Bathroom Remodeling in Waukesha, WI
T And J All In Remodeling designs, permits and builds Waukesha bathroom remodels, from tub-to-shower conversions to studs-out rebuilds. Plumbing drawings go through ETRAKiT before work starts, one in-house crew runs the job, written price fixed before demolition.
ETRAKiT drawings filed · Flood-tested waterproofing · Fixed written price
4.9 ★
59 Google reviews
A+
BBB Accredited
30+
Years combined experience
Waukesha at a glance
What a Waukesha Bathroom Remodel Involves
Most Waukesha bathrooms being remodelled today were built before 1980, and many prewar houses still run on a single bath. That shapes the scope and the scheduling.
Investment
$12k–$45k+
Powder room refresh through a studs-out primary bath, priced as one figure before the first tile comes off.
Out of service
1–5 weeks
Prewar Waukesha houses often have only one bathroom, so scheduling around a second bath matters more here than elsewhere.
Plumbing permit
Licensed only
Waukesha plumbing permits may only be held by a licensed contractor. T And J arranges it and meets the rough-in inspection.
Our Waukesha scope
What T And J Builds in Waukesha Bathrooms
T And J rebuilds every part of a Waukesha bathroom: shower pans, tiled surrounds, vanities, ventilation and finish plumbing. Prewar single-bath homes and 1970s fibreglass units make up most of the work.
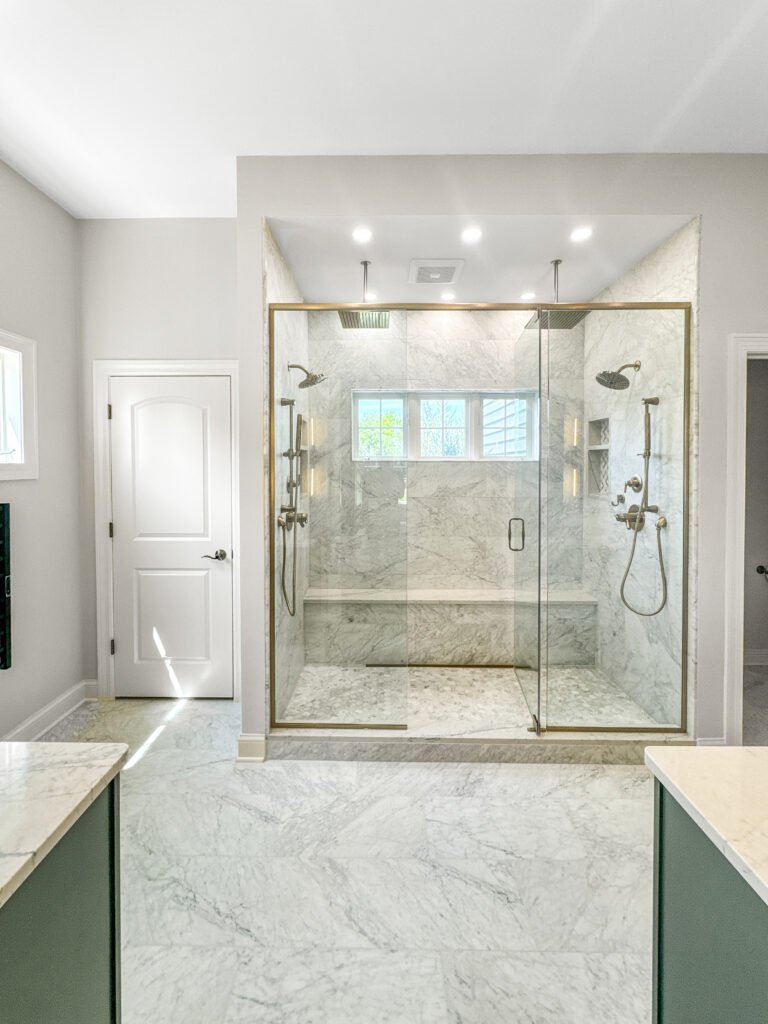
Showers
Tub-to-shower conversion
Pulling a cast-iron tub out of a prewar Waukesha bath usually reveals a rotted subfloor at the flange and a drain that has to move. The pan is rebuilt on a sloped bed over a bonded membrane, flood-tested, then tiled.
Pans
Sloped bed, bonded membrane
Walls
Porcelain, ceramic, stone
Glass
Frameless and semi-frameless
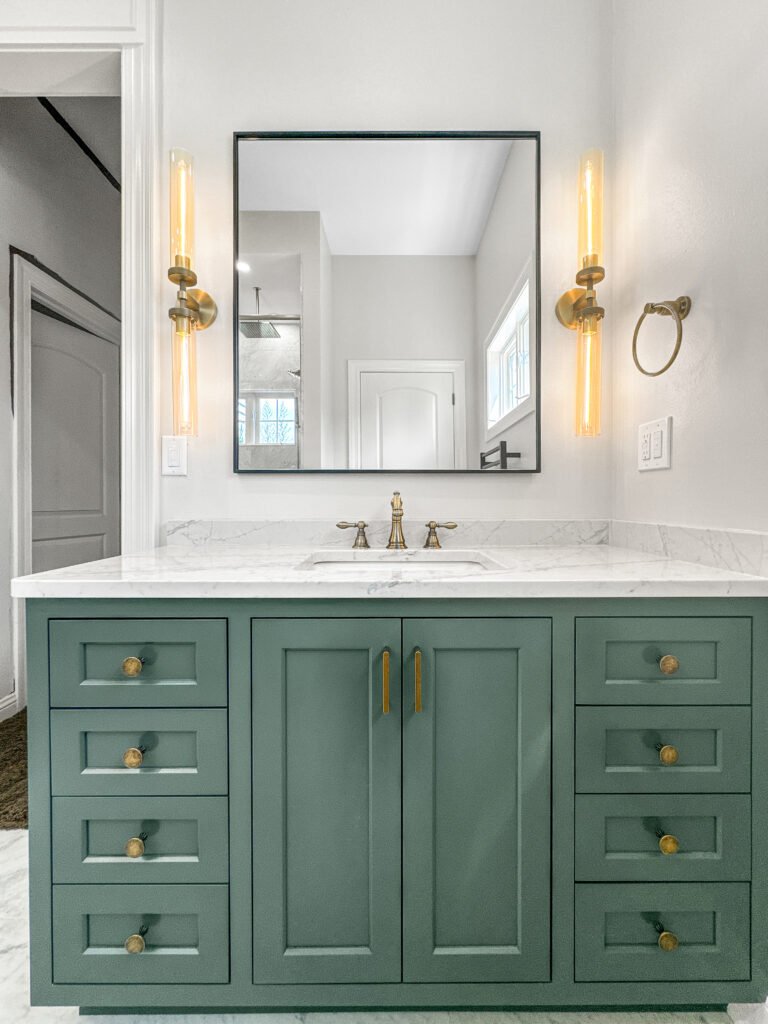
Vanities
Vanity and basin replacement
Prewar baths were built around a wall-hung basin, so fitting a vanity usually means moving supply and waste and re-inspecting the rough-in. Tops are templated once the cabinet is set and scribed to plaster.
Cabinets
Single, double, wall-hung
Tops
Quartz, cultured marble
Basins
Undermount, integrated
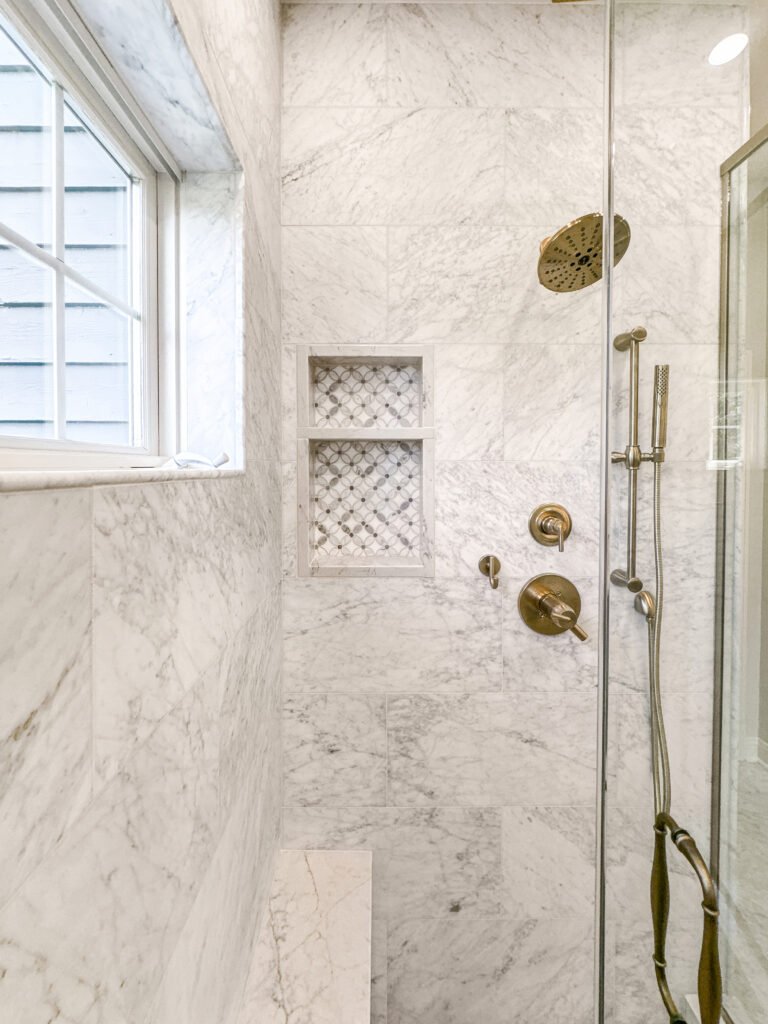
Tiling
Tile, surrounds and flooring
Wet-area tile goes over cement board or a bonded membrane, never straight onto plaster. Prewar floors are checked for deflection before large-format tile, because old joists move more than modern spans.
Floors
Porcelain, ceramic, vinyl plank
Walls
Subway, large format, mosaic
Heat
Radiant mats in the bed
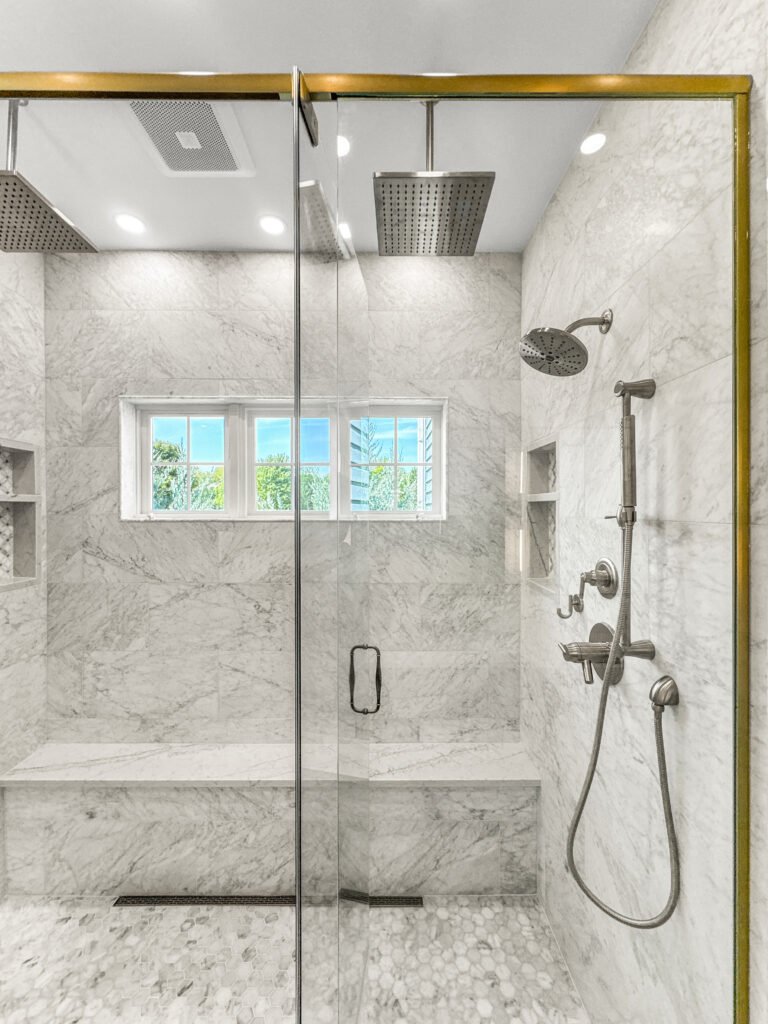
Full rebuild
Back-to-framing bathroom rebuild
Taking a Waukesha bath to studs is where galvanised supply, lead bends and an unvented stack get corrected instead of buried. Supply, waste, vent and wiring are rebuilt before anything closes.
Depth
Framing and subfloor
Services
Supply, waste, vent, wiring
Filings
Plumbing rough-in inspection
Accessibility
Accessible and aging-in-place baths
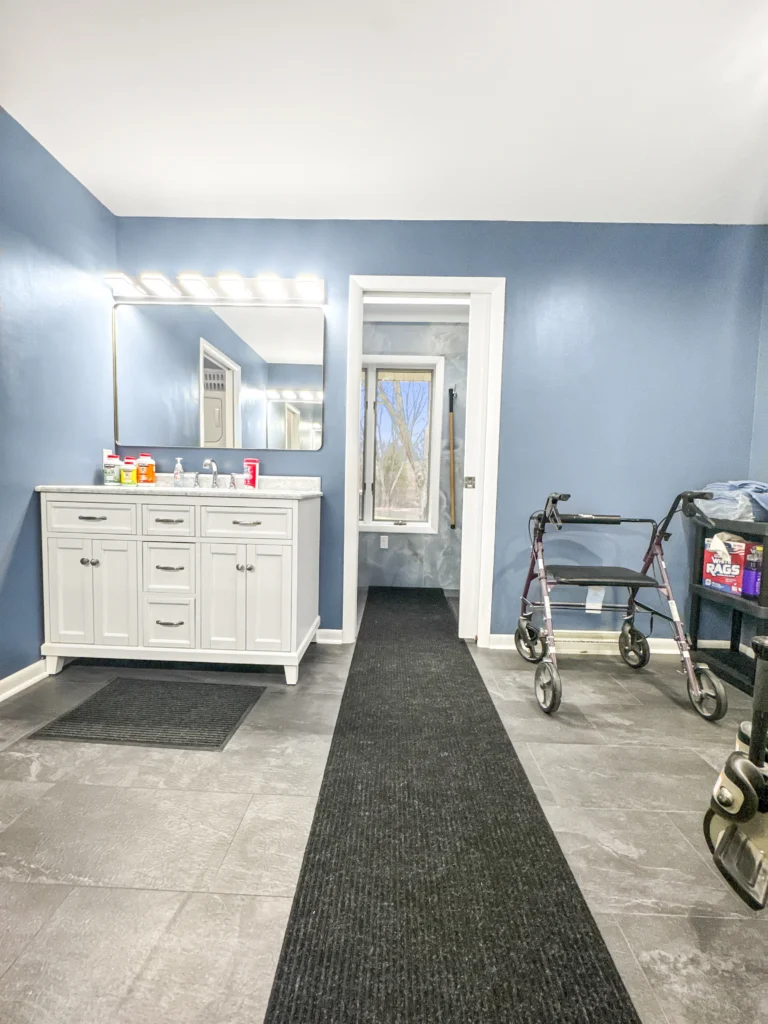
Waukesha’s prewar stock puts the only bathroom upstairs in many houses, so a ground-floor accessible bath is often an addition rather than a conversion. Blocking goes in behind the tile whether bars are hung now or later.
Entry
Curbless and low-threshold
Support
Blocking behind the tile
Fixtures
Comfort height, handheld, bench
Fit-out
Ventilation, lighting and fixtures
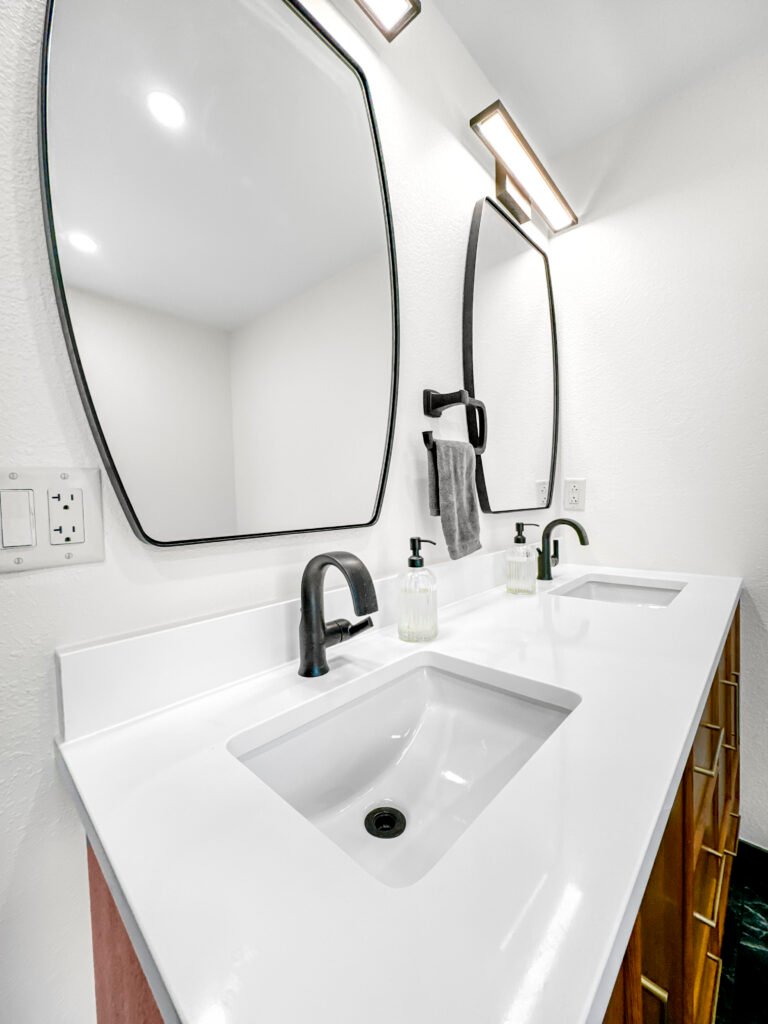
Prewar Waukesha baths often have no exhaust fan at all, only a window. A ducted fan sized to the room is run to the exterior, which is what stops winter condensation sitting on plaster.
Ventilation
Ducted out, sized to the room
Lights
Vanity, recessed, wet-rated
Wiring
GFCI on its own permit
Finished work
Bathrooms We Have Finished in Waukesha
Bathrooms designed, permitted and built by T And J across Waukesha. Finished jobs, photographed on completion.
Prewar single bath
Only bathroom in a 1920s house, rebuilt in nine days
Cast iron out
Original tub replaced with a tiled walk-in shower
Upstairs bath
Sloped-ceiling bath fitted under a prewar roof
Fibreglass gone
1970s one-piece unit replaced with tile
Wall-hung basin
Pedestal swapped for a vanity with storage
Duplex bath
Rental bathroom turned around between tenants
Powder room
Half bath rebuilt under the stairs
Tile detail
Niche set into a rebuilt prewar surround
More finished bathrooms from Waukesha and across the county.
What it costs
How Much Does a Bathroom Remodel Cost in Waukesha?
A Waukesha bathroom remodel costs $12,000 to $45,000 and up. Prewar baths run higher than their size suggests, because galvanised supply and unvented waste stacks usually have to be corrected before tile goes on. Every quote is one fixed written price before demolition.
7 to 10 days
Surface update
$12k–$18k
- Vanity and top
- Toilet and taps
- Surround resurfaced
- Floor, paint, lighting
Most Waukesha jobs
About a month
Standard rebuild
$20k–$32k
- Tub-to-shower conversion
- Tiled walls, floor and niche
- New vanity with stone top
- Ducted fan and GFCI
3 to 5 weeks plus review
Full Rebuild
$45k and up
- Back to framing
- Galvanised supply replaced
- Waste and vent rebuilt
- Curbless or wet room
Price your Waukesha bathroom
Enter the room size and finish level, then bring the figure to a free measure at the house.
Surfaces and vanities
Which Wet-Area Surfaces Suit a Waukesha Bathroom?
Older Waukesha baths are small and see heavy daily use, so the surface has to handle water, steam and cleaning in a tight room. These are what T And J installs across the city.
Porcelain tile
Low absorption, the default on shower walls and floors.
Ceramic tile
Lighter and cheaper on surrounds and wainscot.
Natural stone
Real veining, sealed on a schedule.
Solid surface
Seamless panels with no grout to scrub.
Quartz tops
Never sealed, shrugs off cosmetics.
Cultured marble
Cast top with the bowl built in, no seam.
Shaker vanities
Suits prewar and postwar Waukesha houses.
Wall-hung vanities
Buys back floor space in a small prewar bath.
Wet-area surfaces compared
| Material | Water resistance | Fits a small prewar bath | Upkeep | Typical Waukesha use |
|---|---|---|---|---|
| Porcelain tile Most chosen | Very low absorption | Large format needs a flat floor | Seal grout only | Shower walls and floors |
| Ceramic tile | Low absorption on walls | Small format forgives old plaster | Seal grout only | Tub surrounds and wainscot |
| Solid surface | Non-porous panels | Seamless in a tight corner | Wipe clean, no grout | Fast single-bath turnarounds |
| Cultured marble | Non-porous, cast | Bowl and top in one piece | Avoid abrasives | Rental and duplex vanities |
| Quartz top | Non-porous slab | Scribes to a crooked wall | Never sealed | Vanities in daily-use baths |
| Natural stone | Porous, needs sealer | Heavy on old joists | Seal every 6 to 12 months | Larger postwar primary baths |
Bathroom sizes
What Fits in a Waukesha Bathroom?
Prewar Waukesha baths are commonly 5 by 7 feet or smaller, carved out of a bedroom when indoor plumbing arrived. Clearances decide what fits: a toilet needs 15 inches from centreline to any wall and 21 inches clear in front, a shower at least 30 by 30 inches.
Under 5 by 7
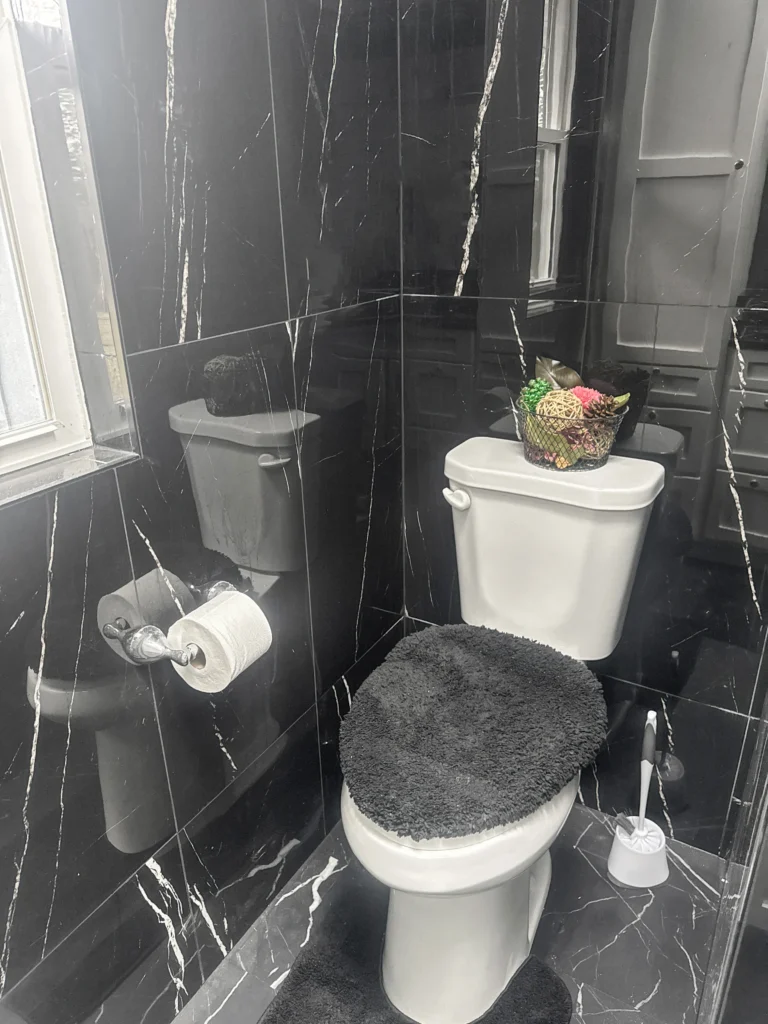
Common in prewar houses. Usually a tub-to-shower conversion and a wall-hung basin to keep floor space.
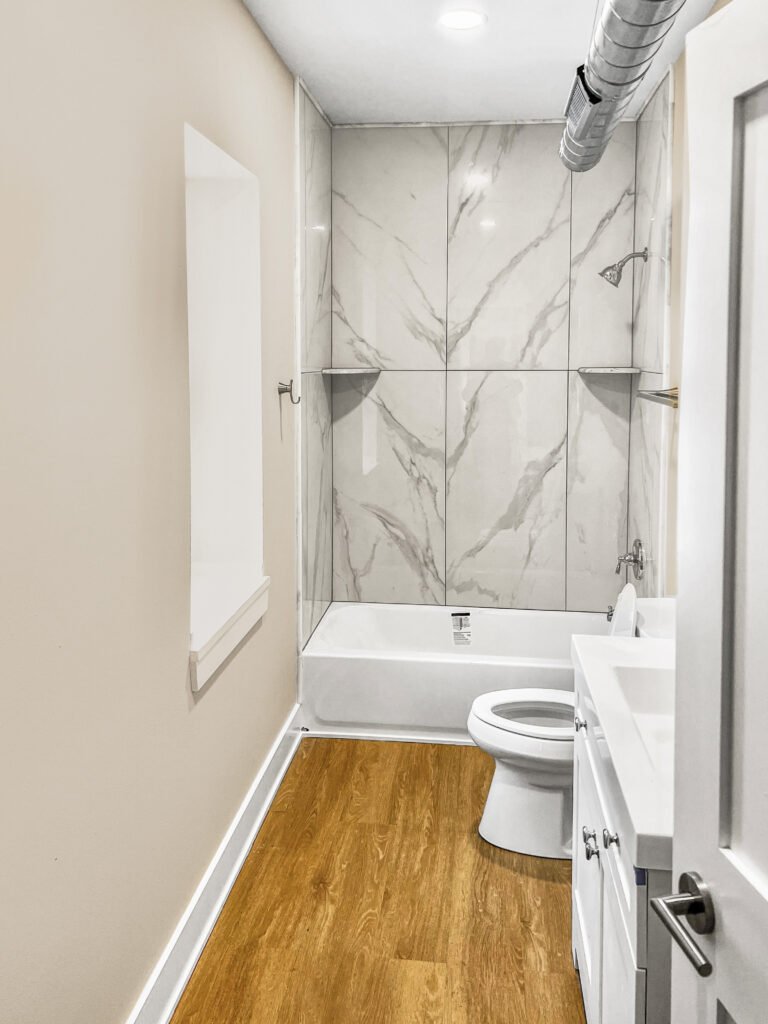
5 by 7 prewar bath
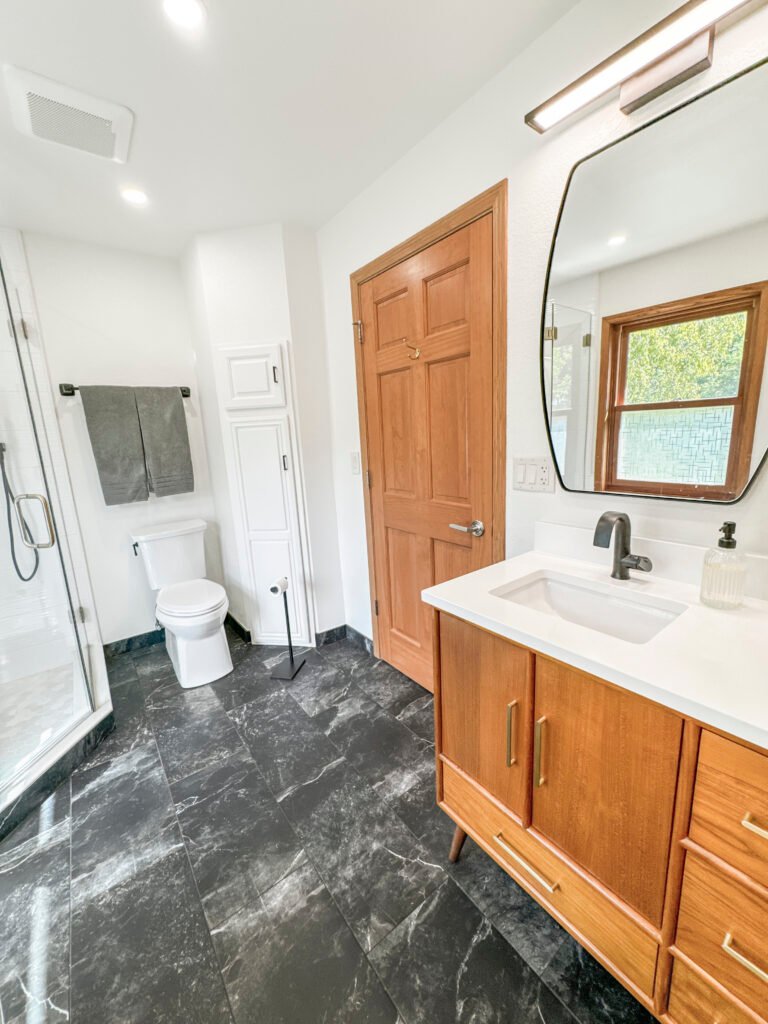
The standard single bath. Tub on the short wall, basin opposite, little room to move a fixture without opening the floor.
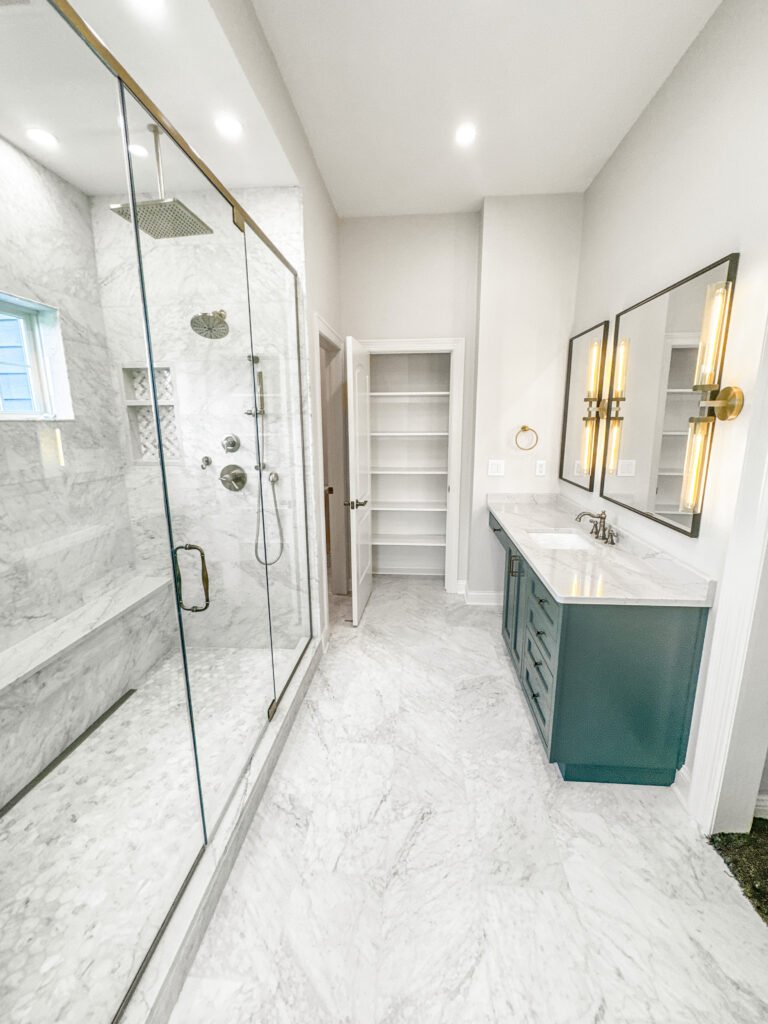
5 by 8 postwar
An extra foot, usually spent on a 60 inch vanity or a longer walk-in shower with a bench.
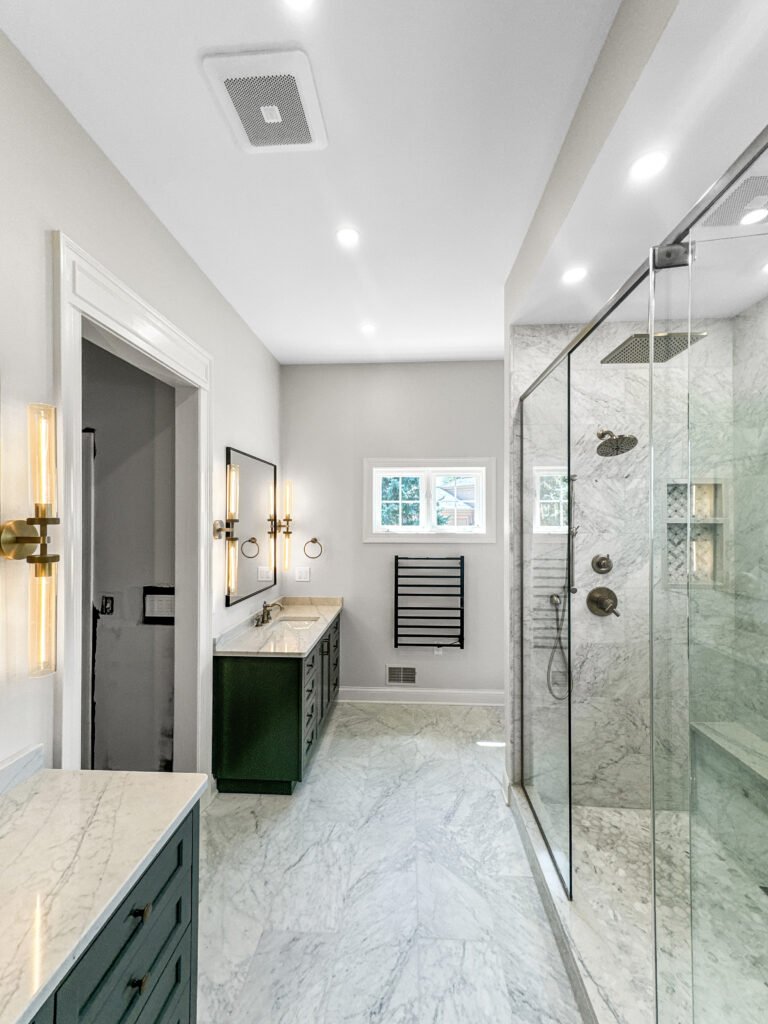
Attic or dormer bath
Sloped ceilings over the fixtures. Head height at the shower decides the layout before anything else.
Duplex or rental bath
Tight footprint, shared stack, and a turnaround window between tenants.
Waukesha permits
Do You Need a Permit for a Bathroom Remodel in Waukesha?
Yes, once plumbing moves or circuits are added. Replacing a vanity, toilet or tile in place usually needs nothing.
Waukesha plumbing permits may only be held by a licensed contractor, and the piping is inspected at rough-in before walls close. Applications go through the ETRAKiT portal with dimensioned drawings and a plot plan. Contractors need an AEC account with Dwelling Contractor and Qualifier certifications. The Community Development Department is at 201 Delafield Street, on (262) 524-3500. T And J prepares the drawings, files and meets the inspector.
Required
Moving a toilet, tub or drain
Plumbing permit and rough-in inspection.
Required
Adding or moving circuits
Electrical permit, GFCI protection.
Required
Opening a wall or enlarging the room
Framing inspection and beam sizing.
Not required
Vanity swapped in place
Existing supply and waste reused.
Not required
Retiling an existing surround
Nothing moves.
Not required
Floors, paint and fixtures
Finish work only.
The build
How a Waukesha Bathroom Build Runs
A full Waukesha bathroom runs three to five weeks of construction once tile, glass and fixtures land, plus drawing and ETRAKiT review before that.
Free visit · Drawings prepared · ETRAKiT filing handled
First visit
Measure and stack check
John measures the room and checks the existing stack and supply, because in a prewar house those decide the scope more than the layout does.
No charge, at your house
Weeks 1 to 2
Selections and fixed price
Tile, glass, vanity and valve trim are chosen together, since the valve sets the wall layout.
No money down
Review time
ETRAKiT filing
The plumbing application goes in with the drawings, and tile and fixtures are ordered while it is reviewed.
Handled by T And J
Weeks 1 to 3
Strip out, rough-in, inspection
The room comes out to studs, rot at the flange is corrected, galvanised supply is replaced, and the inspector signs the rough-in before anything closes.
In-house crew
Last weeks
Waterproof, tile, glass, handover
The pan is sloped, the membrane bonded and flood-tested, then tile, vanity and fixtures go in and the glass is templated to the finished tile.
Signed off by the owners
Google reviews
4.9
4.9 average from 59 Google reviews of T And J projects across Waukesha County.
Where we work
Where Else Do We Remodel Bathrooms Near Waukesha?
T And J rebuilds bathrooms across Waukesha County from a Brookfield shop, fifteen minutes north of downtown Waukesha.
Next door
Pewaukee, New Berlin and Brookfield sit on the city edge and run on the same weekly schedule.
Lake Country
Delafield, Hartland and Oconomowoc, a short run west on I-94.
South and east
Muskego, Big Bend and the Milwaukee County line.
Visit or call
Where Is T And J Located?
T And J All In Remodeling is based at 985 Georges Avenue in Brookfield, WI, on the I-94 corridor between Milwaukee and Lake Country. Consultations happen in your kitchen.
T And J All In Remodeling
Brookfield, WI 53045
Monday to Friday
8:00 AM to 5:00 PM
Saturday
8:00 AM to 5:00 PM
Sunday
Closed
Water emergencies
24/7
Common questions
Waukesha Bathroom Remodeling FAQ
Ask about your own Waukesha bathroom at (262) 352-9525.
How much does a bathroom remodel cost in Waukesha?
A Waukesha bathroom remodel costs $12,000 to $45,000 and up. Prewar baths often land above what the square footage suggests, because galvanised supply lines and unvented waste stacks have to be corrected before any tile goes on. A vanity-and-tile refresh in a postwar house sits at the lower end.
We only have one bathroom. How long will it be out?
One to five weeks depending on scope, and that matters more in Waukesha than most cities because many prewar houses have a single bath. T And J confirms your arrangements before setting a start date, and on single-bath houses the schedule is compressed so the room is closed for the shortest possible window.
Who can pull a plumbing permit in Waukesha?
Only a licensed plumbing contractor. Waukesha will not issue a plumbing permit to a homeowner, and the piping is inspected at rough-in before the walls close. T And J arranges the permit and meets the inspector on site.
My house still has galvanised pipe. Does it all have to go?
Not necessarily all of it. What sits inside the bathroom walls is replaced during a studs-out rebuild, because opening it later means retiling. Runs elsewhere in the house are assessed and quoted separately rather than bundled in.
Can a prewar bathroom take a walk-in shower?
Usually yes. Pulling a cast-iron tub from a 5 by 7 prewar bath typically gives enough length for a tiled walk-in shower. The subfloor at the old flange is often rotted and gets rebuilt, and the drain usually has to move, which puts it on the plumbing permit.
Is there room for a vanity where the basin is wall-hung?
Generally yes, though supply and waste have to move from the wall-hung position and be re-inspected. A wall-hung vanity is often the better answer in a small prewar bath, because it keeps the floor visible and the room reads its full size.
Why does my prewar bathroom have no exhaust fan?
Because it was built before that was required. Many prewar Waukesha baths ventilate through a window only, which is why plaster and paint fail around the ceiling. A ducted fan sized to the room and run to the exterior is part of every rebuild T And J does.
Do you do duplex and rental bathrooms in Waukesha?
Yes. Multi-family is about 36% of Waukesha housing stock. Rental bathrooms usually come with a fixed turnaround window between tenants, which is scheduled before materials are ordered so the unit is not sitting empty waiting on tile.
More services
Our Other Waukesha Services
Get started
Book a Free Bathroom Visit in Waukesha
John Karampetsos measures your Waukesha bathroom, prepares the plumbing permit drawings, and sends one fixed written price. No deposit. No charge for the visit.
Send Your Details
Reply the same working day.
No deposit · No obligation · Details stay with T And J
