Bathroom Remodeling in Delafield, WI
T And J All In Remodeling designs, permits and builds Delafield bathroom remodels: steam enclosures sealed and sloped, wet rooms drained across the whole floor, pans membraned and held under test. Filed with the City or the Town of Delafield. Fixed written price.
4.9 ★
60 Google reviews
A+
BBB Accredited
30+
Years combined experience
Delafield at a glance
What a Delafield Bathroom Remodel Involves
Delafield masters are large enough to ask for more than a shower cubicle, and the two requests that come up most are a steam enclosure and a full wet room. Both are waterproofing and ventilation problems long before they are tiling problems.
Investment
$12k–$45k+
A refresh inside the existing footprint through to a sealed steam enclosure or a fully drained wet room.
Out of service
1–5 weeks
Delafield houses generally carry three or more bathrooms, so a long build is inconvenient rather than disruptive.
Vapour, not splash
A different problem
Steam travels as vapour and finds every unsealed joint above head height, which is why a steam room is detailed at the ceiling first.
Our Delafield scope
What T And J Builds in Delafield Bathrooms
T And J rebuilds every part of a Delafield bathroom: steam enclosures, wet rooms, whole-floor drainage, generator siting, showers and pans, vanities, extract, lighting and accessible fit-outs.
Steam
Sealed steam enclosures
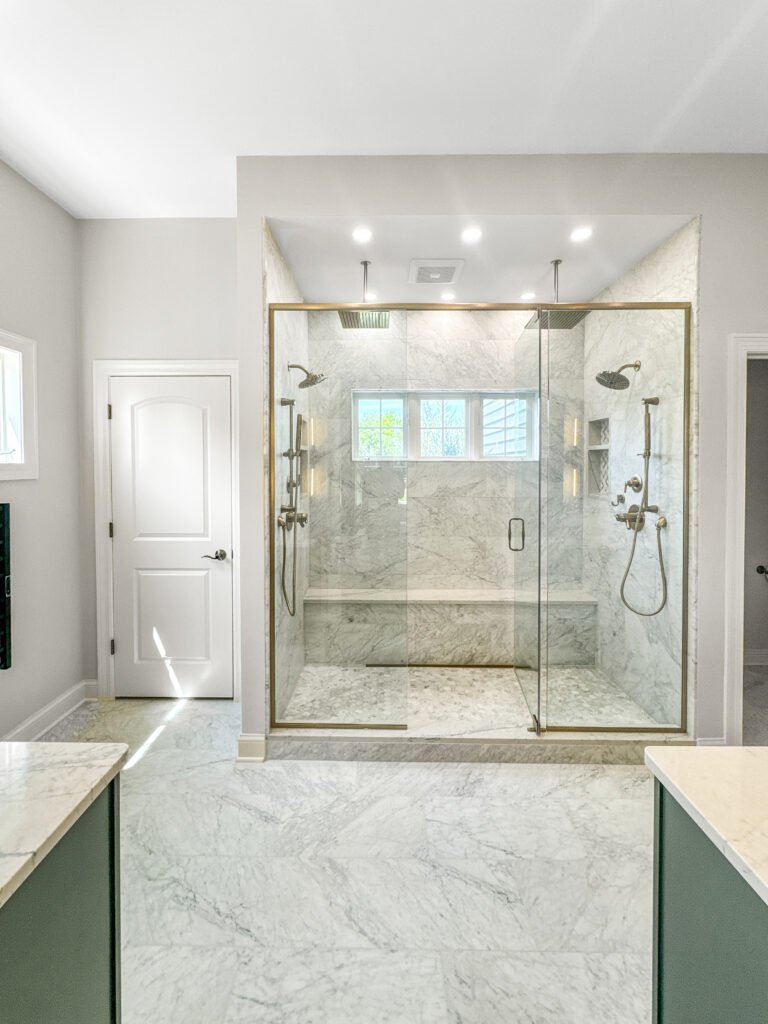
A steam shower is a vapour-tight box, not a wet shower. The enclosure is sealed at the ceiling, the ceiling itself is sloped so condensate runs back to the wall instead of dripping on the user, the door is gasketed to the head, and every penetration through the membrane is detailed before tile.
Ceiling
Sloped so condensate runs off
Enclosure
Sealed and gasketed to the head
Penetrations
Detailed through the membrane
Generators
Siting, sizing and the circuit
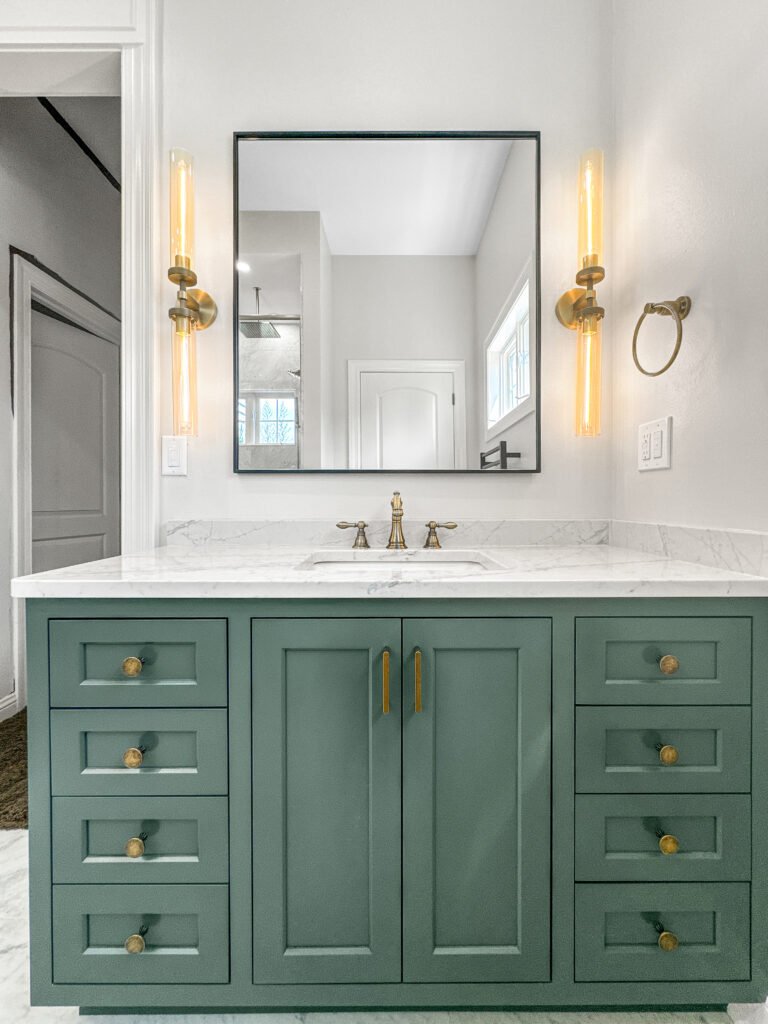
The generator is sized to the enclosure volume and to the tile it has to heat, then sited within the run length the manufacturer allows: usually a vanity cupboard, a linen press or a floor above. It needs its own circuit, a serviceable access panel and a drain, none of which can be added conveniently later.
Sizing
By volume and tile mass
Siting
Within the allowed run length
Access
Serviceable panel and drain
Wet rooms
Draining the whole floor
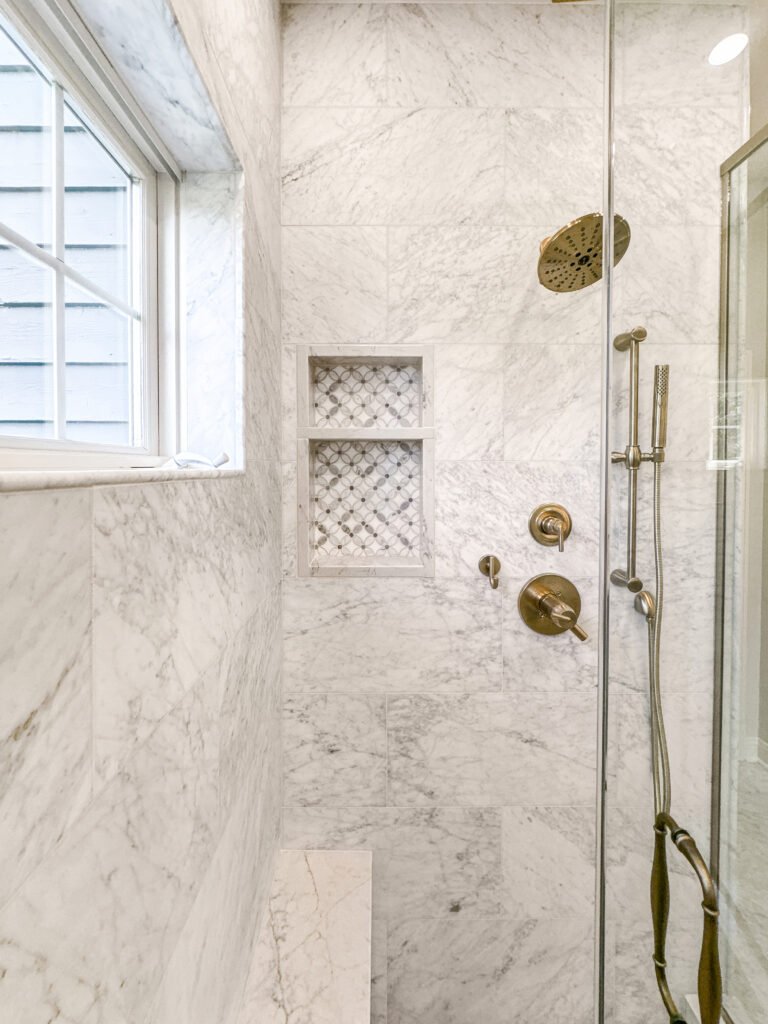
In a wet room the waterproofing leaves the shower and covers the room. The entire floor is membraned and falls to a drain, the walls are tanked to well above splash height, and the door threshold is detailed so water stops at the bathroom rather than at the shower.
Floor
Membraned wall to wall
Fall
Whole floor to one drain
Threshold
Detailed to hold water in
Full rebuild
Back-to-framing bathroom rebuild
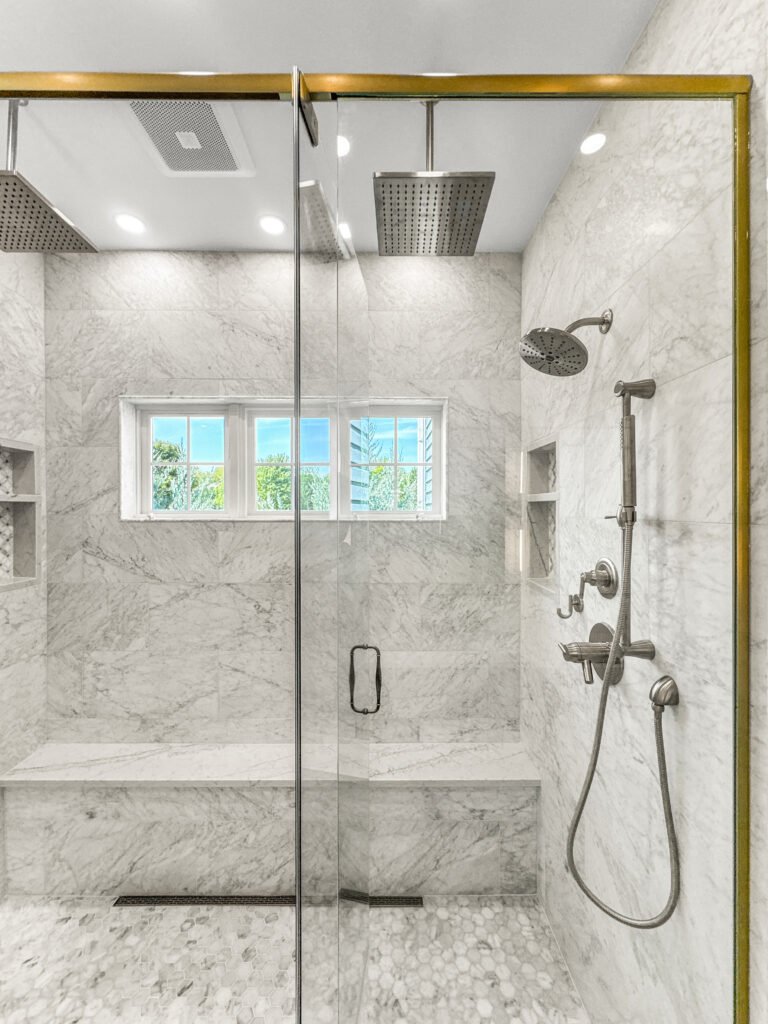
Taking a Delafield bath back to framing is where the original build quality shows: vapour barriers stopped at the wrong plane, an extract fan sized for a powder room, and a floor never built to carry a tiled wet area.
Reach
Studs, subfloor and ceiling
Systems
Supply, waste, vent, power
Sign-off
Rough-in before board
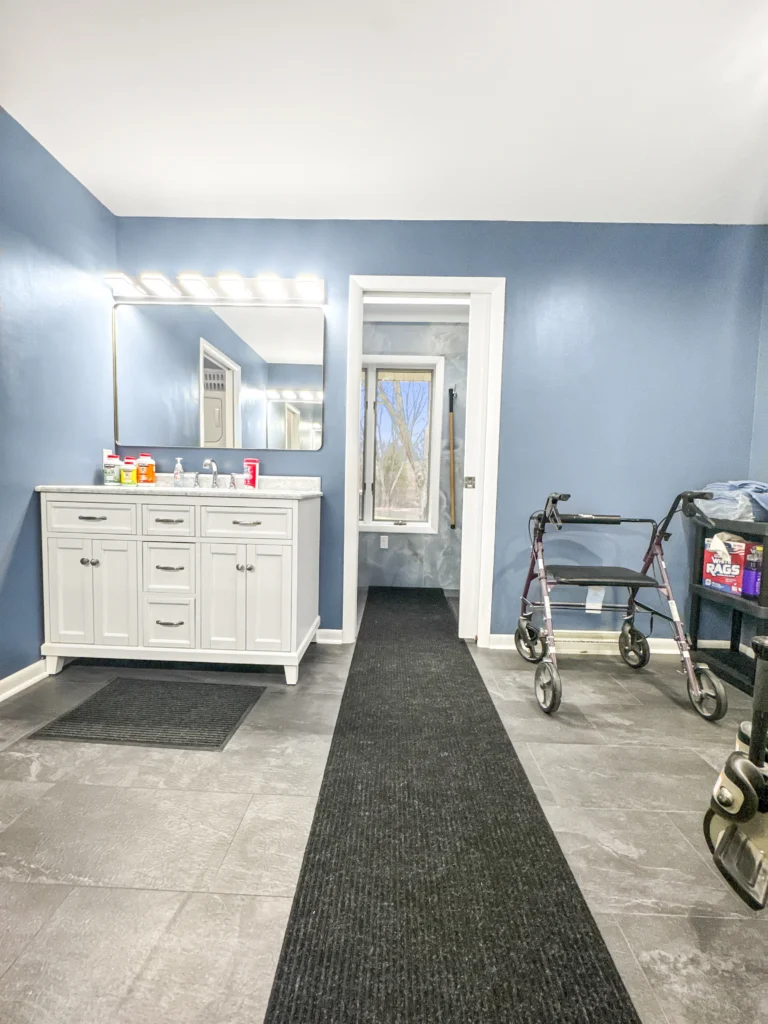
Ventilation
Moving moisture out, not around
A steam room or wet room puts far more moisture into a house than a standard bathroom does. Extract is sized to the actual volume, run on a short rigid duct to open air, and set to run on after use, so the moisture leaves the building rather than settling into the ceiling above it.
Sizing
To the real room volume
Duct
Rigid, short, to open air
Control
Timed run-on after use
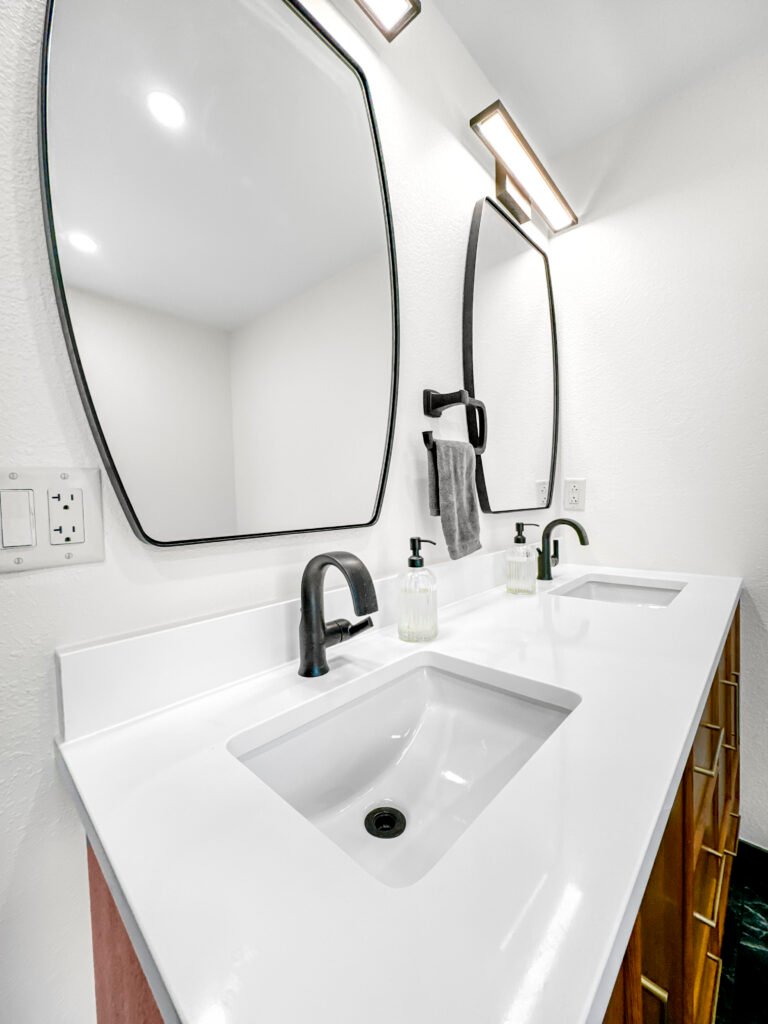
Fit-out
Controls, glass and fixtures
Steam glass is thicker and hung to close against a gasket, controls sit outside the wet zone, and benches are built at a height that works when the room is full of vapour and visibility is poor.
Glass
Thicker, gasketed to the head
Controls
Outside the wet zone
Benches
Built in, not added on
Finished work
Bathrooms We Have Finished in Delafield
Bathrooms designed, permitted and built by T And J across Delafield: the colonial subdivisions, the downtown blocks and the Lake Nagawicka shore.
Steam enclosure
Sealed steam shower with a sloped ceiling and a gasketed full-height door
Generator housed
Steam generator sited in a linen press with a serviceable access panel
Wet room built
Whole bathroom floor membraned and fallen to a single linear drain
Ceiling detailed
Steam ceiling sloped so condensate runs back to the wall
Bench built in
Tiled bench set at working height inside a steam enclosure
Extract sized
Rigid short duct and timed run-on replacing an undersized fan
Master rebuilt
Subdivision en suite rebuilt around one large enclosure instead of tub and cubicle
Threshold held
Wet room threshold detailed to stop water at the bathroom door
Further Delafield bathrooms, each membraned, tested and signed off before tile.
What it costs
How Much Does a Bathroom Remodel Cost in Delafield?
A Delafield bathroom remodel costs $12,000 to $45,000 and up. A steam enclosure or a wet room sits at the upper end, because the cost is in the sealing, the ceiling and the ventilation rather than in the tile that shows.
7 to 10 days
Surface update
$12k–$18k
- Vanity, top and basin
- Pan, taps and trim
- Surround resurfaced
- Floor, decoration, lighting
Most Delafield jobs
About a month
Standard rebuild
$20k–$32k
- Tiled shower with bench and niche
- Membrane tested before tile
- New vanity with stone top
- Extract resized and reducted
3 to 5 weeks plus review
Full Rebuild
$45k and up
- Sealed steam enclosure
- Generator, circuit and access
- Whole-floor wet room drainage
- Ceiling and threshold detailed
Price your Delafield bathroom
Enter the room size and finish level, then bring the figure to a free measure at the house.
Surfaces and vanities
Which Wet-Area Surfaces Suit a Delafield Bathroom?
Under steam the question is absorption and thermal movement, because the surface is heated and soaked in cycles rather than splashed and dried.
Porcelain tile
Near-zero absorption and stable through heat cycles. The only sensible steam lining.
Ceramic tile
Higher absorption and prone to crazing under repeated heat. Kept out of a steam room.
Natural stone
Beautiful and thirsty. Usable in steam only when sealed on a strict schedule.
Glass mosaic
Non-absorbent and forgiving on a sloped steam ceiling. More grout to seal.
Solid surface
Continuous, no grout, and easy to form into a bench inside an enclosure.
Quartz tops
No sealing and unaffected by the humidity a steam room puts into the room.
Shaker vanities
Correct in a Delafield colonial. Specified with a moisture-tolerant finish.
Floating vanities
Keeps cabinetry off a wet-room floor that is designed to get wet.
Wet-area surfaces compared for Delafield bathrooms
| Surface | Absorption | Use inside steam | Upkeep | Best for in Delafield |
|---|---|---|---|---|
| Porcelain tile through-body | Near zero | Yes: the standard lining | Seal grout once | Steam walls, ceilings and floors |
| Glass mosaic kiln-formed | None | Yes | Seal grout once | Sloped steam ceilings and benches |
| Ceramic tile glazed | 3–7% | Not advised | Seal grout once | Dry walls outside the enclosure |
| Natural stone marble, slate | Porous | Only if sealed strictly | Reseal every 6 months | Feature walls, not steam linings |
| Solid surface acrylic | None | Yes | Wipe down only | Formed benches inside an enclosure |
| Quartz top engineered | None | n/a | None | Vanity tops throughout |
| Cultured marble cast | None | Not advised | Polish occasionally | Powder rooms and guest baths |
| Vinyl plank rigid core | None | No | Wipe clean | Dry floors outside a wet room |
Bathroom sizes
What Fits in a Delafield Bathroom?
Delafield footprints are generous, so the limit is rarely floor area. It is ceiling height, enclosure volume and where a generator can sit within its allowed run.
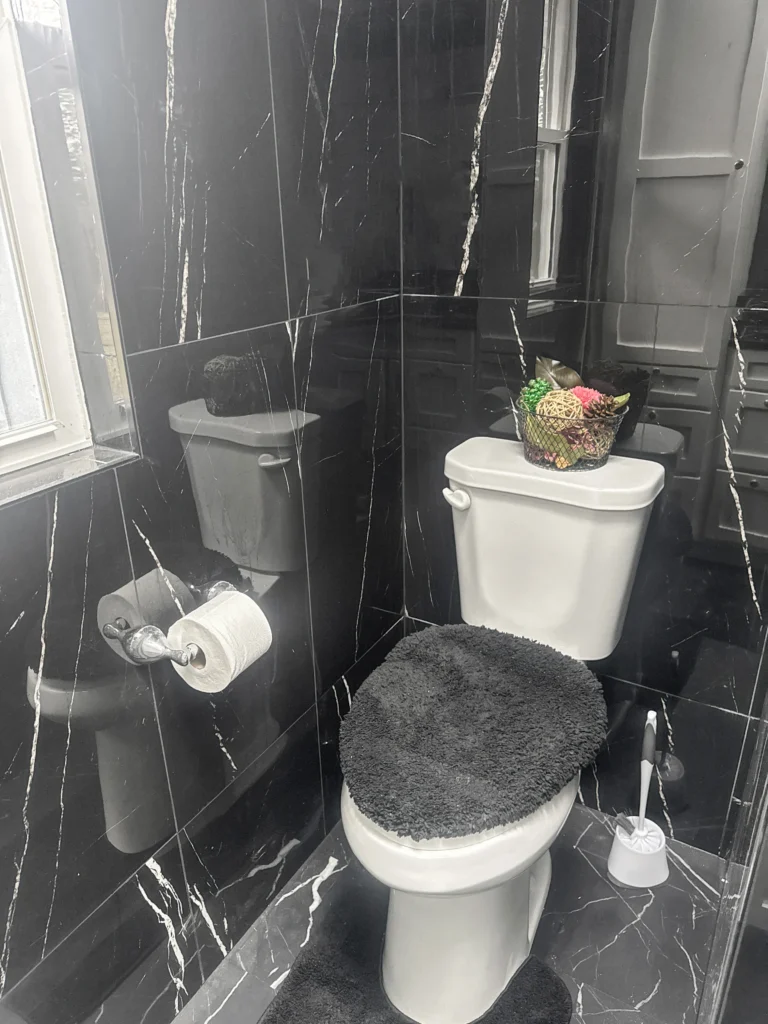
Standard 5 by 8 bath
Too small for steam. A tiled walk-in with a bench is the right ceiling here.
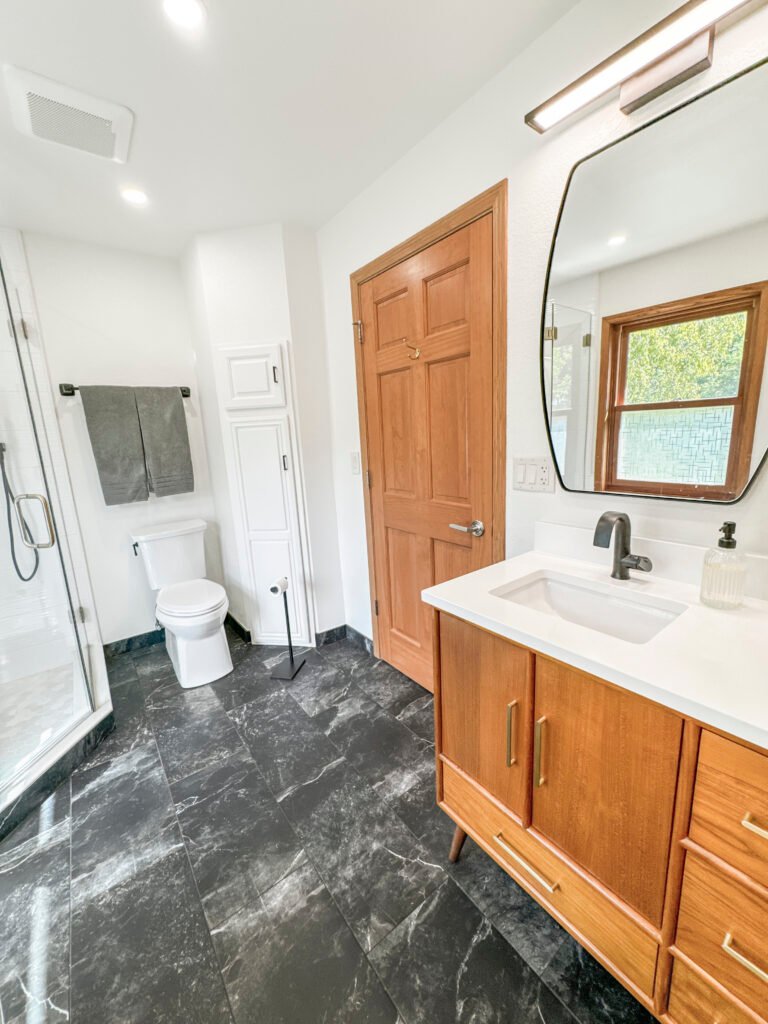
Subdivision master
Room for a sealed steam enclosure once the corner tub and separate cubicle come out.
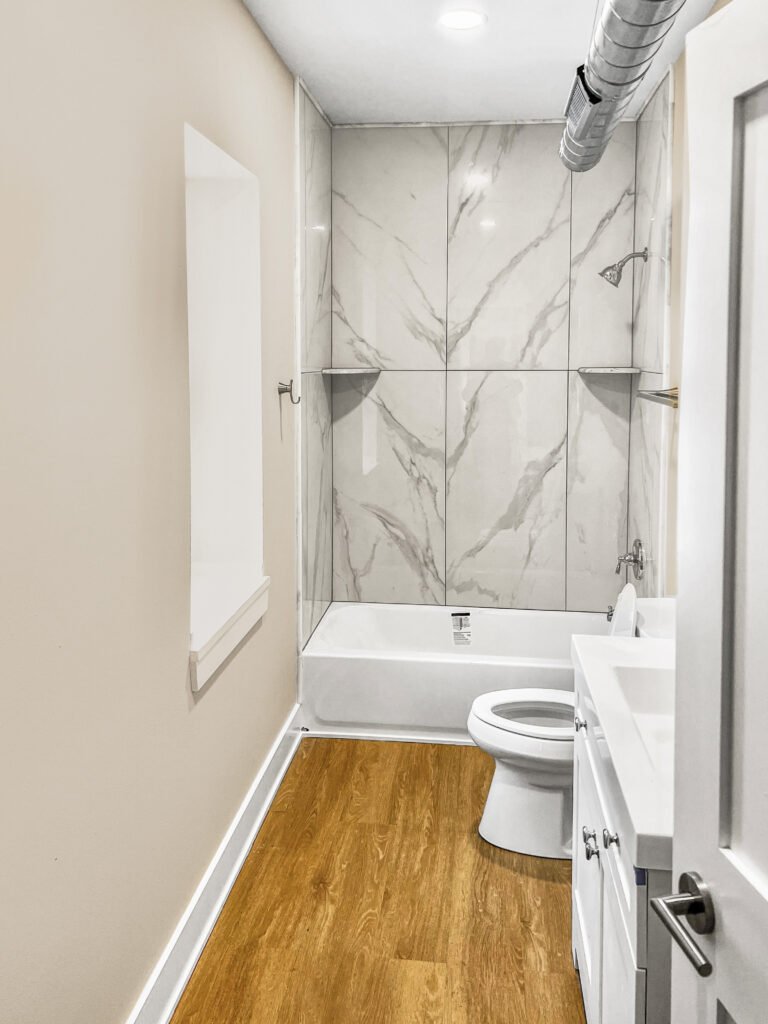
Wet room
Whole floor membraned and fallen to one drain. Best in a compact room, not a large one.
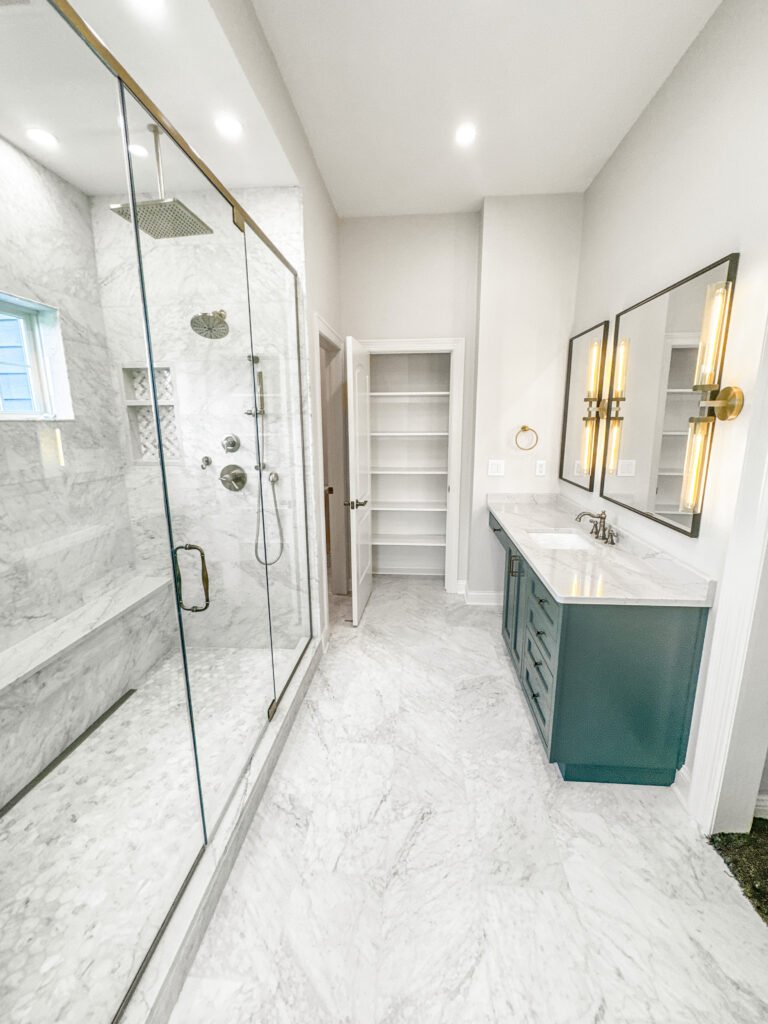
Lake house bath
Often irregular and rarely square. Enclosure geometry is drawn from the survey.
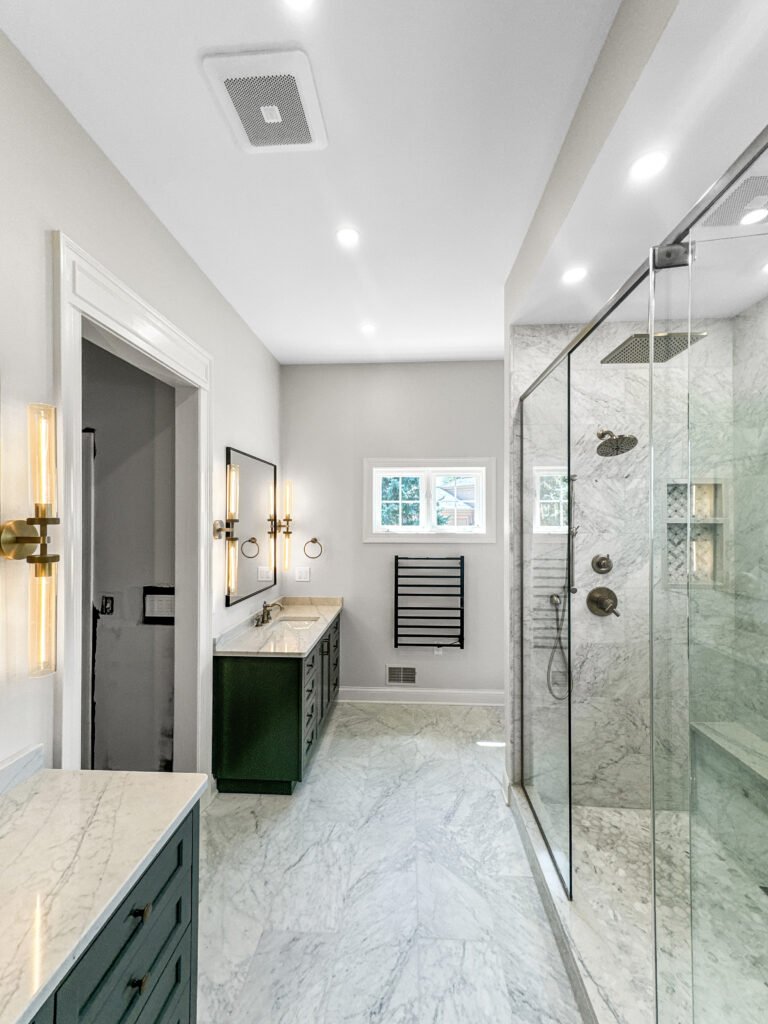
Powder room
Under 20 square feet. No shower, still ducted properly to open air.
Delafield permits
Do You Need a Permit for a Bathroom Remodel in Delafield?
Yes, once a fixture moves or a circuit is added. A licensed plumber files the plumbing application, and the steam generator circuit is permitted electrical work.
The City of Delafield issues permits from City Hall on Genesee Street for properties inside the city; homes in the Town of Delafield permit through the town office. T And J checks which applies before quoting, files there, and books the rough-in inspection before anything is boarded.
Required
Installing a steam generator
Electrical permit; dedicated circuit inspected.
Required
Relocating a fixture or fitting a floor drain
Plumbing permit and rough-in inspection.
Required
Building a wet room
Plumbing permit; drainage and fall reviewed.
Required
Moving a wall to enlarge the enclosure
Framing inspected before board.
Not required
Like-for-like vanity replacement
Services stay where they are.
Not required
New tile on a sound surround
Cosmetic work only.
The build
How a Delafield Bathroom Build Runs
A full Delafield bathroom runs three to five weeks plus review. A steam enclosure adds the ceiling detail and the generator rough-in to the front of that, both of which are inspected before board.
Free visit · Drawings prepared · ETRAKiT filing handled
First visit
Measure, ceiling height and generator route
The room is measured including ceiling height, the enclosure volume is calculated, and possible generator positions are checked against the run length the manufacturer allows.
No charge, at your house
Weeks 1 to 2
Selections and fixed price
Tile format, glass thickness, bench height and control positions are chosen together with the generator specification, and the written quote follows.
No money down
Review time
City or Town filing
The plumbing and electrical applications go to whichever office has jurisdiction while glass and fittings are ordered.
Handled by T And J
Weeks 1 to 3
Strip out, rough-in, inspection
The room comes back to studs, the generator circuit and its drain are run, the ceiling is framed to a slope, extract is reducted to open air, and rough-in is signed before board.
In-house crew
Last weeks
Seal, test, tile, handover
The enclosure is tanked wall to ceiling, the pan held under water for a full day, then tile, glass and controls follow and the room is handed back under written warranty.
Warranty in writing
Google reviews
4.9
4.9 average from 60 Google reviews of T And J projects across Waukesha County.
Where we work
Where Else Do We Remodel Bathrooms Near Delafield?
Bathrooms across Lake Country and central Waukesha County, run from the Georges Avenue yard in Brookfield.
Lake Country
Hartland, Nashotah, Merton and Chenequa.
West
Oconomowoc, Okauchee, Wales and Dousman.
East
Pewaukee, Waukesha, Sussex and Brookfield.
Visit or call
Where Is T And J Located?
T And J All In Remodeling is based at 985 Georges Avenue in Brookfield, WI, on the I-94 corridor between Milwaukee and Lake Country. Consultations happen in your kitchen.
T And J All In Remodeling
Brookfield, WI 53045
Monday to Friday
8:00 AM to 5:00 PM
Saturday
8:00 AM to 5:00 PM
Sunday
Closed
Water emergencies
24/7
Common questions
Delafield Bathroom Remodeling FAQ
Call (262) 352-9525 to talk through a specific Delafield bathroom.
How much does a bathroom remodel cost in Delafield?
Between $12,000 and $45,000, with steam and wet-room work at the upper end. Twelve to eighteen thousand covers a vanity, pan, taps and floor in the existing footprint. Twenty to thirty-two thousand covers a tiled shower with bench and niche, tested before tile. Above forty-five thousand buys a sealed steam enclosure with its generator and circuit, or a fully drained wet room. The figure is fixed in writing before demolition.
What makes a steam shower different from a tiled shower?
It is a sealed box rather than an open wet area. The enclosure runs full height to a ceiling that is itself sloped, so condensate runs back to the wall instead of dripping. The door is gasketed to the head, every penetration through the waterproofing is detailed before tile, and the lining is porcelain or glass rather than a material that absorbs. A standard shower does none of that, and steam finds every gap it leaves.
Where does the steam generator go?
In a vanity cupboard, a linen press, or a floor above or below: whichever sits within the pipe run length the manufacturer specifies, usually well under fifty feet. Wherever it lands it needs its own electrical circuit, a serviceable access panel and a drain. All three are straightforward at rough-in and expensive to add later, so the route is fixed at the first visit rather than during the build.
Is a wet room a good idea in a Wisconsin house?
It works well in a compact room and badly in a large one. Falling an entire floor to a single drain over a wide span means a lot of slope, which reads as a tilted floor rather than a flat one. In a smaller Delafield bathroom the whole floor is membraned wall to wall, the walls are tanked above splash height, and the door threshold is detailed so water stops at the bathroom rather than at the shower.
How long will the bathroom be out of use?
Between one and five weeks. A refresh in the existing footprint closes the room for seven to ten working days. A rebuild with a tiled shower runs about a month, including the day-long pan test. A steam enclosure or wet room runs three to five weeks plus review, with the ceiling detail and generator rough-in inspected before board. Most Delafield houses carry a third bathroom, so the build is rarely disruptive.
Does the City or the Town of Delafield issue the permit?
Whichever one the parcel actually sits in. The City of Delafield issues permits from City Hall on Genesee Street; the Town of Delafield is a separate municipality with its own office, and a Delafield mailing address does not settle it. Both the plumbing application and the dedicated circuit for a steam generator are permitted work. T And J confirms the jurisdiction before quoting and files there.
Will steam damage the rest of the house?
Not when the enclosure and the ventilation are built for it. The risk is vapour escaping into the ceiling void or the wall cavity, where it condenses in a cold Wisconsin winter and shows up months later as staining. The defences are a sealed enclosure taken to the ceiling, extract sized to the actual room volume on a short rigid duct to open air, and a timed run-on so the room dries after use rather than overnight.
Which areas near Delafield do you cover?
Hartland, Nashotah, Merton and Chenequa sit around Delafield, with Oconomowoc, Okauchee, Wales and Dousman west, and Pewaukee, Waukesha, Sussex and Brookfield east. One crew covers all of them from the Brookfield yard.
More services
Our Other Delafield Services
Get started
Book a Free Bathroom Visit in Delafield
The free visit records ceiling height, enclosure volume and a workable generator route, then a written price follows for the Delafield bathroom as drawn.
Send Your Details
Reply the same working day.
No deposit · No obligation · Details stay with T And J
