Bathroom Remodeling in Hartland, WI
T And J All In Remodeling designs, permits and builds Hartland bathroom remodels: curbless entries set between joists, linear drains and rail blocking built in, second bathrooms added to single-bath village homes. Village permits filed. Fixed written price.
4.9 ★
60 Google reviews
A+
BBB Accredited
30+
Years combined experience
Hartland at a glance
What a Hartland Bathroom Remodel Involves
Two Hartland bathrooms come up again and again: a single bath serving a whole nineteenth-century village house, and a 1990s subdivision master fitted out for a household that now wants to stay in it for another thirty years.
Investment
$12k–$45k+
A refresh inside the existing footprint through to a curbless rebuild taken back to the joists.
Out of service
1–5 weeks
Village houses with one bathroom are sequenced tightly; subdivision homes with two or three are not.
Planning ahead
Built in early
Blocking for rails and a level entry cost very little during a rebuild and cannot be added afterwards without opening tile.
Our Hartland scope
What T And J Builds in Hartland Bathrooms
T And J rebuilds every part of a Hartland bathroom: curbless entries, linear drainage, rail blocking, second-bathroom additions, showers and pans, vanities, extract, lighting and lighting levels for ageing eyes.
Level entry
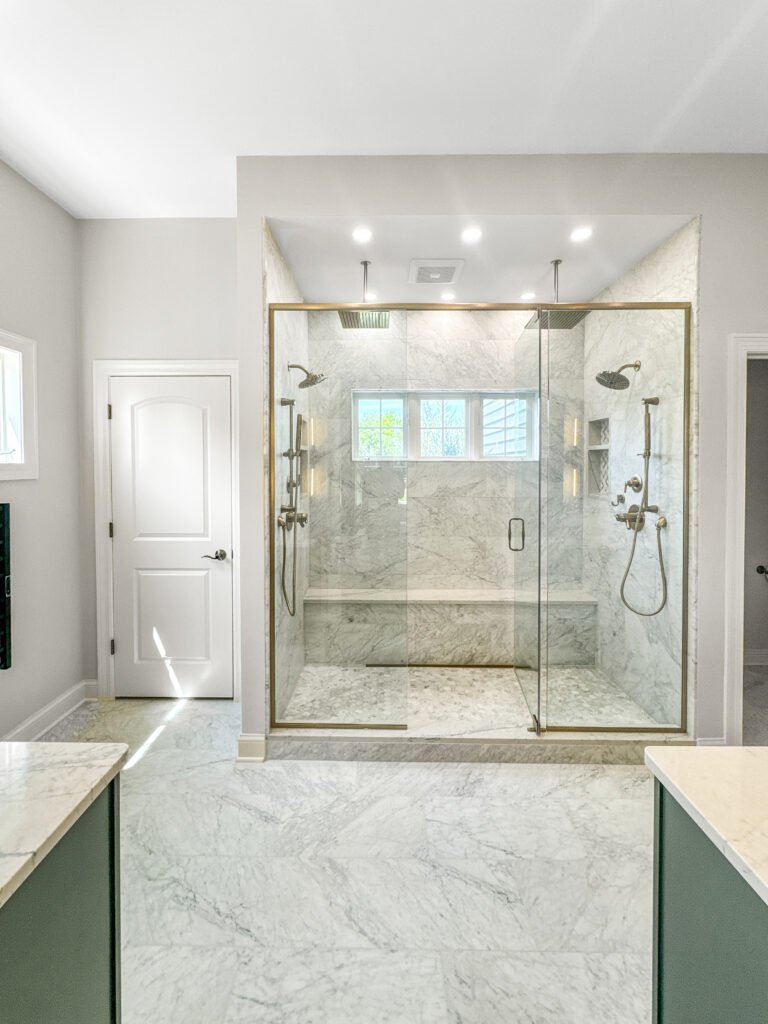
Curbless showers and linear drains
A curbless entry needs the pan recessed into the floor structure, which means dropping or sistering joists across the wet area and running a linear drain to one edge rather than a centre gully. Done at rebuild it is a framing decision; retrofitted later it is the whole floor again.
Structure
Pan recessed into the joists
Drainage
Linear drain to one edge
Timing
Framed at rebuild, not after
Support
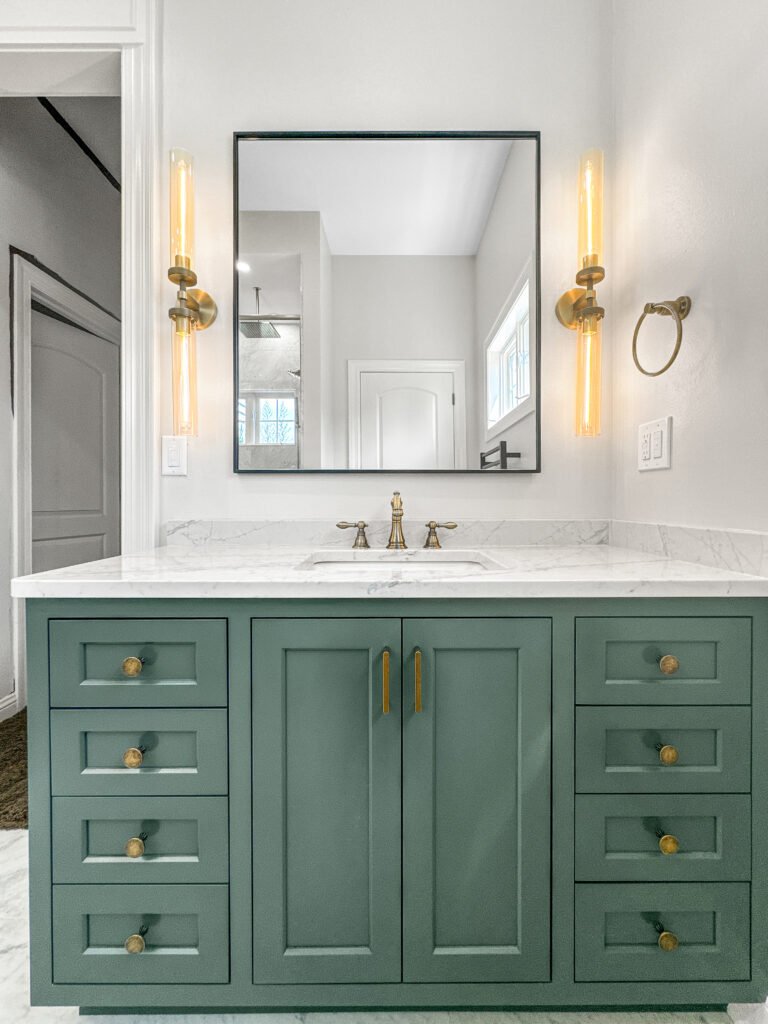
Blocking, rails and seating
Grab rails have to land in solid timber, not in board and a plug. Continuous blocking goes in behind the tile at rail height around the pan and beside the toilet, whether or not rails are being fitted now, and a folding or tiled seat is set where the reach is comfortable.
Blocking
Continuous behind the tile
Rails
Fitted now or later, same wall
Seating
Folding or tiled bench
Second bath
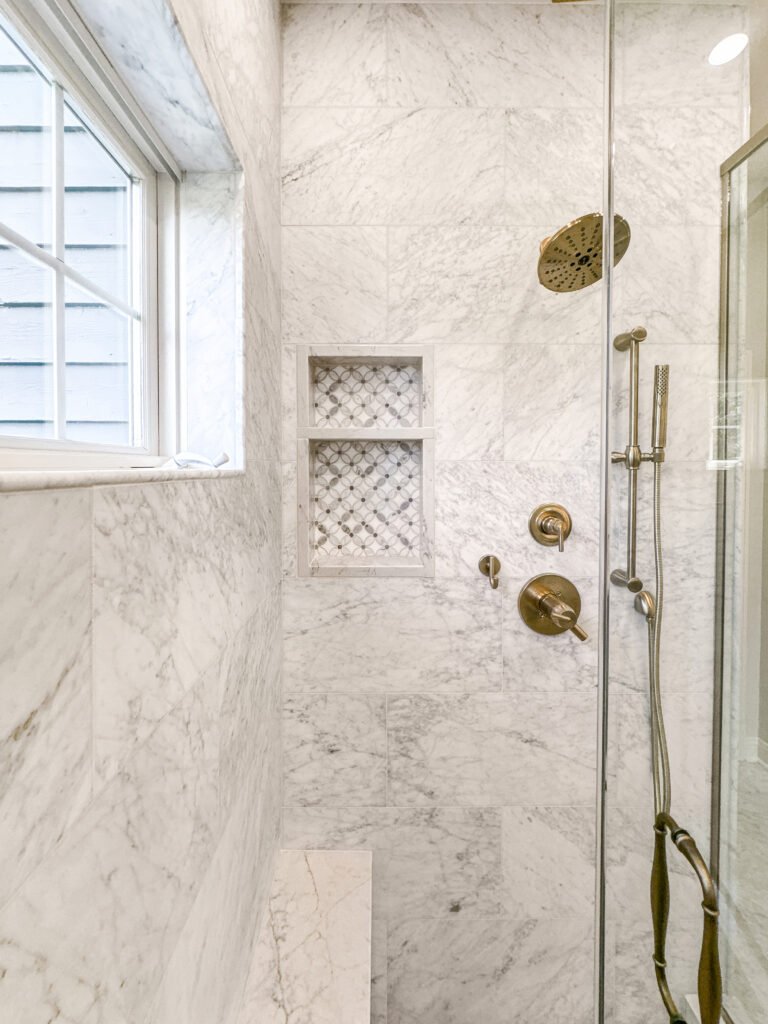
Adding a bathroom to a village house
A nineteenth-century Hartland house near the Bark River often still has one bathroom for the whole family. The second one comes from a back hall, a landing or the space over a rear entry, and it is placed by where waste can reach the stack rather than by which room is spare.
Location
Set by the route to the stack
Footprint
Half bath or a compact full
Framing
Inspected where walls move
Full rebuild
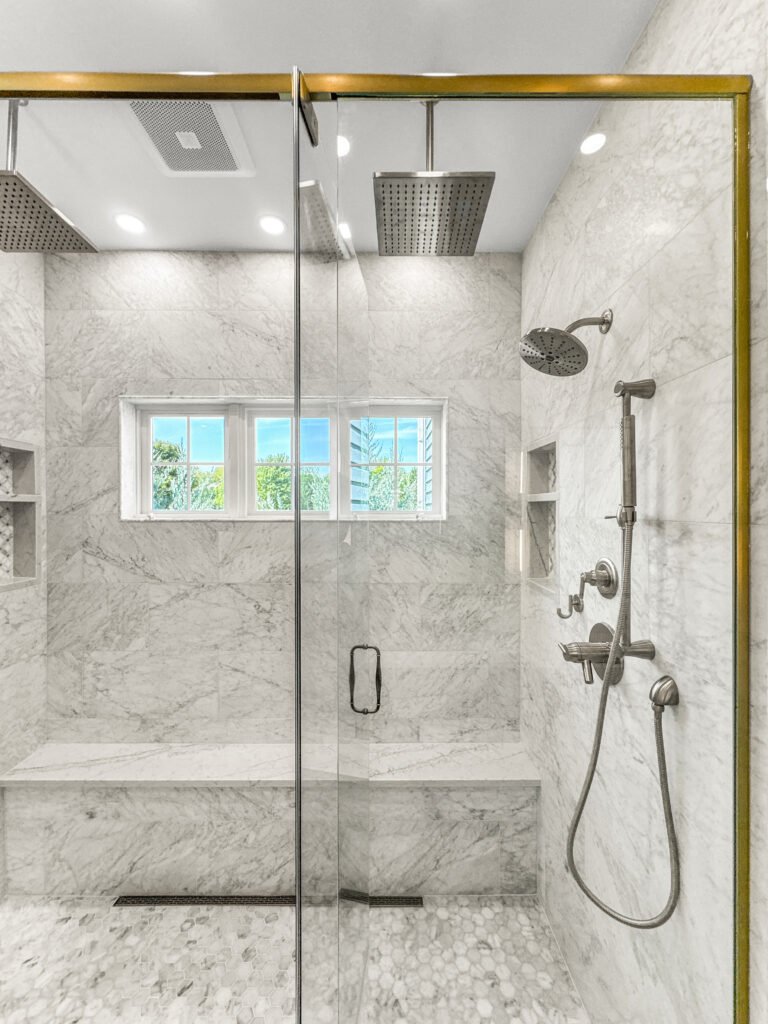
Back-to-framing bathroom rebuild
A Hartland bath taken back to framing shows the two eras plainly: knob-and-tube and undersized joists in the village houses, particleboard and minimum-fall waste in the subdivisions.
Reach
Joists, studs and subfloor
Systems
Supply, waste, vent, power
Sign-off
Rough-in before board
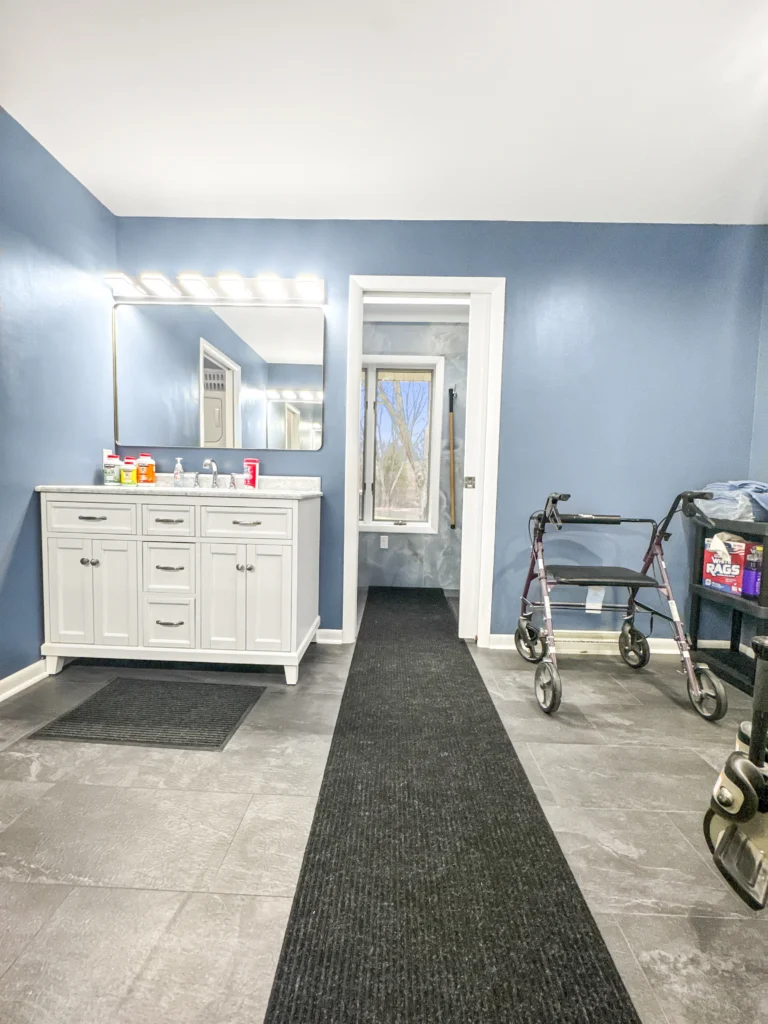
Lighting
Light levels and contrast
Ageing eyes need more light and less glare, not a brighter single fitting. Light is layered at the mirror, over the pan and at floor level, and tile is chosen so the floor, the wall and the threshold read as different surfaces rather than one continuous tone.
Layers
Mirror, pan and floor level
Glare
Diffused, never a single source
Contrast
Floor and wall tones separated
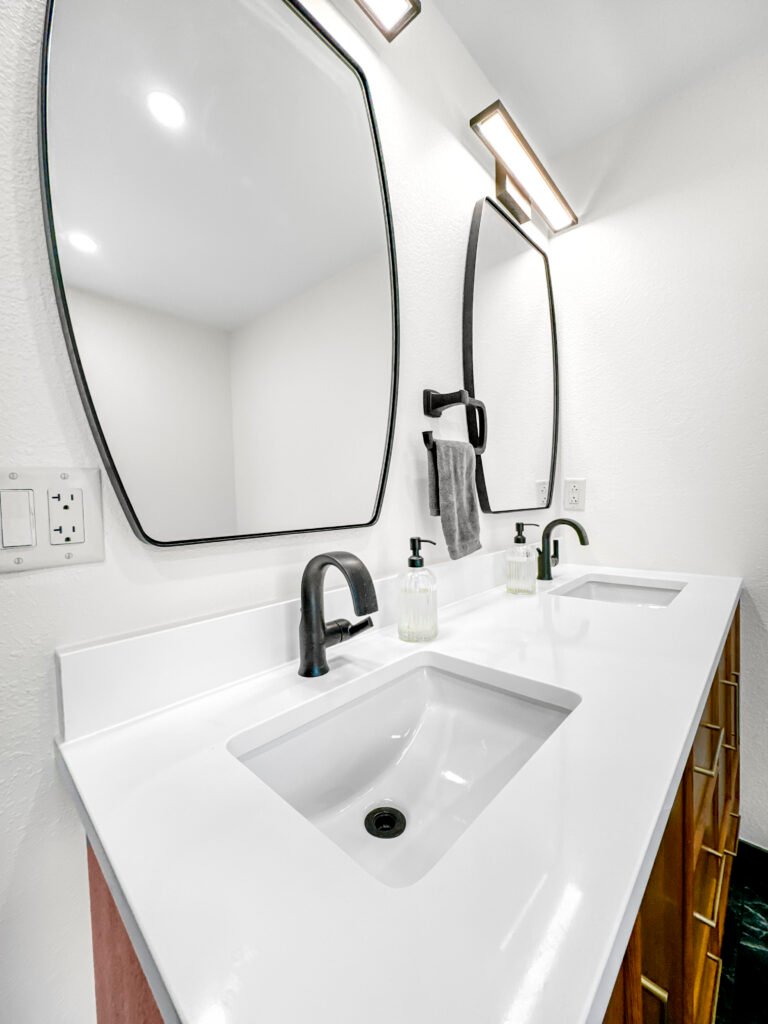
Fit-out
Extract, fittings and controls
Thermostatic valves hold temperature when another tap opens, lever handles work with a closed hand, and a handheld on a slide bar serves a seated user and a standing one. Extract is sized to the room and run to open air.
Valves
Thermostatic, lever handles
Handheld
Slide bar for seated or standing
Extract
Sized to volume, run outside
Finished work
Bathrooms We Have Finished in Hartland
Bathrooms designed, permitted and built by T And J across Hartland: village houses near the Bark River and the subdivisions out past Merton Avenue.
Curbless entry
Shower pan recessed between sistered joists for a level threshold
Linear drain
Single-slope pan draining to a linear channel at the far edge
Rails blocked in
Continuous timber blocking set behind tile at rail height around the pan
Second bath added
New bathroom fitted off a rear landing in a nineteenth-century village house
Bench built in
Tiled bench and handheld slide bar set within easy reach
Master rebuilt
Subdivision en suite rebuilt as a single large level-entry shower
Lighting layered
Mirror, pan and floor-level lighting replacing one ceiling fitting
Contrast set
Floor, wall and threshold tiled in separated tones
Further Hartland bathrooms, each membraned, tested and signed off before tile.
What it costs
How Much Does a Bathroom Remodel Cost in Hartland?
A Hartland bathroom remodel costs $12,000 to $45,000 and up. A level entry adds framing work at the floor, which is why it belongs in a rebuild rather than in a refresh: the same change later costs the floor twice.
7 to 10 days
Surface update
$12k–$18k
- Vanity, top and basin
- Pan, taps and trim
- Surround resurfaced
- Floor, decoration, lighting
Most Hartland jobs
About a month
Standard rebuild
$20k–$32k
- Low-threshold tiled shower
- Blocking set for future rails
- Thermostatic valve and handheld
- Layered lighting throughout
3 to 5 weeks plus review
Full Rebuild
$45k and up
- Joists dropped for a level entry
- Linear drain and single slope
- Second bathroom added
- Waste and vent renewed
Price your Hartland bathroom
Enter the room size and finish level, then bring the figure to a free measure at the house.
Surfaces and vanities
Which Wet-Area Surfaces Suit a Hartland Bathroom?
On a level-entry floor the deciding property is grip when wet, because there is no curb to mark where the wet area starts.
Textured porcelain
Rated for wet underfoot and still easy to clean. The floor of choice on a curbless pan.
Small-format mosaic
More grout lines means more grip. Standard inside the wet zone.
Large-format porcelain
Fewer joints and a calmer look. Kept outside the pan unless textured.
Polished stone
Handsome and slick when wet. Not used on any floor a rebuild is future-proofing.
Solid surface
Warm underfoot, no grout, and formed to a seat in one piece.
Quartz tops
No sealing, and it takes an eased front edge that is kinder to lean against.
Floating vanities
Open below for a seated approach and a clear turning space.
Shaker vanities
Storage first, and correct in both a village house and a subdivision master.
Wet-area surfaces compared for Hartland bathrooms
| Surface | Grip when wet | Use on a level-entry pan | Upkeep | Best for in Hartland |
|---|---|---|---|---|
| Textured porcelain slip-rated | High | Yes, first choice | Seal grout once | The whole wet area floor |
| Small-format mosaic 1–2 in | High, more grout lines | Yes | Seal grout once | Inside the pan and at the drain |
| Large-format porcelain 600 mm plus | Moderate unless textured | Outside the pan | Seal grout once | Dry floor and walls |
| Polished stone marble, granite | Low when wet | Not advised | Reseal every 6–12 months | Vanity tops only |
| Solid surface acrylic | Moderate, warm underfoot | Yes | Wipe down only | Seats and formed benches |
| Quartz top engineered | n/a | n/a | None | Vanity tops with an eased edge |
| Vinyl plank rigid core | High | Not in a wet pan | Wipe clean | Dry areas and powder rooms |
| Glass mosaic kiln-formed | Low on a floor | Walls only | Seal grout once | Contrast bands at rail height |
Bathroom sizes
What Fits in a Hartland Bathroom?
What fits a Hartland bathroom is a question of clearances, not floor area. A level entry and a usable turning space set the minimums, and the room is drawn back from those.
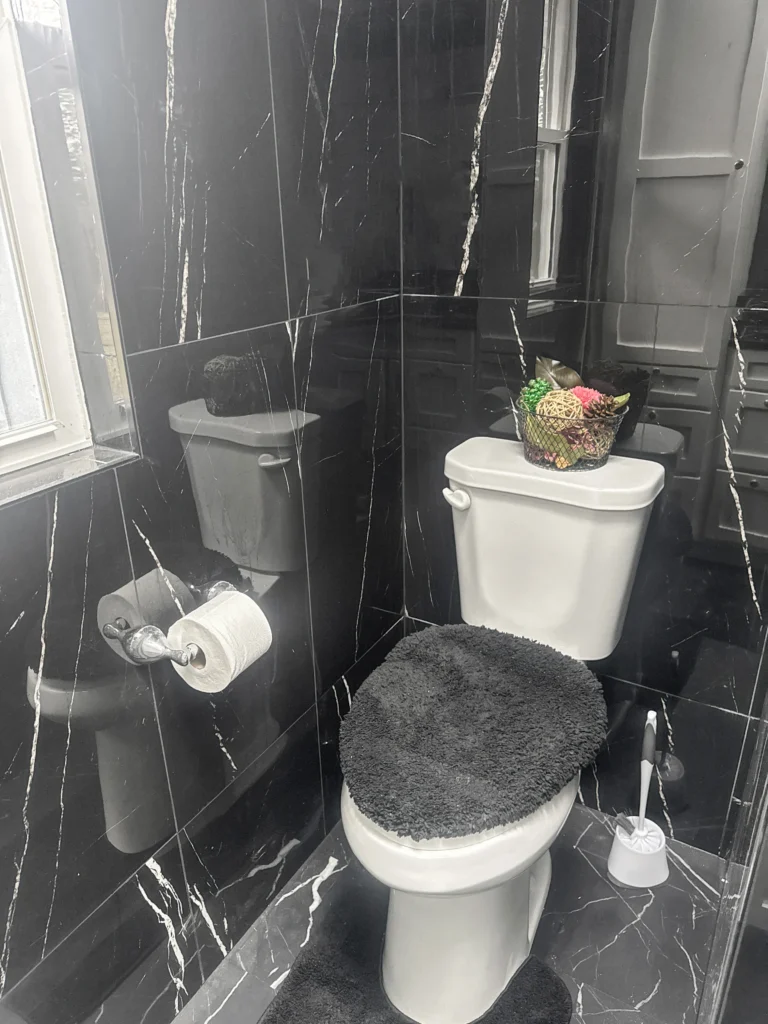
Village single bath
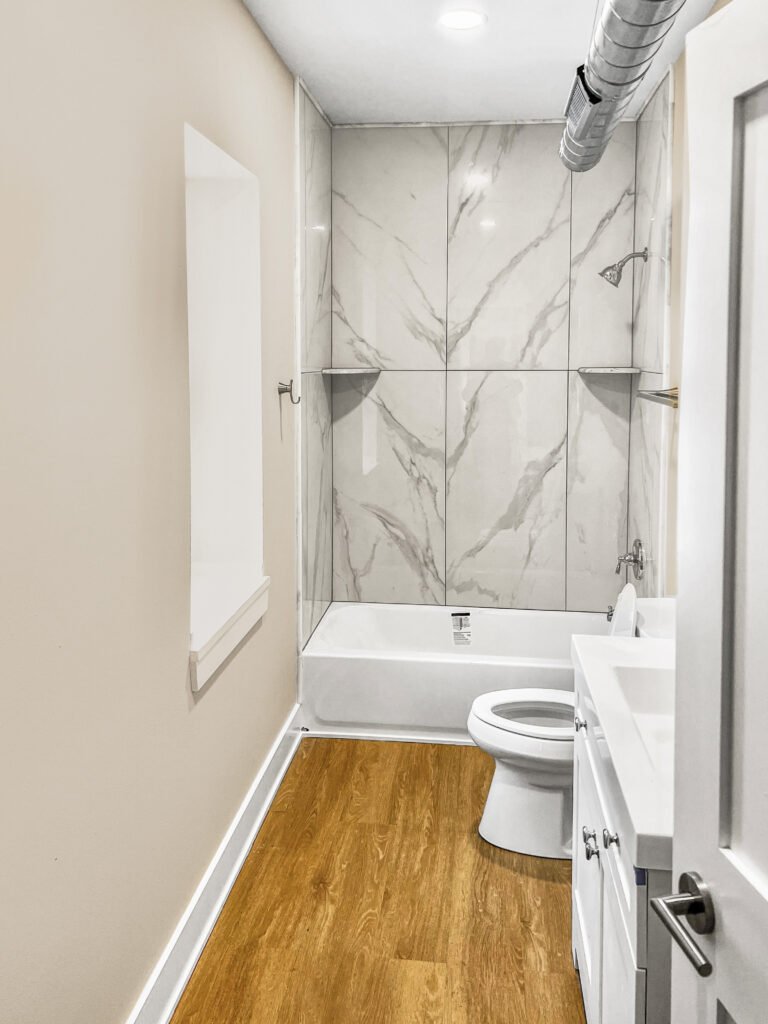
Often under 5 by 8. A level-entry shower fits where the tub was, with a compact vanity opposite.
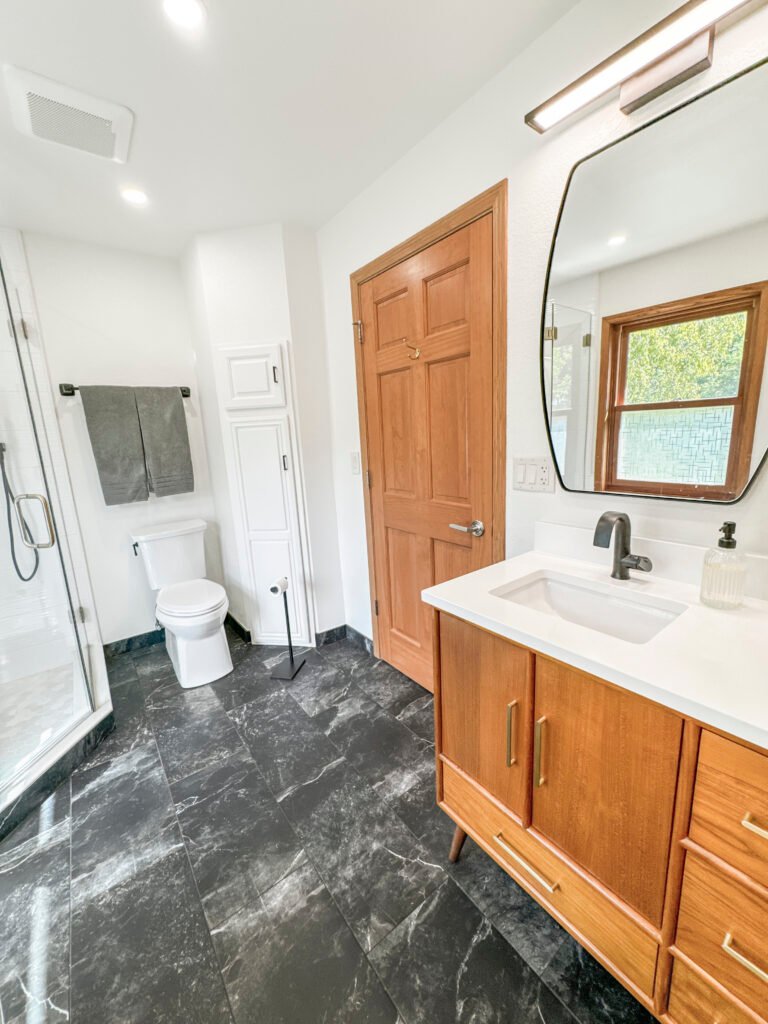
5 by 8 hall bath
Enough for a low-threshold pan, a bench and a clear approach to the toilet.
Subdivision master
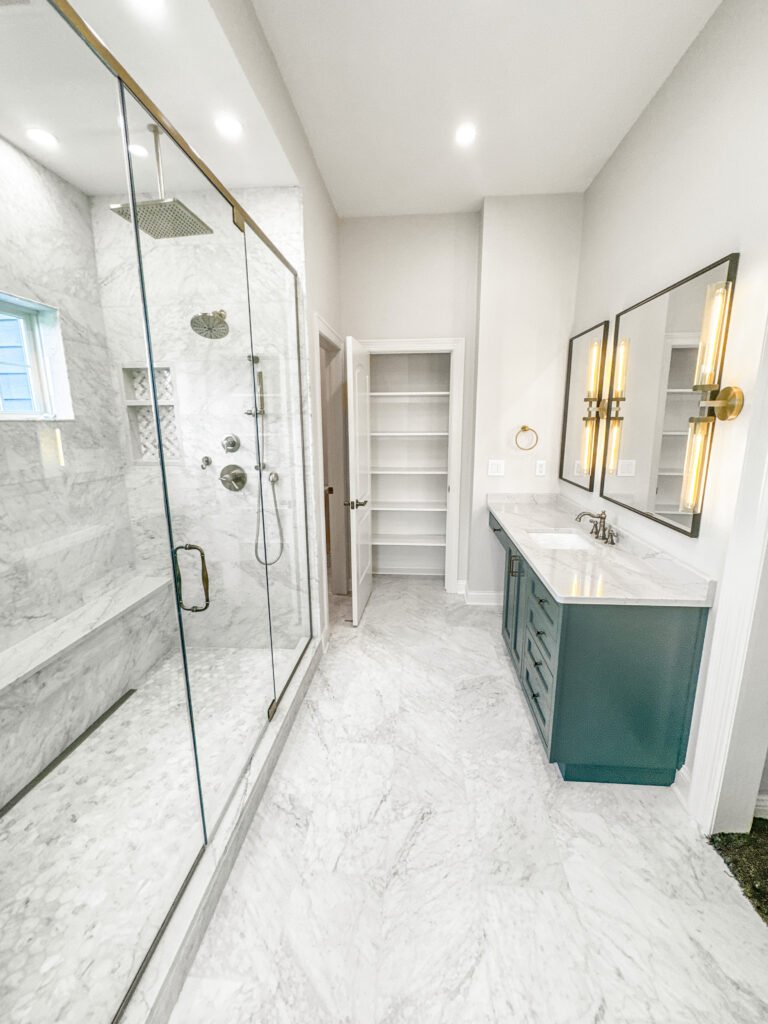
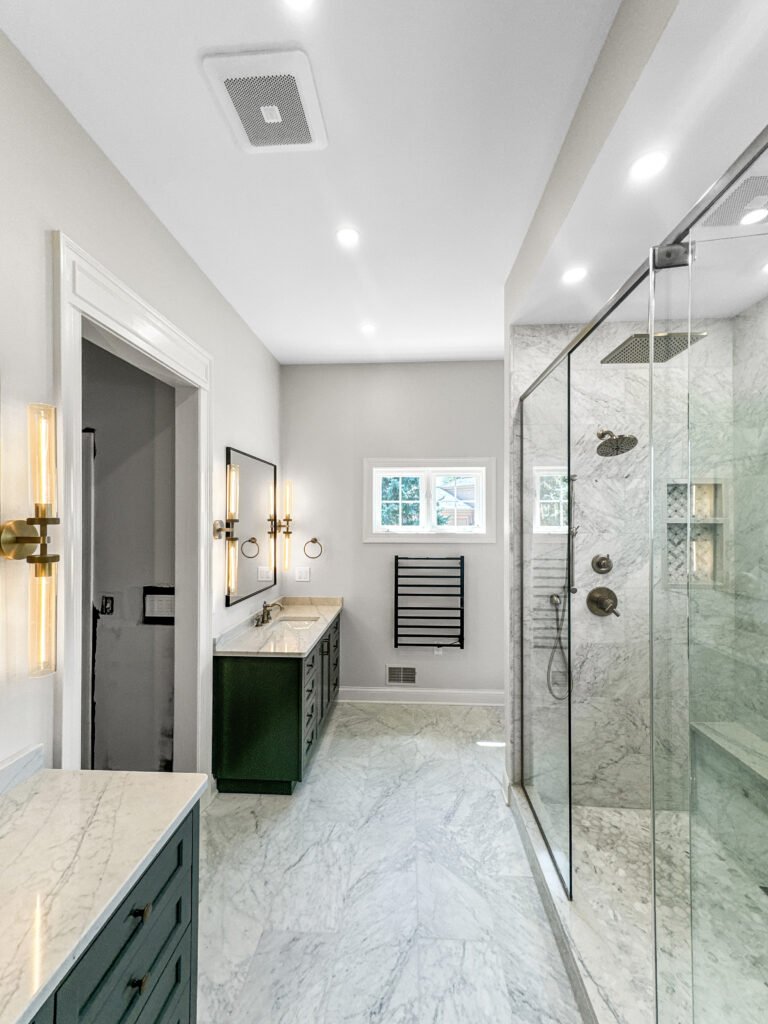
Room for one large level-entry shower once the corner tub and cubicle come out.
Added second bath
Placed by the route to the stack. A compact full bath needs waste and a vent.
Powder room
Under 20 square feet. Rails and a wider door still make sense here.
Hartland permits
Do You Need a Permit for a Bathroom Remodel in Hartland?
Yes, once a fixture moves, joists are altered or a circuit is added. A licensed plumber files the plumbing application and rough-in is inspected before board.
Hartland is a village and runs its own inspections from Village Hall on Cottonwood Avenue, so Waukesha County is not involved inside the village. Dropping or sistering joists for a level entry is structural work and is inspected before the floor closes. T And J files, posts the card and meets each inspector.
Required
Recessing a pan into the floor joists
Structural; inspected before the floor closes.
Required
Relocating a fixture or fitting a linear drain
Plumbing permit and rough-in inspection.
Required
Adding a second bathroom
Plumbing and framing both inspected.
Required
Adding a circuit or a heated floor
Electrical permit; GFCI required.
Not required
Fitting rails into existing blocking
Nothing structural moves.
Not required
Like-for-like vanity replacement
Services stay where they are.
The build
How a Hartland Bathroom Build Runs
A full Hartland bathroom runs three to five weeks plus village review. Where the entry is going level, the floor structure is opened in week one so the framing can be inspected before anything else proceeds.
Free visit · Drawings prepared · ETRAKiT filing handled
First visit
Measure, joists and clearances
The room is measured, joist direction and depth are recorded to see whether a recessed pan is possible, and the turning space and approach to each fixture are marked on the floor.
No charge, at your house
Weeks 1 to 2
Selections and fixed price
Slip rating, contrast, valve type and rail positions are chosen alongside the finishes, and the written quote follows with the blocking already drawn in.
No money down
Review time
Village filing
The plumbing application goes to Village Hall while fixtures and glass are ordered, so neither waits on the other.
Handled by T And J
Weeks 1 to 3
Structure, rough-in, inspection
The floor is opened and joists dropped or sistered where a level entry needs it, the linear drain is set, blocking goes in behind the studs, and rough-in is signed before board.
In-house crew
Last weeks
Membrane, test, tile, handover
The single-slope bed is formed, the membrane bonded and held under water for a full day, then tile, glass, rails and fittings follow and the room is handed back under written warranty.
Warranty in writing
Google reviews
4.9
4.9 average from 60 Google reviews of T And J projects across Waukesha County.
Where we work
Where Else Do We Remodel Bathrooms Near Hartland?
Bathrooms across the Lake Country villages and western Waukesha County, run from the Georges Avenue yard in Brookfield.
Lake Country
Delafield, Nashotah, Merton and Chenequa.
West
Oconomowoc, Okauchee and Wales.
East
Pewaukee, Sussex, Waukesha and Brookfield.
Visit or call
Where Is T And J Located?
T And J All In Remodeling is based at 985 Georges Avenue in Brookfield, WI, on the I-94 corridor between Milwaukee and Lake Country. Consultations happen in your kitchen.
T And J All In Remodeling
Brookfield, WI 53045
Monday to Friday
8:00 AM to 5:00 PM
Saturday
8:00 AM to 5:00 PM
Sunday
Closed
Water emergencies
24/7
Common questions
Hartland Bathroom Remodeling FAQ
Call (262) 352-9525 to talk through a specific Hartland bathroom.
How much does a bathroom remodel cost in Hartland?
Between $12,000 and $45,000, with most Hartland work in the middle. Twelve to eighteen thousand covers a vanity, pan, taps and floor in the existing footprint. Twenty to thirty-two thousand covers a low-threshold tiled shower, blocking for rails, a thermostatic valve and layered lighting. Above forty-five thousand the joists are opened for a level entry or a second bathroom is added. The figure is fixed in writing before demolition.
What does a curbless shower actually require?
Structure, not fittings. The pan has to sit down inside the floor so the finished tile runs flush with the room, which means dropping or sistering joists across the wet area and taking the fall to a linear drain at one edge instead of a centre gully. On a ground floor over a crawl or basement that is straightforward; over a finished ceiling it means opening below. It is a framing decision made before anything is ordered.
Should blocking for grab rails go in now or later?
Now. Blocking is continuous timber let in behind the studs at rail height around the pan and beside the toilet, and it costs very little while the wall is open. Rails fitted later can then be screwed anywhere along that run, into solid wood. Without it, a rail lands in board and a plug, which is not a support: and adding blocking afterwards means taking the tile off.
Can a second bathroom be added to a village house?
Usually. Nineteenth-century houses near the Bark River were built with one bathroom, and the second normally comes from a rear hall, a landing, or the space over a back entry. The deciding factor is the waste route to the existing stack, not which room is least used. A half bath is straightforward; a compact full bath needs the waste run and a vent, both permitted and inspected.
How long will the bathroom be out of use?
Between one and five weeks. A refresh inside the existing footprint closes the room for seven to ten working days. A rebuild with a low-threshold tiled shower runs about a month, including the day-long pan test. Opening the floor for a level entry, or adding a second bathroom, runs three to five weeks plus village review. Single-bath village houses are sequenced to keep that window as short as inspections allow.
Which valve and fittings suit a seated user?
A thermostatic valve, because it holds temperature when a tap opens elsewhere in the house rather than surging hot. Lever handles work with a closed hand or a forearm where a knob does not. A handheld on a slide bar serves someone seated on a bench and someone standing, and the bar itself is mounted into blocking so it takes weight if it is grabbed. Controls sit at the entry, reachable before stepping into the spray.
Does the Village of Hartland issue the permit?
Yes. Hartland is a village and runs its own building inspections from Village Hall on Cottonwood Avenue, so Waukesha County is not involved inside the village limits. A licensed plumber files the plumbing application. Recessing a pan into the floor joists is structural work and is inspected before the floor is closed, separately from the plumbing rough-in.
Which areas near Hartland do you cover?
Delafield, Nashotah, Merton and Chenequa sit around Hartland, with Oconomowoc, Okauchee and Wales west, and Pewaukee, Sussex, Waukesha and Brookfield east. One crew covers all of them from the Brookfield yard.
More services
Our Other Hartland Services
Get started
Book a Free Bathroom Visit in Hartland
The free visit records joist direction, clearances and the approach to each fixture, then a written price follows for the Hartland bathroom as drawn.
Send Your Details
Reply the same working day.
No deposit · No obligation · Details stay with T And J
