Remodeling Photo Gallery in Southeastern Wisconsin

47 photographs of bathrooms, kitchens and living spaces T And J All In Remodeling designed, permitted and built across Southeastern Wisconsin, from Waukesha County to Greater Milwaukee. Finished work, not renderings.

No deposit to start  ·  Final-cost written estimate  ·  Reply within 24 hours

4.9 ★

60 Google reviews

A+

BBB Accredited

30+

Years combined experience
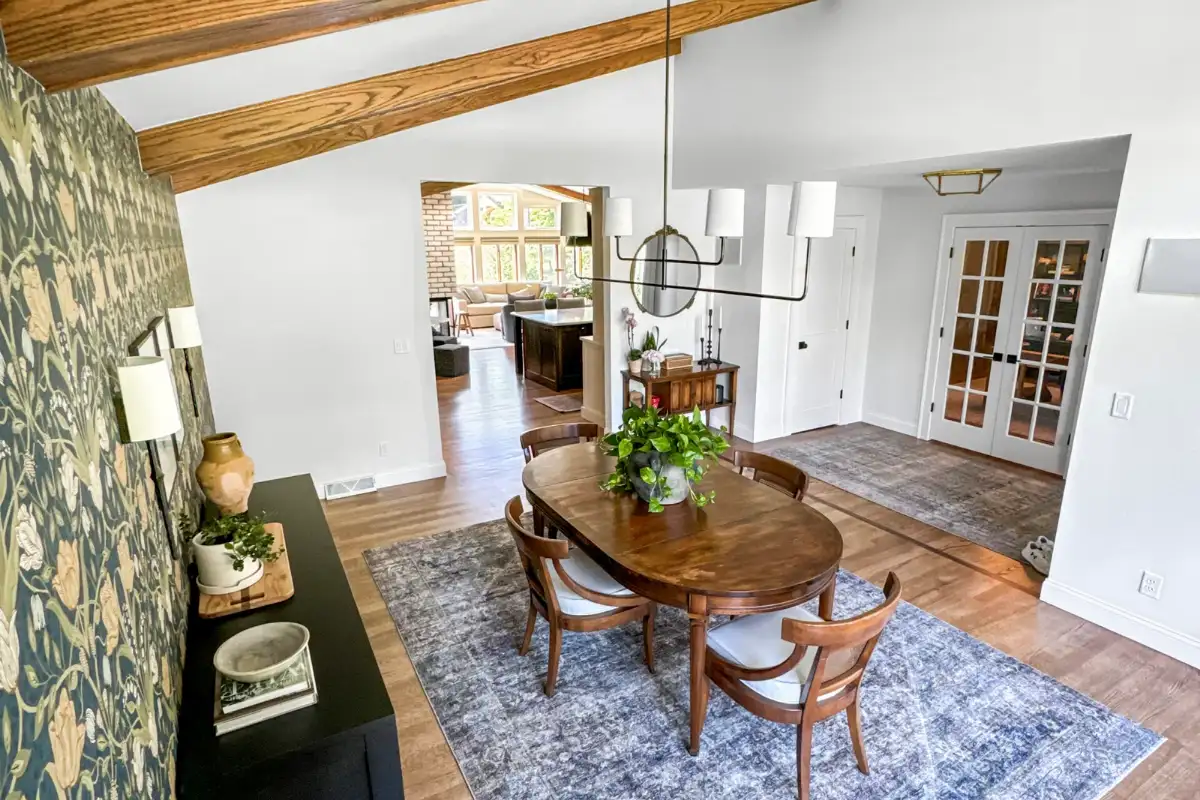
Dark papered dining room with a view through to the kitchen, a completed T And J living space remodel in Southeastern Wisconsin
01DiningDark papered dining room with a view through to the kitchen
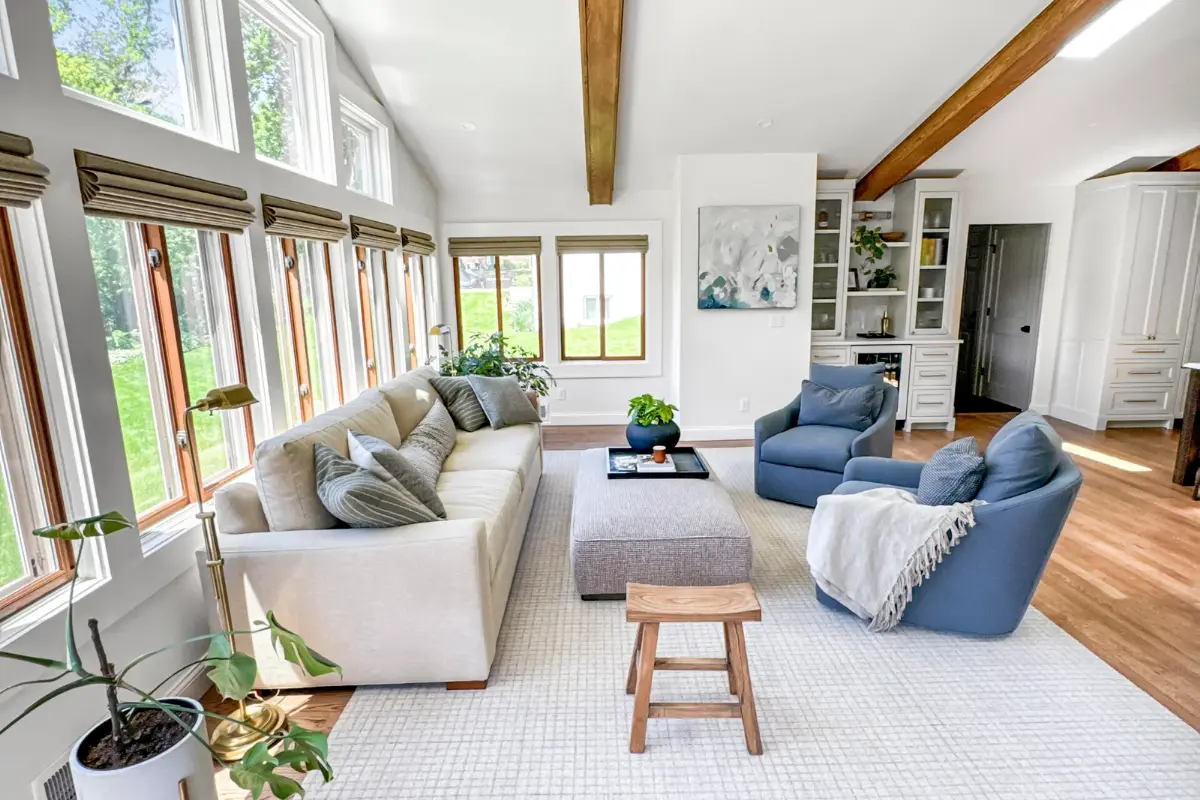
Seating area under exposed timber beams, a completed T And J living space remodel in Southeastern Wisconsin
02Great roomSeating area under exposed timber beams
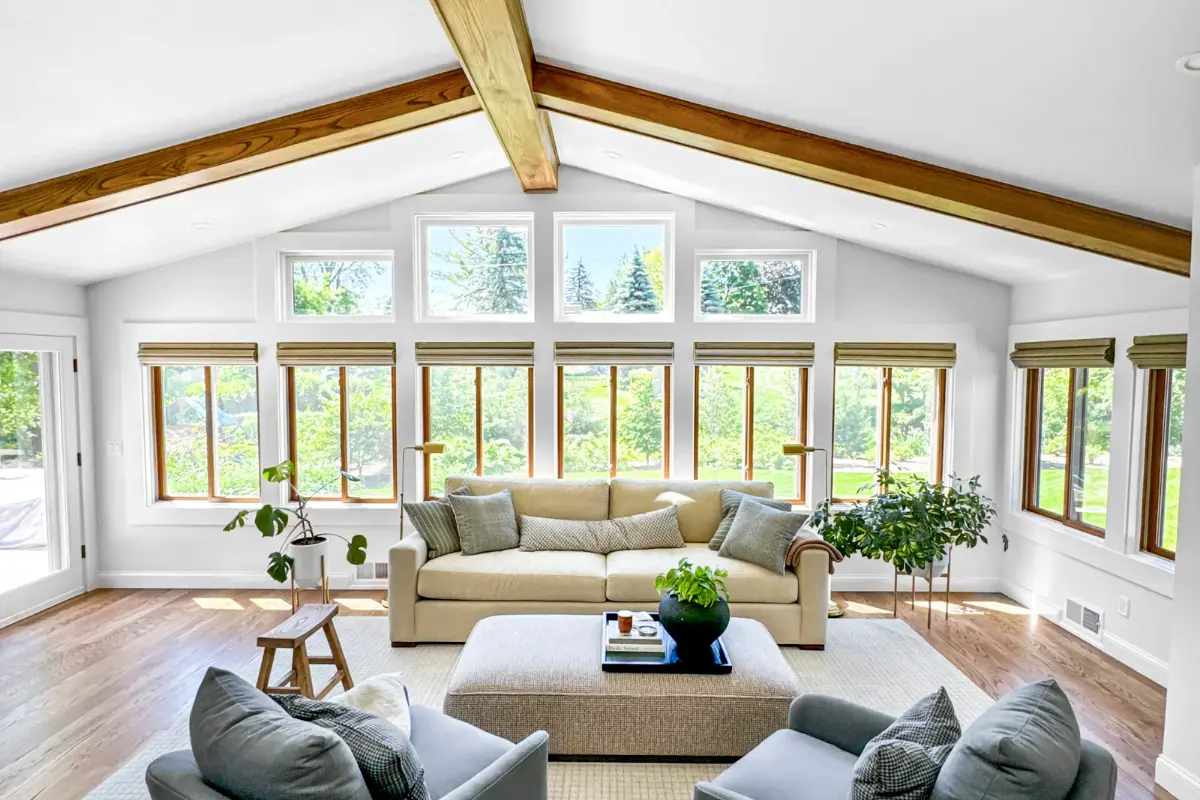
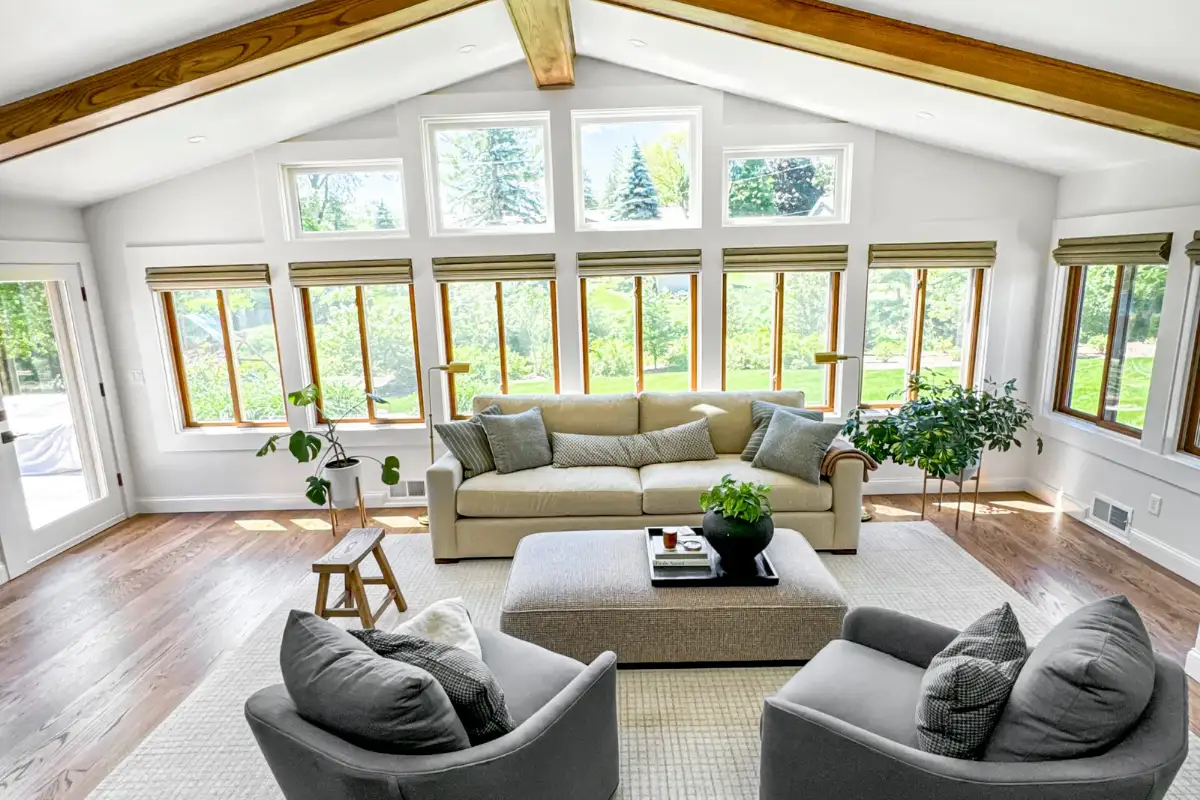
Window wall running the length of the room, a completed T And J living space remodel in Southeastern Wisconsin
03Great roomWindow wall running the length of the room
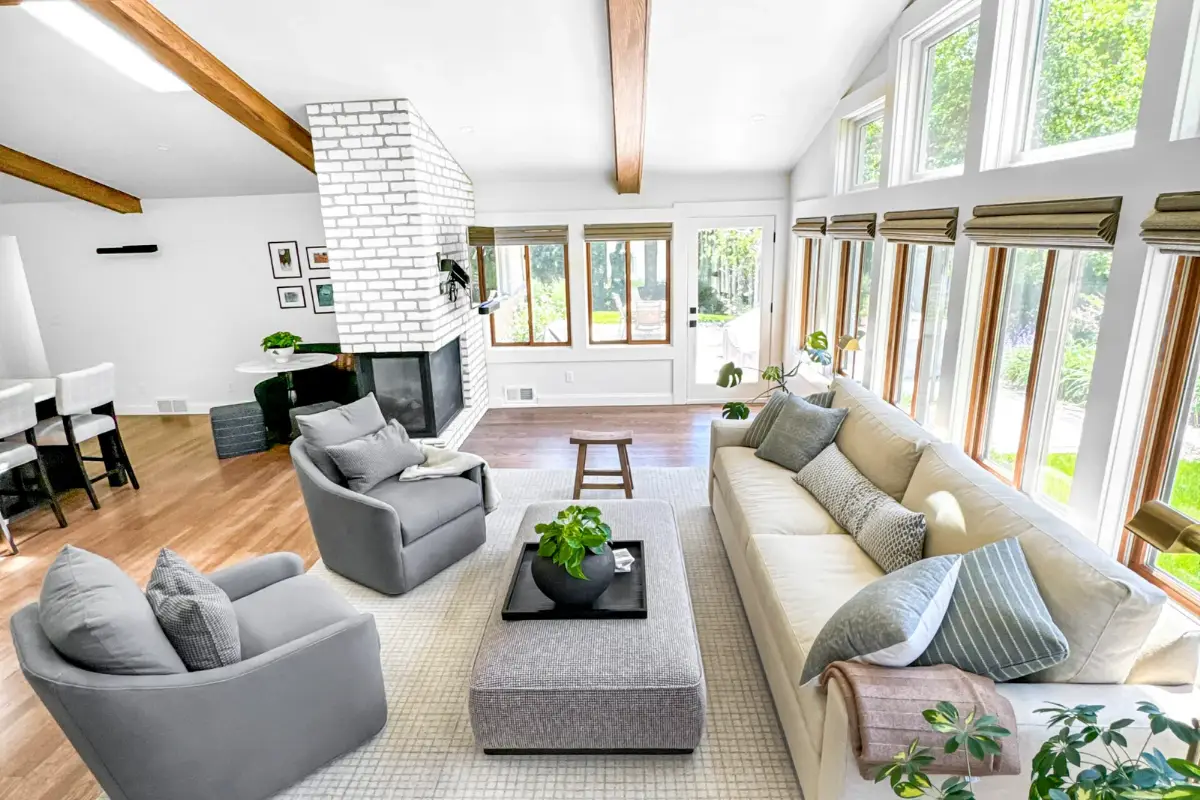
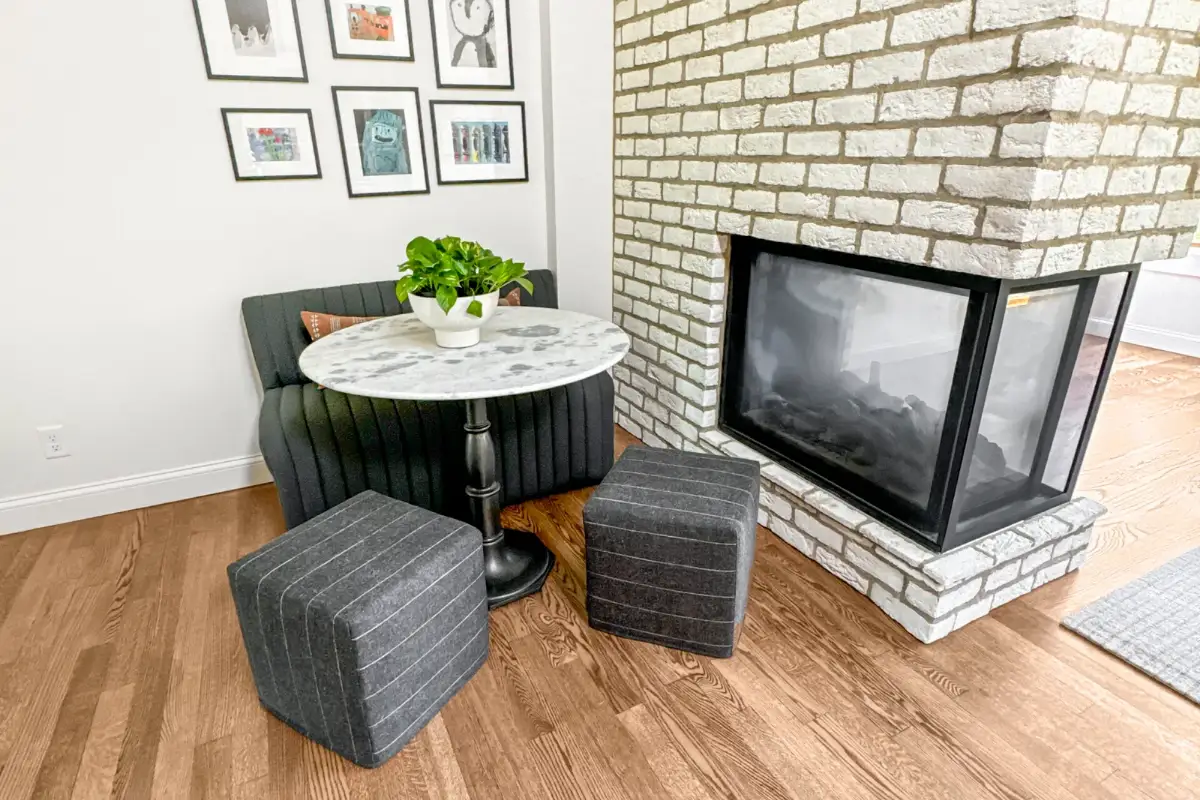
Brick fireplace column behind the seating area, a completed T And J living space remodel in Southeastern Wisconsin
04Great roomBrick fireplace column behind the seating area
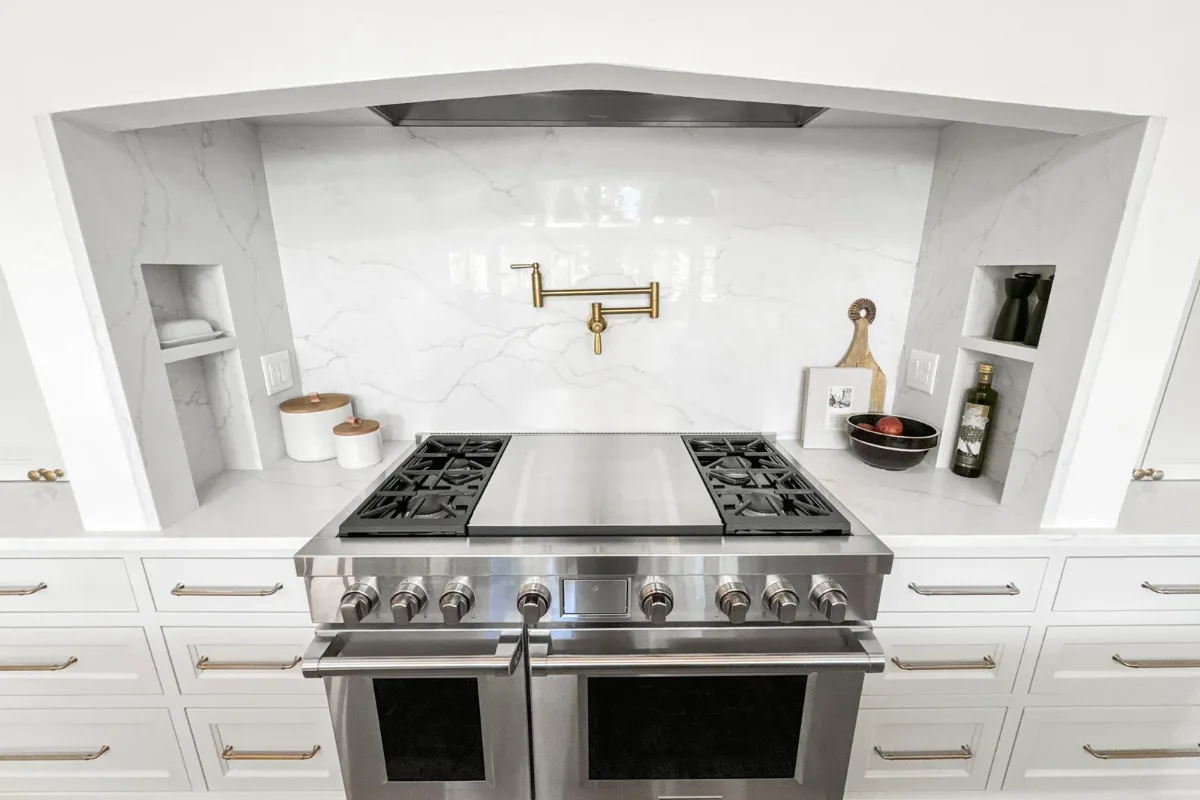
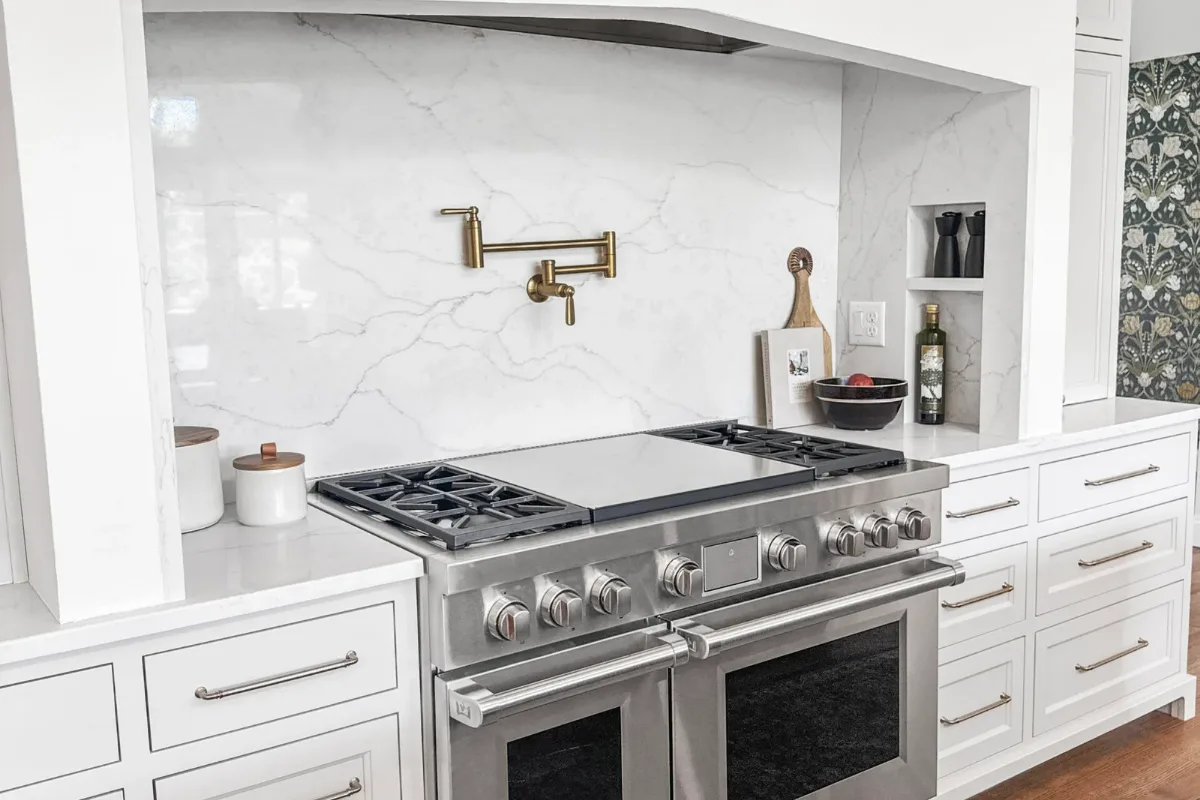
Pot filler and a slab surround above the range, a completed T And J kitchen remodel in Southeastern Wisconsin
05Range wallPot filler and a slab surround above the range
Double range under a marble slab backsplash, a completed T And J kitchen remodel in Southeastern Wisconsin
06Range wallDouble range under a marble slab backsplash
Gallery wall beside the brick fireplace, a completed T And J living space remodel in Southeastern Wisconsin
07Living areaGallery wall beside the brick fireplace
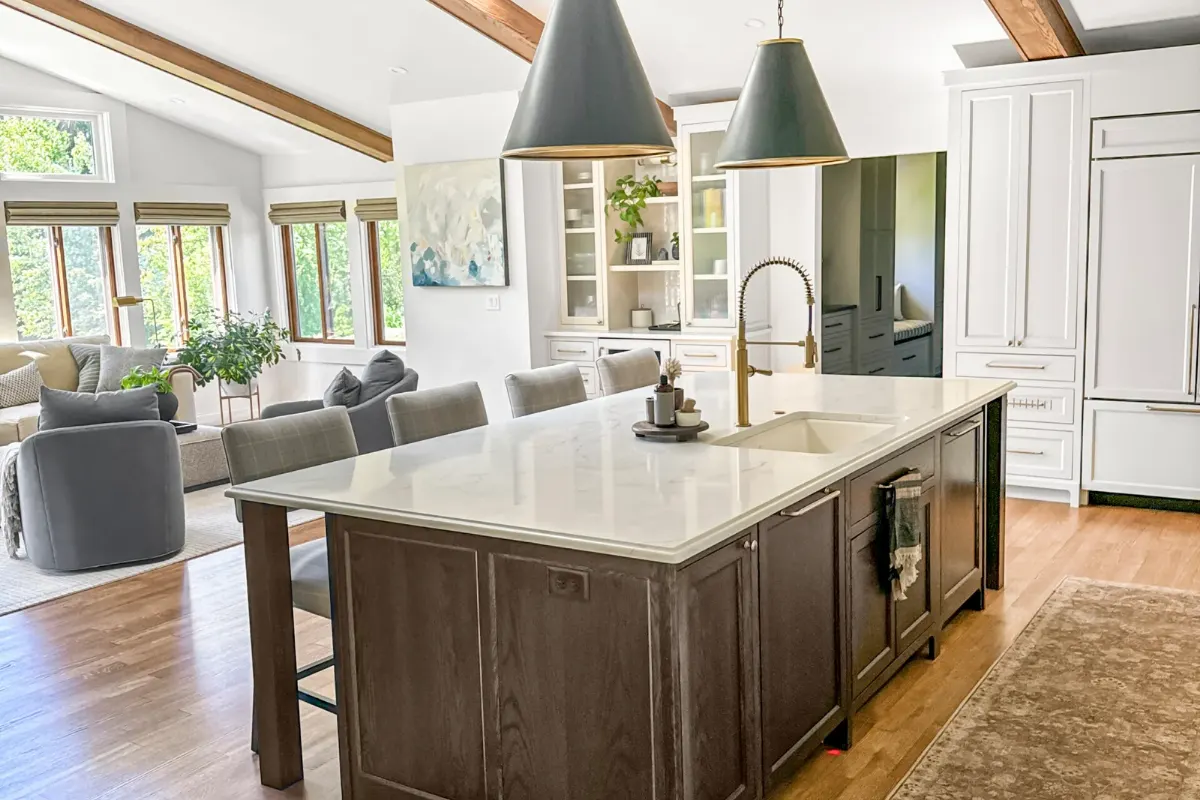
Pendant lighting over the island beside the great room, a completed T And J kitchen remodel in Southeastern Wisconsin
08IslandPendant lighting over the island beside the great room
Great room from the hall, looking out to the garden, a completed T And J living space remodel in Southeastern Wisconsin
09Great roomGreat room from the hall, looking out to the garden
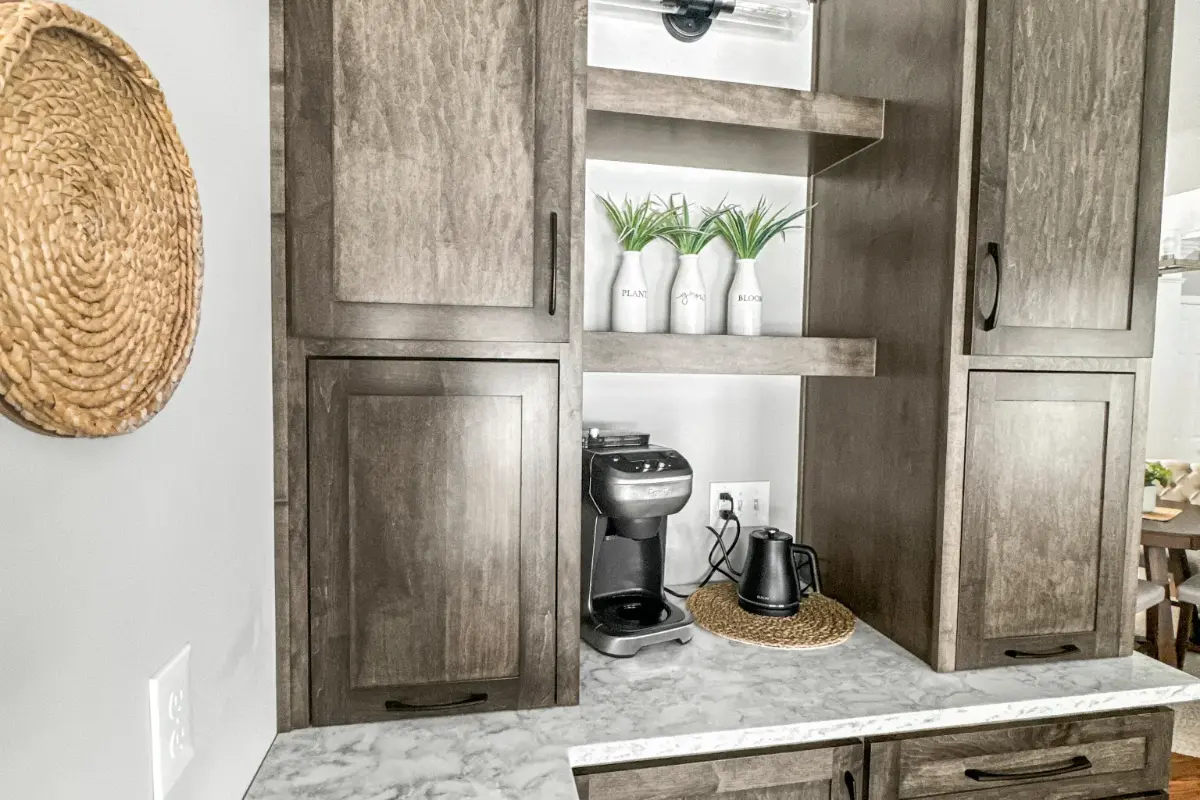
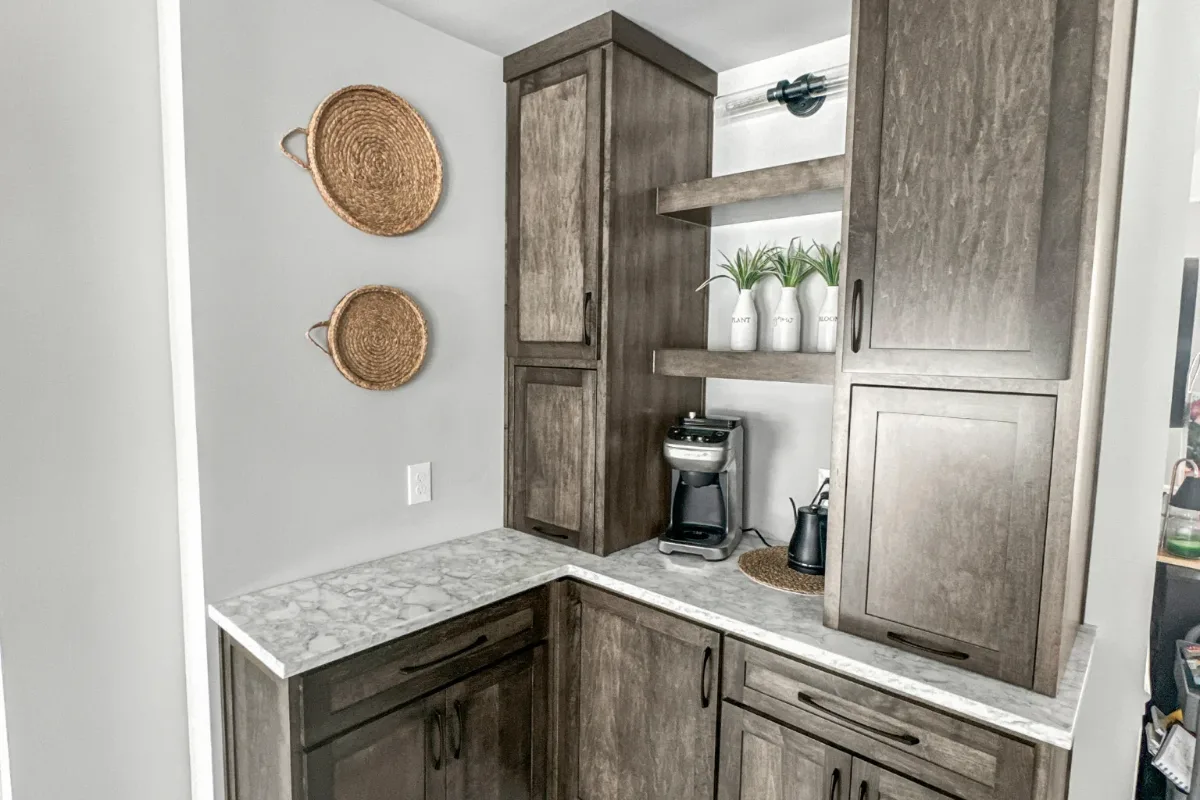
Open shelving and a coffee run in grey stained cabinetry, a completed T And J kitchen remodel in Southeastern Wisconsin
10Coffee stationOpen shelving and a coffee run in grey stained cabinetry
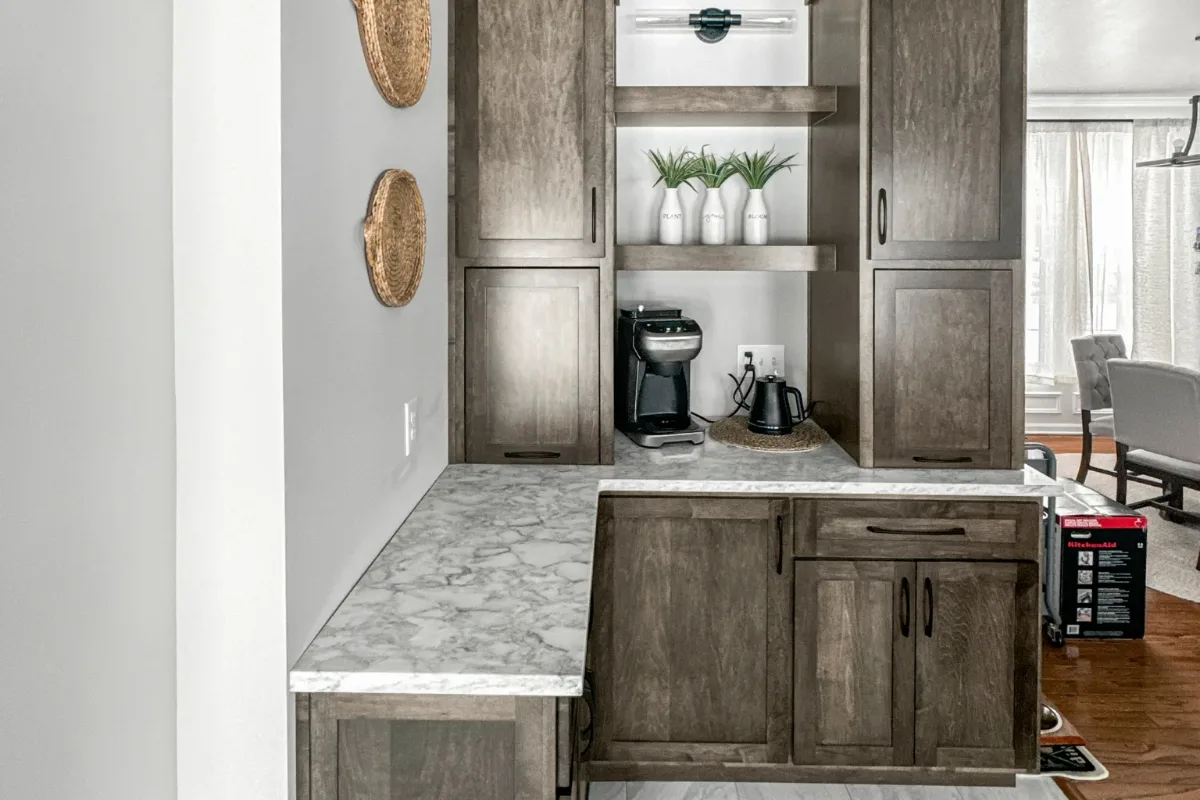
Peninsula and coffee station under marble look counters, a completed T And J kitchen remodel in Southeastern Wisconsin
11PeninsulaPeninsula and coffee station under marble look counters
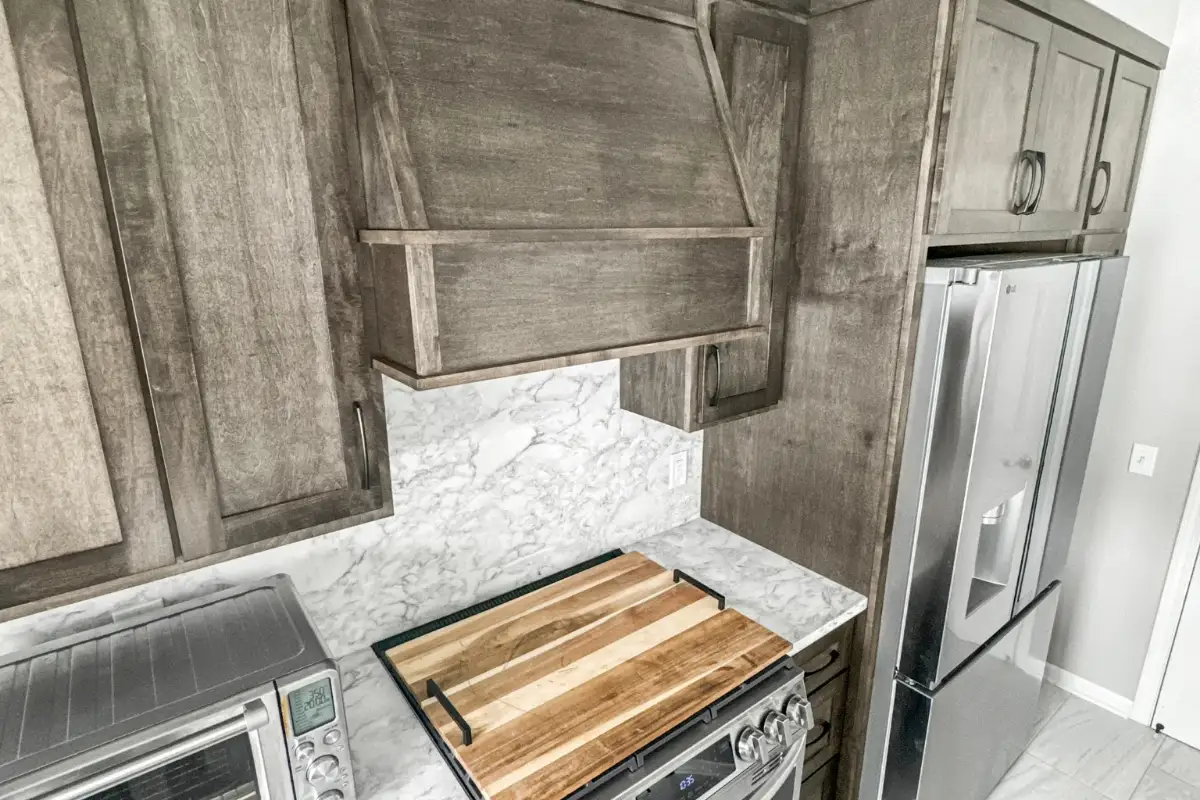
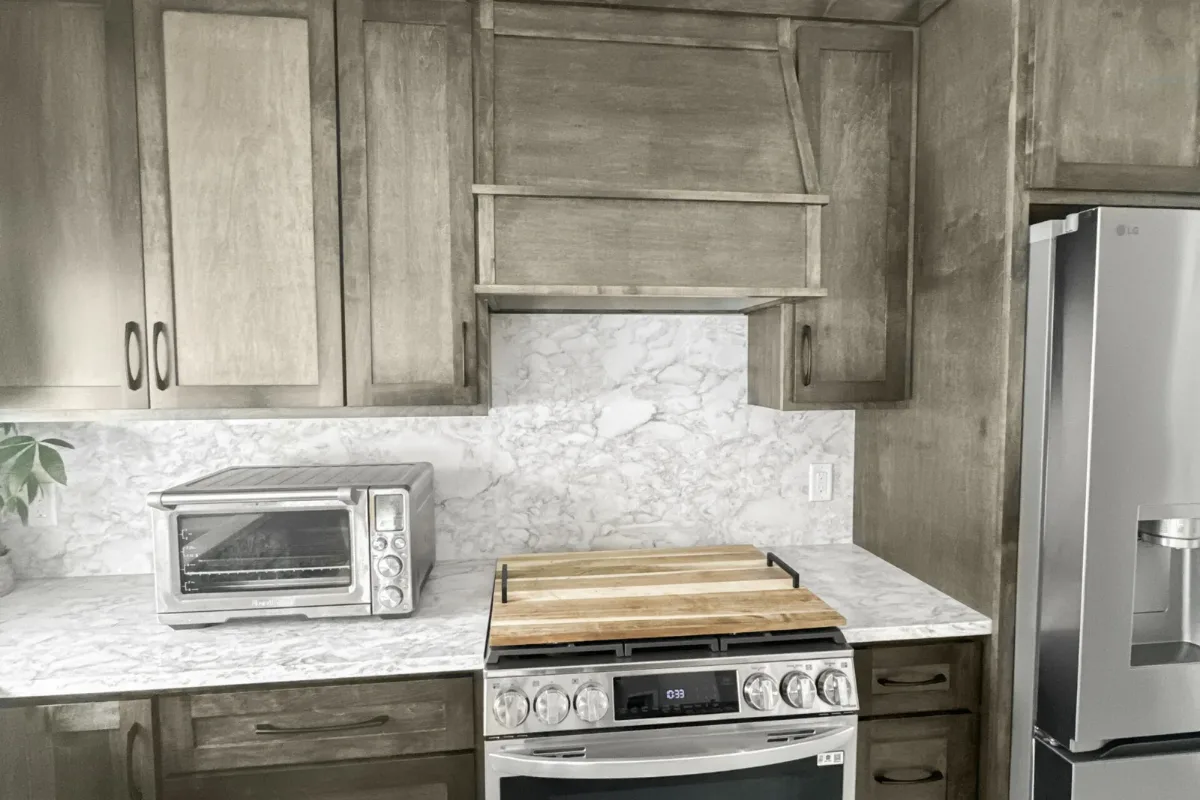
Custom wood hood above the range and marble backsplash, a completed T And J kitchen remodel in Southeastern Wisconsin
12Range hoodCustom wood hood above the range and marble backsplash
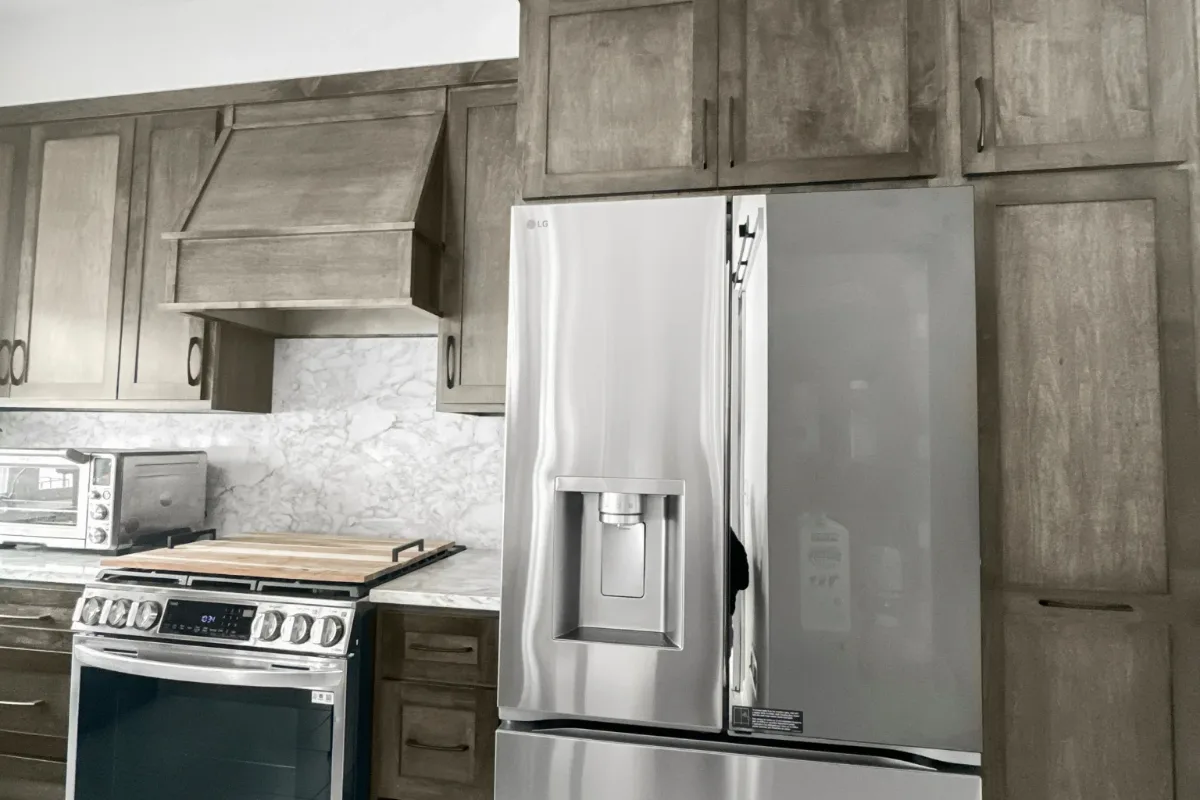
Wood hood and tall cabinetry beside the refrigerator, a completed T And J kitchen remodel in Southeastern Wisconsin
13CabinetryWood hood and tall cabinetry beside the refrigerator
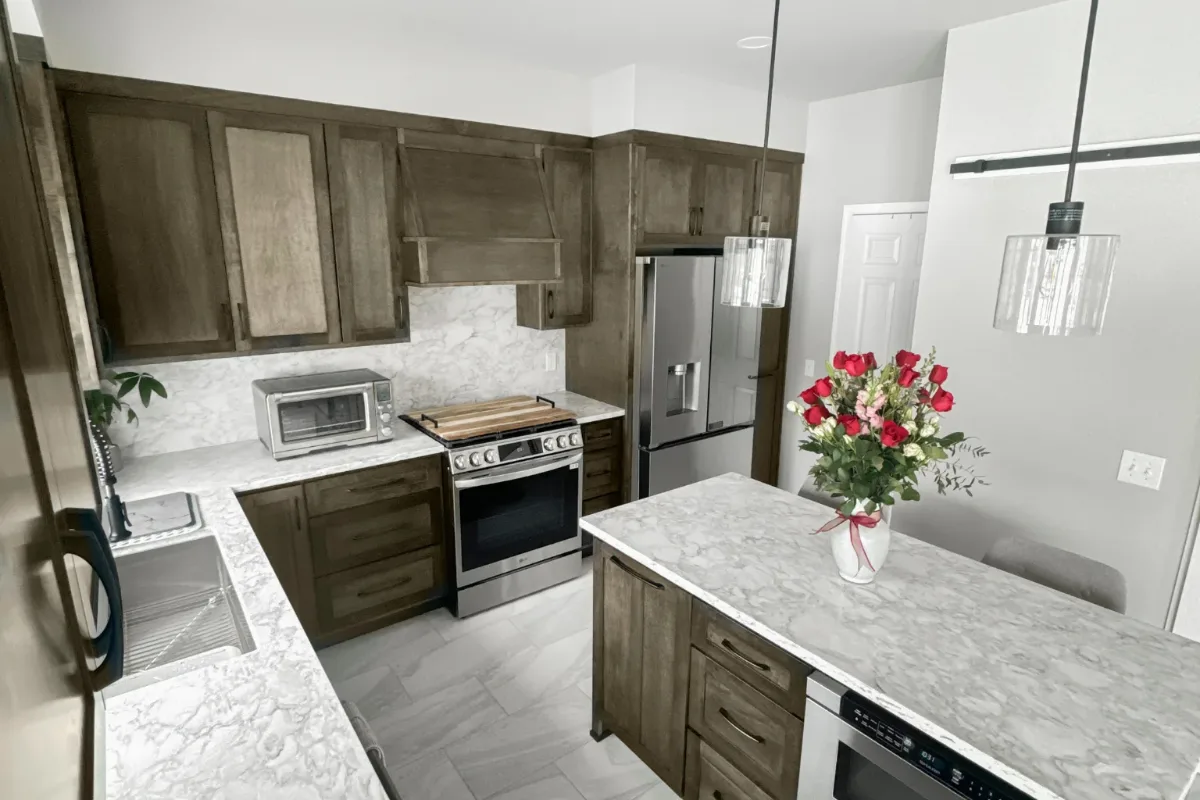
Grey stained kitchen with island seating and a glass pendant, a completed T And J kitchen remodel in Southeastern Wisconsin
14Full remodelGrey stained kitchen with island seating and a glass pendant
Floating shelves above the coffee station, a completed T And J kitchen remodel in Southeastern Wisconsin
15Open shelvingFloating shelves above the coffee station
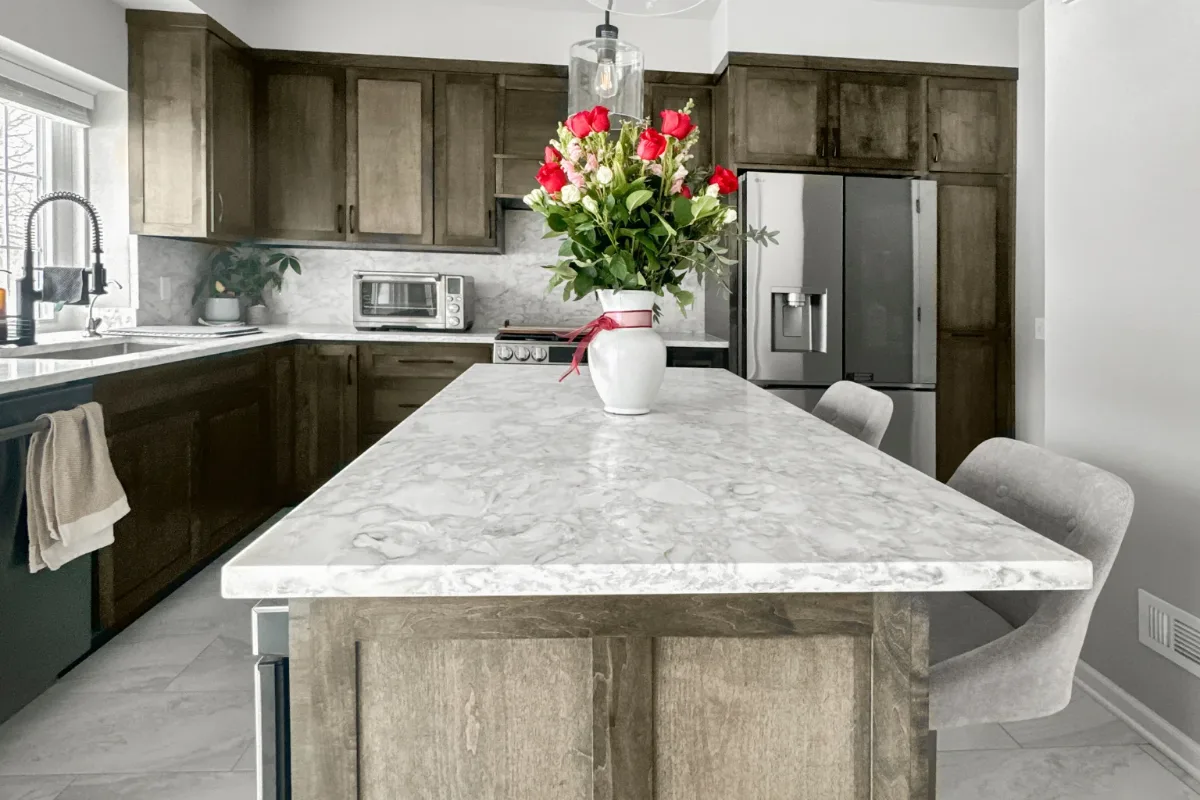
Marble topped island with upholstered stools, a completed T And J kitchen remodel in Southeastern Wisconsin
16IslandMarble topped island with upholstered stools
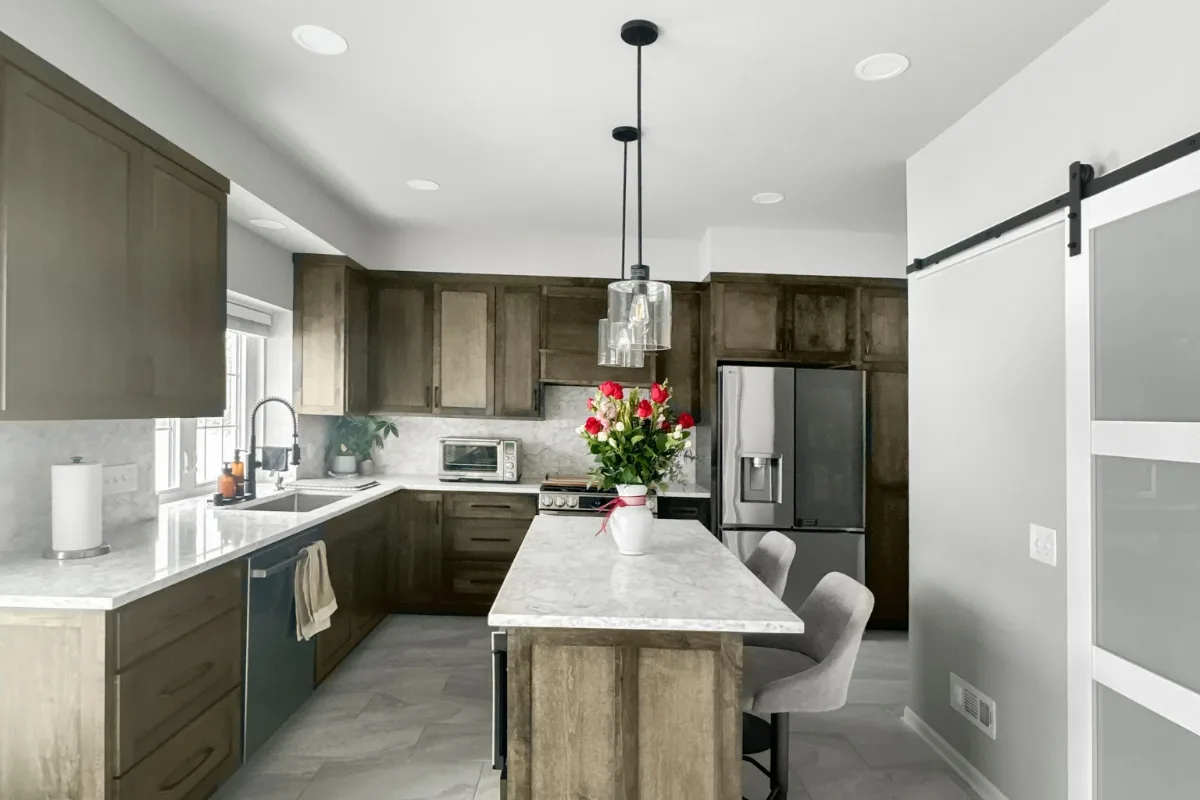
U shaped layout with island seating and pendant lighting, a completed T And J kitchen remodel in Southeastern Wisconsin
17Full remodelU shaped layout with island seating and pendant lighting
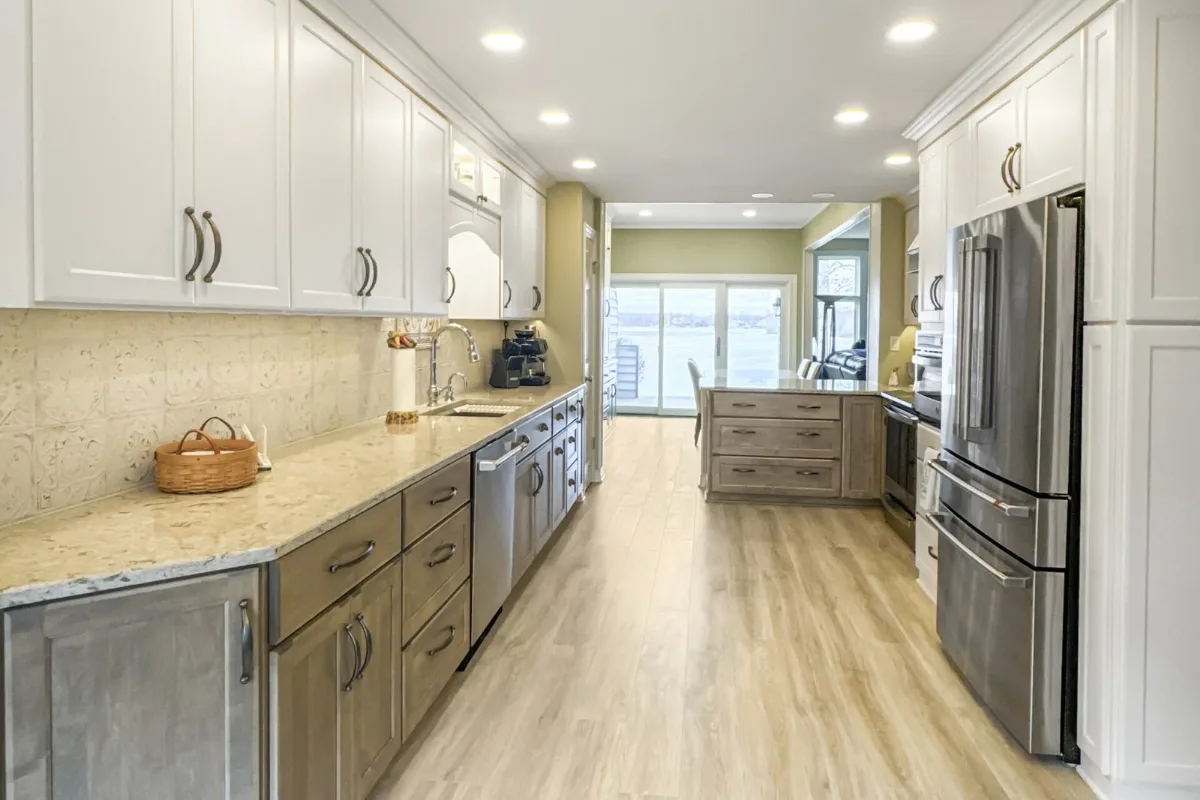
White uppers and wood lowers in a long galley run, a completed T And J kitchen remodel in Southeastern Wisconsin
18CabinetryWhite uppers and wood lowers in a long galley run
Hood detail above the marble slab backsplash, a completed T And J kitchen remodel in Southeastern Wisconsin
19Range hoodHood detail above the marble slab backsplash
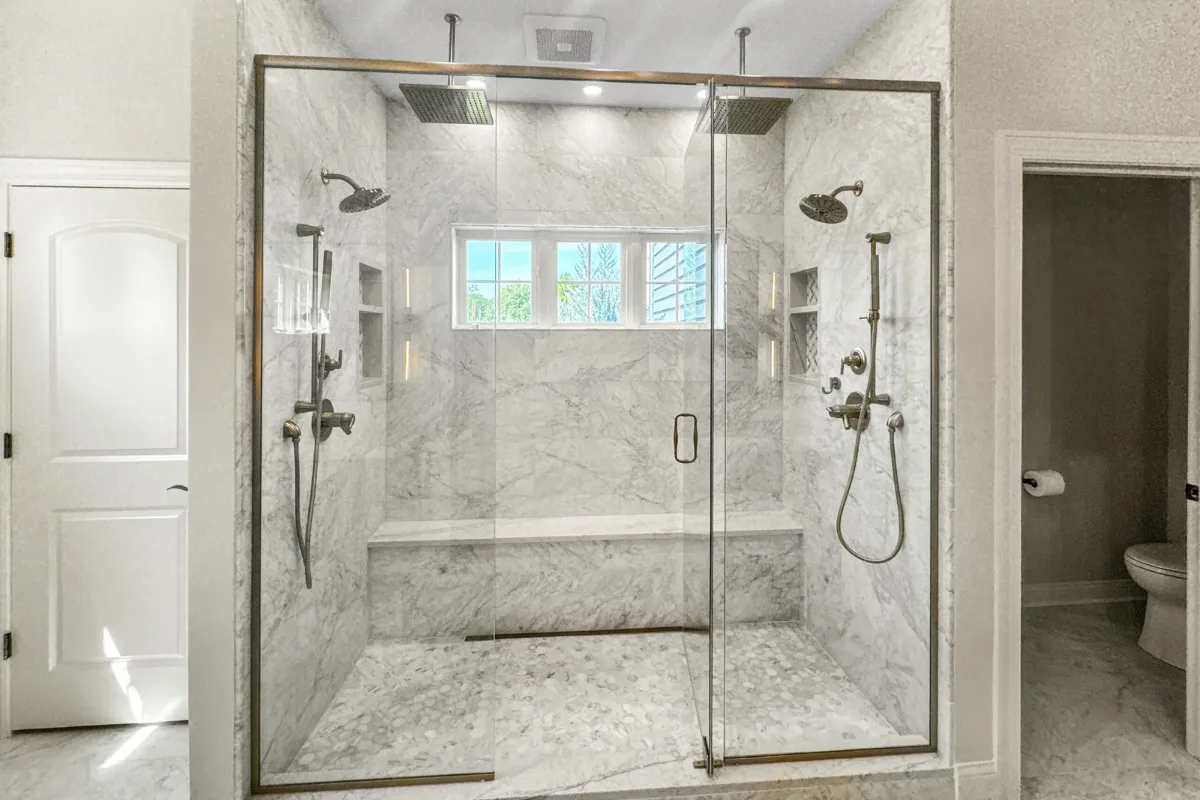
Marble shower with dual heads and a full bench, a completed T And J bathroom remodel in Southeastern Wisconsin
20Walk-in showerMarble shower with dual heads and a full bench
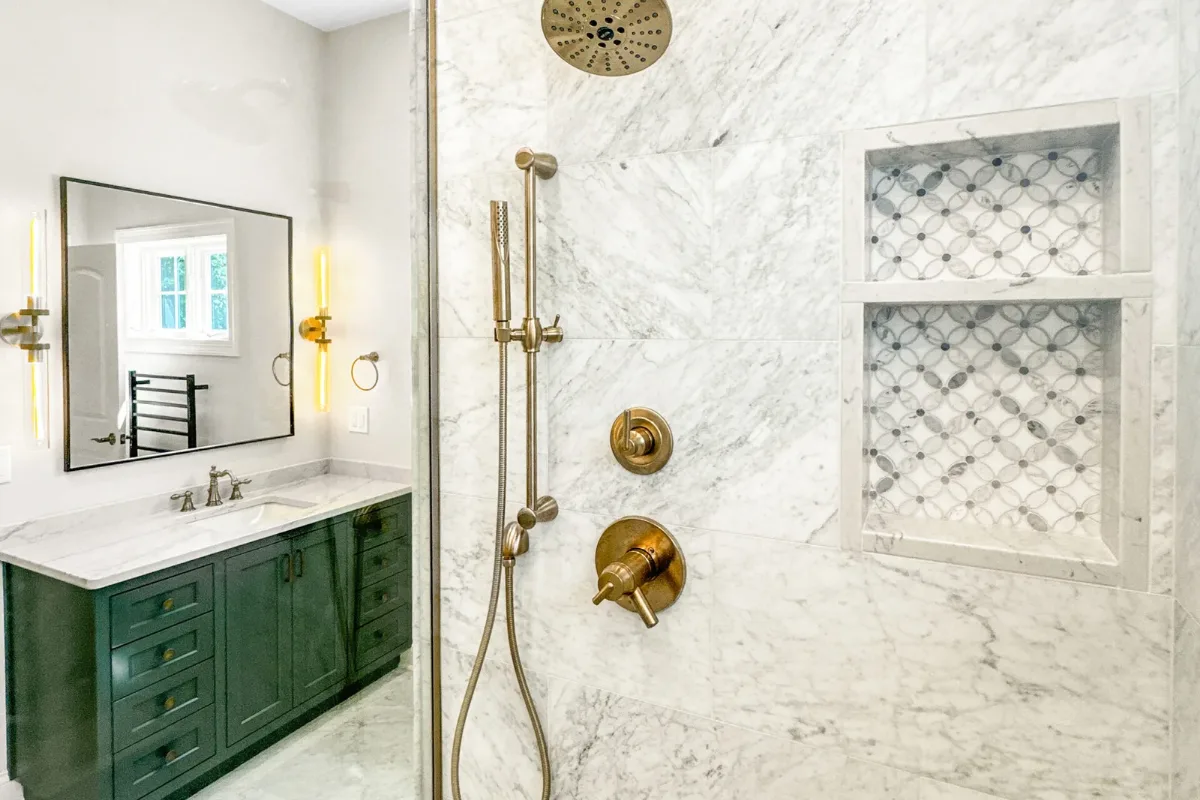
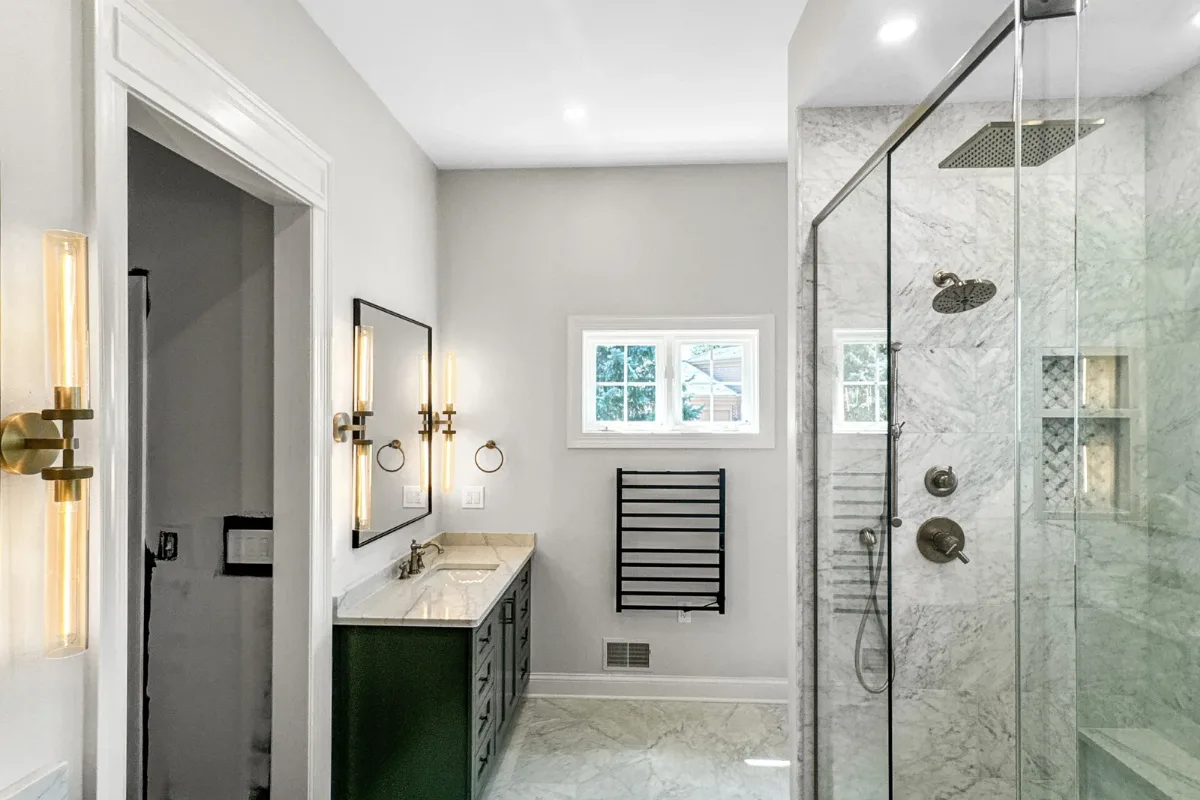
Green vanity with brass fittings and a basketweave niche, a completed T And J bathroom remodel in Southeastern Wisconsin
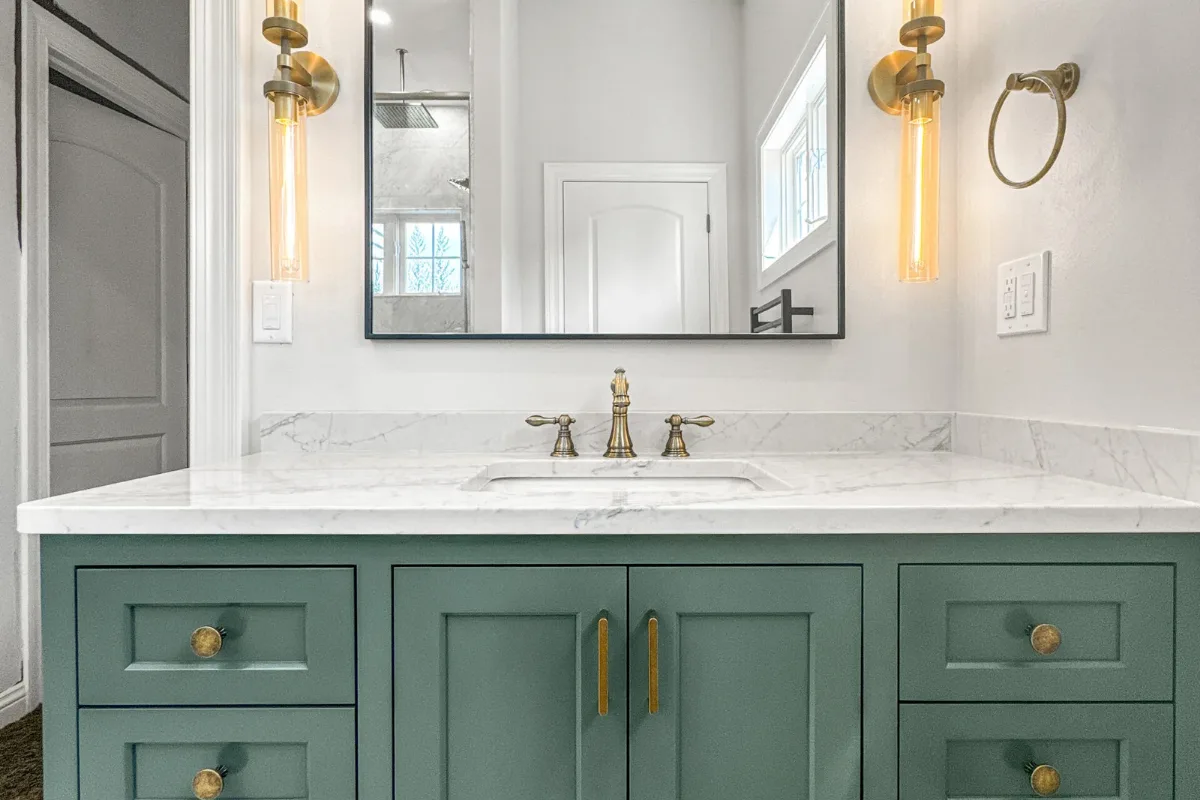
21Primary bathGreen vanity with brass fittings and a basketweave niche
Marble surround with a basketweave tile niche, a completed T And J bathroom remodel in Southeastern Wisconsin
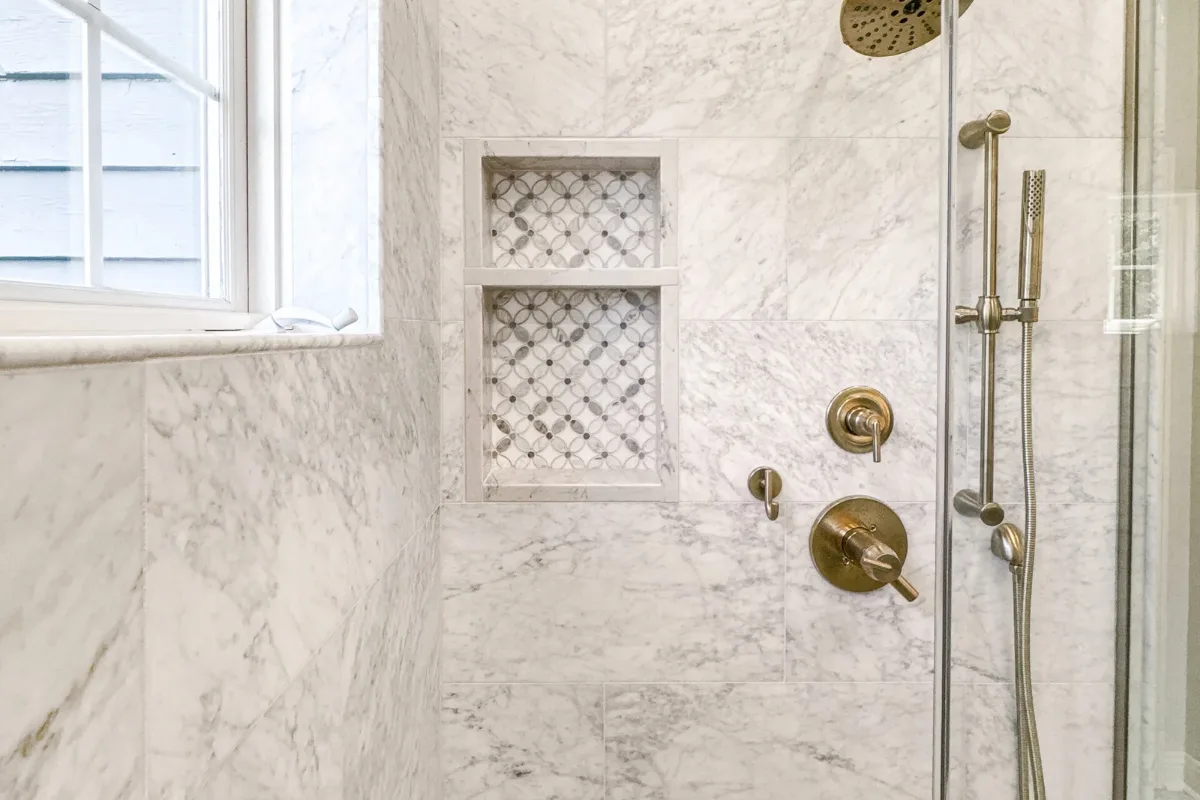
22Tile detailMarble surround with a basketweave tile niche
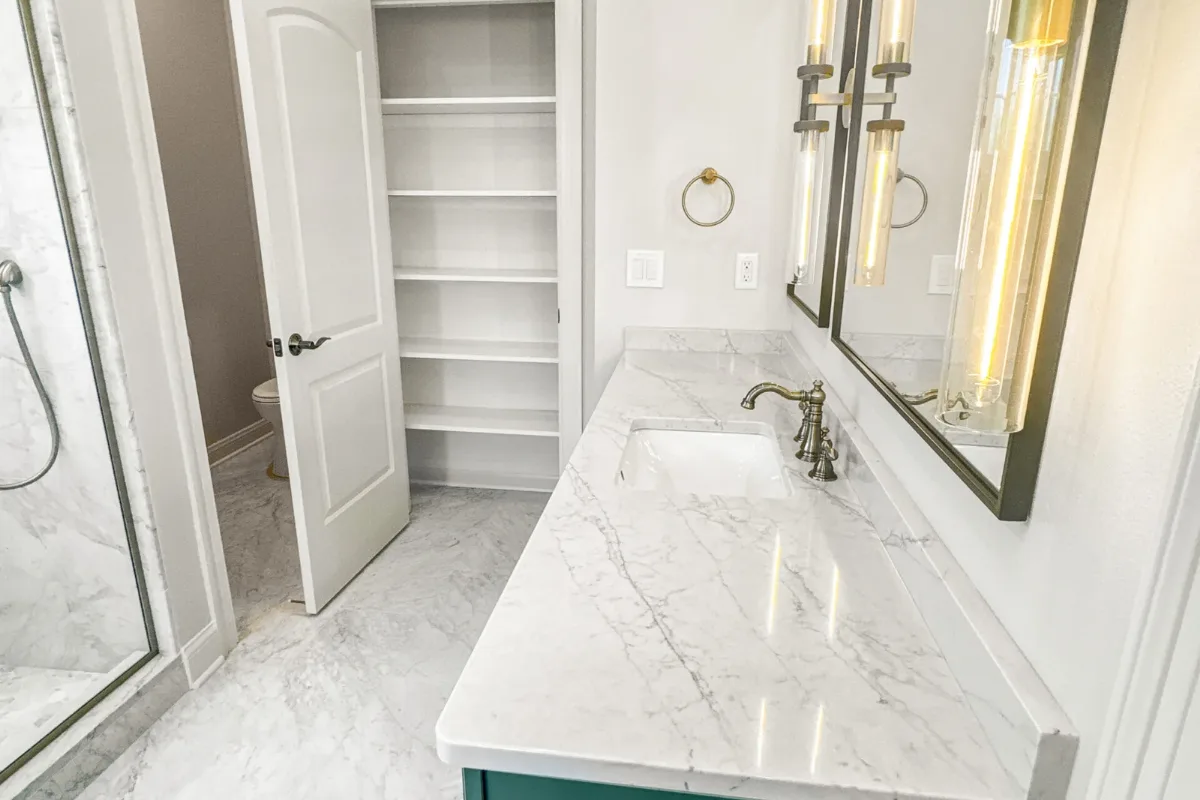
Green vanity with brass sconces and a marble top, a completed T And J bathroom remodel in Southeastern Wisconsin
23VanityGreen vanity with brass sconces and a marble top
Marble shower and linen shelving beside the vanity, a completed T And J bathroom remodel in Southeastern Wisconsin
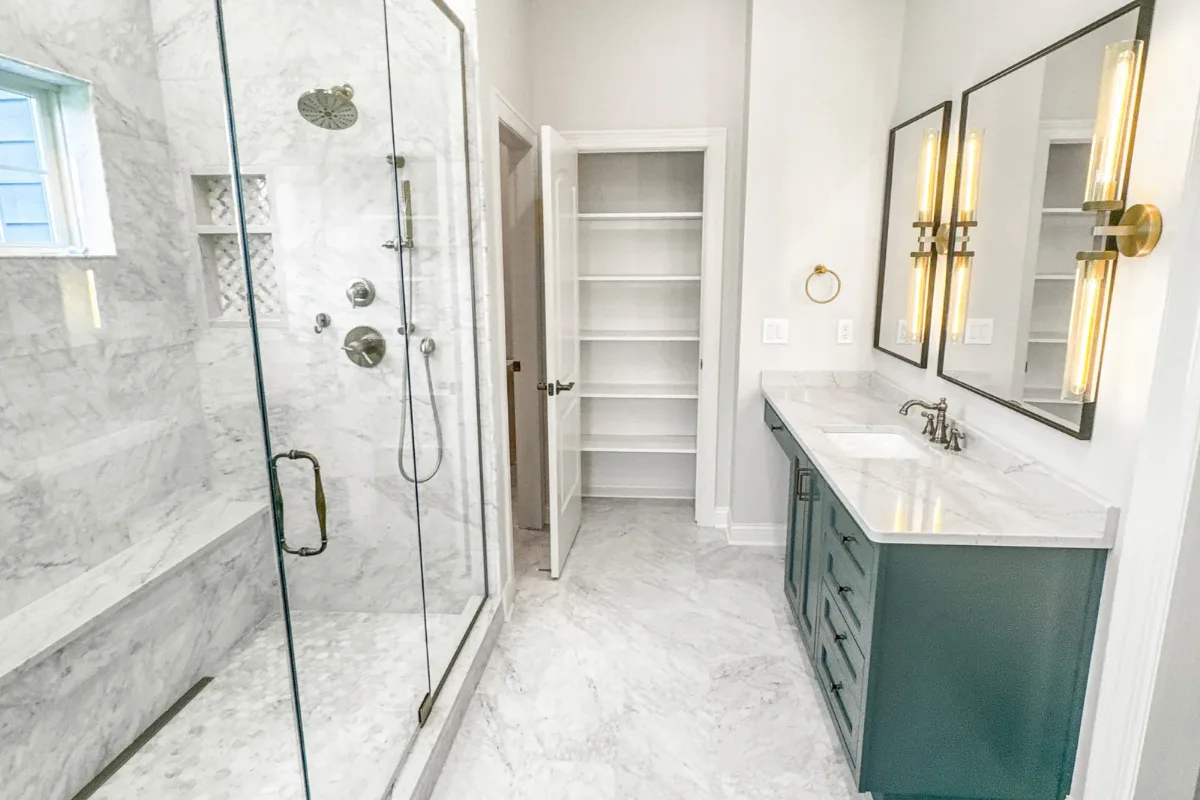
24Primary bathMarble shower and linen shelving beside the vanity
Undermount basin in a marble top with a brass faucet, a completed T And J bathroom remodel in Southeastern Wisconsin
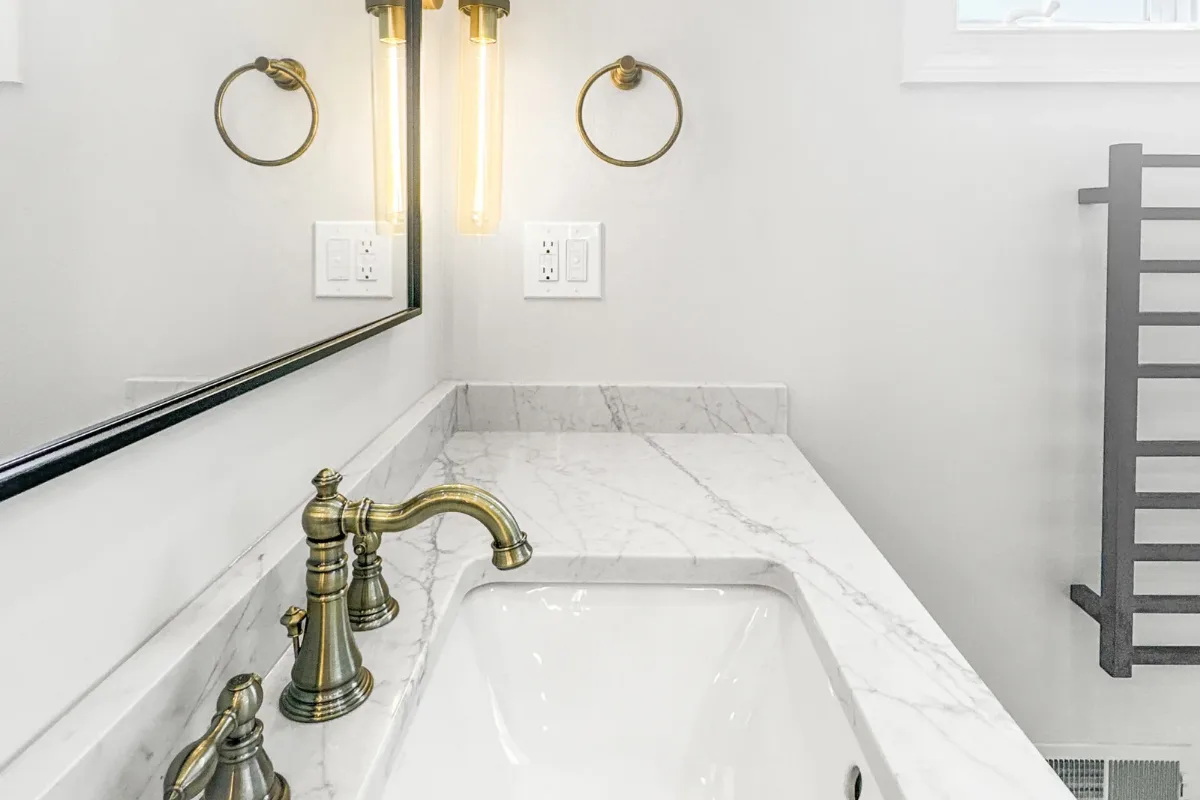
25BasinUndermount basin in a marble top with a brass faucet
Linen shelving built in beside the shower, a completed T And J bathroom remodel in Southeastern Wisconsin
26StorageLinen shelving built in beside the shower
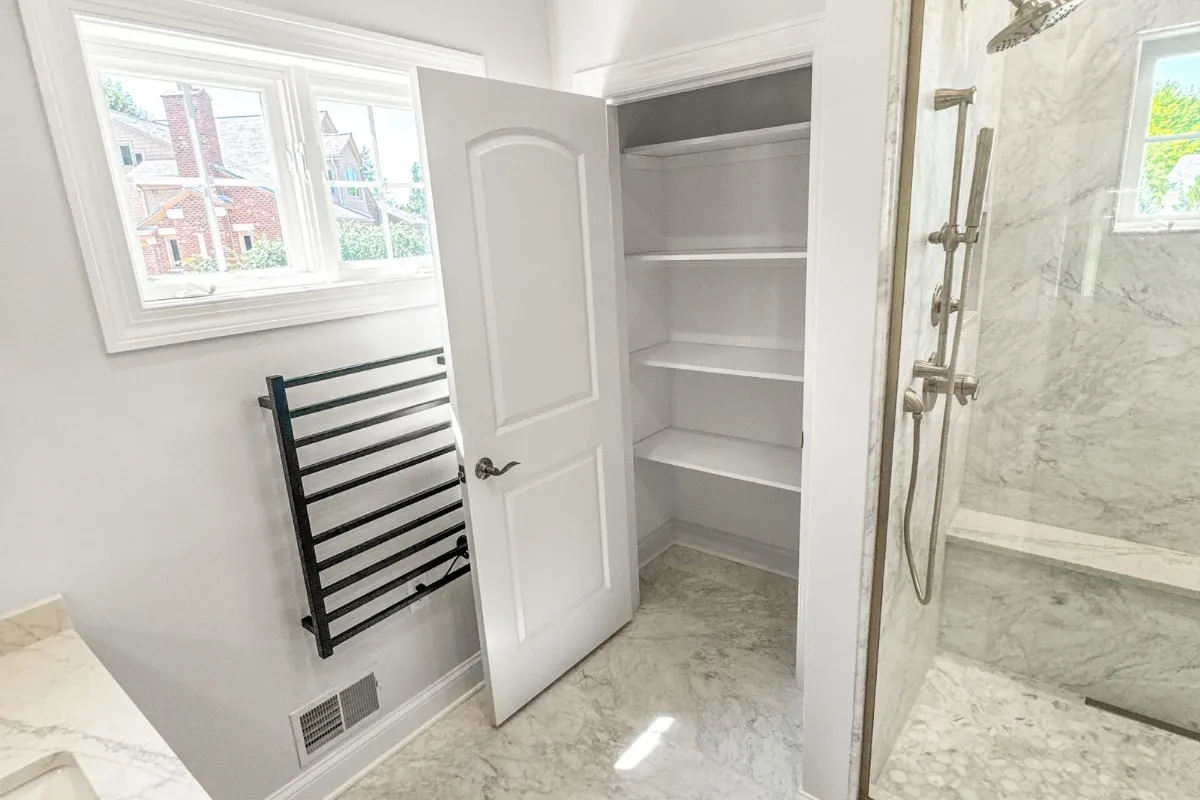
Towel warmer and linen closet in the marble bath, a completed T And J bathroom remodel in Southeastern Wisconsin
27Primary bathTowel warmer and linen closet in the marble bath
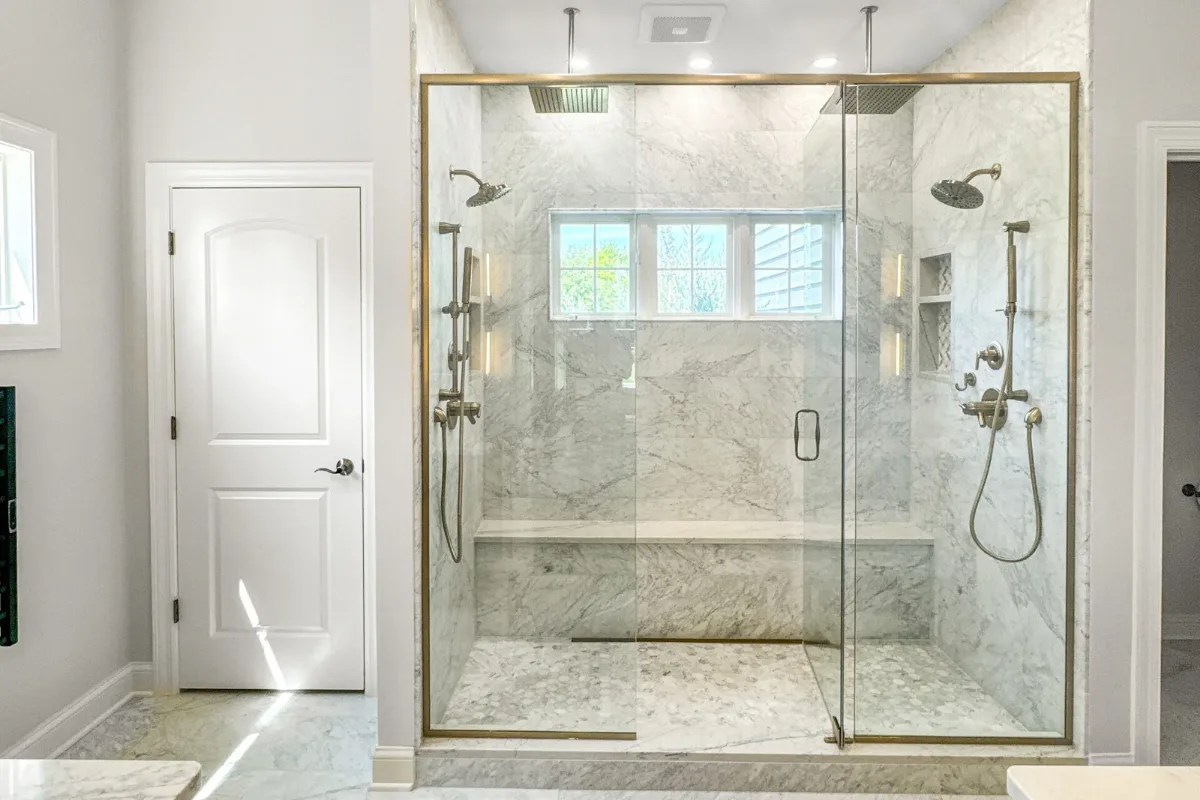
Marble shower with dual heads and a brass framed door, a completed T And J bathroom remodel in Southeastern Wisconsin
28Walk-in showerMarble shower with dual heads and a brass framed door
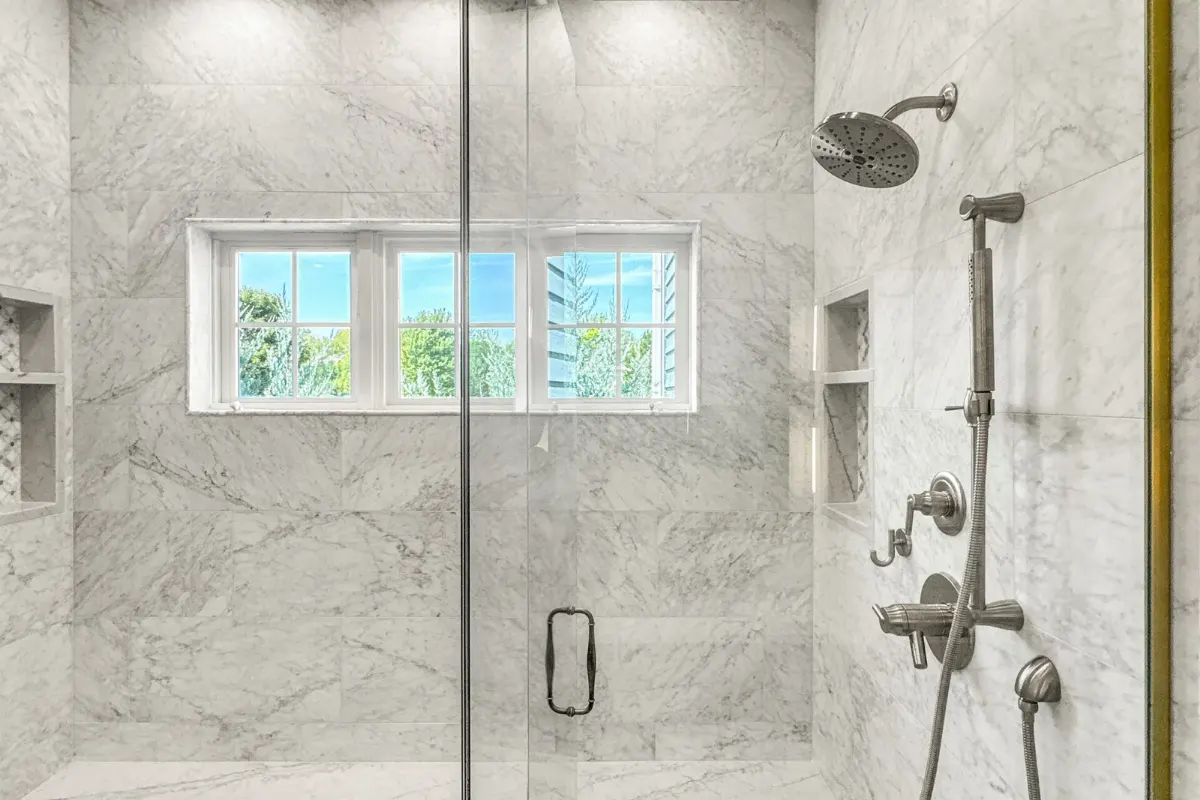
Twin controls and a hand shower inside the marble enclosure, a completed T And J bathroom remodel in Southeastern Wisconsin
29Shower detailTwin controls and a hand shower inside the marble enclosure
Vanity, towel warmer and marble shower in one view, a completed T And J bathroom remodel in Southeastern Wisconsin
30Primary bathVanity, towel warmer and marble shower in one view
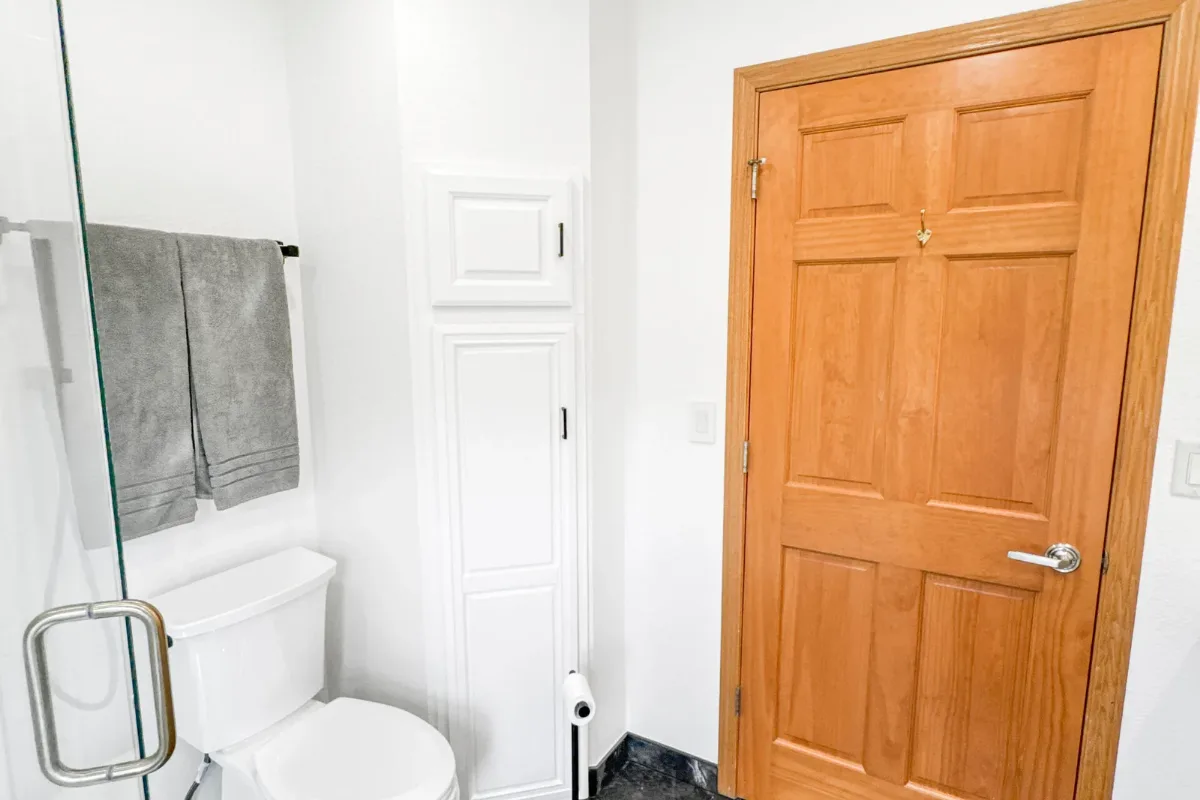
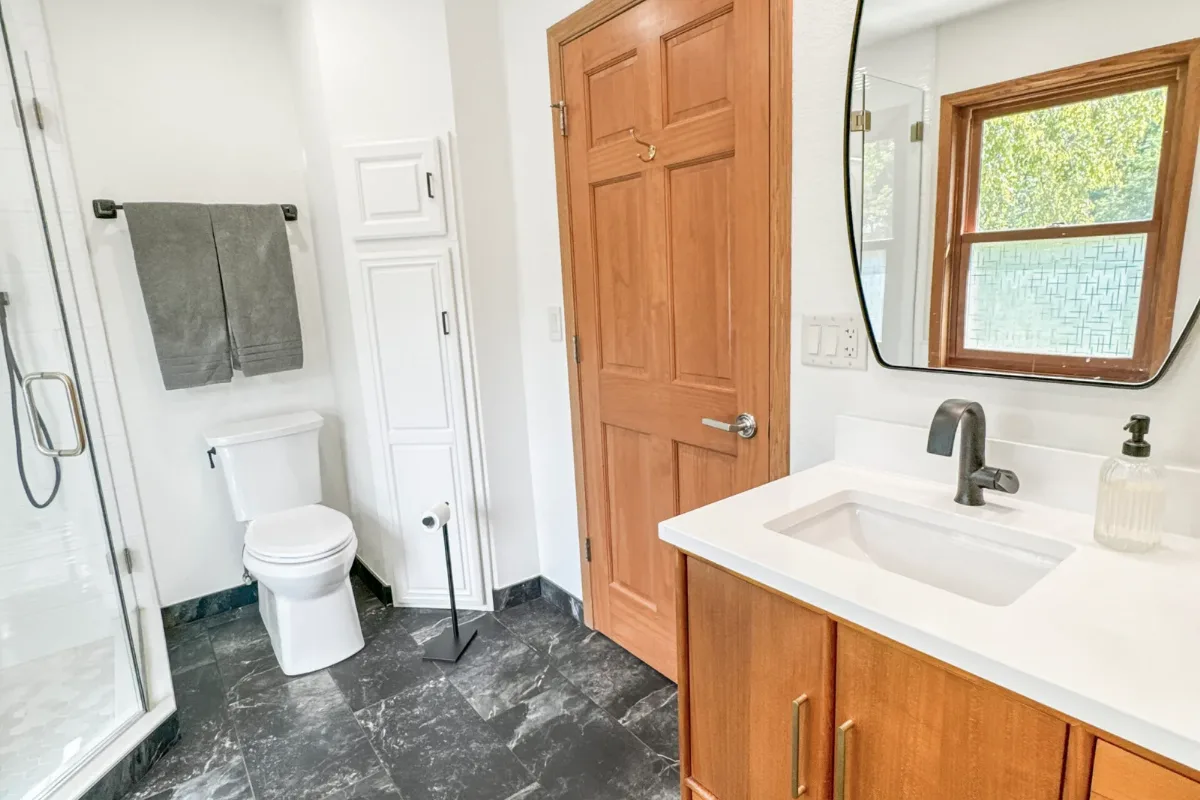
Towel bar beside the wood door in the white bath, a completed T And J bathroom remodel in Southeastern Wisconsin
31Full bathTowel bar beside the wood door in the white bath
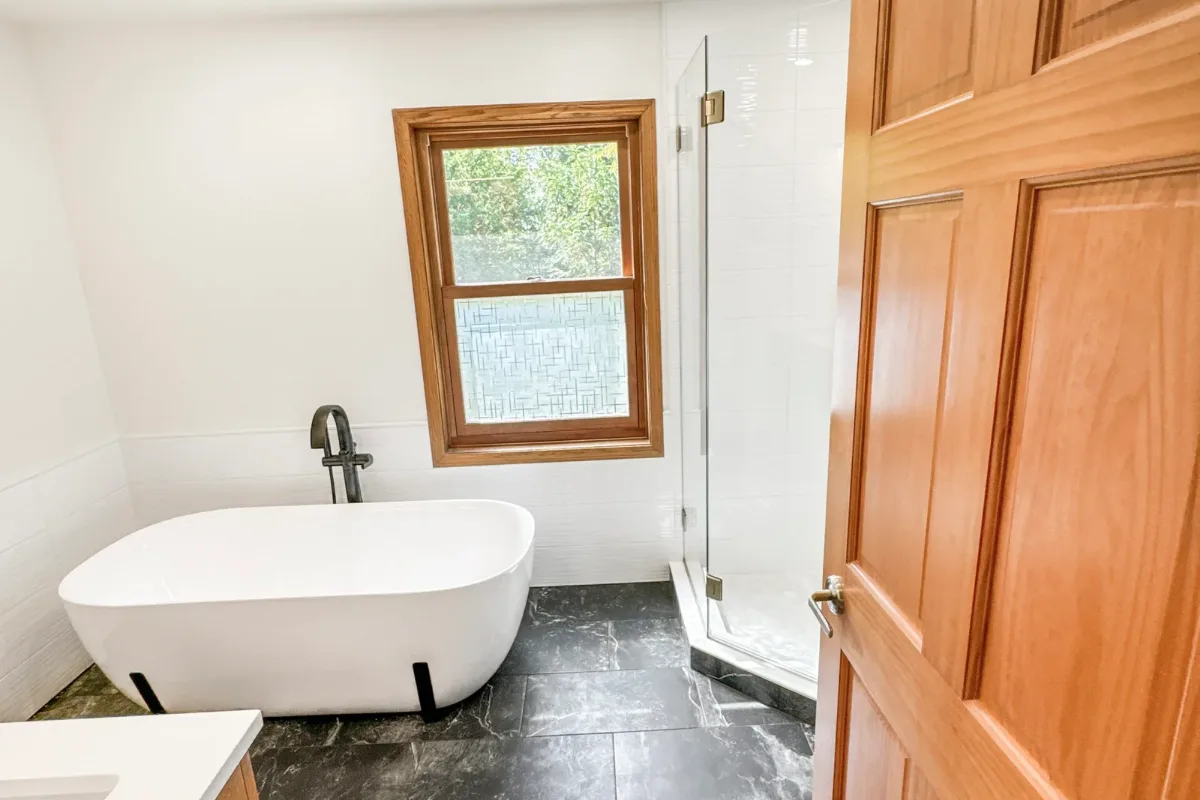
Tub on slate flooring under a wood trimmed window, a completed T And J bathroom remodel in Southeastern Wisconsin
32Freestanding tubTub on slate flooring under a wood trimmed window
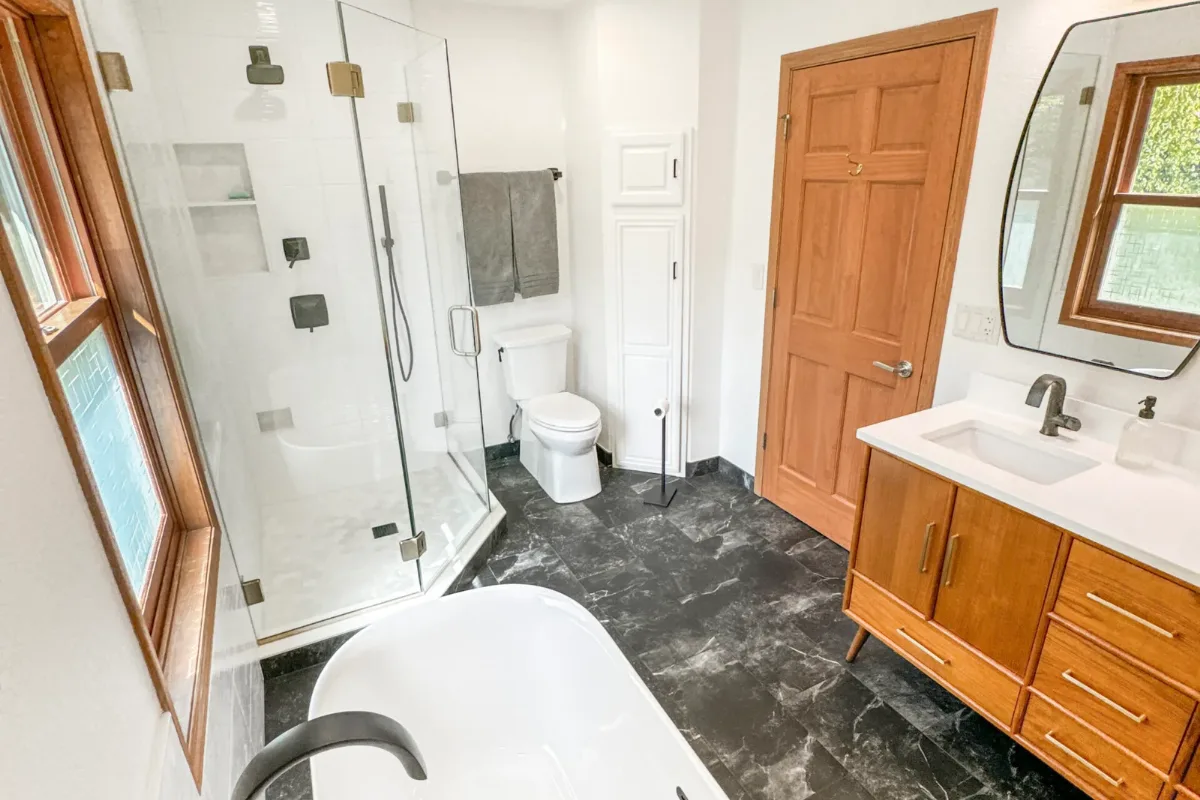
Tub, glass shower and wood vanity over slate flooring, a completed T And J bathroom remodel in Southeastern Wisconsin
33Full bathTub, glass shower and wood vanity over slate flooring
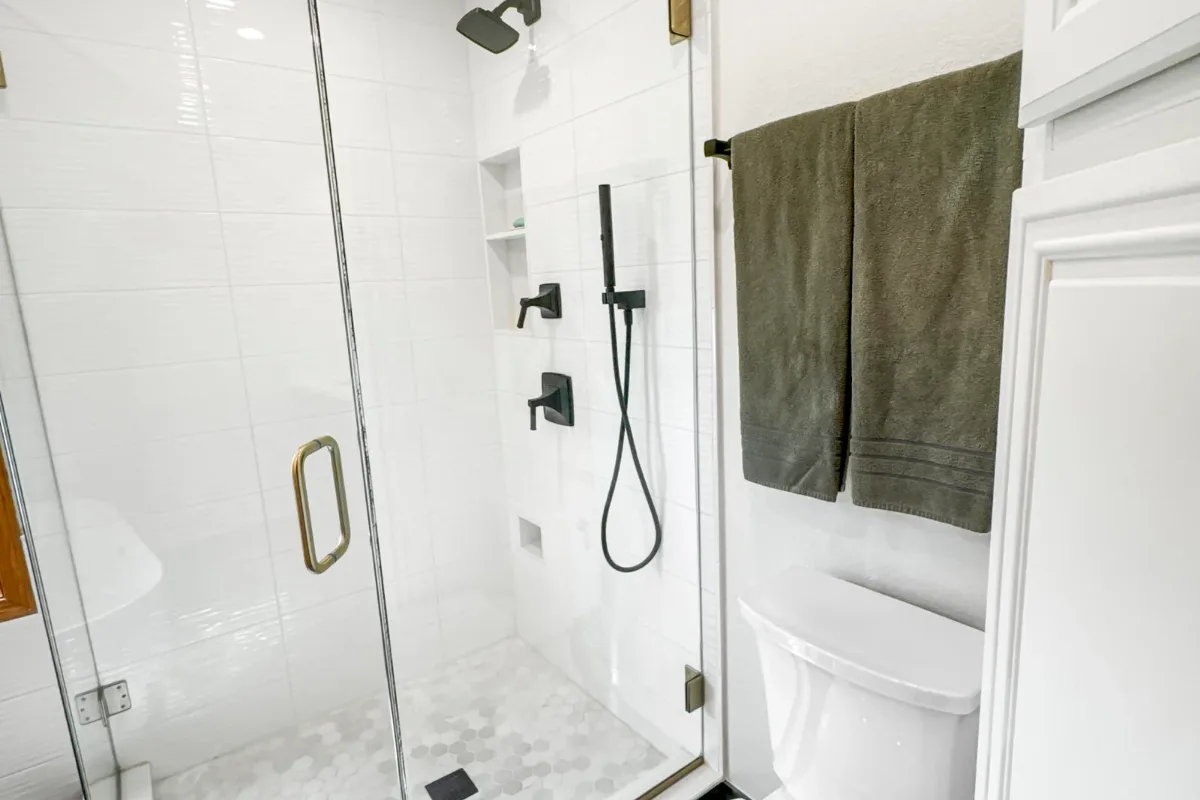
Glass enclosure with a recessed niche, a completed T And J bathroom remodel in Southeastern Wisconsin
34ShowerGlass enclosure with a recessed niche
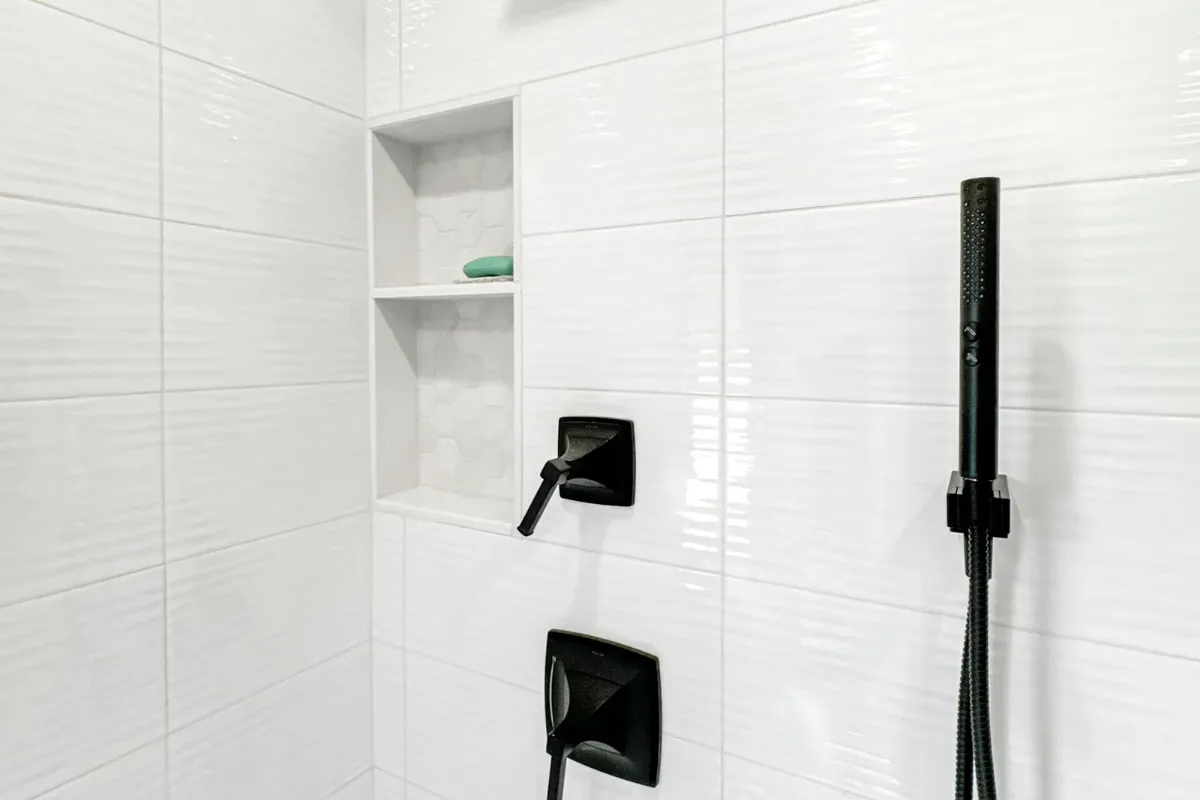
Tiled niche with matte black fittings, a completed T And J bathroom remodel in Southeastern Wisconsin
35Shower nicheTiled niche with matte black fittings
Glass shower beside the vanity run, a completed T And J bathroom remodel in Southeastern Wisconsin
36ShowerGlass shower beside the vanity run
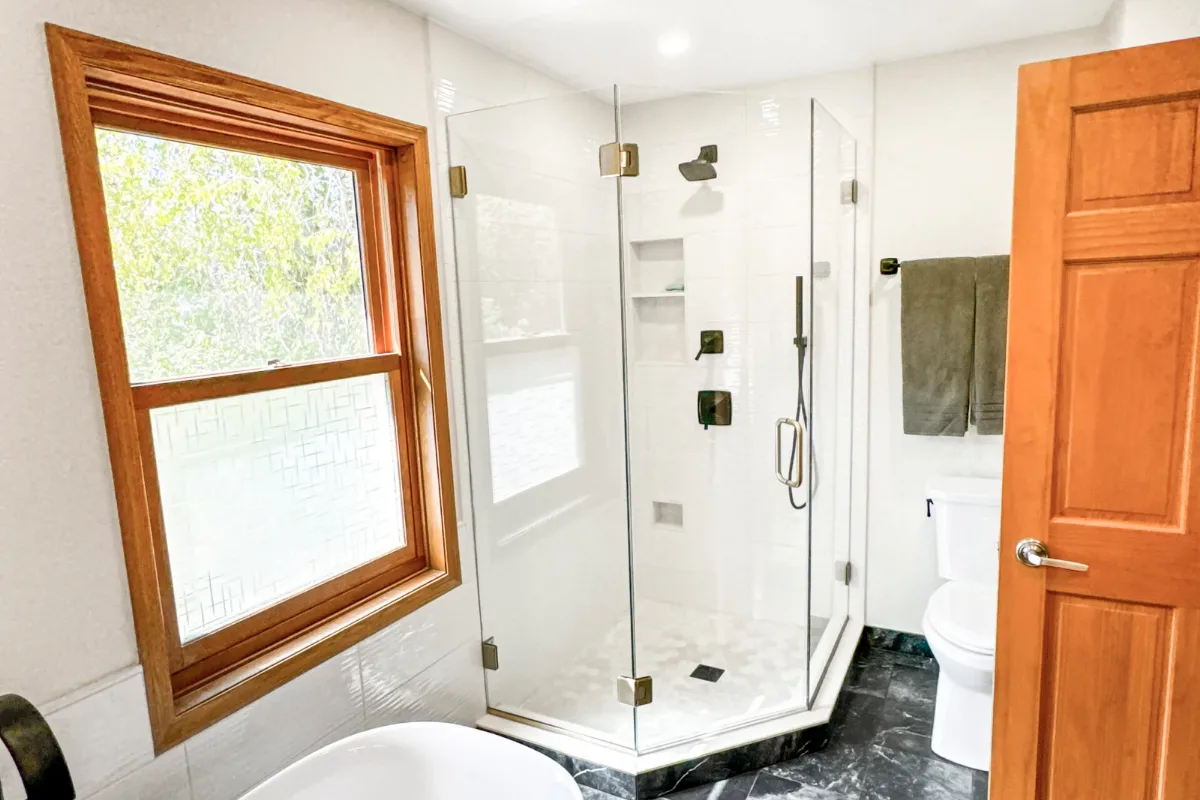
Corner glass shower beside the tub, a completed T And J bathroom remodel in Southeastern Wisconsin
37Neo-angle showerCorner glass shower beside the tub
Matte black hand shower on a tiled wall, a completed T And J bathroom remodel in Southeastern Wisconsin
38FittingsMatte black hand shower on a tiled wall
Black fittings over a wood cabinet run, a completed T And J bathroom remodel in Southeastern Wisconsin
39Double vanityBlack fittings over a wood cabinet run
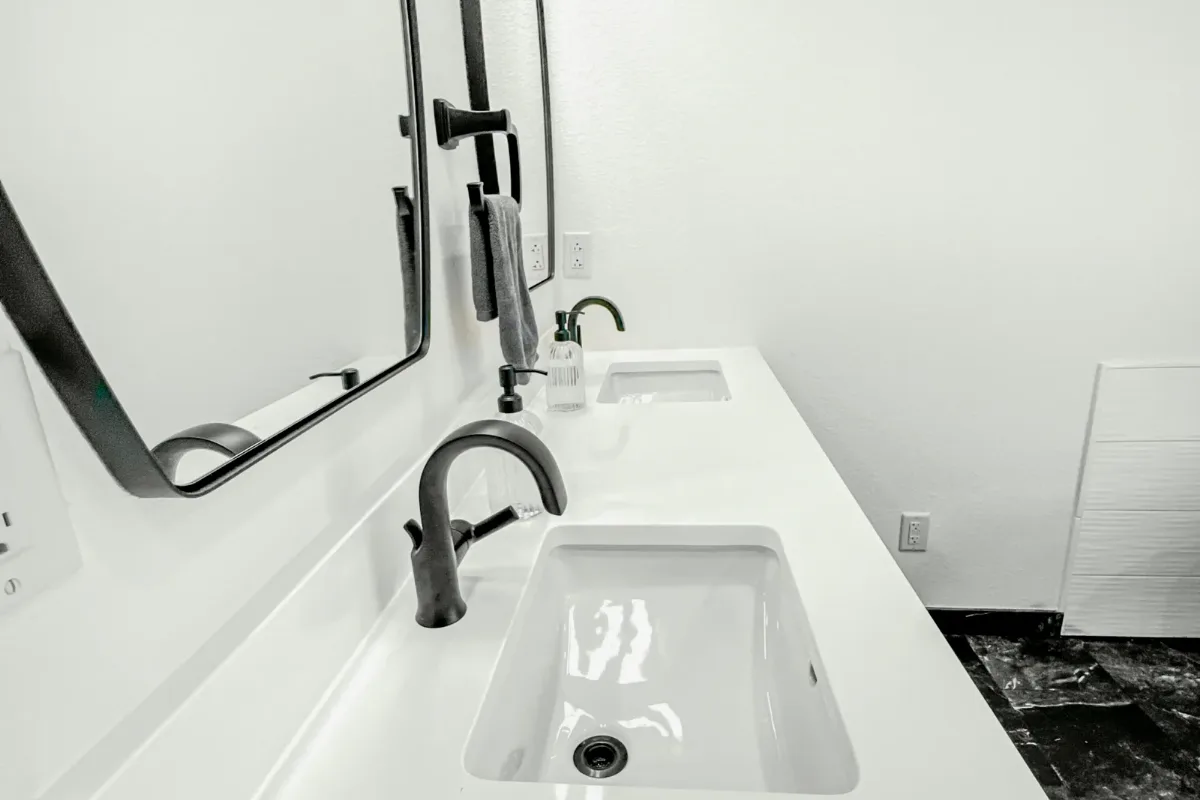
Basin and faucet detail in the double vanity, a completed T And J bathroom remodel in Southeastern Wisconsin
40BasinBasin and faucet detail in the double vanity
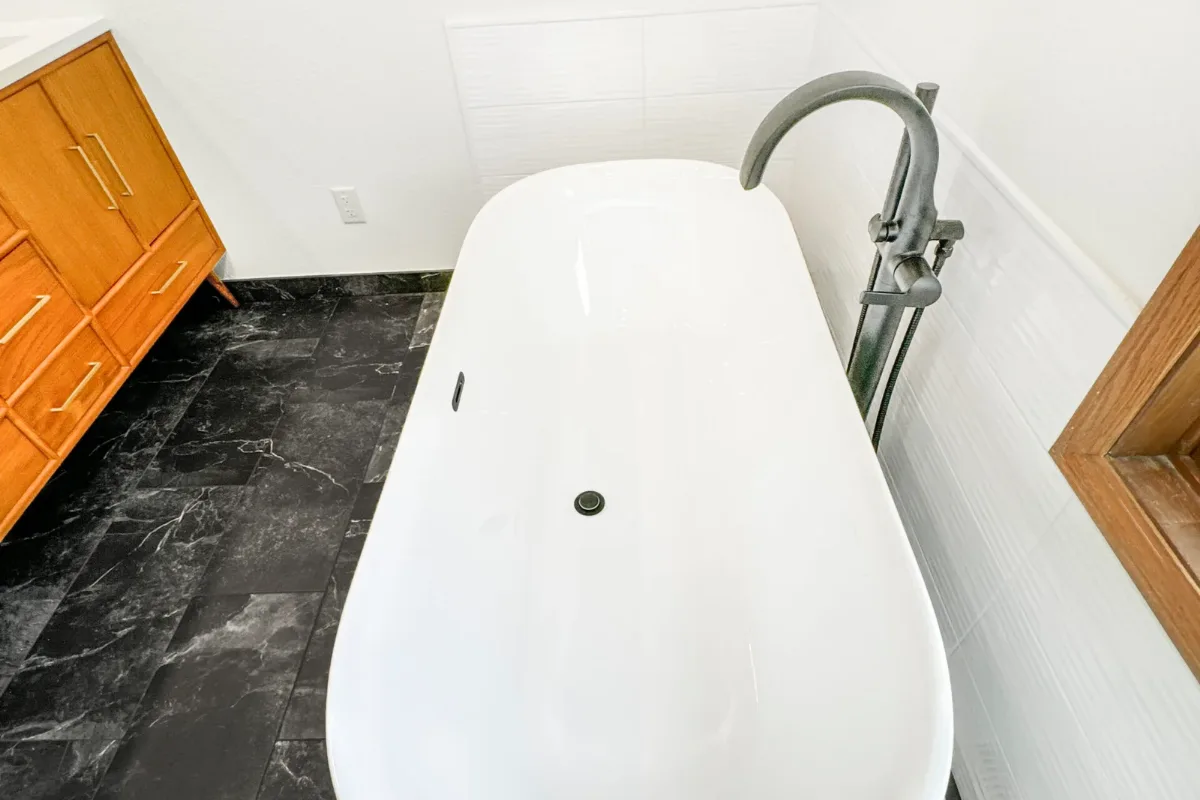
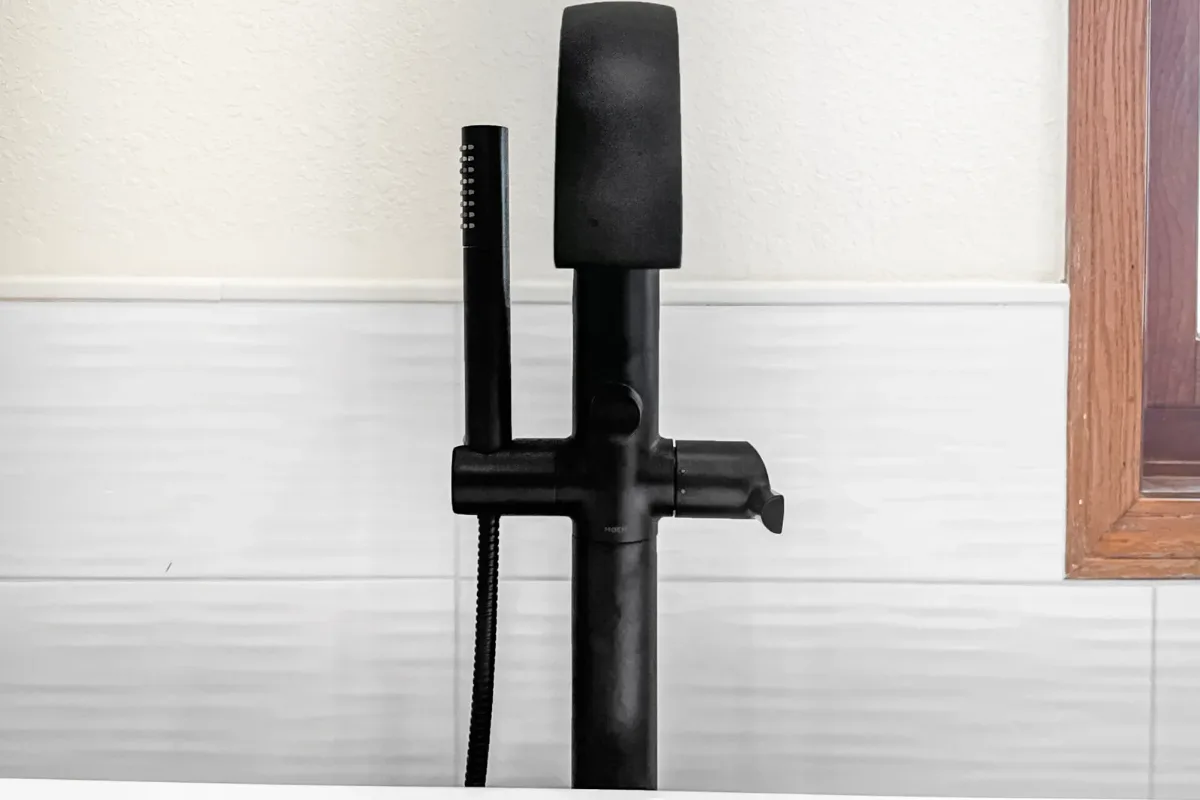
Floor mounted filler beside the tub on slate, a completed T And J bathroom remodel in Southeastern Wisconsin
41Freestanding tubFloor mounted filler beside the tub on slate
Shower, toilet and slate flooring in the main bath, a completed T And J bathroom remodel in Southeastern Wisconsin
42Full bathShower, toilet and slate flooring in the main bath
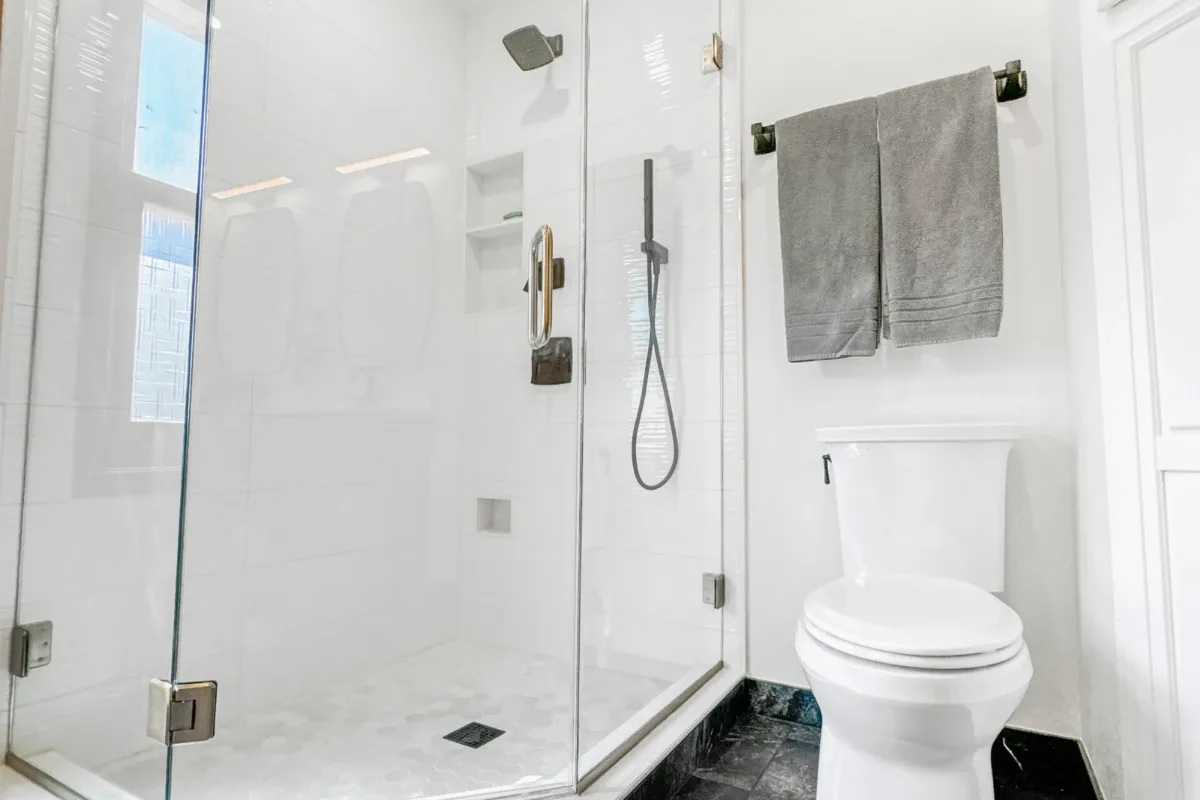
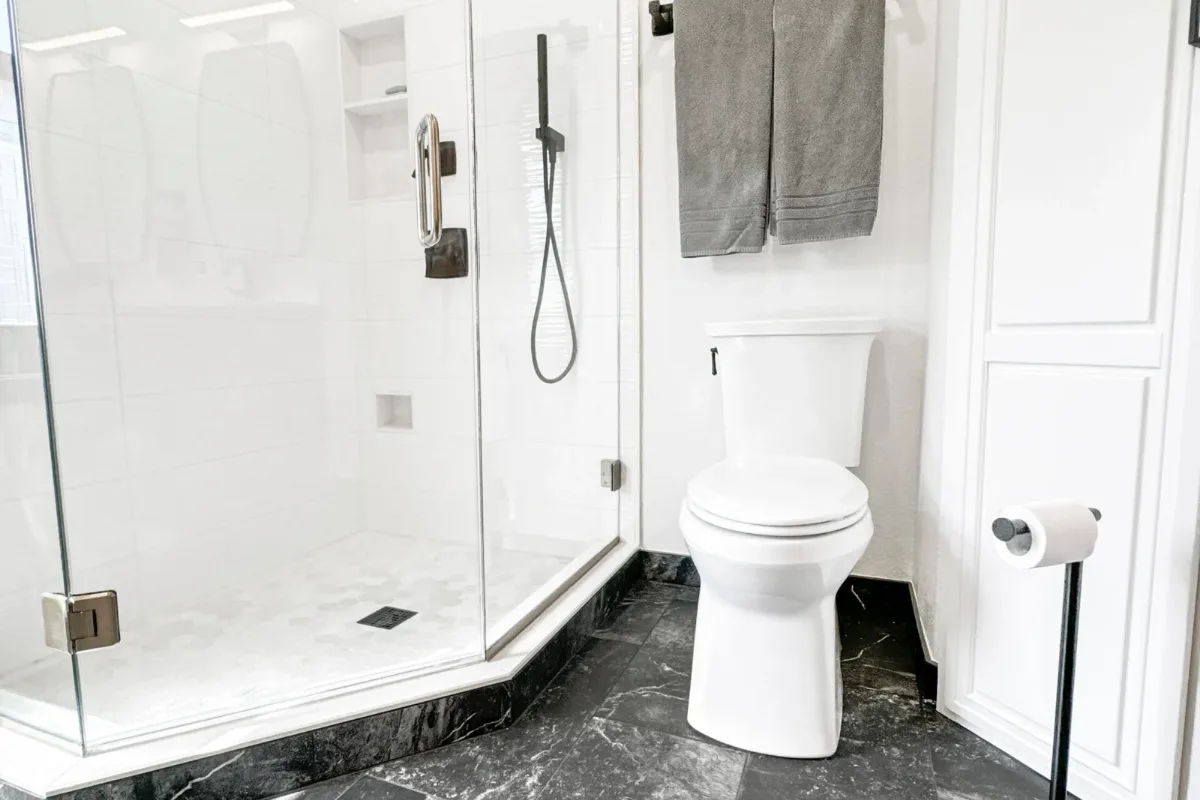
Corner shower beside the toilet on slate flooring, a completed T And J bathroom remodel in Southeastern Wisconsin
43Neo-angle showerCorner shower beside the toilet on slate flooring
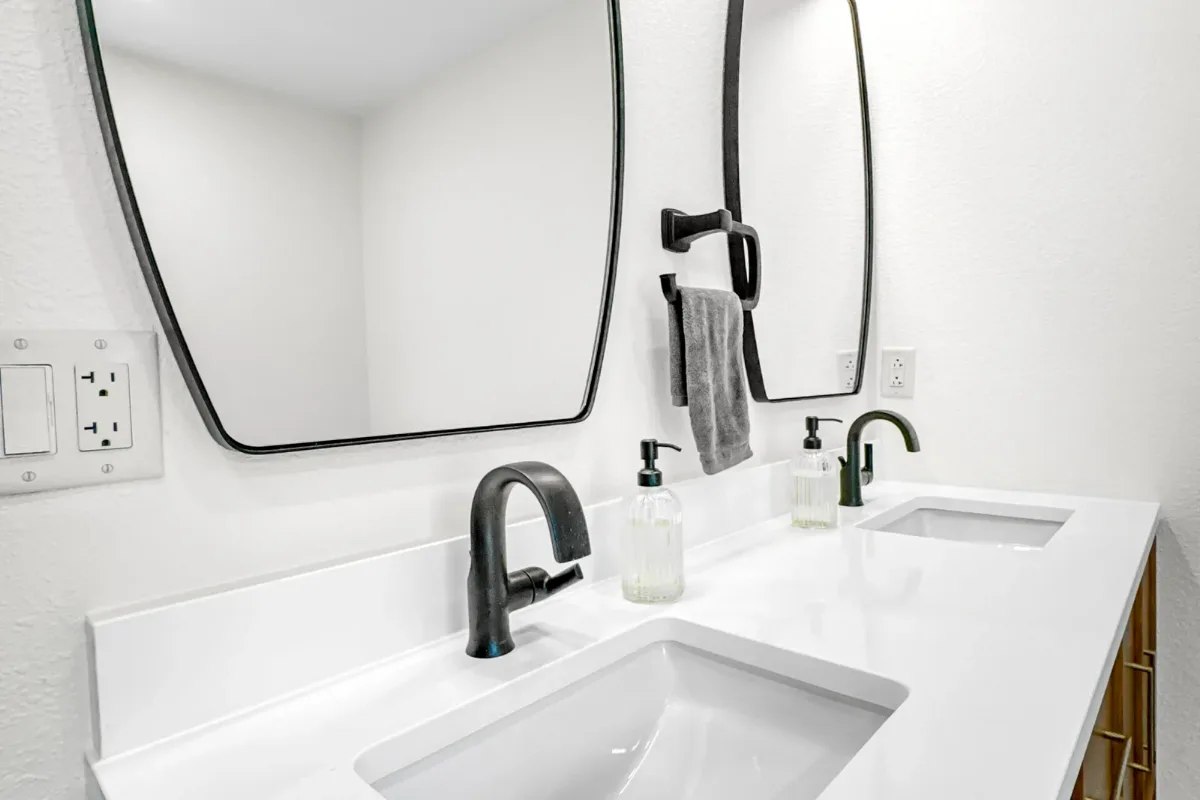
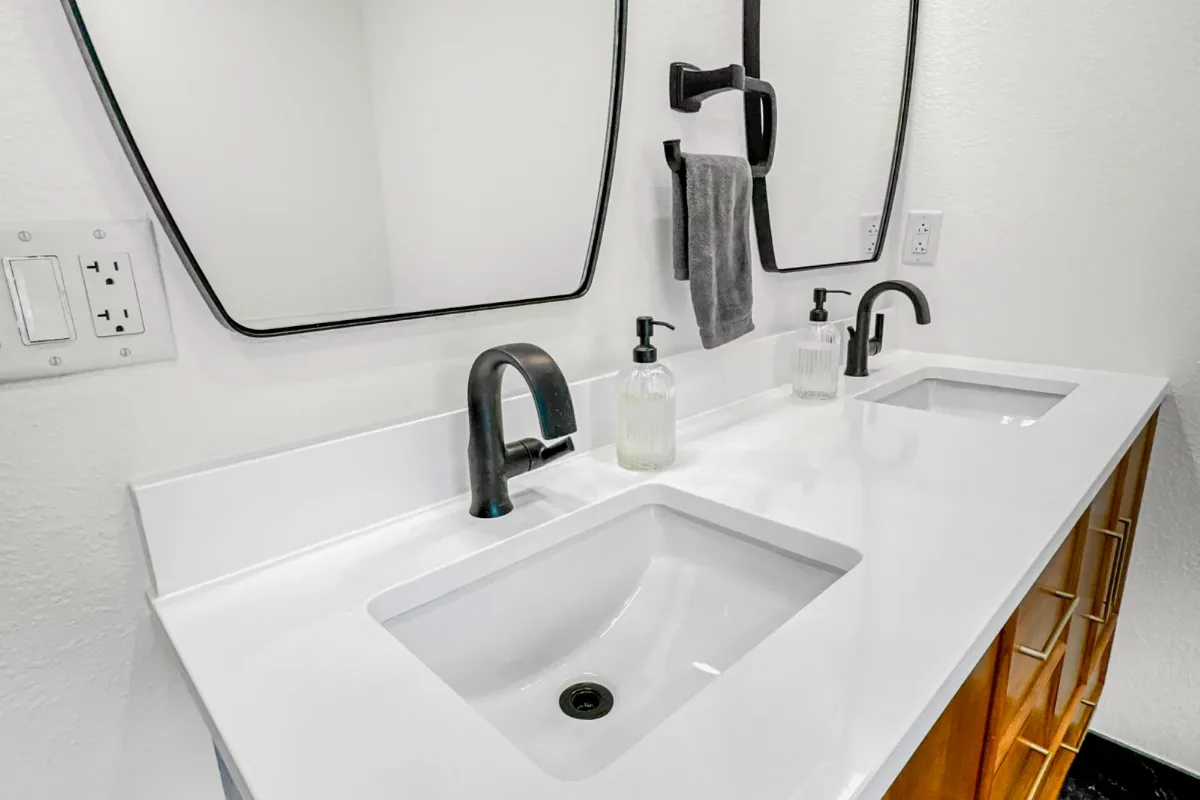
Twin basins with black faucets and framed mirrors, a completed T And J bathroom remodel in Southeastern Wisconsin
44Double vanityTwin basins with black faucets and framed mirrors
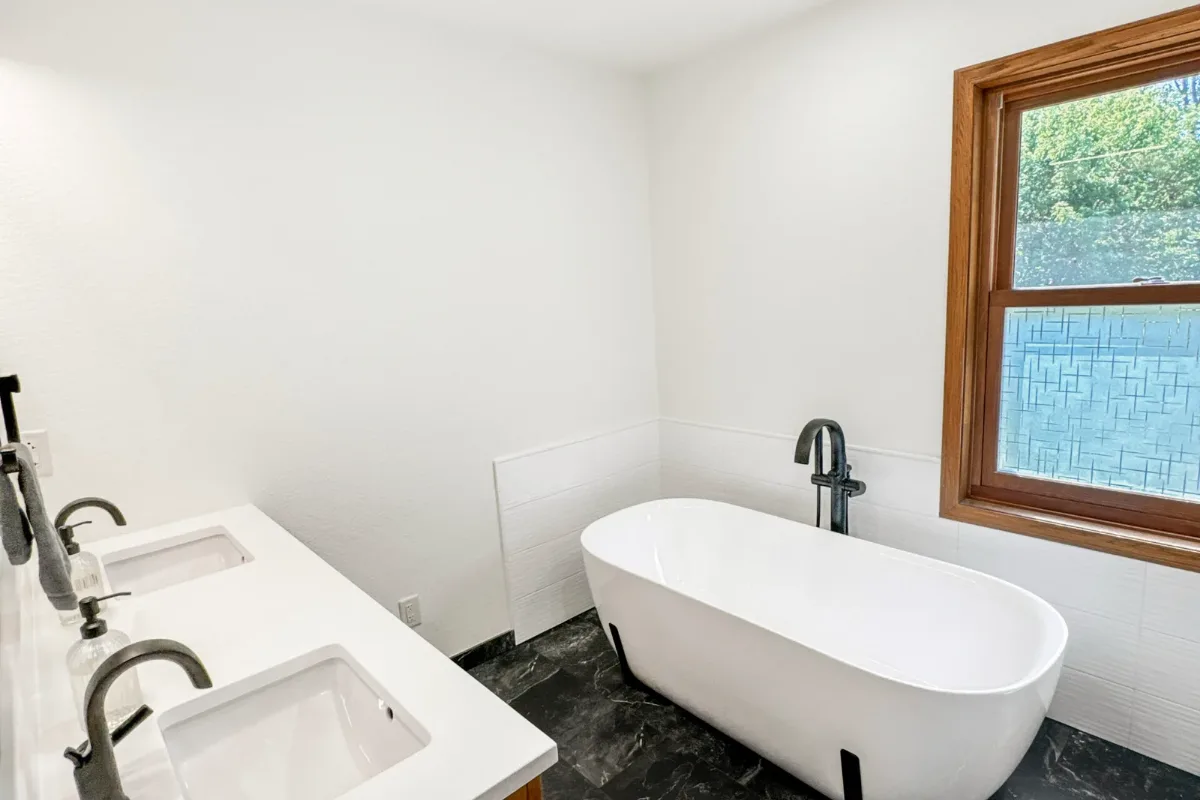
Double vanity facing the freestanding tub, a completed T And J bathroom remodel in Southeastern Wisconsin
45Tub and vanityDouble vanity facing the freestanding tub
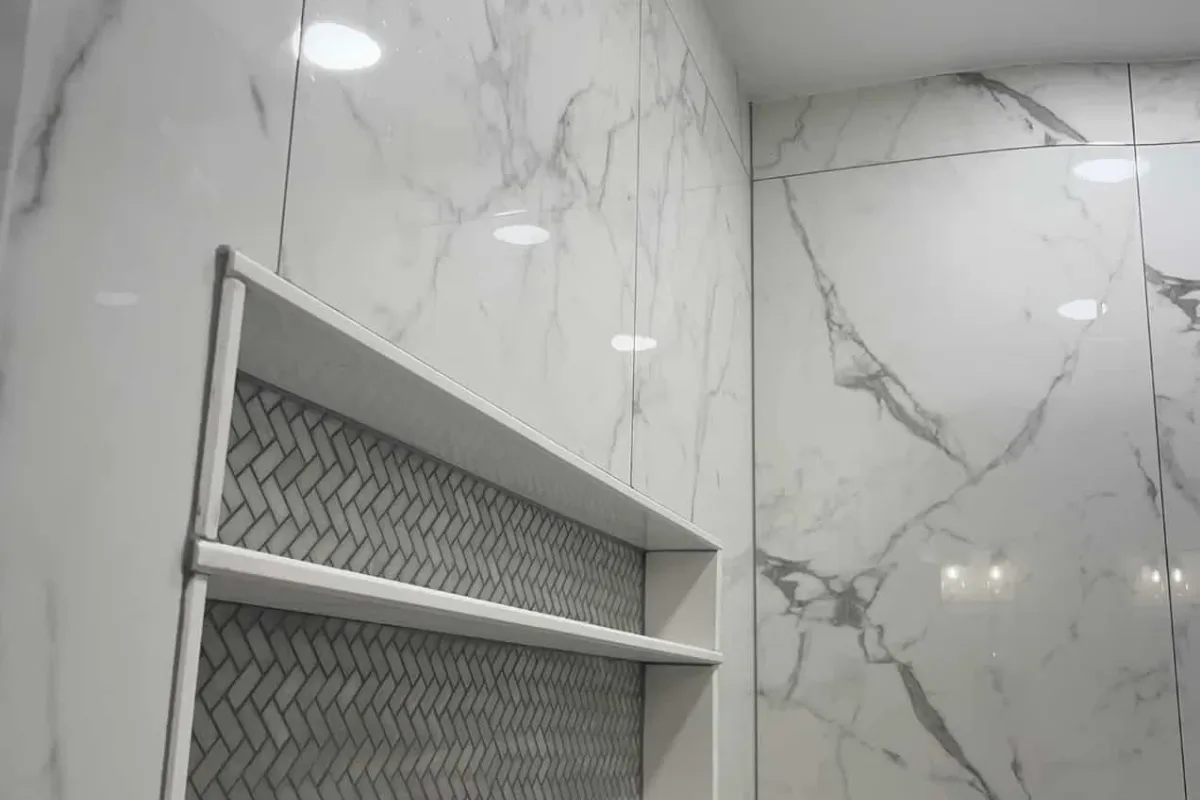
Herringbone niche shelf in the marble shower, a completed T And J bathroom remodel in Southeastern Wisconsin
46Shower nicheHerringbone niche shelf in the marble shower
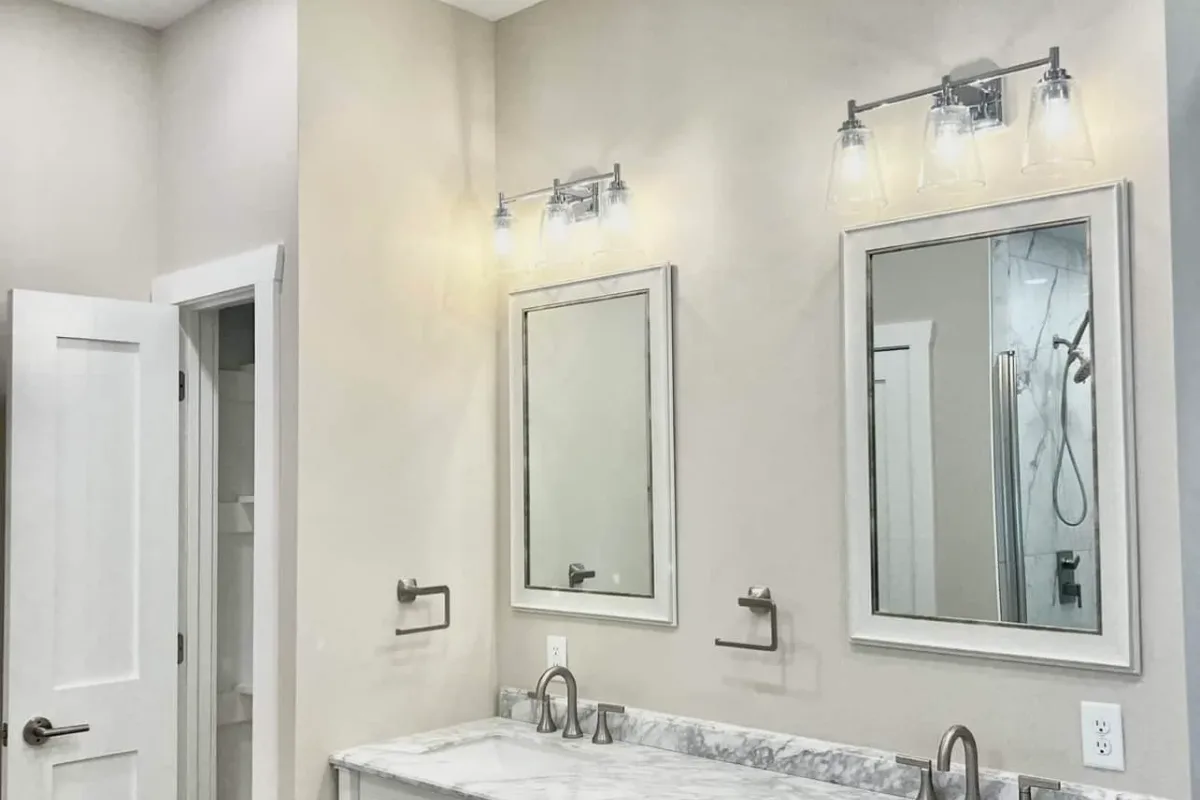
Vanity lighting above the mirror, a completed T And J bathroom remodel in Southeastern Wisconsin
47VanityVanity lighting above the mirror
Since 2016Greater Milwaukee
BBB A+Accredited
LicensedBonded and insured
4.960 Google reviews
Owner ledNo subcontractors

Google Reviews

Homeowner Reviews of Completed T And J Remodels

Every photograph above belongs to a job that ended with a handover. These are the owners, reviewing the work in their own words on Google.

4.9

★★★★★

4.9 average from 60 Google reviews of T And J remodeling projects across Waukesha and Milwaukee counties.

Our remodeling process

How a T And J Remodel Runs, Estimate to Handover

The same sequence produced every room on this page. Selections, allowances and the permit set are settled before demolition, so the price you sign is the price that gets built.
No deposit · Written quote · Owner on site

First visit

Free in-home consultation

One of the owners measures the room in your home, reviews layout options and records your budget.

Free, in your home

Design stage

Design and written quote

You approve cabinetry, slabs, tile and fixtures on an itemised proposal with a weekly schedule.

No deposit to start

Lead time

Permits and materials

T And J files the municipal permit under the Uniform Dwelling Code and orders materials, so the crew starts the day they land.

Handled by T And J

Build

Demolition and build

The same crew runs the job from demolition to punch list, with no subcontractors and no rotating crews.

In-house crew

Final week

Inspection and handoff

T And J books every inspection and walks the finished room with you before the job closes.

Owner sign-off

Questions

Common Questions About These Remodeling Photos

What the gallery shows, who built it, where the work was done, what it costs, how long it runs and who files the permit.

Are the photos in this gallery real T And J projects?

Yes. All 47 photographs are rooms T And J All In Remodeling designed, permitted and built for Wisconsin homeowners. None are renderings, stock library images or supplier photography. Every one was shot on a finished job, and the gallery filters by room so you can compare bathrooms, kitchens and living spaces side by side.

Where in Wisconsin were these remodels built?

Across Southeastern Wisconsin, mainly Waukesha County and Greater Milwaukee. T And J works from 985 Georges Avenue in Brookfield and builds in Elm Grove, Wauwatosa, New Berlin, Sussex, Pewaukee, Hartland, Menomonee Falls, Oconomowoc, Muskego, Franklin and Milwaukee. Each city page carries the local permit office and the jobs finished in that area.

How much does a remodel like the ones in these photos cost?

Cost follows the room size, how far the layout moves and the materials you select, so T And J prices every job after seeing it. The remodeling cost calculator gives a working range in a few minutes. The free in-home walkthrough returns one fixed, itemised written price before demolition starts.

How long does a remodel take from estimate to handover?

Five stages run the job. The free walkthrough, then design and the written quote, then permits and materials, then demolition and build, then inspection and handoff. The start date is set by permit approval and material lead time, which is why T And J orders materials before the crew mobilises.

Can I see more kitchen or bathroom remodel photos?

Yes. This gallery holds 13 kitchen photographs and 28 bathroom photographs, filterable at the top of the page. T And J also keeps dedicated sets at the kitchen remodel photos page and the bathroom remodel photos page.

Who actually does the work on a T And J remodel?

The two co-owners run the crew on every job. T And J uses no subcontractors and no rotating crews, so the people who measure your room are the people who build it. The company has been building in Greater Milwaukee since 2016 and is BBB A+ accredited, licensed, bonded and insured.
Does a remodel need a permit in Wisconsin, and who files it?

Most remodels that move walls, plumbing or electrical need a municipal permit under the Wisconsin Uniform Dwelling Code. T And J files the permit and books every inspection, so you are not dealing with the building department yourself. Permit approval is one of the two things that set your start date.

How do I get a quote for a project like one in the gallery?

Book the free in-home walkthrough. One of the owners measures the room, reviews layout options and records your budget, then returns a written, itemised estimate quoted as one fixed figure with no deposit to start. Call (262) 352-9525 or use the estimate form at the top of this page.

Visit or call

Where Is T And J Located?

T And J All In Remodeling is based at 985 Georges Avenue in Brookfield, WI, on the I-94 corridor between Milwaukee and Lake Country. Consultations happen in your home.

T And J All In Remodeling

985 Georges Avenue
Brookfield, WI 53045

Monday to Friday

8:00 AM to 5:00 PM

Saturday

8:00 AM to 5:00 PM

Sunday

Closed

Water emergencies

24/7

Keep looking

Remodeling Services and Service Areas
Jump back into the gallery by room, open a dedicated photo set, or read the service page that covers how the work is scoped and priced.

Request Your Free Consultation

Three short steps. John replies within 24 hours.

No deposit  ·  No obligation  ·  Your details stay private

T&J All In Remodeling
Free In-Home Estimate

The honest way to
remodel your Kitchen!

Teli and John quote every job themselves and build it start to finish — no subcontractors, no rotating crews. Tell us what you’re planning and we’ll bring a written, itemised estimate.

Quoted and built by the owners — no subcontractors. We’ll bring a written, itemised estimate.

4.9 60 Google reviews · BBB A+ · Licensed & insured
Recent work01 / 04
4.9Google Rating

“The team is reliable, honest, and operates with integrity.”

Maiyer Thao · Google
Kitchen · Waukesha County