Bathroom Remodeling in Wisconsin
T And J All In Remodeling rebuilds bathrooms across Wisconsin: the pan, the waterproofing, the plumbing rough-in and every finish above it. Teli and John Karampetsos quote the job themselves, pull the plumbing permit in your municipality, and keep one crew in the room until the glass is hung.
Plumbing permit filed · Flood-tested waterproofing · Fixed written price
4.9 ★
60 Google reviews
A+
BBB Accredited
30+
Years combined experience
At a glance
What Changes When You Remodel a Wisconsin Bathroom
What the project costs, how long the room is unusable, and who carries the plumbing permit, based on baths T And J has finished across Waukesha County and Greater Milwaukee.
Investment
$12k–$45k+
Powder room refresh through a studs-out primary bath, priced as one fixed figure before the first tile comes off.
Out of service
1–5 weeks
The bathroom itself is unusable for the whole window, so T And J confirms you have another one before scheduling.
Plumbing permit
Filed for you
T And J pulls it, meets the inspector at rough-in, and does not close a wall until that inspection passes.
Bathroom remodeling services
What T And J Builds Inside a Wisconsin Bathroom
Every scope below is built wet-area first: framing and blocking, then supply and drain, then the waterproofing assembly, and only then the surfaces you actually see. One in-house crew carries all of it under a single fixed price.
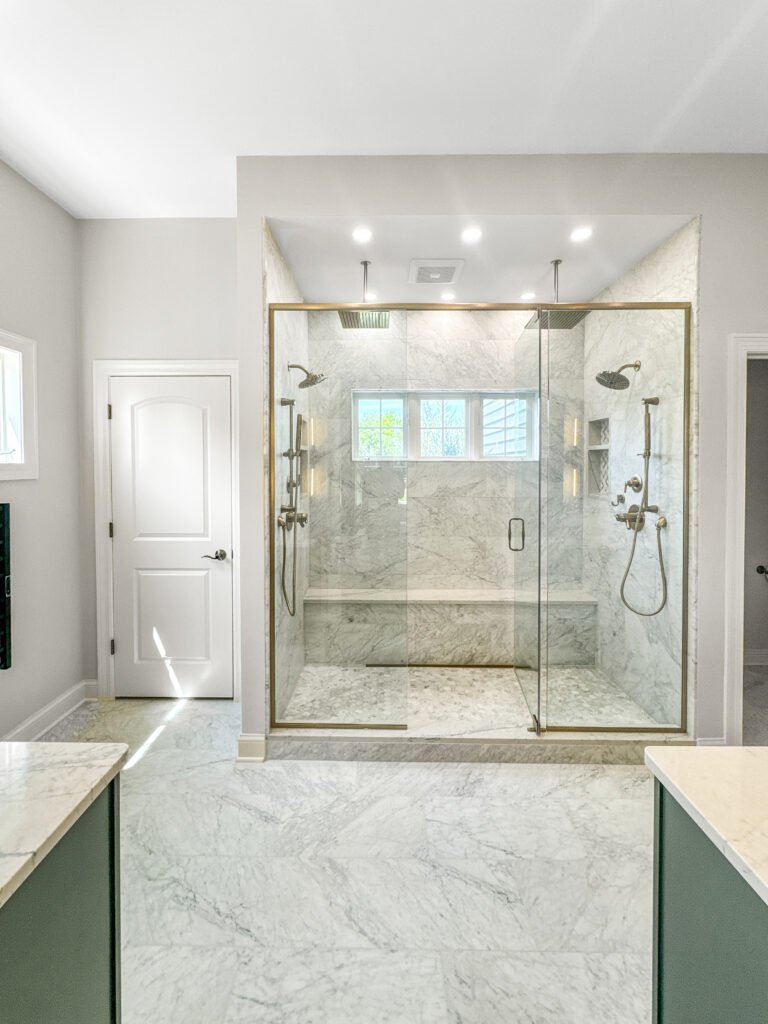
Showers
Tub-to-shower conversion and custom shower builds
T And J removes the old tub, rebuilds any floor framing that has softened at the flange, then sets a sloped pan over a bonded waterproof membrane before tile goes down. Niches, benches and curbless entries are framed at rough-in, and the valve is set at the height you actually use.
Pans
Sloped mortar or preformed base
Walls
Porcelain, ceramic, natural stone
Glass
Frameless and semi-frameless doors
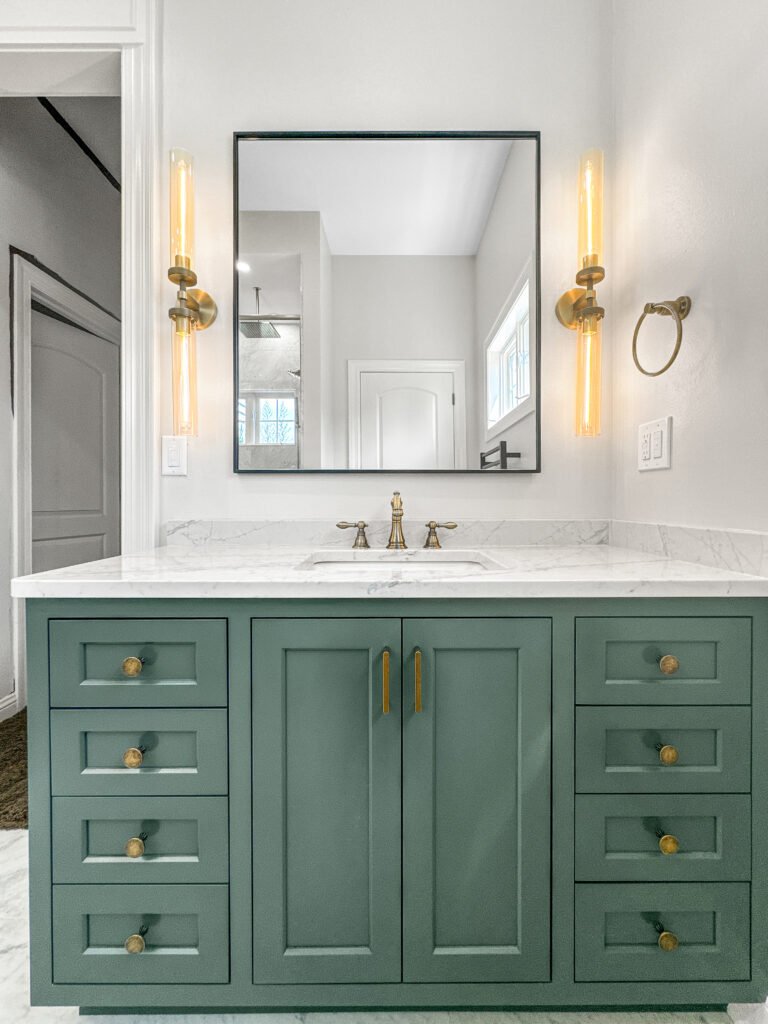
Vanities
Vanity, sink and storage replacement
Vanity swaps are measured against the existing supply and drain rough-in, so a wider double vanity or a wall-hung cabinet gets its plumbing moved and re-inspected rather than boxed in. Tops are templated after the cabinet is set and scribed to the wall.
Cabinets
Single, double, floating
Tops
Quartz, granite, cultured marble
Sinks
Undermount, vessel, integrated
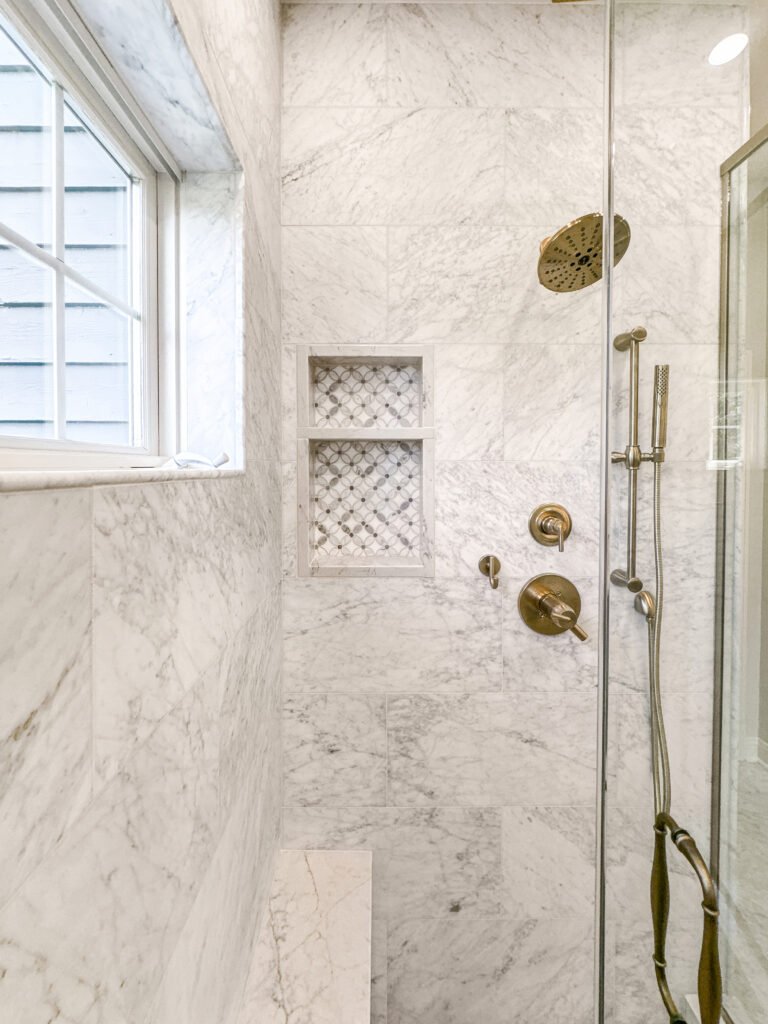
Tile & flooring
Bathroom tile, surrounds and flooring
Wet-area tile goes over cement board or a sheet membrane, never straight onto drywall, and the floor is checked for deflection before large-format tile is set. Heated mats are laid into the thinset bed and wired to their own circuit with a floor sensor.
Floors
Porcelain, ceramic, luxury vinyl
Walls
Subway, large-format, mosaic
Heat
In-floor radiant mats
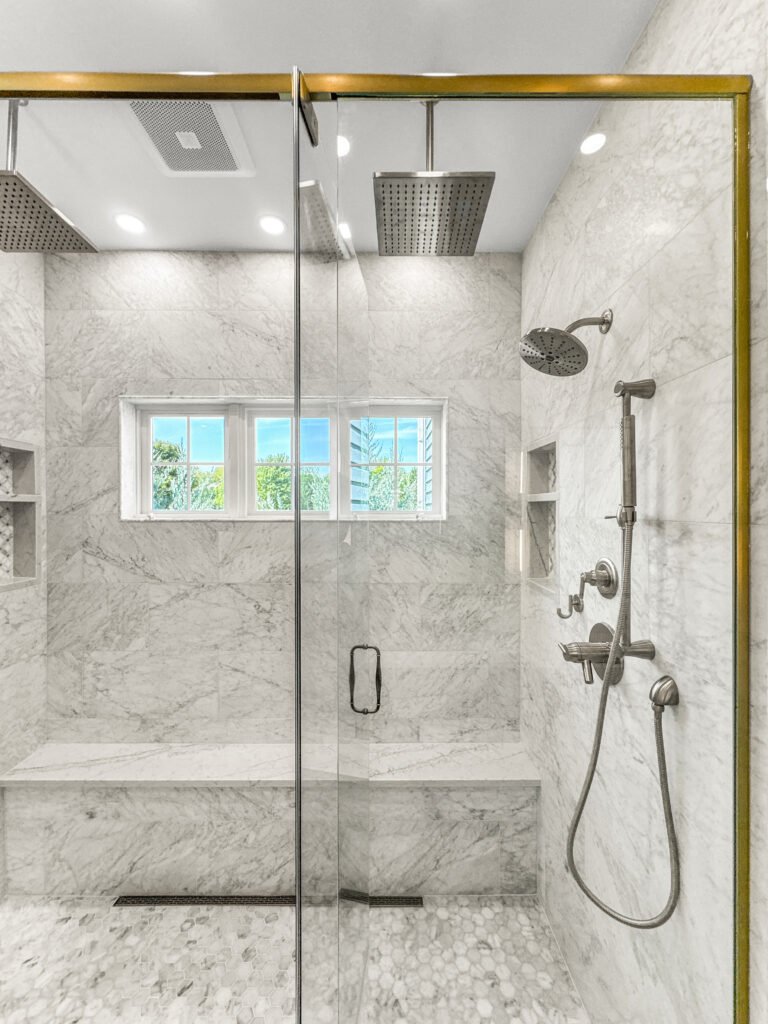
Down to studs
Studs-out bathroom rebuild
A studs-out rebuild takes the room back to framing and subfloor, which is when hidden rot around the tub flange and undersized drain lines get corrected instead of covered. Supply, waste and vent piping, wiring and the exhaust duct are rebuilt before anything closes up.
Scope
Studs-out rebuild
Systems
Supply, waste, vent, wiring
Inspected
Plumbing rough-in, SPS 382
Accessibility
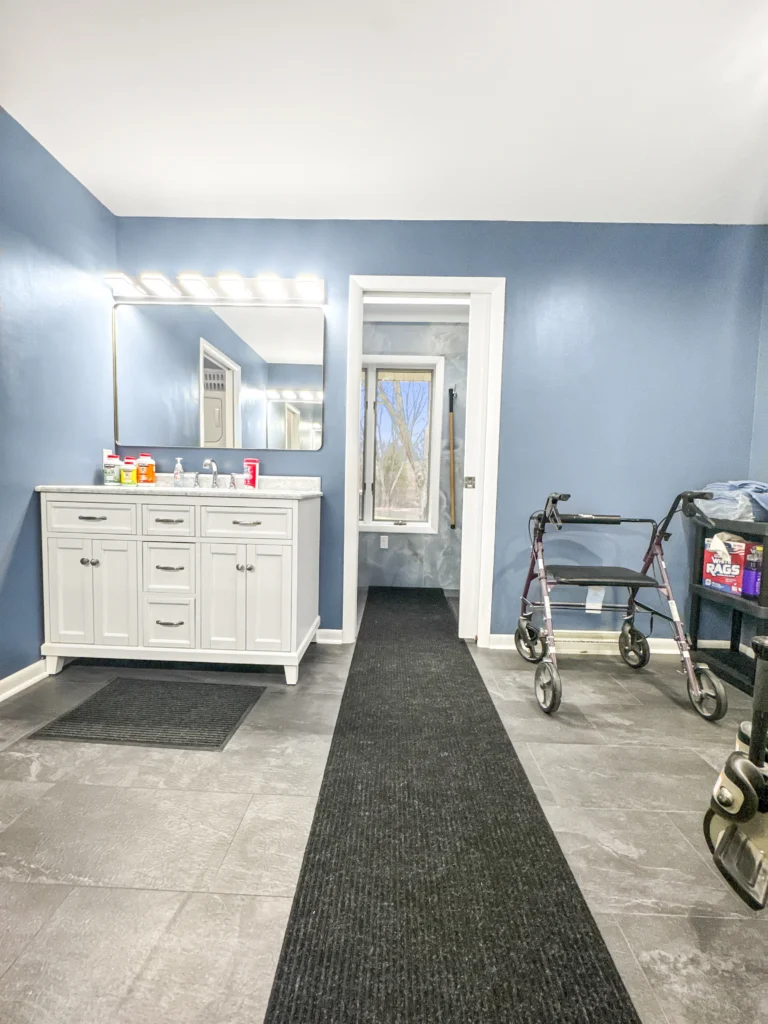
Accessible and aging-in-place bathrooms
A curbless or low-threshold entry needs the floor framing dropped or the pan recessed, so it is planned before demolition rather than added later. Blocking goes in behind the tile so grab bars land in solid wood wherever they are wanted now or years from now.
Entry
Curbless and low-threshold
Support
Blocked-in grab bars
Fixtures
Comfort height, handheld, bench
Finish
Lighting, ventilation and fixture installation
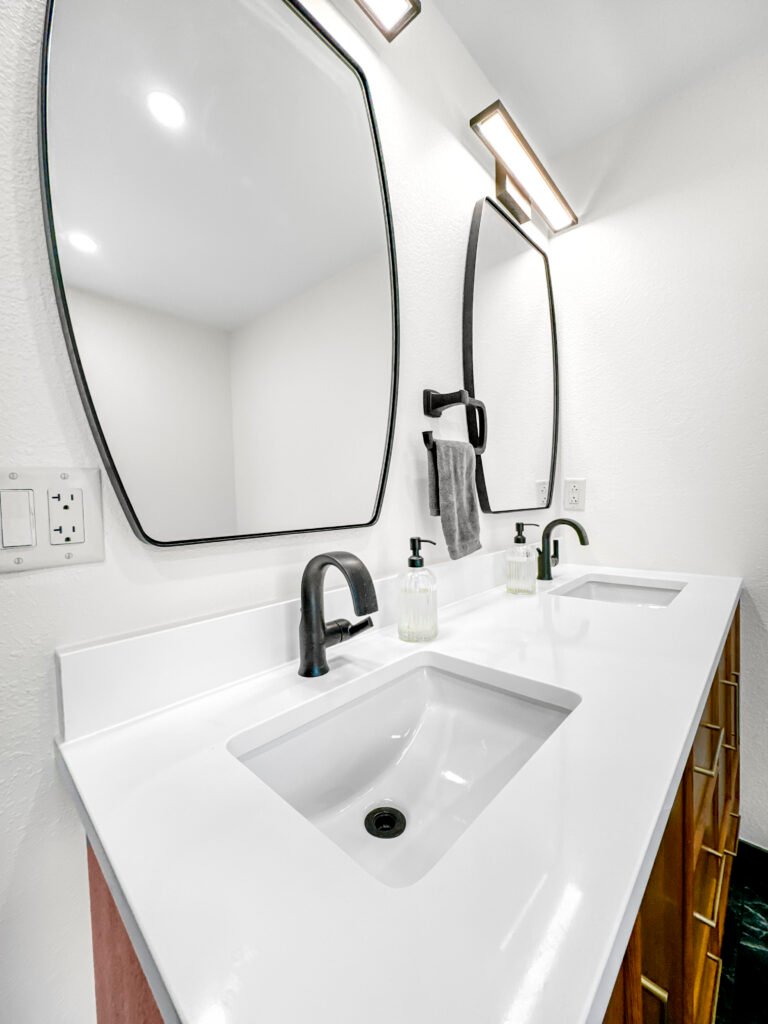
Bathroom fans are ducted to the exterior rather than into an attic, and sized to the room so Wisconsin winter humidity leaves instead of condensing on the ceiling. Vanity, recessed and wet-rated shower lighting run on GFCI-protected circuits.
Ventilation
Ducted to the exterior
Lighting
Vanity, recessed, wet-rated
Fixtures
Toilets, faucets, valves
Bathroom portfolio
Finished Bathrooms Across Southeastern Wisconsin
Photographs from completed T And J baths, not renderings. The tile layouts, niche placement and glass details in these rooms were drawn during design and built by the same crew.
Primary bath
Green vanity with gold fixtures and a marble surround
Freestanding tub
Soaking tub set against dark stone flooring
Walk-in shower
Marble shower with dual heads and a glass panel
Double vanity
Dark double vanity beside a freestanding tub
Wood cabinetry
Stained wood vanity with a white soaking tub
Guest bath
Painted shaker vanity under layered lighting
Tiled surround
Veined stone surround with a recessed niche
Powder room
Navy vanity with brass pulls and a stone top
Every bath in the T And J gallery was permitted, inspected and finished by this same crew.
Bathroom remodel cost
How Much Does a Bathroom Remodel Cost in Wisconsin?
What a bathroom costs in Wisconsin turns on three things: the square footage, whether any fixture moves off its existing drain, and the tile and glass you specify. Moving a toilet or tub is the single biggest step up, because it means opening the floor and re-inspecting the rough-in.
1 to 2 weeks
Cosmetic Refresh
$12k–$18k
- Vanity and top replacement
- New toilet, faucets and mirror
- Tub or surround resurfacing
- Flooring, paint and lighting
Most requested
2 to 4 weeks
Mid-Range Remodel
$20k–$32k
- Tub-to-shower conversion
- Tiled walls, floor and niche
- New vanity with a stone top
- Ventilation and GFCI circuits
3 to 5 weeks plus permits
Full Renovation
$45k+
- Studs-out rebuild
- Relocated supply, waste and vent
- Curbless or wet-room shower
- Heated floor and premium slabs
Price your own bathroom first
Put your room size and finish level into the calculator, then hand John that figure at the measure.
Bathroom materials
Which Wet-Area Surfaces Hold Up in a Wisconsin Bathroom?
Everything in a bathroom is chosen against water, steam and daily cleaning first, and looks second. Below is how the surfaces T And J installs behave once they are living with a shower running twice a day.
Porcelain Tile
Dense, low-absorption tile for shower walls, floors and heated mats.
Ceramic Tile
Lighter, lower-cost wall tile in subway, square and picket formats.
Natural Stone
Marble and travertine with real veining, sealed on a schedule.
Solid Surface
Seamless acrylic and cast panels with no grout lines to scrub.
Quartz Vanity Tops
Engineered slab that never needs sealing and shrugs off cosmetics.
Cultured Marble Tops
Cast tops with an integrated bowl and no seam at the sink.
Shaker Vanities
Recessed-panel doors in paint or stain for classic and transitional baths.
Floating Vanities
Wall-hung cabinets that open up floor space in a small bathroom.
Bathroom surfaces compared
| Material | Water resistance | Maintenance | Relative cost | Best fit |
|---|---|---|---|---|
| Porcelain Tile Most chosen | Very low absorption | Seal grout only | Mid | Shower walls, floors, heated mats |
| Ceramic Tile | Low absorption, walls | Seal grout only | Lower | Tub surrounds and wainscot |
| Natural Stone | Porous, needs sealer | Seal every 6 to 12 months | Higher | Feature walls and primary baths |
| Solid Surface | Non-porous panels | Wipe clean, no grout | Mid | Low-maintenance tub-to-shower swaps |
| Quartz Vanity Top | Non-porous slab | Never sealed | Mid to high | Double vanities in daily-use baths |
| Cultured Marble Top | Non-porous, cast | Avoid abrasive cleaners | Lower | Integrated-bowl vanities, guest baths |
Bathroom sizes
What Fits in Your Bathroom Size?
Wisconsin hall baths are usually 5 by 7 or 5 by 8 feet, and what fits inside one is set by clearances rather than taste. A toilet needs 15 inches from its centerline to any wall or fixture and 21 inches clear in front, and a shower needs at least 30 by 30 inches of interior space.
Powder Room
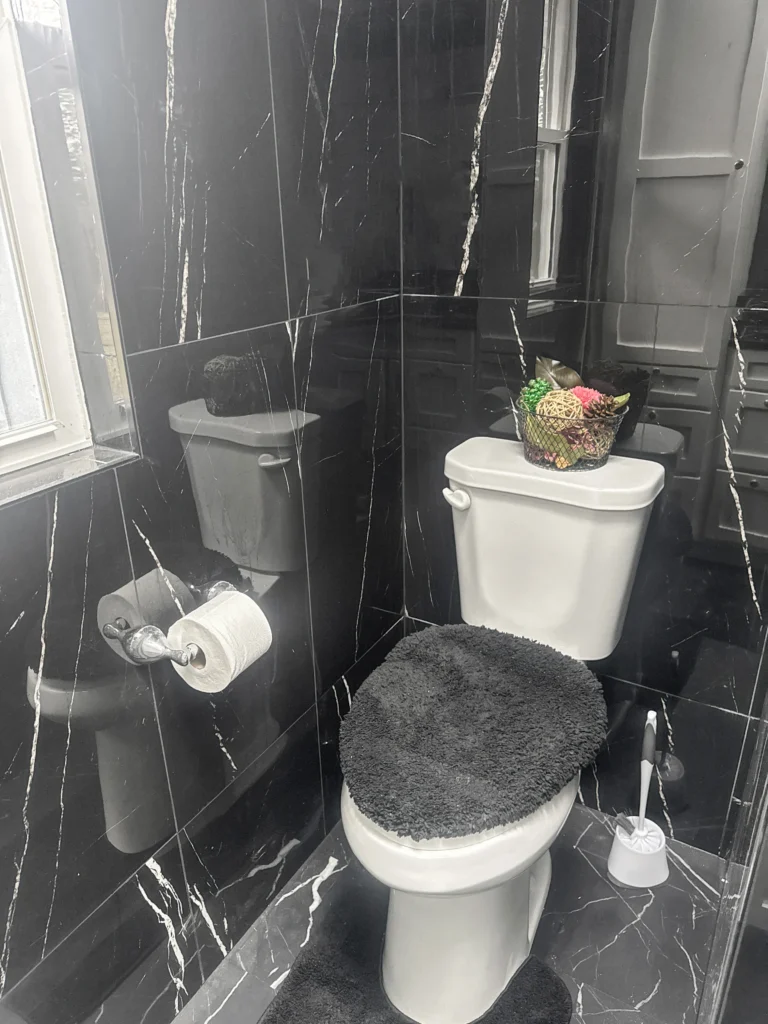
Around 3 by 6 feet. A toilet and a small or wall-hung vanity, with no wet-area waterproofing to build.
5 by 7 Hall Bath
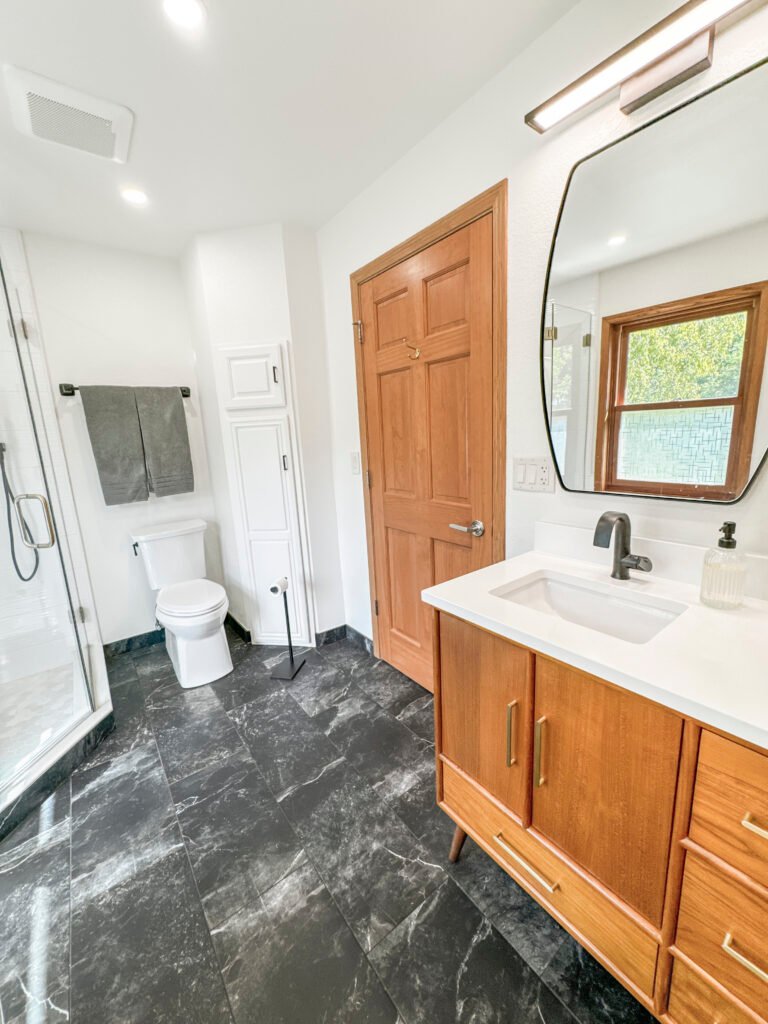
The common Wisconsin hall bath. A tub-shower on the short wall and a single vanity opposite, with little room to move a fixture without opening the floor.
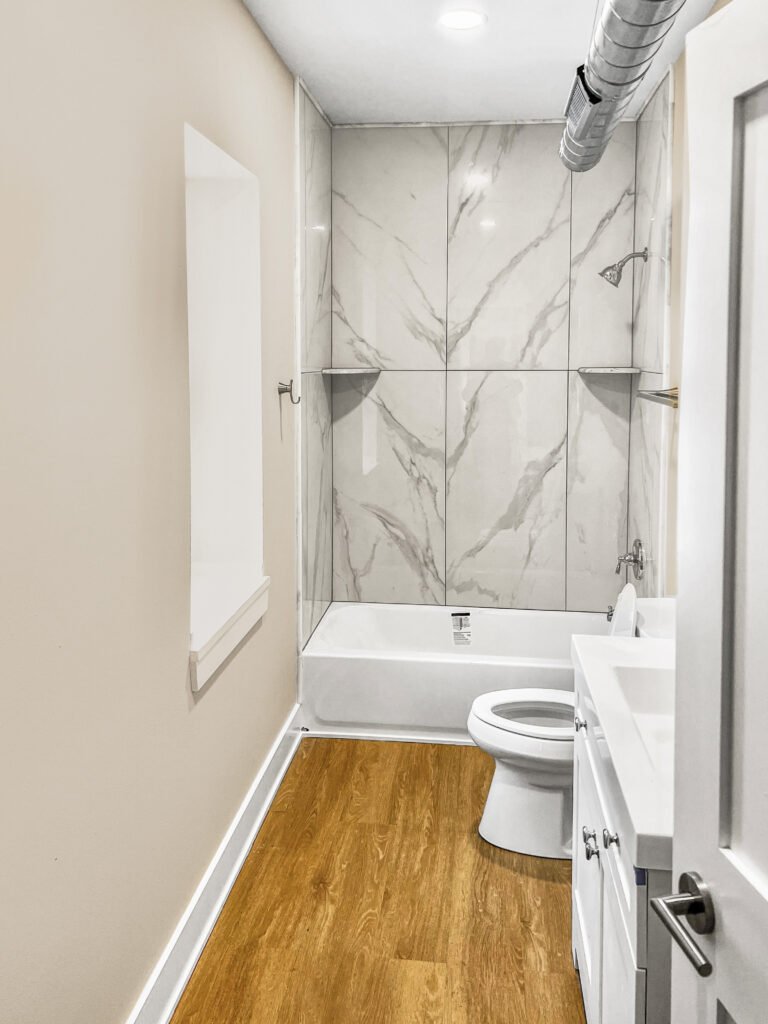
5 by 8 Hall Bath
One extra foot, usually spent on a 60 inch vanity or a longer tub-to-shower conversion with a built-in bench.
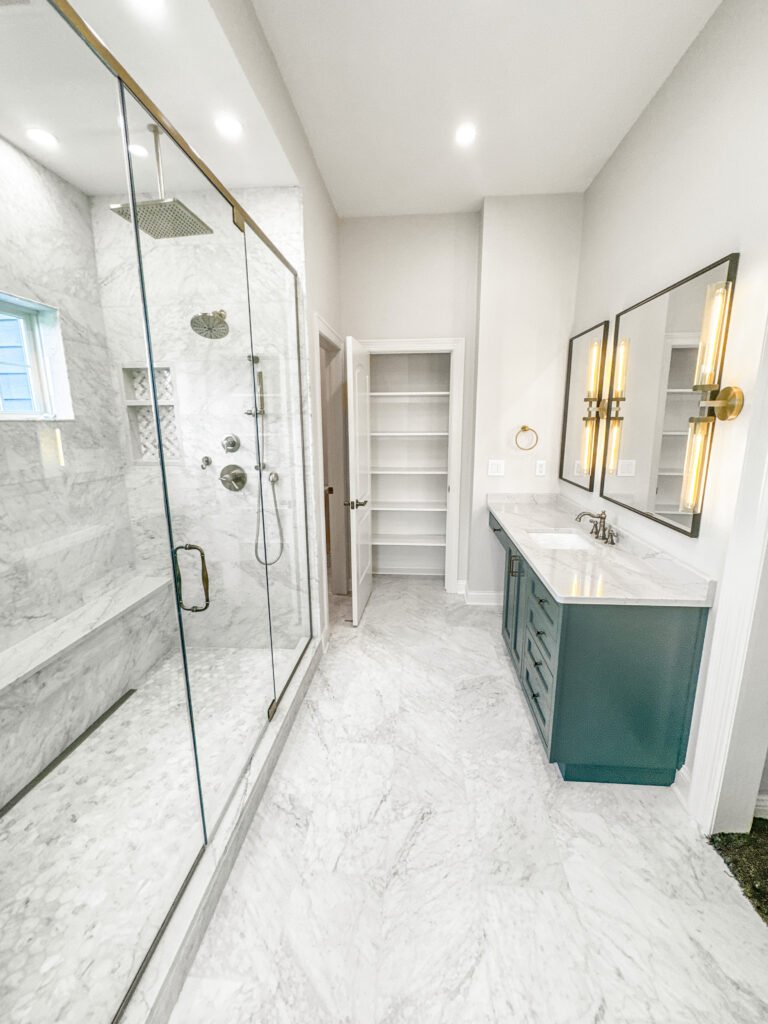
8 by 10 Primary Bath
Room for a separate tiled shower and a double vanity, and the smallest footprint where a freestanding tub still holds its clearances.
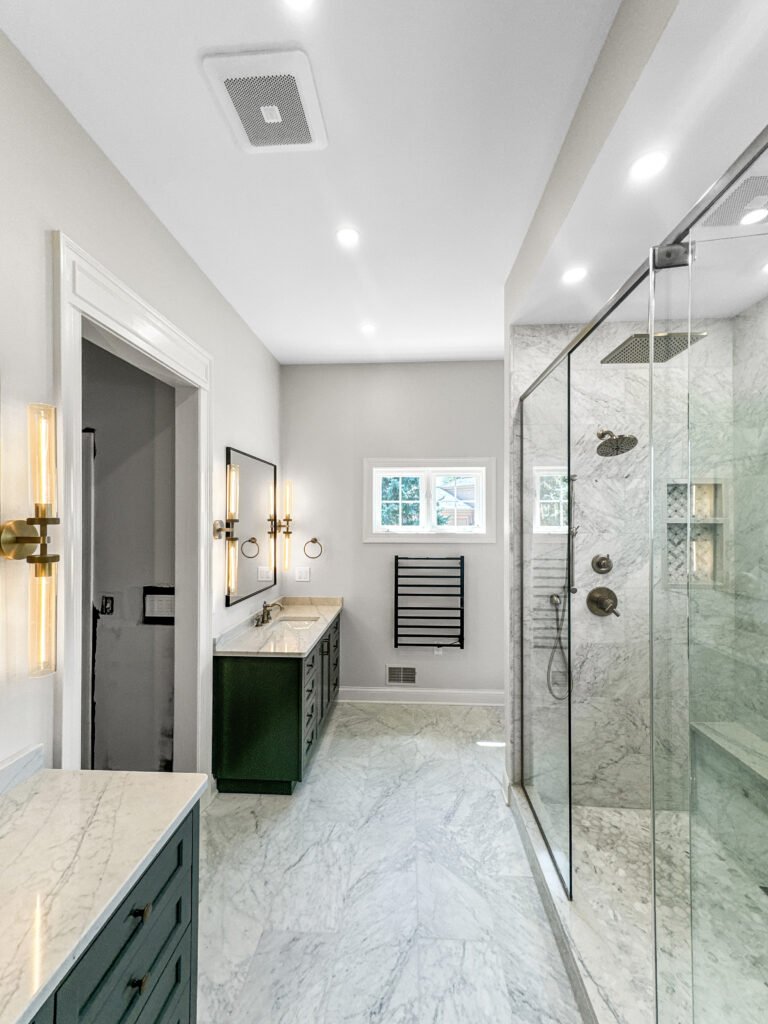
Primary Suite or Wet Room
A curbless entry, a fixed glass panel instead of a door, and a shower and tub sharing one waterproofed floor.
Permits
Which Bathroom Work Needs a Permit in Wisconsin?
The trigger is whether a fixture moves or a circuit is added, not how much the room changes visually. A new vanity in the same spot needs nothing. Sliding the toilet two feet needs a plumbing permit and a rough-in inspection.
Bathroom piping in a Wisconsin one- or two-family home is installed to the state plumbing code, SPS 382 to 384, while framing and circuits fall under the Uniform Dwelling Code. A municipality will only issue the permit to a certified Dwelling Contractor Qualifier. T And J files it and meets the inspector while the walls are still open.
Permit
Moving a toilet, tub or drain line
Plumbing permit and a rough-in inspection.
Permit
Adding or relocating electrical circuits
Electrical inspection and GFCI protection.
Permit
Enlarging the bathroom footprint
Framing inspection and beam sizing.
Usually none
Replacing a vanity in place
Existing supply and drain reused.
Usually none
New tile or a resurfaced surround
No piping or circuit is touched.
Usually none
Paint, mirrors and accessories
Finish work only.
Our remodeling process
How a T And J Bathroom Build Runs, Week by Week
Once tile, glass and fixtures are on hand, a full bathroom runs three to five weeks. The sequence below is fixed, because each stage has to pass before the next one is allowed to cover it.
Free measure · Fixed price · Permit filed for you
Week 0
Measure and rough-in check
John measures the room, looks at the existing supply, waste and vent, and establishes what can move without opening the floor.
No charge, at your house
Weeks 1–2
Selections and fixed price
Tile, glass, vanity and valve trim are chosen together, because the valve is what decides the wall layout.
Nothing due yet
Lead time
Permit and materials
The plumbing permit is filed and the tile, glass and fixtures land before demolition, so an open bathroom is never sitting idle waiting on a delivery.
Handled by T And J
Weeks 1–2
Demo, rough-in and inspection
The room comes out to the studs, rot at the tub flange is corrected, piping and wiring are reset, and the inspector signs off before anything closes.
In-house crew
Weeks 3–5
Waterproof, tile, glass, handoff
The pan is sloped and the membrane bonded and flood-tested, then tile, vanity and fixtures go in. Glass is templated to the finished tile, and Teli and John walk the room with you.
Owner sign-off
Google reviews
4.9
4.9 average from 60 Google reviews of T And J remodeling projects across Wisconsin.
Wisconsin service area
Where Does T And J Remodel Bathrooms in Wisconsin?
T And J works out of a Brookfield shop, which is why the crew that opens your bathroom is the crew that closes it. Southeastern Wisconsin is close enough to reach daily, and that is deliberate: an open wet room should never sit idle.
Waukesha County
Brookfield, New Berlin, Pewaukee, Sussex, Menomonee Falls and Elm Grove, where 1960s to 1990s subdivisions usually hold a small hall bath built around a tub-shower unit.
Milwaukee County
Milwaukee, Wauwatosa, West Allis, Greendale and Franklin, where prewar homes often need the original cast-iron waste and vent lines rebuilt during the remodel.
Lake Country
Oconomowoc, Hartland, Delafield, Nashotah and Okauchee, where larger primary baths take freestanding tubs, curbless showers and heated floors.
Visit or call
Where Is T And J Located?
T And J All In Remodeling is based at 985 Georges Avenue in Brookfield, WI, on the I-94 corridor between Milwaukee and Lake Country. Consultations happen in your kitchen.
T And J All In Remodeling
Brookfield, WI 53045
Monday to Friday
8:00 AM to 5:00 PM
Saturday
8:00 AM to 5:00 PM
Sunday
Closed
Water emergencies
24/7
How much does a bathroom remodel cost in Wisconsin?
Roughly $12,000 to $18,000 where nothing moves and the work is surfaces and fixtures, $20,000 to $32,000 once a tub becomes a tiled shower, and $45,000 and up for a studs-out primary bath. The jump between those bands is almost always a fixture leaving its existing drain.
How long is my bathroom out of service?
The room being built is unusable from demolition to final trim: one to two weeks on a refresh, two to four on a mid-range job, three to five on a full rebuild. T And J checks that you have a second full or half bath before a start date is set, and water to the rest of the house stays on throughout.
Do I need a permit to move a toilet or tub in Wisconsin?
Yes. Relocating a toilet, tub, shower drain or supply line requires a plumbing permit and an inspection of the piping before the walls close. Swapping a toilet, vanity or tile in the same position does not. T And J files the application with your municipality and meets the inspector on site.
Who is allowed to do bathroom plumbing in Wisconsin?
In Wisconsin the person who takes out the permit on a one- or two-family home has to be a certified Dwelling Contractor Qualifier, and that certification is what the municipality checks before issuing it. The piping is judged against SPS 382 to 384 at the rough-in inspection, and framing and circuits against the Uniform Dwelling Code.
Why does shower glass take weeks after the tile is finished?
Because it is measured after the fact, not before. Custom shower glass is templated against the tile as it was actually set, then fabricated and tempered, which generally takes one to two weeks. It is the one lead time that cannot be compressed by ordering early, so T And J schedules the rest of the trim around it.
Should I keep the tub or convert to a walk-in shower?
Keep one tub somewhere in the house if you have young children or expect to sell to families, since buyers still look for it. Where a second tub already exists, converting the primary bath to a tiled walk-in shower buys usable floor space and is the job T And J is asked for most in Wisconsin.
What goes under the tile in a T And J shower?
Cement board or a bonded sheet membrane over blocked framing, never tile straight onto drywall. The pan is sloped to the drain before the membrane goes down, corners and the curb are sealed, and the assembly is flood-tested and left to stand before a single tile is set. Grab-bar blocking goes in at the same stage, whether or not bars are being hung now.
Is a bathroom remodel worth it before selling in Wisconsin?
A dated hall bath is one of the most common price objections Wisconsin buyers raise, and it is cheaper to answer before listing than at negotiation. What holds value is a permitted remodel with inspection records and a properly waterproofed wet area. An unpermitted shower build is what turns up during the buyer inspection.
Beyond the bathroom
What Else T And J Builds in Wisconsin
Start your project
Book a Free Bathroom Consultation in Wisconsin
John measures the room, checks what your existing rough-in allows, and sends one fixed written price. No deposit, and no charge for the visit.
Send Your Bathroom Details
John replies the same working day.
No deposit · No obligation · Details stay with T And J
