Bathroom Remodeling in Milwaukee, WI
T And J All In Remodeling designs, permits and builds Milwaukee bathroom remodels: duplex and rental bathrooms specified to last and sequenced around tenants, pans membraned and held under test. City permits filed. Fixed written price.
4.9 ★
60 Google reviews
A+
BBB Accredited
30+
Years combined experience
Milwaukee at a glance
What a Milwaukee Bathroom Remodel Involves
A great many Milwaukee bathrooms sit in a two-family: an upper flat and a lower flat, one above the other on a shared stack, each with a 5 by 7 bathroom built in the 1920s. Whether the work is for an owner or for a tenant changes the specification more than the layout does.
Investment
$12k–$45k+
A durable rental refit at the lower end through to a studs-out owner rebuild at the top.
Out of service
1–5 weeks
In a single-bathroom flat the room is the household’s only one, so the sequence is built around the shortest possible closure.
Shared stack
Both flats on one
Upper and lower bathrooms sit on the same waste stack. Work on one affects the other, and the water-off window is agreed before anything starts.
Our Milwaukee scope
What T And J Builds in Milwaukee Bathrooms
T And J rebuilds every part of a Milwaukee bathroom: duplex and rental refits, shared stack work, showers and pans, vanities, tile, extract, lighting and accessible fit-outs.
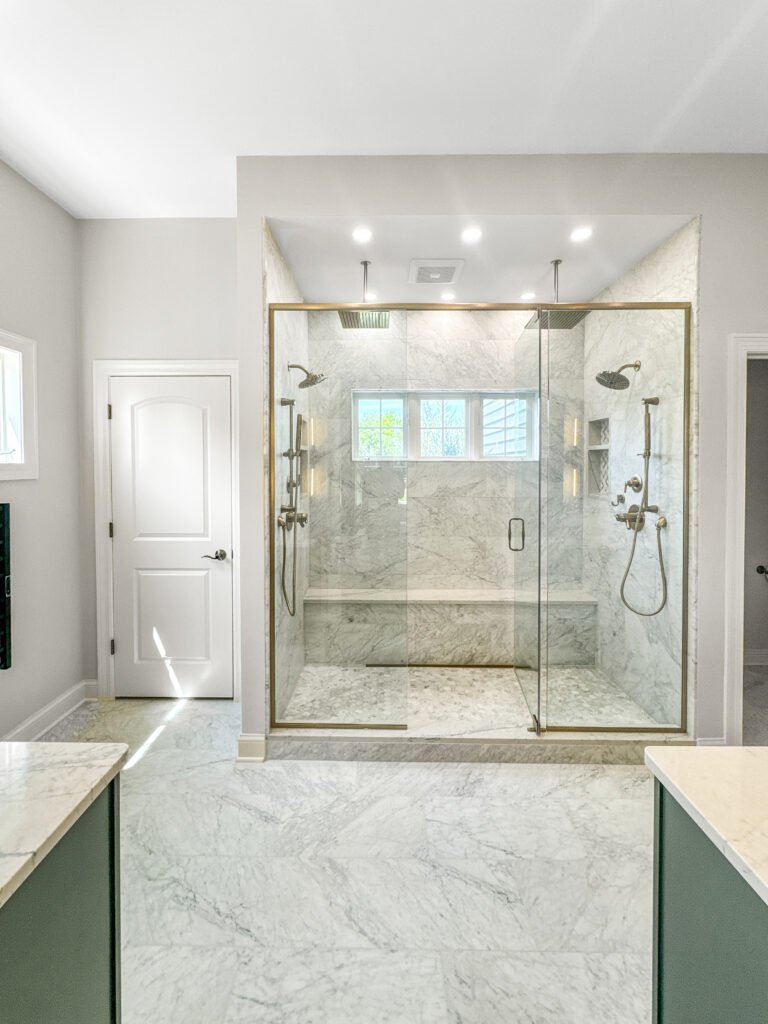
Duplexes
Two flats, one stack
In a Milwaukee two-family the upper and lower bathrooms share a waste stack and a floor. That means one water-off window serves both, sound detailing can only go in while the floor is open, and work in the upper flat is planned around whoever lives below it.
Water off
One agreed window, both flats
Sound
Detailed while the floor is open
Access
Planned around the other unit
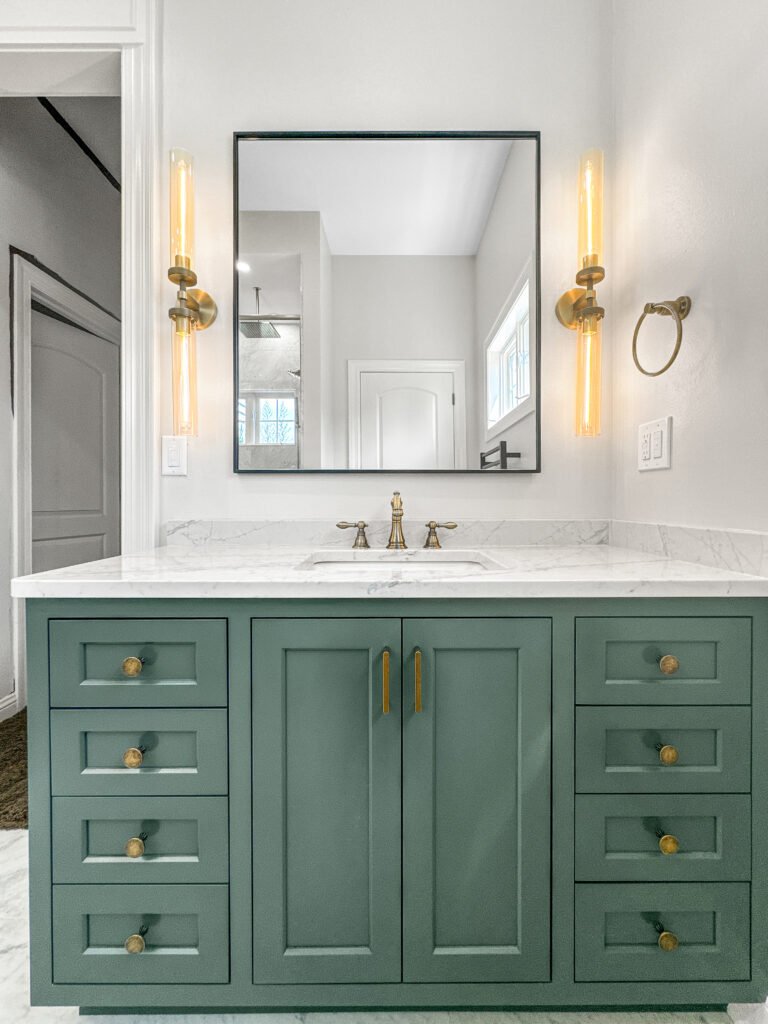
Rentals
Specification that survives tenants
A rental bathroom is not a cheaper version of an owner’s bathroom: it is a different specification. Porcelain rather than stone, a one-piece or solid surround rather than grout lines to scrub, a robust single-lever valve with a cartridge that can be changed in ten minutes, and a fan that runs on a timer whether anyone remembers or not.
Surfaces
Porcelain and solid, minimal grout
Valves
Serviceable cartridges, no sealed units
Extract
Timed, not left to the tenant
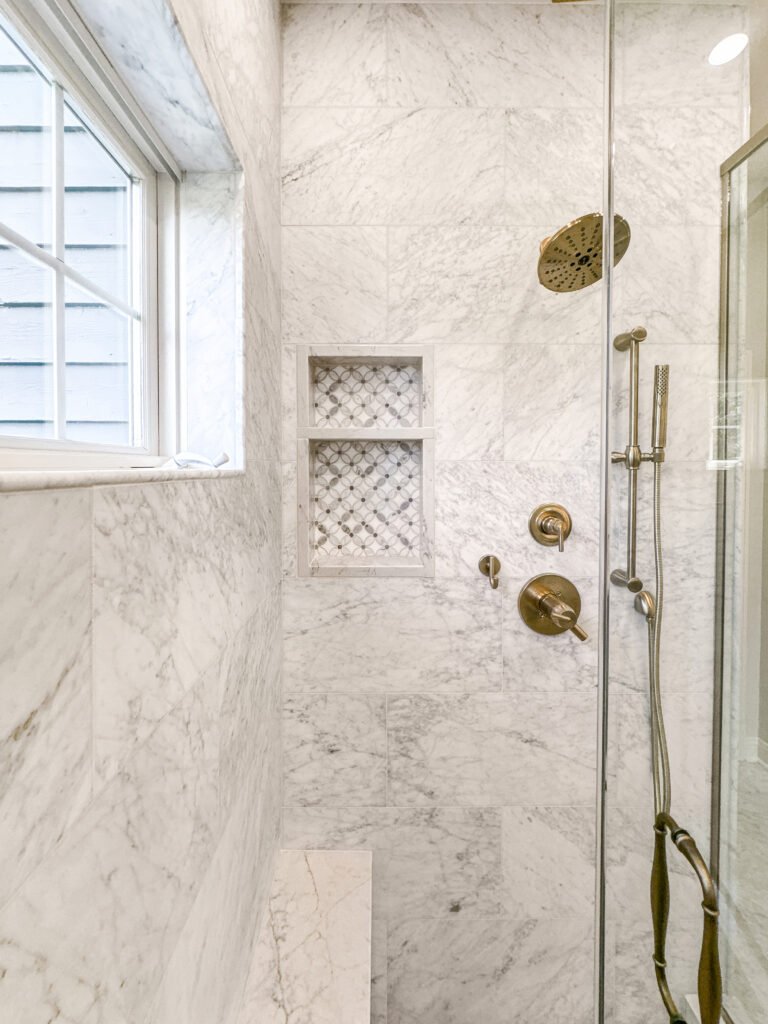
Turnaround
Getting it done between tenancies
An empty flat earns nothing, so a rental bathroom is programmed to the vacancy rather than to a comfortable schedule. Fixtures, tile and glass are ordered and on site before demolition starts, and the pan still gets its full day under test: that is the one part of the programme that is never compressed.
Ordering
Everything on site before strip-out
Programme
Built to the vacancy window
Testing
The day-long pan test is never cut
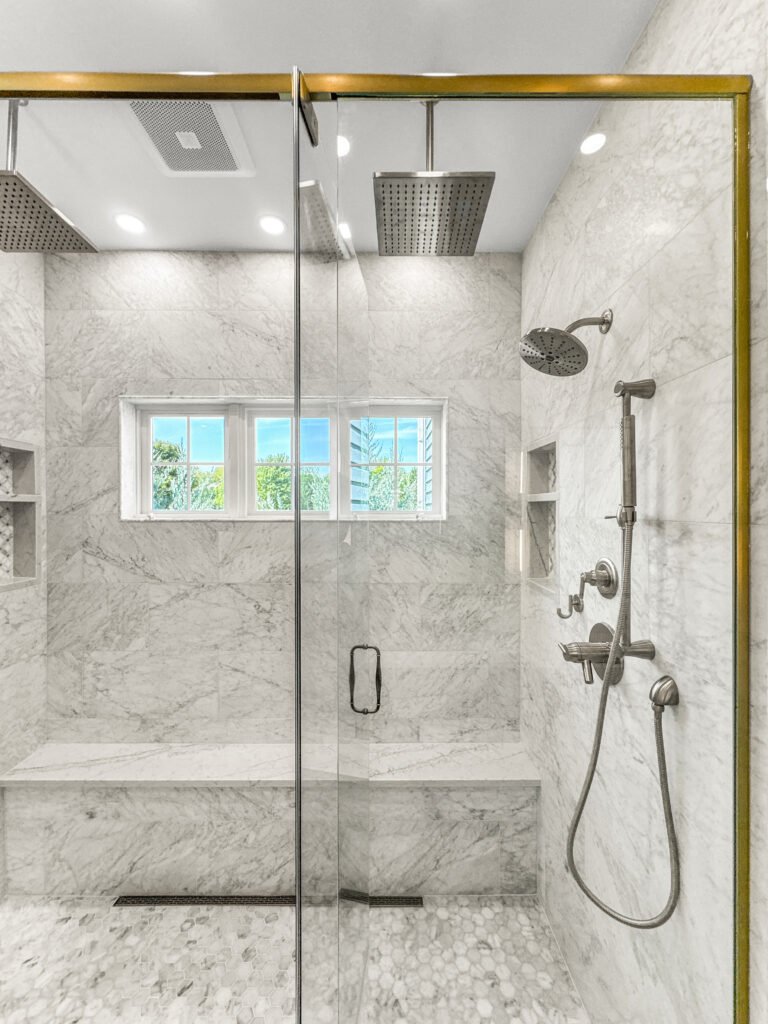
Full rebuild
Back-to-framing bathroom rebuild
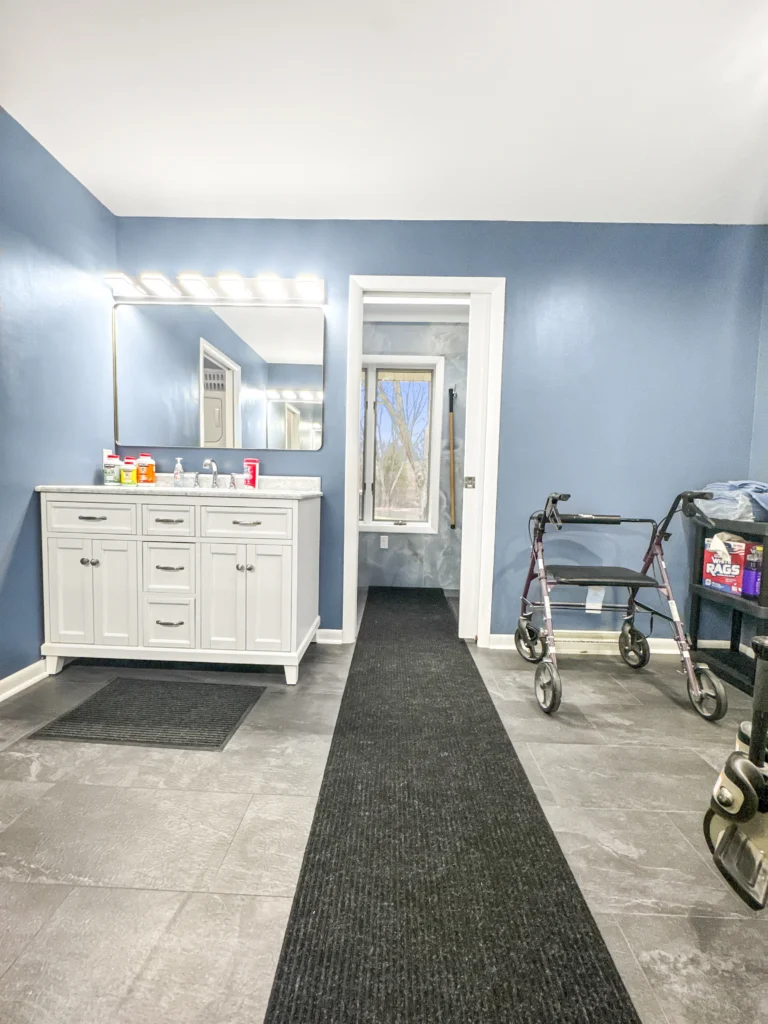
A Milwaukee bathroom taken to studs shows the 1920s picture: cast-iron waste, galvanised branches, knob-and-tube above the ceiling, and a floor that has taken eighty years of a cast-iron tub in one corner.
Reach
Studs, subfloor and stack
Systems
Supply, waste, vent, power
Sign-off
Rough-in before board
Second bath
Adding a bathroom to a flat
A Milwaukee flat with one bathroom and three bedrooms is worth more with two, and the second one usually comes from a back bedroom corner or the space beside the rear stair. What decides it is the route back to the shared stack, not which room is least used.
Location
Set by the route to the stack
Footprint
Half bath or a compact full
Framing
Inspected where walls move
Fit-out
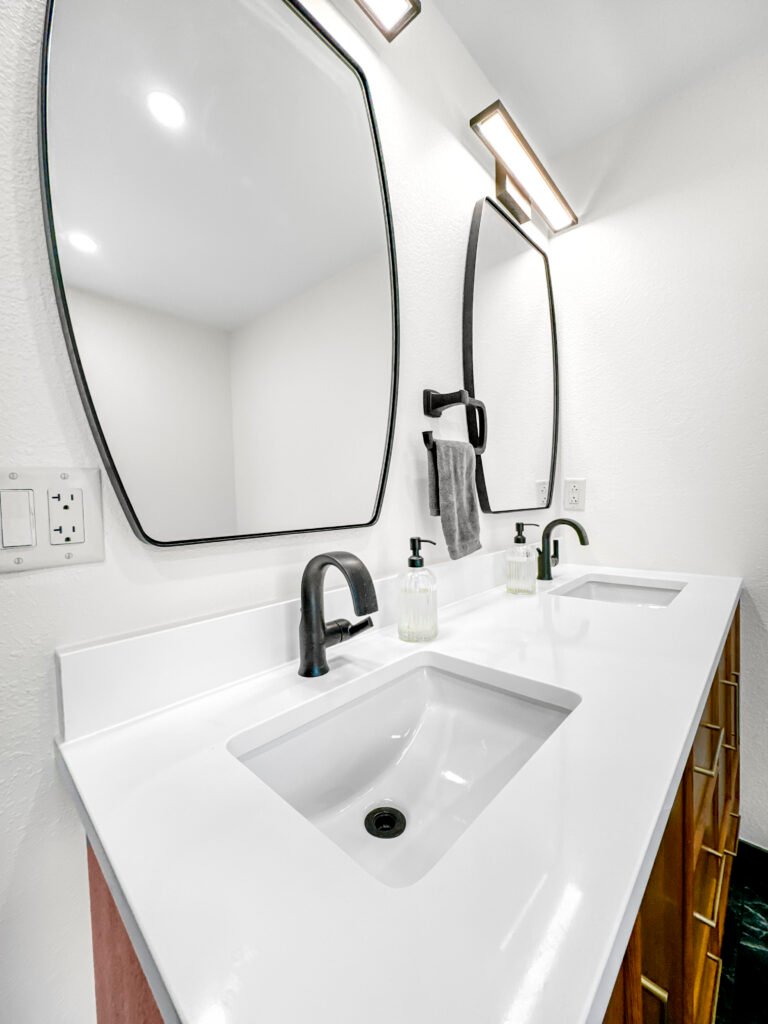
Extract, lighting and fixtures
Pre-war Milwaukee bathrooms were built with a window and no fan. A ducted extract on a timer, wet-rated lighting over the pan and GFCI-protected circuits bring the room up to a standard that holds whoever lives in it.
Extract
Ducted out, timed run-on
Lighting
Wet-rated over the pan
Circuits
GFCI, on its own permit
Finished work
Bathrooms We Have Finished in Milwaukee
Bathrooms designed, permitted and built by T And J across Milwaukee: owner-occupied bungalows, upper and lower flats, and rental portfolios.
Both flats done
Upper and lower bathrooms rebuilt in one programme on a shared stack
Rental refitted
Rental bathroom refitted to a durable specification between tenancies
Stack renewed
Failing cast-iron waste stack replaced while both bathrooms were open
Second bath added
New bathroom fitted off a back bedroom on the existing stack
Sound detailed
Acoustic detailing added to the floor between two flats
Tub out
Cast-iron tub cut out and replaced with a tiled walk-in
Extract added
Timed ducted fan fitted in a room that only ever had a window
Valves upgraded
Serviceable pressure-balanced valves fitted throughout a portfolio
Further Milwaukee bathrooms, each membraned, tested and signed off before tile.
What it costs
How Much Does a Bathroom Remodel Cost in Milwaukee?
A Milwaukee bathroom remodel costs $12,000 to $45,000 and up. A durable rental refit sits at the lower end, an owner’s studs-out rebuild at the top, and doing both flats of a duplex together costs less per bathroom than doing them a year apart.
7 to 10 days
Rental refit
$12k–$18k
- Vanity, pan and taps
- Durable surround
- Timed extract fitted
- Floor, decoration, lighting
Most Milwaukee jobs
About a month
Standard rebuild
$20k–$32k
- Cast tub out, tiled walk-in in
- Walls, floor and niche tiled
- Supply branches renewed
- New vanity with stone top
3 to 5 weeks plus review
Full Rebuild
$45k and up
- Stripped to studs and stack
- Cast-iron stack replaced
- Second bathroom added
- Sound detailing between flats
Price your Milwaukee bathroom
Enter the room size and finish level, then bring the figure to a free measure at the house.
Surfaces and vanities
Which Wet-Area Surfaces Suit a Milwaukee Bathroom?
In a rental the useful question is how a surface survives ten years of somebody else’s cleaning; in an owner’s flat it is how it sits beside 1920s woodwork.
Porcelain tile
Hard, low absorption and unbothered by whatever gets used on it.
Hex mosaic
Period-correct on a pre-war floor, and more grip underfoot than large format.
Subway tile
Three by six with a capped edge, correct at the original wainscot height.
Solid surround
No grout lines to scrub or fail. The pragmatic choice in a rental.
Natural stone
Handsome and high maintenance. Owner-occupied only.
Quartz tops
Never sealed, unmarked by cleaning products. Standard on every vanity.
Cultured marble
Bowl cast into the top, no rim seam, and cheap to replace if it is damaged.
Serviceable valves
A cartridge that changes in ten minutes rather than a sealed unit behind tile.
Wet-area surfaces compared for Milwaukee owner and rental bathrooms
| Surface | Survives hard use | Grout to maintain | Upkeep | Best for in Milwaukee |
|---|---|---|---|---|
| Porcelain tile through-body | Very well | Joints only | Seal grout once | Owner and rental alike |
| Hex mosaic 1 in or 2 in | Well | More joints, more grip | Seal grout once | Pre-war floors |
| Subway tile 3 x 6 with cap | Well | Moderate | Seal grout once | Walls to the original height |
| Solid surround acrylic panel | Very well | None at all | Wipe down only | Rental bathrooms |
| Natural stone marble, slate | Poorly under harsh cleaners | Plus sealing | Reseal every 6–12 months | Owner-occupied only |
| Quartz top engineered | Very well | None | None | Every vanity |
| Cultured marble cast | Well, and cheap to replace | None | Polish occasionally | Rental vanities |
| Serviceable valve cartridge type | n/a | n/a | Ten-minute cartridge swap | Every property let out |
Bathroom sizes
What Fits in a Milwaukee Bathroom?
Milwaukee bathrooms are small and squarely built. What decides the layout is the stack position and, in a flat, the window that sits in the wall you most want to tile.
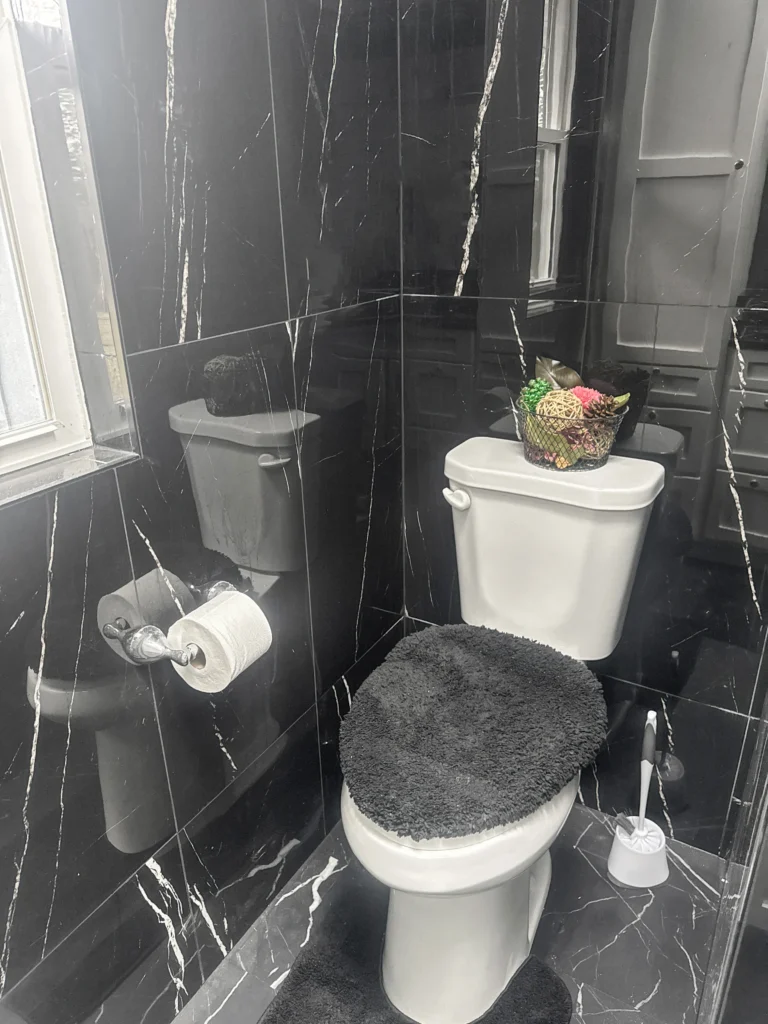
5 by 7 flat bathroom
The Milwaukee standard. Tub or walk-in on the short wall, basin and toilet opposite.
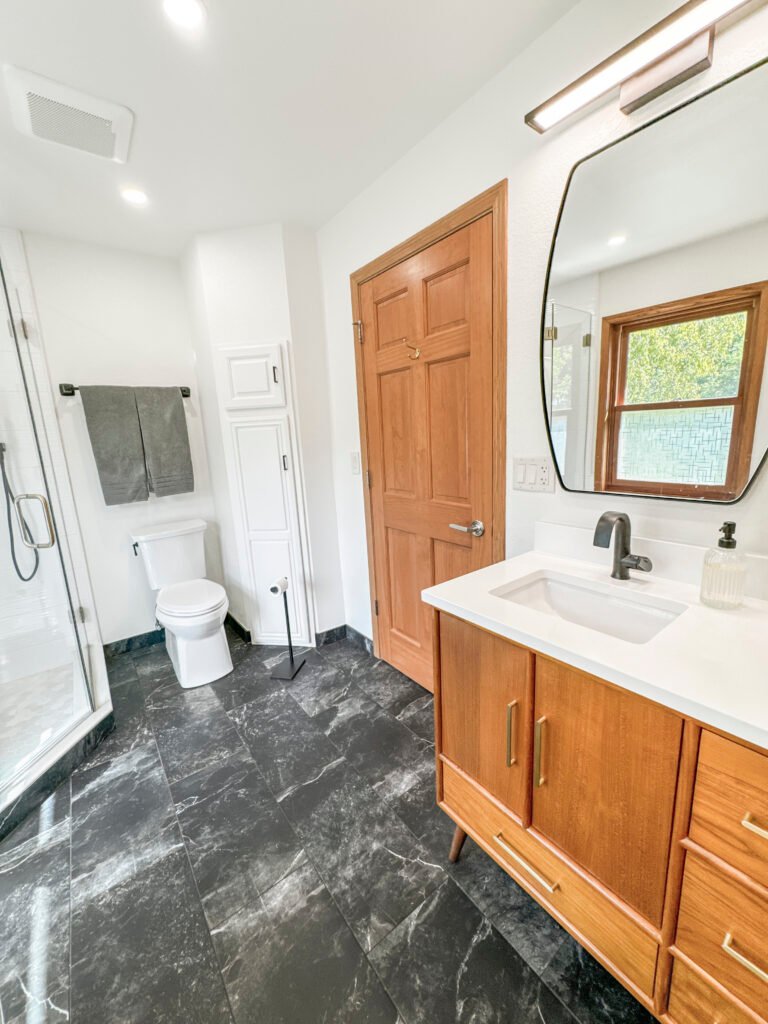
Under 5 by 7
Common in a bungalow. A walk-in, a compact vanity and nothing else.
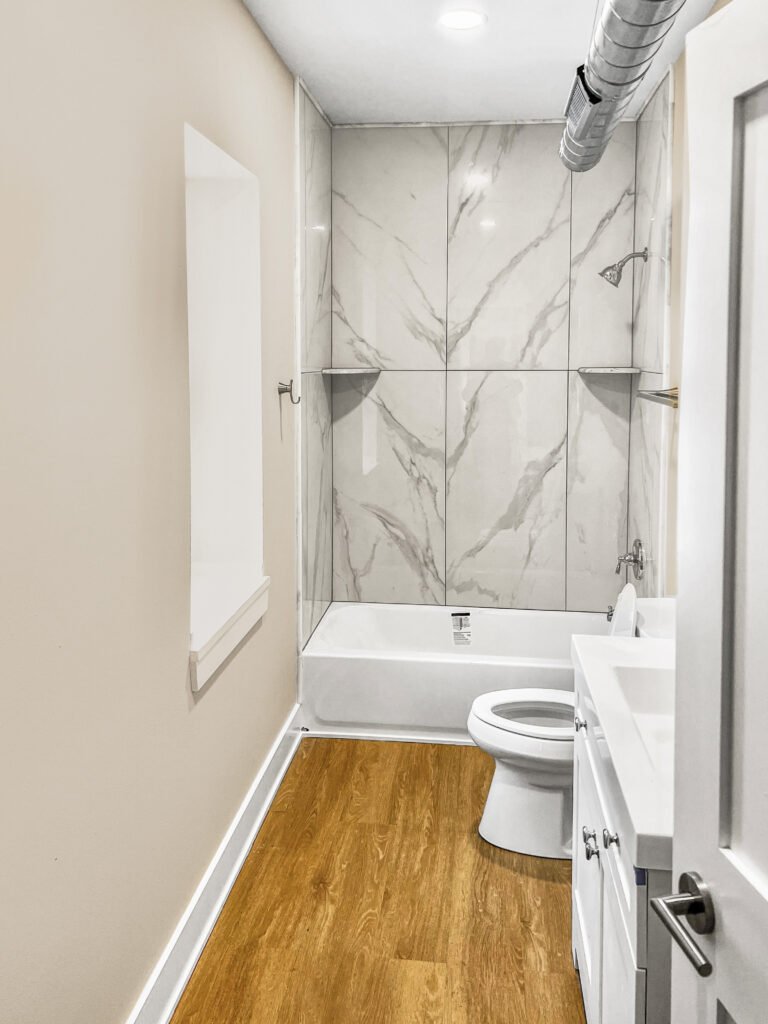
Added second bath
Located by the route to the shared stack. Often a half bath or a compact full.
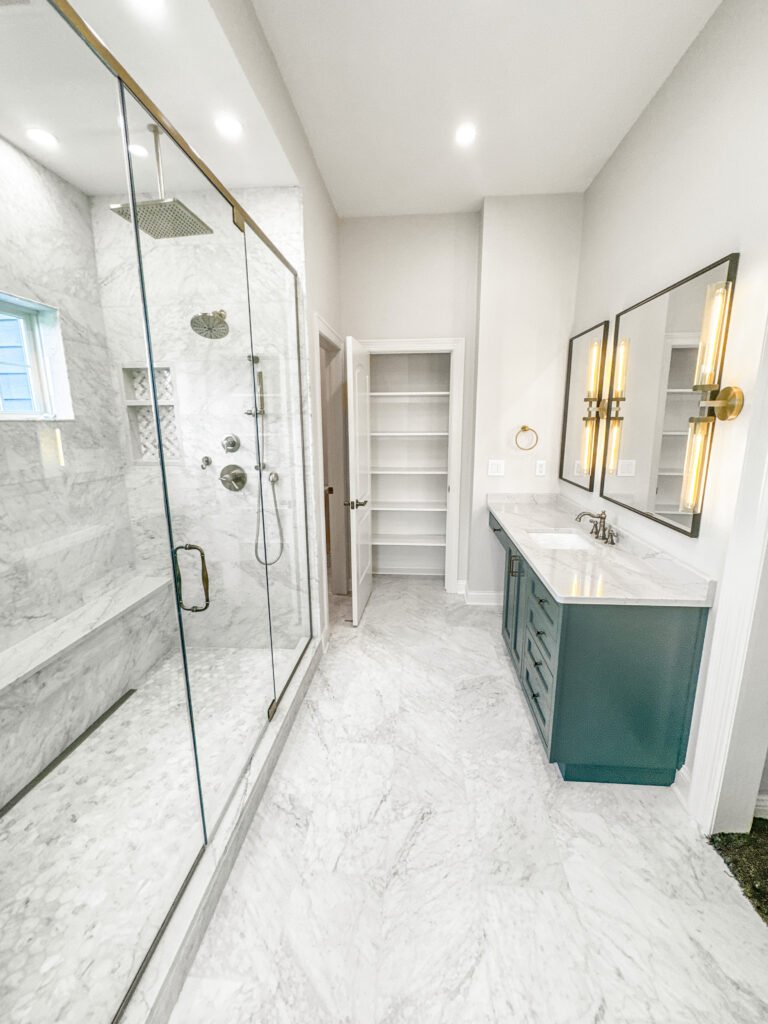
Attic flat bath
Sloped ceilings over the fixtures and a long waste run back to the stack.
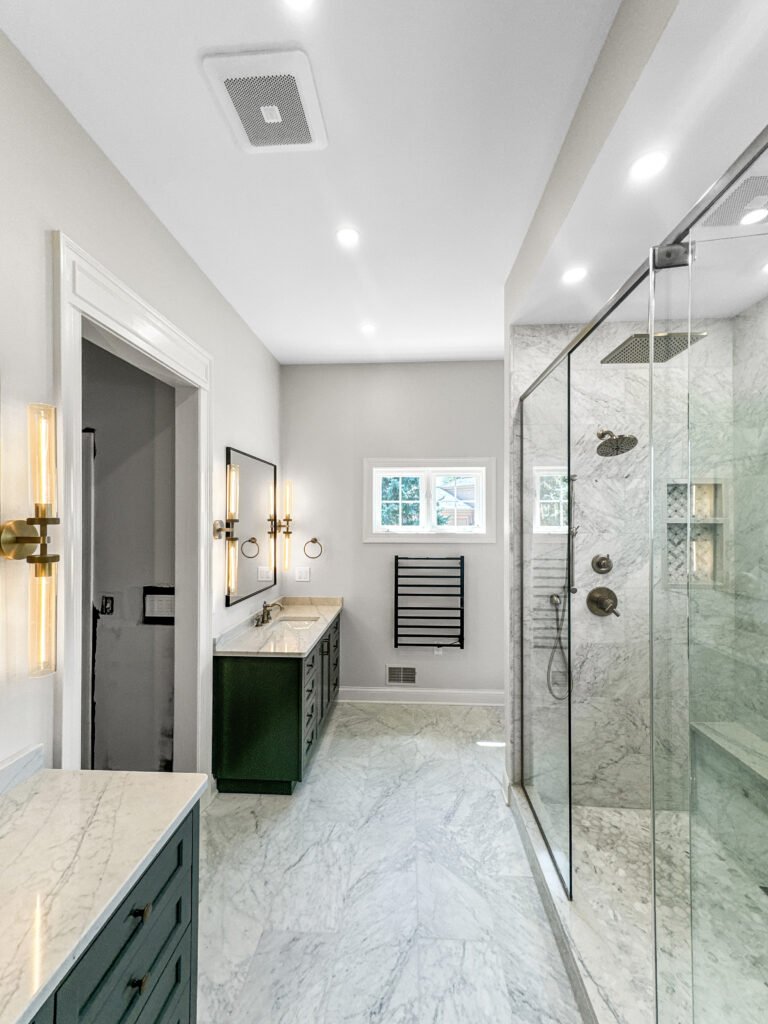
Owner's suite
In the larger west-side houses, room for a separate shower and two basins.
Milwaukee permits
Do You Need a Permit for a Bathroom Remodel in Milwaukee?
Yes, once plumbing moves or circuits are added. The Department of Neighborhood Services issues the permits and a licensed plumber files the plumbing application.
Work in a two-family adds a layer, because what happens in one unit reaches the other through a shared stack and a shared floor. Rental property also carries its own code expectations. T And J files, posts the card and meets each inspector rather than leaving it with the owner.
Required
Replacing or altering a shared stack
Plumbing permit; both flats affected.
Required
Relocating a fixture
Plumbing permit and rough-in inspection.
Required
Adding a second bathroom to a flat
Plumbing and framing both inspected.
Required
Adding a circuit or an extract fan
Electrical permit; GFCI required.
Not required
Like-for-like vanity replacement
Services stay where they are.
Not required
New tile on a sound surround
Cosmetic work only.
The build
How a Milwaukee Bathroom Build Runs
A full Milwaukee bathroom runs three to five weeks plus review. On a duplex the water-off window is agreed with both households before anything is ordered.
Free visit · Drawings prepared · ETRAKiT filing handled
First visit
Measure, stack and tenancy check
The room is measured, the shared stack is traced through both flats, and the tenancy position is established so the programme is built to a real date rather than an ideal one.
No charge, at your house
Weeks 1 to 2
Selections and fixed price
Surfaces, valves and extract are specified for who will actually use the room, and the quote issued afterwards is the number the job is built to.
No money down
Review time
City filing
The plumbing application goes in while fixtures and glass are ordered, so the two run side by side.
Handled by T And J
Weeks 1 to 3
Strip out, rough-in, inspection
The room comes back to studs, the stack and branches are dealt with in the agreed window, sound detailing goes into the floor, and rough-in is signed before board.
In-house crew
Last weeks
Membrane, test, tile, handover
The bed is sloped, the membrane bonded and held under water for a full day, then tile, glass and fit-out follow and the room is handed back under written warranty.
Warranty in writing
Google reviews
4.9
4.9 average from 60 Google reviews of T And J projects across Waukesha County.
Where we work
Where Else Do We Remodel Bathrooms Near Milwaukee?
Bathrooms across the city and the near western suburbs, run from the Georges Avenue yard in Brookfield.
Near west
Wauwatosa, West Allis and Elm Grove.
South
Greenfield, Greendale and Franklin.
West
Brookfield, New Berlin and Menomonee Falls.
Visit or call
Where Is T And J Located?
T And J All In Remodeling is based at 985 Georges Avenue in Brookfield, WI, on the I-94 corridor between Milwaukee and Lake Country. Consultations happen in your kitchen.
T And J All In Remodeling
Brookfield, WI 53045
Monday to Friday
8:00 AM to 5:00 PM
Saturday
8:00 AM to 5:00 PM
Sunday
Closed
Water emergencies
24/7
Common questions
Milwaukee Bathroom Remodeling FAQ
Call (262) 352-9525 to talk through a specific Milwaukee bathroom.
How much does a bathroom remodel cost in Milwaukee?
Between $12,000 and $45,000. A durable rental refit, vanity, pan, taps, a low-maintenance surround and a timed extract, runs $12,000 to $18,000. An owner’s rebuild with the cast tub out and a tiled walk-in in runs $20,000 to $32,000. Studs-out work with the stack replaced or a second bathroom added starts at $45,000. The price is fixed in writing before demolition.
Can an upper flat bathroom be done with a tenant below?
Yes, and it is routine here, but it changes the programme rather than the price. The stack is shared, so the water-off window covers both flats and is agreed with both households in advance. Access routes, dust containment and working hours are planned around the lower tenant. What cannot be worked around is the day the pan spends under test: that stays regardless.
Should both flats be done at the same time?
Where the budget allows, yes. Both bathrooms sit on the same stack, so replacing or renewing it once serves both, one water-off window covers the lot, and the sound detailing between the flats can only go in while that floor is open. Doing them a year apart means paying for the same access twice and opening a finished ceiling to reach a stack you already had in your hands.
How is a rental bathroom specified differently?
By choosing for a decade of other people’s cleaning rather than for a photograph. Porcelain instead of natural stone, a solid surround or large-format tile instead of a field of small grout lines, a pressure-balanced valve whose cartridge changes in ten minutes rather than a sealed unit buried behind tile, and an extract on a timer so it runs whether or not the tenant thinks to switch it on.
How long will the bathroom be out of use?
One to five weeks. A rental refit closes the room for seven to ten working days. An owner’s rebuild with a tiled walk-in runs about a month, including the full day the pan sits under test. Studs-out work or stack replacement runs three to five weeks plus city review. In a single-bathroom flat the sequence is tightened as far as the inspections allow.
Can a second bathroom be added to a flat?
Often, and in a three-bedroom flat it changes what the property is worth. The location is decided by the route back to the shared stack rather than by which room is spare: a back bedroom corner or the space beside the rear stair are the usual answers. A half bath needs little; a compact full bath needs waste, a vent and framing, all permitted and inspected.
Does the cast-iron stack have to be replaced?
Not automatically. Cast iron laid in the 1920s often has years left. It is scoped from the cleanout: light scale and sound hubs mean it stays and is tied into with the correct coupling. Cracking at a hub, weeping at a joint or heavy internal scale means it comes out while the wall is open: and in a duplex that is the moment to do it, because reaching it again later means opening two bathrooms.
Which areas near Milwaukee do you cover?
Wauwatosa, West Allis and Elm Grove sit immediately west, with Greenfield, Greendale and Franklin south, and Brookfield, New Berlin and Menomonee Falls beyond. One crew covers all of them from the Brookfield yard.
More services
Our Other Milwaukee Services
Get started
Book a Free Bathroom Visit in Milwaukee
The free visit traces the stack through both flats and records what the room is actually for, then a written price follows for the Milwaukee bathroom as drawn.
Send Your Details
Reply the same working day.
No deposit · No obligation · Details stay with T And J
