Bathroom Remodeling in Brookfield, WI
T And J All In Remodeling designs, permits and builds Brookfield bathroom remodels: lower-level baths cut into slab or run on an ejector, master suites enlarged, pans sloped and flood-tested by one in-house crew. Permits filed with the City or the Town. Fixed written price.
4.9 ★
60 Google reviews
A+
BBB Accredited
30+
Years combined experience
Brookfield at a glance
What a Brookfield Bathroom Remodel Involves
Most Brookfield bathrooms being remodelled today sit in a 1960s to 1980s ranch, split-level or colonial: a hall bath around 5 by 8, a tight master en suite, and a lower level roughed in or waiting for a third bathroom.
Investment
$12k–$45k+
Powder room refresh through a studs-out rebuild. A lower-level bath adds slab work or an ejector before any finish is chosen.
Out of service
1–5 weeks
Most Brookfield houses have two or more bathrooms, so one stays in use. A single-bath ranch is sequenced to keep the room closed for the shortest run possible.
Plumbing permit
Licensed only
Wisconsin plumbing permits are pulled by a licensed plumber. Which office issues it depends on whether the address falls in the City of Brookfield or the Town of Brookfield.
Our Brookfield scope
What T And J Builds in Brookfield Bathrooms
T And J rebuilds every part of a Brookfield bathroom: lower-level drainage, showers and pans, vanities, tile, ventilation, lighting and accessible fit-outs. One crew from strip-out to flood test.
Lower level
Basement and lower-level bathrooms
A Brookfield lower-level bath either drains by gravity into a line below the slab or it does not. Where the existing stub is absent or sits too high, the slab is cut and a pit set for a sewage ejector, or a macerating up-flush unit goes in behind the fixture. Either route still needs a vent tied back to the stack.
Gravity
Cut to the existing stub
Ejector
Pit and pump set in the slab
Venting
Tied back to the main stack
Master suite
Enlarging a master en suite
The 1970s and 1980s master bath in a Brookfield colonial is usually about 5 by 9, with a fibreglass tub-shower and one basin. Space comes from the adjoining closet or a corner of the bedroom, which moves a non-bearing wall and usually the supply and waste with it.
Space
Borrowed from closet or bedroom
Fixtures
Double vanity, separate shower
Walls
Non-bearing walls relocated
Showers
Tub-to-shower conversions
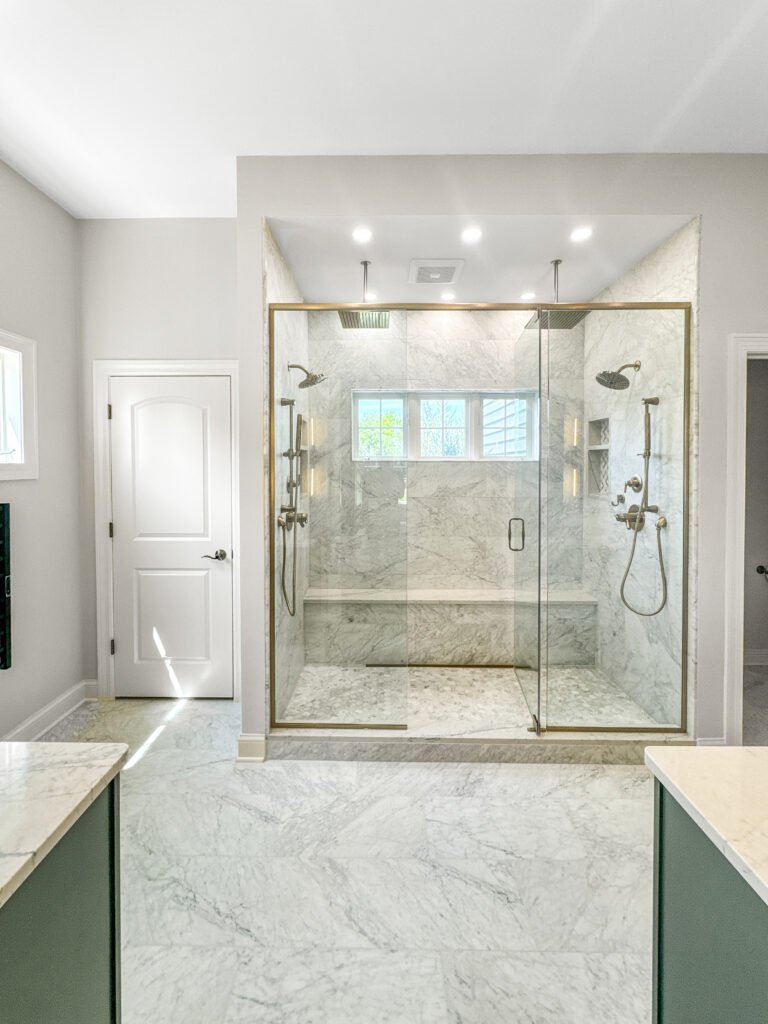
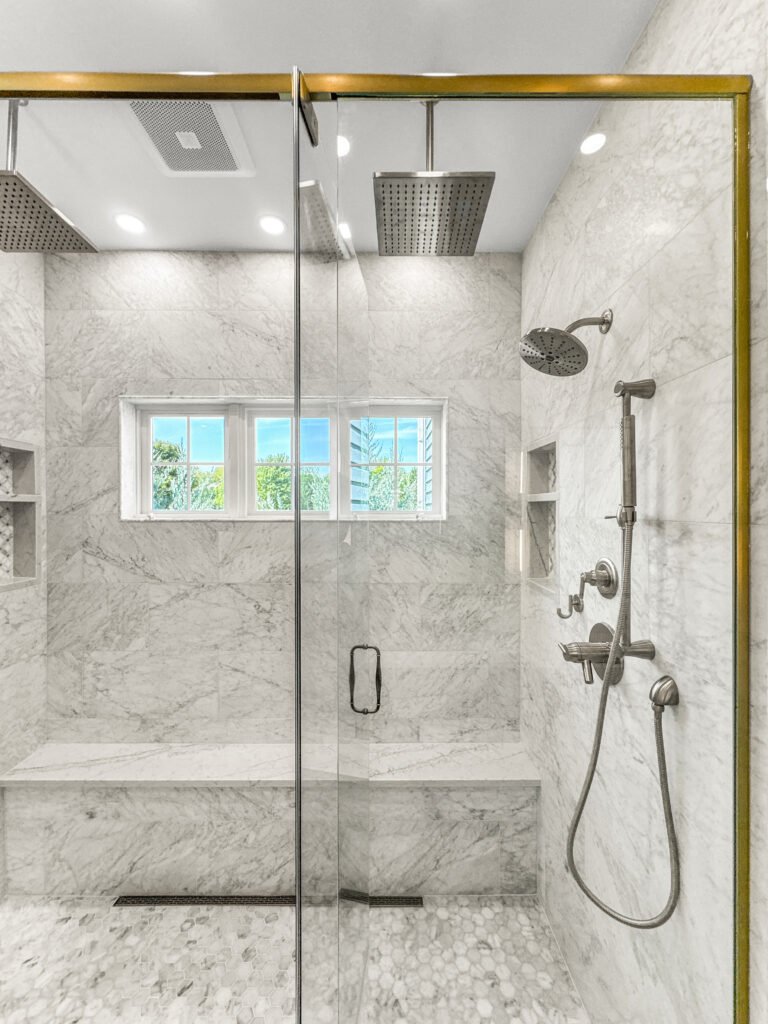
Pulling the one-piece fibreglass unit out of a Brookfield hall bath leaves a 60 inch alcove. A sloped mortar bed and bonded membrane replace the plastic base, walls go to cement board, and the pan is flood-tested for twenty-four hours before any tile is set.
Pans
Sloped bed, bonded membrane
Walls
Porcelain, ceramic, stone
Glass
Frameless and semi-frameless
Full rebuild
Back-to-framing bathroom rebuild
Taking a Brookfield bath to studs shows what a 1970s builder left behind: waste run at minimum fall, an extract fan ducted into the attic instead of through the roof, and subfloor gone soft around the toilet flange.
Depth
Framing and subfloor
Services
Supply, waste, vent, wiring
Filings
Plumbing rough-in inspection
Accessibility
Curbless and aging-in-place baths
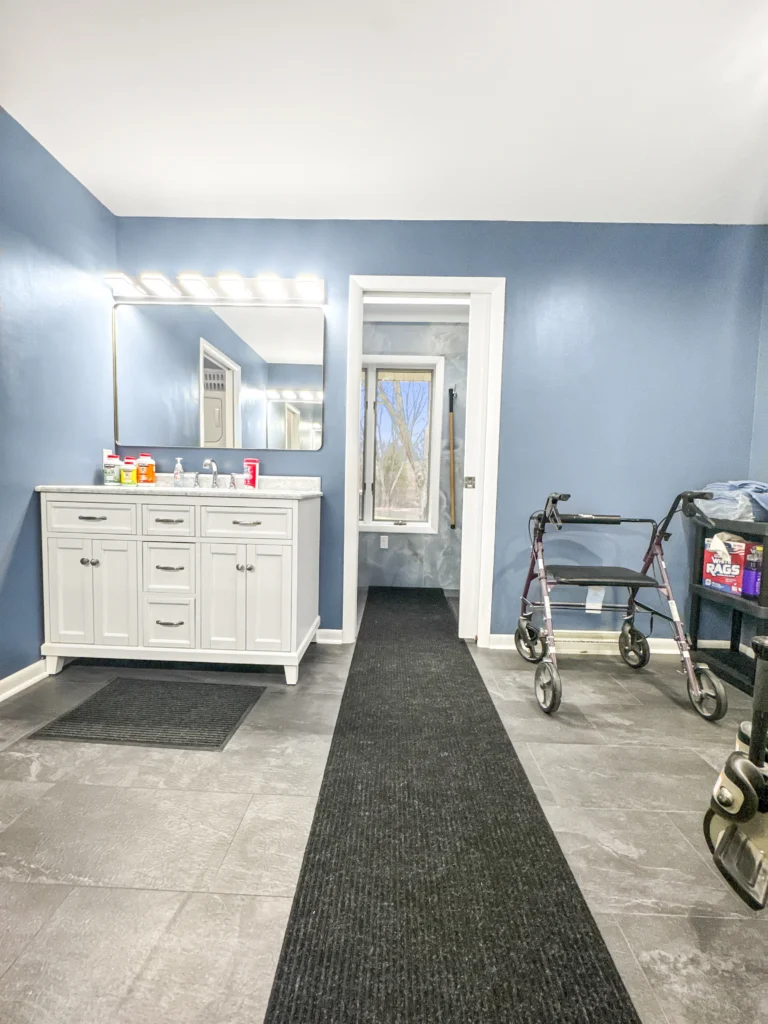
A single-level Brookfield ranch is the easiest house to make accessible. The pan drops between joists for a flush entry, blocking goes in behind the tile for grab bars that may not be wanted yet, and the doorway is widened where the framing allows.
Entry
Curbless and low-threshold
Support
Blocking behind the tile
Fixtures
Comfort height, handheld, bench
Fit-out
Ventilation, lighting and fixtures
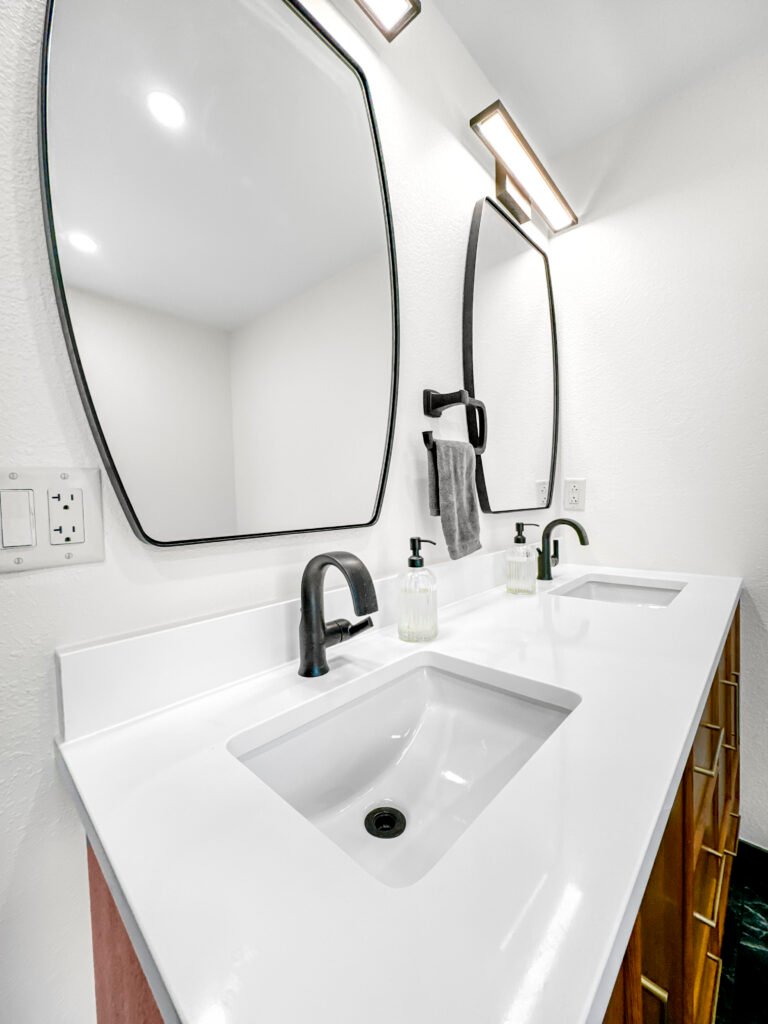
A lower-level bath has no window, so the fan is sized to the room and ducted through the rim joist to the outside rather than into the joist bay. Lighting is wet-rated over the shower and every receptacle is GFCI protected on its own permit.
Ventilation
Ducted out, sized to the room
Lights
Vanity, recessed, wet-rated
Wiring
GFCI on its own permit
Finished work
Bathrooms We Have Finished in Brookfield
Bathrooms designed, permitted and built by T And J across Brookfield: hall baths, master suites and lower-level additions.
Lower-level bath
Third bathroom added in a Brookfield lower level on a new ejector pit
Master enlarged
En suite extended into the adjoining closet for a double vanity and walk-in shower
Fibreglass gone
One-piece tub-shower unit replaced with a tiled alcove and frameless glass
Curbless entry
Flush shower entry set between joists in a single-level ranch
Split-level bath
Upper-landing bath rebuilt in a 1970s Brookfield split-level
Powder room
Half bath rebuilt beside the entry with a wall-hung basin
Double vanity
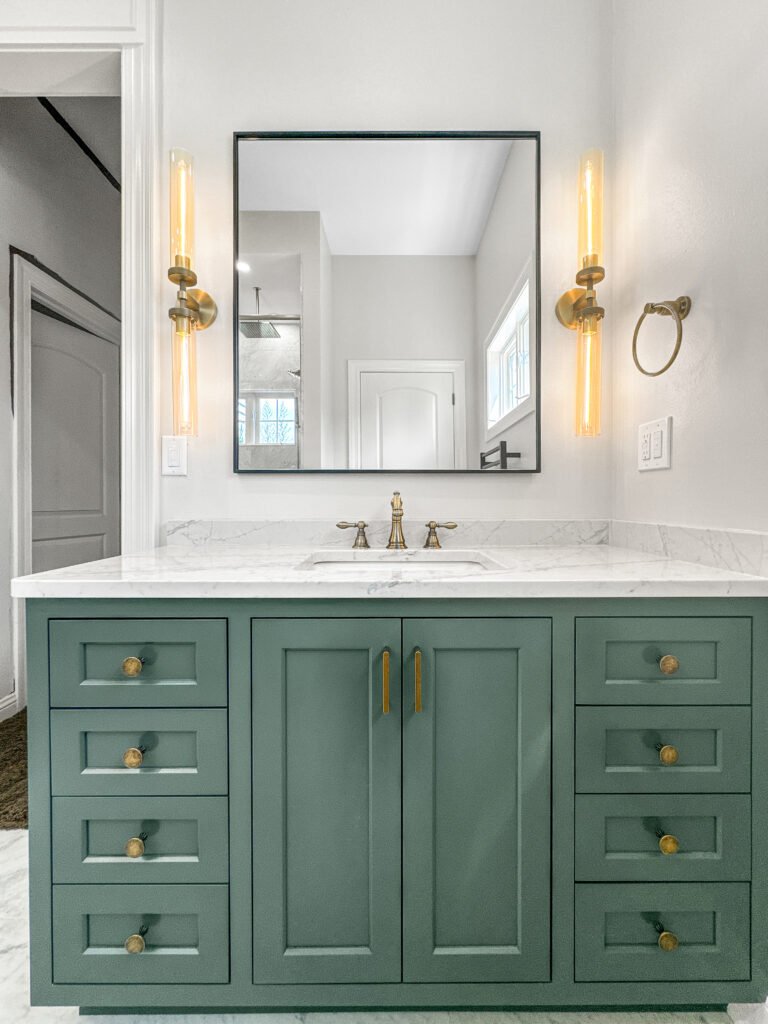
Two basins on a 72 inch quartz top with drawer banks between them
Tile detail
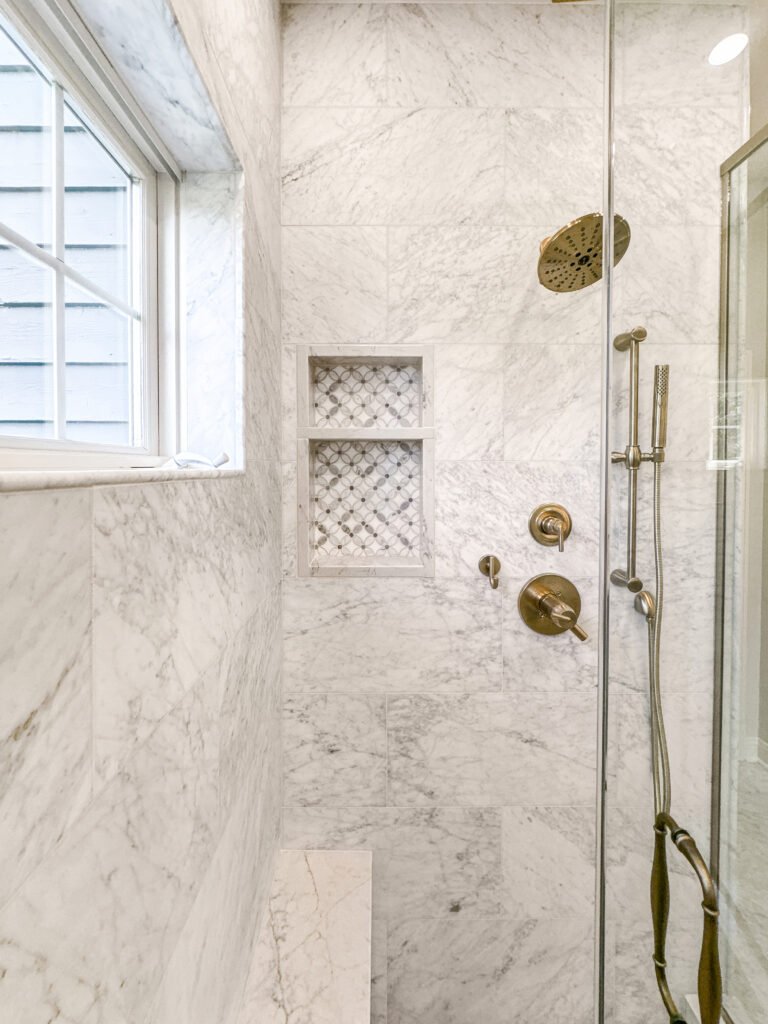
Recessed niche and bench tiled into a rebuilt alcove
More finished bathrooms, each permitted and flood-tested before tile.
What it costs
How Much Does a Bathroom Remodel Cost in Brookfield?
A Brookfield bathroom remodel costs $12,000 to $45,000 and up. A lower-level bath prices above a comparable hall bath, because slab work, an ejector and new venting all come before the first tile.
7 to 10 days
Surface update
$12k–$18k
- Vanity and top
- Toilet and taps
- Surround resurfaced
- Floor, paint, lighting
Most Brookfield jobs
About a month
Standard rebuild
$20k–$32k
- Tub-to-shower conversion
- Tiled walls, floor and niche
- New vanity with stone top
- Ducted fan and GFCI
3 to 5 weeks plus review
Full Rebuild
$45k and up
- Back to framing
- Slab cut or ejector set
- Waste and vent rebuilt
- Curbless or wet room
Price your Brookfield bathroom
Enter the room size and finish level, then bring the figure to a free measure at the house.
Surfaces and vanities
Which Wet-Area Surfaces Suit a Brookfield Bathroom?
A lower-level bath sits against cool masonry and sees no daylight, so absorption and sealing matter more there than they do in a hall bath upstairs.
Porcelain tile
Lowest absorption of the tiles. The default on shower walls and on a lower-level floor.
Ceramic tile
Lighter and cheaper on surrounds above grade, not the choice below it.
Natural stone
Real veining, sealed on a schedule and kept out of damp lower levels.
Solid surface
Seamless panels with no grout lines, useful where cleaning access is tight.
Quartz tops
Never sealed and unbothered by cosmetics. The standard vanity top here.
Cultured marble
Cast top with the bowl formed in, no seam at the basin.
Shaker vanities
Reads correctly in a Brookfield colonial or ranch, in paint or stain.
Floating vanities
Clears the floor for a curbless entry and makes a small room look larger.
Wet-area surfaces compared for Brookfield bathrooms
| Surface | Water absorption | Below grade | Upkeep | Best for in Brookfield |
|---|---|---|---|---|
| Porcelain tile through-body | Under 0.5% | Yes, first choice | Grout sealed once | Lower-level floors and shower walls |
| Ceramic tile glazed | 3–7% | Above grade only | Grout sealed once | Hall bath surrounds |
| Natural stone marble, slate | Porous | Not advised | Reseal every 6–12 months | Master en suite feature walls |
| Solid surface acrylic | None | Yes | Wipe clean, no grout | Tight alcoves and rentals |
| Quartz top engineered | None | Yes | None | Vanity tops in every footprint |
| Cultured marble cast | None | Yes | Polish occasionally | Single-basin hall vanities |
| Vinyl plank rigid core | None | Yes | Wipe clean | Lower-level floors over slab |
| Glass mosaic kiln-formed | None | Yes | Grout sealed once | Niches, benches and accents |
Bathroom sizes
What Fits in a Brookfield Bathroom?
Brookfield room sizes come from the builder, not from the decade before the war. Most fall into four footprints, and each one has a sensible ceiling on what can be fitted.
5 by 8 hall bath
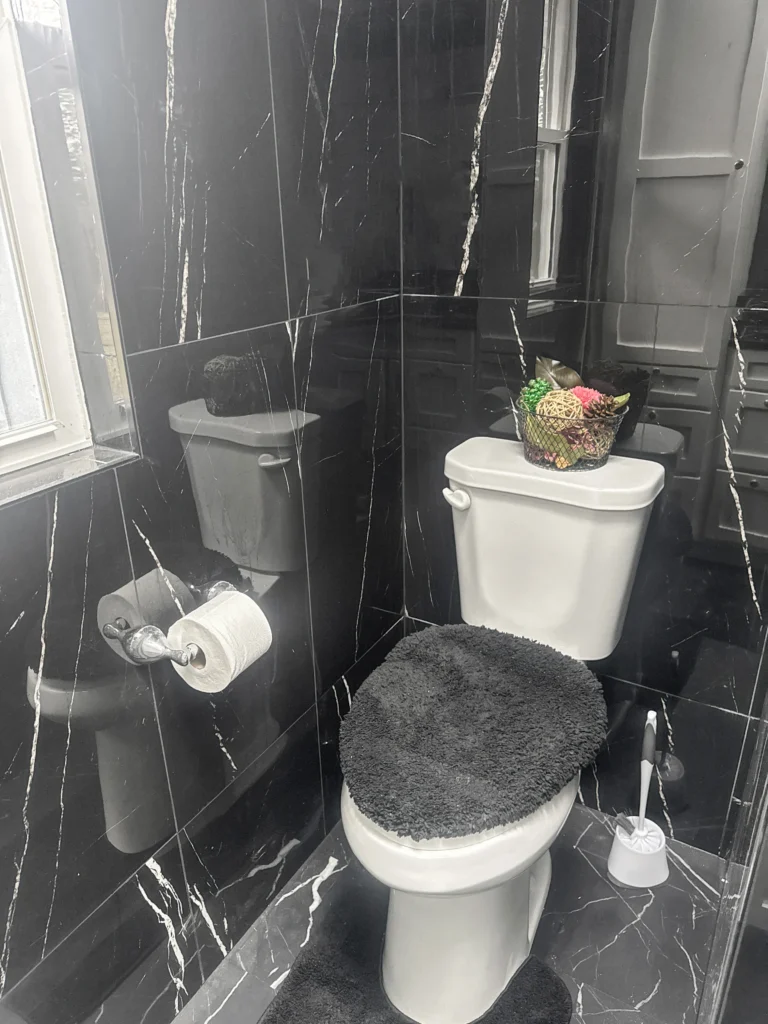
The standard Brookfield hall bath. A 60 inch alcove for a tub or a tiled walk-in shower, single vanity, linen cupboard.
5 by 9 master en suite
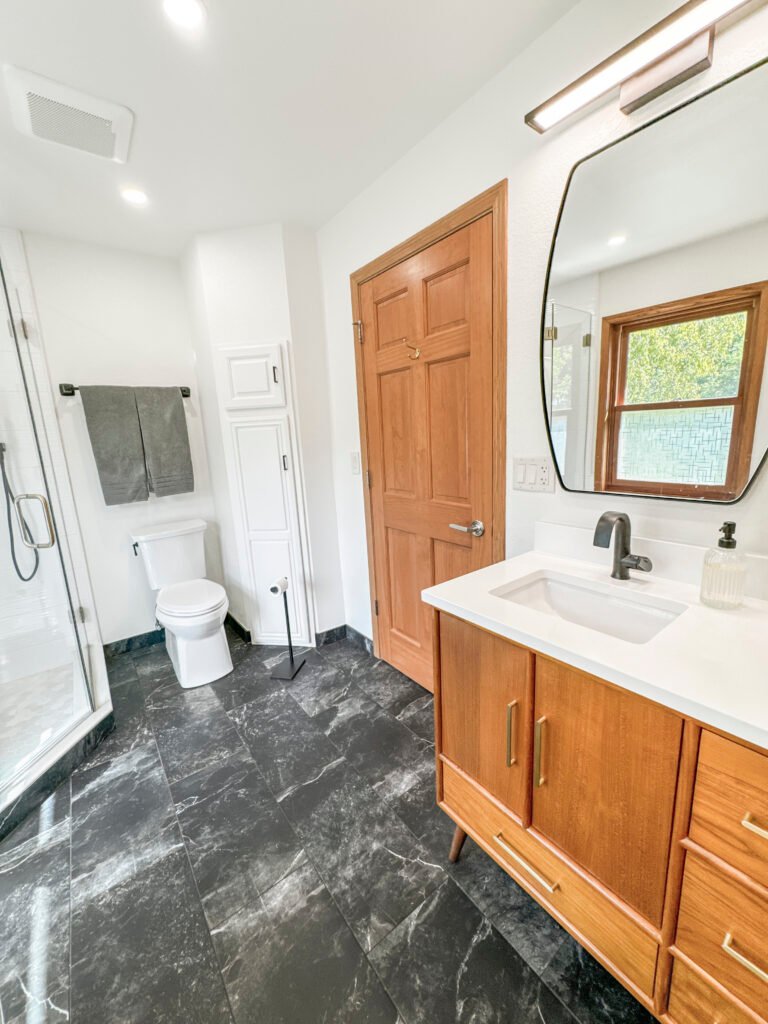
Fibreglass unit out, tiled shower in. A double vanity fits once the wall moves into the closet.
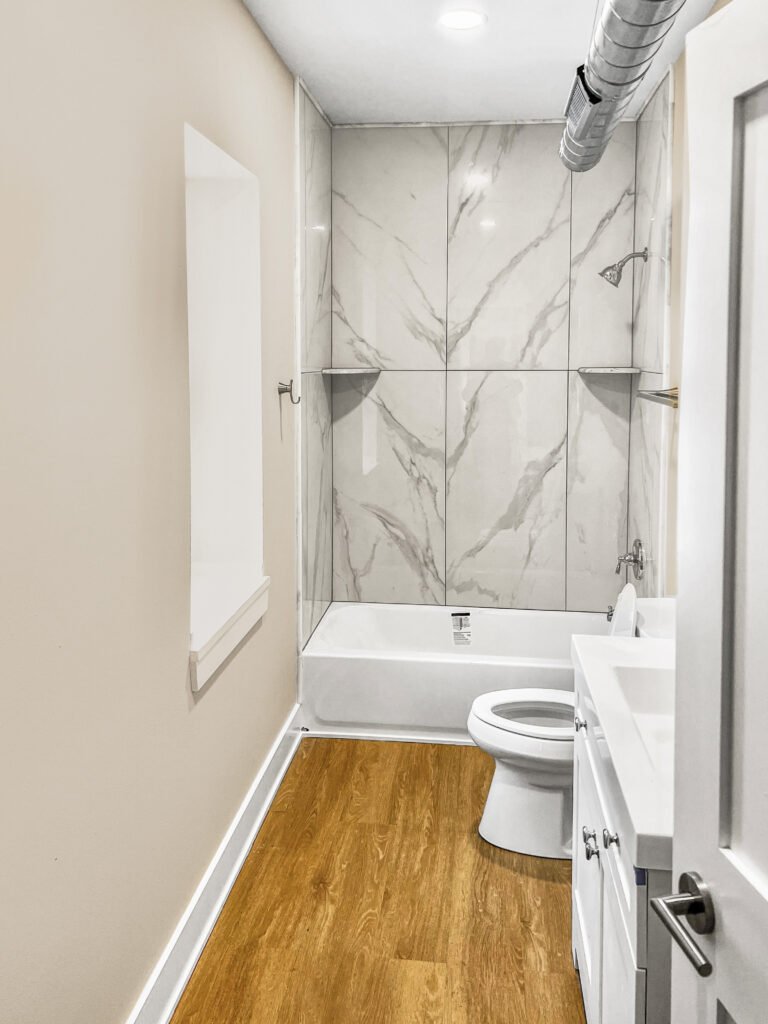
Lower-level bath
Sized by where the drain can go, not by the room. Ejector or gravity decides the layout before anything else.
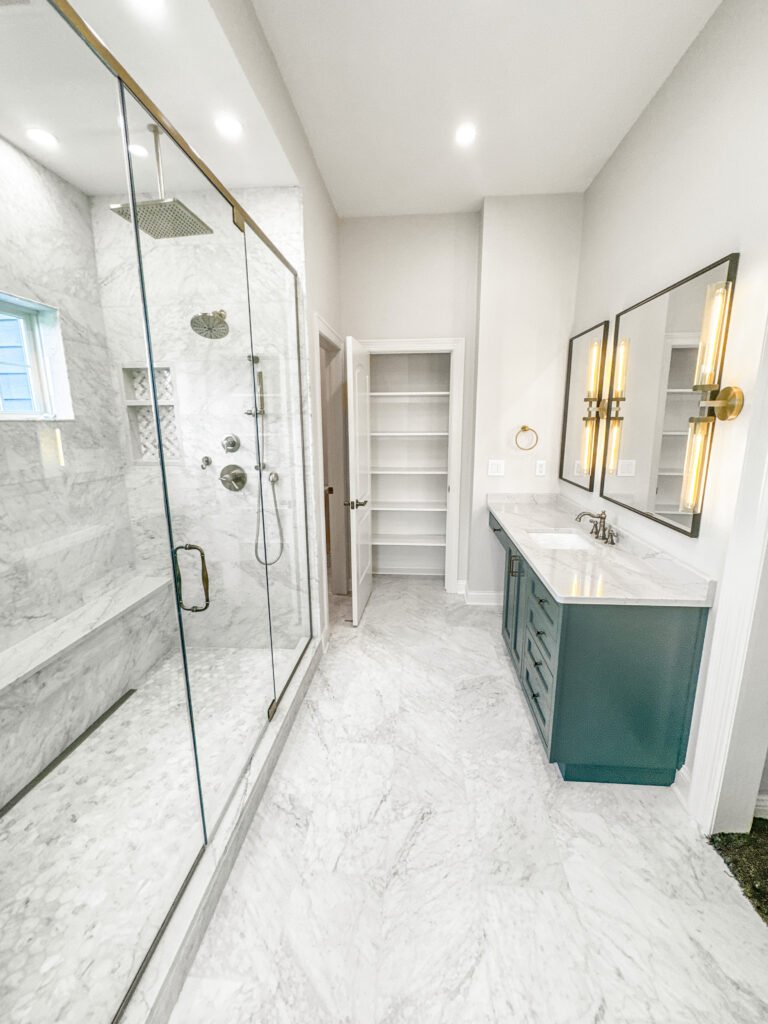
Powder room
Under 20 square feet beside the entry. Wall-hung or pedestal basin, no shower, still needs a fan.
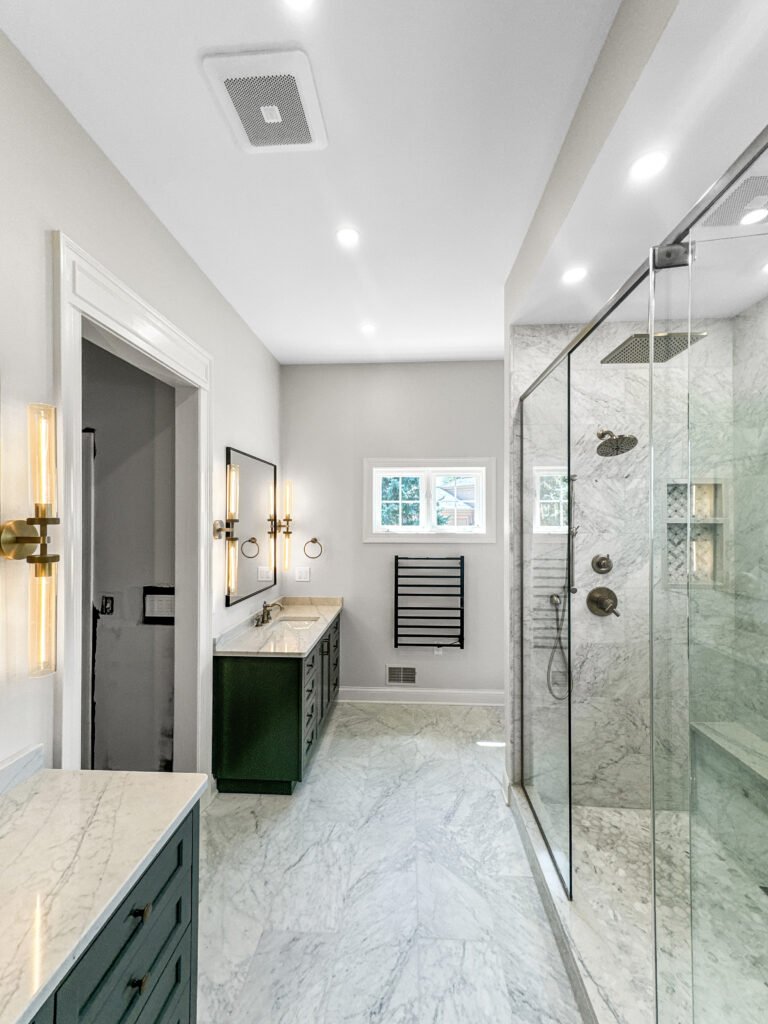
Split-level landing bath
Half a storey up, over living space. Waterproofing and floor build-up matter more than square footage.
Brookfield permits
Do You Need a Permit for a Bathroom Remodel in Brookfield?
Yes, once plumbing moves or circuits are added. A licensed plumber pulls the plumbing permit, and rough-in is inspected before anything is closed in.
Brookfield is split between the City of Brookfield and the Town of Brookfield, and the two run separate building departments. A mailing address does not settle which one applies, so the parcel is checked before quoting. T And J files with whichever office has jurisdiction and meets the inspector on site.
Required
Adding a bathroom in the lower level
Plumbing permit; ejector or slab cut inspected.
Required
Moving a toilet, tub or drain
Plumbing permit and rough-in inspection.
Required
Adding or moving circuits
Electrical permit, GFCI protection.
Required
Taking the en suite into a closet
Framing inspection where walls move.
Not required
Vanity swapped in the same place
Existing supply and waste reused.
Not required
Retiling an existing surround
Finish work only.
The build
How a Brookfield Bathroom Build Runs
A full Brookfield bathroom runs three to five weeks plus permit review. A lower-level bath adds a week for slab work and the ejector pit before framing starts.
Free visit · Drawings prepared · ETRAKiT filing handled
First visit
Measure, drain and stack check
The room is measured and the existing drain height, stack position and joist direction are recorded, since those decide whether a lower-level bath runs on gravity or a pump.
No charge, at your house
Weeks 1 to 2
Selections and fixed price
Tile, glass, vanity and valve trim are chosen together, and the written quote that follows is the price the bathroom is built at.
No money down
Review time
City or Town filing
The plumbing application goes in with the correct building department while fixtures and glass are ordered, so the two run side by side.
Handled by T And J
Weeks 1 to 3
Strip out, rough-in, inspection
The room comes out to studs, slab is cut or the ejector pit is set where needed, services are rerun and the rough-in is inspected before walls close.
In-house crew
Last weeks
Waterproof, tile, glass, handover
The pan is sloped, the membrane bonded and flood-tested for twenty-four hours, then tile, glass and fit-out follow and the room is handed over with a written warranty.
Warranty in writing
Google reviews
4.9
4.9 average from 60 Google reviews of T And J projects across Waukesha County.
Where we work
Where Else Do We Remodel Bathrooms Near Brookfield?
Bathrooms across eastern Waukesha County and the Milwaukee County line, run from the Georges Avenue yard in Brookfield itself.
Next door
Elm Grove, New Berlin, Waukesha and Pewaukee.
East
Wauwatosa, West Allis and Milwaukee.
North and west
Menomonee Falls, Sussex, Delafield and Hartland.
Visit or call
Where Is T And J Located?
T And J All In Remodeling is based at 985 Georges Avenue in Brookfield, WI, on the I-94 corridor between Milwaukee and Lake Country. Consultations happen in your kitchen.
T And J All In Remodeling
Brookfield, WI 53045
Monday to Friday
8:00 AM to 5:00 PM
Saturday
8:00 AM to 5:00 PM
Sunday
Closed
Water emergencies
24/7
Common questions
Brookfield Bathroom Remodeling FAQ
Questions about a specific Brookfield bathroom are answered on the phone: (262) 352-9525.
How much does a bathroom remodel cost in Brookfield?
A Brookfield bathroom remodel costs $12,000 to $45,000 and up. A surface update with a new vanity, toilet, taps and floor runs $12,000 to $18,000. A standard rebuild with a tub-to-shower conversion, tiled walls and a ducted fan runs $20,000 to $32,000. Studs-out work, or a new lower-level bath, starts around $45,000. The price is fixed in writing before demolition.
Can a bathroom be added in my Brookfield basement?
In most Brookfield houses, yes. The question is drainage, not space. Where a stub-out was left below the slab during construction, the new bath ties into it by gravity. Where none exists, the slab is cut and a pit set for a sewage ejector, or a macerating up-flush unit sits behind the fixture. A vent back to the main stack is required either way, and the work is permitted and inspected.
Do I need an ejector pump, or will it drain by gravity?
It depends on the height of the existing drain relative to the new fixtures. A gravity connection needs a buried line with fall to the main; if the stub sits too high, or there is none, waste has to be pumped. An ejector in a sealed pit handles a full bath including a toilet. An up-flush unit suits a half bath or a bath tight against a finished wall. The drain height is checked at the free visit.
Am I in the City of Brookfield or the Town of Brookfield?
Both exist and they run separate building departments. The City of Brookfield covers the incorporated area; the Town of Brookfield is a separate municipality with its own office, and a Brookfield mailing address does not settle which one a parcel sits in. T And J checks the jurisdiction before quoting, then files the plumbing and electrical permits with the correct office and meets each inspector.
How long will the bathroom be out of use?
One to five weeks depending on scope. A surface update closes the room for seven to ten days. A standard rebuild with a tub-to-shower conversion takes about a month, including the twenty-four hour flood test on the pan before tile. A studs-out rebuild or a new lower-level bath runs three to five weeks plus permit review. Most Brookfield houses have a second bathroom, so one stays in service throughout.
Can the master en suite take a double vanity?
Usually, but not within the original walls. A 1970s or 1980s Brookfield en suite is commonly about 5 by 9, which fits one basin comfortably. A 60 or 72 inch double vanity needs the wall moved into the adjoining closet or a corner of the bedroom. That wall is almost always non-bearing, so the work is framing, supply and waste rather than structure, and it is inspected where services move.
What replaces a one-piece fibreglass tub-shower?
A tiled alcove. The one-piece unit comes out in sections, leaving a 60 inch opening. A sloped mortar bed and a bonded waterproof membrane replace the plastic base, the walls go to cement board, and the pan is flood-tested for twenty-four hours before a single tile is set. Frameless or semi-frameless glass replaces the curtain, and a recessed niche is framed in while the wall is open.
Which areas near Brookfield do you cover?
Elm Grove, New Berlin, Waukesha and Pewaukee sit immediately around Brookfield, with Wauwatosa, West Allis and Milwaukee east, and Menomonee Falls, Sussex, Delafield and Hartland north and west. The Georges Avenue yard is in Brookfield itself, so travel comes out of nobody’s build time.
More services
Our Other Brookfield Services
Get started
Book a Free Bathroom Visit in Brookfield
A free visit records the room size, the drain and stack positions and the fixtures you want, then returns a written price for the Brookfield bathroom as drawn. Nothing is payable to begin.
Send Your Details
Reply the same working day.
No deposit · No obligation · Details stay with T And J
