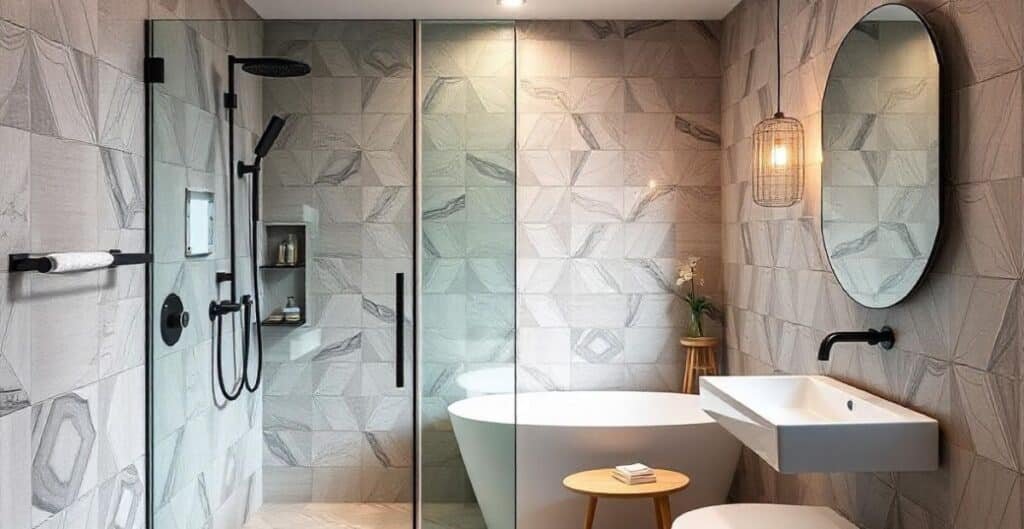
 Bathroom project - T&J
What a Walk-In Shower Actually Looks Like in Waukesha County Homes
A walk-in shower is any stall you step into without climbing over a tub wall. Locally, that means one of four layouts: single-threshold, neo-angle, curbless (zero-threshold), or doorless walk-through. Most standard conversions run $5,000-$9,000 once you account for demo, waterproofing, and fixtures, but the layout you choose can push that number either direction fast.
Waukesha County has a lot of housing stock from the 1950s through the 1970s: ranches in Brookfield, split-levels in Muskego and New Berlin, cottage-style homes around Oconomowoc's lakes. Those original bathrooms were built tight, often 5x7 feet or smaller, with the tub against one wall and barely enough clearance to swing a door open. That footprint rules out some of the open, doorless designs you see in magazine photos and pushes most homeowners toward space-efficient layouts instead.
Neo-angle and single-threshold showers are the two most common recommendations for tighter bathrooms in this market, since they don't require the extra square footage a doorless walk-through needs. If you want to see how these choices play out across real bathrooms before you call anyone, our page on walk-in shower remodel ideas has more layout photos from projects around the county.
Small Bathroom Walk-In Shower Ideas That Actually Fit
For a small bathroom, a neo-angle shower is usually the right call. Its angled front wall tucks into a corner and reclaims floor space a square or rectangular stall would waste. A single-threshold shower with a straight entry is the other budget-friendly option, especially where the existing tub alcove is already a workable size and you don't want to move plumbing.
Picture a 1960s ranch in Pewaukee or Waukesha with the original 5x7 bath: tub on the long wall, toilet and vanity crammed into what's left. Pull the tub, and a neo-angle stall in the corner often frees up enough floor for a bench or a wider door swing that a rectangular stall couldn't manage. We see this exact layout constantly on tub-to-shower jobs across the county, it's become close to a default recommendation for anything under 40 square feet.
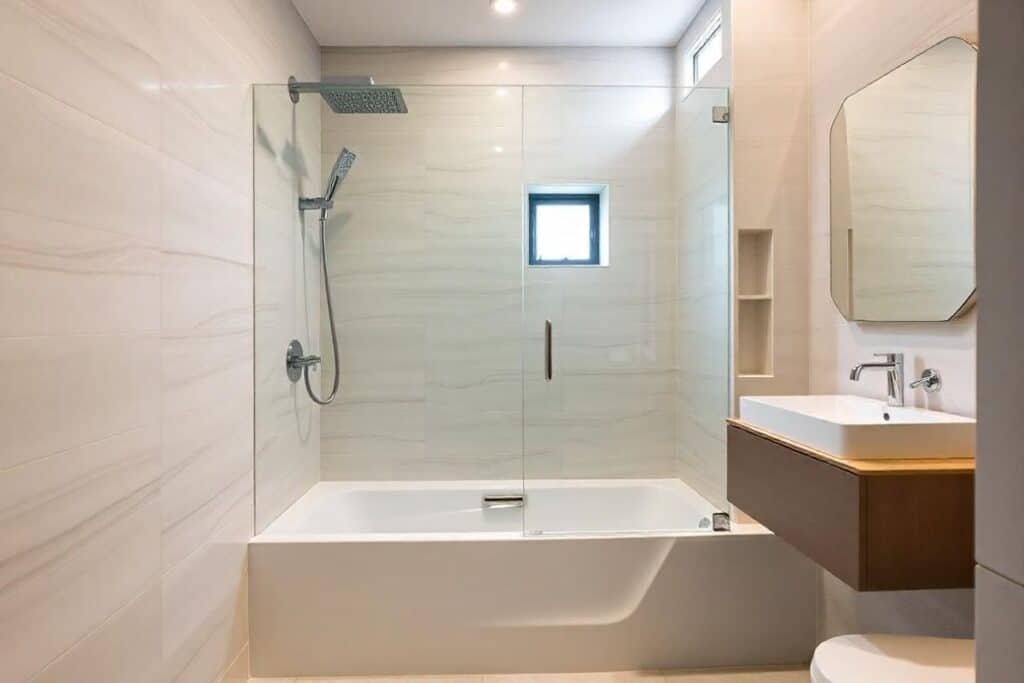 Bathroom - T&J
Want this priced for your bathroom?
John walks your space, measures it, and leaves a written itemized estimate. No cost, no obligation, no sales script.
Three combinations come up again and again in this size bathroom:
| Combo | Best for | Cost impact |
|---|---|---|
| Neo-angle + frameless glass + large-format tile | Small bathrooms wanting an open, upscale look | Higher, frameless glass and large tile both add labor |
| Single-threshold + framed glass door | Tight retrofits, budget-first projects | Lower, no floor modification, standard glass |
| Neo-angle + acrylic surround | Fast turnaround, low-maintenance goals | Lower, skips tile labor entirely |
The trade-off across all three is consistent. More glass and bigger tile buy a more open sightline, but they cost more per square foot. If a contractor quotes frameless glass on your small stall, that's not padding, it's just what frameless runs. Call (262) 352-9525 if you want a quick gut check on which of these fits your specific bathroom before you get three more quotes.
Curbless and Doorless Shower Designs for a Modern, Open Look
Curbless (zero-threshold) showers cost more than single-threshold designs because the contractor has to lower or modify the subfloor and install a linear drain, a slot-style drain set flush with the floor that replaces the center drain a curbed shower uses. That extra framing and plumbing work is what separates a $6,000 tub conversion from a $10,000-plus curbless rebuild.
Doorless walk-through layouts take this further. There's no door or curb at all, just an open entry defined by tile and a slight floor pitch toward the drain. These need more square footage than a neo-angle stall to keep water contained, which is why you mostly see them in full-gut primary suite remodels in New Berlin and Brookfield rather than small hall-bath conversions.
Both designs show up more often now in Waukesha County full-bathroom remodels, especially when the homeowner is also opening up the room's layout. The appeal is obvious once you've cleaned a glass shower door for a few years straight: no track to scrub, no seal to replace, and a cleaner line from floor to wall.
A curbless shower quote that doesn't mention subfloor modification or a linear drain by name is either skipping that work, or the contractor hasn't scoped the job closely enough to know it's needed. Ask directly before you sign.
Aging-in-Place Walk-In Shower Features Worth Building In Now
Grab bars, a built-in bench, zero-threshold entry, and slip-resistant flooring are the four features that add the most long-term value to a walk-in shower. That's true even for homeowners who don't need them yet. They cost little to add during a remodel that's already tearing out the old tub, but they get expensive and disruptive to retrofit later.
This is a growing request across Waukesha County, where a lot of homeowners bought their houses decades ago and are planning to stay rather than downsize. A curbless entry with a built-in bench means the bathroom works whether you're 45 or 85. Appraisers and buyers increasingly treat it as a feature rather than a medical accommodation. Slip-resistant tile or textured acrylic flooring costs about the same as standard finish, and it removes one of the more common fall hazards in the house.
If you're on the fence about a curbless entry, build the blocking and drain slope in now even if you install a small threshold today. Removing a curb later means a full re-tear of the shower pan. Adding the rough-in capacity now costs almost nothing extra.
According to the National Association of Home Builders, aging-in-place features like curbless showers and grab bars are increasingly requested even by younger homeowners planning long-term ownership, not just retirees [NAHB]. If you want the full cost breakdown for grab bars, wider doorways, and accessible fixtures together, our aging-in-place bathroom remodel cost guide for Wisconsin covers pricing for a complete accessible bathroom, not just the shower.
Tile, Surface, and Fixture Choices That Change the Look (and the Price)
Large-format tile, acrylic panel systems, and glass door type are the three choices that most often explain a $2,000-$4,000 swing between two quotes for what looks like the same shower on paper. Large-format tile, 24-inch and up, costs more per square foot installed than standard 4x4 or 12x12 tile, because it takes a steadier hand to set flat without lippage. In exchange, you get fewer grout lines and a cleaner overall look.
Acrylic and solid-surface panel systems are a lower-maintenance alternative to tile. Mildew-resistant acrylic shower systems have become a common option among Waukesha-area installers for homeowners who want to skip grout upkeep entirely. They install faster than tile, which lowers labor cost, though you lose the custom pattern options tile offers.
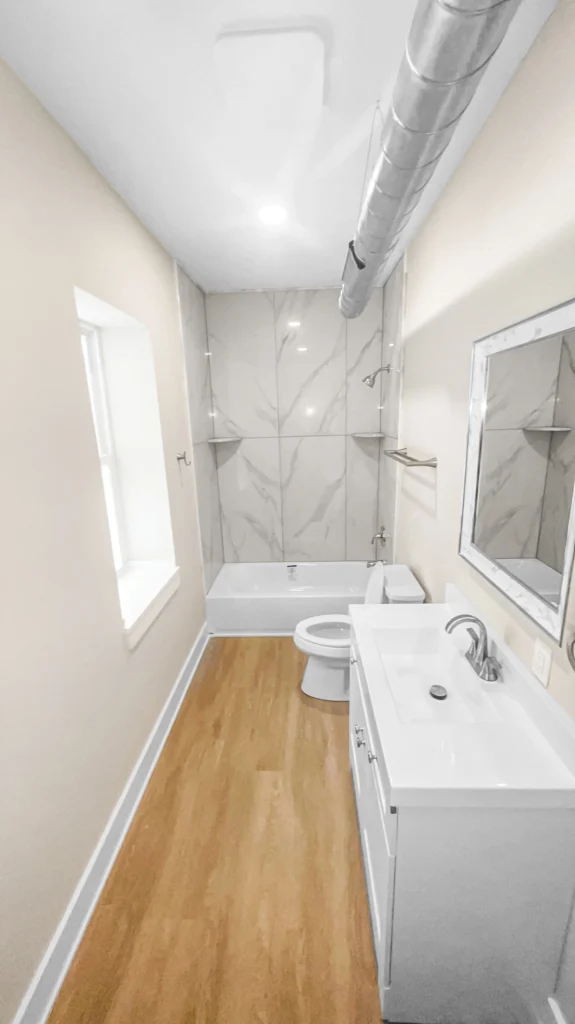 Bathroom - T&J
Wisconsin plumbing code requires shower valves to include anti-scald protection, typically a pressure-balancing or thermostatic valve, regardless of whether you choose a rain-head, handheld, or combo fixture. Confirm your contractor is specifying a code-compliant valve, not just a nicer-looking one. You can check current plumbing code requirements through the Wisconsin Department of Safety and Professional Services.
Frameless glass costs more than framed glass. Rain-head fixtures generally cost more than a standard handheld or fixed showerhead. A built-in tile niche, a recessed shelf for shampoo bottles, adds labor because it has to be framed and waterproofed as part of the wall rather than bolted on afterward. Each of these choices is legitimate. They simply land at different price points, which is part of why two bids for the same room can look so different on paper.
What a Complete Walk-In Shower Quote Should Include
A complete walk-in shower quote covers demo and haul-away, subfloor and waterproofing membrane work, any plumbing rough-in changes, permit pulling, tile or surface material and labor, glass or door installation, fixtures, and final cleanup. If a bid is missing line items for waterproofing or permits, that's usually where the "why is this bid $3,000 higher" gap gets explained later, mid-project, as a change order.
Waterproofing membrane, a liquid or sheet barrier applied behind tile to stop water from reaching framing, is invisible once the tile goes up. That makes it an easy thing for a low bid to quietly skip. Permit fees and the labor to pull them get left off for the same reason. So does a change-order buffer for whatever the demo crew finds once the old tub surround comes out, and in Waukesha County's older housing stock, that's often not nothing.
When you're comparing quotes side by side, ask each contractor these four questions:
Is a waterproofing membrane included, and what product is it?
Who is pulling the plumbing permit, you or the contractor?
What's the labor warranty, separate from the manufacturer's material warranty?
If it's a curbless design, is the linear drain included in the base price or listed as an add-on?
Those four questions surface most of the gaps between a real bid and a lowball one. Our services page for Waukesha County remodeling outlines how we scope these items before a quote goes out, so nothing shows up as a surprise later.
Questions to Ask Before You Sign With Any Waukesha County Contractor
Before signing, confirm the contractor's license and insurance directly, get the warranty terms in writing with labor and materials listed separately, and ask who handles communication once work starts. A verbal "we're licensed and insured" isn't proof. Ask for the certificate.
At T&J, John handles every project's communication personally from the first call through final walkthrough. It's not handed off to a rotating project manager. Telli is on-site running the actual work as a hands-on carpenter, not just checking in from a truck. That's not the only way to run a remodeling business, but it's worth asking any contractor you're comparing how they handle it. Who you call when something comes up matters more than most homeowners expect going in.
A free in-home consultation is the fastest way to get an apples-to-apples comparison against other bids, since it lets a contractor see your actual bathroom footprint and plumbing layout before pricing anything. That applies whether you're in Waukesha, Oconomowoc, or anywhere else in the county.
Choosing the Right Walk-In Shower Design for Your Bathroom
The right walk-in shower design follows your bathroom's actual size and how long you plan to stay in the house, not the photo that got you searching in the first place. A tight 5x7 bathroom in a Muskego split-level probably points to neo-angle or single-threshold. A full-gut primary suite with room to spare opens up curbless and doorless options. Aging-in-place features are worth building in now if you're planning to stay put for decades, even if you don't need the grab bar today.
If you're not sure which design fits your bathroom, call (262) 352-9525 or book a free Waukesha County consultation and we'll walk the space with you before you commit to anything. T&J Remodeling has done this work across Waukesha County long enough to know which layouts hold up in which houses.
 Bathroom - T&J
Frequently asked questions
What is the most cost-effective walk-in shower design?
A single-threshold shower with a standard acrylic or tile surround is typically the most budget-friendly walk-in design. It doesn't require subfloor modification or a linear drain the way a curbless shower does. The floor stays at its existing height, which keeps labor and framing work to a minimum compared to a zero-threshold rebuild.
Can I fit a walk-in shower in a small bathroom?
Yes. Neo-angle showers are built for corner installation in tight bathrooms, common in older Waukesha County homes with 5x7-foot or smaller footprints. The angled front wall reclaims floor space a rectangular stall would waste, which is why it's the standard recommendation for small-space conversions.
Is a curbless walk-in shower worth the extra cost?
It depends on your goals. Curbless showers cost more because the contractor has to lower or modify the subfloor and install a linear drain. But they pay off for aging-in-place planning, resale appeal, and easier cleaning. Treat it as a decision tied to how long you plan to stay in the house, not just a style preference.
Do I need a permit to convert a tub to a walk-in shower in Waukesha County?
Generally yes, if the plumbing rough-in is being altered. Moving a drain line or relocating a fixture typically triggers a plumbing permit under Wisconsin code. See our Wisconsin bathroom plumbing permit guide for the specific thresholds so you can check your own project before you start.
What questions should I ask a contractor about a walk-in shower quote?
Ask whether waterproofing membrane, permit fees, and disposal or haul-away are included. Ask who's doing the plumbing work, and what the labor warranty covers versus the material warranty. These are the line items low bids often quietly drop, which is why two quotes for the same shower can end up thousands of dollars apart.
How long does a walk-in shower installation take?
A straightforward tub-to-shower conversion typically moves faster than a full curbless rebuild, since there's no subfloor work involved. Beyond labor days on site, your actual timeline also depends on tile or material lead times and how quickly the permit clears. Ask your contractor for a realistic start-to-finish window, not just an install-day estimate. For a fuller cost and timeline picture on conversions specifically, see our tub-to-shower conversion cost guide for Wisconsin.