Remodeling Contractors in Elm Grove, WI

T And J All In Remodeling is a licensed Wisconsin general contractor working in Elm Grove. This village runs a process that catches people out: no building permit is issued for any structure until the Building Board has first given an explanatory decision on the plans. The Board looks at your exterior elevations. Planning for that at the start is the difference between a smooth project and a stalled one.
No deposit to start  ·  Building Board process planned in  ·  Written estimate is the final cost

4.9 ★

60 Google reviews

A+

BBB Accredited

30+

Years combined experience

Elm Grove services

Which Remodeling Service Are You Planning in Elm Grove?

There is a clean division here between work that touches the outside of the house and work that does not. Repair work resulting in no structural or exterior alteration is exempt from the permit requirement altogether. Anything that changes an elevation goes through the Building Board. Knowing which side your project falls on decides the timeline more than the build does.

Elm Grove service details

What Each Service Involves Under the Elm Grove Process
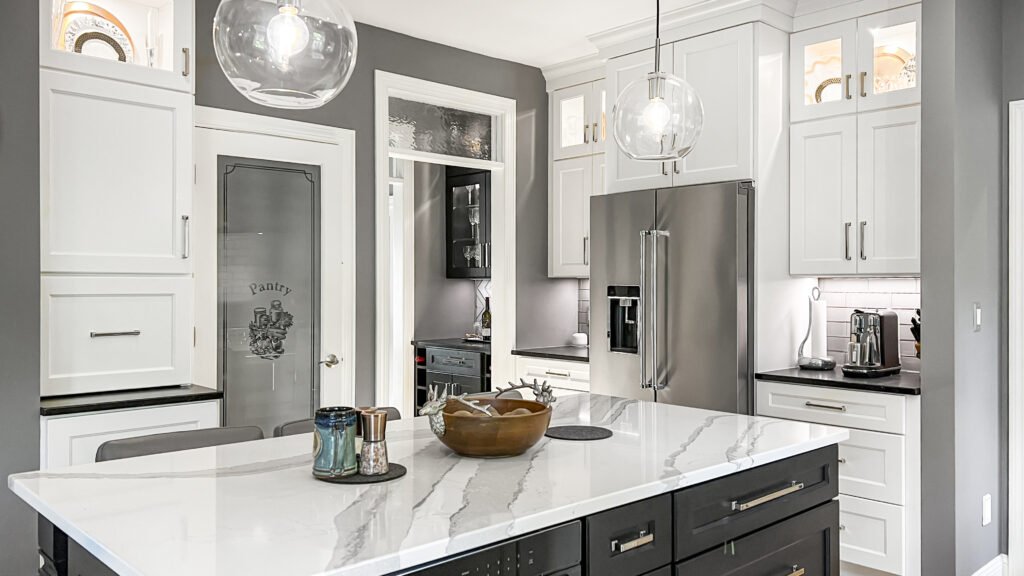
Remodeled kitchen with white perimeter cabinets, a dark island and marble-look quartz countertops

Cabinets and counters

Interior

Kitchen Remodeling in Elm Grove

A kitchen that stays inside the existing envelope is the most straightforward project in this village, because nothing on the elevations changes and the Building Board question does not arise. The moment a window is enlarged or a rear wall opens onto a new structure, it does. T And J establishes that boundary at the first visit, and where the design would cross it, says so while the plan can still be adjusted cheaply.
Investment $20k to $80k+
Build 1 to 8 weeks
Boundary between interior and exterior work made clear
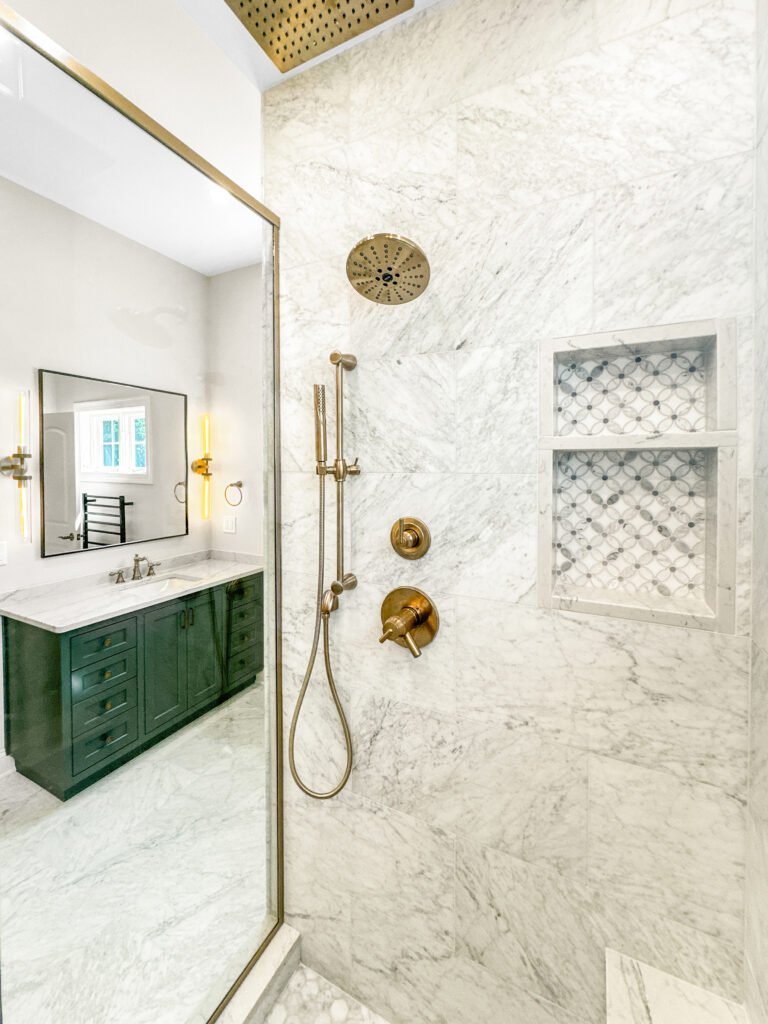
Bathroom remodel with a green vanity, brass fixtures and a marble tiled shower with niches

Showers and wet walls

Interior

Bathroom Remodeling in Elm Grove

Bathrooms are usually internal work, which keeps them clear of the elevation question entirely. What matters instead is the quality of what goes behind the tile and how the programme is managed in a household that may be down to one working bathroom. Where a new window is being introduced, that is an exterior change and is handled through the correct route rather than quietly.
Investment $12k to $45k
Usually Internal work, no elevation change
Internal work kept internal, exterior work declared
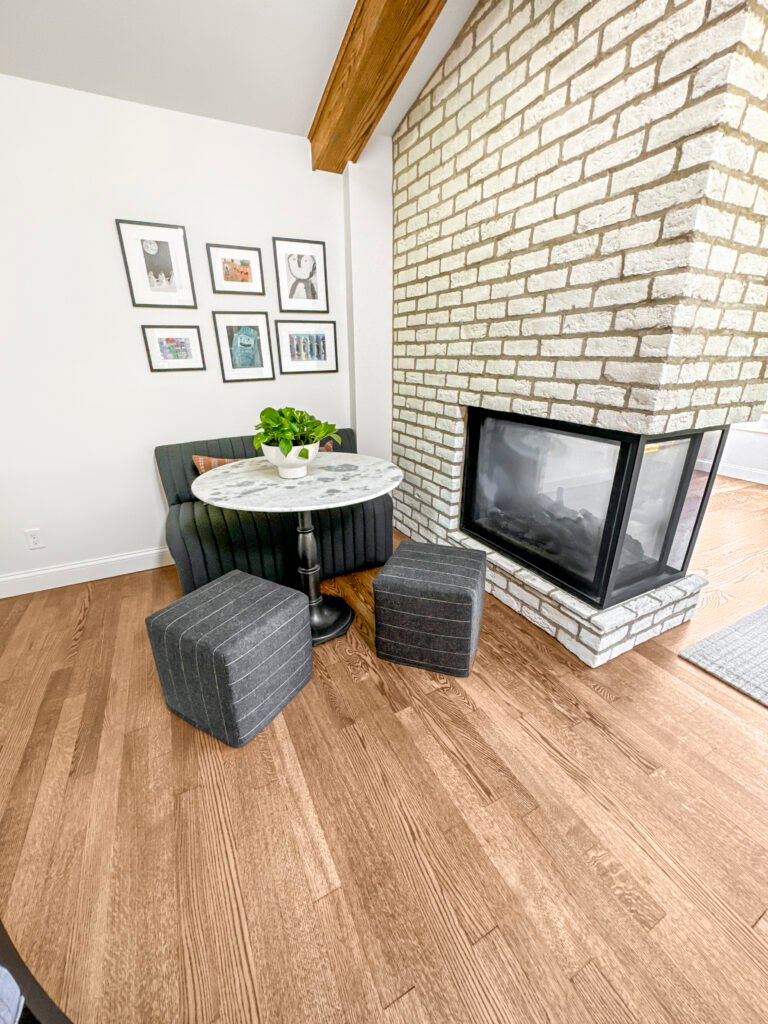
Finished lower level with a white painted brick fireplace, built-in banquette seating and wood-look flooring

Lower-level finishing

Interior

Basement Finishing in Elm Grove

Finishing a lower level is internal until an egress window has to be cut, at which point it becomes an exterior alteration and is treated as such. That is worth knowing before the layout is settled, because a bedroom needs that egress and a family room does not. T And J works out whether your intended use requires the opening, and prices both the build and the route it has to take.
Investment $20k to $60k
Turning point Whether an egress window is needed
Use decided first, because it decides the process
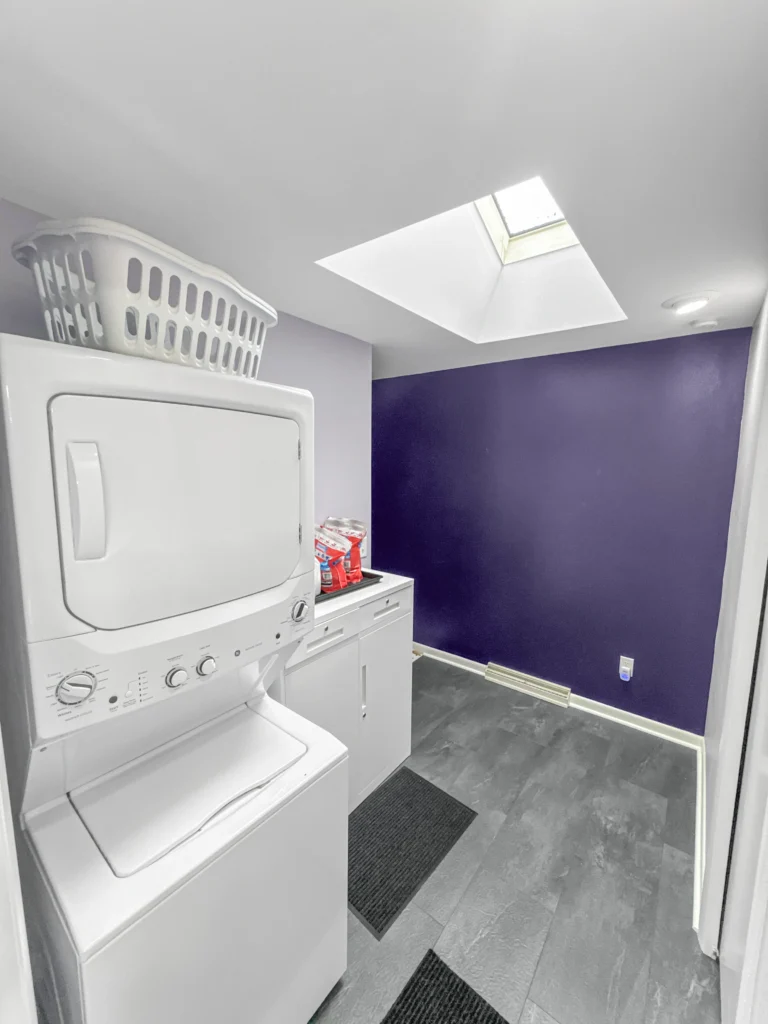
Compact laundry/mudroom with stacked GE washer-dryer, bold deep-purple accent wall, skylight, gray slate-look tile floor, and baseboard heater; laundry basket a

Multi-room projects

Whole home

Whole-Home Remodeling in Elm Grove

A larger project here needs the Village process built into the programme rather than bolted on. Plans and specifications are checked by the Building Board and the Building Inspector, applications are accompanied by a certified survey showing setbacks, grade elevations and drainage routes, and drawings are expected to scale. T And J assembles that package properly the first time, because a resubmission costs weeks rather than days.
Investment Quoted after the site visit
Submission Certified survey and scaled drawings
Package assembled properly to avoid a resubmission
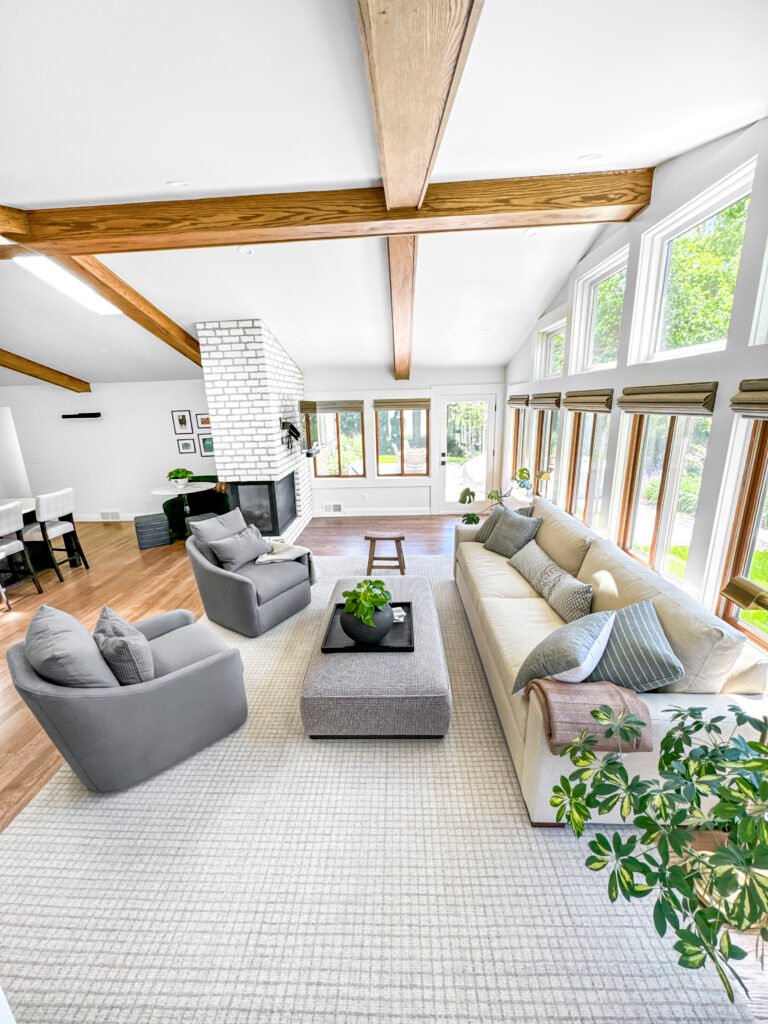
Finished home addition great room with exposed timber beams and a full window wall in Hartland, Wisconsin

New square footage

New space

Home Additions in Elm Grove

An addition is the clearest case for the Village process. The Building Board views the site, examines the application and the exterior elevations, and issues a written decision with explanatory findings on whether the exterior architectural appeal and functional plan would adversely affect neighbourhood aesthetics or conflict with the character of the district. No permit issues before that decision. T And J designs with the Board’s criteria in view from the first sketch.
Investment Quoted after the site visit
Sequence Board decision, then permit, then build
Designed to the Board’s criteria from the first sketch
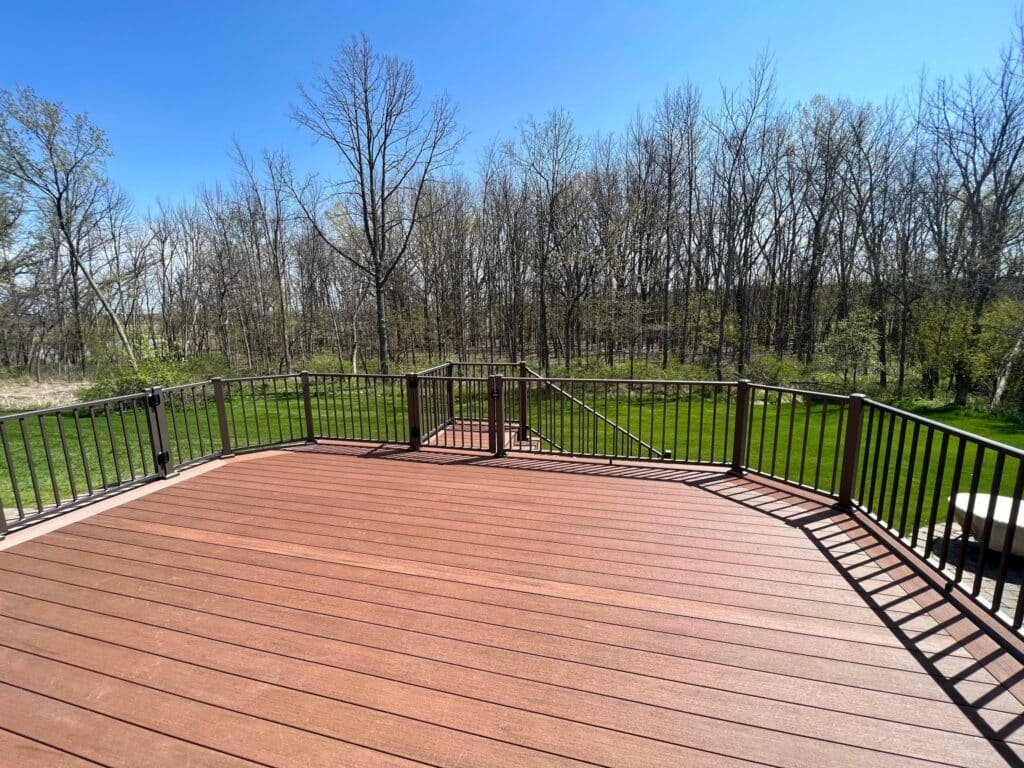
Composite deck with black aluminum railing overlooking a wooded backyard

Composite deck build

Outdoor

Deck Building in Elm Grove

Village zoning requires houses to sit on large lots, which gives a deck genuine room to be designed rather than squeezed in. It also makes the deck visible as part of the property’s exterior, so it belongs in the same conversation as any other elevation work. Composite, PVC, cedar and pressure-treated are all available, and the footing and guard details are built to pass inspection first time.
Investment Quoted after the site visit
Build Usually inside two weeks
Proportioned to a large lot, detailed to pass first time
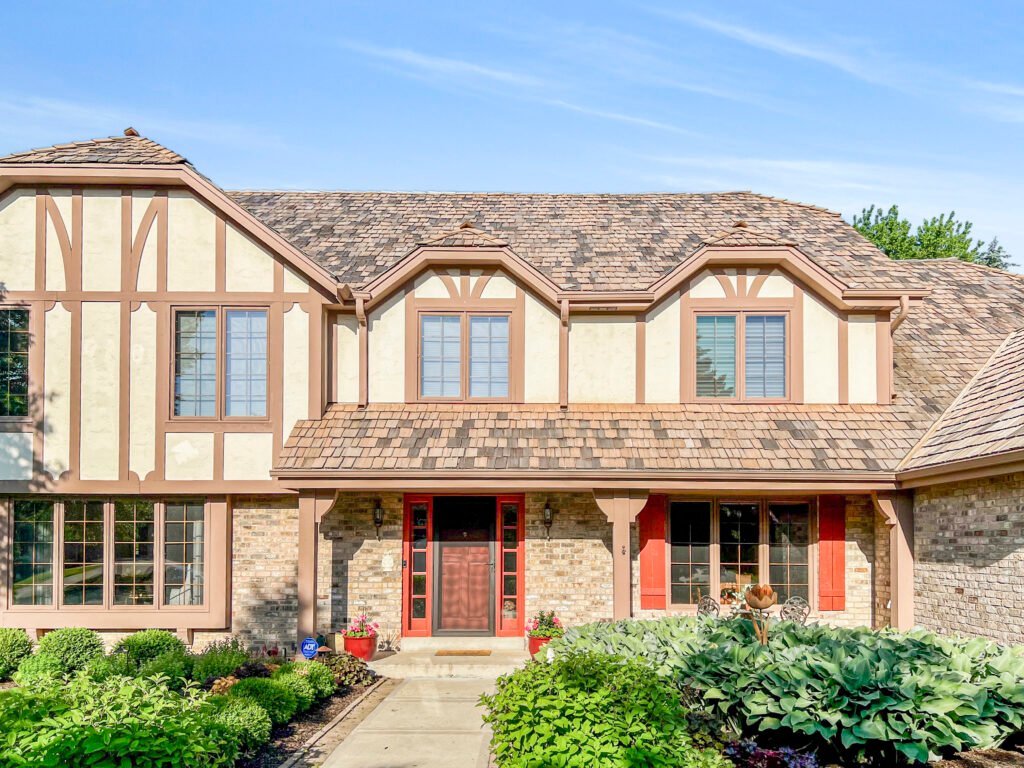
Tudor style home with new stucco and timber siding, brick accents and red front door

Full siding replacement

Exterior

Siding Replacement in Elm Grove

Re-siding changes the appearance of every elevation at once, which puts it squarely in the Building Board’s field of view. There is also a step particular to this village: no building permit for demolition, construction or modification of the exterior of any structure is issued until the applicant has purchased a demolition and construction code of conduct sign. T And J handles both the sign and the submission so neither holds the job up.
Investment Quoted after the site visit
Before the permit The code of conduct sign
Sign and submission both handled by us
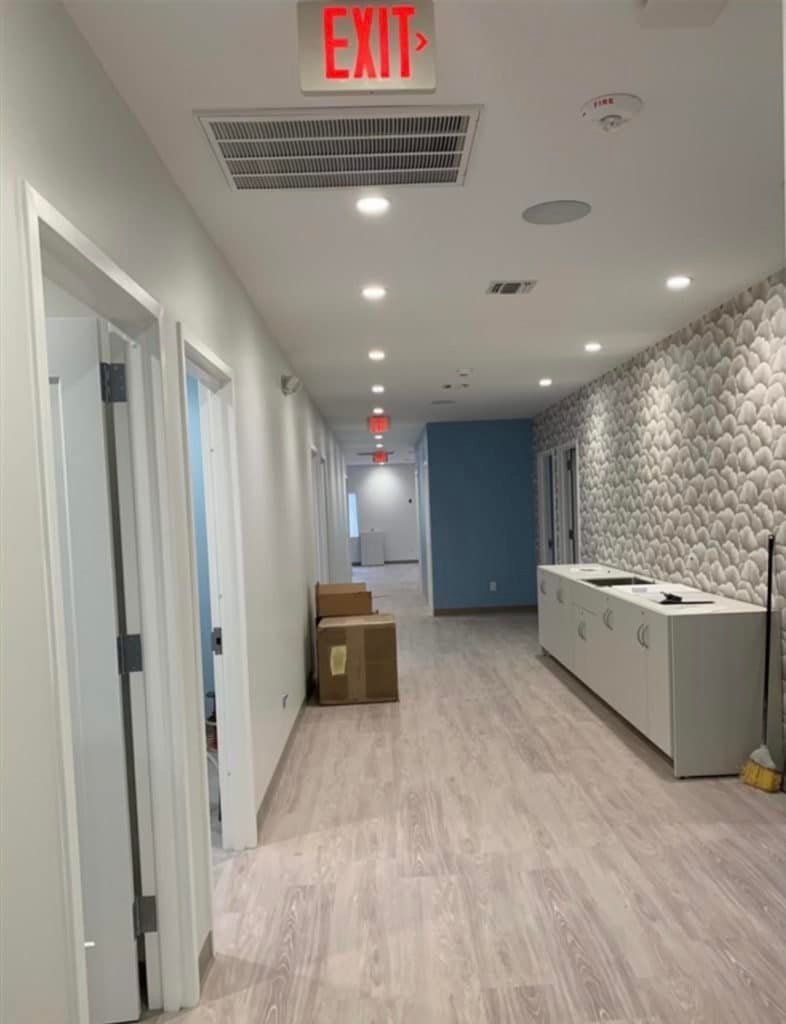
Commercial corridor fit-out with new plank flooring, recessed lighting and exit signage by T and J All In Remodeling in Waukesha County, Wisconsin

Commercial build-out

Business

Commercial Remodeling in Elm Grove

Commercial premises in the village are reviewed on the same basis as residential where the exterior is affected, so the review path is established before pricing rather than after. T And J handles offices, shops, cafes and restaurants, works to trading hours, and carries the permit set and inspections through to sign-off.
Investment Quoted after a walk-through
First step Review path established before pricing
Review path settled before a price is given
Water Damage & Mold Growth

24/7 emergency response

Emergency

24/7 Water Damage Restoration in Elm Grove

Drying and stabilising the structure happens immediately and does not wait on anything. Where the damage extends to the outside of the building, the rebuild follows the village’s exterior route, and knowing that from the first day stops the repair stalling halfway. T And J extracts, dries, records readings for your insurer, and handles the paperwork in parallel with the work rather than after it.
Answered Any hour, any day of the week
Insurer Readings and photographs supplied
Burst supply lines, roof leaks and wet basements, any hour

Compare Elm Grove services

Elm Grove Costs, Timelines and the Review Path

These ranges are what T And J quotes on Elm Grove homes. The right-hand column is the one that sets your timeline, because work affecting an elevation waits on a Building Board decision while purely internal work does not.
Swipe sideways to compare timelines and review paths.

Service

Typical investment

Timeline

Review path

Kitchen

$20,000 to $80,000+
1 to 8 weeks
Permit only, unless an opening is enlarged

Bathroom

$12,000 to $45,000
Set at the site visit
Permit only, unless a new window is introduced

Basement

$20,000 to $60,000
Set at the site visit
Exterior route applies once an egress window is cut

Whole home

Quoted on site
Confirmed in writing
Certified survey and scaled drawings with the application

Addition

Quoted on site
Confirmed in writing
Building Board decision required before any permit issues

Deck

Quoted on site
Usually inside two weeks
Treated as exterior work on the property

Siding

Quoted on site
Confirmed in writing
Board review, plus the code of conduct sign beforehand

Commercial

Quoted on site
Around trading hours
Review path established before pricing

Water damage

Handled with your insurer
Answered at any hour
Interior rebuild proceeds while exterior approvals run
Tellis The Owner T and J All in Remodeling

Teli Karampetsos

Co-owner · Lead builder

John The Secondary owner of T and J All in Remodeling

John (Yianni) Karampetsos

Co-owner · Project lead

Why T And J in Elm Grove

Why the Submission Matters as Much as the Build

T And J All In Remodeling is run by co-owners Teli and John (Yianni) Karampetsos. In a village where a nine-member Board reviews your elevations before a permit can issue, the contractor’s paperwork is part of the service rather than an afterthought. A clean submission with a certified survey and properly scaled drawings moves; an incomplete one goes to the back of the queue. We assemble it once, correctly.

Submission done properly

Certified survey, scaled drawings, complete the first time.

No deposit

No money is taken up front. Stages are paid as they finish.

Owner on site

Teli or John Karampetsos leads every Elm Grove job.

Fixed written price

The estimate holds unless you change what is being built.

Google reviews

4.9

★★★★★

4.9 average from 60 Google reviews of T And J remodeling projects across Waukesha and Milwaukee counties.

Elm Grove and nearby

Where Does T And J Work Around Elm Grove?

T And J All In Remodeling is based at 985 Georges Avenue in Brookfield, next door to the village, and works across Waukesha County and into Milwaukee County. Choose a city below to read that market’s page.

T And J All In Remodeling

985 Georges Avenue
Brookfield, WI 53045

Elm Grove questions

Remodeling in Elm Grove: Common Questions

Ask about your Elm Grove project at (262) 352-9525.

What is the Elm Grove Building Board?

A nine-member board of village residents appointed by the Village President, serving staggered three-year terms and including at least one Village Trustee, with a quorum of four. It views the site, examines the application and the exterior elevations, and issues a written decision containing explanatory findings.
Yes. The village code is explicit that no building permit required under the code for any structure shall be issued unless the Building Board has first issued an explanatory decision. The application, plans and specifications are checked by both the Building Board and the Building Inspector.
Whether the project’s exterior architectural appeal and functional plan would adversely affect the aesthetics of the neighbourhood or conflict with the character of the district. It is a design and context judgement about the outside of the building, decided by majority vote with findings given in writing.
Work that changes nothing visible on the outside is a much simpler path. The code also exempts repair work resulting in no structural or exterior alterations from the permit requirement altogether. Most kitchens and bathrooms stay on the simple side of that line unless an opening is enlarged or a new window introduced.
A prerequisite peculiar to this village. No person is issued a building permit for the demolition, construction or modification of the exterior of any structure unless they have first purchased a demolition and construction code of conduct sign. It is a concrete step before the permit, and we handle it.
A certified survey showing setbacks, grade elevations and how drainage is routed, plans drawn to scale at a minimum of one eighth of an inch to the foot, and copies filed with the Building Inspector. Plot plans must also mark any tree greater than six inches in diameter standing on village property between your parcel and the road.
Yes, besides the Board decision and the sign. No permit for a building or structure is issued until an approved driveway or access route and culvert, approved by the village Department of Public Works, has been installed.
There are. Construction is to be completed within twenty-four months of the permit being issued, and grading, driveways, parking areas and landscaping within six months after the occupancy permit. Worth knowing if you are considering a long phased project.
Kitchens usually land between $20,000 and $80,000 or more, bathrooms between $12,000 and $45,000, and finished basements between $20,000 and $60,000. Exterior projects carry the review process in the programme, which affects the timeline rather than the build cost.
The design review function here sits with the Building Board rather than with a separate historic preservation body. If your property has any designation you are aware of, tell us at the first visit and we will confirm what applies before design work begins.
Yes. The estimate follows a visit to the property. The figure moves only if you change what is being built.
Ring (262) 352-9525 or complete the form on this page. Say whether anything on the outside of the house changes, because that single answer decides how long the project takes to start.

Start your Elm Grove project

Book a Free Remodeling Consultation in Elm Grove

John Karampetsos replies within 24 hours. Tell us whether the work changes anything on the outside of the house, because that sets the timeline.

Request Your Free Consultation

John reads every enquiry himself.

No deposit  ·  No obligation  ·  Your details stay private

Request Your Free Consultation

Three short steps. John replies within 24 hours.

No deposit  ·  No obligation  ·  Your details stay private

T&J All In Remodeling
Free In-Home Estimate

The honest way to
remodel your Kitchen!

Teli and John quote every job themselves and build it start to finish — no subcontractors, no rotating crews. Tell us what you’re planning and we’ll bring a written, itemised estimate.

Quoted and built by the owners — no subcontractors. We’ll bring a written, itemised estimate.

4.9 60 Google reviews · BBB A+ · Licensed & insured
Recent work01 / 04
4.9Google Rating

“The team is reliable, honest, and operates with integrity.”

Maiyer Thao · Google
Kitchen · Waukesha County