Remodeling Contractors in Waukesha, WI

T And J All In Remodeling is a licensed Wisconsin general contractor working throughout the City of Waukesha. The Building Inspection Division here expects a drawing set before it issues anything, so we prepare it, file it through the city’s eTrakit system and meet the inspector at every stage. Your written estimate is the final cost.
No deposit to start  ·  Waukesha permits filed through eTrakit  ·  Written estimate is the final cost

4.9 ★

60 Google reviews

A+

BBB Accredited

30+

Years combined experience

Waukesha services

Which Remodeling Service Are You Pricing in Waukesha?

Nine services, each with a Waukesha page of its own. What differs here is usually procedural: what the Building Inspection Division wants on the submittal, which trade permits run alongside the building permit, and which inspections have to pass before the next stage can begin.

Waukesha service details

What Each Service Involves Under Waukesha's Permit Process
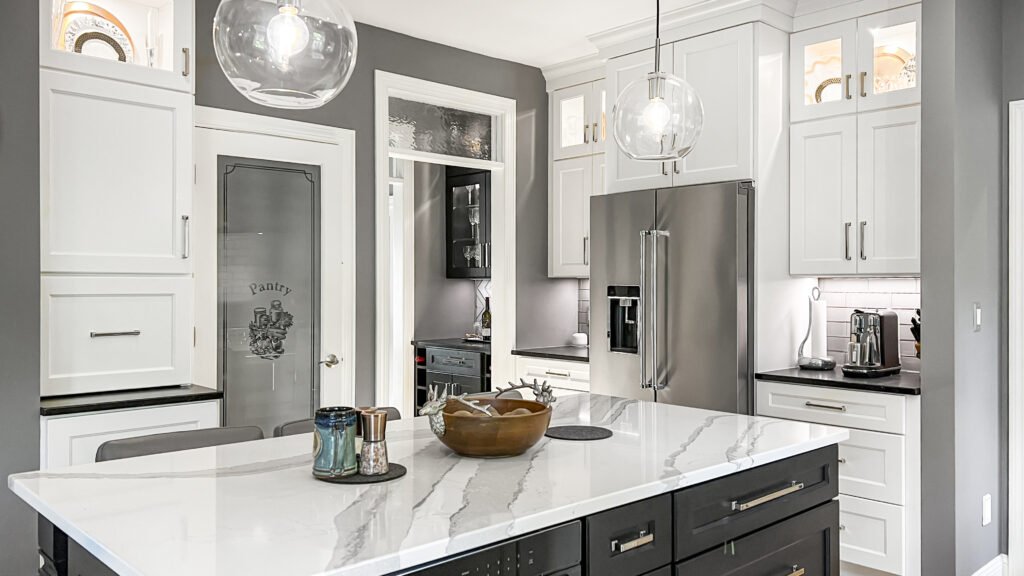
Remodeled kitchen with white perimeter cabinets, a dark island and marble-look quartz countertops

Cabinets and counters

Interior

Kitchen Remodeling in Waukesha

A like-for-like cabinet and countertop replacement is a straightforward job. The moment the sink moves, a gas line shifts or the circuit count changes, licensed trades pull their own plumbing and electrical permits alongside the building permit, and the fixture and outlet positions have to appear on the drawings you file. T And J prepares that set, files it, and brings the licensed trades the permits require.
Investment $20k to $80k+
Build 1 to 8 weeks
Plan set prepared and filed for you  ·  Written estimate is the final cost
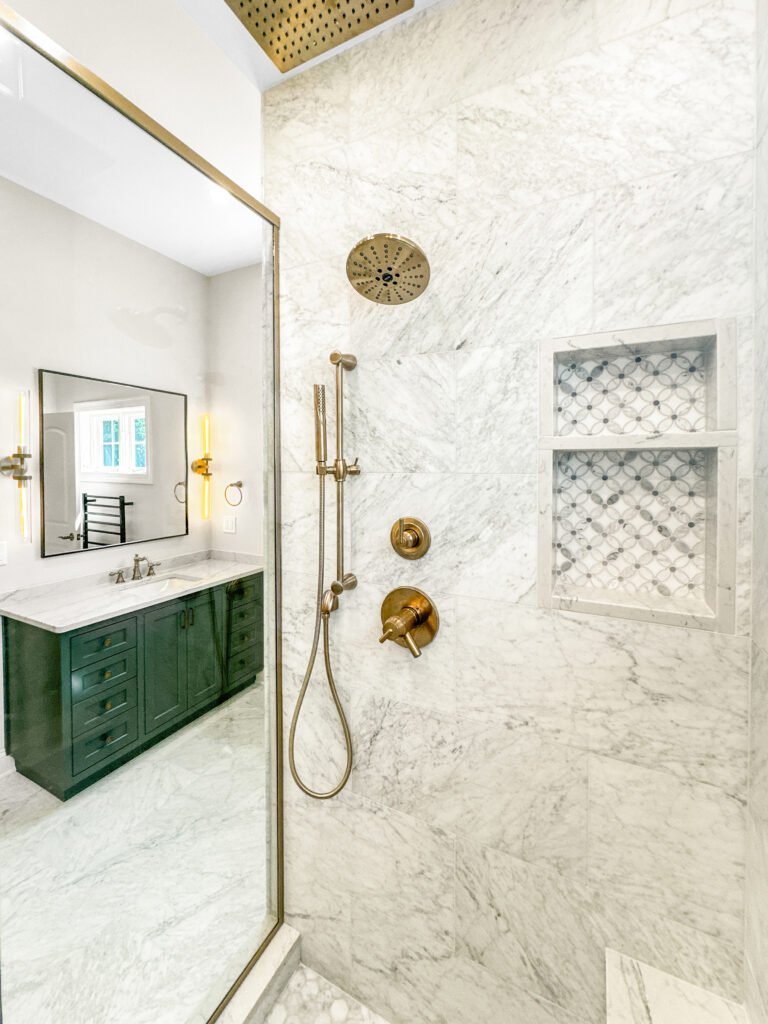
Bathroom remodel with a green vanity, brass fixtures and a marble tiled shower with niches

Showers and wet walls

Interior

Bathroom Remodeling in Waukesha

Fixture positions go on the submittal, so the layout is settled before the tile is chosen rather than after. Tub-to-shower conversions, curbless entries and tiled wet walls all sit inside that plan, and the plumbing rough-in is inspected before anything is closed up. Where a bathroom sits over a finished room below, the waterproofing detail matters as much as the permit does.
Investment $12k to $45k
Most requested Tub-to-shower conversion
One crew for tile, waterproofing and plumbing  ·  Fixed written price
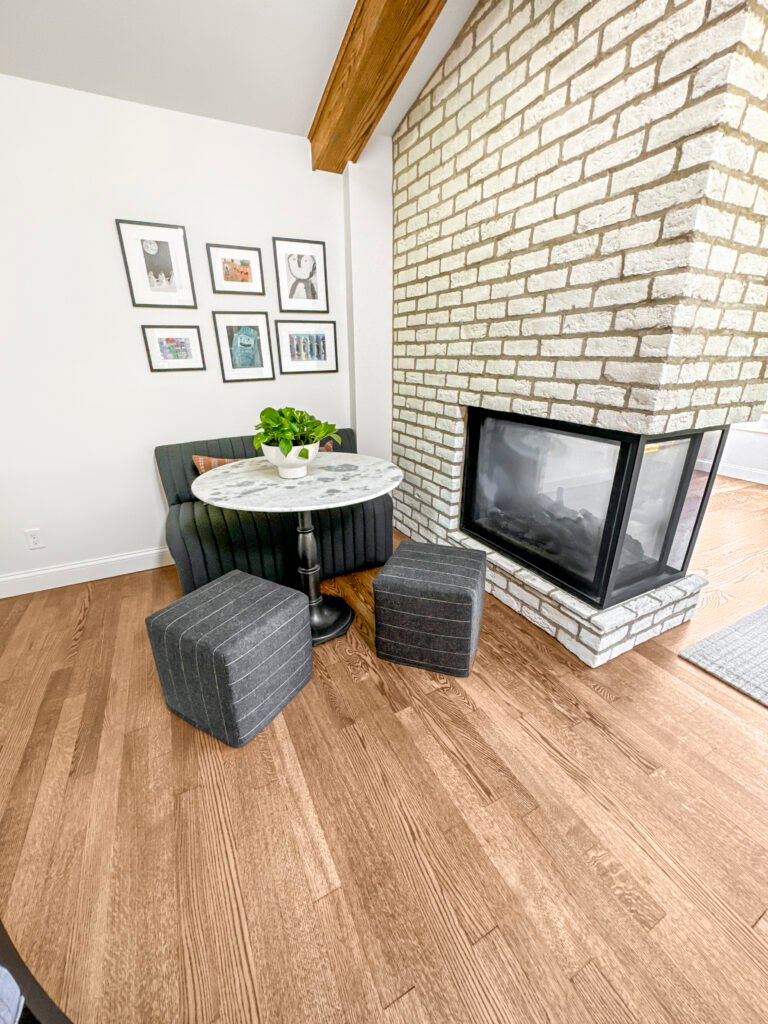
Finished lower level with a white painted brick fireplace, built-in banquette seating and wood-look flooring

Lower-level finishing

Interior

Basement Finishing in Waukesha

This is the job the city documents most closely. A finished basement runs on an alteration building permit with separate HVAC, plumbing and electrical permits beside it, and the submittal is expected to show existing and proposed floor plans, framing dimensions, egress details, smoke and carbon monoxide alarm positions, plumbing fixtures, the HVAC layout and a mechanical fresh air worksheet. Habitable rooms need seven feet of ceiling height over at least half the floor area, ductwork cannot drop more than eight inches below that, and any sleeping room needs a second way out.
Investment $20k to $60k
Permits Four, filed together
Four permits filed as one package  ·  Inspections booked by us
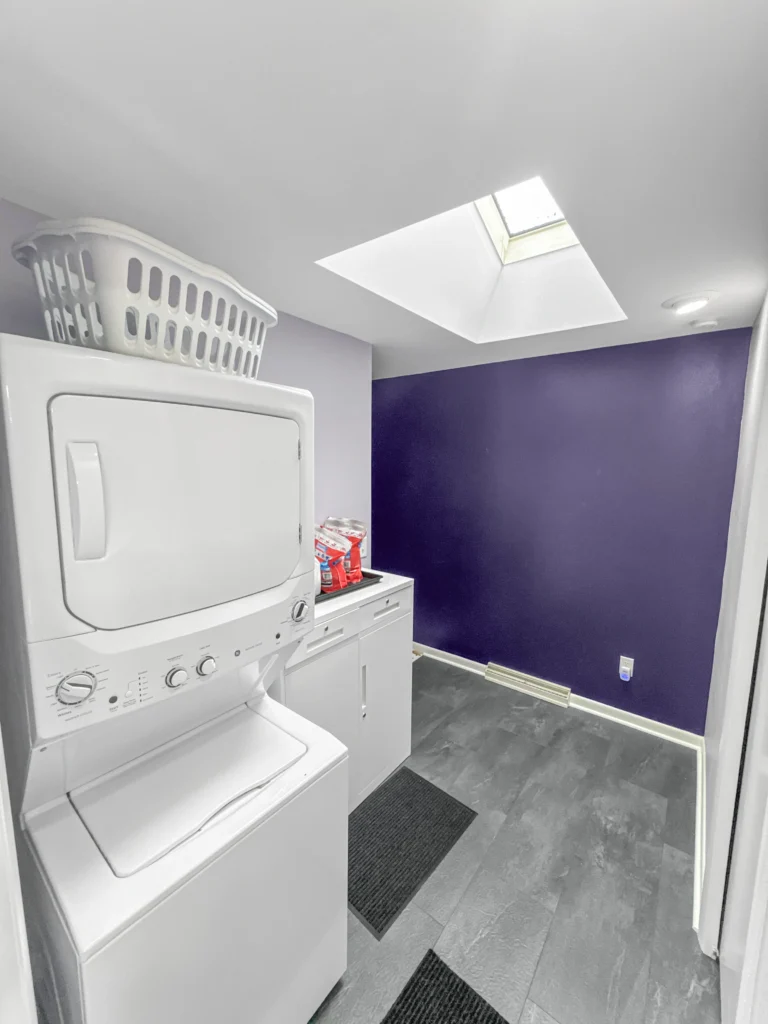
Compact laundry/mudroom with stacked GE washer-dryer, bold deep-purple accent wall, skylight, gray slate-look tile floor, and baseboard heater; laundry basket a

Multi-room projects

Whole home

Whole-Home Remodeling in Waukesha

Filing three rooms separately means three plan reviews, three inspection sequences and three chances for the schedule to stall. T And J files a multi-room project as one alteration package, sequences the trades so each rough-in is inspected in the right order, and returns a single itemized proposal instead of three quotes that have to be reconciled.
Investment Quoted after the site visit
Filing One alteration package
One plan review instead of three  ·  One schedule
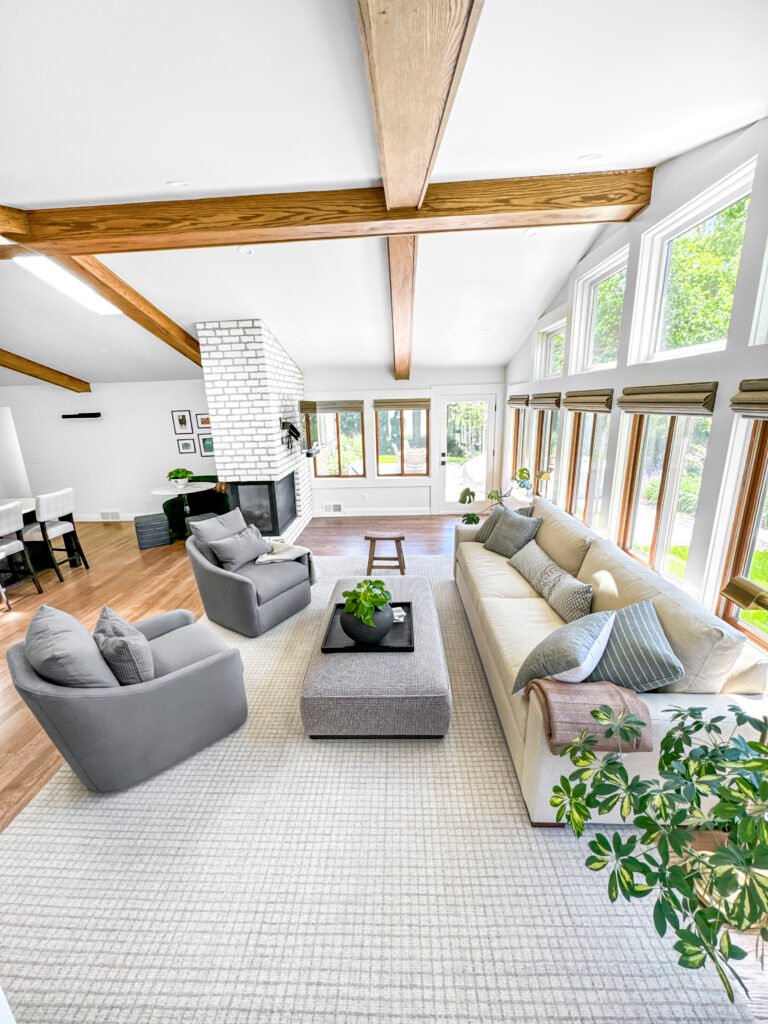
Finished home addition great room with exposed timber beams and a full window wall in Hartland, Wisconsin

New square footage

New space

Home Additions in Waukesha

An addition changes the footprint, so it leaves the alteration track and picks up zoning. Setbacks, lot coverage and the existing roofline decide the shape before the drawings are finished, and the footing is inspected before framing begins. T And J measures the site, confirms what the zoning allows and prices the foundation, framing and tie-in from what is actually there.
Investment Quoted after the site visit
Review Zoning plus building
Zoning checked before design  ·  Structural drawings included
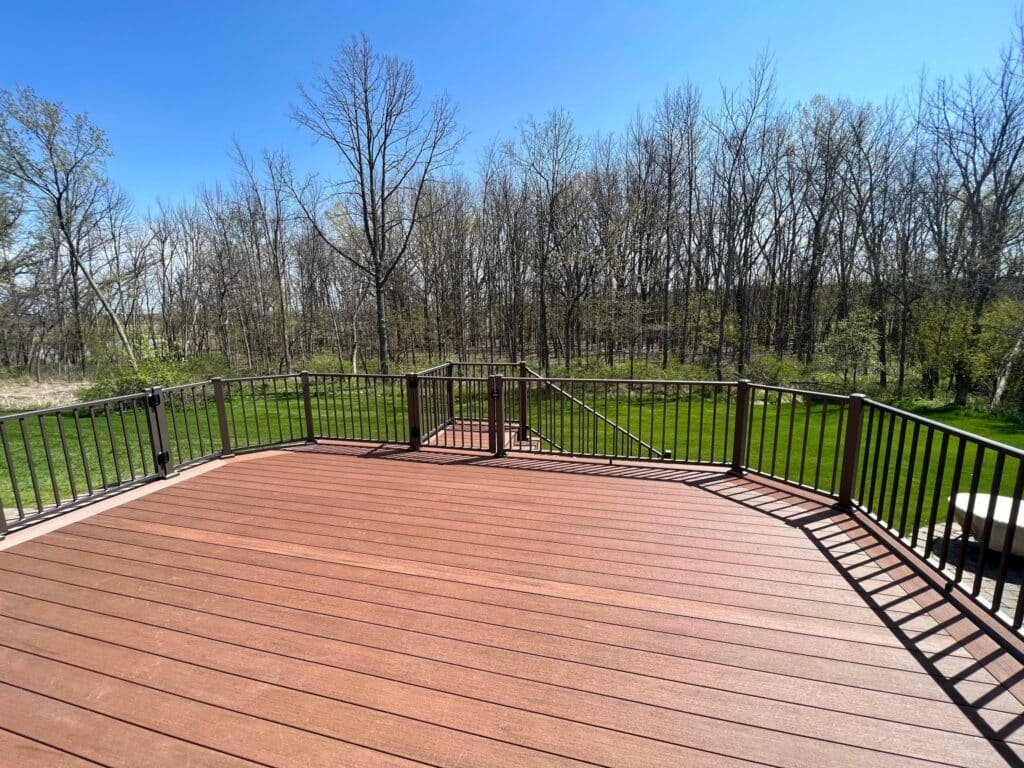
Composite deck with black aluminum railing overlooking a wooded backyard

Composite deck build

Outdoor

Deck Building in Waukesha

A deck inspection turns on the parts nobody photographs: footing depth below the frost line, the ledger connection into the rim joist, guard height, the gap between balusters and the stair rise. T And J builds to those details first and chooses the decking second, whether that is composite, PVC, cedar or pressure-treated.
Investment Quoted after the site visit
Build Most decks inside two weeks
Permit filed and inspections booked  ·  Free on-site quote
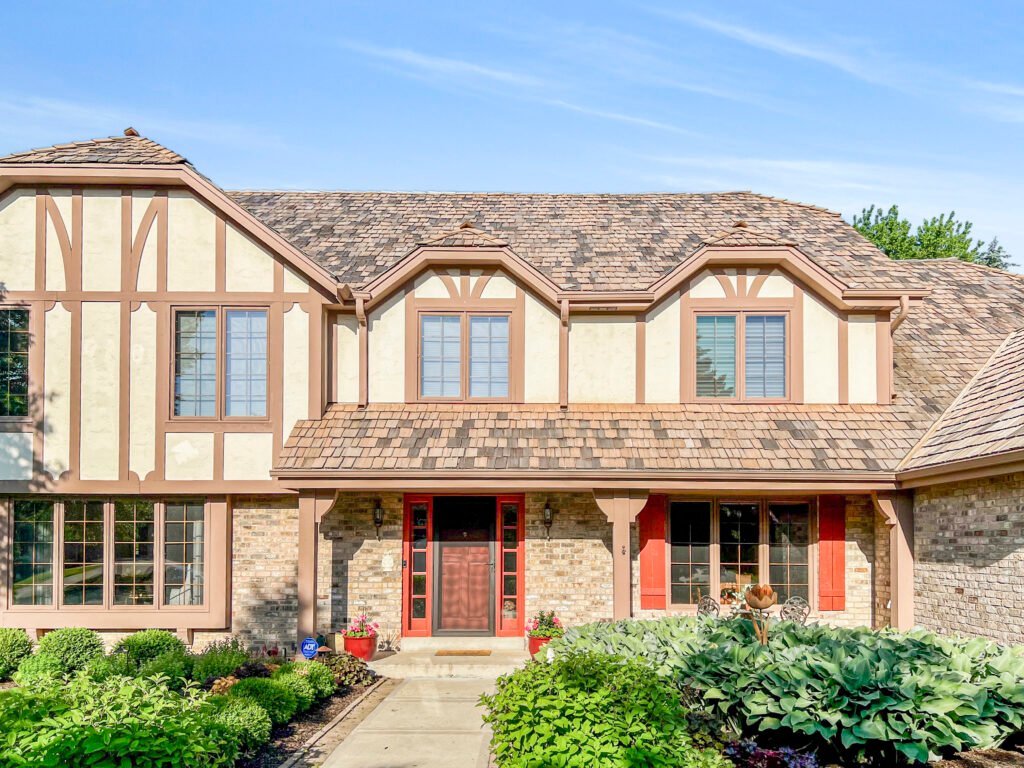
Tudor style home with new stucco and timber siding, brick accents and red front door

Full siding replacement

Exterior

Siding Replacement in Waukesha

Siding is where the weather detail matters more than the colour. Housewrap laps, window and door flashing, and the transition where an addition meets the original wall are what keep water out of the sheathing. T And J measures on site, prices the full wrap rather than working from a per-square guess, and matches profiles where only part of an elevation is being replaced.
Investment Quoted after the site visit
Crew In-house, not subcontracted
Full wrap priced, never a per-square guess
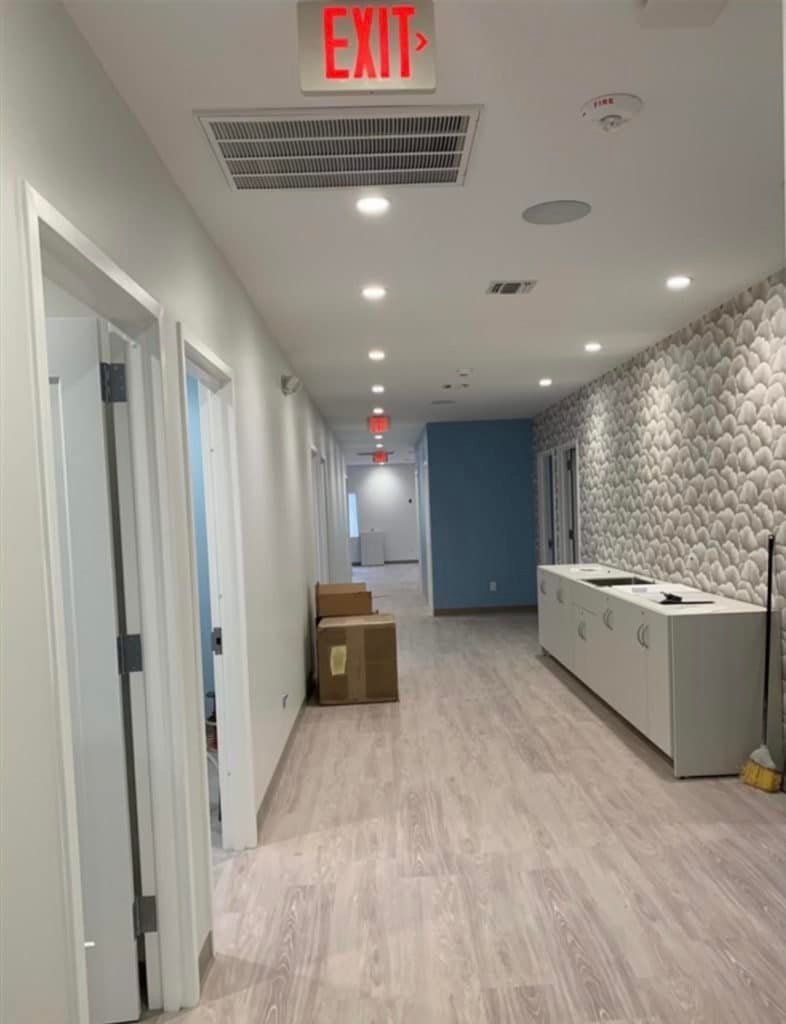
Commercial corridor fit-out with new plank flooring, recessed lighting and exit signage by T and J All In Remodeling in Waukesha County, Wisconsin

Commercial build-out

Business

Commercial Remodeling in Waukesha

Commercial work runs on its own permit track with its own plan review, and the timeline is often set by that review rather than by the build. T And J handles offices, retail units, restaurants and tenant improvements, works to your trading hours, and keeps the landlord and the lease conditions in view so the fit-out is signed off rather than argued over at handover.
Investment Quoted after a walk-through
Track Commercial plan review
Scheduled around your trading hours

Water Damage & Mold Growth

24/7 emergency response

Emergency

24/7 Water Damage Restoration in Waukesha

Water is a two-stage problem. The first stage is extraction and structural drying, which nobody permits and everybody needs immediately. The second is the rebuild, which does need a permit once structure, wiring or plumbing were affected. T And J answers the call 24 hours a day, dries the structure properly, then rebuilds on the permit track to a remodel-grade finish and documents the sequence for your carrier.
Answered Any hour, any day of the week
Insurer Readings and photographs supplied
Frozen supply lines, appliance failures and flooded lower levels, any hour

Compare Waukesha services

What Waukesha Asks For, Service by Service

These ranges are what T And J quotes on Waukesha homes. The right-hand column is the part that catches people out: the city wants a drawing set rather than a description, and the trade permits run alongside the building permit rather than inside it.
Swipe sideways to compare timelines and filings.

Service

Typical investment

Timeline

Filed with the city

Kitchen

$20,000 to $80,000+
1 to 8 weeks
Building permit, plus plumbing and electrical if services move

Bathroom

$12,000 to $45,000
Set at the site visit
Plumbing and electrical permits, fixture plan on the submittal

Basement

$20,000 to $60,000
Set at the site visit
Alteration permit plus HVAC, plumbing, electrical and a fresh air worksheet

Whole home

Quoted after the visit
Set at the site visit
One alteration package covering every room in scope

Addition

Quoted after the visit
Set at the site visit
Building permit, zoning review, footing inspection

Deck

Quoted after the visit
Most decks inside two weeks
Permit, plus footing and final inspections

Siding

Quoted after the visit
Set at the site visit
Position confirmed with the city first

Commercial

Quoted after the visit
Worked around trading hours
Commercial plan review, then inspections

Water damage

Documented with your carrier
Answered 24/7
Permit once the rebuild reaches structure or systems
Tellis The Owner T and J All in Remodeling

Teli Karampetsos

Co-owner · Lead builder

John The Secondary owner of T and J All in Remodeling

John (Yianni) Karampetsos

Co-owner · Project lead

Why T And J in Waukesha

Why the Contractor Should Be the One Holding the Permit

T And J All In Remodeling is run by co-owners Teli and John (Yianni) Karampetsos, and one of them runs your Waukesha job in person. The company applies for the permit in its own name, so the inspection record, any correction notices and the final sign-off sit with us rather than with you. The crew is in-house, which means the sequence the plan review approved is the sequence that actually gets built.

Permit in our name

We file it, we meet the inspector, we close it out.

No deposit

No deposit is taken. You pay against stages that are finished.

Owner on site

Teli or John Karampetsos leads every Waukesha job.

Fixed written price

What the estimate says is what the invoice says, unless the scope moves.

Google reviews

4.9

★★★★★

4.9 average from 60 Google reviews of T And J remodeling projects across Waukesha and Milwaukee counties.

Waukesha and nearby

Where Does T And J Work Around Waukesha?

T And J All In Remodeling works out of 985 Georges Avenue in Brookfield, a short run east of the city, and covers Waukesha along with the Lake Country communities to its north and west. Choose a city below to read that market’s page.

T And J All In Remodeling

985 Georges Avenue
Brookfield, WI 53045

Waukesha questions

Remodeling in Waukesha: Common Questions

Ask about your Waukesha project at (262) 352-9525.

Do I need a permit to remodel in Waukesha?

Most structural, plumbing, electrical and HVAC work does. Painting, flooring and a like-for-like cabinet swap generally do not. The practical test is whether something moves or changes capacity: a sink relocating, a wall coming out, a circuit being added. T And J confirms what is needed at the site visit and files it before demolition.
Through the Building Inspection Division, which sits under Community Development, using the city’s eTrakit system. T And J applies in its own name, so the application, the inspection appointments and the sign-off stay with the contractor rather than landing on the homeowner.
Existing and proposed floor plans, framing dimensions, egress details, smoke and carbon monoxide alarm positions, plumbing fixture locations, the HVAC layout and a mechanical fresh air worksheet. It is the most documented residential job in the city, which is why an accurate drawing set at the start saves weeks later.
Yes, provided it has a second means of egress beside the stairway, which in practice means a compliant egress window or an exterior door. The room also needs seven feet of ceiling height over at least half its floor area, plus interconnected smoke and carbon monoxide alarms with battery backup.
Kitchens usually land between $20,000 and $80,000 or more, bathrooms between $12,000 and $45,000, and finished basements between $20,000 and $60,000. Everything else is priced from the site. Where Waukesha differs is that a complete drawing set is part of the job, and that is included rather than billed separately.
It varies with the season and with how complete the submittal is, which is why T And J files early and builds the review into the programme you are given rather than adding it on later. An accurate drawing set is the single biggest thing that shortens it.
We would rather hold it. When the contractor applies, the correction notices and the final sign-off become our responsibility instead of yours, and the inspector deals directly with whoever did the work.
Yes, and it is usually cheaper. One alteration package means one plan review, one inspection sequence and one mobilisation of each trade. You get a single itemized proposal covering every room in scope.
Yes. The details the inspection turns on are footing depth below the frost line, the ledger connection to the rim joist, guard height, baluster spacing and stair rise. T And J files the permit and books both the footing and the final inspection.
Yes. Because the drawing set is prepared before the price is given, there is very little left to discover once work begins. The number changes only if you change what is being built.
T And J All In Remodeling is a licensed Wisconsin general contractor and carries insurance. The city checks contractor credentials before issuing an alteration permit, and our paperwork is available to you before anything is signed.
Ring (262) 352-9525 or complete the form on this page. The visit, the measure and the written estimate are free, and nothing is payable before work starts.

Start your Waukesha project

Book a Free Remodeling Consultation in Waukesha

John Karampetsos replies within 24 hours. Send the address, the rooms in scope and roughly when you would like to start.

Request Your Free Consultation

John reads every enquiry himself.

No deposit  ·  No obligation  ·  Your details stay private

Request Your Free Consultation

Three short steps. John replies within 24 hours.

No deposit  ·  No obligation  ·  Your details stay private

T&J All In Remodeling
Free In-Home Estimate

The honest way to
remodel your Kitchen!

Teli and John quote every job themselves and build it start to finish — no subcontractors, no rotating crews. Tell us what you’re planning and we’ll bring a written, itemised estimate.

Quoted and built by the owners — no subcontractors. We’ll bring a written, itemised estimate.

4.9 60 Google reviews · BBB A+ · Licensed & insured
Recent work01 / 04
4.9Google Rating

“The team is reliable, honest, and operates with integrity.”

Maiyer Thao · Google
Kitchen · Waukesha County