Kitchen Remodeling in Waukesha, WI
T And J All In Remodeling designs, permits and builds Waukesha kitchen remodels, from cabinetry and countertops to studs-out rebuilds. Drawings go in through ETRAKiT before work starts, one in-house crew runs the job, written price fixed before demolition.
ETRAKiT drawings filed · Fixed written price · No deposit to start
4.9 ★
A+
30+
Waukesha at a glance
What a Waukesha Kitchen Remodel Involves
Waukesha holds the oldest housing stock in the county, and permits here are filed electronically with dimensioned drawings. Both shape how a kitchen project runs.
Oldest stock
15% pre-1940
Waukesha contains 30% of all pre-1940 housing in the county. Plaster, knob-and-tube and small closed kitchens come with it.
Median build year
1973
Nearly a quarter of city homes went up in the 1970s, which is the soffit-and-original-cabinet generation.
Permit route
ETRAKiT
Waukesha takes permit applications electronically. Dimensioned floor plans and a plot plan are submitted before a permit issues.
Our Waukesha scope
What T And J Builds in Waukesha Kitchens
T And J builds every part of a Waukesha kitchen: cabinetry, countertops, islands, flooring, lighting and studs-out renovation. Two housing generations dominate here, prewar and 1970s, and each needs different work.
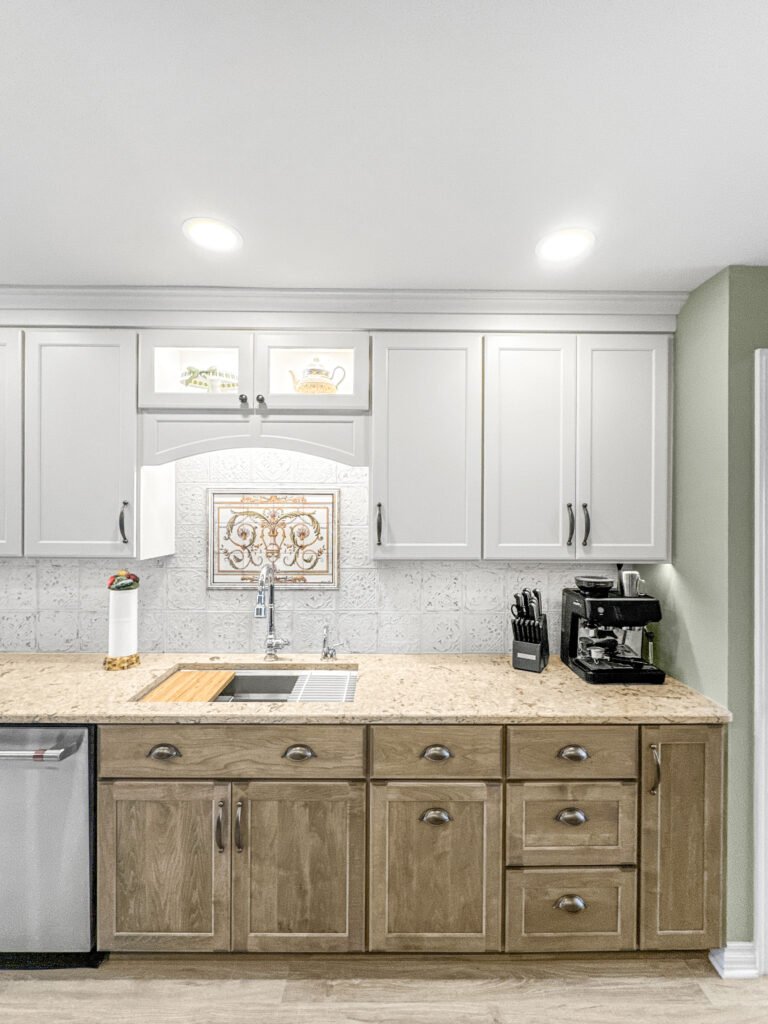
Cabinets
Cabinetry for prewar and 1970s layouts
Prewar Waukesha kitchens are small and closed, often with a back stair eating a corner. Cabinet runs get measured against plaster walls that are rarely square, so boxes are templated after demolition rather than ordered off the original plan.
Substrate
Plaster over lath, rarely square
Door swaps
Fronts and hardware only
Soffits
Removed on 1970s builds
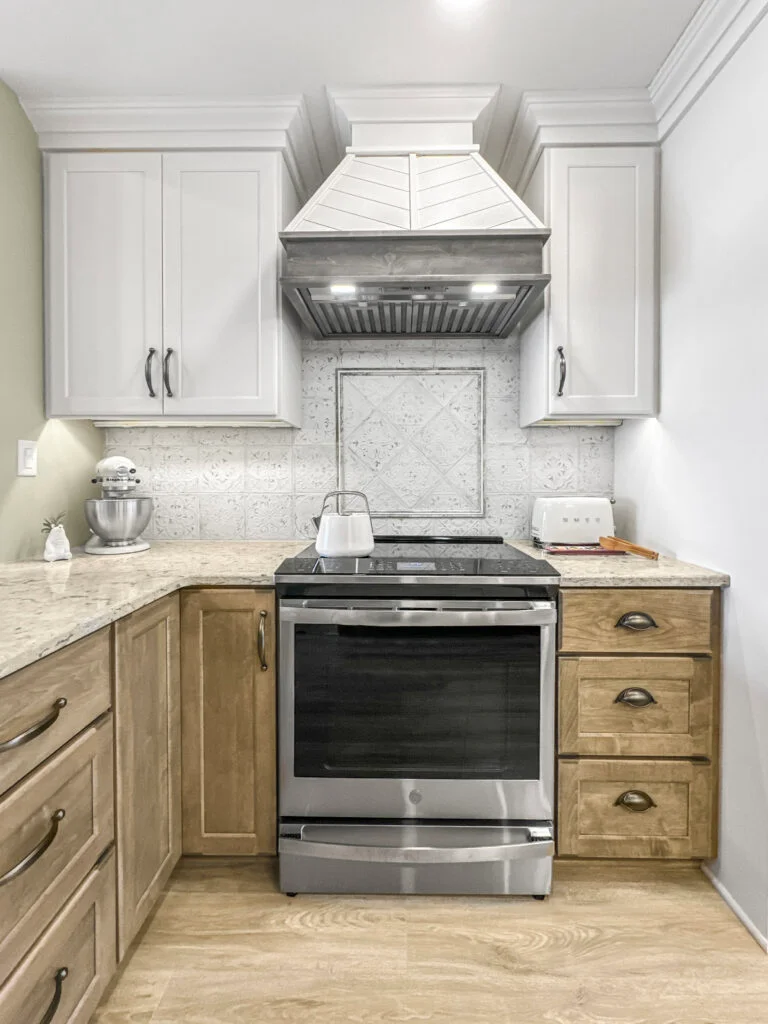
Worktops
New worktops
Older Waukesha kitchens run shorter counters than the county average, so a single slab usually covers the job. Cabinets are levelled first, because prewar floors seldom are, and the top is templated after that.
Stone
Quartz, granite, solid surface
Levelling
Corrected before templating
Basins
Undermount or apron front

Layout
Opening up a closed kitchen
The most requested job in Waukesha is opening a prewar kitchen into the dining room. That wall usually carries load in a two-storey, so it takes an engineered beam, a drawing on the permit and a framing inspection.
Load path
Load-bearing in most two-storeys
Headers
LVL or steel, sized on the drawing
Island
Added once the wall is out
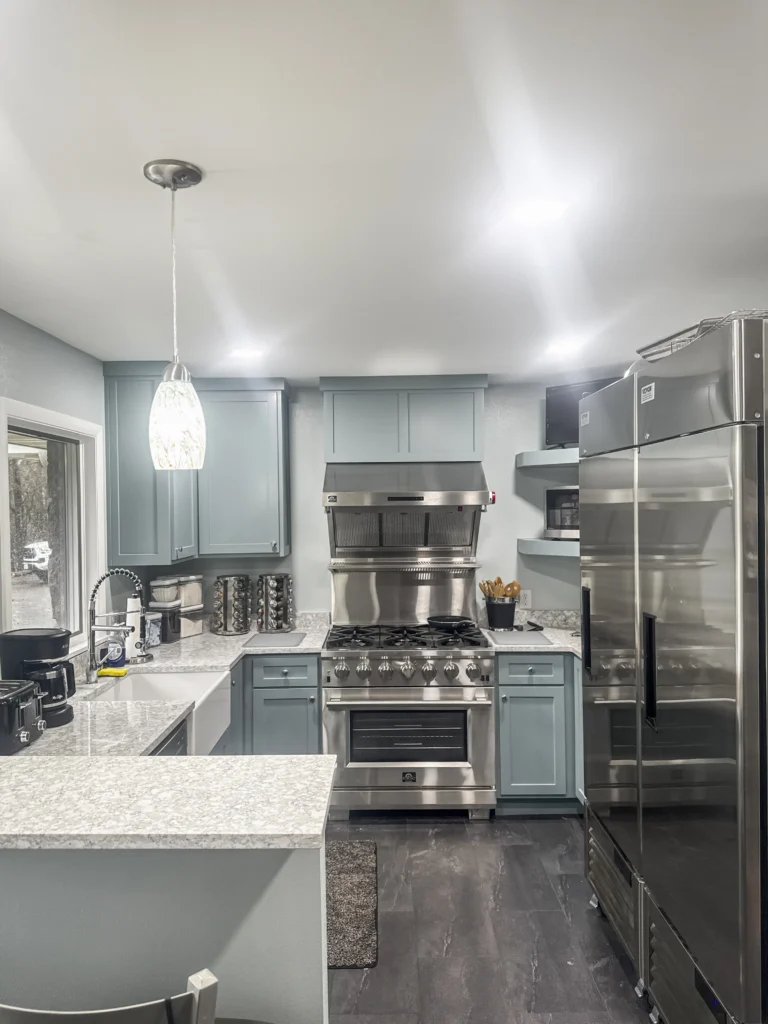
Full rebuild
Back-to-framing rebuild
Taking a prewar Waukesha kitchen back to studs is where knob-and-tube wiring and galvanised supply lines get replaced instead of worked around. Plumbing and electrical permits are pulled separately, and only licensed contractors may hold them.
Depth
Framing and subfloor
Services
Knob-and-tube and galvanised replaced
Filings
Building, plumbing, electrical, HVAC
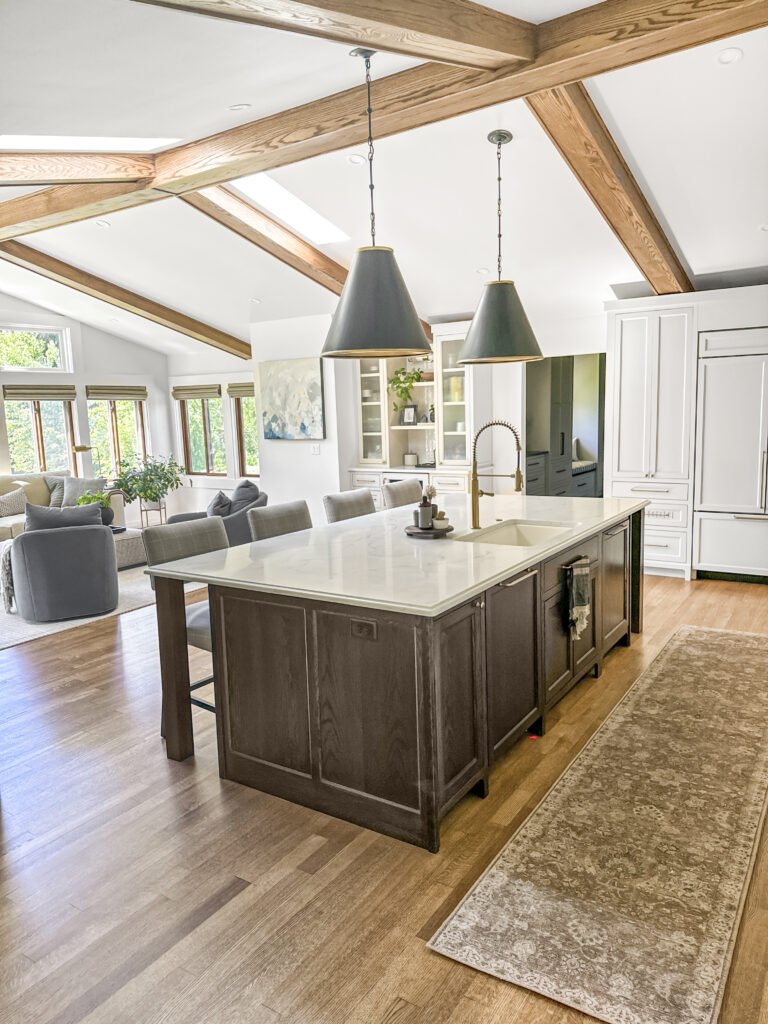
Ventilation
Ventilation and ductwork
Extending ductwork into a remodelled Waukesha kitchen triggers its own HVAC permit. Range hoods are ducted to the exterior rather than recirculated, and the run is planned before cabinetry is ordered.
Hoods
Ducted to the exterior
Ductwork
Extensions need an HVAC permit
Make-up air
Checked on high-CFM hoods
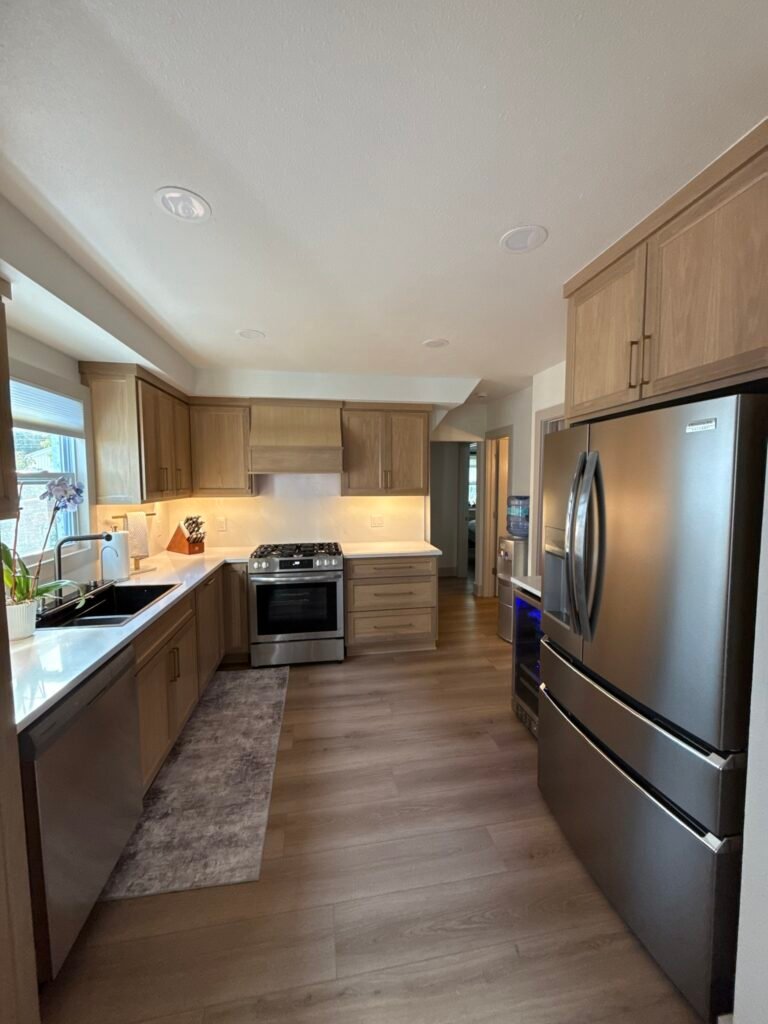
Fit-out
Floors, lights and appliances
Prewar Waukesha homes often have original hardwood under the existing floor, which is checked before anything new goes down. Added circuits are pulled on a separate electrical permit by a licensed contractor.
Floors
Original hardwood checked first
Lights
Recessed and under-cabinet
Wiring
Its own electrical permit
Finished work
Kitchens We Have Finished in Waukesha
Kitchens designed, permitted and built by T And J in Waukesha and the surrounding county. Finished jobs, photographed on completion.
Prewar opened up
Closed 1920s kitchen opened to the dining room
Soffits gone
1970s uppers carried to the ceiling
Postwar galley
Straight run rebuilt in a 1950s cape
Back stair reclaimed
Corner recovered from an old service stair
Plaster to board
Lath stripped out and the wall rebuilt square
Duplex kitchen
Upper-unit kitchen rebuilt between tenants
Subdivision update
Builder boxes replaced in an outer-ring home
Counter detail
Quartz run set over levelled prewar cabinets
More finished kitchens from Waukesha and across the county.
What it costs
How Much Does a Kitchen Remodel Cost in Waukesha?
A Waukesha kitchen remodel costs $17,000 to $80,000 and up. Prewar kitchens sit lower on footprint but higher on systems, because knob-and-tube and galvanised pipe often have to be replaced before any finish goes in. Every quote is one fixed written price before demolition.
7 to 10 days
Surface update
From $17k
- New worktop
- Splashback tile
- Fronts and handles
- Paint and lighting
Most Waukesha jobs
About a month
Standard rebuild
$35k–$60k
- New cabinetry throughout
- Stone worktops
- Soffits removed
- Circuits brought up to code
5 to 8 weeks plus review
Full Rebuild
$80k and up
- Wall out, beam in
- Knob-and-tube replaced
- New supply and waste lines
- Ductwork extended
Price your Waukesha kitchen
Enter your room size and finish level, then bring the figure to a free measure at the house.
Worktops and cabinets
Which Surfaces Suit a Waukesha Kitchen?
Shorter counter runs in the older stock mean the slab decision is about durability and upkeep rather than seam placement. These are the surfaces T And J installs across the city.
Engineered quartz
Handles uneven prewar walls and never needs sealing.
Natural granite
Quarried stone, no two slabs alike.
Laminate
The practical choice on rental and duplex kitchens.
Solid surface
Seamless in tight corners, sanded out if it marks.
Shaker fronts
Reads correctly in prewar and postwar Waukesha homes.
Slab fronts
Suits the outer subdivisions built from the 1980s on.
Factory paint
Factory colour, white through deep green.
Stained grain
Oak and maple, matched to original trim where it survives.
Worktop materials compared
| Material | Sealing | Suits older stock | Daily wear | Typical Waukesha use |
|---|---|---|---|---|
| Quartz Most chosen | Never | Forgiving over uneven walls | Shrugs off family use | Prewar and 1970s kitchens alike |
| Granite | Yearly | Needs a level substrate | Very hard face | Larger outer-subdivision kitchens |
| Laminate | Never | Cheapest fix on a short run | Scratches and scorches | Rentals and duplex kitchens |
| Butcher block | Oil every few months | Scribes to a crooked wall | Marks and sands back | Prewar prep runs and pantries |
| Solid surface | Never | Seamless on tight corners | Repairable by sanding | Small closed kitchens |
Home eras
Which Waukesha Homes Are We Working In?
Waukesha grew in two clear surges, and the kitchen work follows whichever one your house belongs to.
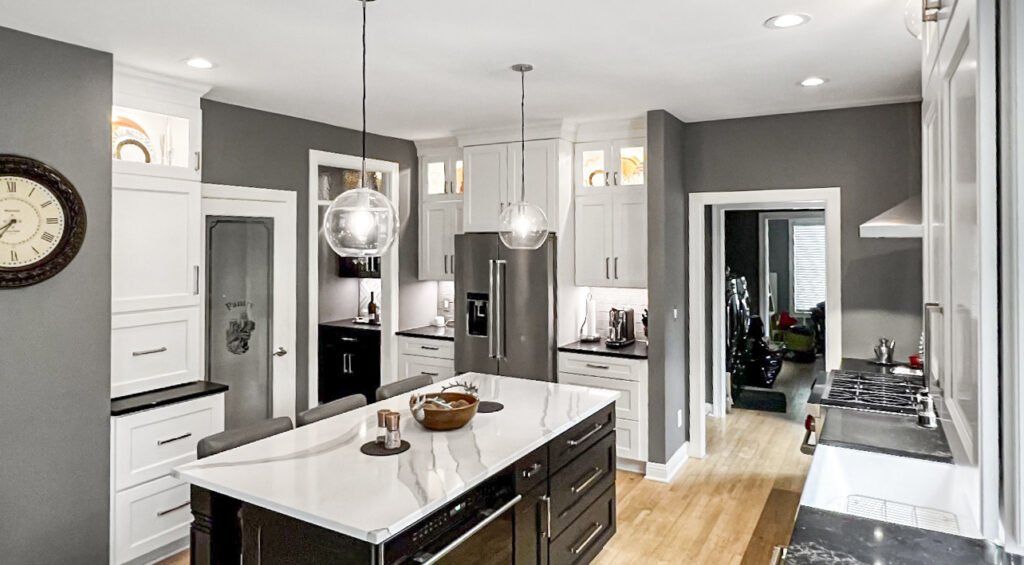
Prewar, before 1940
Fifteen percent of city housing. Small closed kitchens, plaster over lath, knob-and-tube runs and a back stair taking floor space.
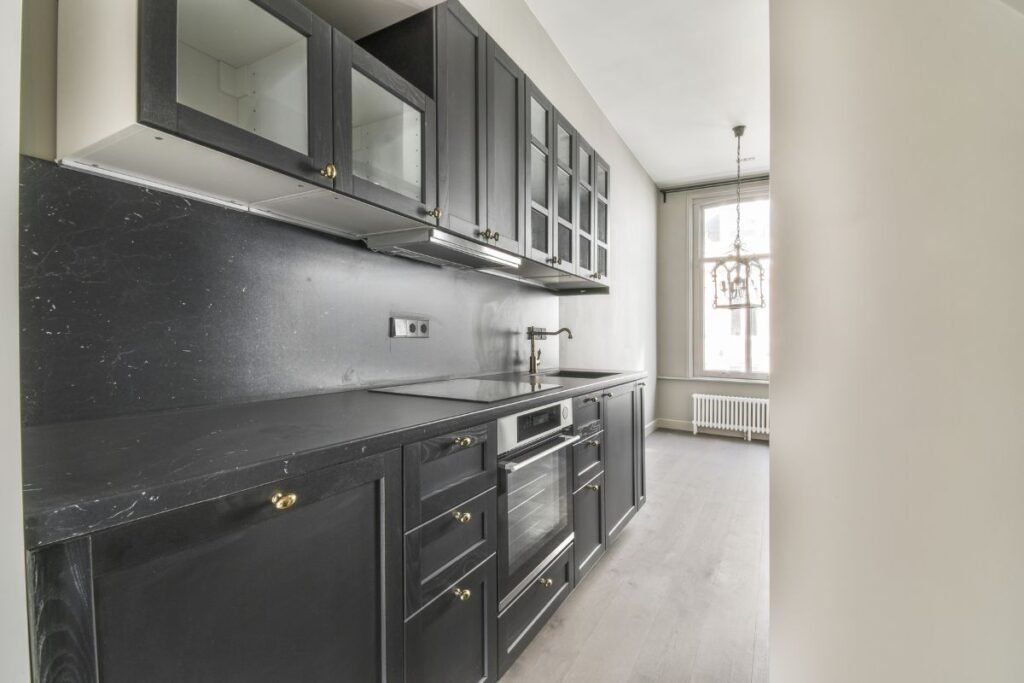
Postwar, 1940s to 1960s
Modest ranches and capes on tighter lots. Straight runs, no island, and original single-basin sinks.
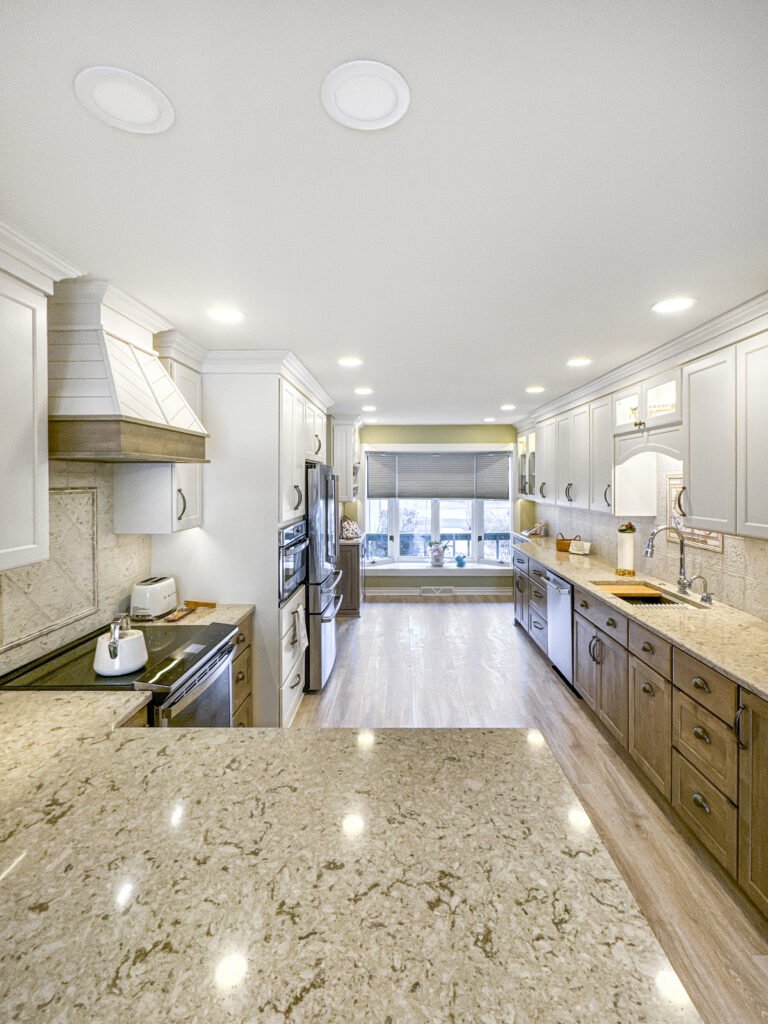
1970s build
Nearly a quarter of the city. Soffits over the uppers, original boxes and undersized circuits.
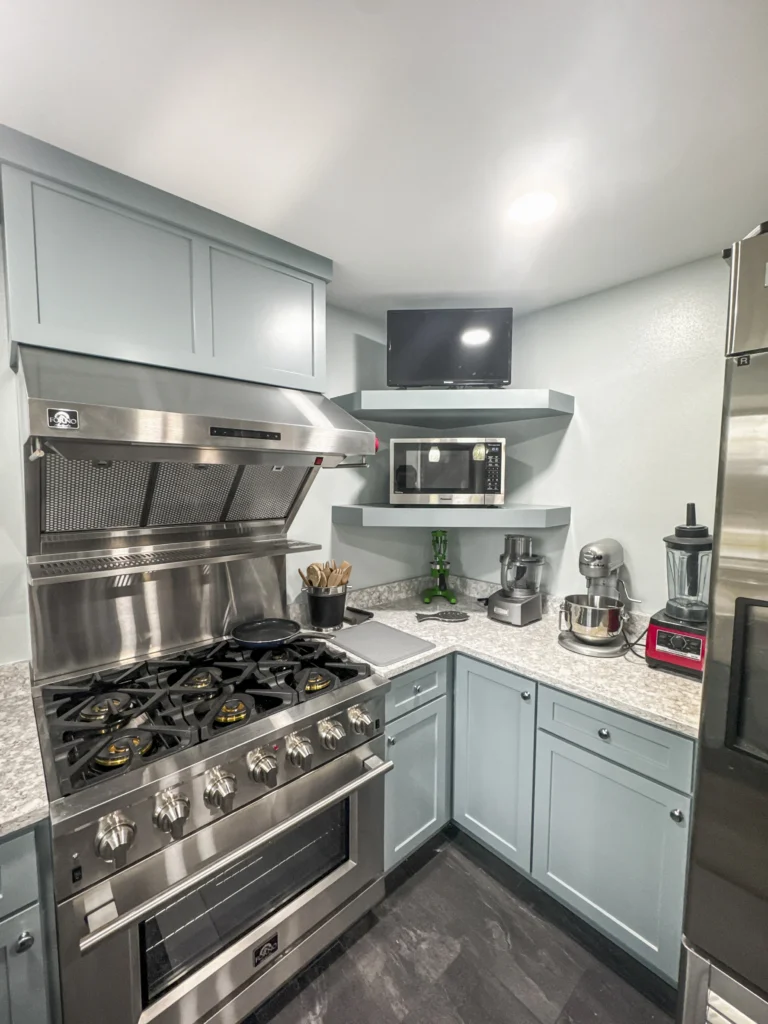
1980s to 2000s
Outer subdivisions with bigger footprints, where the work is cabinetry and slab rather than structure.
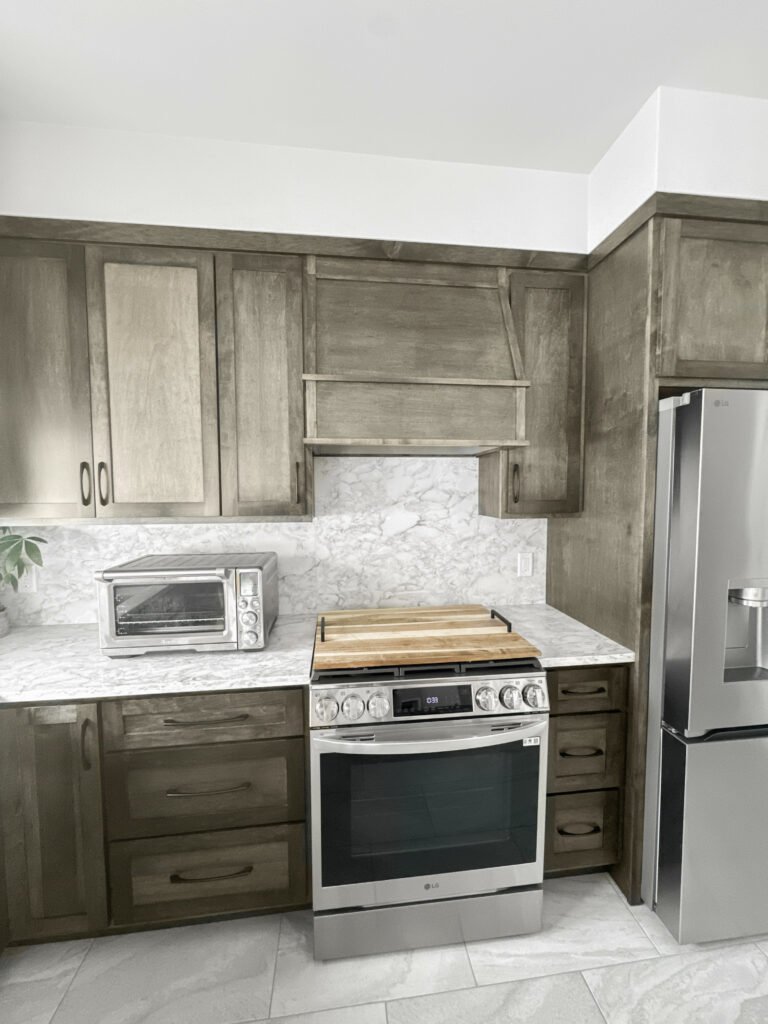
Duplex and multi-family
Multi-family is 36% of city stock. Tighter kitchens, shared walls and landlord scheduling.
Waukesha permits
Do You Need a Permit for a Kitchen Remodel in Waukesha?
Yes, for anything past finishes. A Waukesha kitchen remodel takes an alteration building permit, and separate plumbing, electrical and HVAC permits depending on what moves.
The City of Waukesha accepts applications electronically through the ETRAKiT portal. Contractors need an AEC account with Dwelling Contractor and Qualifier certifications, and plumbing and electrical permits may only be held by licensed contractors. Submittals include dimensioned floor plans showing framing, room finishes and door and window sizes, plus a plot plan. The Community Development Department is at 201 Delafield Street, on (262) 524-3500. T And J prepares the drawings, files through ETRAKiT and meets the inspector.
Required
Moving plumbing or adding circuits
Separate plumbing and electrical permits.
Required
Extending ductwork into the kitchen
HVAC permit in its own right.
Required
Removing a wall to the dining room
Beam on the drawing, framing inspection.
Drawings
Every permitted job
Dimensioned floor plan and plot plan.
Not required
Replacing a worktop or splashback
Nothing moves.
Not required
Floors, paint and handles
Finish work only.
The build
How a Waukesha Kitchen Build Runs
A full Waukesha kitchen takes five to eight weeks of construction once materials land, plus the drawing and ETRAKiT review time before it.
Free visit · Drawings prepared · ETRAKiT filing handled
First visit
Measure and systems check
John measures the kitchen and checks what is behind the plaster, because prewar wiring and supply lines decide the scope more than the layout does.
No charge, at your house
Weeks 1 to 2
Plans and pricing
Dimensioned floor plans are drawn for the permit and the selections are priced on one itemised proposal.
No money down
Review time
ETRAKiT filing
The application goes in electronically with the drawings and plot plan, and materials are ordered while it is reviewed.
Handled by T And J
Weeks 1 to 6
Strip out and rebuild
The crew strips the kitchen, replaces any knob-and-tube or galvanised line found, then sets cabinetry, slab and appliances.
In-house crew
Last week
Sign-off and handover
Waukesha inspections pass, then Teli and John walk the finished kitchen with you before the job closes.
Signed off by the owners
Google reviews
4.9
4.9 average from 60 Google reviews of T And J projects across Waukesha County.
Where we work
Where Else Do We Work Near Waukesha?
T And J remodels kitchens across Waukesha County from a Brookfield shop, fifteen minutes north of downtown Waukesha.
Next door
Pewaukee, New Berlin and Brookfield sit on the city’s edge and run on the same weekly schedule.
Lake Country
Delafield, Hartland and Oconomowoc, a short run west on I-94.
South and east
Muskego, Big Bend, New Berlin and the Milwaukee County line.
Visit or call
Where Is T And J Located?
T And J All In Remodeling is based at 985 Georges Avenue in Brookfield, WI, on the I-94 corridor between Milwaukee and Lake Country. Consultations happen in your kitchen.
T And J All In Remodeling
Brookfield, WI 53045
Monday to Friday
8:00 AM to 5:00 PM
Saturday
8:00 AM to 5:00 PM
Sunday
Closed
Water emergencies
24/7
Common questions
Waukesha Kitchen Remodeling FAQ
Ask about your own Waukesha kitchen at (262) 352-9525.
How much does a kitchen remodel cost in Waukesha?
A Waukesha kitchen remodel costs $17,000 to $80,000 and up. Prewar kitchens often cost more than their size suggests, because knob-and-tube wiring and galvanised supply lines usually need replacing before any finish work begins. Newer subdivision kitchens price closer to cabinetry and slab alone.
How do I get a kitchen permit in Waukesha?
Applications go through the City of Waukesha ETRAKiT portal. Contractors need an AEC account with Dwelling Contractor and Qualifier certifications; homeowners can register for a public account. Plumbing and electrical permits may only be held by licensed contractors. T And J files the application and the drawings.
What drawings does Waukesha need for a kitchen permit?
Waukesha asks for electronic dimensioned drawings before a permit issues: a floor plan showing framing details, area dimensions and use, wall and ceiling finishes, and door and window sizes, plus a plot plan. T And J prepares these as part of the job rather than charging for them separately.
Do I need an HVAC permit for a kitchen remodel?
Yes, if ductwork is extended into the remodelled area. That is a separate HVAC permit from the building permit. A range hood ducted to the exterior on an existing run usually is not, but the route is confirmed before cabinetry is ordered.
My house has knob-and-tube wiring. Can the kitchen still be remodelled?
Yes, and in Waukesha it comes up often. Fifteen percent of city housing predates 1940. Knob-and-tube in the working area is replaced during a studs-out renovation and inspected on the electrical permit. What is found behind the plaster is checked at the first visit, not after demolition.
Can the wall between my kitchen and dining room come out?
Usually. In a prewar two-storey that wall generally carries load, so it needs an engineered LVL or steel beam sized on the permit drawing and a framing inspection. Opening a closed kitchen into the dining room is the most requested job in the city.
How long does a Waukesha kitchen remodel take?
Construction runs one to two weeks for a refresh, three to five for a mid-range remodel and five to eight for a studs-out rebuild. Add drawing preparation and ETRAKiT review before that, plus cabinetry lead time.
Do you work on Waukesha duplexes and rentals?
Yes. Multi-family is about 36% of Waukesha’s housing stock. Duplex and rental kitchens bring tighter footprints, shared walls and tenant scheduling, all of which are settled before materials are ordered.
More services
Our Other Waukesha Services
Get started
Book a Free Kitchen Consultation in Waukesha
John Karampetsos measures your Waukesha kitchen, prepares the permit drawings, and sends one fixed written price. No deposit. No charge for the visit.
Send Your Details
Reply the same working day.
No deposit · No obligation · Details stay with T And J
