Kitchen Remodeling in Greendale, WI
T And J All In Remodeling designs, permits and builds Greendale kitchen remodels: original Greenbelt kitchens replanned inside their own footprint, cabinetry and stone set by one in-house crew. Village permits filed. Fixed written price before demolition.
Permits filed · Fixed written price · No deposit to start
4.9 ★
A+
30+
Greendale at a glance
What a Greendale Kitchen Remodel Involves
A Greendale kitchen remodel costs $30,000 to $95,000 and takes one to eight weeks. The original village was built in 1938 as a planned Greenbelt town, and those houses have small, efficient kitchens with almost nothing to spare: which makes the plan matter more than the budget.
Permits filed
Two or three
A Greendale kitchen remodel takes building and electrical permits as standard, plus plumbing once a fixture moves. The Village of Greendale issues them, and work on an original house may also need design review.
Our base
16 miles north
985 Georges Avenue in Brookfield. The crew loads out there each morning and runs down Highway 100, so travel never comes out of build time.
Original village
1938 Greenbelt
The Greendale Originals are a designated historic district. Interiors are yours to change; anything visible from outside is not simply yours to decide.
Our Greendale scope
What T And J Builds in Greendale Kitchens
T And J builds every part of a Greendale kitchen: replanning inside a small footprint, cabinetry, stone, electrical, ventilation, flooring and final fit-out. One crew, one contract, one point of contact.
Footprints
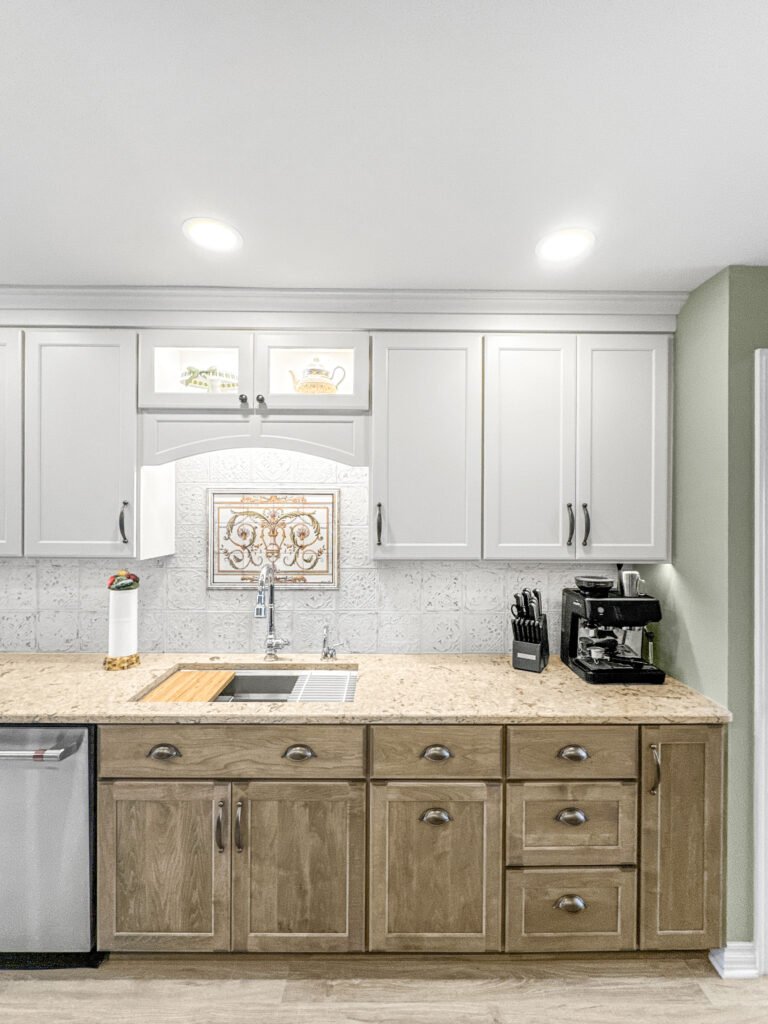
Replanning a Greendale Original kitchen
An original Greendale kitchen is often under eighty square feet with four doorways into it. The gain comes from removing one of those doorways, not from removing a wall: close the redundant opening, and a dead corner becomes a full run of cabinetry.
Doorways
One closed to gain a full run
Corners
Dead space recovered as storage
Walls
Usually stay where they are
Windows
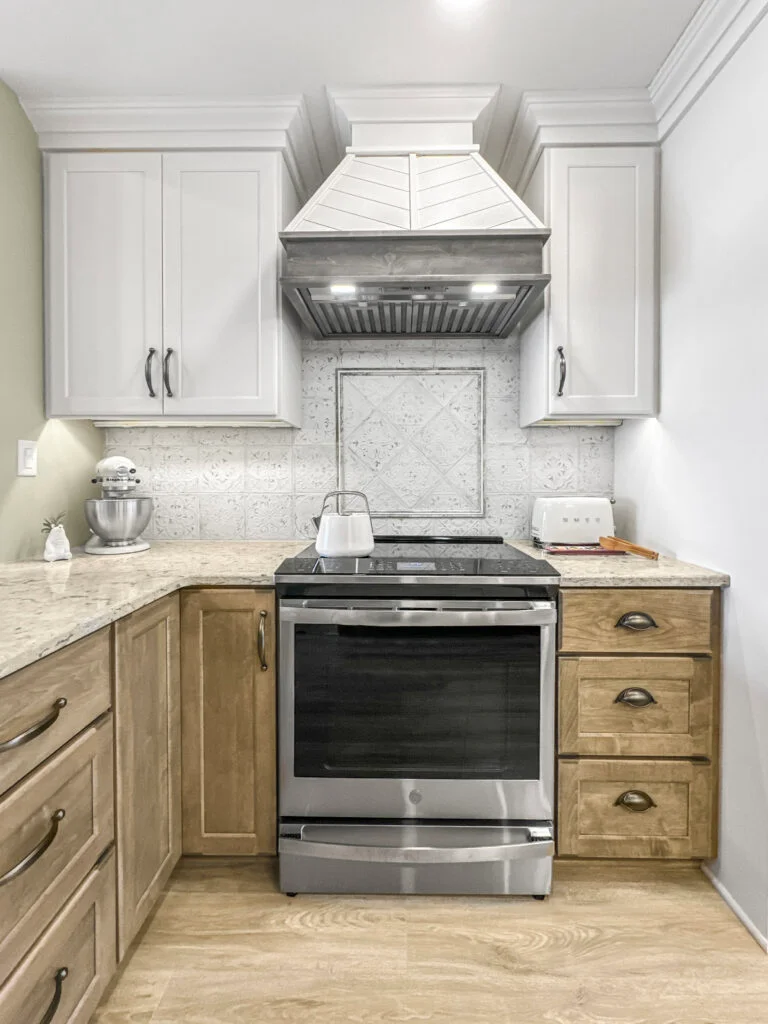
Original steel casements
The original houses have steel casement windows, and on an elevation that faces the street they are part of what the district protects. Cabinetry is planned around the existing opening rather than assuming it can be enlarged, and the sill height decides what can sit under it.
Openings
Planned around, not enlarged
Sill
Sets what fits beneath
Review
Checked before anything is priced

Worktops
Countertop and run lengths
In a room this size every inch of worktop counts, so the layout is drawn to the working triangle and the slab to the millimetre. A shallow return, a 600 mm wide appliance instead of a 750, and a drainer grooved into the stone rather than sitting on it all buy usable space.
Stone
Quartz, granite, quartzite
Drainer
Grooved in, not fitted on
Basins
Single bowl to keep run length
Full rebuild
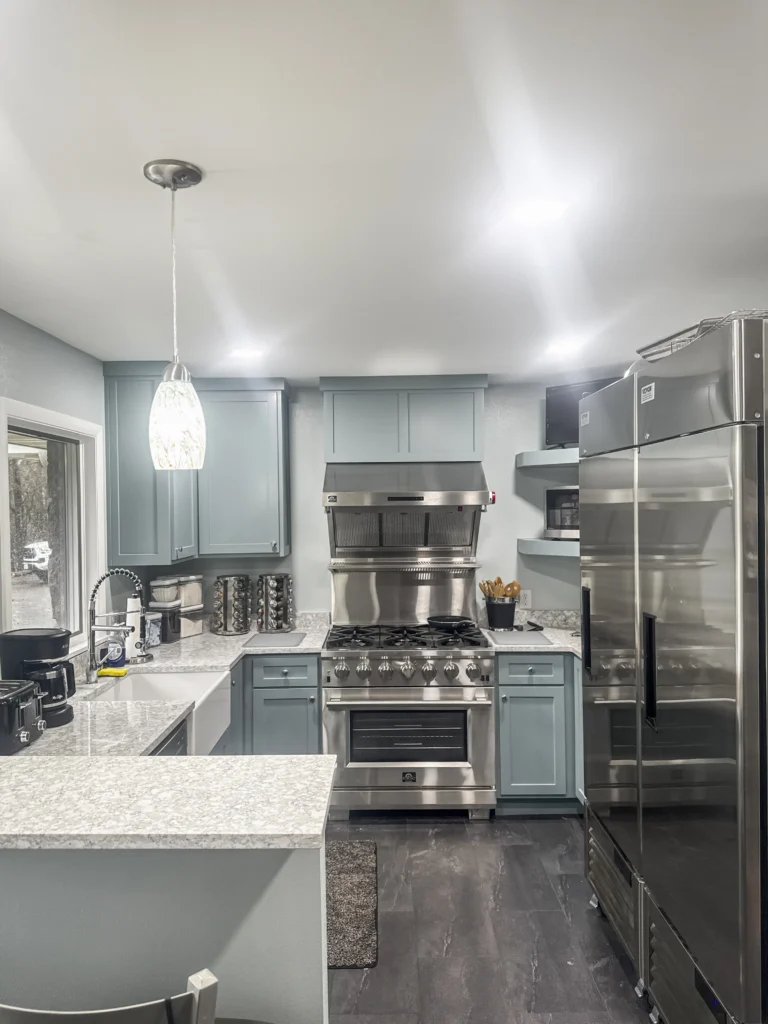
Studs-out kitchen rebuild
A studs-out rebuild in a Greendale Original exposes 1938 construction: cloth-covered wiring, a vent that was never fitted, and plaster on rock lath that has to be cut carefully because there is no spare wall to lose.
Depth
Framing and subfloor
Services
Wiring, plumbing, ventilation
Filings
Village building, electrical, plumbing
Storage
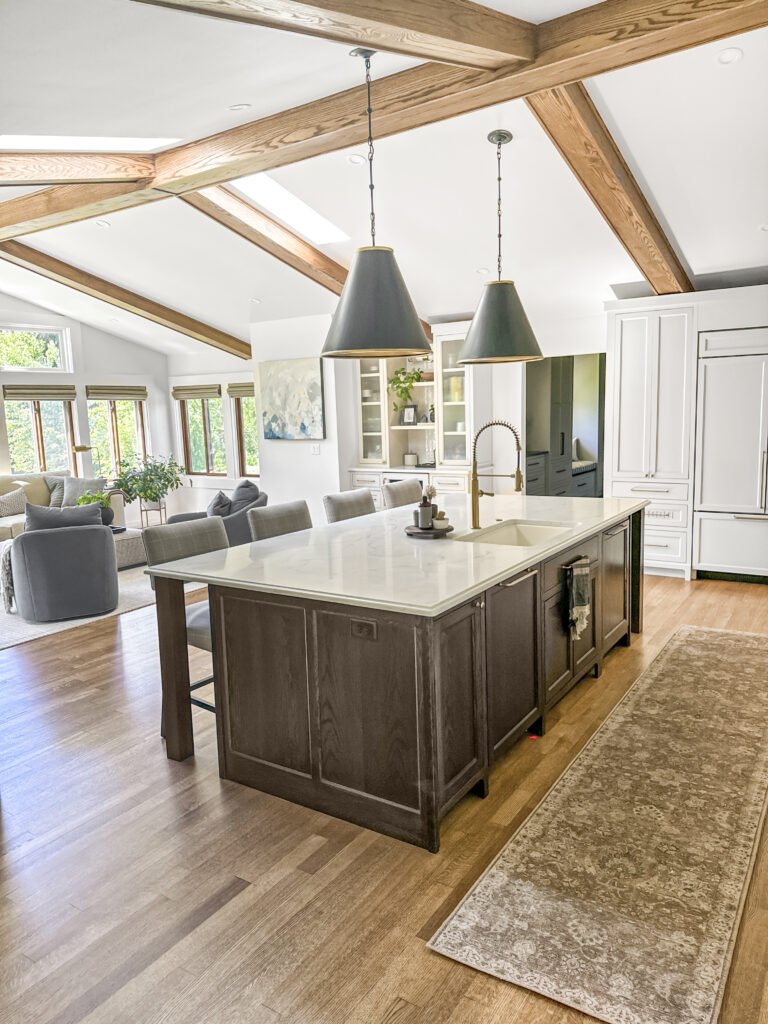
Getting more into a small room
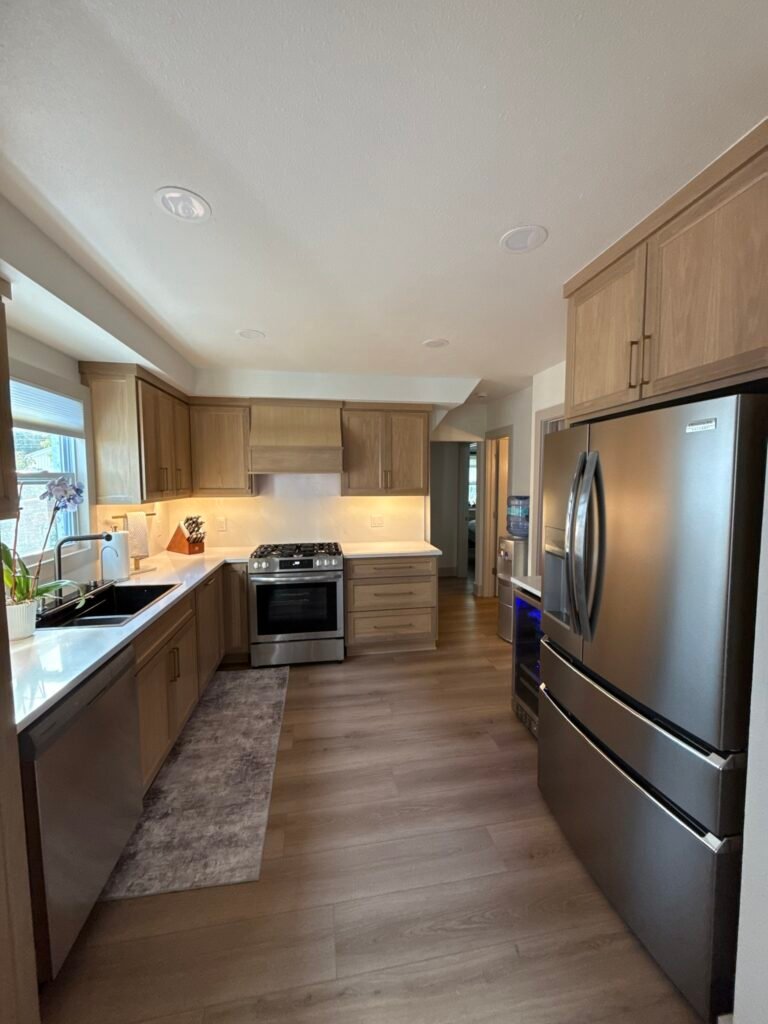
A small kitchen gains far more from better storage than from more square footage. Cabinetry to the ceiling, deep drawers instead of base cupboards, a pull-out larder in a 300 mm gap and the space over the door used for what you reach for twice a year.
Height
Carried to the ceiling
Below
Drawers, never cupboards
Gaps
300 mm pull-outs used
Fit-out
Floors, lights and appliances
Compact appliances do real work here: a 600 mm range, a slimline dishwasher and an integrated fridge all buy back run length. Lighting goes under the cabinets and into the ceiling, because a pendant in a room this size is in the way.
Floors
Continuous, no threshold strips
Lights
Recessed and under-cabinet only
Wiring
Village inspection before closing
Finished work
Kitchens We Have Finished in Greendale
Kitchens designed, permitted and built by T And J across Greendale: the original village and the postwar streets beyond it.
Doorway closed
Redundant doorway closed to gain a full run of cabinetry
Ceiling used
Cabinetry carried to the ceiling in an original Greendale kitchen
Drawers fitted
Base cupboards replaced with deep drawer banks throughout
Casement kept
Cabinetry planned around an original steel casement window
Larder squeezed
Pull-out larder fitted into a 300 mm gap beside the range
Compact appliances
600 mm range and slimline dishwasher fitted to buy back run length
Wiring renewed
Cloth-covered wiring replaced and the kitchen recircuited
Floor run through
One floor material run from kitchen into the dining space
Every Greendale kitchen above was permitted with the Village and built by the T And J crew.
What it costs
How Much Does a Kitchen Remodel Cost in Greendale?
A Greendale kitchen remodel costs $30,000 to $95,000. A small room does not mean a small price: the same trades attend, and 1938 wiring and plumbing usually need replacing before anything new goes in.
1 to 2 weeks
Surface update
From $30k
- New worktops
- Splashback tile
- Fronts and handles
- Paint and lighting
Most Greendale jobs
3 to 5 weeks
Standard rebuild
$45k–$70k
- Replanned layout
- Cabinetry to the ceiling
- Deep drawer banks throughout
- Recircuited and relit
5 to 8 weeks plus permits
Full Rebuild
$95k and up
- Back to framing
- Doorway closed and made good
- Supply and waste renewed
- Premium slabs throughout
Price your Greendale kitchen
Enter your room size and finish level. Bring the figure to a free measure at your Brookfield home.
Worktops and cabinets
Which Surfaces Suit a Greendale Kitchen?
In a room under eighty square feet the surface choice is about keeping the space light and the joints few.
Engineered quartz
One colour with no busy movement keeps a small room calm. Never sealed.
Natural granite
Heavy patterning can crowd a small kitchen. Best in a quieter stone.
Quartzite
Pale, hard and forgiving where every surface is a working surface.
Butcher block
Warm and period-appropriate on a short return. Oil regularly.
Slab fronts
Flat panels with integrated handles, so nothing projects into a narrow aisle.
Shaker fronts
Correct for a 1938 house, in paint rather than stain.
Ceiling-height runs
The single biggest storage gain available in an original Greendale kitchen.
Compact appliances
600 mm range, slimline dishwasher, integrated fridge. Each one buys run length.
Worktops and cabinetry compared for small Greendale kitchens
| Material | Keeps the room light | Buys run length | Upkeep | Best for in Greendale |
|---|---|---|---|---|
| Quartz engineered | Yes in a plain colour | Grooved drainer saves space | None | Originals and postwar alike |
| Quartzite natural stone | Pale and hard | Single bowl keeps the run | Reseal yearly | Everyday working kitchens |
| Granite natural stone | Heavy patterning crowds | Neutral | Reseal every 12–18 months | Larger postwar kitchens |
| Butcher block wood | Warms a small room | Short returns only | Oil every 6–8 weeks | Period-correct returns |
| Slab fronts integrated handle | Nothing projects | Keeps a narrow aisle clear | Wipe down | Galley layouts |
| Shaker fronts face frame | Correct for 1938 | Costs a little width | Wipe down | Greendale Originals |
| Ceiling-height run tall cabinetry | Draws the eye up | Adds a whole tier | Wipe down | Every original kitchen |
| Compact appliances 600 mm range | Yes | Buys back 150 mm | Standard | Rooms under 80 sq ft |
Home eras
Which Greendale Homes Are We Working In?
Greendale splits sharply between the planned 1938 village and everything built around it afterwards, and the two need different approaches.
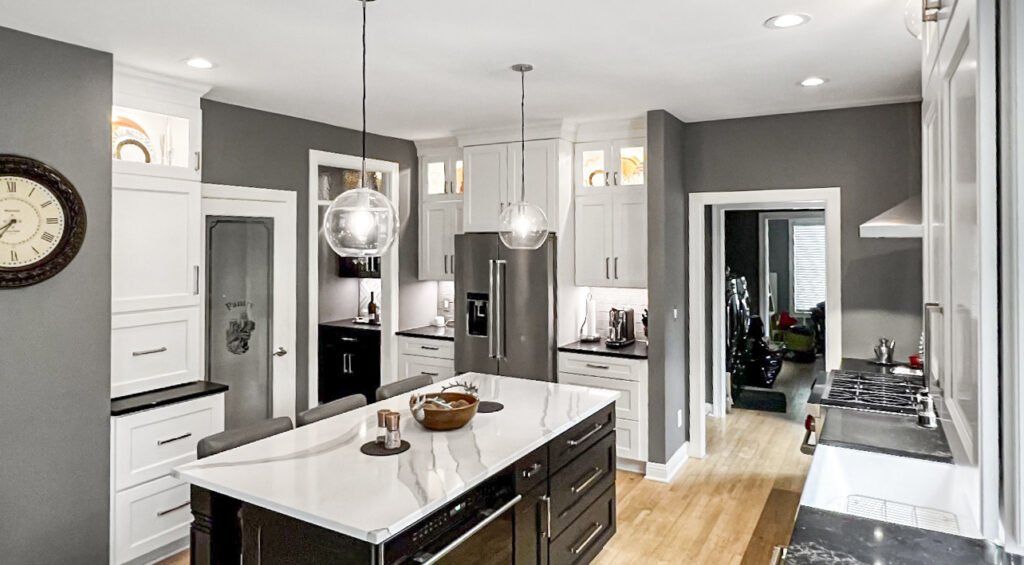
1938 Originals
Greenbelt houses in the historic district. Small kitchens, steel casements, rock lath.
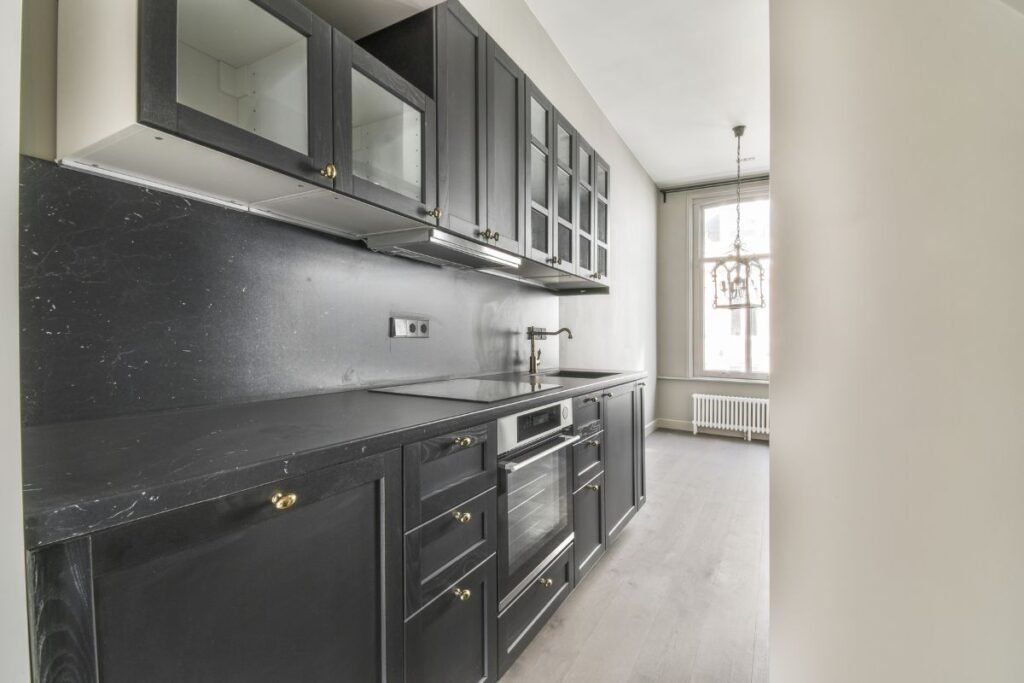
1950s to 1960s
Postwar ranches beyond the original village, with a slightly larger kitchen.
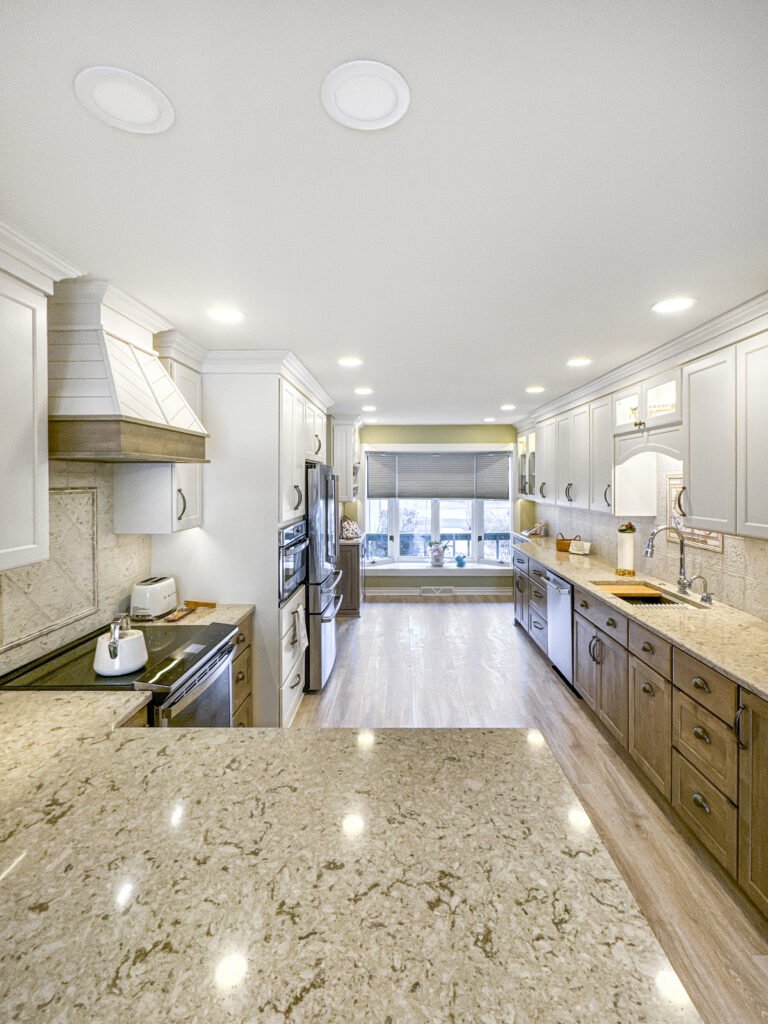
1970s to 1980s
Colonials and splits with a closed kitchen and a separate dining room.
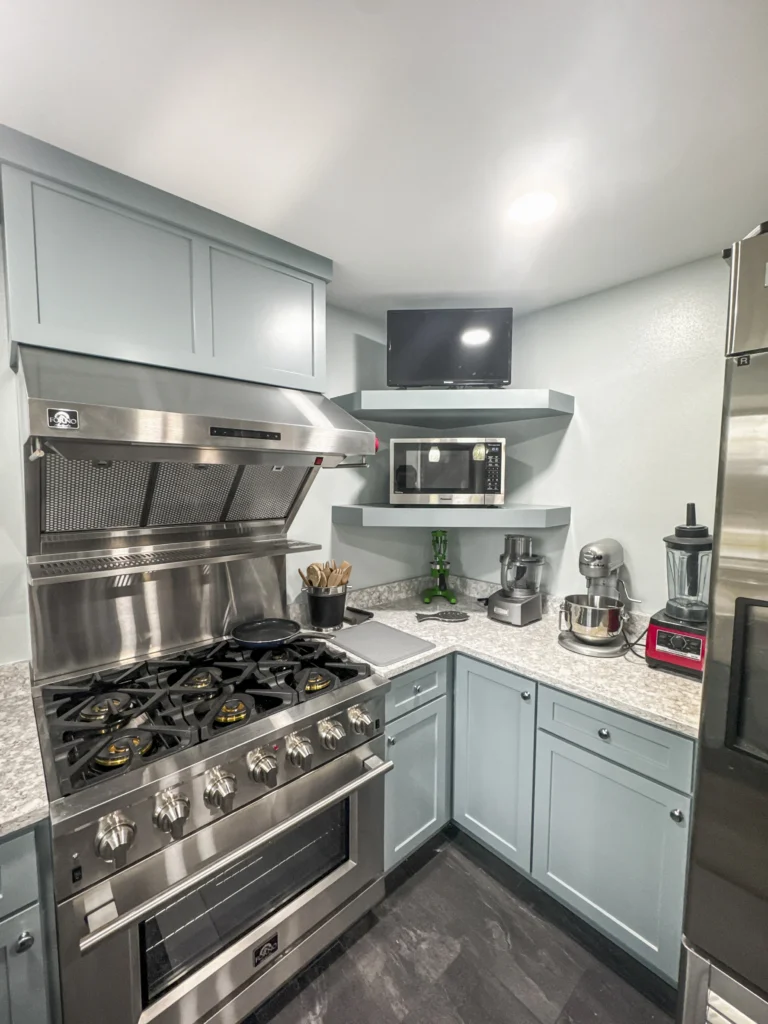
1990s onward
Later subdivisions, already open-plan, where the work is cabinetry and stone.
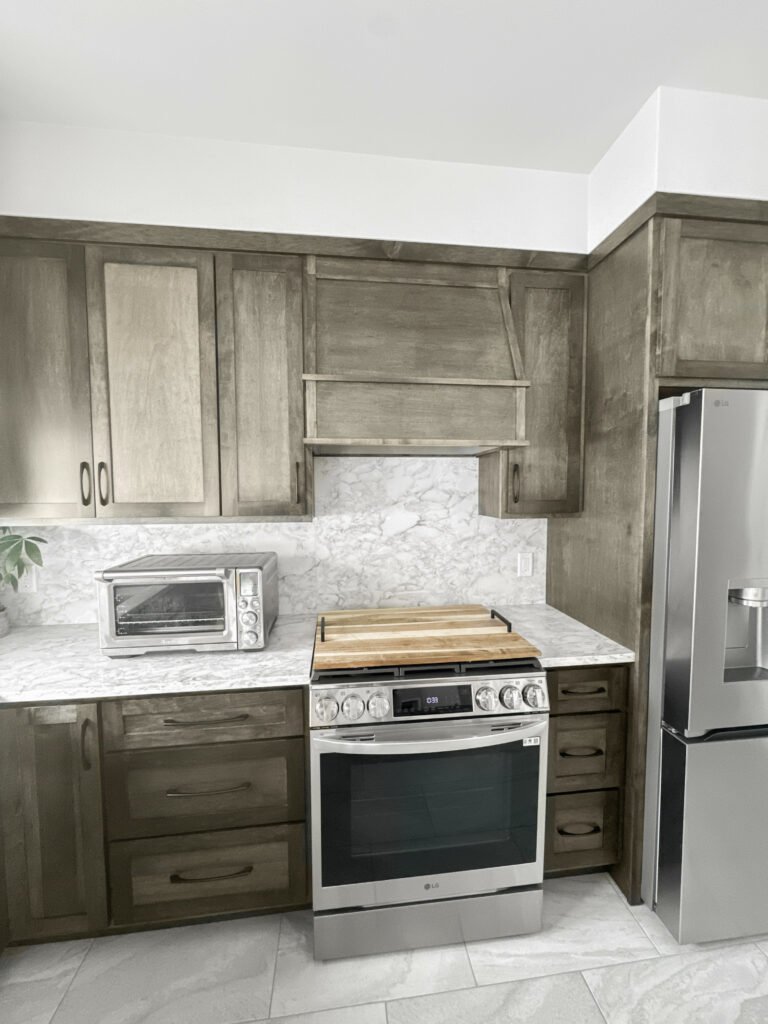
Condominiums
Compact plans with shared services and association rules on work hours.
Greendale permits
Do You Need a Permit for a Kitchen Remodel in Greendale?
Yes, for anything past finishes. The Village of Greendale issues building, electrical and plumbing permits and runs its own inspections.
On an original Greendale house, anything that changes what is visible from the street can also need design review. Interior replanning generally does not, but a window or an exterior door does, so that is established before the work is priced rather than after.
Required
Closing a redundant doorway
Framing inspected before board.
Required
Moving the sink or the range
Plumbing permit; rough-in inspected.
Required
Replacing 1938 kitchen wiring
Electrical permit; GFCI at the worktop.
Check first
Altering a street-facing window
Design review in the historic district.
Not required
Replacing a worktop in place
Nothing structural moves.
Not required
Floors, paint and handles
Finish work only.
The build
How a Greendale Kitchen Build Runs
A full Greendale kitchen runs five to eight weeks plus permit time. In a room this size the sequence matters more than usual, because two trades cannot work in it at once.
Free visit · Fixed price · Brookfield permits filed
First visit
Measure and doorway assessment
The kitchen is measured to the inch, the doorways are counted, and the one that can be closed to gain a full run of cabinetry is identified before anything else is decided.
No charge, at your house
Weeks 1 to 2
Layout, selections and pricing
The plan is drawn to the working triangle, appliance sizes are chosen to suit the run, and the written quote that follows is the price the job is built at.
No money down
Lead time
Village permits and cabinetry
Permit review and cabinet shop time are started the same week, with any design review begun alongside them.
Handled by T And J
Weeks 1 to 6
Strip out and rebuild
The kitchen comes out, the doorway is closed and framed, wiring and plumbing are renewed and inspected, then cabinetry, stone and floors follow.
In-house crew
Last week
Sign-off and handover
Final inspections are signed, the snag list is cleared, and the kitchen is handed over with a written warranty.
Warranty in writing
Google reviews
4.9
4.9 average from 60 Google reviews of T And J projects across Waukesha County.
Where we work
Where Else Do We Work Near Greendale?
Kitchens across southern Milwaukee County and over the Waukesha County line, reached from the Brookfield yard.
Next door
Greenfield, Franklin, Hales Corners and Oak Creek.
North
West Allis, Wauwatosa and Milwaukee.
West
Muskego, New Berlin and Waukesha.
Visit or call
Where Is T And J Located?
T And J All In Remodeling is based at 985 Georges Avenue in Brookfield, WI, on the I-94 corridor between Milwaukee and Lake Country. Consultations happen in your kitchen.
T And J All In Remodeling
Brookfield, WI 53045
Monday to Friday
8:00 AM to 5:00 PM
Saturday
8:00 AM to 5:00 PM
Sunday
Closed
Water emergencies
24/7
Common questions
Greendale Kitchen Remodeling FAQ
Questions about a specific Greendale kitchen are answered on the phone: (262) 352-9525.
What does a kitchen remodel cost in Greendale?
A Greendale kitchen remodel costs $30,000 to $95,000. A surface update in the existing footprint sits near $30,000. A replanned rebuild with cabinetry to the ceiling, deep drawers throughout and new circuits runs $45,000 to $70,000. Studs-out work with a doorway closed and services renewed starts at $95,000. A small room does not mean a small price, and the figure is fixed in writing before demolition.
Can an original Greendale kitchen be made bigger?
Rarely by moving a wall, and usually by removing a doorway. An original Greendale kitchen often has four ways in, which leaves four dead corners and no continuous run. Closing the doorway nobody uses converts the worst of those corners into a full stretch of cabinetry and worktop. It is framing work rather than structural work, and it changes the room more than an extension would.
Does the historic district restrict what can be done?
Inside, no. Interior layout, cabinetry, wiring and plumbing are yours to change. The district protects what the street sees: the elevation, the roofline, the original steel casements and the exterior finishes. So a replanned kitchen is straightforward; a new window on a street-facing wall is a conversation with the village first. That check happens before the work is priced.
Can the original steel casement window be replaced?
On a street-facing elevation, not without review. The steel casements are part of what the historic district protects, and replacement is assessed on a case-by-case basis. The practical approach is to plan the kitchen around the opening that is there: the sill height decides what can sit beneath it, and the existing width decides where the run breaks. Rear elevations are usually more flexible.
How long is a Greendale kitchen out of use?
Four to seven weeks. In a room under eighty square feet only one trade can work at a time, so the sequence is tighter than the size suggests. Strip-out, doorway framing and rough-in take the first week or two and are inspected before board. Counters are templated once boxes are level and fixed, adding ten to fourteen days for fabrication.
How do you get more storage into a small kitchen?
By using height and depth rather than area. Cabinetry carried to the ceiling adds a full extra tier. Deep drawers replace base cupboards, because nothing is lost at the back of a drawer. A 300 mm gap beside the range takes a pull-out larder. The space above a doorway holds what you reach for twice a year. Together those change a small kitchen more than any amount of rearranging does.
Does 1938 wiring have to come out?
The kitchen circuits, yes. Cloth-covered wiring from 1938 has no ground and its insulation is long past its service life, and it was never intended to carry a modern kitchen load. The room is recircuited with GFCI protection at the worktop and dedicated circuits where appliances need them. Anything outside the kitchen is reported rather than quietly left in place.
Which communities near Greendale are covered?
Greenfield, Franklin, Hales Corners and Oak Creek sit around Greendale, with West Allis, Wauwatosa and Milwaukee north, and Muskego, New Berlin and Waukesha west. One crew covers all of them from the Brookfield yard.
More services
Our Other Greendale Services
Get started
Book a Free Kitchen Consultation in Greendale
A free measure counts the doorways, measures to the inch and identifies where the run can grow, then returns a written price for the Greendale kitchen as drawn. Nothing is payable to begin.
Send Your Kitchen Details
John replies the same working day.
No deposit · No obligation · Details stay with T And J
