Kitchen Remodeling in Elm Grove, WI
T And J All In Remodeling designs, permits and builds Elm Grove kitchen remodels, from cabinetry and countertops to studs-out rebuilds. One in-house crew runs the job, permits filed with Village Zoning and Planning, written price fixed before demolition.
Village permits filed · Fixed written price · No deposit to start
4.9 ★
A+
30+
Elm Grove at a glance
What an Elm Grove Kitchen Remodel Involves
Elm Grove is a small village with its own Building Board and a settled housing stock of mid-century colonials on wooded lots. Both affect how a kitchen job is scheduled.
Village permit
Zoning & Planning
Elm Grove issues its own permits from Village Hall on Juneau Boulevard rather than through a county office.
Board calendar
1st & 3rd Tuesday
Exterior changes go before the Building Board, which meets twice a month. Interior kitchen work does not, but anything touching the outside does.
Lead time
Two weeks
Building Board submittals are due two weeks ahead of the meeting, so exterior elements are planned early rather than late.
Our Elm Grove scope
What T And J Builds in Elm Grove Kitchens
T And J builds every part of an Elm Grove kitchen: cabinetry, countertops, islands, flooring, lighting and studs-out renovation. Mid-century colonials and ranches make up most of the village stock.
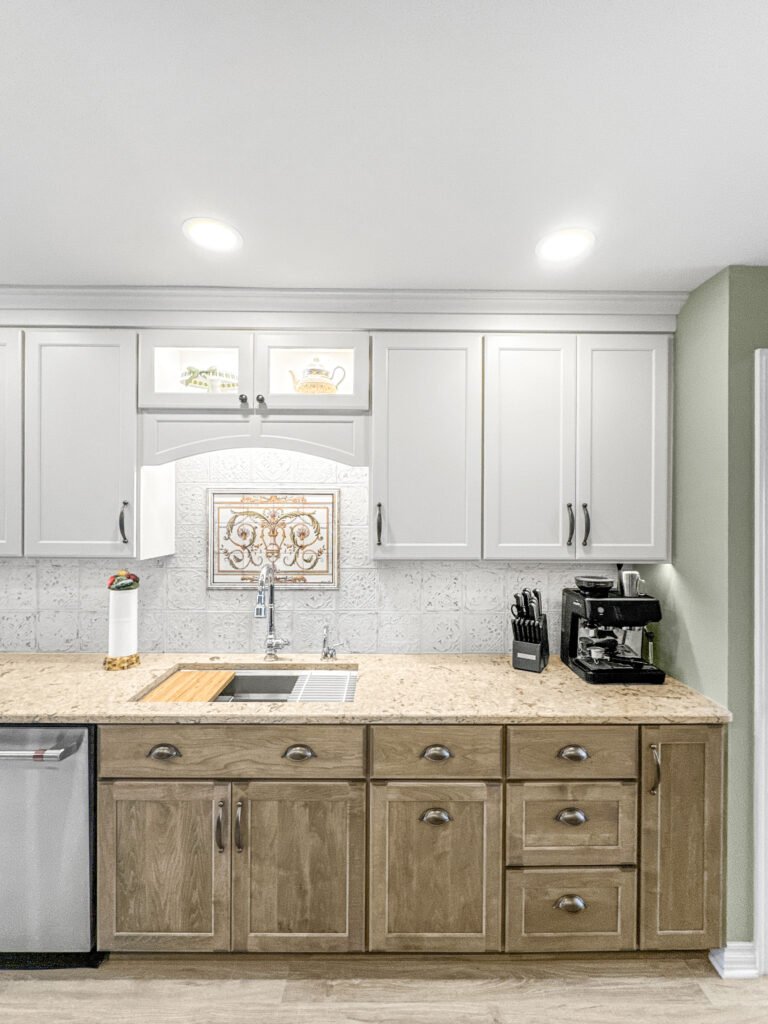
Cabinets
Cabinetry for mid-century plans
Elm Grove kitchens were built as separate rooms with a dining room beside them. Cabinet runs are set against original plaster, so boxes are templated after demolition rather than ordered off the old plan.
Walls
Plaster, rarely square
Refacing
Fronts and hardware only
Storage
Pantry bank where the door was
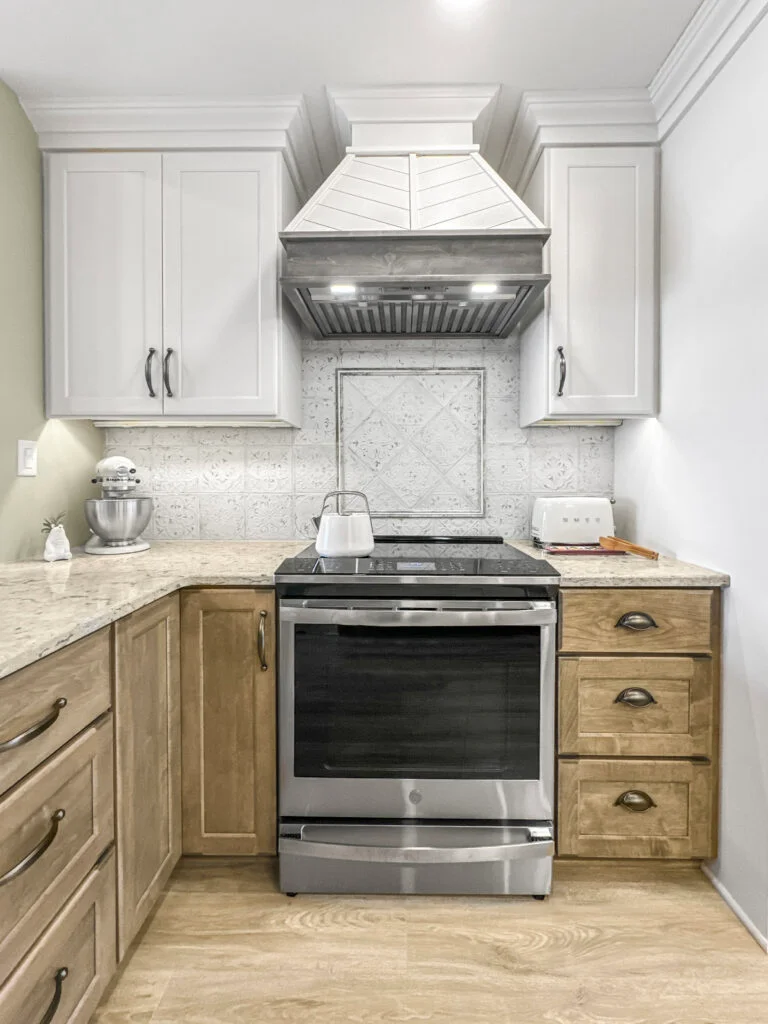
Worktops
Countertop replacement
Village kitchens run shorter counters than the newer subdivisions nearby, so a single slab usually covers the job. Cabinets are levelled first because mid-century floors seldom are.
Stone
Quartz, granite, quartzite
Levelling
Corrected before templating
Basins
Undermount, apron front

Layout
Opening the kitchen to the dining room
The most requested Elm Grove job is taking out the wall between kitchen and dining room. In a colonial that wall usually carries load, so it needs an engineered beam and a framing inspection.
Walls
Load-bearing in most colonials
Beams
LVL or steel, engineered
Island
Added once the wall is out
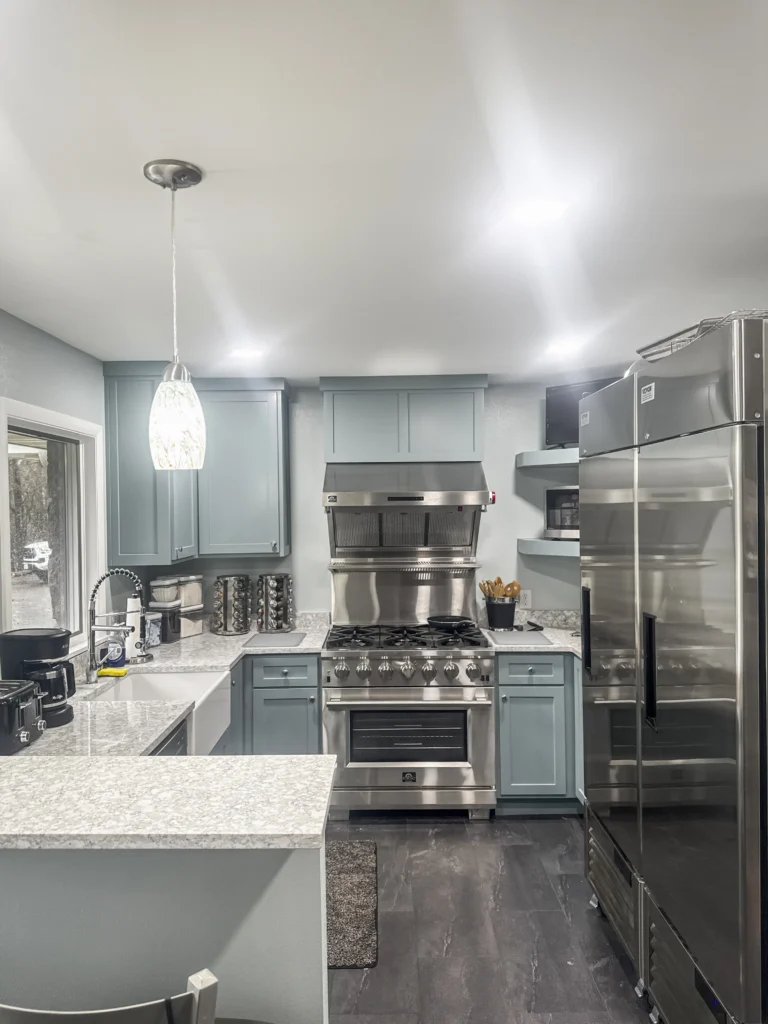
Full rebuild
Studs-out kitchen rebuild
Taking an Elm Grove kitchen to studs is where original 1950s and 1960s wiring and cast-iron waste lines get replaced instead of worked around. The village inspects the rough-in before anything closes.
Depth
Framing and subfloor
Services
Wiring, plumbing, ventilation
Filings
Village building, electrical, plumbing
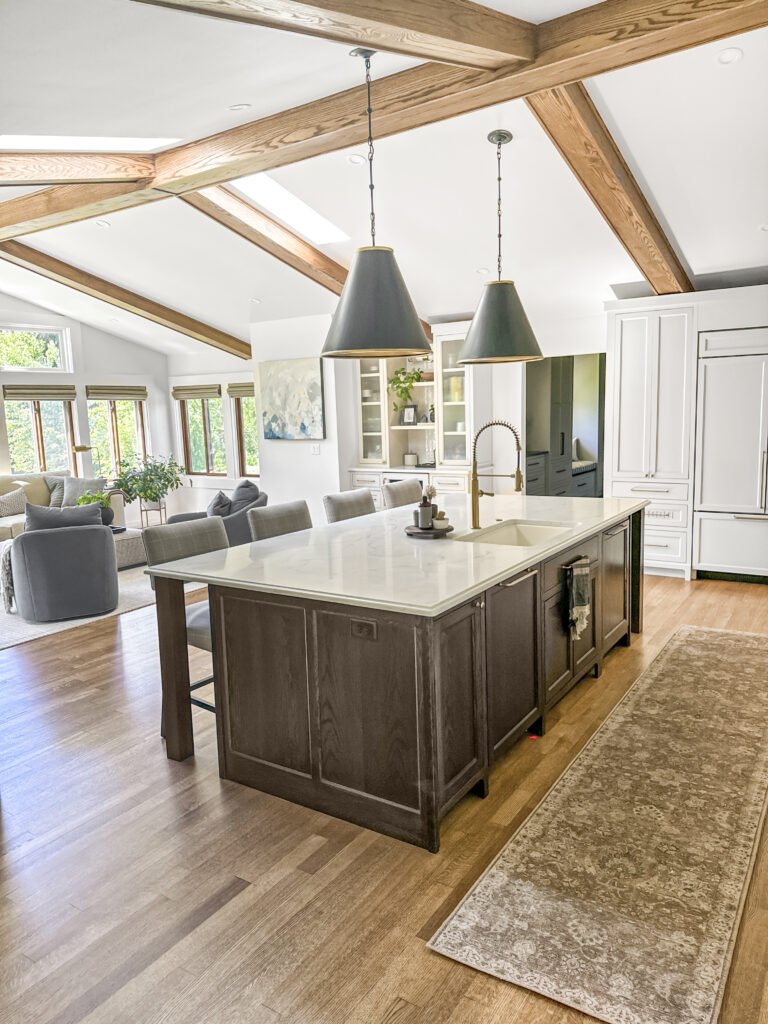
Exterior
Windows and doors on the kitchen wall
Changing a kitchen window or adding a garden window is an exterior alteration in Elm Grove, which goes to the Building Board with scaled elevations and material samples. T And J prepares and submits that package.
Review
Building Board, twice monthly
Drawings
Scaled elevations all sides
Samples
Materials and colours
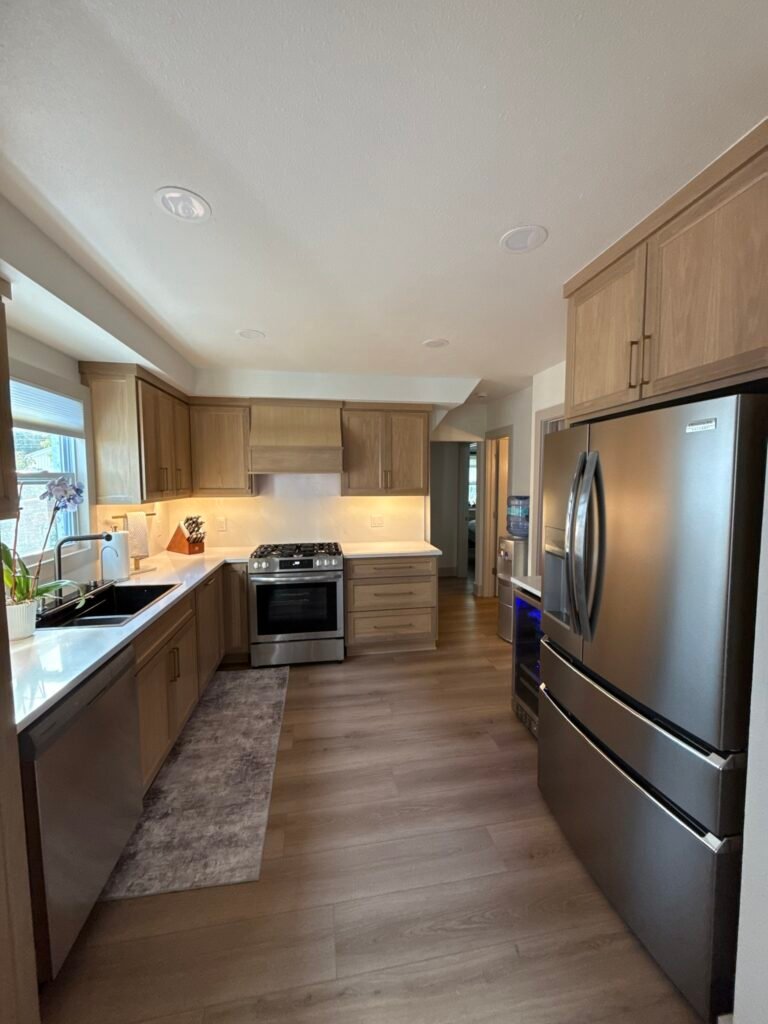
Fit-out
Floors, lights and appliances
Original oak floors often run under the kitchen lino in Elm Grove houses and are checked before anything new goes down. Added circuits are inspected by the village before closing.
Floors
Original oak checked first
Lights
Recessed and under-cabinet
Wiring
Village inspection before closing
Finished work
Kitchens We Have Finished in Elm Grove
Kitchens designed, permitted and built by T And J in Elm Grove. Finished jobs, photographed on completion.
Dining wall out
Colonial kitchen opened to the dining room
Plaster rebuilt
Original walls squared before cabinetry
Garden window
Board-approved window over a new sink run
Painted cabinetry
Two-tone boxes in a 1950s colonial
Pantry bank
Storage built where the back door was
Ranch update
Single-storey kitchen rebuilt in place
Range wall
Hood and slab splashback under a beam
Worktop detail
Stone run over levelled mid-century cabinets
More finished kitchens from Elm Grove and the surrounding county.
What it costs
How Much Does a Kitchen Remodel Cost in Elm Grove?
An Elm Grove kitchen remodel costs $25,000 to $80,000 and up. Village kitchens are compact but the houses are old enough that systems work often drives the figure. Every quote is one fixed written price before demolition.
1 to 2 weeks
Surface update
From $25k
- New worktops
- Splashback tile
- Fronts and handles
- Paint and lighting
Most Elm Grove jobs
3 to 5 weeks
Standard rebuild
$38k–$65k
- New cabinetry throughout
- Stone worktops
- Wall opened to dining
- Floors and recessed lighting
5 to 8 weeks plus review
Full Rebuild
$80k and up
- Back to framing
- 1950s wiring replaced
- Cast-iron waste renewed
- Premium slabs and appliances
Price your Elm Grove kitchen
Enter your room size and finish level, then bring the figure to a free measure at the house.
Worktops and cabinets
Which Surfaces Suit an Elm Grove Kitchen?
Village kitchens are compact and the houses are settled, so the surface choice leans to low upkeep over showpiece slabs. These are what T And J installs in Elm Grove.
Engineered quartz
Forgiving over mid-century walls and never needs sealing.
Natural granite
Quarried stone, worth seeing before it is cut.
Quartzite
Marble look with a harder surface.
Marble
Classic in a colonial, and it will patina.
Shaker fronts
The default in Elm Grove colonials and capes.
Slab fronts
Suits the handful of newer builds in the village.
Factory paint
White through deep green and navy.
Stained grain
Oak and cherry, matched to original trim.
Worktop materials compared
| Material | Sealing | Fits mid-century walls | Daily wear | Typical Elm Grove use |
|---|---|---|---|---|
| Engineered quartz Most chosen | Never | Forgiving over old plaster | Shrugs off family use | Colonial and cape kitchens |
| Natural granite | Yearly | Needs a level substrate | Very hard face | Larger ranch kitchens |
| Quartzite | Yearly | Careful slab layout | Harder than marble | Islands in daily use |
| Marble | Every 6 to 12 months | Scribes to a crooked wall | Etches from acids | Classic colonial baking runs |
| Solid surface | Never | Seamless in a tight corner | Sanded out if it marks | Compact village kitchens |
Home eras
Which Elm Grove Homes Are We Working In?
Elm Grove built out mainly in the two decades after the war, so the village stock is more uniform than its neighbours.
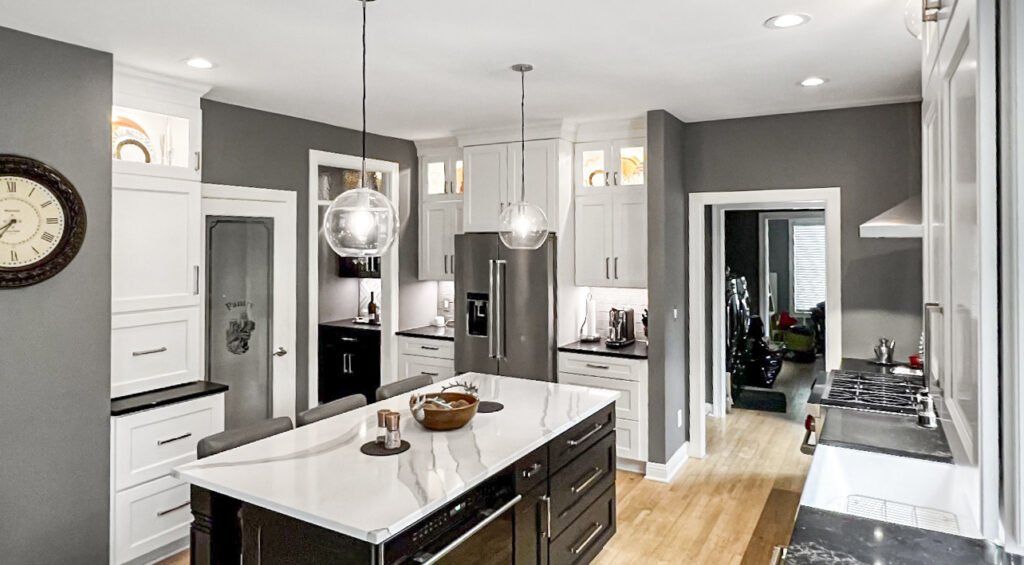
1940s cape
Compact plan, small closed kitchen, often with a back stair beside it.
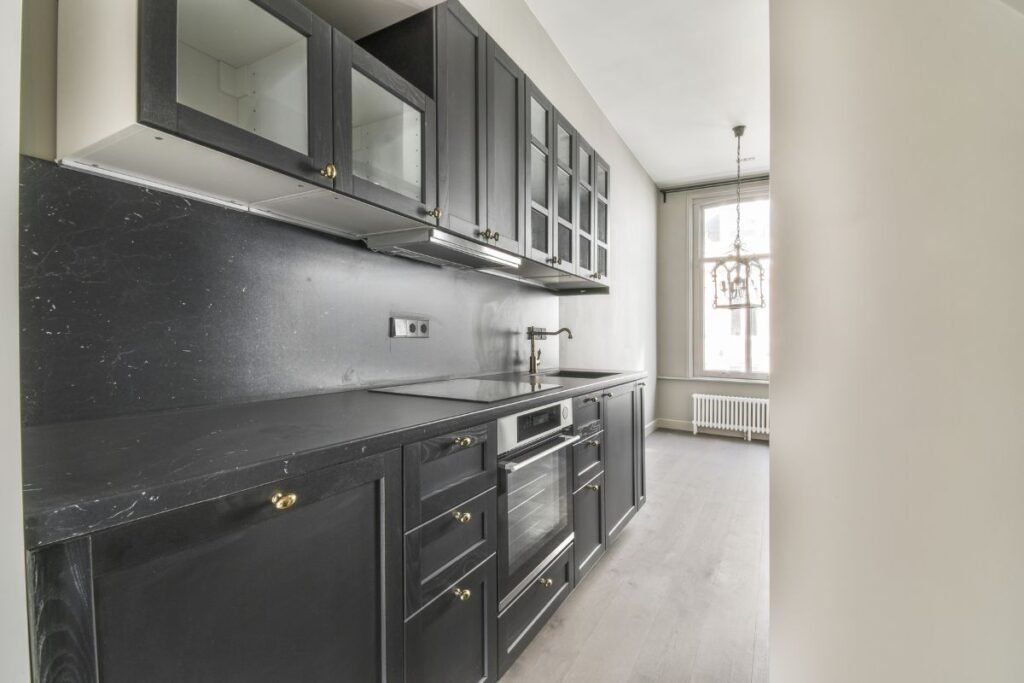
1950s colonial
The village standard. Kitchen and dining room side by side with a wall between.
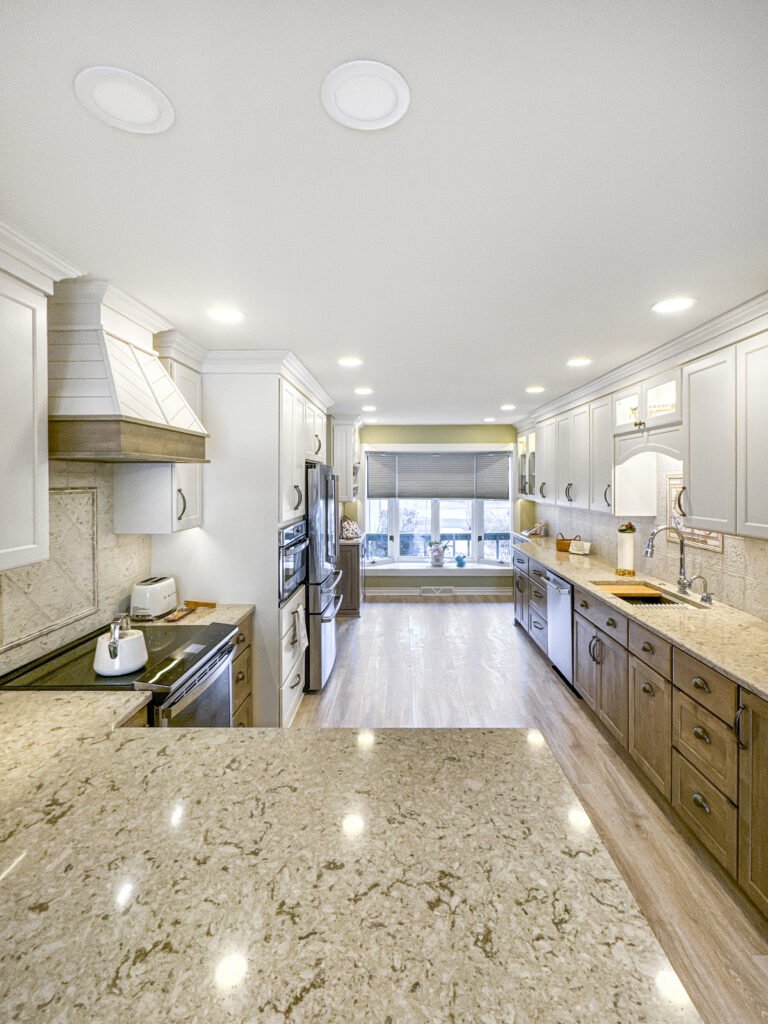
1960s ranch
Single storey on a wooded lot, kitchen at the back with a service door.
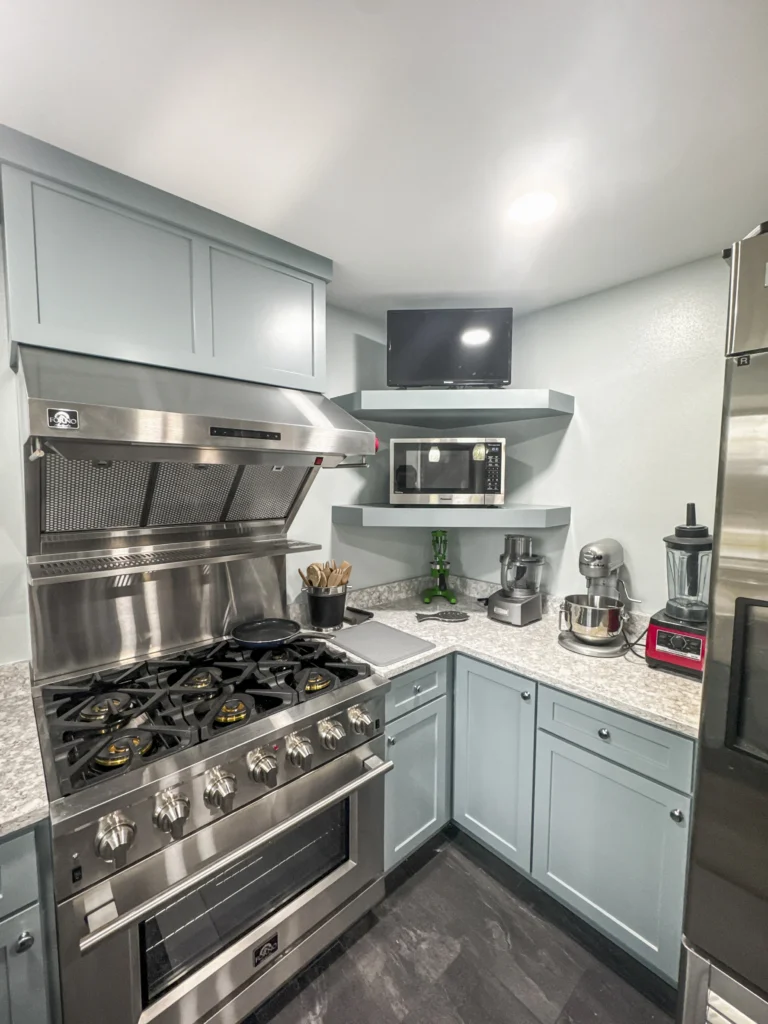
1970s to 1980s
Later infill on larger parcels, with bigger kitchens that need cabinetry rather than structure.
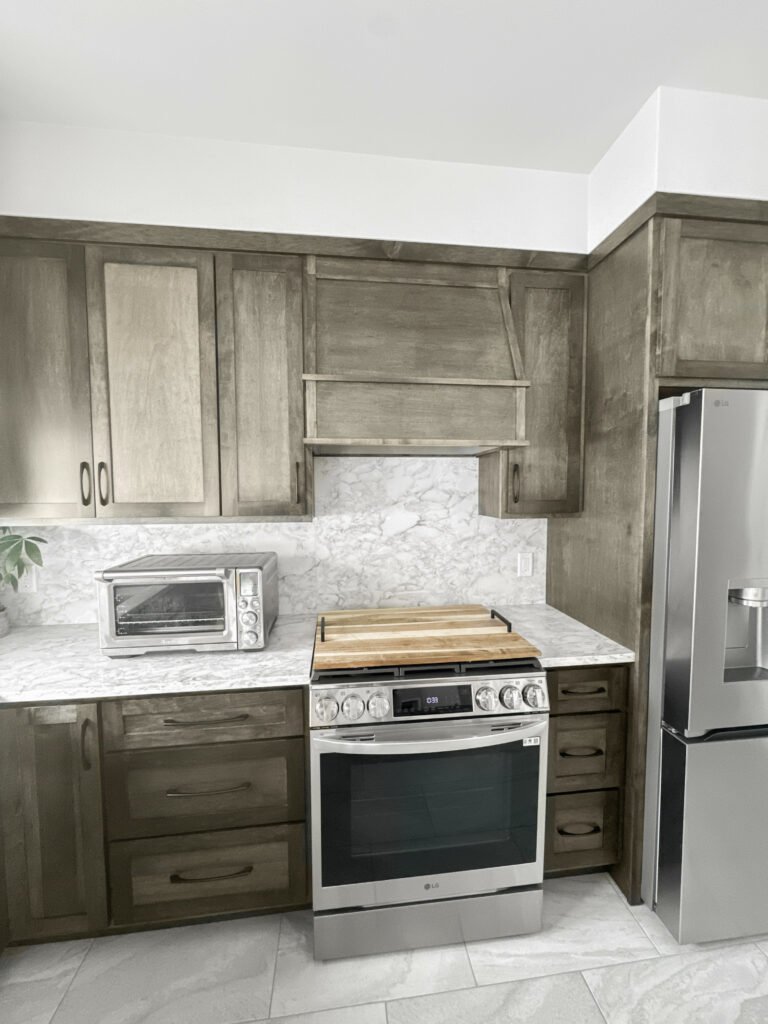
Newer infill
A small number of replacement builds with contemporary plans.
Elm Grove permits
Do You Need a Permit for a Kitchen Remodel in Elm Grove?
Yes. An interior kitchen remodel needs a village building permit plus the electrical, plumbing and HVAC permits the work calls for.
Elm Grove issues its own permits through the Zoning and Planning Department at 13600 Juneau Boulevard, on (262) 782-6700. Interior work is handled over the counter. Anything visible from outside, including a new or enlarged kitchen window, is an exterior alteration and goes to the Building Board, which meets the first and third Tuesday of the month at 5:30. Submittals are due two weeks ahead with scaled elevations and material samples. T And J prepares the package and attends if needed.
Required
Moving plumbing or adding circuits
Village electrical and plumbing permits.
Board review
New or enlarged kitchen window
Exterior alteration, Building Board.
Required
Removing a wall between rooms
Engineered beam and framing inspection.
Counter only
Interior kitchen remodel
Building permit, no Board hearing.
Not required
Replacing a worktop or splashback
Nothing moves.
Not required
Floors, paint and handles
Finish work only.
The build
How an Elm Grove Kitchen Build Runs
A full Elm Grove kitchen runs five to eight weeks of construction, plus Building Board lead time if anything exterior changes.
Free visit · Fixed price · Village permits filed
First visit
Measure and plaster check
John measures the kitchen and checks what is behind the plaster, because mid-century wiring and cast-iron waste set the scope more than layout does.
No charge, at your house
Weeks 1 to 2
Plans and pricing
Cabinetry, slab and fixtures are chosen together on one itemised proposal, priced before anything is ordered.
No money down
Lead time
Village permits and materials
Permits are filed at Village Hall, any Board package is submitted, and cabinetry is ordered while approval runs.
Handled by T And J
Weeks 1 to 6
Strip out and rebuild
The crew strips the kitchen, squares the old walls, completes rough-in, then sets cabinetry, slab and appliances.
In-house crew
Last week
Sign-off and handover
Village inspections pass, then Teli and John walk the finished kitchen with you before the job closes.
Signed off by the owners
Google reviews
4.9
4.9 average from 60 Google reviews of T And J projects across Waukesha County.
Where we work
Where Else Do We Work Near Elm Grove?
T And J remodels kitchens across Waukesha County from a Brookfield shop, minutes from Elm Grove.
Next door
Brookfield surrounds the village and Wauwatosa sits just east.
West
Pewaukee, Waukesha and Delafield, a short run on I-94.
South
New Berlin, Greenfield and the Milwaukee County line.
Visit or call
Where Is T And J Located?
T And J All In Remodeling is based at 985 Georges Avenue in Brookfield, WI, on the I-94 corridor between Milwaukee and Lake Country. Consultations happen in your kitchen.
T And J All In Remodeling
Brookfield, WI 53045
Monday to Friday
8:00 AM to 5:00 PM
Saturday
8:00 AM to 5:00 PM
Sunday
Closed
Water emergencies
24/7
Common questions
Elm Grove Kitchen Remodeling FAQ
Ask about your own Elm Grove kitchen at (262) 352-9525.
How much does a kitchen remodel cost in Elm Grove?
An Elm Grove kitchen remodel costs $25,000 to $80,000 and up. Village kitchens are compact, so cabinetry runs shorter than in neighbouring subdivisions, but the houses are old enough that wiring and waste lines often drive the figure more than the finish level does.
Does my kitchen remodel go before the Elm Grove Building Board?
Only if something changes on the outside. A new or enlarged kitchen window, a replaced service door, or any change to materials visible from the street is an exterior alteration and needs Building Board review. A purely interior kitchen remodel is handled over the counter.
How long does Building Board approval take?
The Building Board meets the first and third Tuesday of the month at 5:30. Submittals are due two weeks ahead, with scaled elevations from all sides, material samples and hard copies. T And J prepares that package and builds the lead time into the schedule rather than discovering it late.
Who issues kitchen permits in Elm Grove?
The Village of Elm Grove issues its own permits through the Zoning and Planning Department at 13600 Juneau Boulevard, on (262) 782-6700. T And J files the building permit and the electrical, plumbing and HVAC permits the job calls for.
Can the wall between kitchen and dining room come out?
Usually. In an Elm Grove colonial that wall generally carries load, which means an engineered LVL or steel beam sized for the span, a village permit and a framing inspection. Opening the kitchen to the dining room is the most requested job in the village.
Will 1950s wiring need replacing?
Often, in the working area. Elm Grove built out mainly in the 1940s to 1960s, and original circuits rarely carry a modern kitchen. What is inside the walls being opened is replaced and inspected on the electrical permit.
Is there original oak under my kitchen floor?
Frequently, yes. Mid-century Elm Grove houses often have original oak running under later kitchen flooring. T And J checks before ordering anything new, because refinishing what is there is usually cheaper and better than covering it again.
How long does an Elm Grove kitchen take?
Construction runs one to two weeks for a surface update, three to five for a standard rebuild and five to eight for a studs-out job. Add two weeks of Building Board lead time if anything exterior is changing.
More services
Our Other Elm Grove Services
Get started
Book a Free Kitchen Consultation in Elm Grove
John Karampetsos measures your Elm Grove kitchen, files the village permits, and sends one fixed written price. No deposit. No charge for the visit.
Send Your Details
Reply the same working day.
No deposit · No obligation · Details stay with T And J
