Kitchen Remodeling in Oconomowoc, WI
T And J All In Remodeling designs, permits and builds Oconomowoc kitchen remodels: cabinetry scaled to nine-foot ceilings, plaster opened and skim-coated back, radiators and services rerouted by a single in-house crew. Permits posted, price fixed in writing first.
Permits filed · Fixed written price · No deposit to start
4.9 ★
A+
30+
Oconomowoc at a glance
What an Oconomowoc Kitchen Remodel Involves
An Oconomowoc kitchen remodel costs $30,000 to $95,000 and takes one to eight weeks. The lake-era housing downtown carries ceilings near nine feet, plaster over lath and radiator heat, so cabinetry scale and hidden service routes drive the work more than layout does.
Permits filed
Three
An Oconomowoc kitchen remodel takes building, electrical and plumbing permits, filed at City Hall on East Wisconsin Avenue and posted before demolition. Homes in the Town of Oconomowoc, the Village of Oconomowoc Lake or Lac La Belle permit through their own offices.
Our base
22 miles east
985 Georges Avenue in Brookfield. The crew loads out there each morning and runs I-94 west, so travel never comes out of build time.
Housing stock
Lake-era and new
Oconomowoc pairs late nineteenth-century lake houses and downtown foursquares with west-side subdivisions built since the 1990s. The two ends of that range need opposite approaches to the same kitchen.
Our Oconomowoc scope
What T And J Builds in Oconomowoc Kitchens
T And J builds every part of an Oconomowoc kitchen: tall-ceiling cabinetry, stone, plaster repair, heating and electrical routes, ventilation, flooring and fit-out. One trade list, one crew, one number to call.
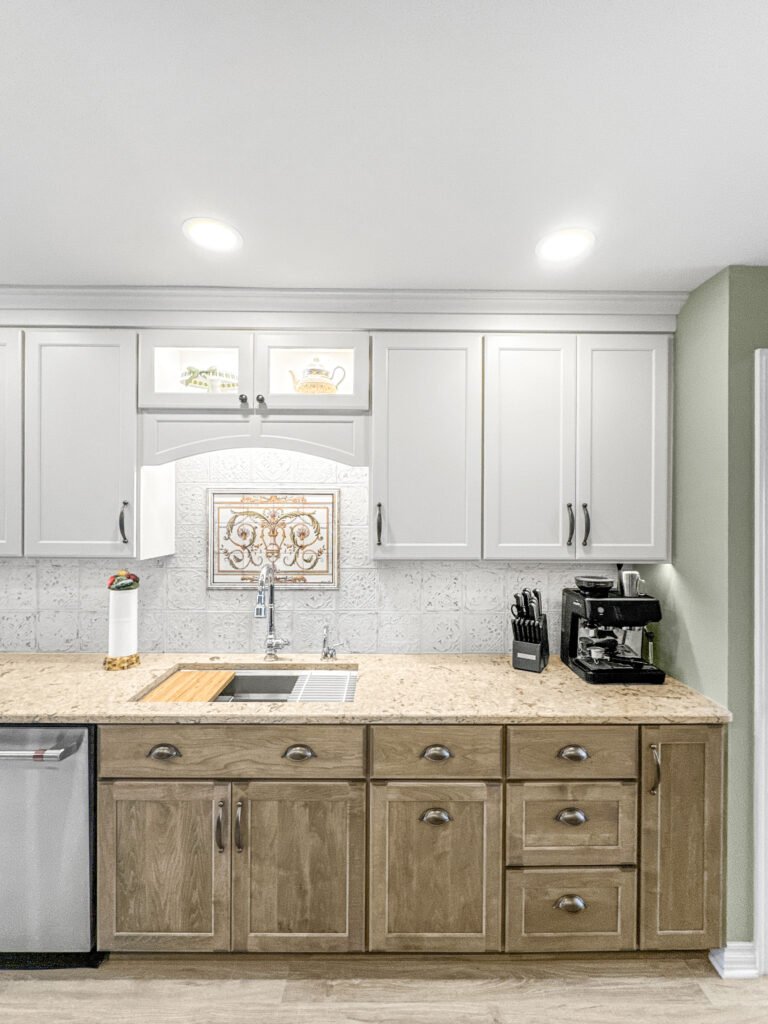
Cabinets
Cabinetry for nine-foot ceilings
A standard 42-inch upper leaves close to two feet of dead wall in an Oconomowoc lake-era kitchen. Stacked uppers with glazed top boxes, extended crown and taller furniture bases bring the run to the ceiling and keep the room in proportion.
Lake-era
Stacked uppers to the ceiling
West side
Standard heights, longer runs
Refacing
Fronts and hardware only
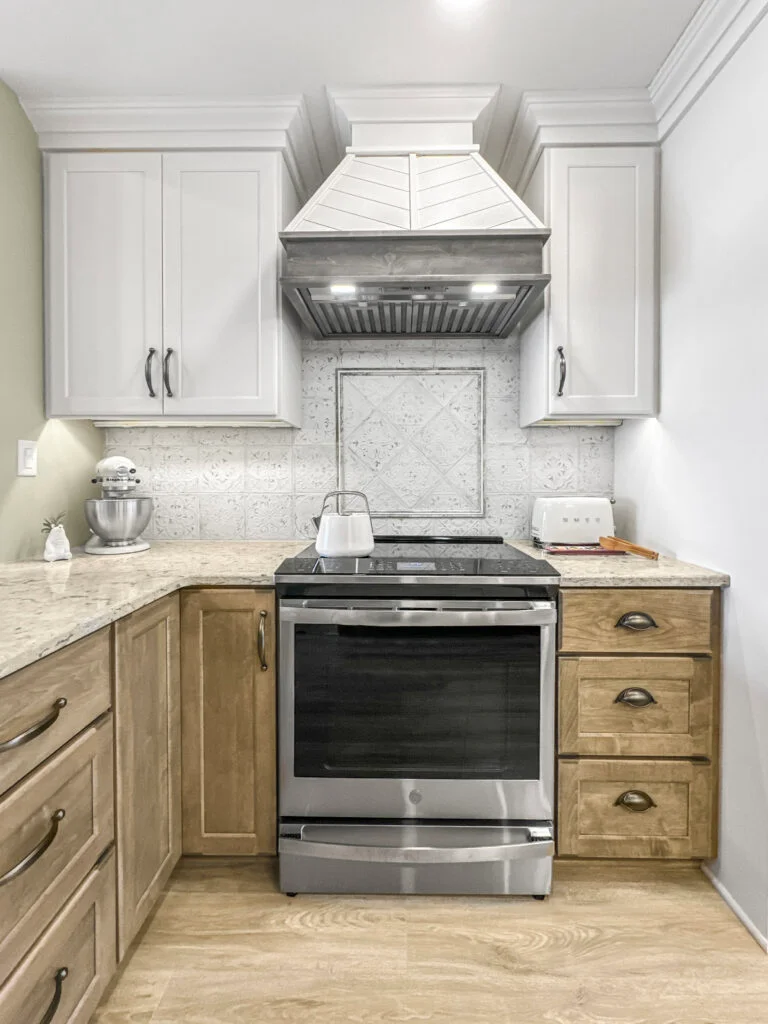
Worktops
Countertop and island tops
Older Oconomowoc floors were framed for linoleum and a free-standing range, not for a stone island. Joist direction and span are checked before a slab is specified, and blocking or a sistered joist goes in where the weight lands.
Stone
Quartz, granite, quartzite, marble
Framing
Checked before the slab is ordered
Basins
Undermount, apron front

Plaster
Plaster walls, lath and hidden runs
Plaster over lath cracks two rooms away when it is opened carelessly. Cuts are scored, keys are supported, and new wiring, waste and vent runs are threaded through the cavity rather than chased across a finished wall. Repairs are skim-coated back to a flat plaster face, not patched in drywall.
Openings
Scored and keyed, not hammered
Runs
Threaded through the cavity
Repairs
Skim-coated to a plaster face
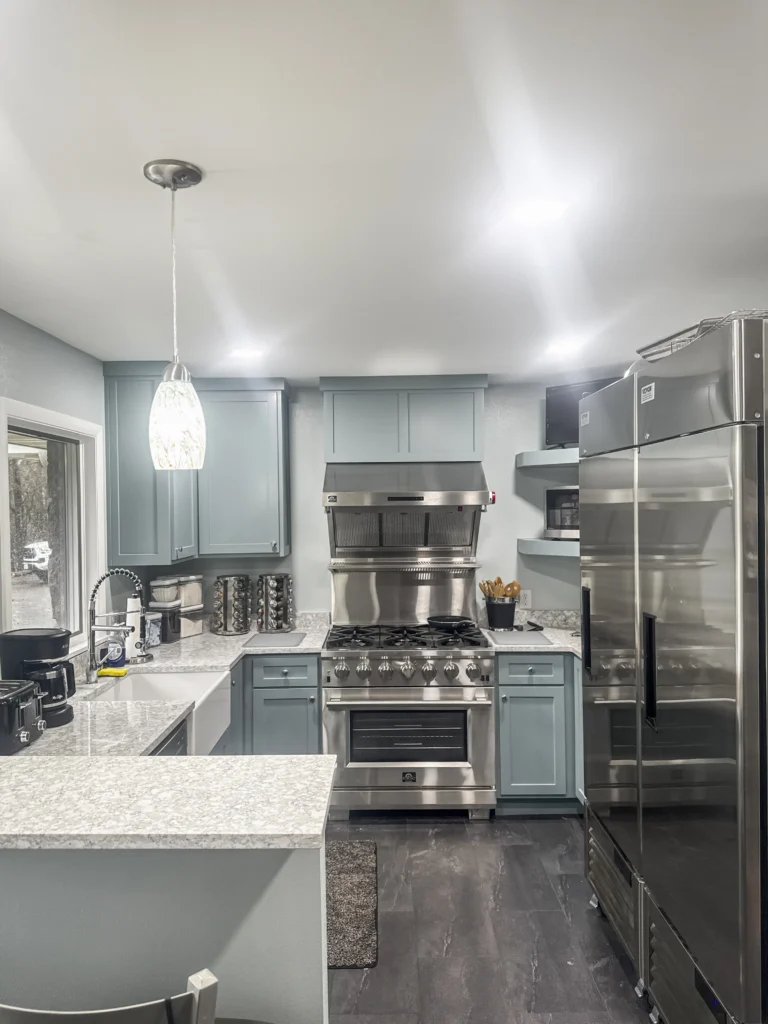
Full rebuild
Studs-out kitchen rebuild
A studs-out rebuild in an Oconomowoc lake-era house exposes balloon framing, knob-and-tube left live behind plaster, and floor levels that shift where an old porch or summer kitchen was absorbed into the plan.
Depth
Framing and subfloor
Services
Wiring, plumbing, ventilation
Filings
City building, electrical, plumbing
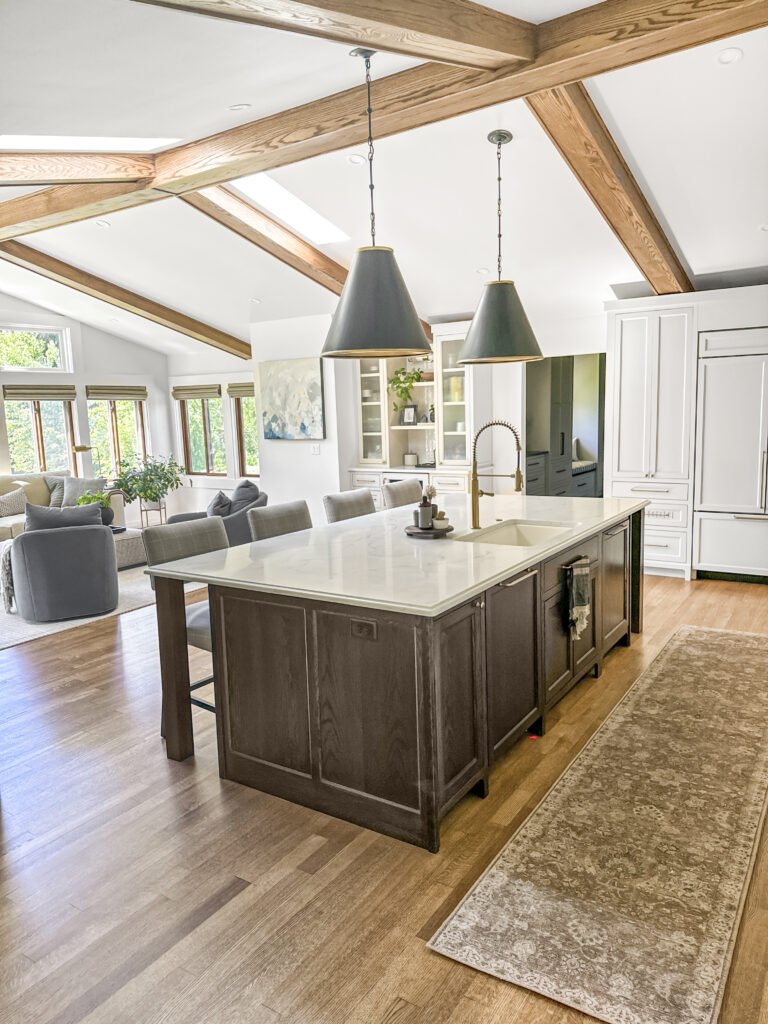
Heating
Radiators, registers and floor warmth
A cast-iron radiator usually stands exactly where the new run of base cabinets belongs. It can be relocated on the loop, swapped for a toe-kick convector under the cabinetry, or dropped in favour of in-floor warmth under tile, each with its own effect on the rest of the circuit.
Radiators
Relocated on the existing loop
Convectors
Toe-kick units under cabinetry
In-floor
Electric mats under tile
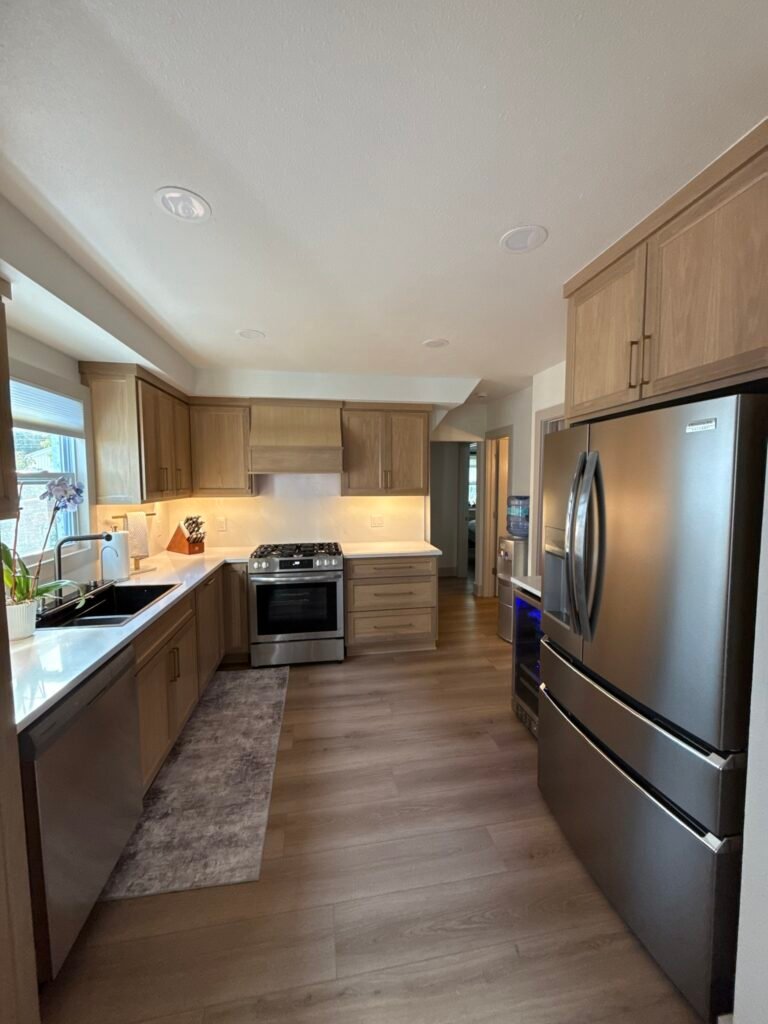
Fit-out
Floors, lights and appliances
Tall rooms swallow a single ceiling fixture, so lighting is layered across recessed, pendant and under-cabinet circuits. Original maple or fir flooring is patched in kind and refinished across the whole room rather than blended at a seam.
Floors
Patched in kind and refinished
Lights
Layered for tall ceilings
Wiring
City inspection before closing
Finished work
Kitchens We Have Finished in Oconomowoc
Lake-era houses, downtown foursquares and west-side subdivisions, each permitted with the correct office and finished by the T And J crew.
Stacked uppers
Cabinetry carried to a nine-foot ceiling with glazed top boxes above the run
Butler's pantry
Original butler's pantry kept and rebuilt as a working prep and coffee station
Radiator moved
Cast-iron radiator relocated on the loop to free a full run of base cabinets
Plaster repaired
Plaster walls opened for new services and skim-coated back to a flat face
Lake house
Lac La Belle kitchen rebuilt with the original window wall kept intact
Foursquare
Downtown foursquare kitchen opened to the rear hall and back stair
Island added
Stone island set over sistered joists in an 1890s floor
West side
Subdivision kitchen relit and refitted with a longer perimeter run
Each kitchen shown here was drawn, permitted, inspected and built under one Oconomowoc contract.
What it costs
How Much Does a Kitchen Remodel Cost in Oconomowoc?
An Oconomowoc kitchen remodel costs $30,000 to $95,000. Age drives the band: a west-side subdivision kitchen prices on cabinetry and stone, while a lake-era house adds plaster repair, radiator work and taller cabinetry before finishes are chosen.
1 to 2 weeks
Surface update
From $30k
- New worktops
- Splashback tile
- Fronts and handles
- Paint and lighting
Most Oconomowoc jobs
3 to 5 weeks
Standard rebuild
$45k–$75k
- Stacked custom cabinetry
- Plaster opened and repaired
- Stone island over new blocking
- Layered lighting circuits
5 to 8 weeks plus permits
Full Rebuild
$95k and up
- Back to framing
- Heating reworked
- Professional appliances
- Premium slabs throughout
Price your Oconomowoc kitchen
Enter your room size and finish level. Bring the figure to a free measure at your Brookfield home.
Worktops and cabinets
Which Surfaces Suit an Oconomowoc Kitchen?
In a lake-era house the slab has to suit the period of the room and the framing under it, so weight matters as much as colour.
Engineered quartz
Lighter per square foot than most stone and never needs sealing. The safe choice over older joists.
Natural granite
Heavier, with quarried movement that suits a large period kitchen. Reseal every year.
Quartzite
Marble look with a harder face, used where a period room wants stone that will not etch.
Marble
Correct for the era and still soft. Used on a butler’s pantry run rather than a whole island.
Inset fronts
Period-correct in the lake-era houses, and the most demanding face frame to build square.
Shaker fronts
The default on the west side, in paint or stain, with plain crown.
Factory paint
Off-white, sage and deep green read correctly against original woodwork.
Stained grain
Quarter-sawn oak and walnut, matched to existing trim rather than to the floor.
Countertops for Oconomowoc kitchens: weight over older framing, period fit and sealing
| Material | Weight on old joists | Period fit | Sealing | Best for in Oconomowoc |
|---|---|---|---|---|
| Quartz engineered | Lightest of the slabs | Reads modern; fine in painted rooms | None | Islands over pre-1900 framing |
| Granite natural stone | Heavy; check the span | Suits large period kitchens | Reseal every 12–18 months | Long perimeters in lake-era homes |
| Quartzite natural stone | Heavy but very hard | Period look without etching | Reseal yearly | Downtown foursquares in daily use |
| Marble natural stone | Heavy and soft | Correct for the era | Reseal every 6 months | Butler’s pantry runs, not islands |
| Soapstone natural stone | Moderate weight | Period-correct beside radiators | Oil to keep the colour | Sink runs in 1890s kitchens |
| Butcher block wood | Lightest option | Matches original trim | Oil every 6–8 weeks | Back-stair prep and pantry tops |
| Porcelain slab sintered | Very light, 6–12 mm | Reads modern; good on walls | None | West-side subdivision kitchens |
| Laminate budget | Negligible | Reads temporary | None | Interim kitchens before a full rebuild |
Home eras
Which Oconomowoc Homes Are We Working In?
Oconomowoc runs from Gilded Age lake houses to subdivisions finished last decade. Ceiling height, wall construction and heating type change with each era, and each one changes the kitchen.
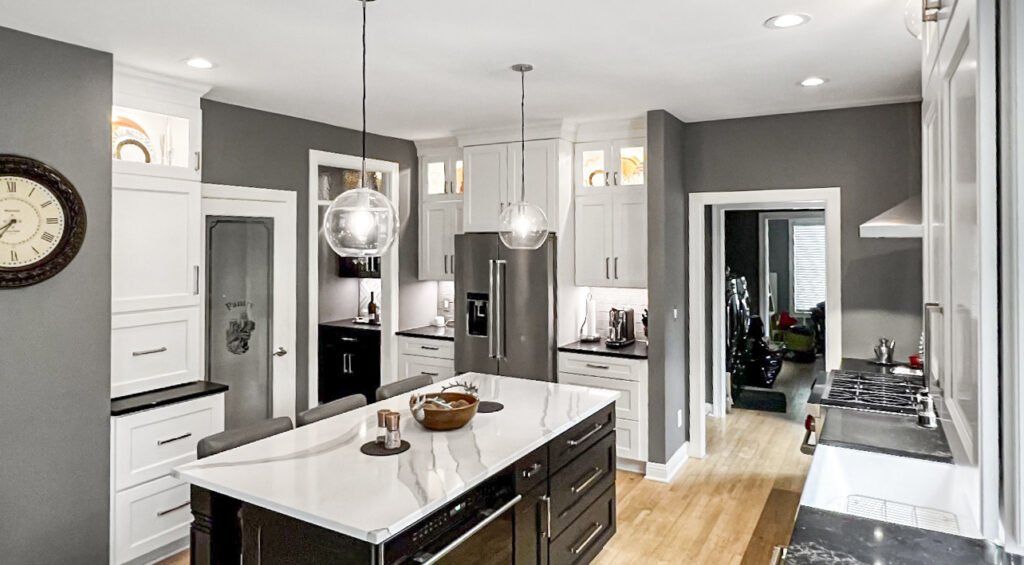
1880s to 1910s
Lake-era houses and downtown foursquares: nine-foot ceilings, plaster over lath, radiators, original butler’s pantries.
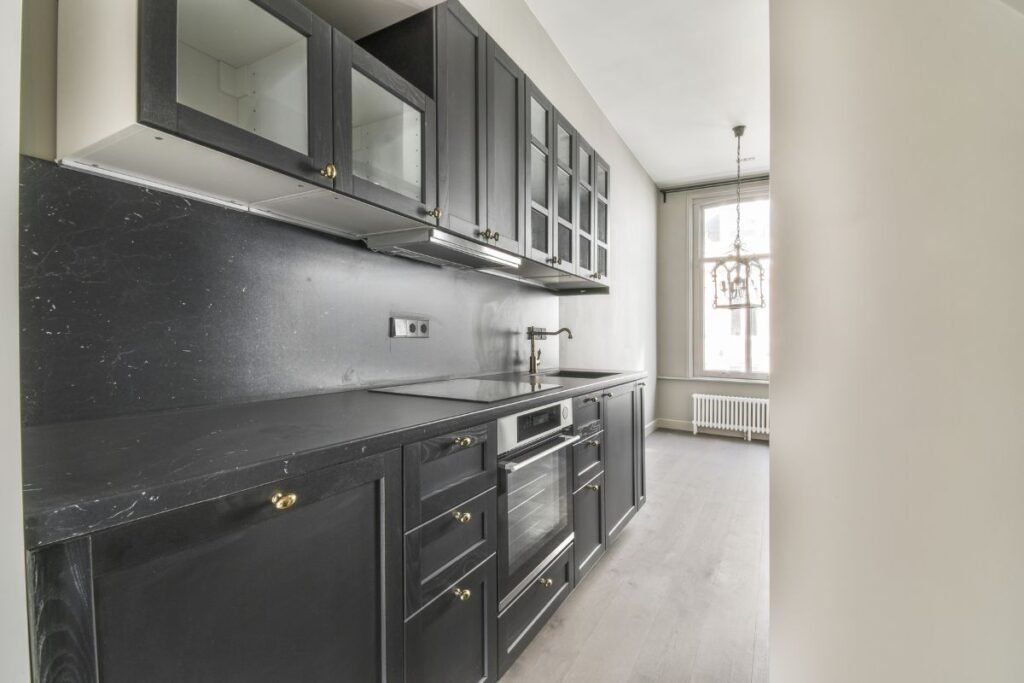
1920s to 1940s
Bungalows and capes with small original kitchens, plaster walls and a rear stair or porch absorbed into the plan.
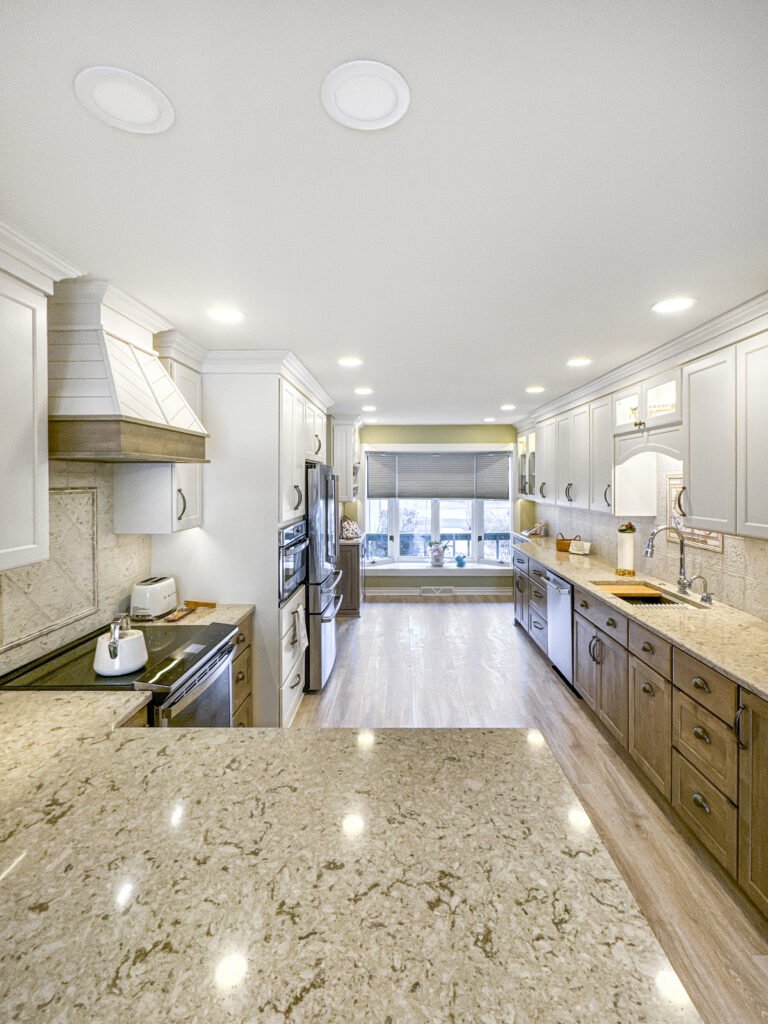
1950s to 1970s
Ranches with eight-foot ceilings, drywall over studs and forced air already in place.
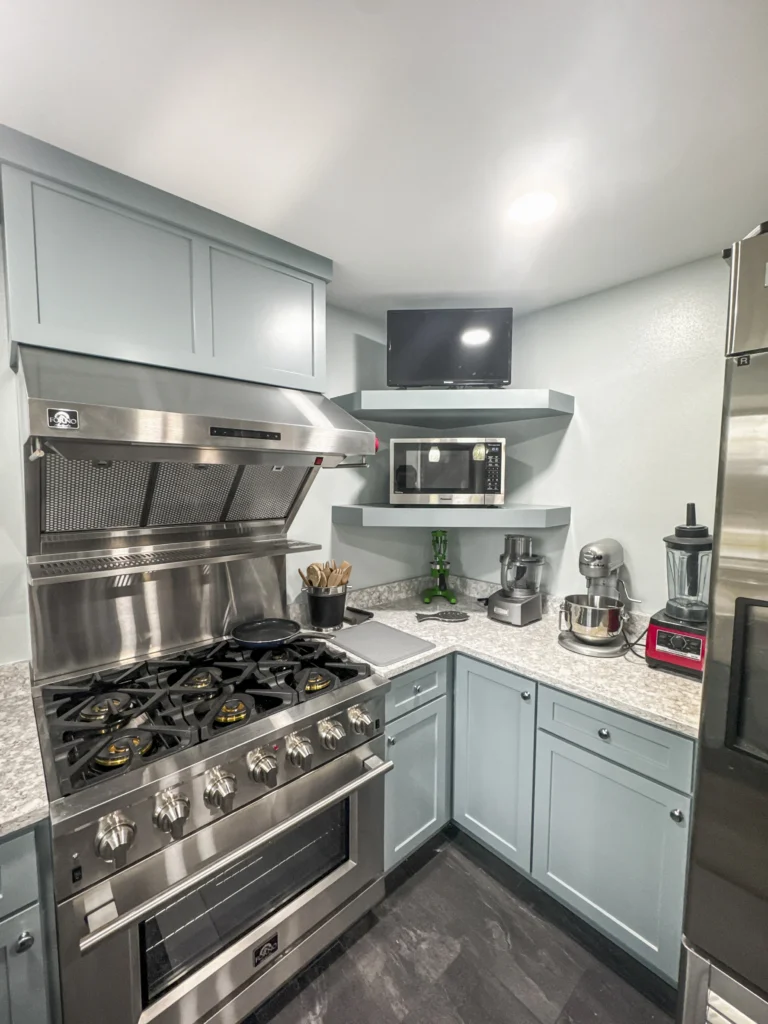
1990s to 2010s
West-side subdivisions, already open-plan, where the work is cabinetry, stone and lighting.
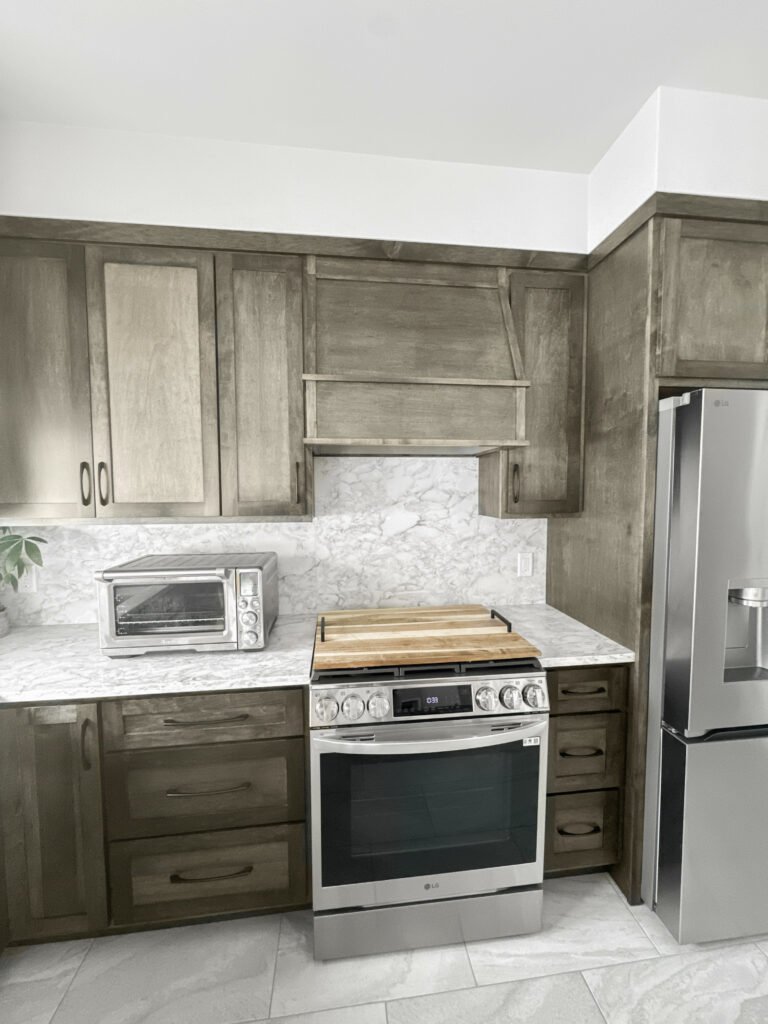
Lake shores
Lac La Belle, Fowler Lake and Oconomowoc Lake homes, many rebuilt in stages with mixed framing.
Oconomowoc permits
Do You Need a Permit for a Kitchen Remodel in Oconomowoc?
Yes, for anything past finishes. The City of Oconomowoc issues building, electrical and plumbing permits from City Hall on East Wisconsin Avenue, and heating changes are permitted alongside them.
Four separate jurisdictions share the Oconomowoc name. The City, the Town of Oconomowoc, the Village of Oconomowoc Lake and the Village of Lac La Belle each issue their own permits and run their own inspections. T And J confirms which one the parcel sits in before quoting, then files and posts the permits.
Required
Relocating or removing a radiator
Heating permit and inspection.
Required
Opening plaster for new circuits
Electrical permit; knob-and-tube replaced.
Required
Moving the sink or adding a vent
Plumbing permit, rough-in inspected.
Required
Sistering joists under an island
Structural, inspected before the floor closes.
Not required
Swapping a worktop in the same footprint
No permit; nothing is relocated.
Not required
Refinishing floors or changing handles
No permit; finishes only.
The build
How an Oconomowoc Kitchen Build Runs
A full Oconomowoc kitchen runs five to eight weeks plus permit time. Plaster work and heating changes are sequenced early, because both have to be inspected and cured before cabinetry can be set.
Free visit · Fixed price · Brookfield permits filed
First visit
Measure, ceiling height and heating check
The kitchen is measured, ceiling height is recorded so cabinetry can be scaled, and the radiator or register positions are mapped against the intended cabinet run.
No charge, at your house
Weeks 1 to 2
Plans, cabinet scale and pricing
Stacked cabinetry, crown height, slab and appliances are set together, and the written quote that follows is the price the job is built at.
No money down
Lead time
City permits and cabinetry
Cabinet shop time and permit review are started the same week, so neither one waits on the other.
Handled by T And J
Weeks 1 to 6
Plaster, services and rebuild
Plaster is opened and keyed, services and heating are rerouted and inspected, walls are skim-coated back, then cabinetry, stone and floors follow.
In-house crew
Last week
Sign-off and handover
Final inspections are signed, the snag list is cleared, and the kitchen is handed over with a written warranty.
Warranty in writing
Google reviews
4.9
4.9 average from 60 Google reviews of T And J projects across Waukesha County.
Where we work
Where Else Do We Work Near Oconomowoc?
Kitchens across western Waukesha County and the Lake Country villages, reached in under half an hour from the Brookfield yard.
Lake Country
Delafield, Hartland, Okauchee, Nashotah and Chenequa.
South and west
Wales, Dousman and the Jefferson County line.
East
Pewaukee, Waukesha, Sussex and Brookfield.
Visit or call
Where Is T And J Located?
T And J All In Remodeling is based at 985 Georges Avenue in Brookfield, WI, on the I-94 corridor between Milwaukee and Lake Country. Consultations happen in your kitchen.
T And J All In Remodeling
Brookfield, WI 53045
Monday to Friday
8:00 AM to 5:00 PM
Saturday
8:00 AM to 5:00 PM
Sunday
Closed
Water emergencies
24/7
Common questions
Oconomowoc Kitchen Remodeling FAQ
Questions about a specific Oconomowoc kitchen are answered on the phone: (262) 352-9525.
What does a kitchen remodel cost in Oconomowoc?
An Oconomowoc kitchen remodel costs $30,000 to $95,000. A surface update with new counters, tile and lighting starts near $30,000. A standard rebuild with stacked cabinetry, plaster repair and a stone island runs $45,000 to $75,000. Studs-out work with heating changes and professional appliances starts at $95,000. Every price is fixed and written before demolition.
Do stacked upper cabinets work with a nine-foot ceiling?
Yes, and in a lake-era Oconomowoc kitchen they are the right answer. A single 42-inch upper leaves roughly two feet of bare wall under a nine-foot ceiling. Stacked cabinetry puts a glazed or panelled box above the working uppers, carries crown to the plaster line and keeps the room in proportion. The top boxes are reached with a library ladder or used for seasonal storage.
Which office issues my permit: City, Town, or Oconomowoc Lake?
Four separate jurisdictions share the name. The City of Oconomowoc issues permits from City Hall on East Wisconsin Avenue. The Town of Oconomowoc, the Village of Oconomowoc Lake and the Village of Lac La Belle each run their own permits and inspections. A mailing address does not settle it, so the parcel is checked before quoting, and T And J files and posts whichever applies.
Can a cast-iron radiator be moved out of the kitchen?
Usually. A cast-iron radiator can be moved along the existing loop to a wall that is not taking cabinetry, replaced with a toe-kick convector tucked under the base run, or dropped in favour of electric mats under new tile. Each option changes the balance of the circuit, so the heating change is priced and permitted with the rest of the work rather than improvised on site.
How long is an Oconomowoc kitchen out of use?
Four to seven weeks with no working kitchen. Plaster opening and service rerouting take the first one to two weeks and are inspected before walls close. Skim coat needs time to cure before cabinetry sets. Cabinets install over three or four days, counters are templated after boxes are level and fixed, adding ten to fourteen days for fabrication, then floors, paint and punch list close the job.
Will opening plaster and lath damage the rest of the house?
Not when it is opened properly. Plaster fails when it is hammered and the keys behind the lath break two rooms away. Cuts are scored through to the lath first, the surrounding keys are supported, and dust is contained at the opening. New wiring, waste and vent runs are threaded through the cavity rather than chased across a finished wall, and repairs are skim-coated back to a flat plaster face.
Can the original butler's pantry stay?
Often, and keeping it is usually the better result. An original Oconomowoc butler’s pantry already has the depth for a prep and coffee station, and its cabinetry can be repaired and repainted rather than replaced. Plumbing and a dedicated circuit are added where a second sink or a beverage fridge goes in. Where the pantry blocks the only sensible path to the dining room, it is rebuilt as a pass-through instead.
Which communities near Oconomowoc are covered?
Delafield, Hartland, Okauchee, Nashotah, Chenequa, Wales and Dousman sit inside the regular radius, with Pewaukee, Waukesha, Sussex and Brookfield further east. One crew covers all of them, and the permit office changes but the contract does not.
More services
Our Other Oconomowoc Services
Get started
Book a Free Kitchen Consultation in Oconomowoc
A free measure records ceiling height, wall construction, heating and the appliance plan, then returns a written price for the Oconomowoc kitchen as drawn. Nothing is payable to begin.
Send Your Kitchen Details
John replies the same working day.
No deposit · No obligation · Details stay with T And J
