Kitchen Remodeling in Hartland, WI
T And J All In Remodeling designs, permits and builds Hartland kitchen remodels, from cabinetry and countertops to studs-out rebuilds. One in-house crew runs the job, village permits filed, written price fixed before demolition.
Village permits filed · Fixed written price · No deposit to start
4.9 ★
A+
30+
Hartland at a glance
What a Hartland Kitchen Remodel Involves
Hartland pairs a nineteenth-century village centre with two decades of large-lot building on the edges. The two halves need entirely different kitchen work.
Village core
Pre-1900 homes
The older streets near the Bark River hold Victorians and farmhouses with small service kitchens and later additions.
Outer subdivisions
1990s–2010s
Newer Hartland houses are large, open-plan and built with two-storey great rooms beside the kitchen.
Family sizes
Larger homes
The newer stock runs bigger than the county average, which means long island runs and walk-in pantries rather than compact galleys.
Our Hartland scope
What T And J Builds in Hartland Kitchens
T And J builds every part of a Hartland kitchen: cabinetry, countertops, islands, pantries, flooring, lighting and studs-out renovation. Village Victorians and outer subdivision homes need opposite approaches.
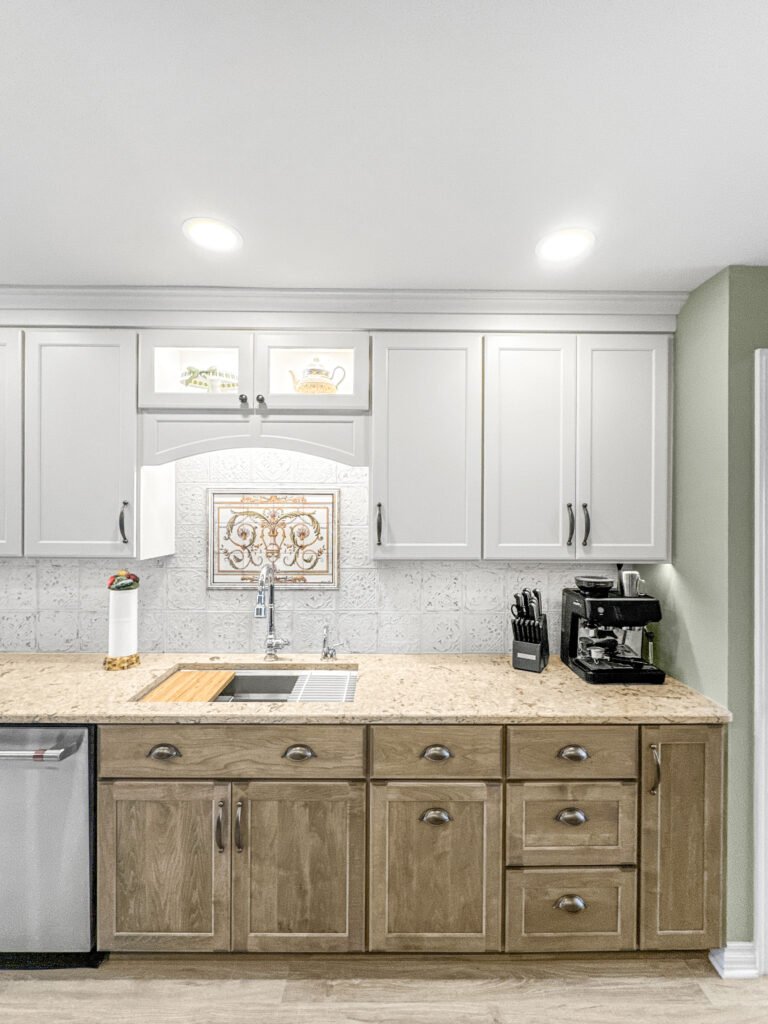
Cabinets
Cabinetry for village and subdivision homes
Village Victorians take cabinetry scribed to walls that have moved for a century. Newer Hartland houses take long factory runs with a walk-in pantry beside them.
Village
Scribed to moved walls
Subdivision
Long runs and pantry rooms
Refacing
Fronts and hardware only
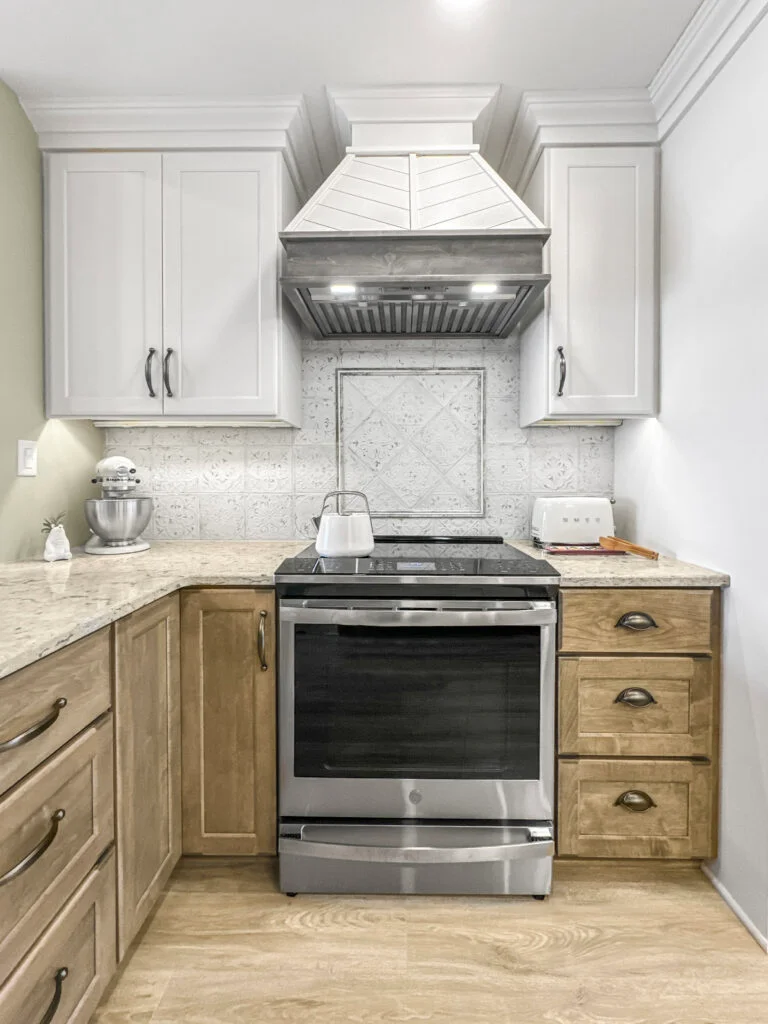
Worktops
Countertop and island tops
Newer Hartland islands routinely run past ten feet, which is beyond a single slab. Seam placement and vein matching are walked with you at the stone yard before cutting.
Stone
Quartz, granite, quartzite, marble
Seams
Vein-matched at the yard
Basins
Undermount, apron front

Layout
Islands, pantries and great rooms
In newer Hartland houses the kitchen already opens to a two-storey great room, so the work is circulation and storage rather than removing walls. Walk-in pantries are the most requested addition.
Islands
Often past ten feet
Pantries
Walk-in, built from adjacent space
Great room
Sightlines planned from the island
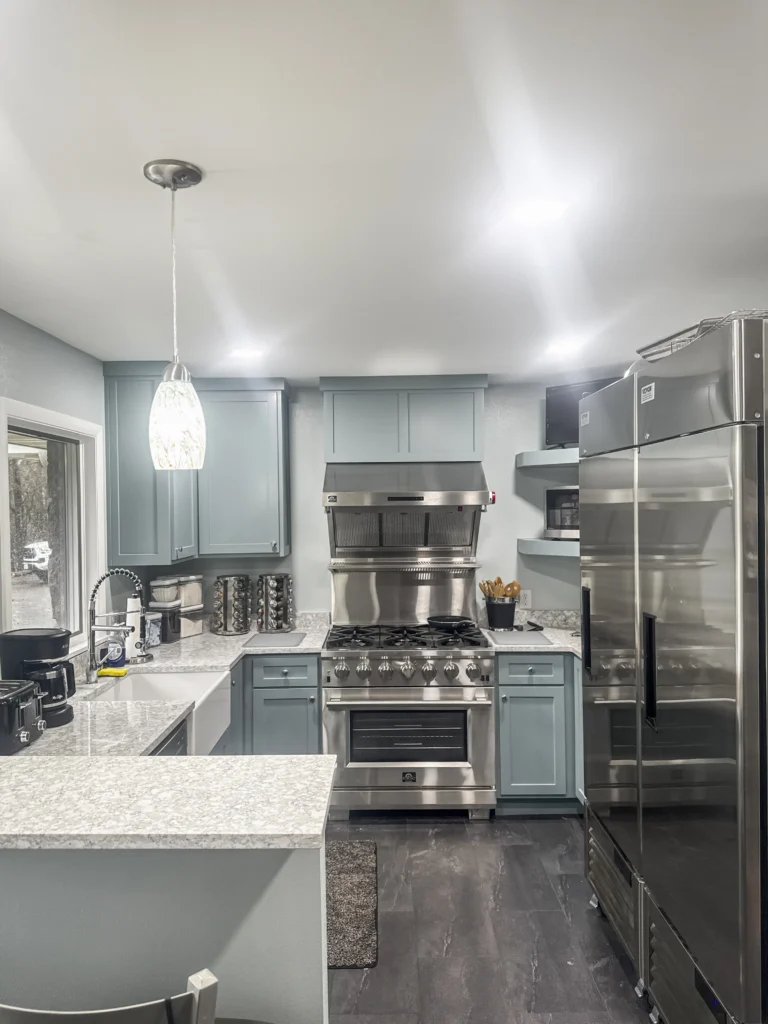
Full rebuild
Studs-out kitchen rebuild
A studs-out rebuild in a Hartland Victorian is where a century of additions, patched wiring and mismatched floor levels get resolved at once. In a newer house it is rarely needed.
Depth
Framing and subfloor
Services
Wiring, plumbing, ventilation
Filings
Village building, electrical, plumbing
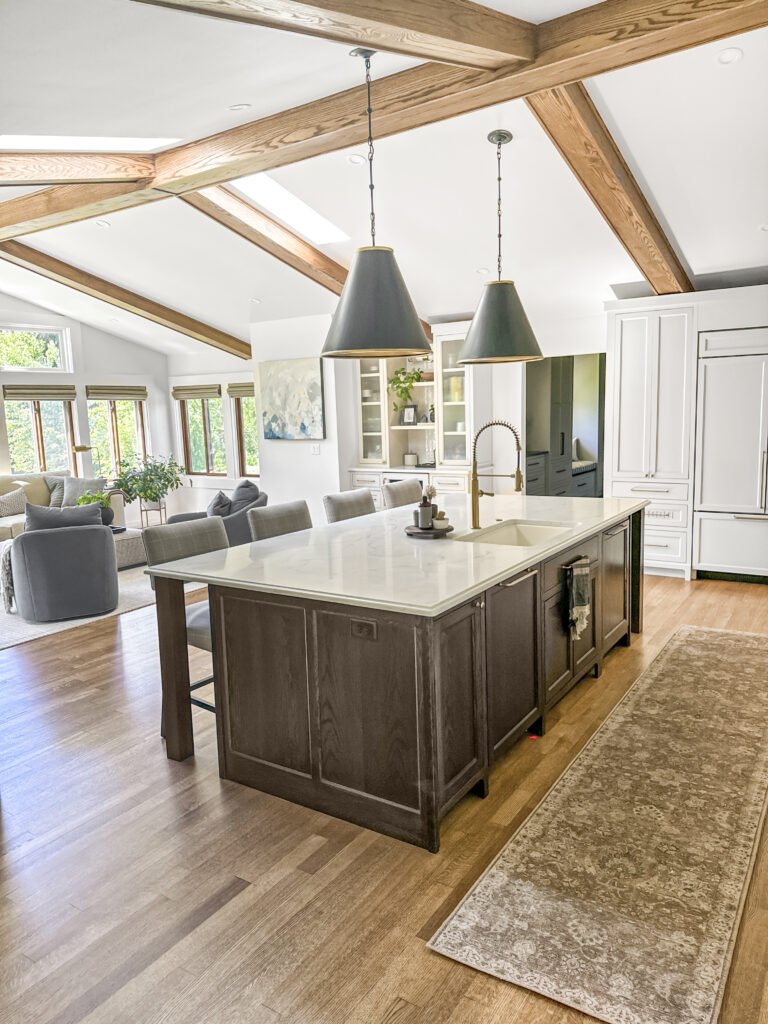
Ventilation
Hoods on high-CFM ranges
Larger Hartland kitchens often specify a professional range, and a high-CFM hood needs make-up air planned into the job rather than discovered at inspection.
Hoods
Ducted to the exterior
Make-up air
Planned on high-CFM units
Runs
Routed before cabinetry is ordered
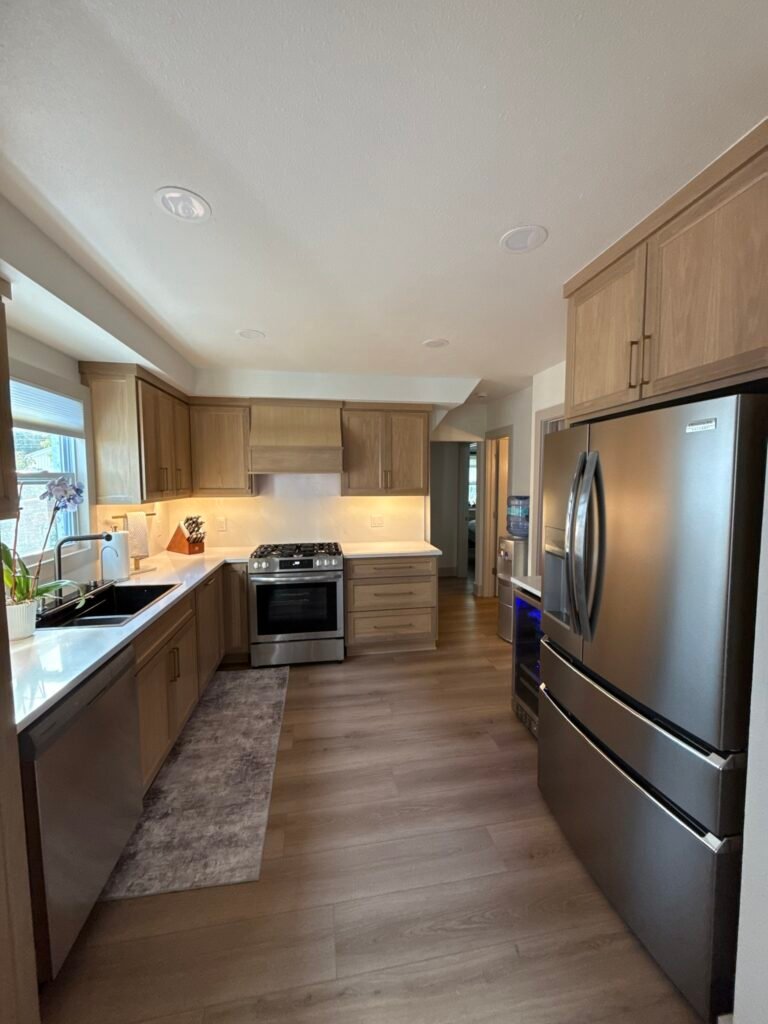
Fit-out
Floors, lights and appliances
Wide-plank hardwood and large-format porcelain are the usual Hartland choices, often continuing through to the great room. Added circuits are inspected before closing.
Floors
Wide plank, large-format tile
Lights
Recessed, pendant, under-cabinet
Wiring
Village inspection before closing
Finished work
Kitchens We Have Finished in Hartland
Kitchens designed, permitted and built by T And J in Hartland. Finished jobs, photographed on completion.
Great room island
Twelve-foot island facing a two-storey great room
Walk-in pantry
Pantry room built from adjacent hall space
Victorian rebuilt
Village kitchen rebuilt inside an 1890s house
Levels resolved
Stepped addition floors brought to one plane
Painted cabinetry
Two-tone boxes with a stone island
Range wall
Professional range with a ducted hood
Butler run
Second run built between kitchen and dining
Worktop detail
Vein-matched seam across a long island
More finished kitchens from Hartland and the Lake Country villages.
What it costs
How Much Does a Kitchen Remodel Cost in Hartland?
A Hartland kitchen remodel costs $30,000 to $95,000 and up. Newer Hartland houses carry longer runs, bigger islands and higher appliance specifications than the county average, which lifts the figure before any finish decision. Every quote is one fixed written price before demolition.
1 to 2 weeks
Surface update
From $30k
- New worktops
- Splashback tile
- Fronts and handles
- Paint and lighting
Most Hartland jobs
3 to 5 weeks
Standard rebuild
$45k–$75k
- Custom cabinetry
- Stone island and perimeter
- Walk-in pantry
- Floors and layered lighting
5 to 8 weeks plus permits
Full Rebuild
$95k and up
- Back to framing
- Professional appliances
- Make-up air installed
- Premium slabs throughout
Price your Hartland kitchen
Enter your room size and finish level, then bring the figure to a free measure at the house.
Worktops and cabinets
Which Surfaces Suit a Hartland Kitchen?
Long island runs mean the slab is the single biggest visual decision in a Hartland kitchen, and seams are unavoidable. These are the surfaces T And J installs here.
Engineered quartz
Consistent across a twelve-foot island and never sealed.
Natural granite
Quarried stone with movement, best seen as a full slab.
Quartzite
Marble look with a harder face, common on Hartland islands.
Marble
Specified where the patina is wanted rather than feared.
Inset fronts
Period-correct in a village Victorian, and exacting to fit.
Shaker fronts
The default across the newer subdivisions.
Factory paint
White, greige and deep blue, often two-tone with the island.
Stained grain
Walnut and rift oak on islands and furniture pieces.
Countertops for Hartland kitchens: seam length, sealing and heat
| Material | Ten-foot island seams | Sealing | Heat & wear | Best for in Hartland |
|---|---|---|---|---|
| Quartz engineered | One vein-matched seam; slabs run to 130 in | None: non-porous | Scorches above 300°F; trivets needed | Long Lake Country islands |
| Granite natural stone | Seam placed to follow slab movement | Reseal every 12–18 months | Takes a hot pan directly | Village-core homes with warm wood |
| Quartzite natural stone | Needs a fabricator with a bridge saw | Reseal yearly | Hardest of the stones; resists etching | High-use family kitchens |
| Butcher block wood | Glue seams disappear at any length | Oil every 6–8 weeks | Dents and marks, sands out | Baking ends and pantry counters |
| Porcelain slab sintered | 3 mm mitred corners over very long runs | None | UV and heat stable | Hood walls and full-height backsplash |
| Solid surface acrylic | Seams sand to invisible | None | Heat-sensitive but repairable | Butler’s pantry and laundry |
| Laminate budget | Butt seam stays visible | None | Burns and chips permanently | Interim and rental kitchens |
| Marble natural stone | Soft edge; seams chip unsupported | Reseal every 6 months | Etches from lemon and wine | Inset baking station only |
Home eras
Which Hartland Homes Are We Working In?
Hartland splits sharply between the old village and the newer edges, and the kitchen work follows.
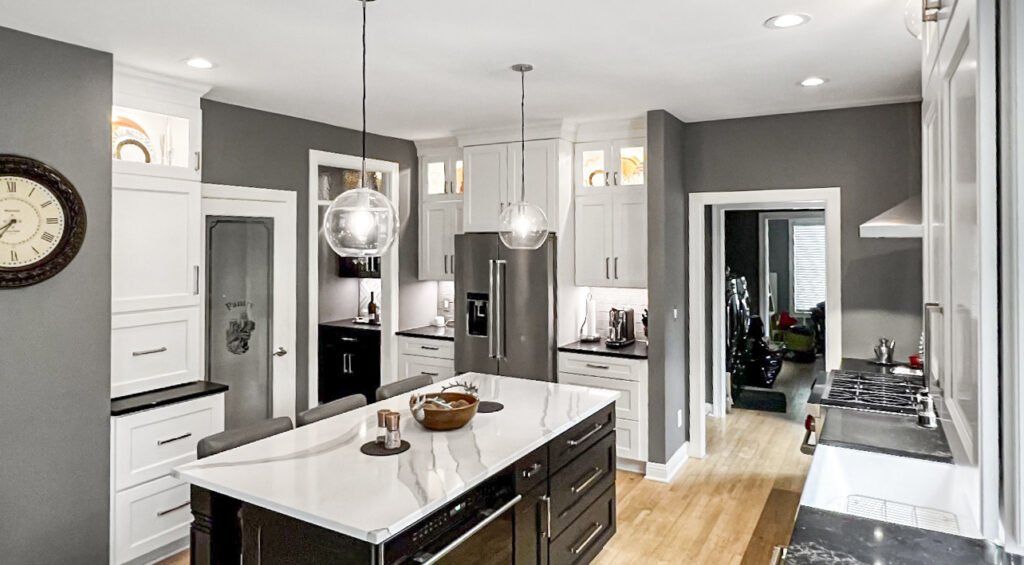
Pre-1900 village
Victorians and farmhouses near the Bark River. Small service kitchens with later additions attached.
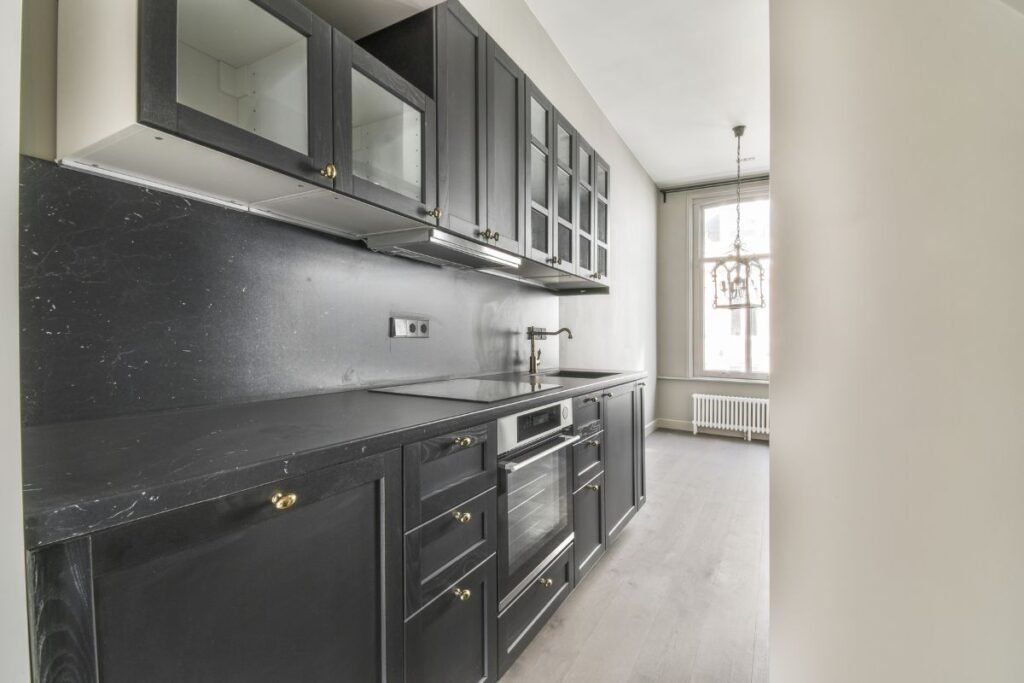
Mid-century infill
Ranches and capes filling the blocks around the village core.
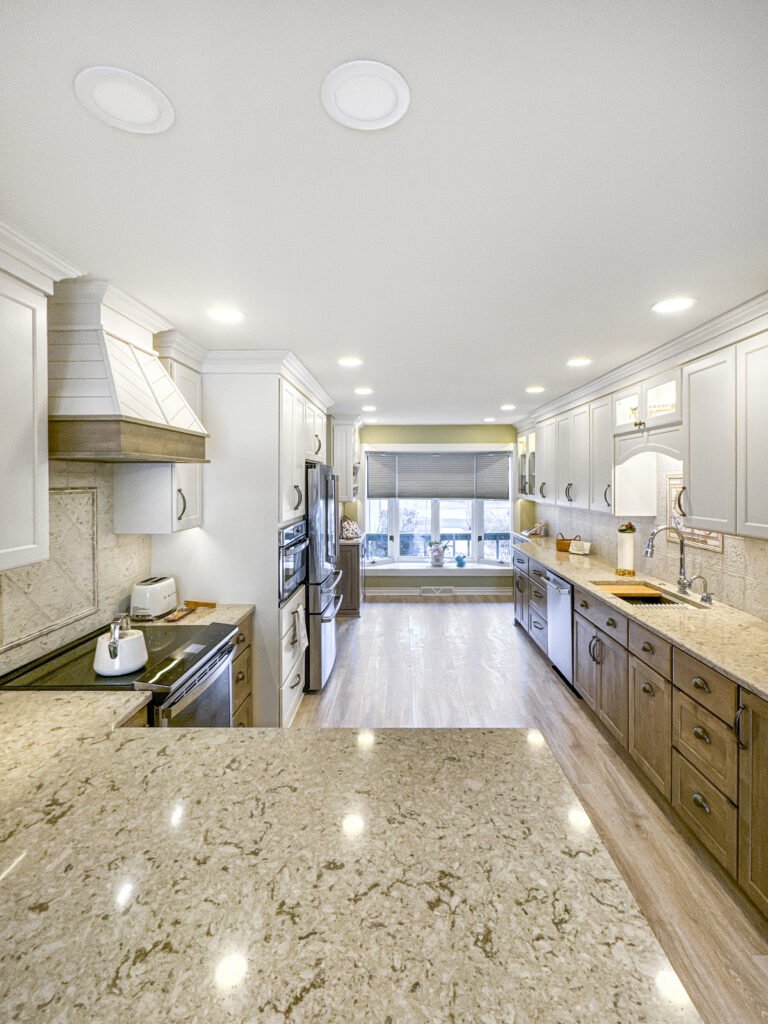
1990s subdivision
Larger colonials with the kitchen already open to a family room.
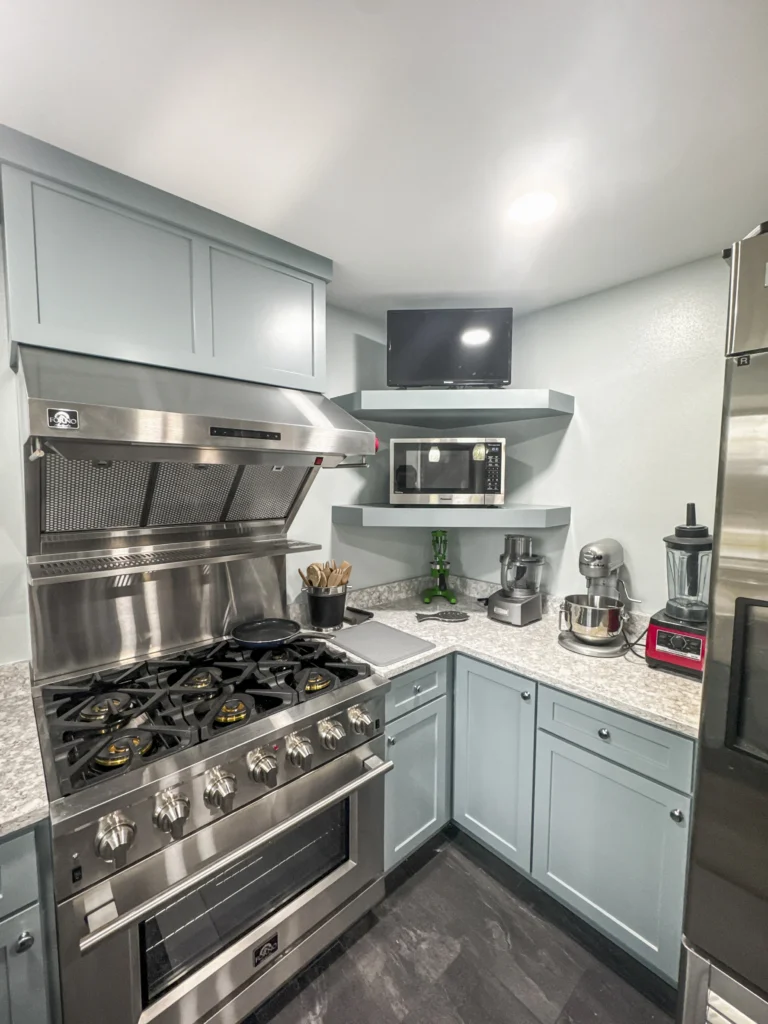
2000s to 2010s
Big open plans with two-storey great rooms and walk-in pantries.
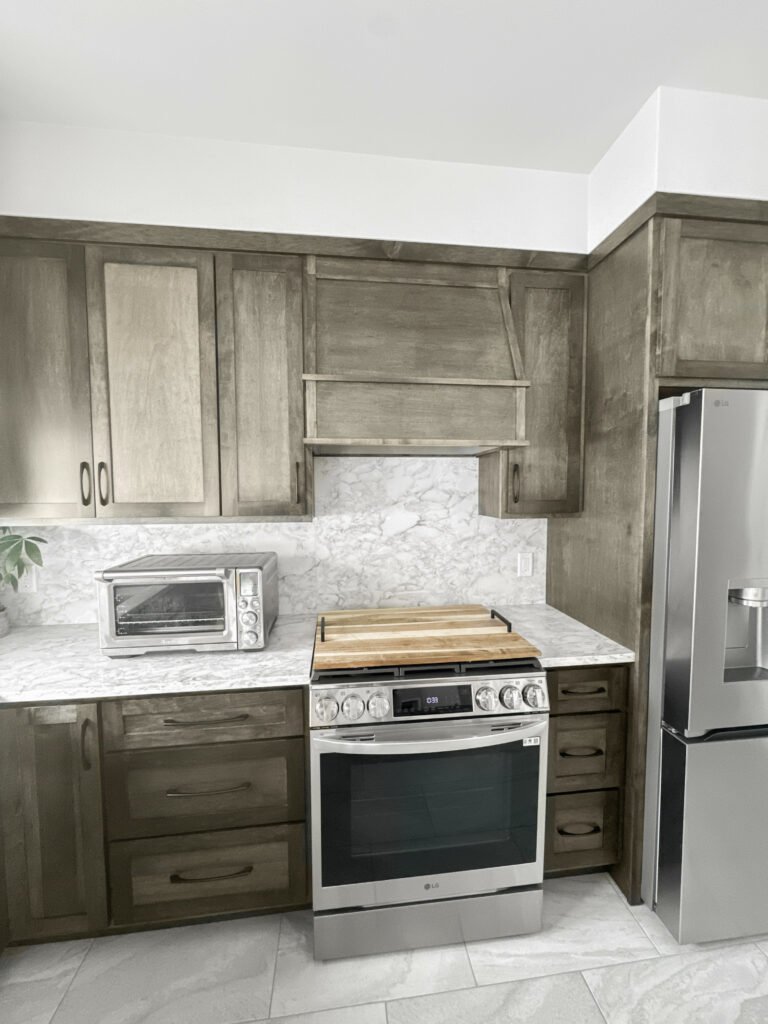
Lake and acreage
Larger parcels toward the lakes, some on private well and septic.
Hartland permits
Do You Need a Permit for a Kitchen Remodel in Hartland?
Yes, for anything past finishes. The village issues building, electrical and plumbing permits separately depending on what moves.
Hartland is a village and runs its own building inspection from Village Hall on Cottonwood Avenue. High-CFM range hoods draw particular attention, because a professional range exhausting several hundred cubic feet a minute needs make-up air to satisfy the inspector. T And J plans that route before cabinetry is ordered and files every permit the job needs.
Required
Installing a high-CFM range hood
Make-up air assessed and inspected.
Required
Moving plumbing or adding circuits
Separate plumbing and electrical permits.
Required
Building a walk-in pantry
Framing inspected if walls change.
Required
Resolving stepped addition floors
Structural, inspected before closing.
Not required
Replacing a worktop or splashback
Nothing moves.
Not required
Floors, paint and handles
Finish work only.
The build
How a Hartland Kitchen Build Runs
A full Hartland kitchen runs five to eight weeks of construction once cabinetry and slab land. Custom cabinetry on the larger houses often sets the schedule.
Free visit · Fixed price · Village permits filed
First visit
Measure and appliance plan
John measures the kitchen and establishes the appliance specification early, because a professional range changes the ventilation, the electrical and the cabinetry around it.
No charge, at your house
Weeks 1 to 2
Plans and pricing
Cabinetry, slab and appliances are chosen together on one itemised proposal, priced before anything is ordered.
No money down
Lead time
Village permits and cabinetry
Permits are filed at Village Hall and custom cabinetry ordered, which on larger Hartland kitchens is the longest lead item.
Handled by T And J
Weeks 1 to 6
Strip out and rebuild
The crew strips the kitchen, runs the hood and make-up air, completes rough-in, then sets cabinetry, slab and appliances.
In-house crew
Last week
Sign-off and handover
Village inspections pass, then Teli and John walk the finished kitchen with you before the job closes.
Signed off by the owners
Google reviews
4.9
4.9 average from 60 Google reviews of T And J projects across Waukesha County.
Where we work
Where Else Do We Work Near Hartland?
T And J remodels kitchens across Lake Country and Waukesha County from a Brookfield shop, a straight run east on I-94.
Lake Country
Delafield, Nashotah, Merton, Chenequa and Okauchee.
East
Pewaukee, Brookfield and Waukesha.
West
Oconomowoc, Wales and the Jefferson County line.
Visit or call
Where Is T And J Located?
T And J All In Remodeling is based at 985 Georges Avenue in Brookfield, WI, on the I-94 corridor between Milwaukee and Lake Country. Consultations happen in your kitchen.
T And J All In Remodeling
Brookfield, WI 53045
Monday to Friday
8:00 AM to 5:00 PM
Saturday
8:00 AM to 5:00 PM
Sunday
Closed
Water emergencies
24/7
Common questions
Hartland Kitchen Remodeling FAQ
Ask about your own Hartland kitchen at (262) 352-9525.
What does a kitchen remodel cost in Hartland?
A Hartland kitchen remodel runs $25,000 to $80,000 and up. Refacing with new counters and lighting sits at the bottom of that band. A full gut in a Lake Country subdivision kitchen, new layout, ten-foot island, quartz, panel-ready appliances, lands mid-range. Structural openings, a relocated hood chase or make-up air ducting push it higher. The price is fixed and written before demolition starts.
Does the Village of Hartland issue the permit, or Waukesha County?
The Village of Hartland issues building, electrical and plumbing permits from Village Hall on Cottonwood Avenue. Waukesha County is not involved for a standard kitchen inside village limits. Homes carrying a Hartland mailing address that actually sit in the Town of Merton or Town of Delafield permit through that town instead. T and J All In Remodeling files the application, posts the card and meets every inspector.
My range hood is 1,200 CFM: does that change the plan?
Yes. Wisconsin code requires make-up air once a hood exceeds 400 CFM, and the 1,000 to 1,200 CFM hoods specified over Lake Country ranges always trigger it. The make-up air duct, its damper and its exterior run get drawn before cabinet shop drawings release, because the chase changes wall depth above the range. Adding it after boxes hang means opening finished drywall.
How long is a Hartland kitchen out of use?
Four to seven weeks without a working kitchen. Demolition and rough-in take the first eight to ten days, inspections follow, then cabinets set over three or four days. Counters are templated only once boxes sit level and fixed, adding ten to fourteen days for quartz fabrication. Tile, paint and punch list close it out. Subdivision kitchens opened to a great room run at the longer end.
Can a Bark River village home take a ten-foot island?
Often, but the floor framing decides. Nineteenth-century homes in the village core near the Bark River sit on joists never sized for a stone slab, so a ten-foot island usually needs sistered joists or a mid-span beam below. The island footprint also has to hold 42 inches of clear aisle on the working side. That check happens at the measure, before any slab is ordered.
Can a walk-in pantry be added without losing the dining room?
Usually yes. The most requested Hartland addition is a walk-in pantry borrowed from a coat closet, a mudroom corner or the back of an attached garage rather than from the dining room. Garage-side conversions need insulation, a rated door and a heat source written into the plan. Twenty-four inches of depth on one wall with sixteen opposite fits shelving and still leaves a clear path.
Do you work in the Nagawaukee and Merton Avenue subdivisions?
Yes. The 1990s through 2010s subdivisions off Merton Avenue and around Nagawaukee are steady work: two-storey great rooms open to the kitchen, soffited perimeters and builder-grade maple boxes now due for replacement. Those ceiling heights mean can lighting, hood height and cabinet crown all get set from a laser layout rather than off the existing soffit line.
Which towns around Hartland are covered?
Delafield, Oconomowoc, Pewaukee, Merton, Nashotah, Chenequa and Sussex all sit inside the regular radius from Hartland, with Waukesha and Brookfield to the east. Same crew, same fixed written price, same permit handling in whichever municipality the home falls under.
More services
Our Other Hartland Services
Get started
Book a Free Kitchen Consultation in Hartland
John Karampetsos measures your Hartland kitchen, files the village permits, and sends one fixed written price. No deposit. No charge for the visit.
Send Your Details
Reply the same working day.
No deposit · No obligation · Details stay with T And J
