Kitchen Remodeling in Pewaukee, WI
T And J All In Remodeling designs, permits and builds Pewaukee kitchen remodels, from cabinetry and countertops to studs-out rebuilds. One in-house crew runs the job, permits filed with the correct Pewaukee office, written price fixed before demolition.
Permits filed · Fixed written price · No deposit to start
4.9 ★
A+
30+
Pewaukee at a glance
What a Pewaukee Kitchen Remodel Involves
Pewaukee wraps a lake, and a good share of its housing began as seasonal cottages later converted to year-round living. That history shows up behind the plaster.
Lake frontage
Pewaukee Lake
Homes near the water were often built for summer use, so framing, insulation and services were never sized for a modern kitchen.
Two offices
City or Village
Pewaukee is a City and a separate Village. Which one your parcel sits in decides where the permit is filed.
Converted cottages
Common near the water
Seasonal-to-year-round conversions frequently hide undersized joists and knob-and-tube left in place from the original build.
Our Pewaukee scope
What T And J Builds in Pewaukee Kitchens
T And J builds every part of a Pewaukee kitchen: cabinetry, countertops, islands, flooring, lighting and studs-out renovation. Lake-side cottages and inland subdivisions need very different work.
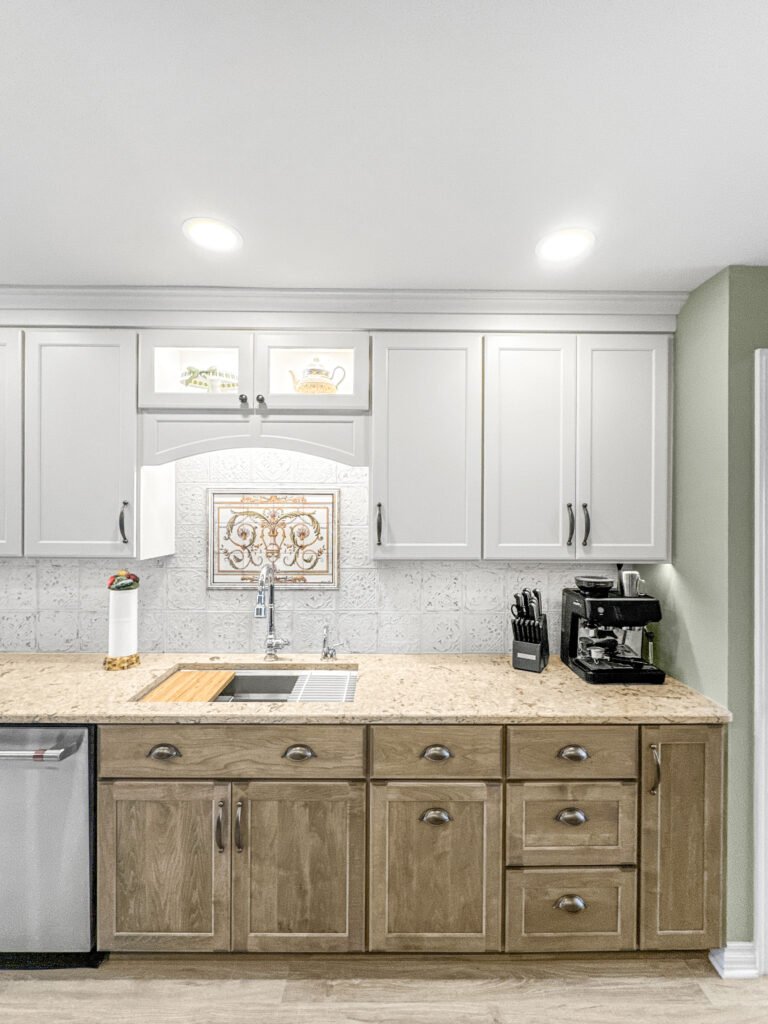
Cabinets
Cabinetry for cottage and subdivision plans
Converted cottages rarely have a square wall or a level floor, so cabinet runs are templated after demolition and scribed on site. Inland subdivision kitchens take standard runs with a pantry bank.
Walls
Out of square in conversions
Refacing
Fronts and hardware only
Storage
Pantry bank where space allows
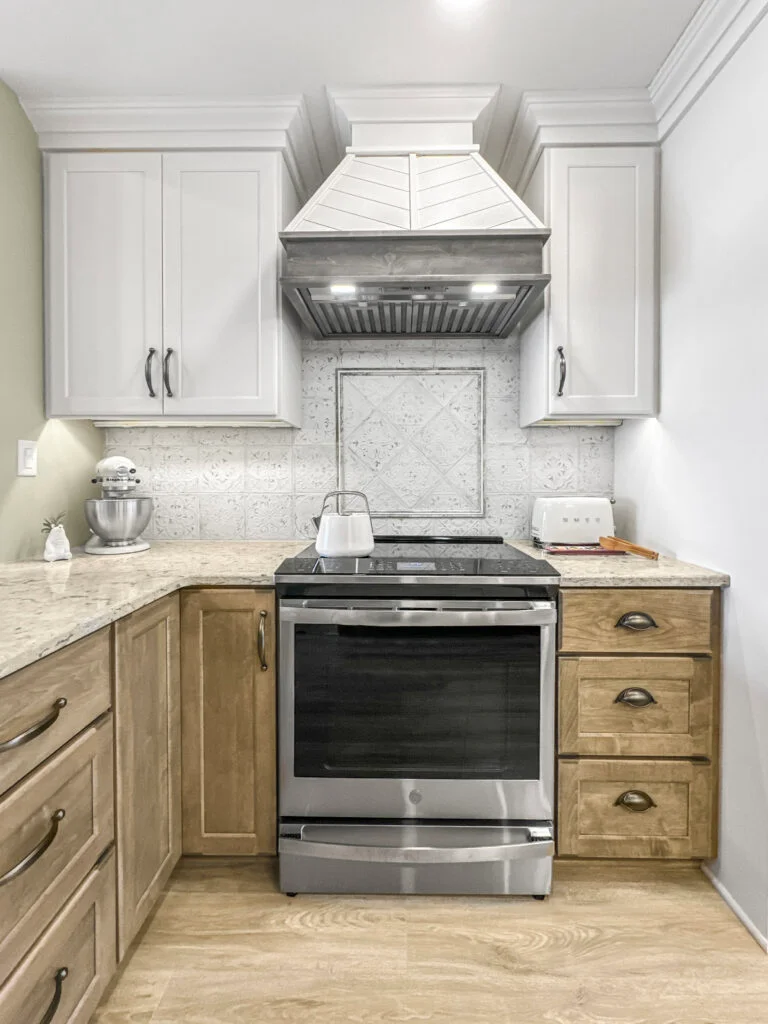
Worktops
Countertop and island tops
Cottage kitchens take shorter runs where a single slab covers the job. Inland houses run long islands where seam placement is walked with you at the stone yard.
Stone
Quartz, granite, quartzite
Levelling
Corrected before templating
Basins
Undermount, apron front

Layout
Opening a cottage plan
Lake houses were built as small separate rooms. Opening the kitchen toward the water view is the most requested Pewaukee job, and that wall is usually carrying roof load in a single-storey cottage.
Walls
Often load-bearing in cottages
Beams
LVL or steel, engineered
Sightlines
Planned toward the water
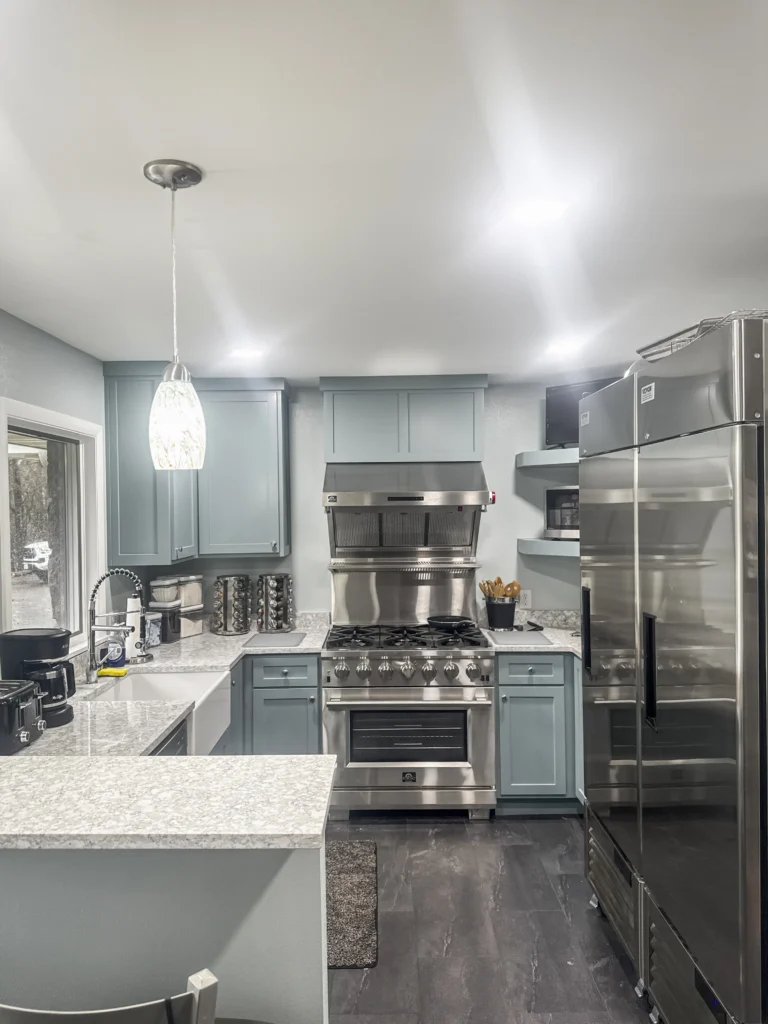
Full rebuild
Studs-out kitchen rebuild
A studs-out rebuild in a converted Pewaukee cottage is where original seasonal wiring, shallow joists and uninsulated exterior walls all get corrected at once, rather than one at a time over years.
Depth
Framing and subfloor
Services
Wiring, plumbing, insulation
Filings
Building, electrical, plumbing
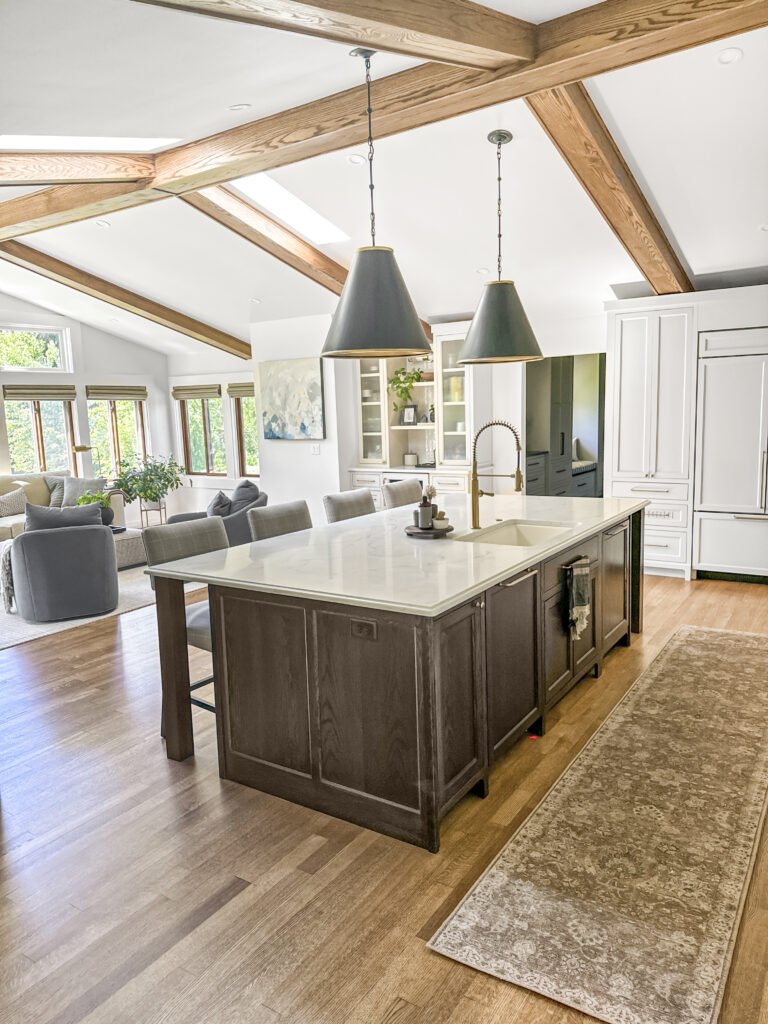
Structure
Joists and floor levels
Cottage floors often step between the original building and later additions. Levelling the kitchen floor is planned before cabinetry is ordered, because it changes every finished height in the room.
Floors
Stepped between additions
Joists
Often undersized for the span
Levelling
Planned before ordering
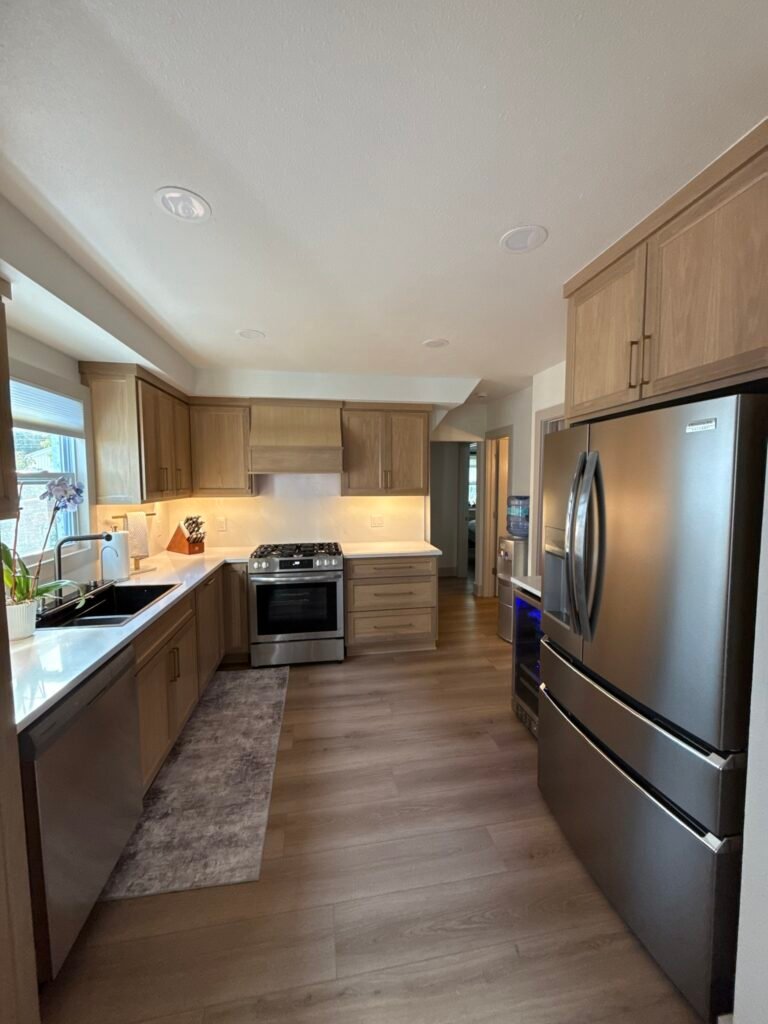
Fit-out
Floors, lights and appliances
Hardwood, luxury vinyl plank or porcelain goes down over a checked and levelled subfloor. Added circuits are inspected before anything closes.
Floors
Hardwood, LVP, porcelain
Lights
Recessed and under-cabinet
Wiring
Inspected before closing
Finished work
Kitchens We Have Finished in Pewaukee
Kitchens designed, permitted and built by T And J around Pewaukee Lake and inland. Finished jobs, photographed on completion.
Cottage opened up
Lake house kitchen opened toward the water
Floor levelled
Stepped cottage floor brought to one plane
Inland island
Long island in a subdivision kitchen
Painted cabinetry
Two-tone boxes in a converted cottage
Pantry bank
Storage built into a former porch wall
Range wall
Hood and slab splashback under a new beam
Seasonal to year-round
Summer kitchen rebuilt for full-time use
Worktop detail
Stone run scribed to an out-of-square wall
More finished kitchens from Pewaukee and the surrounding lake communities.
What it costs
How Much Does a Kitchen Remodel Cost in Pewaukee?
A Pewaukee kitchen remodel costs $25,000 to $85,000 and up. Converted cottages carry hidden work that inland subdivision houses do not, which is why two kitchens of the same size can quote very differently here. Every quote is one fixed written price before demolition.
1 to 2 weeks
Surface update
From $25k
- New worktops
- Splashback tile
- Fronts and handles
- Paint and lighting
Most Pewaukee jobs
3 to 5 weeks
Standard rebuild
$40k–$70k
- New cabinetry throughout
- Stone worktops
- Floor levelled
- Circuits brought up to code
5 to 8 weeks plus permits
Full Rebuild
$85k and up
- Back to framing
- Joists sistered or replaced
- Exterior walls insulated
- Premium slabs and appliances
Price your Pewaukee kitchen
Enter your room size and finish level, then bring the figure to a free measure at the house.
Worktops and cabinets
Which Surfaces Suit a Pewaukee Kitchen?
Lake houses see wet feet, sand and seasonal swings in humidity. Inland houses do not. The surface choice follows which one you have.
Engineered quartz
Stable through humidity swings and never needs sealing.
Natural granite
Quarried stone, hard-wearing in a busy lake kitchen.
Quartzite
Marble look with a harder face.
Marble
Classic, and it will patina with use.
Shaker fronts
Reads correctly in cottages and colonials alike.
Slab fronts
Suits contemporary lakefront rebuilds.
Factory paint
White through deep blue and green.
Stained grain
Oak and cherry, at home in a lake house.
Worktop materials compared
| Material | Sealing | Humidity swings | Daily wear | Typical Pewaukee use |
|---|---|---|---|---|
| Engineered quartz Most chosen | Never | Stable year-round | Shrugs off wet feet and sand | Lake kitchens in full-time use |
| Natural granite | Yearly | Stable | Very hard face | Busy family lake houses |
| Quartzite | Yearly | Stable | Harder than marble | Inland islands |
| Marble | Every 6 to 12 months | Moves slightly | Etches from acids | Formal inland kitchens |
| Butcher block | Oil every few months | Moves with the seasons | Marks and sands back | Cottage prep runs |
Home eras
Which Pewaukee Homes Are We Working In?
Pewaukee splits between the lake shore and the inland subdivisions, and the kitchen work is different on each side.
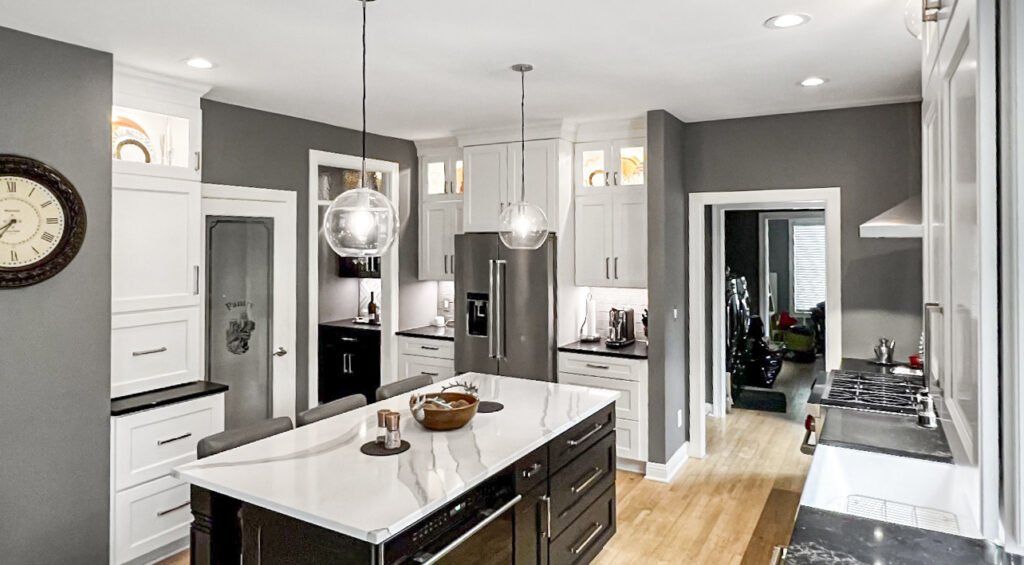
Seasonal cottage
Built for summer use. Small rooms, shallow joists, original wiring still in place.
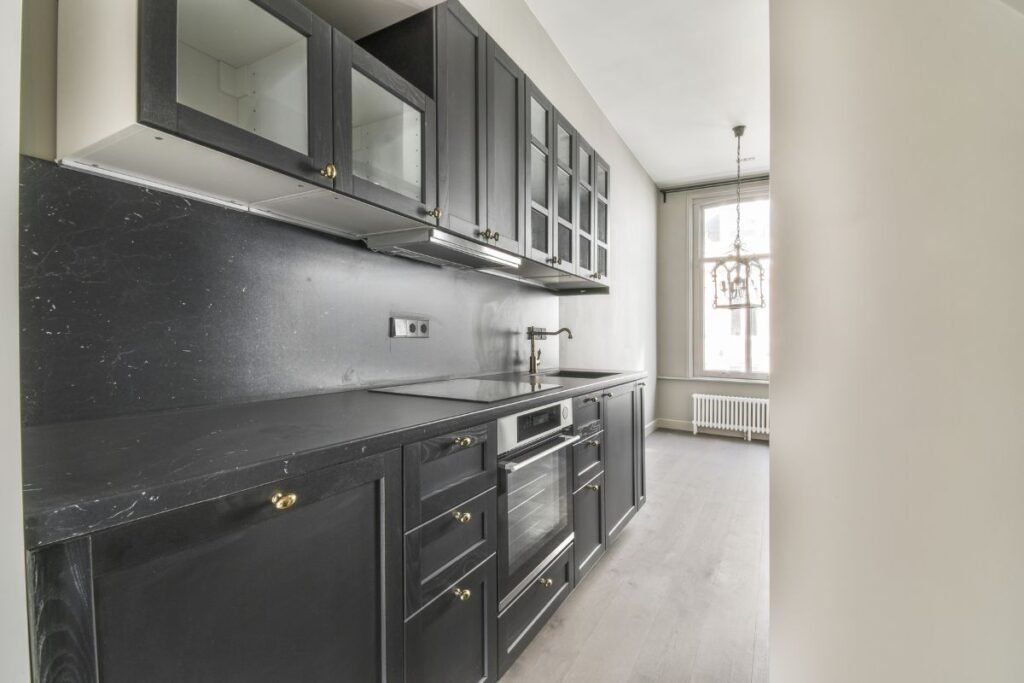
Converted year-round
A cottage with later additions. Floors step between the old and new parts.
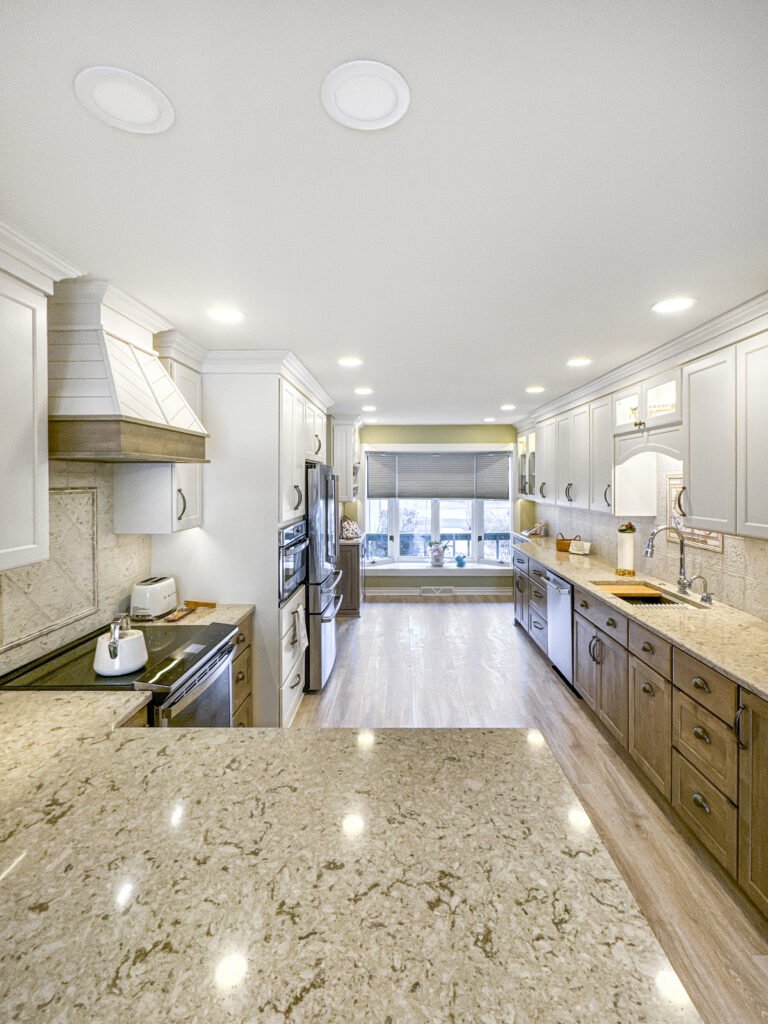
1970s to 1980s inland
Standard two-storey plans away from the water, with original boxes and soffits.
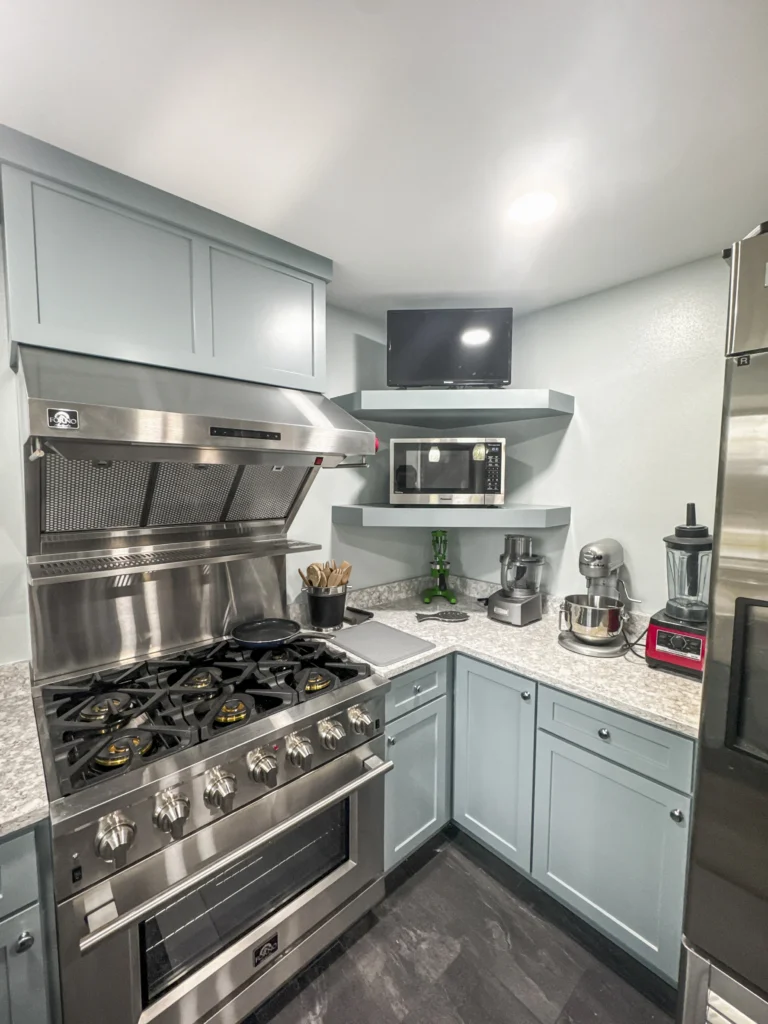
1990s to 2000s
Larger subdivision houses where the work is cabinetry and slab rather than structure.
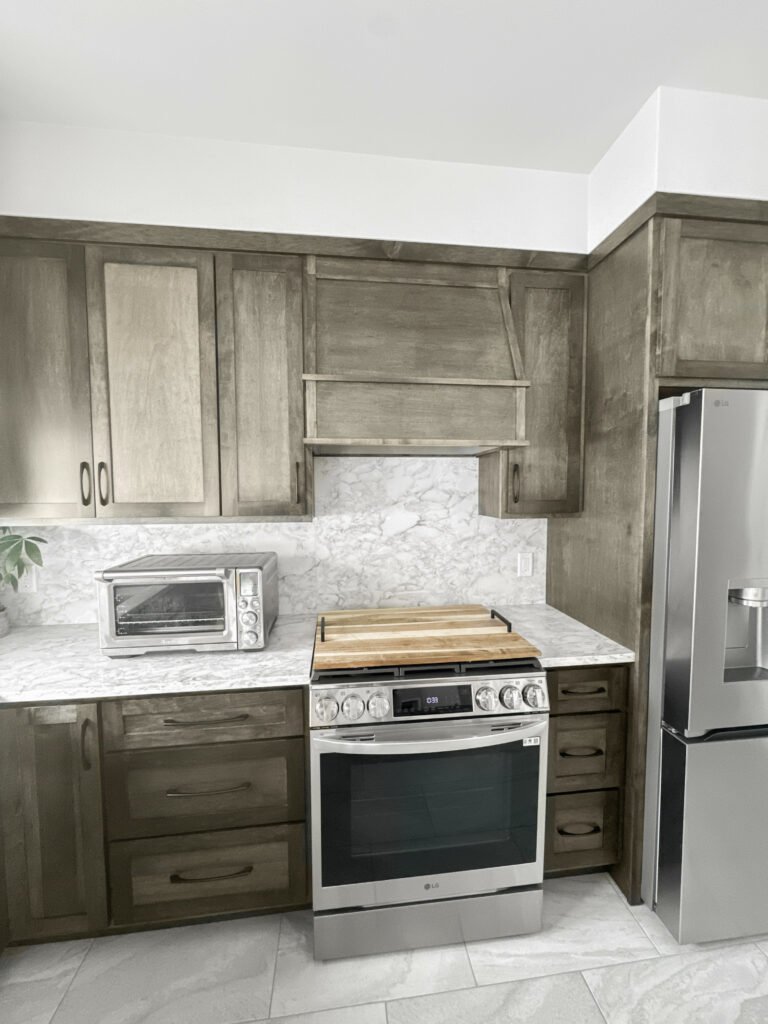
Contemporary lakefront
Replacement builds on old lots, with open plans oriented to the water.
Pewaukee permits
Do You Need a Permit for a Kitchen Remodel in Pewaukee?
Yes, for anything past finishes. Building, electrical and plumbing permits are issued separately depending on what moves.
Pewaukee is two municipalities. The City of Pewaukee runs Building Services from W240 N3065 Pewaukee Road on (262) 691-9107. The Village of Pewaukee is a separate government with its own building inspection office. The parcel decides which one issues, and the two are not interchangeable. T And J confirms it before filing and meets the inspector on site.
Required
Moving plumbing or adding circuits
Separate plumbing and electrical permits.
Required
Removing a wall in a cottage
Beam sizing and framing inspection.
Required
Sistering or replacing joists
Structural work, inspected before closing.
Check first
Which office issues your permit
City and Village are separate.
Not required
Replacing a worktop or splashback
Nothing moves.
Not required
Floors, paint and handles
Finish work only.
The build
How a Pewaukee Kitchen Build Runs
A full Pewaukee kitchen runs five to eight weeks of construction once cabinetry and slab land. Cottage conversions usually run the longer end.
Free visit · Fixed price · Permits filed for you
First visit
Measure and structure check
John measures the kitchen and checks joist depth and floor level, because in a converted cottage those decide the scope before layout does.
No charge, at your house
Weeks 1 to 2
Plans and pricing
Cabinetry, slab and fixtures are chosen together on one itemised proposal, priced before anything is ordered.
No money down
Lead time
Permits and materials
The permit is filed with the correct Pewaukee office and cabinetry ordered, so the kitchen is never opened waiting on a delivery.
Handled by T And J
Weeks 1 to 6
Strip out and rebuild
The crew strips the kitchen, levels the floor, completes rough-in, then sets cabinetry, slab and appliances.
In-house crew
Last week
Sign-off and handover
Inspections pass, then Teli and John walk the finished kitchen with you before the job closes.
Signed off by the owners
Google reviews
4.9
4.9 average from 60 Google reviews of T And J projects across Waukesha County.
Where we work
Where Else Do We Work Near Pewaukee?
T And J remodels kitchens around Pewaukee Lake and across Waukesha County from a Brookfield shop, a short run east on I-94.
Lake side
Delafield, Hartland, Nashotah and Okauchee, all on the same lake chain schedule.
East
Brookfield, Elm Grove and Wauwatosa.
South
Waukesha, New Berlin and Muskego.
Visit or call
Where Is T And J Located?
T And J All In Remodeling is based at 985 Georges Avenue in Brookfield, WI, on the I-94 corridor between Milwaukee and Lake Country. Consultations happen in your kitchen.
T And J All In Remodeling
Brookfield, WI 53045
Monday to Friday
8:00 AM to 5:00 PM
Saturday
8:00 AM to 5:00 PM
Sunday
Closed
Water emergencies
24/7
Common questions
Pewaukee Kitchen Remodeling FAQ
Ask about your own Pewaukee kitchen at (262) 352-9525.
How much does a kitchen remodel cost in Pewaukee?
A Pewaukee kitchen remodel costs $25,000 to $85,000 and up. A converted lake cottage and an inland subdivision house of the same size can quote very differently, because the cottage usually carries framing, insulation and wiring work the subdivision house does not.
Am I in the City or the Village of Pewaukee?
Check the parcel, because they are separate governments. The City of Pewaukee and the Village of Pewaukee each run their own building inspection office and issue their own permits. T And J confirms which applies before filing rather than assuming from the postal address.
My house was a summer cottage. What does that change?
A great deal. Seasonal cottages were framed with shallow joists, thin or absent wall insulation and wiring sized for a few lights and a fridge. A modern kitchen needs more of all three, so a cottage remodel usually includes structural and service work before any cabinetry is fitted.
Why is my kitchen floor not level?
Because the house grew in stages. Cottage additions were commonly built to their own floor height, so the kitchen steps up or down where the old building met the new. Levelling is planned before cabinetry is ordered, since it moves every finished height in the room.
Can I open the kitchen toward the lake view?
Usually. In a single-storey cottage that wall is often carrying roof load, so it takes an engineered LVL or steel beam sized for the span, a permit and a framing inspection. Opening the kitchen toward the water is the job we are asked for most in Pewaukee.
Does knob-and-tube still turn up in Pewaukee?
Yes, particularly in houses that began as seasonal builds and were converted rather than rebuilt. What is inside the walls being opened gets replaced and inspected on the electrical permit.
How long does a Pewaukee kitchen take?
Construction runs one to two weeks for a surface update, three to five for a standard rebuild and five to eight for a studs-out job. Cottage conversions typically sit at the longer end because of the structural work underneath.
Do you work on the inland subdivisions too?
Yes. Away from the water Pewaukee is standard 1970s to 2000s subdivision housing, where the work is cabinetry, slab and lighting rather than framing. Those jobs run faster and price closer to the county average.
More services
Our Other Pewaukee Services
Get started
Book a Free Kitchen Consultation in Pewaukee
John Karampetsos measures your Pewaukee kitchen, confirms which office issues the permit, and sends one fixed written price. No deposit. No charge for the visit.
Send Your Details
Reply the same working day.
No deposit · No obligation · Details stay with T And J
