Kitchen Remodeling in Muskego, WI
T And J All In Remodeling designs, permits and builds Muskego kitchen remodels: kitchens moved to the back of the house to face the water, service cores relocated, cabinetry and stone set by one in-house crew. City permits filed. Fixed written price before demolition.
Permits filed · Fixed written price · No deposit to start
4.9 ★
A+
30+
Muskego at a glance
What a Muskego Kitchen Remodel Involves
A Muskego kitchen remodel costs $30,000 to $95,000 and takes one to eight weeks. The common request here is not a nicer version of the same kitchen: it is the kitchen in a different room, facing the garden or the water instead of the street.
Permits filed
Three
A Muskego kitchen remodel takes building, electrical and plumbing permits, filed with the City of Muskego and posted before demolition. Relocating the kitchen adds a plan review, because waste, vent and gas all move with it.
Our base
14 miles north
985 Georges Avenue in Brookfield. The crew loads out there each morning and runs down Racine Avenue, so travel never comes out of build time.
Housing stock
1960s to 1980s
Muskego filled in with ranches, splits and raised ranches on generous lots. Most were planned with the kitchen at the front, which is the opposite of where people now want it.
Our Muskego scope
What T And J Builds in Muskego Kitchens
T And J builds every part of a Muskego kitchen: relocations, service core moves, cabinetry, stone, electrical, ventilation, flooring and final fit-out. One crew, one contract, one point of contact.
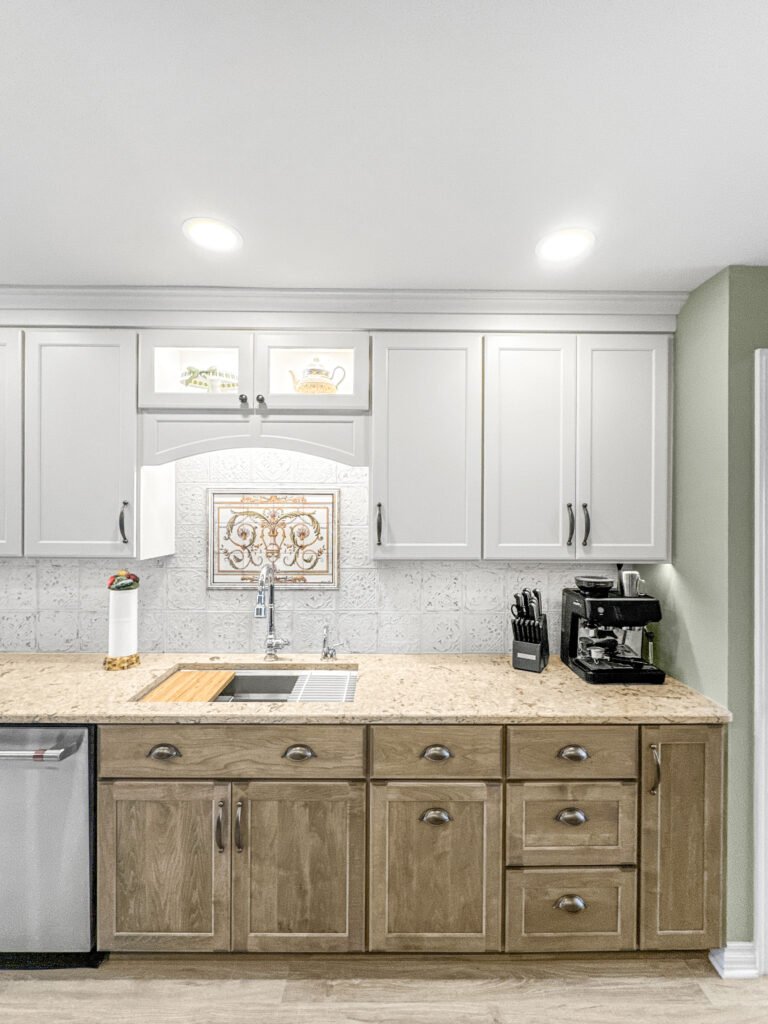
Relocation
Moving the kitchen to another room
Putting the kitchen where the dining room is means moving the whole service core, not just the cabinets. Waste needs fall to the existing stack, the vent has to be re-established, gas is re-run and capped at the old position, and the hood needs a route to an exterior wall it did not previously have.
Waste
Fall re-established to the stack
Vent
Re-run, never left dry
Gas
Moved and capped at the old point
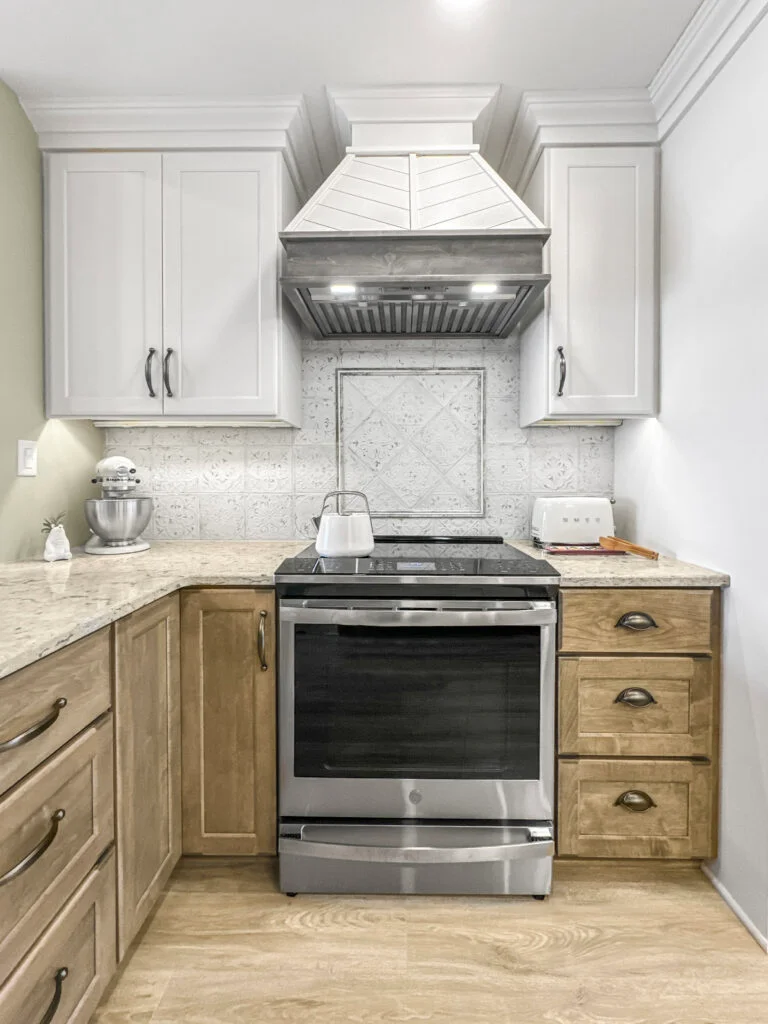
Worktops
Countertop and island tops
A kitchen facing the garden usually ends up with a long island parallel to the window wall, because that is the only run left once the glass takes a side. Slabs are specified to hold that length in one piece wherever the yard allows delivery access.
Stone
Quartz, granite, quartzite, marble
Access
Slab route checked before ordering
Basins
Undermount, apron front

Split-levels
Kitchens on a half landing
A Muskego split puts the kitchen half a storey above the entry, which makes every delivery a stair job and puts the floor structure over living space. Cabinetry is scheduled to arrive in sections that turn on the landing, and the floor is checked for deflection before stone goes down.
Access
Sized to turn on the landing
Structure
Deflection checked before stone
Below
Living space protected through the build
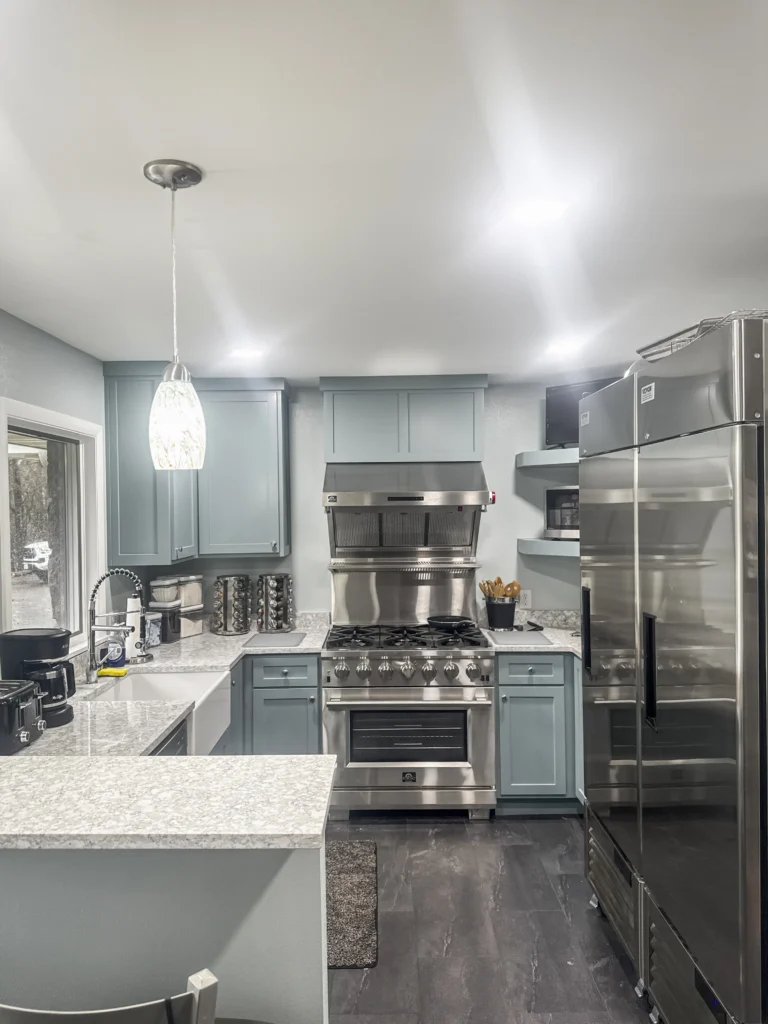
Full rebuild
Studs-out kitchen rebuild
A studs-out rebuild in a Muskego ranch shows what forty years of small fixes left behind: a hood ducted into a soffit and stopped, aluminium branch wiring at the worktop, and a sink drain running uphill to reach the stack.
Depth
Framing and subfloor
Services
Wiring, plumbing, ventilation
Filings
City building, electrical, plumbing
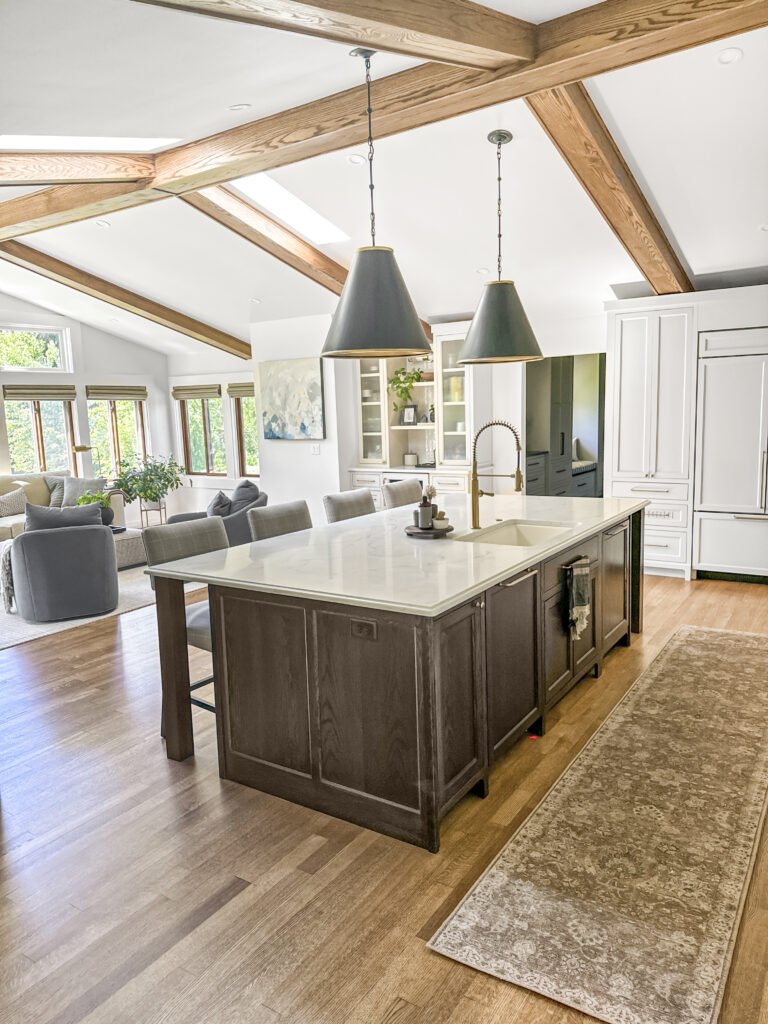
Outlook
Windows, doors and the garden side
Turning the kitchen toward the water usually means a wider window or a door where a wall used to be. The opening needs a header sized to the span, a flashing detail that will survive Wisconsin winters, and a sink position that puts the view in front of the person using it.
Openings
Headers sized to the span
Weathering
Flashed for wind-driven rain
Sink
Placed for the outlook
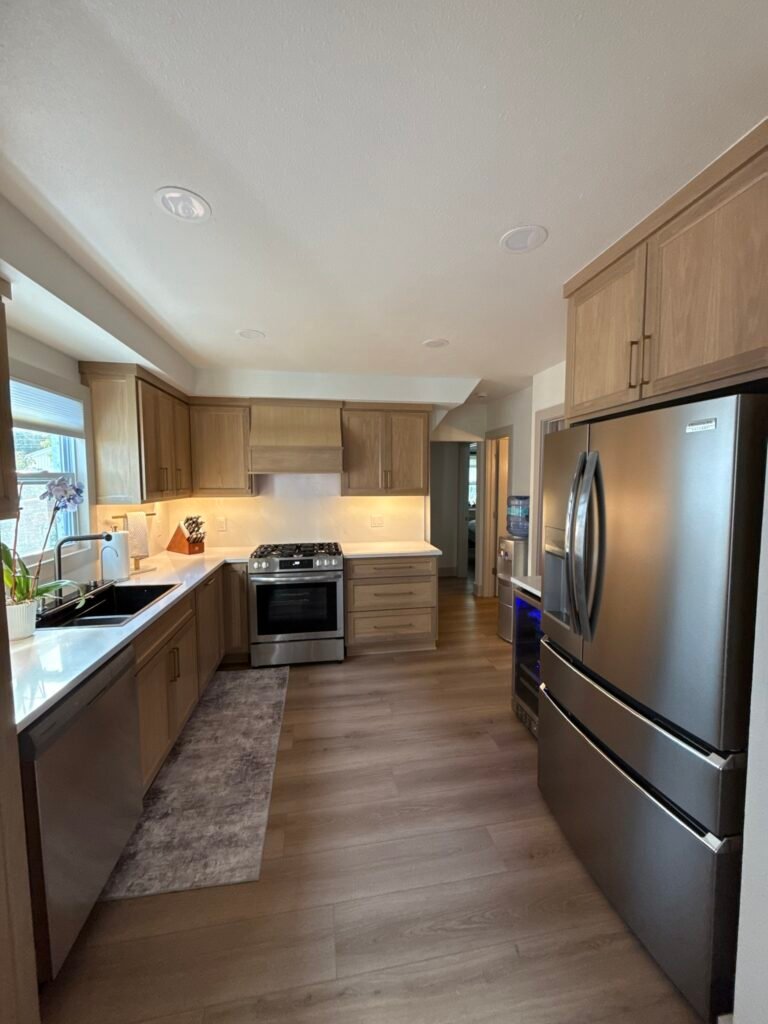
Fit-out
Floors, lights and appliances
When the kitchen moves, the old room becomes something else, so flooring is planned across both spaces at once rather than stopped at a threshold. Lighting is laid out to the new plan instead of to the old ceiling boxes.
Floors
Planned across both rooms
Lights
Set to the new plan
Wiring
City inspection before closing
Finished work
Kitchens We Have Finished in Muskego
Kitchens designed, permitted and built by T And J across Muskego: the lake streets, the ranch subdivisions and the acreage south of Janesville Road.
Kitchen moved
Kitchen relocated into the former dining room to face the garden
Core relocated
Waste, vent and gas re-run to a new kitchen position and inspected
Window widened
Wider window fitted over a relocated sink with a sized header
Island added
Long island run parallel to a new window wall
Split-level rebuilt
Half-landing kitchen rebuilt in a 1970s Muskego split
Hood re-routed
Hood ducted to an exterior wall it had never reached before
Old room reused
Former kitchen converted to a dining room with matched flooring
Wiring renewed
Aluminium branch circuits replaced at the worktop
Every Muskego kitchen above was permitted with the City and built by the T And J crew.
What it costs
How Much Does a Kitchen Remodel Cost in Muskego?
A Muskego kitchen remodel costs $30,000 to $95,000. Rebuilding in place sits low in that band. Moving the kitchen to another room carries waste, vent, gas and duct work before a single cabinet is ordered, and lands high.
1 to 2 weeks
Surface update
From $30k
- New worktops
- Splashback tile
- Fronts and handles
- Paint and lighting
Most Muskego jobs
3 to 5 weeks
Standard rebuild
$45k–$75k
- Custom cabinetry
- Stone island and perimeter
- Sink moved to the window
- Floors and layered lighting
5 to 8 weeks plus permits
Full Rebuild
$95k and up
- Kitchen relocated entirely
- Waste, vent and gas re-run
- Wider opening to the garden
- Premium slabs throughout
Price your Muskego kitchen
Enter your room size and finish level. Bring the figure to a free measure at your Brookfield home.
Worktops and cabinets
Which Surfaces Suit a Muskego Kitchen?
A kitchen facing the water gets hard afternoon light, which flatters some surfaces and shows every mark on others.
Engineered quartz
Even tone under strong daylight and never sealed. The default here.
Natural granite
Movement that holds up against a bright window wall. Reseal yearly.
Quartzite
Marble look with a harder face, good where the sun sits on the worktop.
Marble
Etches, and strong light makes every mark visible. Baking inset only.
Shaker fronts
The Muskego default in paint or stain, with a plain crown.
Slab fronts
Flat panel in matt, which cuts glare on a sunlit island.
Factory paint
Warm white, sage and deep blue, chosen against the light the room actually gets.
Stained grain
Walnut and rift oak, used where the island faces the garden.
Countertops for Muskego kitchens: daylight, sealing and wear
| Material | Under strong daylight | Sealing | Heat & wear | Best for in Muskego |
|---|---|---|---|---|
| Quartz engineered | Even tone, no hot spots | None: non-porous | Scorches above 300°F | Islands facing a window wall |
| Granite natural stone | Movement reads well lit | Reseal every 12–18 months | Takes a hot pan directly | Perimeters in ranch kitchens |
| Quartzite natural stone | Bright and hard-wearing | Reseal yearly | Resists etching | Sunlit worktops |
| Marble natural stone | Every mark shows | Reseal every 6 months | Etches from lemon and wine | Inset baking slab only |
| Porcelain slab sintered | UV stable, will not fade | None | Heat stable | Splashbacks on a sunny wall |
| Butcher block wood | Warms the light | Oil every 6–8 weeks | Marks and sands out | Baking ends and garden-side bars |
| Solid surface acrylic | Flat and even | None | Heat-sensitive, repairable | Butler’s pantry and laundry |
| Laminate budget | Seams show in raking light | None | Burns permanently | Interim kitchens |
Home eras
Which Muskego Homes Are We Working In?
Muskego is postwar and suburban with a lake edge. The era tells you where the kitchen was put, and that is usually the thing being undone.
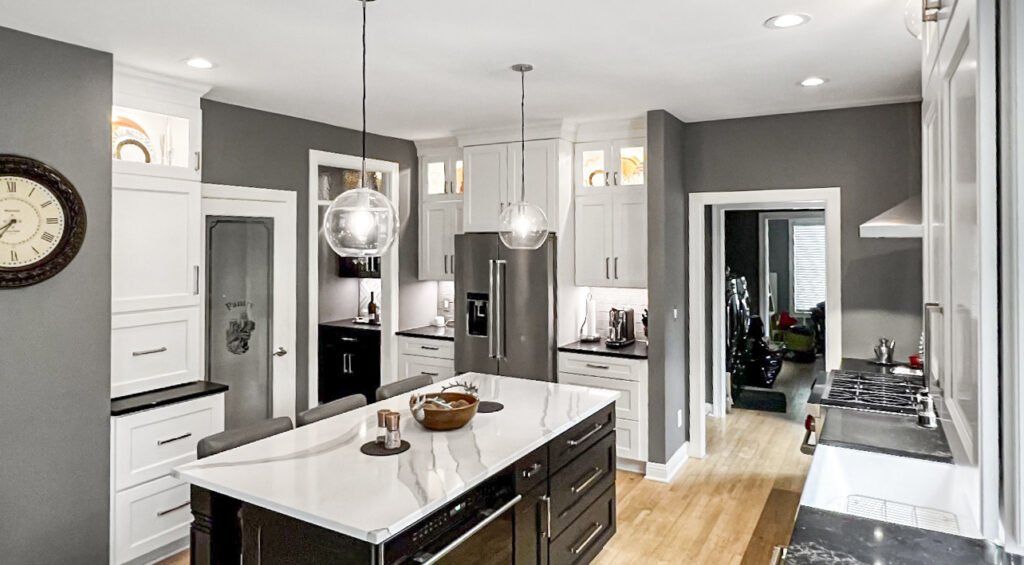
1950s cottages
Former summer places near the lakes, extended in stages, with mixed floor levels.
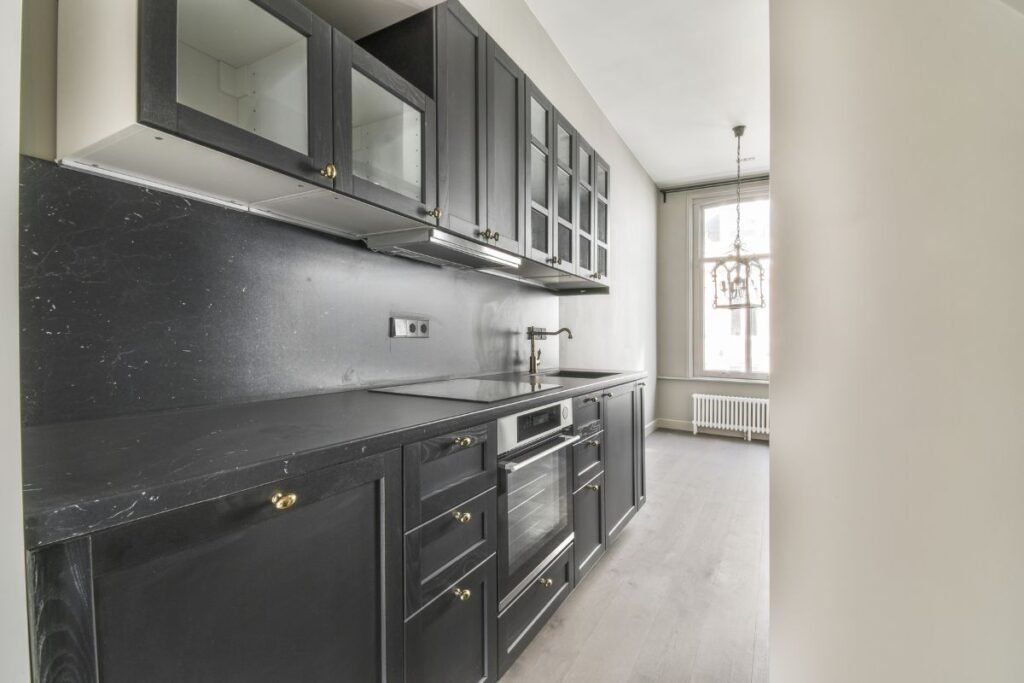
1960s to 1970s ranch
Kitchen at the front of the house, dining room facing the garden. The classic swap.
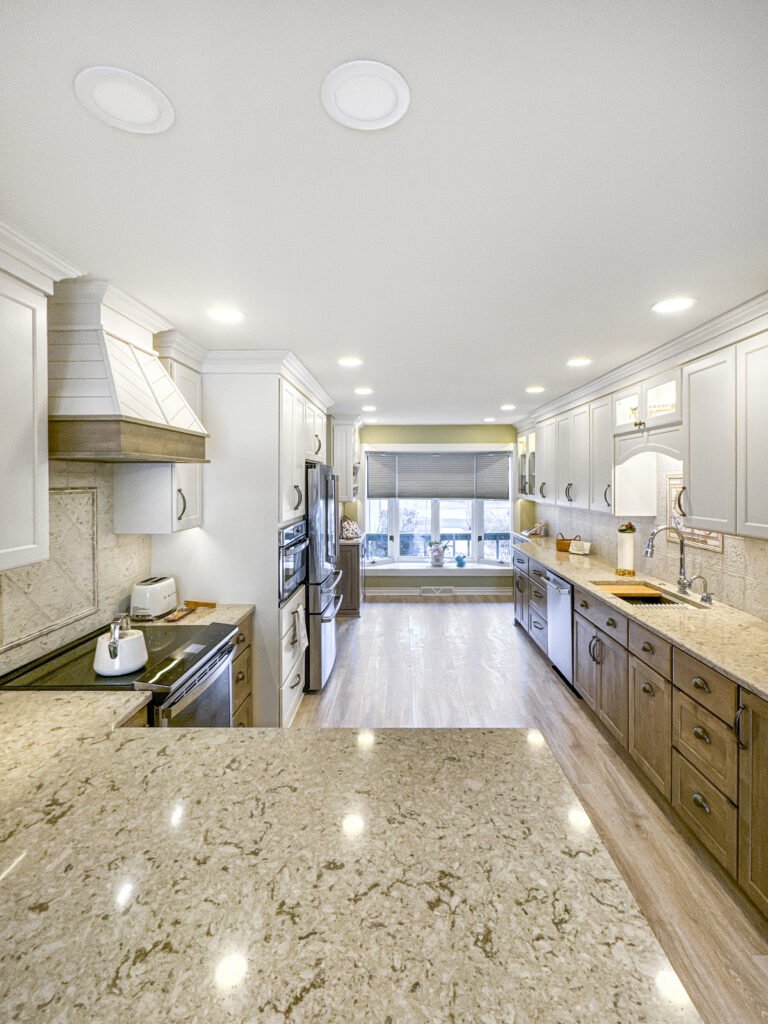
Split and raised ranch
Kitchen on a half landing above the entry. Access and deflection both matter.
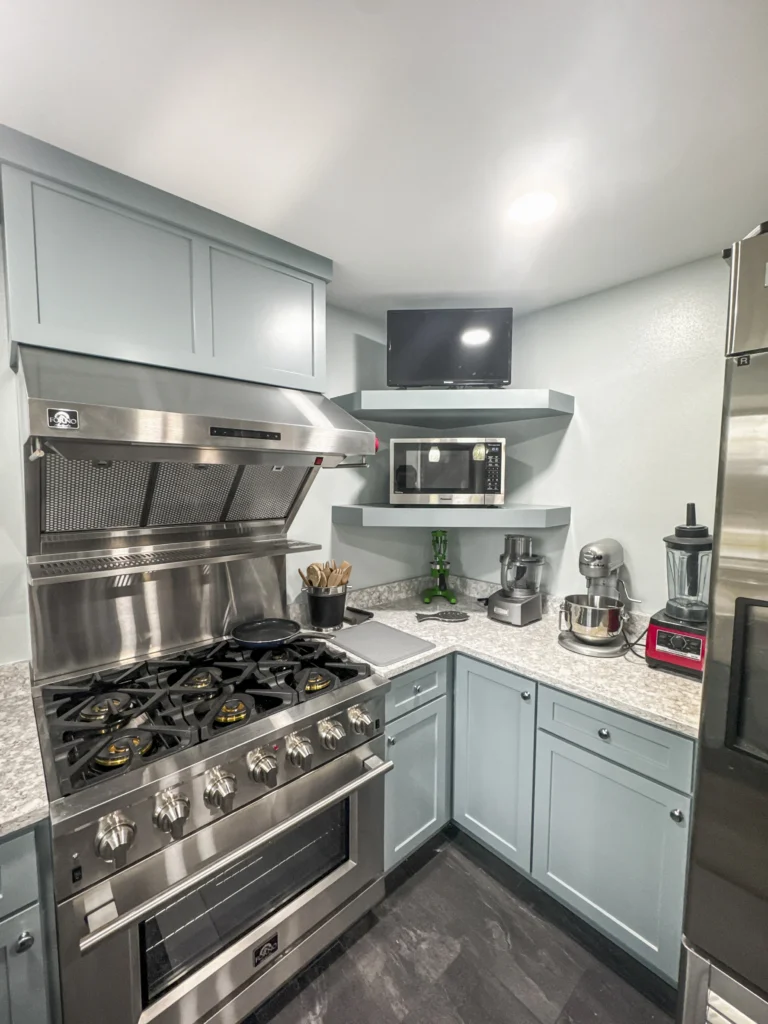
1990s to 2000s
Larger two-storey homes, already open, where the work is cabinetry and stone.
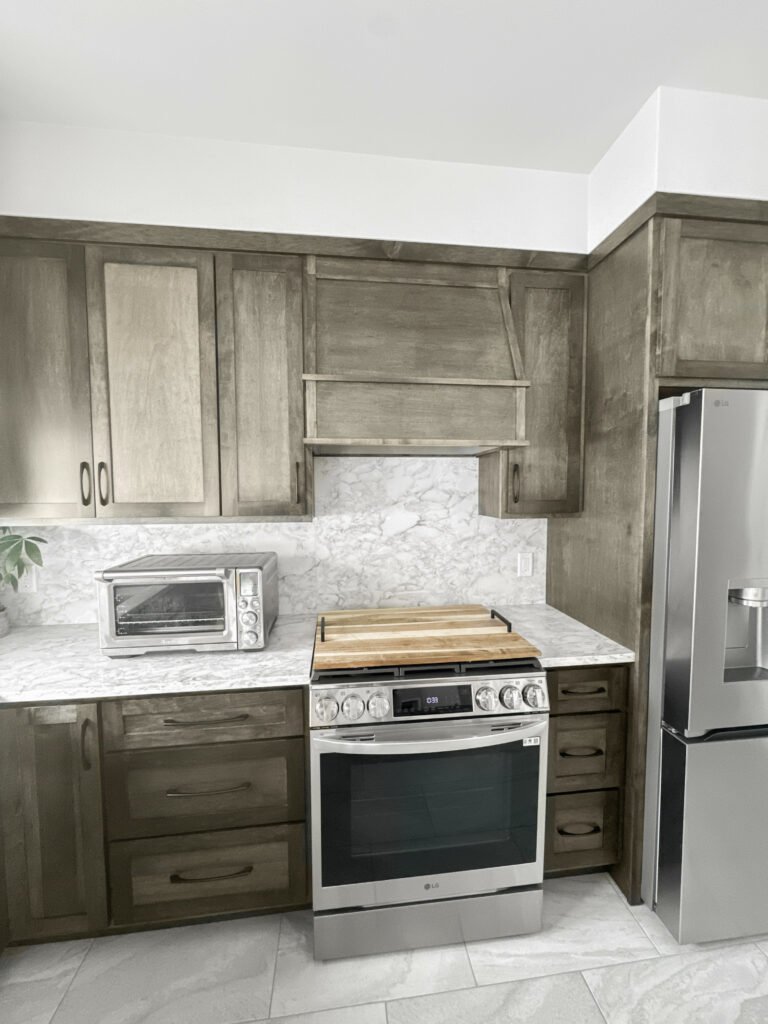
Acreage south
Larger parcels below Janesville Road, often on well water and LP gas.
Muskego permits
Do You Need a Permit for a Kitchen Remodel in Muskego?
Yes, for anything past finishes. The City of Muskego issues building, electrical and plumbing permits and runs its own inspections, and relocating a kitchen is reviewed as a plan rather than as a swap.
Moving a kitchen to another room touches waste, vent, gas and ventilation at once, so the application shows the new fixture positions and the routes to reach them. T And J files it, posts the card and meets each inspector on site.
Required
Relocating the kitchen to another room
Plan review; all trades inspected.
Required
Re-running waste, vent or gas
Plumbing permit; pressure test on gas.
Required
Widening a window or fitting a door
Structural; header sized and inspected.
Required
Adding circuits at the worktop
Electrical permit; GFCI required.
Not required
Replacing a worktop in place
Nothing structural moves.
Not required
Floors, paint and handles
Finish work only.
The build
How a Muskego Kitchen Build Runs
A full Muskego kitchen runs five to eight weeks plus permit time. A relocation front-loads the plumbing and gas work, because none of it can be closed up until it is inspected.
Free visit · Fixed price · Brookfield permits filed
First visit
Measure, stack and outlook check
Both rooms are measured, the stack position and available fall are traced, and the view from each possible sink position is checked before a layout is drawn.
No charge, at your house
Weeks 1 to 2
Plans, routes and pricing
The new fixture positions, the waste and vent routes and the hood run are settled together, and the written quote that follows is the price the job is built at.
No money down
Lead time
City permits and cabinetry
Plan review and cabinet shop time are started the same week, so neither one waits on the other.
Handled by T And J
Weeks 1 to 6
Strip out and rebuild
Both rooms come apart, waste, vent and gas are re-run and inspected, the opening to the garden is framed, then cabinetry, stone and floors follow.
In-house crew
Last week
Sign-off and handover
Final inspections are signed, the snag list is cleared, and the kitchen is handed over with a written warranty.
Warranty in writing
Google reviews
4.9
4.9 average from 60 Google reviews of T And J projects across Waukesha County.
Where we work
Where Else Do We Work Near Muskego?
Kitchens across southern Waukesha County and over the Milwaukee County line, reached in under half an hour from the Brookfield yard.
Next door
New Berlin, Waukesha, Big Bend and Vernon.
East
Franklin, Greendale, Greenfield and West Allis.
North
Brookfield, Elm Grove and Pewaukee.
Visit or call
Where Is T And J Located?
T And J All In Remodeling is based at 985 Georges Avenue in Brookfield, WI, on the I-94 corridor between Milwaukee and Lake Country. Consultations happen in your kitchen.
T And J All In Remodeling
Brookfield, WI 53045
Monday to Friday
8:00 AM to 5:00 PM
Saturday
8:00 AM to 5:00 PM
Sunday
Closed
Water emergencies
24/7
Common questions
Muskego Kitchen Remodeling FAQ
Questions about a specific Muskego kitchen are answered on the phone: (262) 352-9525.
What does a kitchen remodel cost in Muskego?
A Muskego kitchen remodel costs $30,000 to $95,000. Rebuilding in the existing footprint with new cabinetry and stone runs $45,000 to $75,000. Moving the kitchen into another room carries waste, vent, gas and duct work before cabinetry is ordered, and starts around $95,000. A surface update in place begins near $30,000. The price is fixed in writing before demolition.
Can the kitchen be moved into the dining room?
In most Muskego ranches, yes, and it is the change people are actually asking for. The dining room usually faces the garden or the water while the kitchen faces the street. What decides it is not the floor plan but the drain: the new sink needs fall to the existing stack, and the hood needs a route to an exterior wall. Both are traced from the basement at the free measure.
What has to move when a kitchen changes rooms?
The whole service core. Waste has to be re-run with enough fall to reach the stack, the vent has to be re-established rather than left dry, gas is moved and capped at the old range position, and the hood needs a duct route that did not exist before. Power follows: two small-appliance circuits, a dedicated range circuit and lighting all land in the new room. Every part of it is permitted and inspected.
Can a wider window or door go in over the sink?
Usually. A wider window or a garden door over a relocated sink needs a header sized to the span and, on a load-bearing wall, temporary support while it goes in. The flashing detail matters more here than the opening does: a south or west elevation in Muskego takes wind-driven rain, so the head and sill are detailed for it rather than caulked.
How long is a Muskego kitchen out of use?
Four to seven weeks for a rebuild in place. A relocation runs five to eight weeks plus permit review, because the plumbing, gas and ventilation all have to be inspected before anything closes up. Counters are templated only once cabinets are level and fixed, which adds ten to fourteen days for fabrication whichever route the job takes.
Is a split-level kitchen harder to rebuild?
Not harder, but it needs planning. The kitchen sits half a storey up, so every cabinet and every slab turns on the landing: cabinetry is ordered in sections that will make that turn. The floor is over living space, so deflection is checked before stone goes down, and the ceiling below is protected during strip-out.
What happens to the old kitchen room?
It usually becomes the dining room, which is why flooring is planned across both spaces at the start rather than stopped at a threshold. The old service connections are capped properly rather than abandoned live, the gas point is sealed at the pipe, and the ceiling is made good where the hood duct came out.
Which communities near Muskego are covered?
New Berlin, Waukesha, Big Bend and Vernon sit around Muskego, with Franklin, Greendale, Greenfield and West Allis east, and Brookfield, Elm Grove and Pewaukee north. One crew covers all of them from the Brookfield yard.
More services
Our Other Muskego Services
Get started
Book a Free Kitchen Consultation in Muskego
A free measure covers both rooms, the stack and the outlook, then returns a written price for the Muskego kitchen as drawn. Nothing is payable to begin.
Send Your Kitchen Details
John replies the same working day.
No deposit · No obligation · Details stay with T And J
