Basement Remodeling in Muskego, WI
T And J All In Remodeling finishes basements across Muskego, from cottage-era houses on Little Muskego Lake to 1990s subdivisions and larger lots on private septic. Teli and John Karampetsos check where the water and the waste go, file with the City of Muskego and fix one written price.
Sewer or septic checked · City permit filed · No deposit to start
4.9 ★
60 Google reviews
A+
BBB Accredited
30+
Years combined experience
Sump and budget
Muskego Basement Budget, Build Time and Sump Discharge Rule
Budget, build time and a city rule on where sump water may go. Each figure below holds for Muskego, and each one shapes the plan before a single stud is set against the foundation.
Budget band
$20k–$60k+
An open recreation room starts around $20,000. Plumbing for a bath or bar, or a bedroom with egress, carries the job toward $60,000, and a full suite goes past it.
Build time
6–10 wks
Permit approval to final inspection for 800 to 1,000 square feet. Add two to three weeks for a bathroom and one to three for a wet bar.
Sump outlet
3–15 ft
Muskego’s plumbing code sends foundation-drain water to the ground 3 to 15 feet from the house, or to a ditch, not onto the street or a neighbour’s lot.
Room by room
How T And J Builds a Muskego Basement Room
The rooms differ, but the order does not: water managed and pumped where the city allows, then foam and framing, then wiring, pipe and ducts, then the surfaces you see. The same T And J crew carries every stage under one fixed price.

Whole level
Whole-Footprint Basement Finishing
The whole footprint becomes heated living space. Before anything is framed, John looks at the sump, the drain tile and where the discharge line ends outside, because in Muskego that water normally has to land on your own ground between three and fifteen feet out. Then foam goes on the concrete, studs stand off the wall, and drywall, trim and flooring close it in.
Walls
Foam on concrete, studs off it
Above
Drywall, or lift-out tiles at valves
Slab
Vinyl plank, carpet or tile
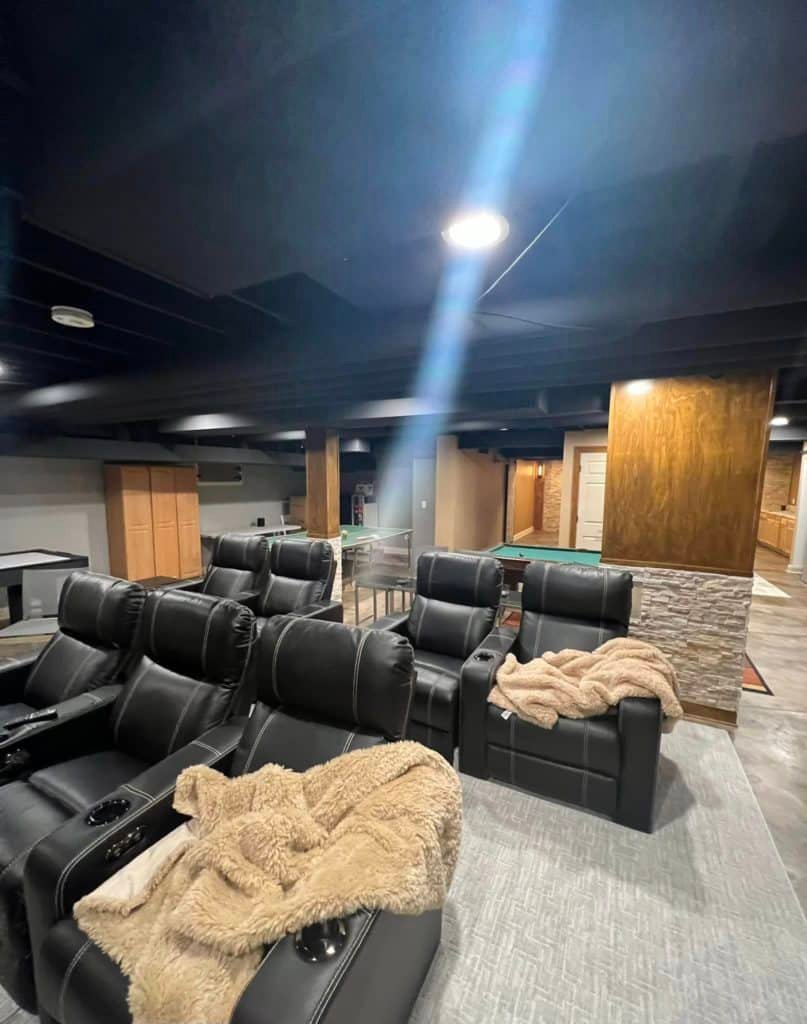
Rec space
Rec Room Around the Pool Table
Screen walls, speaker runs and network cable go in while the framing is bare, with dimmable recessed lights and a separate circuit for the equipment. A pool table sets the room size rather than the other way round, so cue clearance is drawn first and the walls follow it.
Cabling
Speakers, HDMI and data
Lights
Recessed LED on dimmers
Room size
Set by table and seating
Guest room
Code-Compliant Basement Bedrooms
A lower-level bedroom needs an egress window with a clear opening of at least 20 by 24 inches, or a door to the outside, plus interconnected smoke and CO alarms. Outside the city’s sewer service area, homes run on private septic, and Waukesha County wants a preliminary site evaluation before a permit adds a bedroom, so T And J checks that first.
Exit
Egress window and well
Alarms
Smoke and CO, interconnected
On septic
County evaluation before the permit
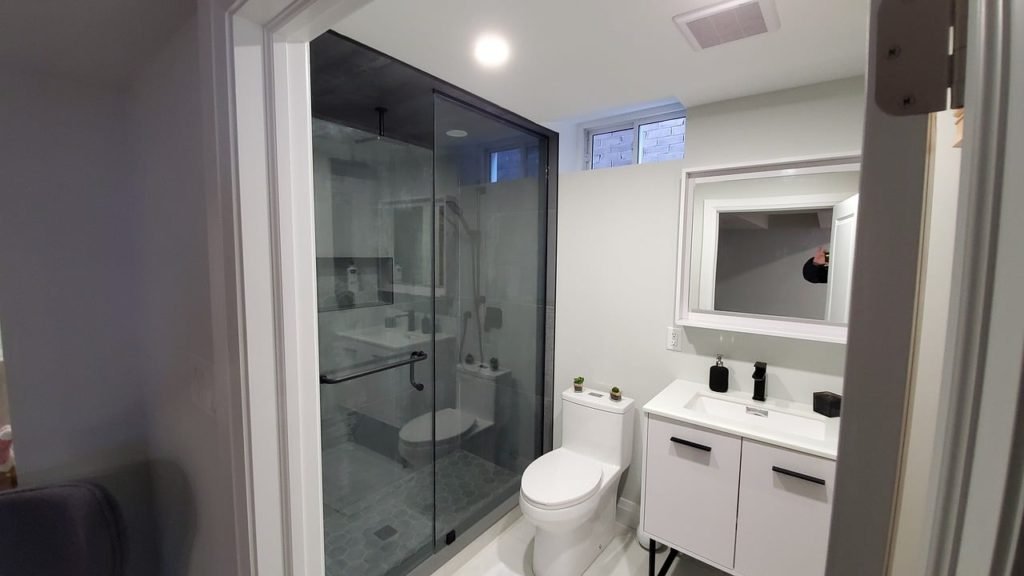
Bathroom
Bathrooms by Sewer Height
The height of the building sewer decides the method. If it leaves under the slab, the floor is cut and fixtures drain by gravity; if it leaves through the wall, an ejector basin lifts waste up to it. Muskego’s plumbing code calls for a state master plumber on work done for others, and the rough-in is inspected before it is covered.
Waste
Slab cut or ejector basin
Shower
Membrane under the tile
Fan
Ducted to outside air
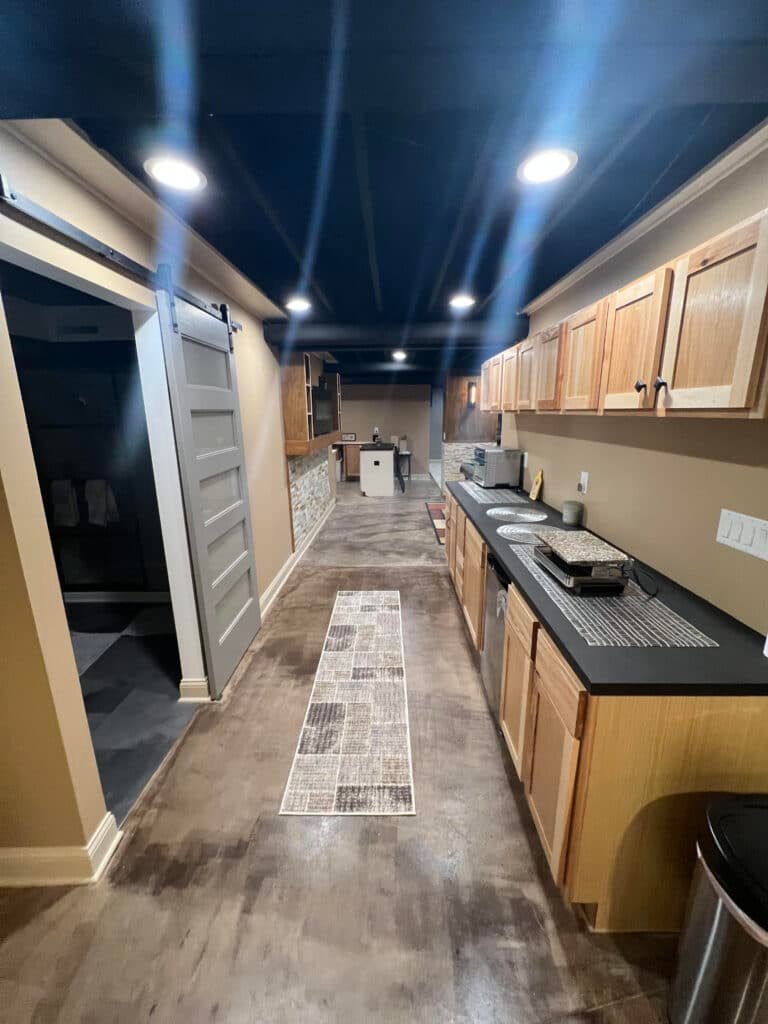
Bar
Bar Sinks Near the Ejector Line
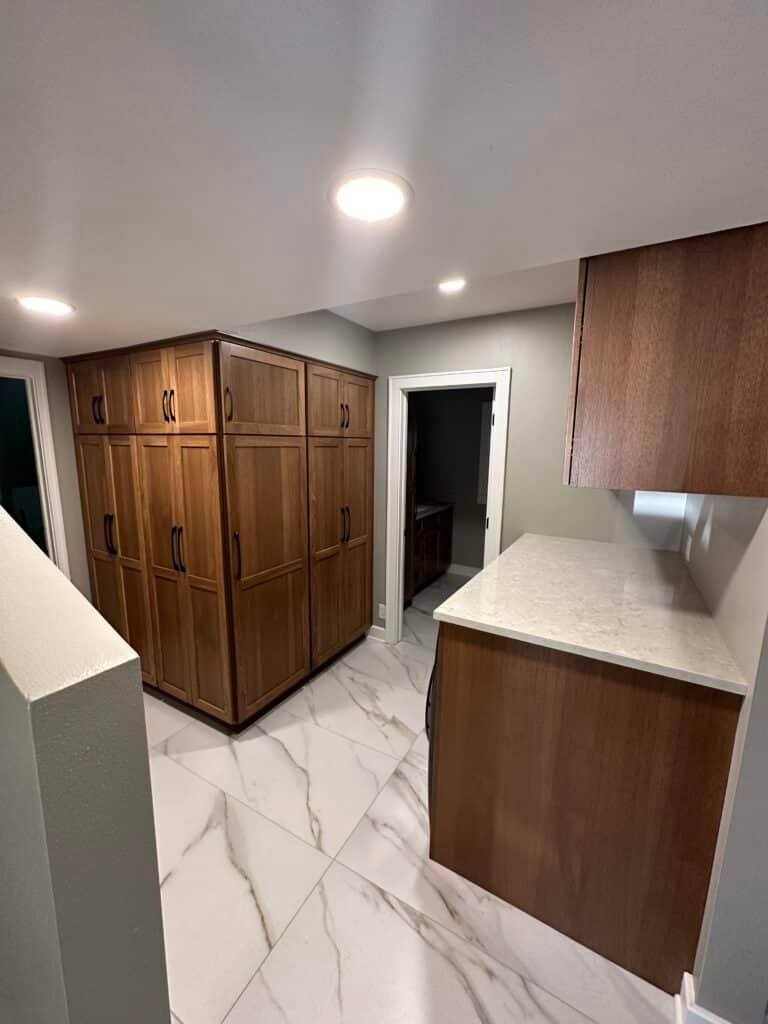
A bar sink costs least when it sits close to the existing stack or the ejector line, so its spot is decided with the plumbing, not the furniture. A beverage fridge or dishwasher gets its own circuit, and cabinets and stone are fitted by the crew that builds T And J kitchens.
Water
Supply and drain near the stack
Power
Dedicated appliance circuit
Counter
Quartz or granite tops
Utility
Under-Stair Storage and Sump Pit
Shelving, closets and an under-stair cupboard give the rest of the level room to breathe. The stair gets code treads, a handrail and light, and the furnace, water heater, panel and sump pit keep open service space. On a property with its own well, the pressure tank and softener get the same clearance.
Storage
Closets and built-in shelving
Stair
Treads, rail and lighting
Service
Sump, furnace and panel clear
Our work
Basements Finished by the T And J Crew
These photographs come from T And J basement projects around Waukesha County. They are real rooms, built, wired and inspected by the crew that works in Muskego.
Home theater
Recliner rows beneath a dark painted ceiling
Billiards
Pool table in a room sized for the cue
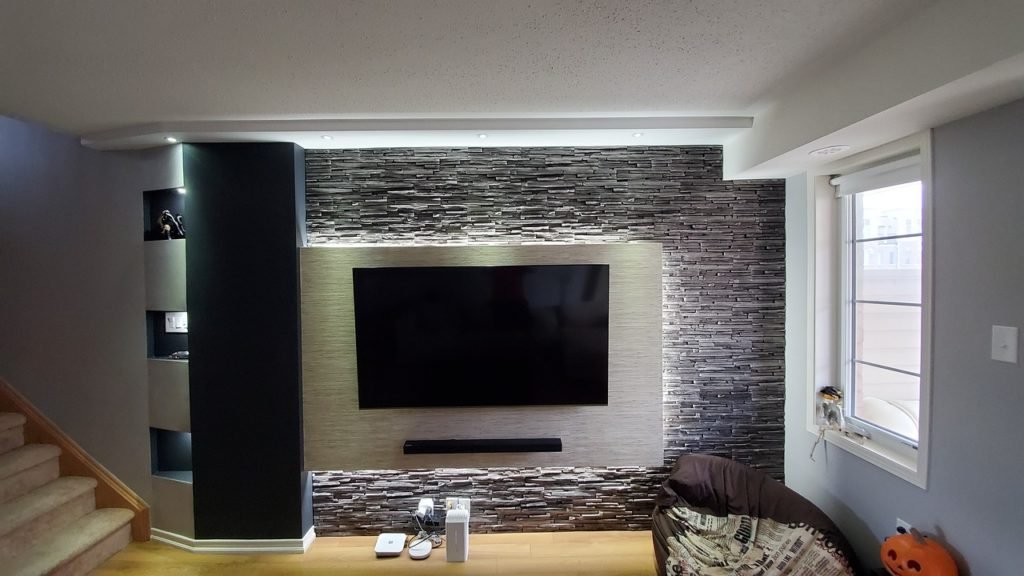
Stone wall
Stacked stone feature wall lit by sconces
Bar
Galley wet bar in light wood with dark counters
Screening room
Big projection screen facing recliners under recessed lights
Kitchens, bathrooms and many more finished basements are in the full T And J gallery.
Budget guide
What Should a Muskego Basement Finish Cost?
Size sets the starting figure, and what goes into the room moves it. A bathroom or bar means cutting the slab or setting an ejector basin, a bedroom means an egress opening, and a lake-area basement with a tired sump or no drain tile may need that work before finishing. T And J writes the whole figure down before work begins.
Open space
Family Room Finish
From $20k
- Foam and framed walls
- Drywall or tile ceiling
- Recessed lights, outlets
- Vinyl plank or carpet
Most asked for
Adds plumbing
Full Living Level
$20k–$60k
- All of the family room scope
- Half or full bath
- Wet bar or kitchenette
- Media prewire, storage
Egress and full bath
Self-Contained Suite
$60k+
- Bedroom with egress window
- Tiled walk-in shower
- Bar, theater or home gym
- Ducts tucked into soffits
Work out a first figure
Multiply your basement’s square footage by the guide’s rates, then bring that number to the Muskego walkthrough for a real price.
Marsh-edge materials
Basement Floors and Walls for Damp Muskego Soil
Concrete below grade stays cold, and lots near the lakes and marsh edges can hold damp soil for long spells. Materials here are picked for moisture first and comfort second.
Rigid Foam Insulation
Board foam fixed to the wall that does not soak up water.
Closed-Cell Spray Foam
Seals the rim joist and fills irregular block or stone faces.
Moisture-Resistant Drywall
Mold-resistant panels for baths, bars and the laundry wall.
Drop Ceiling
Tiles that lift out wherever valves, cleanouts or junctions sit.
Luxury Vinyl Plank
A waterproof plank for family rooms and play areas.
Porcelain Tile
Indifferent to water, so it suits baths, bars and laundry.
Carpet and Pad
Warm and quiet for bedrooms and theaters once the slab tests dry.
Egress Window Wells
Galvanized steel or composite wells matched to each egress cut.
Flooring side by side
Material
If water gets in
How it feels
Good for
Vinyl plank
Core resists water
Firm, mildly warm
Family and play rooms
Porcelain
Unaffected
Cold without a heat mat
Bathrooms and bar areas
Carpet and pad
Ruined by flooding
Soft, warm, quiet
Bedrooms and theaters
Engineered wood
Fair on a dry slab
Real wood grain
Dry rooms over a vapor layer
Sealed concrete
Very high
Hard, cool
Gym, workshop, storage
Solid hardwood is left off the slab. Where a moisture reading comes back high, a vapor barrier or dimpled subfloor goes down before any finished floor.
Your house's age
Muskego Basements by Decade, Cottages to 1990s Builds
Muskego built slowly and then quickly. Census estimates put only about 7 percent of homes before 1950, many of them former lake cottages, about 18 percent in the 1950s and 1960s, 26 percent in the 1970s and 1980s, and nearly half from 1990 onward. The decade usually tells John what the foundation is made of and how much headroom is left.
Before 1950
Many started as summer cottages around Little Muskego Lake, then gained heat and additions. Foundations were not always meant for living space, so dryness and headroom are proved first.
1950s and 1960s
The years Muskego turned suburban. Block-wall ranches with ducts and beams low enough that soffits are usually planned before rooms are drawn.
1970s and 1980s
Ranches, splits and raised ranches. A raised ranch lower level sits partly above grade, which makes egress windows simpler to fit.
1990 onward
Nearly half the city: subdivisions plus larger lots south of Janesville Road, some on well water, where taller poured walls are common.
Wall Type, Soffits, Sewer or Septic
Wall type decides how the basement is insulated and dried. Headroom decides where soffits go. Sewer or septic decides whether a bedroom needs county review first. All three are checked on the walkthrough.
Muskego permits
Muskego Building Inspection Division and Basement Permits
A building permit, at minimum. The City of Muskego lists finishing a previously unfinished basement as work that needs one, and electrical, plumbing and HVAC permits follow whenever those systems are extended into the new rooms.
Permits run through the city’s Building Inspection Division. Electrical, plumbing and HVAC applications can be filed online, while the building permit itself is submitted at City Hall with plans. Muskego applies the Wisconsin Uniform Dwelling Code to alterations of one- and two-family homes, and its plumbing code requires anyone plumbing for others to hold a state master license and to call for inspection before pipe is hidden. Two local points shape a basement here: sump water must discharge 3 to 15 feet from the foundation or into a ditch, and homes outside the sewer service area are on private septic, where Waukesha County wants a preliminary site evaluation before a bedroom is added. T And J files every permit and meets the inspector at each stage.
Permit
Framing rooms and walls
Building permit; framing and insulation checked.
Permit
New lighting and outlet circuits
Electrical permit, filed online; rough-in inspected.
Permit
Bath, bar or ejector basin
Plumbing permit; inspected before it is hidden.
Permit
Extending ducts or adding heat
HVAC permit; inspected before drywall.
Usually none
Painting or sealing concrete
Finishes only; codes still apply.
Usually none
Installing cabinets or shelves
Listed as exempt by the city.
Inspected in order
Muskego Basement Remodel Stages and Inspector Sign-Off
Plan on about six to ten weeks from permit approval to final inspection for 800 to 1,000 square feet, and ten to twelve for a fuller build-out. Nothing gets covered until the Muskego inspector has passed the layer beneath it.
No-charge visit · Written fixed price · City permits filed
Visit
Walkthrough, sump and sewer
John measures, checks walls and slab for water, follows the sump line outside and finds where the sewer or septic line leaves the house.
No charge, on site
Weeks 1–2
Drawings and one price
Rooms, egress, the bath location and finishes are drawn and priced as a single written number.
Nothing paid upfront
Before build
City and county filings
Building plans go to City Hall, trade permits go in online, and any county septic evaluation starts in parallel while windows are ordered.
Filed by T And J
Build
Framing, rough-ins, inspections
Foam and framing go up, then wiring, pipe and ducts, and each trade passes inspection before drywall.
One in-house crew
Finish
Surfaces and final sign-off
Drywall, paint, trim, floors and fixtures go in, the final inspection passes, and an owner walks the finished level with you.
Owner walk-through
Google reviews
4.9
4.9 average from 60 Google reviews of T And J remodeling projects across Waukesha County and southeastern Wisconsin.
Down Racine Avenue
Other Communities Near Muskego Where We Finish Basements
The crew drives down from the Brookfield shop along Racine Avenue and works in Muskego and the communities around it, on site each working day of a job.
New Berlin and Waukesha
New Berlin and Waukesha, the next stops up the road, where later subdivision homes often have basements with space for a guest suite and bath.
Franklin, Greendale, West Allis
Franklin, Greendale and West Allis to the east, where older block foundations and tighter ceilings call for careful moisture and duct planning.
Brookfield and Elm Grove
Brookfield and Elm Grove, next to the Georges Avenue shop, where many postwar ranches have basements ready to finish.
Visit or call
Where Is T And J Located?
T And J works from 985 Georges Avenue in Brookfield, off I-94, and meets Muskego owners at the house itself, down in the basement where the real questions are.
T And J All In Remodeling
Brookfield, WI 53045
Monday to Friday
8:00 AM to 5:00 PM
Saturday
8:00 AM to 5:00 PM
Sunday
Closed
Water emergencies
24/7
Sump to septic
Muskego Basement Finishing Questions
Have a question not listed here? Call (262) 352-9525.
Does Muskego require a permit just to finish a basement?
Yes. The city’s own permit guidance names finishing a previously unfinished basement as work that needs a building permit, and electrical, plumbing or HVAC permits are added when those systems reach the new space. Painting, patching and fitting cabinets or shelves are listed as exempt, though that work must still meet code.
Where can my sump pump discharge under Muskego's rules?
Muskego’s plumbing code sends foundation-drain water either into a pipe running to a drainage ditch or onto the ground between 3 and 15 feet from the foundation. It cannot be aimed onto the street or across a neighbour’s lot without a recorded drainage easement. John checks the existing line before anything is finished.
Our home is on septic. Can we add a bedroom downstairs?
Usually, with one step first. Where a home runs on a private septic system, Waukesha County requires a preliminary site evaluation, covering a soil test and a check of tank capacity, before a permit is issued for work that adds bedrooms. T And J raises it at the first visit so it runs alongside design.
How do I know whether my Muskego home is on sewer or septic?
The city says sanitary sewer is available in the northern half and eastern third of Muskego and around Lake Denoon, with a few exceptions. Homes outside those areas generally rely on a private system. A sewer bill or a tank lid in the yard usually settles it, and John confirms it on the walkthrough.
Can a Little Muskego Lake cottage basement be finished?
Often, once it has been checked properly. Cottage-era foundations near the lake were not always built for living space, so John looks at wall condition, headroom and signs of past water first. If the space can be made dry and tall enough it is finished; if not, you hear that before any price.
Should a Muskego basement be tested for radon first?
Yes. Wisconsin DHS estimates about 1 in 10 homes in the state has high radon, with 4 pCi/L as the action level, and Waukesha County Environmental Health sells test kits. Testing before drywall means any mitigation pipe can be routed while the walls are open.
What does finishing a basement in Muskego usually cost?
About $20,000 for an open recreation room, $20,000 to $60,000 once plumbing for a bath or bar is added, and $60,000 or more for a suite with a bedroom. Sump or drainage work in a lake-area home is priced separately, and the whole figure is fixed in writing.
Who is allowed to do the plumbing and wiring in a Muskego basement?
Owners who live in the home may pull their own permits, but electrical permits must be submitted by a state licensed electrician, and the city’s plumbing code requires a state master license for plumbing done for others. T And J files the permits and books each inspection.
Also available
Muskego Remodeling Services Besides Basements
Ready to start
Book a No-Charge Basement Visit in Muskego
John walks the space, traces the sump line and the sewer or septic connection, measures headroom and sends back one fixed written price. There is no deposit and no fee for the visit.
Request Your Muskego Quote
John reads every request himself.
No deposit · No obligation · Details stay with T And J
