Home Additions in Muskego, WI
Room additions, primary suites, sunrooms, bump-outs and second stories for Muskego houses, from 1960s ranches to former lake cottages near Little Muskego Lake. Street setbacks, lot-line offsets and the 50 foot shoreline rule are checked first, and T And J files every City of Muskego permit.
Offsets measured · Sewer or septic confirmed · One written price
4.9 ★
60 Google reviews
A+
BBB Accredited
30+
Years combined experience
Setback or offset
Muskego Addition Rules: Setbacks, Offsets, Shoreline, Sewer
Muskego zones its older lake lots differently from its later subdivisions, and it uses two different terms for distances: setback from the street, offset from the lot lines. Before a floor plan exists, three questions settle what fits: your district’s limits, how close the water is, and whether the house drains to city sewer or a septic tank.
Street setback
40 ft in RS districts
Suburban residence districts such as RS-2 and RS-3 keep buildings 40 feet from the street; the older lakeshore RL districts allow 25.
Shoreline
50 ft to the water
On a lakeshore lot zoned RL-1, RL-2 or RL-3, no building may sit closer than 50 feet to the shoreline.
Sewer
North and east only
City sewer reaches the northern half, the eastern third and the Lake Denoon area. A parcel outside it changes any bedroom addition.
Placement first
Muskego Addition Types: Rooms, Bump-Outs, Second Floors
Most Muskego houses went up after 1970, and the median home dates from 1988, so tying into the structure is rarely the hard part. Placement is: rear offsets on subdivision lots, the shoreline on lake lots, the tank on septic parcels. Once that is settled, one crew builds it at a single written price.
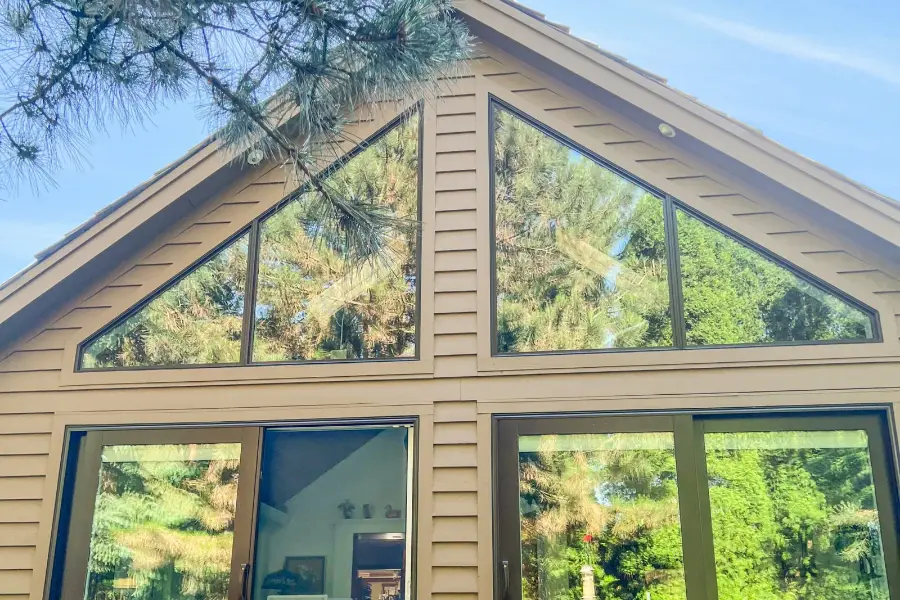
Side or rear
Room Additions Sized by Offsets
A family room, office or primary suite on new footings at the back or side of the house. An RS-2 lot keeps buildings 20 feet off the rear line and an RS-3 lot 15, so how deep the room can go is usually read off the survey. The wall into the existing house is opened last.
Uses
Suite, den, family room
Footings
Basement, crawl or slab
Measured from
Survey and rear offset
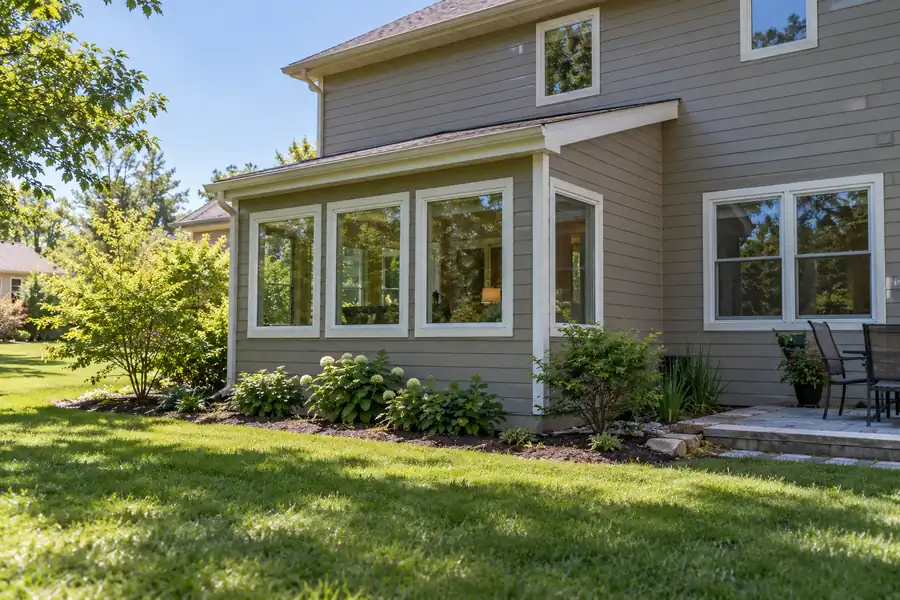
Tight offsets
Lakeshore Bump-Out Additions
A few feet added to one wall for a longer island, a wider shower or a dining nook. On a small lakeshore lot, where RL-3 side offsets can be as tight as 6.7 feet, a short bump-out often fits where a full room would not.
Size
One wall, a few feet
Carried by
Joists or small foundation
Suits
Kitchens, baths, nooks
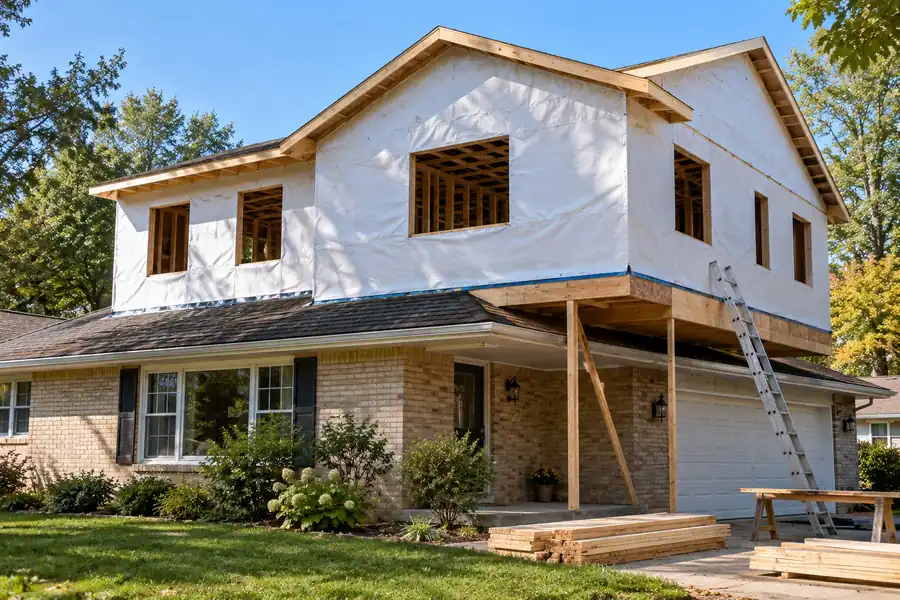
Second floor
New levels on narrow lake lots
A new level over a single-storey house when the lot has no ground left to give, a common case on narrow lake lots. An engineer checks the footings and walls below, and the design stays under the 30 foot height limit set in most Muskego residence and lakeshore districts.
Load path
Checked by an engineer
Height
30 ft in most districts
Suits
Ranches and lake cottages
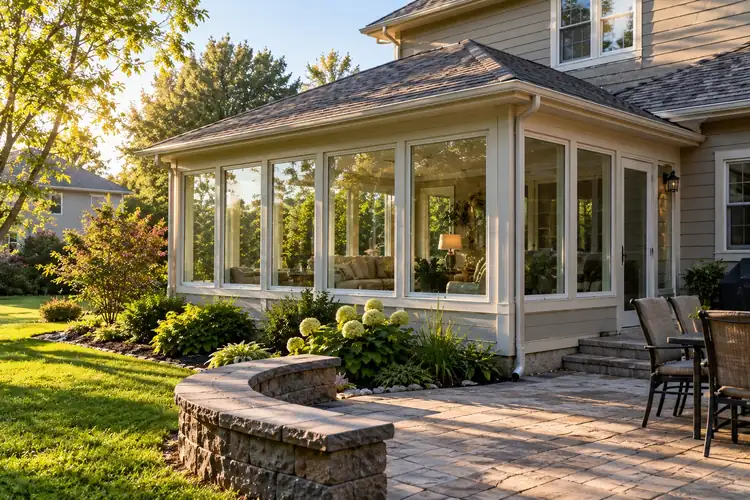
Lake light
Sunrooms 50 feet from shore
A glass room facing the yard or the water, either a three-season room left unheated or a four-season room insulated and heated to the energy code. On a lakeshore lot it still has to stay 50 feet back from the shoreline.
Types
Three- or four-season
Windows
Energy-code glass and doors
Heating
Ductwork or mini-split
Multigenerational
Bed, bath and sitting suites
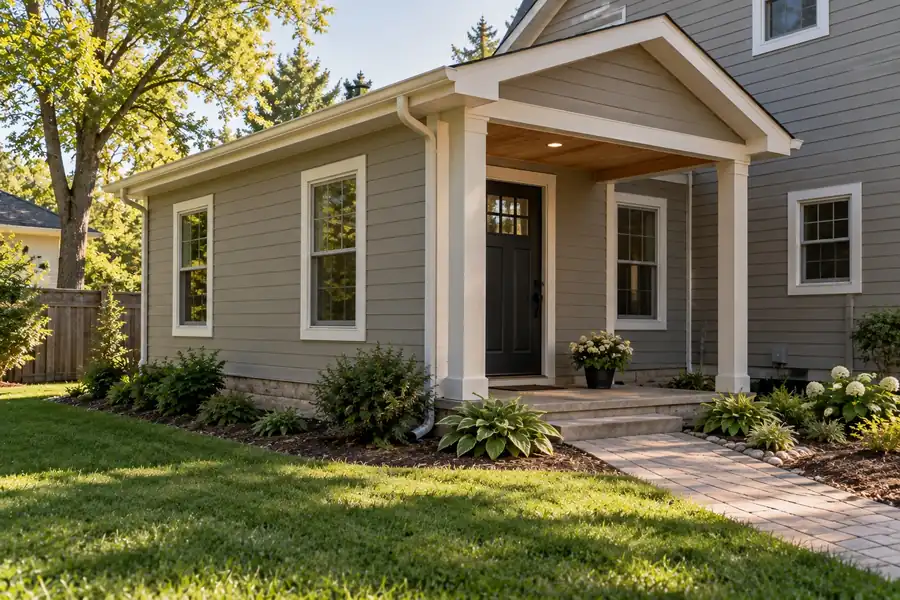
A bedroom, bath and sitting room, sometimes with a kitchenette and its own door, for a parent or adult child. Inside the sewer service area the new drain ties into city sewer; on a septic parcel, Waukesha County’s site evaluation comes before the bedroom is drawn.
Rooms
Bedroom, bath, sitting room
Extras
Kitchenette, separate door
Checked first
Sewer or septic tank
Lake-day entry
Mudrooms for sand and salt
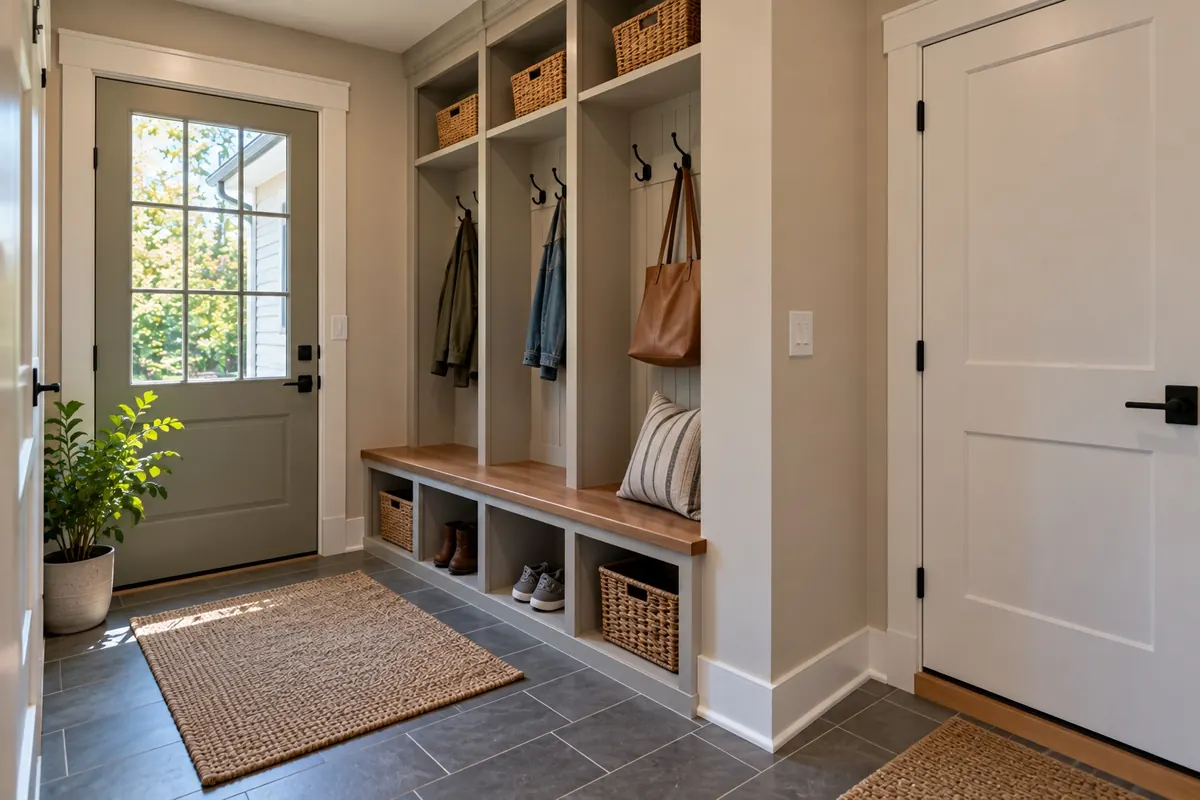
A small room at the garage or the yard-side door with lockers, a bench and a hard floor that takes wet boots, road salt and beach sand, sometimes with a laundry or half bath so the main hall stays clean.
Storage
Lockers, hooks, closet
Flooring
Porcelain tile or vinyl plank
Add-ons
Laundry or half bath

Reference projects
Addition Examples and Photos for Muskego Homes
Only the family room photo shows a finished T And J addition, and that one was built in Hartland. The other images illustrate the addition types described on this page. The gallery holds more completed work from around Waukesha County.
Family room addition
Open-plan family room built in Hartland
Primary suite
Primary bedroom, bath and closet on fresh footings
Kitchen bump-out
Extra depth for an island with seating
Four-season sunroom
Heated glass room open to the yard
In-law suite
Bedroom, bath and kitchenette with a separate door
More completed T And J work, from additions to lower levels, is in the gallery.
Muskego variables
Muskego Home Addition Cost Factors
Footprint, foundation, roof tie-in and plumbing set most of the figure. Muskego brings its own variables: a new survey when the room lands near an offset line, a septic evaluation for a bedroom off the sewer, and flood map checks near the lakes. John prices from your lot.
Smallest job
Bump-Out
One wall
- Wall moved out a few feet
- Joists or short footing
- Roof and siding matched
- Island, shower or nook
Full room
Ground floor
Room Addition
Beside the house
- Footings below frost line
- Roof pitch and siding matched
- Heat, power, finishes
- Old wall opened last
Engineer involved
Second Story or Suite
Largest scope
- Engineer-checked structure
- Stair or separate door
- Bath plus sewer or septic
- Staged so you can stay
Check the numbers first
Set your planned square footage against Wisconsin per-square-foot ranges before John walks the Muskego lot.
Seam parts
Materials That Tie a Muskego Addition to the House
New rooms have to stay level through Wisconsin frost, carry snow on the roof and look like the house they join, whether that is a 1960s ranch or a 1990s two-storey. These are the parts that make the seam hold.
Poured Concrete Footings
Below frost depth, so the new floor does not lift in winter.
Engineered I-Joists
Long spans that stay flat underfoot.
LVL Beams
Carry the load where the old exterior wall opens.
Roof Trusses
Set to match the existing roof pitch.
House Wrap and Flashing
Lapped onto the old wrap and taped at the seam.
Matched Siding and Trim
Same profile, exposure and color across both walls.
Insulated Windows
Energy-code glass sized for daylight and bedroom egress.
Ductless Mini-Split
Heats and cools the new room without taxing the furnace.
Choosing the foundation
Foundation
Relative cost
Space below
Suits
Slab on grade
Lowest
None
Sunrooms and mudrooms
Crawlspace
Middle
Access for pipes and ducts
Matching a raised floor
Full basement
Highest
Another finishable level
1970s and later basement homes
The foundation usually follows the house so floors line up. On lake lots John also checks the flood map, because Muskego’s floodplain chapter sets standards for building in the floodfringe.
Cottage to suburb
Addition Options for Muskego Homes by Decade
Muskego grew from lake cottages into a suburb through the 1950s and became a city in 1964, so its housing is fairly young: the median home dates from 1988. Roughly 38 percent were built from 1990 to 2009, 26 percent in the 1970s and 1980s, 18 percent in the 1950s and 1960s, 10 percent since 2010 and 7 percent before 1950.
1990s and 2000s Homes
About 38 percent of the stock. Larger footprints on subdivision lots often leave less yard behind the house, so the rear offset is checked before the room’s depth is set.
1970s and 1980s Houses
Roughly a quarter of homes. In a split-level or raised ranch the addition’s floor is matched to one of two levels, and that choice drives the foundation.
1950s and 1960s Ranches
About 18 percent. A single floor under a shallow roof is a natural candidate to build up, provided an engineer signs off the footings first.
Pre-1950 Lake Cottages
About 7 percent, many started as summer places. Some sit closer to lot lines than today’s code allows, which limits how an addition can grow.
Lakeshore District Rules
Lakeshore districts created in 2006 cover existing lake lots, with 25 foot street setbacks and side offsets as tight as 6.7 feet in RL-3. John confirms your district on the city zoning map.
Two city offices
Muskego Addition Permits: Planning and Building Inspection
Two city offices look at an addition. Planning confirms where it can sit under Chapter 400: setback from the street, offsets from lot lines and, on lake lots, the 50 foot shoreline rule. A cottage already too close to a line can still grow, but no closer to it and within 50 percent of assessed value.
Building Inspection at City Hall, W182 S8200 Racine Avenue, issues the addition permit. The application asks for three sets of plans and three copies of a survey showing the addition, and the city warns that a new survey with surveyed dimensions is sometimes required near setbacks, offsets or environmental lands. Starting without a permit brings triple fees. Electrical, plumbing and HVAC permits follow the trades, and inspections are requested at least 24 hours ahead. T And J handles all of it.
Required
Zoning location check
Setback, offsets, height and shoreline.
Required
Building permit
Three plan sets and survey copies.
Permit
Electrical work
New circuits and panel load.
Permit
Plumbing work
Baths, wet bars and laundry.
If needed
HVAC permit
Extended ducts or new units.
Off the sewer
County septic check
Site evaluation before a new bedroom.
Survey and septic
Muskego Addition Process: Survey, Septic, Footings
Every addition runs through approvals, footings, shell, systems and finishes. In Muskego the survey and septic questions are settled at the start, because either can change the drawings, and footings are timed ahead of frozen ground.
Free lot walk · Offsets measured · No deposit
Week 0
Lot walk and district check
John walks the lot, notes the street, the lot lines and any shoreline, asks whether the house is on sewer or septic, and hears how the room will be used.
No charge, on site
Design
Plans and one written price
Floor plan, elevations and structural details are drawn around the confirmed district limits, then priced as a single figure.
Nothing paid up front
Approvals
Filed on Racine Avenue
Building and trade permits go to City Hall with three plan sets and survey copies, plus any septic evaluation.
Handled by T And J
Shell
Foundation to roofline
Footings are poured below frost depth, walls are framed and tied to the house, and roof, wrap and siding close the addition to weather.
Same in-house crew
Inside
Systems, finishes, opening
Trades rough in and each inspection on the permit card is signed before walls close. Finishes go in, and the opening into the house comes last.
Final walk with the owner

Google reviews
4.9
4.9 average from 60 Google reviews of T And J remodeling projects across Waukesha County and southeastern Wisconsin.
Ringing the city
T And J Builds Additions in Communities Around Muskego
T And J reaches Muskego from its Brookfield shop and also builds additions in the communities that ring it. Permits, zoning and septic rules change at each municipal line, so every lot is checked on its own terms.
Big Bend and Town of Vernon
Big Bend and the Town of Vernon, where John confirms on the walkthrough whether a parcel runs on a private well and septic before a bedroom is planned.
Franklin, Greendale, Greenfield
Franklin, Greendale and Greenfield, where each city applies its own zoning code and Waukesha County septic rules do not apply.
New Berlin, Brookfield, Elm Grove
New Berlin, Brookfield and Elm Grove, on the way to the shop, each with its own district setbacks and permit office.
Visit or call
Where Is T And J Located?
T And J All In Remodeling works out of 985 Georges Avenue in Brookfield, off I-94, and heads south on Racine Avenue to Muskego jobs. First meetings happen at your house, with the lot in view.
T And J All In Remodeling
Brookfield, WI 53045
Monday to Friday
8:00 AM to 5:00 PM
Saturday
8:00 AM to 5:00 PM
Sunday
Closed
Water emergencies
24/7
Before you call
Home Additions in Muskego: Questions Answered
Have a survey, a sketch or a septic record? Call (262) 352-9525.
What goes into the price of a Muskego addition?
Size, foundation type, roof tie-in and any kitchen or bath set most of it. Local items can add to that: a fresh survey when the addition runs close to an offset, a septic evaluation for a new bedroom, or flood map work on a lake lot. John gives one fixed written figure after the walk.
What does the City of Muskego want with an addition permit?
Three sets of plans and three copies of a survey with the addition drawn on it. The city notes that a new survey with surveyed dimensions is sometimes needed near offsets or environmental lands, and it charges triple fees when work starts without a permit.
What is the difference between a setback and an offset?
Muskego says setback for the distance from the street and offset for the distance from side and rear lot lines. In RS-2, for example, that means 40 feet at the street, 15 feet on one side and 20 on the others.
Our lake cottage is too close to the lot line. Can we add on?
Often, within limits. Chapter 400 lets a nonconforming structure grow if the new work gets no closer to any lot line than the house already is and the expansion stays within 50 percent of assessed value.
How near the lake can a new room go?
On a lot in one of the RL lakeshore districts, no building may stand closer than 50 feet to the shoreline. Big and Little Muskego Lake also have mapped floodplain on the city’s 2023 flood maps, so T And J checks both before drawing.
We are outside the sewer area. Can we add a bedroom?
Usually, with one extra step. City sewer serves the northern half, the eastern third and the Lake Denoon area. Off those lines, Waukesha County requires a Preliminary Site Evaluation, a soil test and tank capacity check, before permits for work that adds bedrooms.
Is building up an option on a 1960s Muskego ranch?
Frequently. About 18 percent of Muskego homes date from the 1950s and 1960s, and a single-storey house from that era is a natural candidate. An engineer confirms the footings and walls can take the load, and the new roofline stays under the 30 foot district height limit.
How are inspections scheduled during the build?
The inspections your project needs are printed on the back of the permit card the city issues. Each one is requested at least 24 hours ahead, and T And J calls them in and meets the inspector on site so you do not have to.
Related work
Other Remodeling and Exterior Services in Muskego
Lot walk
Get One Written Price for a Muskego Addition
John walks your Muskego lot, measures to the street, the lot lines and any shoreline, asks about sewer or septic, and follows up with one fixed written price. The visit costs nothing and no deposit is taken.
Send Your Muskego Lot Details
Replies come from John on the same working day.
No deposit · No obligation · Details stay with T And J
