Deck Construction in Muskego, WI
Decks for Muskego houses, from 1970s ranches and raised ranches to lots on Little Muskego Lake, drawn to the city’s deck information packet, filed at City Hall with three surveys and three plan sets, and built by one T And J crew at one written price.
Plans filed in triplicate · Zoning permit covered · One written price
4.9 ★
60 Google reviews
A+
BBB Accredited
30+
Years combined experience
Muskego deck packet
Muskego Deck Requirements: Survey, Plans and Code
Muskego publishes a one-page deck information packet, and it is specific: a side section drawn from the bottom of each post hole to the top of the guardrail, a framing plan, and a survey showing how far the deck sits from every lot line. Getting those drawings right is where a deck here really starts.
Paperwork
Three copies each
The city wants three copies of the survey and three of the deck plans, drawn at a quarter inch per foot or fully dimensioned.
Code route
Pick one of three
The design follows SPS 321.225, UDC Appendix B and C, or the DCA 6 guide, and the packet forbids mixing them.
Patio beside it
Zoning permit
A deck is a building permit item in Muskego, while a paver patio or seat wall next to it needs a separate zoning permit.
What the crew builds
T And J Deck Construction in Muskego
Each Muskego deck follows one code route from the city’s packet, chosen before anything is drawn, and the build order comes out of it: footing holes, posts and beams, a flashed ledger bolted to the rim, joists at the spacing the boards demand, then surface, guards and stairs. Drawing and crew both belong to T And J, under one written figure.
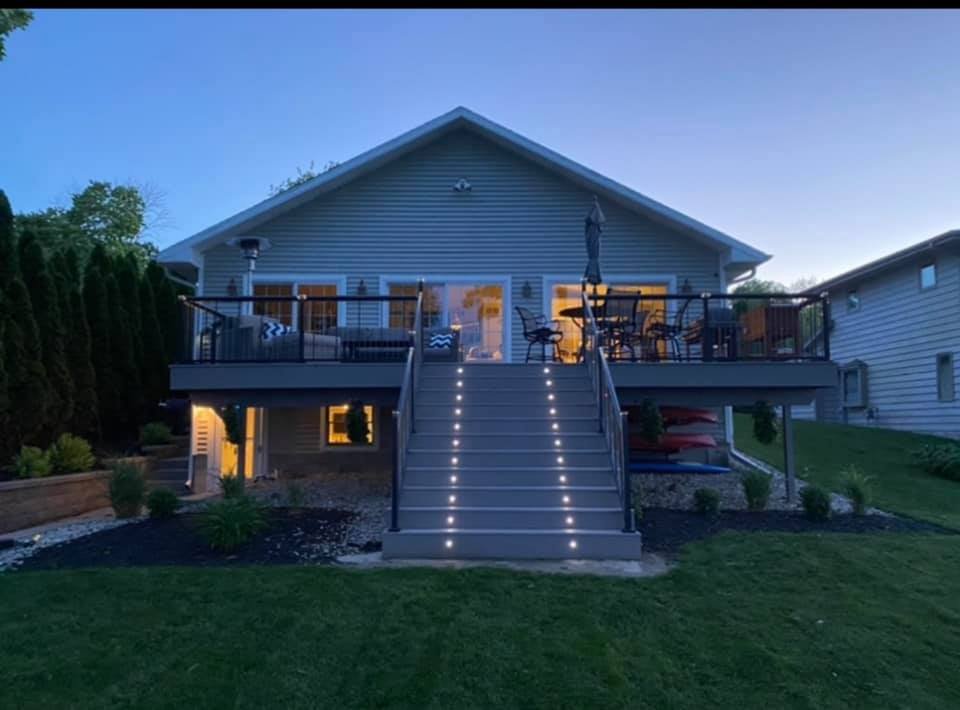
New decks
Custom decks for Muskego yards
Attached or freestanding, the size follows the door you step out of and the way the yard falls away. On lots outside the city’s sewer service area, a private septic tank and field usually sit somewhere behind the house, so John locates both before a single footing is marked, because a post in the wrong spot means digging it twice.
Style
Attached, freestanding, low
Frame
Treated, sized to the route
Surface
Wood, composite or PVC boards
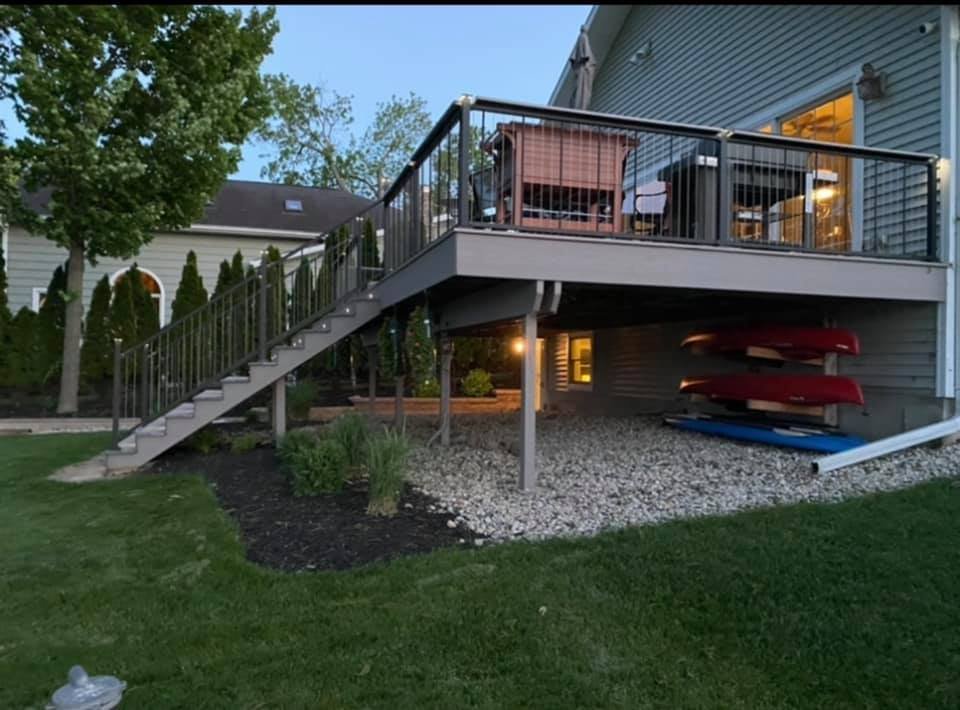
Raised decks
Raised ranch and walkout decks
The upper door of a Muskego raised ranch or split usually opens several feet above the yard, and where a newer house sits on a slope the main floor can end up a full storey above the lawn. Either way the deck stands on tall braced posts, carries a guard on every side higher than 24 inches, and leaves room below for storage or a shaded patio.
Where
Raised ranch, split, slope
Guard
36 in on open sides
Underneath
Storage or paver patio
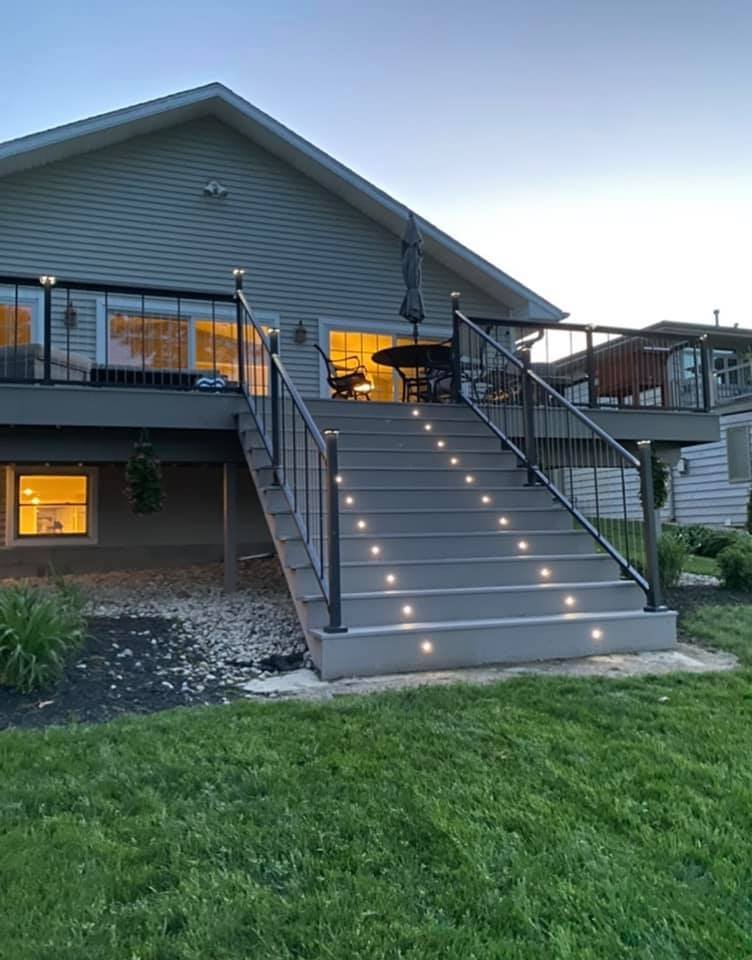
Stairs
Stairs, landings and lights
Muskego’s packet asks for a side view running from the bottom of the post hole to the top of the guardrail, so the risers, the landing and the handrail are fixed on paper before framing starts. Step and post lights are wired at that stage too, ahead of the boards.
Risers
Even, drawn in section
Handrail
Continuous, easy to grip
Lights
Treads and post caps
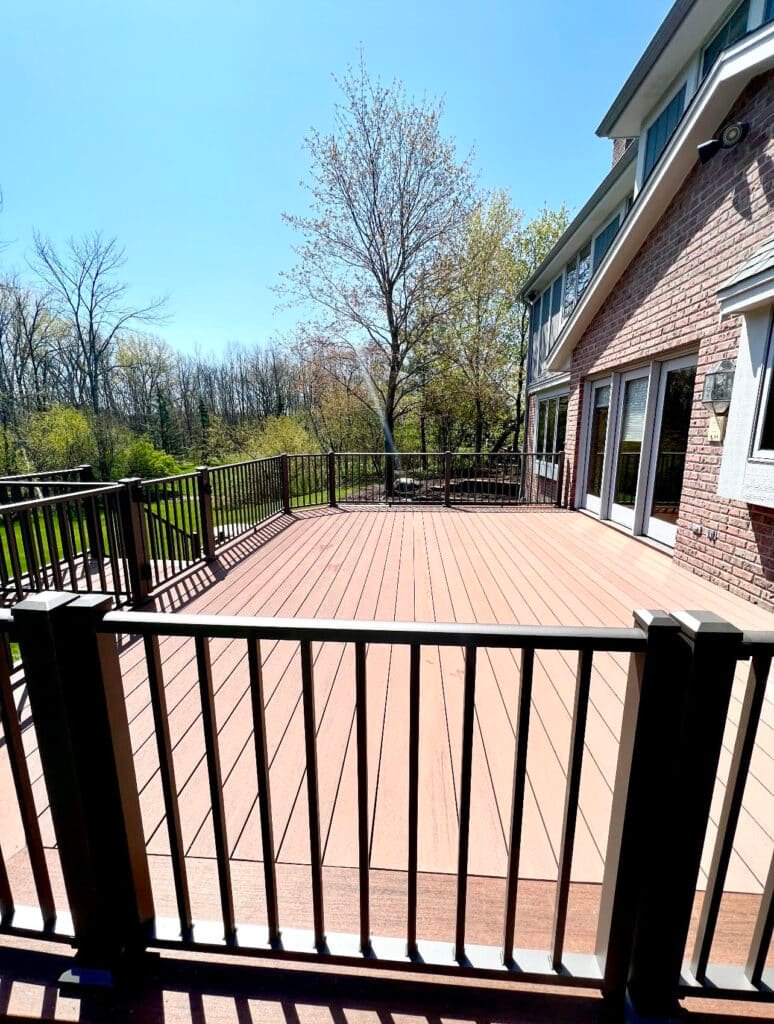
Old decks
Replacing or resurfacing a deck
Decks behind Muskego’s 1970s and 1980s ranches and splits are often on a second or third set of boards by now. Where the posts, beams and ledger check out, new decking and railings go onto the existing frame. Where the ledger was nailed, the posts sit shallow or rot has started, the frame comes out and its replacement is drawn and permitted from scratch.
Inspect
Ledger, posts, footings
Resurface
Boards and rails only
Rebuild
Fresh frame, fresh permit
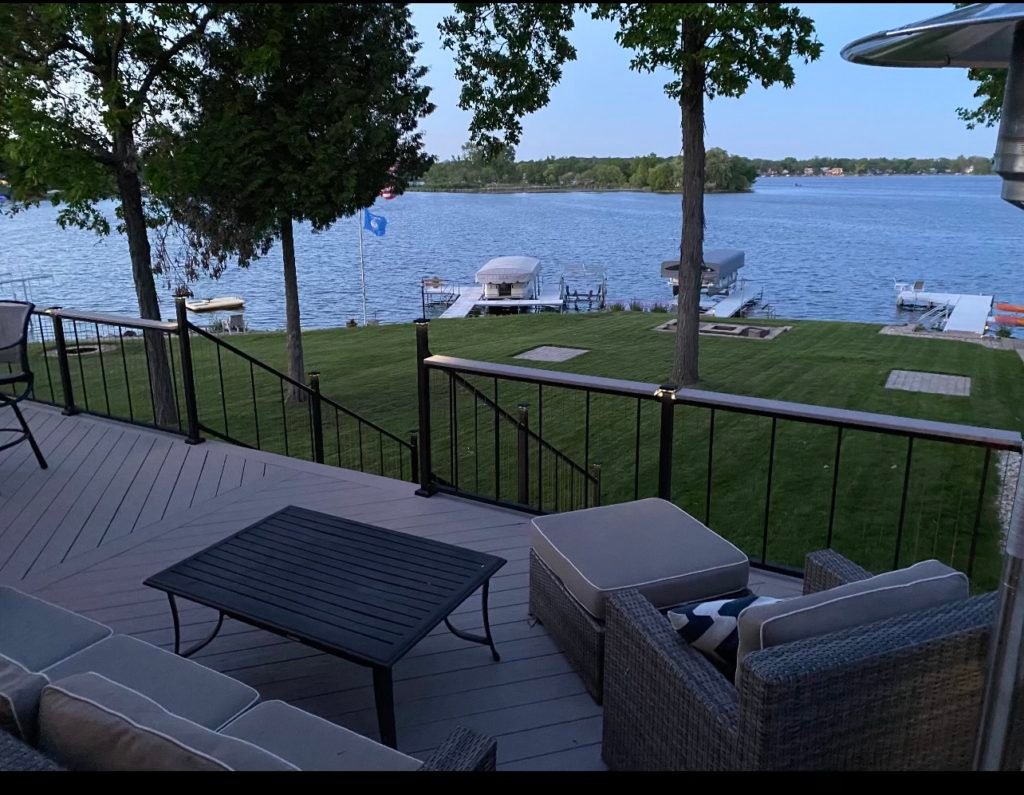
Railings
Guards and railings
On lots that look across Little Muskego Lake, the marsh edge of Big Muskego Lake or Lake Denoon, cable, glass or slim aluminum balusters keep the outlook while meeting guard height. Every post is through-bolted to resist someone leaning on it, whatever the style.
Styles
Cable, glass, aluminum, wood
Posts
Bolted through the frame
Height
36 in or taller
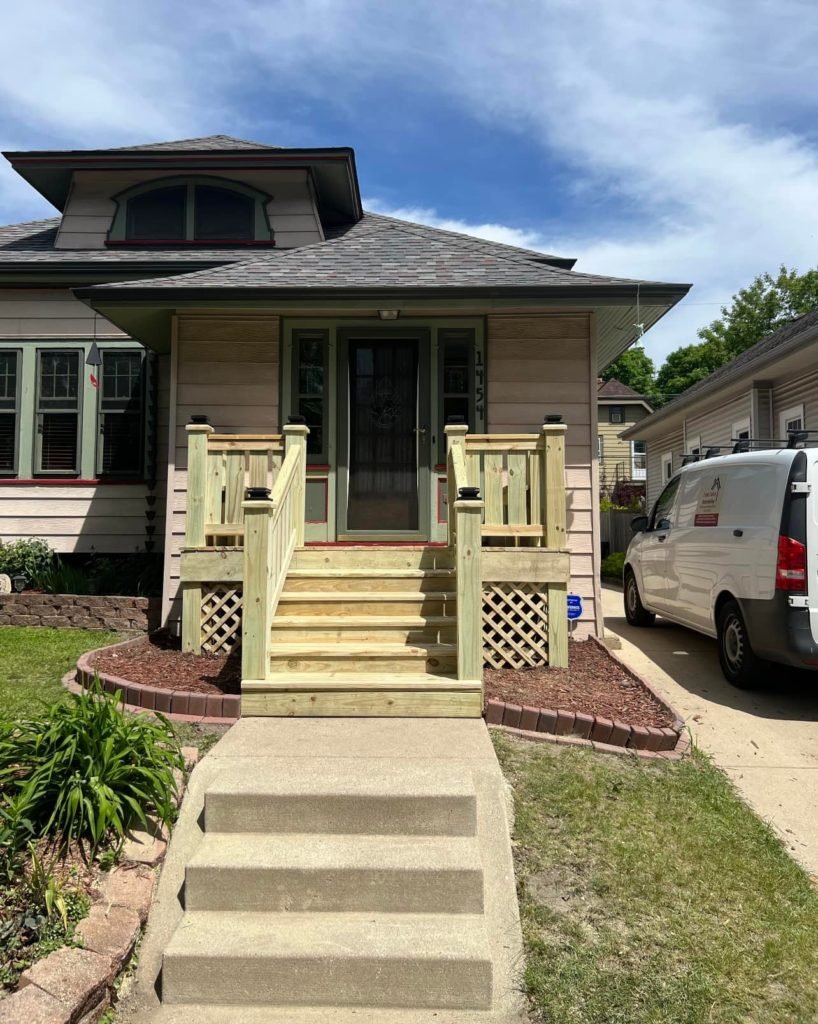
Front entry
Front steps and landings
A tired concrete stoop is replaced with framed wood or composite steps, a landing at the door and rails on both sides, all on frost-depth footings. Front steps sit toward the street, so the survey is checked against Muskego’s street setback before anything is drawn.
Replace
Stoops and front steps
Build
Landing, steps, rails
Check
Street setback on survey
Past decks
Completed Decks by T And J, Shown After Sign-Off
Photos from T And J deck jobs across Waukesha County, each one inspected at the footings and again at final.
Raised deck
Elevated deck with a metal railing, lit in the evening
Attached deck
Wide stair run from a back deck down to the lawn
Stairs
Lit stair treads with built-in step lights
Wood deck
Stain-finished boards behind a black metal railing
Lake view
Low deck facing out across a lake
Porches, siding and other exterior jobs by the same crew are collected in the T And J gallery.
Cost drivers
Muskego Deck Cost: Where the Money Goes
Size, height, board, railing and stair count set most of the figure. Muskego adds items of its own: a hot tub needs a frame backed by a structural analysis, a patio or seat wall beside the deck is a separate zoning permit, and a lot with no survey on file needs a land surveyor before design. Height still matters most, since guards start above 24 inches.
Low, under 24 in
Ground-Level Deck
Near the lawn
- One or two steps down
- No guard required by height
- Treated, cedar or composite
- Shortest drawing set
Mid height
24 in to one storey
Raised Deck
Guarded open sides
- Stair run to the yard
- Guards 36 in or taller
- Composite or PVC boards
- Lit treads if wanted
Upper level
Second-Story Deck
Tall braced posts
- Knee-braced posts and beams
- Stairs broken by a landing
- Shaded patio or storage below
- Cable or glass for the view
Start from a figure
Our Wisconsin cost-per-square-foot guide gives a planning range. Bring that range to the yard visit and John prices the real deck.
Decking and railing
Choosing Decking for Lake Lots and Shaded Muskego Yards
Whichever option you pick, the frame is pressure-treated lumber sized to the code route. What changes is the surface: a lake lot takes more sun and wind, a yard under mature trees stays damp, and a board that suits one can disappoint in the other.
Pressure-Treated Pine
Lowest outlay; stain or paint it.
Cedar
Warm grain that needs a resealing routine to stay that way.
Capped Composite
Wood-look surface with no staining routine.
PVC Decking
Light, moisture-proof boards for damp and shaded lots.
Wood Balusters
Traditional rail that matches stained boards.
Aluminum Railing
Powder-coated metal, never repainted, slim enough to see past.
Cable Railing
Stainless runs that keep the lake in view.
Hidden Fasteners
Edge clips, so no screw heads show on top.
Decking side by side
Board
Care
Appearance
Drawback
Good for
Pressure-treated pine
Restain on a few-year cycle
Stainable, paintable wood
Surface cracks without sealer
Tight budgets
Cedar
Seal on a set schedule
Warm natural color
Dents under furniture
A true wood look
Capped composite
Rinse each spring
Grain prints in many colors
Heats up in direct sun
Skipping the stain routine
PVC decking
Rinse, never stain
Light, uniform color
Costs more per board
Damp, shaded lots
Composite and PVC boards usually want joists closer together than wood, so the framing plan in the Muskego submittal is drawn to the board maker’s spacing.
Muskego houses and lots
Deck Styles for Muskego Homes and Lots
The typical Muskego home was built around 1988: roughly a quarter of the stock dates from the 1970s and 1980s, close to two in five from 1990 to 2009, and a small pre-1950 share started out as summer cottages by the lakes. How high the back door sits, and whether the yard runs to water, marsh or open acreage, decides the deck before its size does.
Walkout-Level Deck
Behind newer Muskego houses built into a slope, the lower level opens to the lawn and the main-floor door sits a storey up. The deck needs tall braced posts, guards and a stair run, and the survey shows how far it can reach toward the rear offset.
Ranch-Level Deck
The 1950s and 1960s ranches in Muskego have a back door close to the ground, so the deck often stays under 24 inches, needs no guard by height and steps straight onto the lawn.
Rear Dining Deck
Off the kitchen slider of a raised ranch or split, sized so a table and chairs leave room to walk behind them.
Multi-Level Deck
Two linked levels stepping down a lake lot, often a dining level by the house and a lounge level nearer the water.
Freestanding Deck
Set out in the yard on the larger parcels south of Janesville Road, kept clear of the well and the septic field. With no ledger, the frame stands on its own posts.
Muskego permits
What Does Muskego Need for a Deck Permit?
A building permit from the Building Inspection Division at City Hall, W182 S8200 Racine Avenue. The city lists decks, stairs, porches and gazebos, attached or detached, among its building permit items, and it requires the state Dwelling Contractor and Dwelling Contractor Qualifier certifications from contractors. T And J prepares the set and applies.
The city’s deck information packet asks for three copies of a survey showing the deck to scale and its distance to the lot lines, and three copies of the plans: a top view with post spacing and beam and joist sizes, a side section from the bottom of the post hole to the top of the guardrail, and the typical deck framing plan from Figure 35, all at a quarter inch per foot. The design must follow one route: SPS 321.225 with a structural analysis handed in before the permit issues, the UDC Appendix B and C tables, or the DCA 6 prescriptive guide. Mixing them is not allowed. Where the deck may sit on the lot is a question for the Planning Division, and inspections, listed on the back of the permit card, are phoned in at least 24 hours ahead.
Building permit
New attached deck
Survey and plans, three copies each.
Building permit
Hot tub on the deck
Its own permit, and an analyzed frame.
Zoning permit
Patio, walkway or seat wall
Filed alongside the deck permit.
Inspected
Each stage on the permit card
Booked by phone at least 24 hours ahead.
Planning check
Lake lot or floodplain parcel
Location reviewed before design.
Usually none
Washing, stain and sealer
Routine upkeep only.
Sequence
Muskego Deck Process, City Filing to Final Sign-Off
In Muskego the paperwork does more of the early work than the shovel. The code route is picked, the section drawing is finished and the survey is confirmed before a hole is dug, and each inspection on the permit card is booked a day ahead.
Free visit · Plan set drawn · Nothing paid upfront
Visit
Yard, survey and septic check
John measures door heights and grade, reads the survey for setbacks and offsets, and finds any septic tank, field or well.
At your house, free
Drawings
Code route, plans, fixed price
Board, rail and stair choices are fixed, the code route is picked, and the plans become one written figure.
Nothing up front
Filing
City Hall submittal and orders
Three plan sets and three surveys go to City Hall, and lumber, boards and railing are ordered.
T And J applies
Build
Footings, frame, inspections
After a Diggers Hotline locate, holes are dug and inspected, then posts, beams, the bolted ledger and joists go in.
Our own crew
Finish
Decking, guards, final inspection
Boards, rails and stairs are fitted, the final on the permit card is passed, and Teli or John walks it with you.
Signed off by an owner
Google reviews
4.9
4.9 average from 60 Google reviews of T And J remodeling projects across Waukesha County and southeastern Wisconsin.
Around Muskego
Where T And J Builds Decks Near Muskego
The crew heads south from Georges Avenue in Brookfield, down Racine Avenue, into Muskego and the communities that ring it on both sides of the Milwaukee County line.
Waukesha County
New Berlin to the north, and Waukesha, Big Bend and Vernon to the west, where a deck permit goes to a different office than Muskego’s.
Milwaukee County
Franklin, Greendale and West Allis to the east, where each city reviews decks under its own ordinance.
Brookfield and Elm Grove
Brookfield, Elm Grove and Pewaukee lie north near the T And J shop, with Lake Country beyond them.
Visit or call
Where Is T And J Located?
T And J All In Remodeling works out of 985 Georges Avenue in Brookfield, WI, off I-94 and north of Muskego. John holds the first meeting on your deck site, not at the shop.
T And J All In Remodeling
Brookfield, WI 53045
Monday to Friday
8:00 AM to 5:00 PM
Saturday
8:00 AM to 5:00 PM
Sunday
Closed
Water emergencies
24/7
Before you call
Muskego Deck Permit and Building Code FAQ
Something specific about your lot? Call (262) 352-9525.
Does every deck in Muskego need a building permit?
The city lists decks, stairs, porches and gazebos, attached or detached, as building permit items, and that list gives no size cut-off for decks. Even a low platform should be confirmed with the Building Inspection Division before it is built. T And J handles the filing.
What does the Muskego deck packet ask me to submit?
Three copies of a survey showing the deck and its distance to the lot lines, and three copies of plans: a top view with posts, beams and joists, a side section from post hole to guardrail, and the Figure 35 framing plan, at a quarter inch per foot.
What are the three code routes in the packet?
State rule SPS 321.225 backed by a structural analysis, the Appendix B and C tables in the Uniform Dwelling Code, or the DCA 6 prescriptive guide. One route covers the whole deck; the city does not allow mixing.
Can a hot tub go on a Muskego deck?
Yes, with planning. Spas and hot tubs are building permit items in their own right, and a filled tub is outside the prescriptive tables, so the frame is engineered and the structural analysis goes to the city before the permit issues.
Is a patio under or beside the deck a separate permit?
Yes. Muskego puts patios, walkways, sidewalks, fences and retaining or seat walls on a zoning permit, separate from the deck’s building permit, and some ground work can also need a land disturbance permit. A deck with a paver patio underneath and a seat wall at its edge can therefore mean two or three applications, and T And J files them together.
I live on Little Muskego Lake. Where can the deck go?
Many lakeshore lots sit in Muskego’s RL residence districts, which keep buildings at least 50 feet from the shoreline, and floodplain mapped around Big and Little Muskego Lake has its own standards. John confirms how both apply to your deck with the Planning Division before drawing it.
Does a septic system or well change where the deck goes?
It can. Sanitary sewer covers the northern half, the eastern third and the Lake Denoon area of the city, so many other homes rely on a private septic system, and larger parcels may have a well. John finds the tank, the field and the well at the visit and keeps footings clear of them.
How long does the city take to issue a deck permit?
The city’s permit guide says a permit is usually ready for pickup within 10 working days once everything required is submitted. Incomplete sets wait, which is why T And J sends the three surveys and three plan sets together.
Other Services
Other T And J Services for Muskego Homes
Your next step
Get Your Muskego Deck Drawn and Priced
John walks the yard, reads your survey for setbacks and offsets, finds any septic or well, and measures the door heights. One written price follows, the visit costs nothing and no deposit is taken.
Describe Your Muskego Yard
John reads it himself and answers the same working day.
No deposit · No obligation · Details stay with T And J
