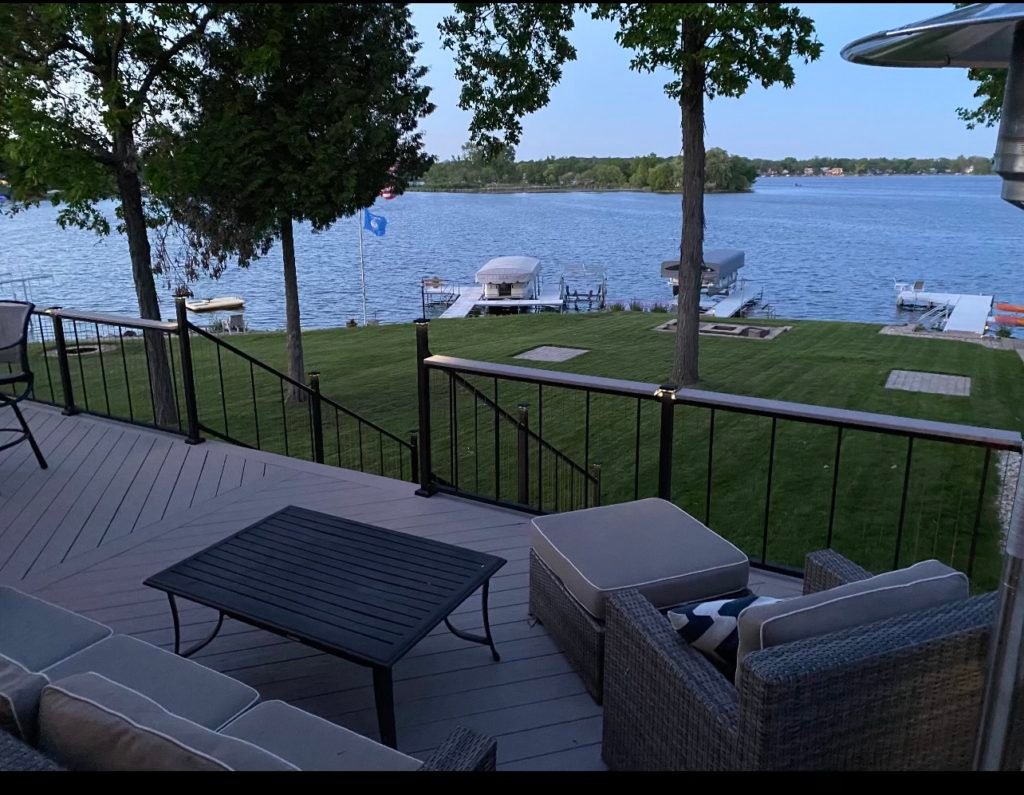
 Deck project - T&J
This guide breaks down real cost per square foot, which structure actually stretches your outdoor season, how Wisconsin winters treat each one, what permits and HOA rules you'll run into, and how to read a quote so you're not comparing a stripped-down bid to a complete one.
The Core Tradeoff: Slope and Drainage Decide More Than Style
Here's the mechanical difference most comparison articles skip. A basic paver patio in Southeast Wisconsin runs $18-$30 per square foot, and a pressure-treated wood deck runs $30-$50 per square foot. Composite decking pushes that to $55-$100 per square foot depending on brand and railing complexity. But the price gap isn't usually what decides the project. Drainage is.
If you've got a 1960s split-level in New Berlin or Menomonee Falls with a walkout basement and a backyard that slopes downhill, a deck often wins structurally because it drains through the boards instead of holding water at grade. If you've got a flat, sun-exposed lot behind a newer build in Oconomowoc or Pewaukee, a patio often wins on cost and simplicity because there's no slope problem to engineer around. It depends on your lot's grade, your soil's drainage, and how you'll actually use the space, morning coffee versus a fire pit versus a hot tub pad. The rest of this guide walks through cost, season length, winter durability, permits, and resale value so you can make the call with real numbers.
Cost Comparison: What Decks and Patios Actually Run in Waukesha County
A 10x10 deck averages $2,100-$3,800 to build, while a 10x10 patio averages $2,000-$5,000. Those ranges overlap more than most people expect, which is why material choice and finish level matter more than which structure you pick in the first place. At the baseline builder level, a basic deck runs $21-$30 per square foot including substructure, decking, fascia, hardware, and fasteners. A basic patio runs about $15 per square foot at that same stripped-down tier. Once you factor in Southeast Wisconsin labor rates, grading, and code compliance, real-world numbers climb from there.
Here's how the tiers break down using current Waukesha County market rates, based on our own project cost averages across recent T&J builds along with regional pricing benchmarks:
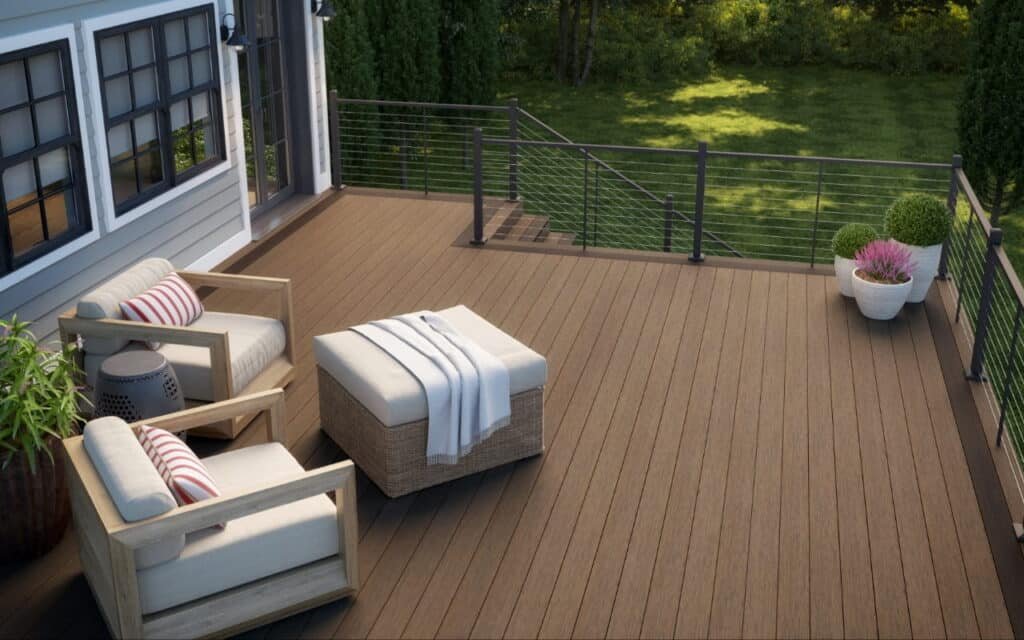 Deck - T&J
Want this priced for your deck?
John walks your space, measures it, and leaves a written itemized estimate. No cost, no obligation, no sales script.
| Structure | Cost per sqft | Notes |
|---|---|---|
| Pressure-treated wood deck | $30-$50/sqft | More with railings and stairs |
| Composite deck | $55-$100/sqft | Varies by brand, railing style, complexity |
| Basic paver patio | $18-$30/sqft | Proper compacted base included |
| Upgraded paver patio | $28-$45/sqft | Borders, steps, built-in lighting |
The gap between the baseline number and the finished Southeast Wisconsin number comes down to grading, base depth, footings, and code compliance. Those items rarely show up in a stock photo, but they show up on your final invoice. If you're comparing a deck bid to a patio bid on the same backyard, ask each contractor to itemize excavation, base material, and any structural engineering separately. That's the only way to compare apples to apples. For a full breakdown of what drives project cost specifically for elevated structures, our deck construction cost guide for Waukesha County covers framing, decking material, and labor line by line. If a patio fits your lot better, our patio and outdoor living design services walk through base depth and paver options in the same detail.
Which One Extends Your Usable Season Longer?
A raised deck off a walkout drains and dries faster after rain or snowmelt, making it the stronger shoulder-season pick on a lot with drainage problems. A flat, well-graded, sun-exposed patio holds ground heat longer into fall and warms faster in spring, making it the better pick on a well-drained lot. It comes down to how each surface interacts with water and heat on your specific property, not which one is objectively "better."
We worked on a walkout ranch off Calhoun Road in Brookfield a couple seasons back where the original patio had been laid straight onto native clay soil with no real base. Every spring the yard turned to soup for three or four weeks because the ground had nowhere to send the meltwater. We rebuilt it as a deck instead, raised eighteen inches off grade with gaps between the boards, and the homeowner told us it was usable a full month earlier than the old patio ever was.
Compare that to a project we did on a flat lot in Pewaukee with full southern exposure and sandy, well-drained soil. That yard didn't have a drainage problem, so a patio made more sense. It soaks up sun all afternoon and radiates heat back into the evening, stretching comfortable outdoor time later into October than a deck on that same lot would manage. A deck's open underside lets cold air move freely beneath it, which is exactly the wrong thing when you're trying to squeeze a few more weeks out of the season.
walk your yard 24 hours after a heavy rain and note where water is still sitting. That single check tells you more about deck-versus-patio fit than any square footage math.
How Wisconsin Winters Affect Each Structure
Deck footings have to go below the frost line, the depth below which soil temperature stays above freezing year-round, or the footings will heave and shift every winter as the ground freezes and thaws. Patios have no footings, but they need a properly compacted gravel-and-sand base engineered for freeze-thaw cycling. Skip that, and the pavers shift and settle within a few winters.
deck framing in Wisconsin has to account for live load, the weight of people and furniture, and in many municipalities it also has to account for snow load, since accumulated snow on a deck surface adds real structural weight the footings and joists need to carry. The Wisconsin Uniform Dwelling Code (SPS 320-325) governs residential structural requirements statewide, and most local building departments enforce frost depth and load specs directly from it, so check with your municipality before assuming a national rule applies here.
The long-term durability gap between the two matters more than people expect. A pressure-treated wood deck typically needs replacement within 10-15 years because of freeze-thaw stress on the wood fibers and fasteners. A properly installed paver patio can last 30 years or more with simple care, since a compacted base drains and settles predictably rather than absorbing moisture the way wood does. That lifespan gap rarely comes up until year 12, when the deck boards start cupping and the joists get soft, and by then it's a full rebuild, not a repair.
Permits, HOA Approval, and Insurance: What to Check Before You Build
Any deck built more than 30 inches off the ground, or attached to your house's structure, requires a permit and inspection in most Wisconsin municipalities. Most patios skip that requirement because they sit flush with the ground and aren't structurally attached to the house. Rules do vary by city, though. Waukesha, New Berlin, and Oconomowoc each run their own building inspection departments, so confirm requirements directly with your local building department rather than assuming your neighbor's rules apply to your address.
We ran into this on a job in Muskego a while back where the homeowner had already poured a patio slab before checking with the subdivision's HOA, which required architectural review for any hardscape visible from the street. The HOA made them add a landscaping buffer after the fact, an expense that would have cost nothing extra if it had been in the original plan. If your property sits in a platted subdivision anywhere in Waukesha County, check the HOA covenant before you finalize either a deck or patio design, not after.
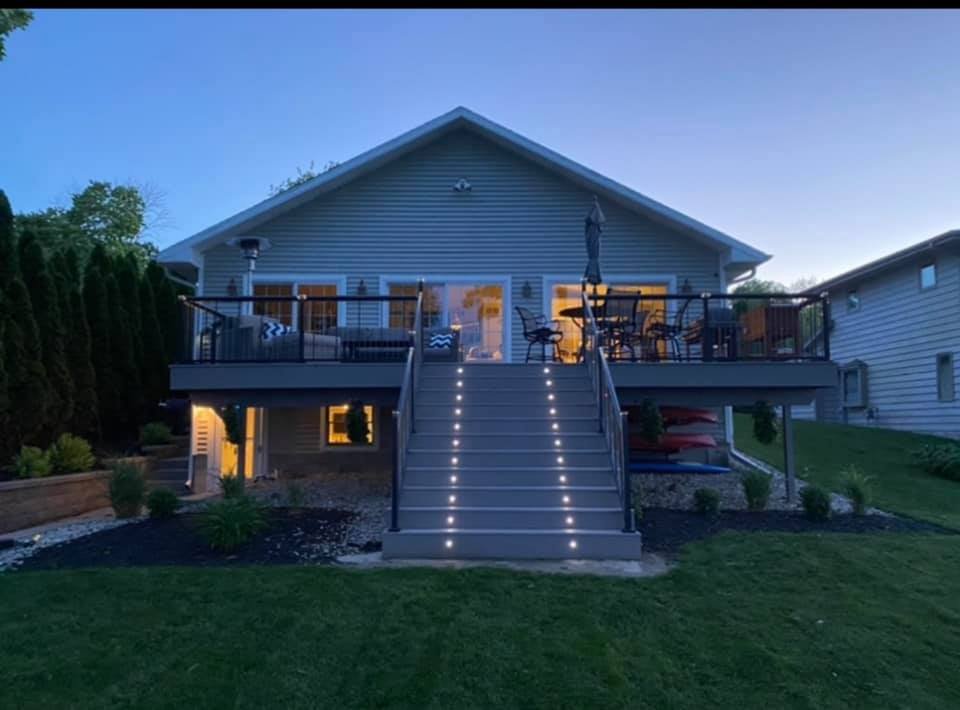 Deck - T&J
Homeowner's insurance is the other blocker people miss. A deck attached to the house typically gets added to your dwelling coverage automatically once it's permitted and inspected, but an unpermitted deck can create a coverage gap if it's ever damaged or causes an injury claim. Patios rarely affect your policy since they're not structurally part of the house, but a raised patio with a retaining wall can trigger a call to your agent depending on height and liability exposure.
a low bid that quietly skips permit pulling and inspection scheduling looks cheaper on paper, but the risk lands on you. Either you end up pulling the permit yourself mid-project, or a complaint triggers a stop-work order once the deck is half-built. If a quote doesn't mention permits at all, ask directly whether they're included before you sign.
Maintenance and ROI: The Long-Term Cost Difference
Here's the honest version of the maintenance conversation most quotes skip. A wood deck needs cleaning and a fresh coat of stain or sealer every 2-4 years, and if you skip a cycle, the boards start graying and cupping faster than you'd think. A paver patio needs resealing every 3-5 years, but between those cycles it mostly just sits there looking fine. Composite decking is the low-maintenance winner of the two deck materials. Wash it off twice a year and you're basically done.
Resale value tells a similar story, and this one has a real source behind it: composite decks return about 66% of their cost at resale, compared to roughly 55% for patios, according to Remodeling Magazine's Cost vs. Value Report. That's an 11-point gap in the deck's favor. Buyers tend to read a composite deck as a finished, move-in-ready outdoor space, while a patio's perceived value depends more on how well it ties into the surrounding landscaping.
composite decks return 66% of cost at resale versus 55% for patios, an 11-percentage-point gap, per the Remodeling Cost vs. Value Report.
Here's the math for anyone gathering multiple bids: a higher upfront composite deck price can still be the smarter move over a 10-year hold once you factor in both the resale ROI gap and lower ongoing maintenance versus wood. Sticker price alone doesn't tell the whole story. If this project is one piece of a bigger renovation, it's worth reading how to budget for a larger whole-home remodel in Wisconsin so the deck or patio doesn't quietly eat funds meant for the kitchen.
What a Complete Deck or Patio Quote Should Include
A complete deck quote covers footings below the frost line, framing engineered for live load and snow load, permit pulling and inspection scheduling, code-compliant railing and stair specs, and ledger board flashing where the deck meets the house. A complete patio quote covers excavation to proper depth, a compacted base of adequate thickness, edge restraints to keep pavers from shifting, and grading that slopes water away from the foundation. A quote missing any of these items is a partial bid dressed up to look like a full one.
This is exactly why two quotes for the "same" 12x16 deck can land a couple thousand dollars apart. One contractor priced footings below the frost line, engineered framing for snow load, and permit fees into the number. The other priced only the visible materials and labor, either cutting corners outright or planning to tack the rest on as a change order once the inspector flags the footing depth. A homeowner comparing two numbers side by side has no way to tell which is which unless they ask directly.
Ask every bidding contractor these four questions in writing:
- What's the footing depth, and does it clear the frost line for our soil?
- Is the permit fee and inspection scheduling included in this number?
- What's the base material and compacted depth for a patio, or the framing lumber grade for a deck?
- What's the warranty on labor, separate from the material warranty?
John handles every project communication personally at T&J rather than routing it through a rotating cast of project managers, so he walks through this exact scope with homeowners before anyone signs. Telli's still on-site running the crew day to day, which is why footings and framing get done right the first time instead of getting flagged at inspection and turned into a change order.
Which Should You Choose for Your Waukesha County Backyard?
Choose a patio if your lot is flat, well-drained, and you're budget-focused. It's the lower-cost option with a longer structural lifespan and less upkeep. Choose a deck if your lot slopes, you've got a walkout basement, or you want elevated views and a breeze that patios at ground level don't catch on summer evenings. Outdoor living space is one of the more consistently requested upgrades homeowners are asking for going into 2026, and both structures deliver real usable square footage. The right choice depends far more on your lot's grade and drainage than on style preference.
If you're still not sure which side of that line your backyard falls on, that's worth a conversation in person rather than a guess from a listing photo. A free in-home consultation lets a contractor walk your specific lot, check the grade, and tell you plainly which structure fits before you commit either direction. Contact T&J Remodeling for a deck or patio quote, or browse T&J Remodeling to see other outdoor living and whole-home projects across Waukesha County.
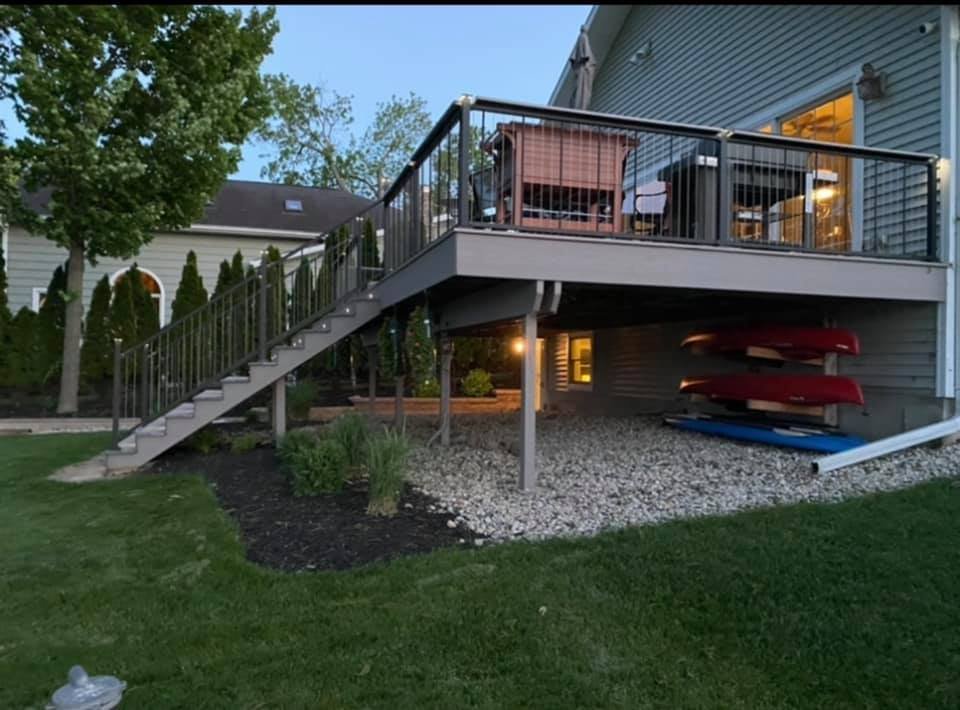 Deck - T&J
Frequently asked questions
Is a deck or patio cheaper to build in Wisconsin?
Patios are generally cheaper at the basic tier, $18-$30 per square foot versus $30-$50 per square foot for a pressure-treated deck, because they skip footings and structural framing entirely. The cost driver for decks isn't the decking material, it's the engineering required to support live load, snow load, and frost-line footings. Once you move up to composite decking or an upgraded paver patio with borders and lighting, the price gap narrows, and the decision shifts toward maintenance and lot grade.
Do I need a permit for a deck or patio in Wisconsin?
Decks over 30 inches off the ground, or attached to your house, almost always need a permit and inspection because they're structurally part of the building and have to meet live-load and snow-load requirements under Wisconsin's Uniform Dwelling Code. Most patios don't need a permit since they sit flush with the ground and aren't attached to the structure. Requirements vary by municipality within Waukesha County, so confirm with your local building department before assuming either way.
Which lasts longer, a deck or a patio?
A properly installed paver patio can last 30 years or more with basic care, while a pressure-treated wood deck typically needs replacement in 10-15 years. Composite decking closes some of that gap but still generally won't outlast a well-built patio base. Wood faces repeated freeze-thaw moisture cycling, while a compacted gravel base drains and settles in a predictable, manageable way.
Does a deck or patio add more resale value?
Composite decks return about 66% of their cost at resale compared to roughly 55% for patios, an 11-point gap, according to Remodeling Magazine's Cost vs. Value Report. That gap comes from buyer perception of decks as a more finished, move-in-ready outdoor space. ROI still shifts based on your specific lot: a deck with a strong view or elevation advantage outperforms this average, while a patio on a poorly-graded lot underperforms it.
Can I put a patio where a deck currently is, or vice versa?
Usually yes, but the site prep runs in opposite directions. Converting a deck footprint to a patio means adding or adjusting grading and a compacted base, since decks don't require the same drainage slope a patio needs. Converting a patio to a deck means adding footings below the frost line where none existed before. Either conversion rebuilds the substructure completely, so budget for it accordingly.
Why did one contractor quote me half the price of another for the same deck?
The gap almost always comes from missing scope: footings that don't clear the frost line, no engineering for snow load, no permit or inspection scheduling included, or lower-grade fasteners that won't hold through Wisconsin's freeze-thaw cycles. Ask each bidder for footing depth, permit inclusion, and framing lumber grade in writing. The cheap bid usually catches up to the higher one once change orders start, or worse, fails inspection outright.