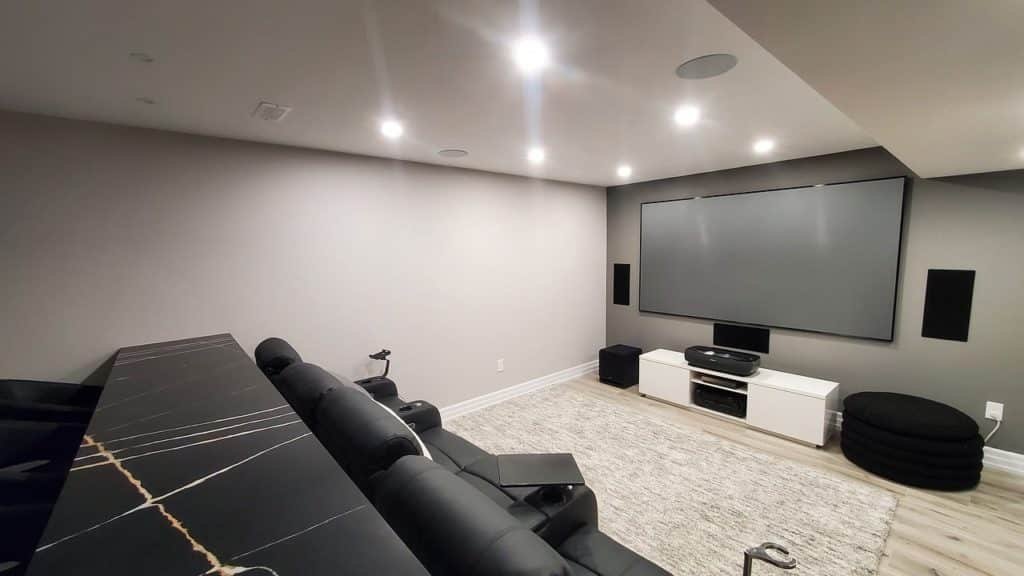
 Basement project - T&J
In Delafield, headroom and access often decide it before price does. Census figures show the median home in the city was built in 1985, with 44% built before 1980 and 45% in 1990 or later, so the right answer can change from one Delafield basement to the next. This guide compares the two ceilings, plus a painted open ceiling, by cost, height, access and code.
Basement Ceiling Costs Compared
| Ceiling option | Homewyse national cost | 500 sq ft basement |
|---|---|---|
| Drop ceiling, grid and tiles | About $5.51 to $7.83 per sq ft | $2,750 to $3,910 |
| Drywall, hung | $2.77 to $3.33 per sq ft | $1,385 to $1,665 |
| Drywall taping and finishing | $1.25 to $1.51 per linear foot of joint | Depends on the layout |
| Paint for a drywall ceiling | $1.37 to $2.95 per sq ft | $685 to $1,475 |
| Painted open joists | $1.37 to $2.95 per sq ft for a flat ceiling | $685 to $1,475 or more |
| Batt insulation between the joists | $2.65 to $4.03 per sq ft | $1,325 to $2,015 |
The drop ceiling figure is Homewyse's January 2026 estimate for 500 square feet of basic, contractor-grade grid and tiles with medium-cost labor, about 15.6 hours of work. The drywall, taping, paint and insulation rates come from its May 2026 calculators. Hung and painted, a drywall ceiling comes to about $2,070 to $3,140 before taping, compared with $2,750 to $3,910 for the drop ceiling.
These numbers leave out three things.
- Moving things out of the way. Homewyse's estimates do not include relocating ducts, pipes or wiring.
- Supervision. Homewyse adds 13% to 22% when a general contractor organizes and supervises the work.
- Open ceilings. The painting rate is for a flat ceiling. An open ceiling with joists, pipes and wires has far more surface to cover, so expect a higher price than the flat rate suggests.
How Much Headroom Each Ceiling Takes
Wisconsin's Uniform Dwelling Code requires habitable rooms, bathrooms and hallways to have a ceiling height of at least 7 feet. A room can go lower if at least half of its floor area still has 7 feet, ignoring any area under 5 feet.
- Drywall fastened to the joists takes roughly half an inch, as our basement ceiling height guide explains.
- A drop ceiling takes about 3 to 5 inches including the grid, and it has to hang below the lowest duct or pipe it covers unless the grid is stepped around it.
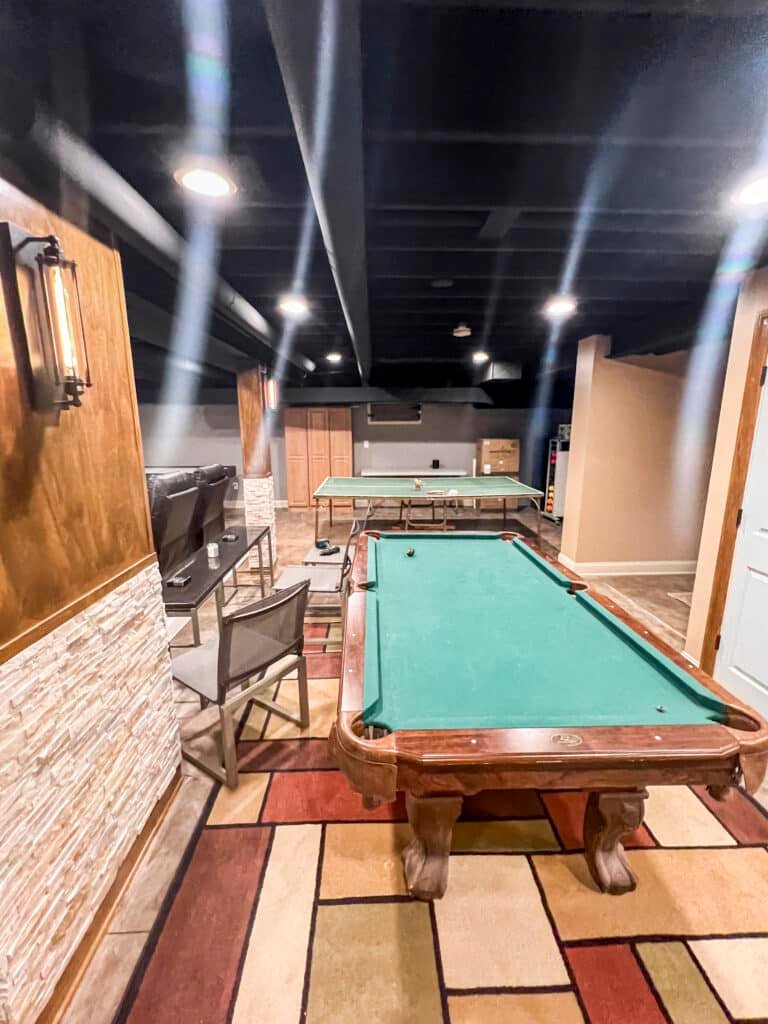
- A painted open ceiling takes nothing, which is why it is the usual answer for a basement that is already tight.
- The floor counts too. Height is measured from the finished floor, so a raised subfloor eats into the same margin. Our guide to basement flooring costs covers how much each floor adds.
 Basement - T&J
Under Wisconsin's dwelling code, beams, girders and other projections may hang no more than 8 inches below the required 7 foot ceiling height. That is the rule to check before boxing in a low duct or beam.
Access, Leaks and Repairs
- Drop ceiling. Tiles lift out to reach shut-off valves, drain cleanouts, junction boxes and duct dampers. If a pipe above leaks, a stained tile can be swapped instead of cutting open a finished ceiling. Homewyse's standard tile is a mold and mildew resistant panel.
- Drywall. It gives a clean, finished look, but every valve and cleanout above it needs an access panel planned before the ceiling goes up. A leak means cutting out the wet section, patching and repainting.
- Painted open ceiling. Everything stays reachable, and it is the least expensive finish. The tradeoff is the look and the noise from the floor above.
Our basement remodeling in Delafield page describes using lift-out ceiling panels to keep valves within reach in a finished basement.
Insulation, Fire and Code Questions
- Insulation for sound. In a heated, finished basement, batts between the joists mainly cut noise from the floor above. Homewyse prices them at $2.65 to $4.03 per square foot.
- Foam insulation needs a cover. Wisconsin's code requires foam plastic insulation to be separated from the living space by a thermal barrier, such as half-inch drywall. Foam in the box sill, above the bottom of the floor joists, is exempt. Standard ceiling tiles are not on the code's list of barriers, so foam board on a basement ceiling usually means drywall.
- Fire questions. Whether anything else applies to your ceiling depends on what is above and inside it, so ask the building inspector when you apply for the permit.
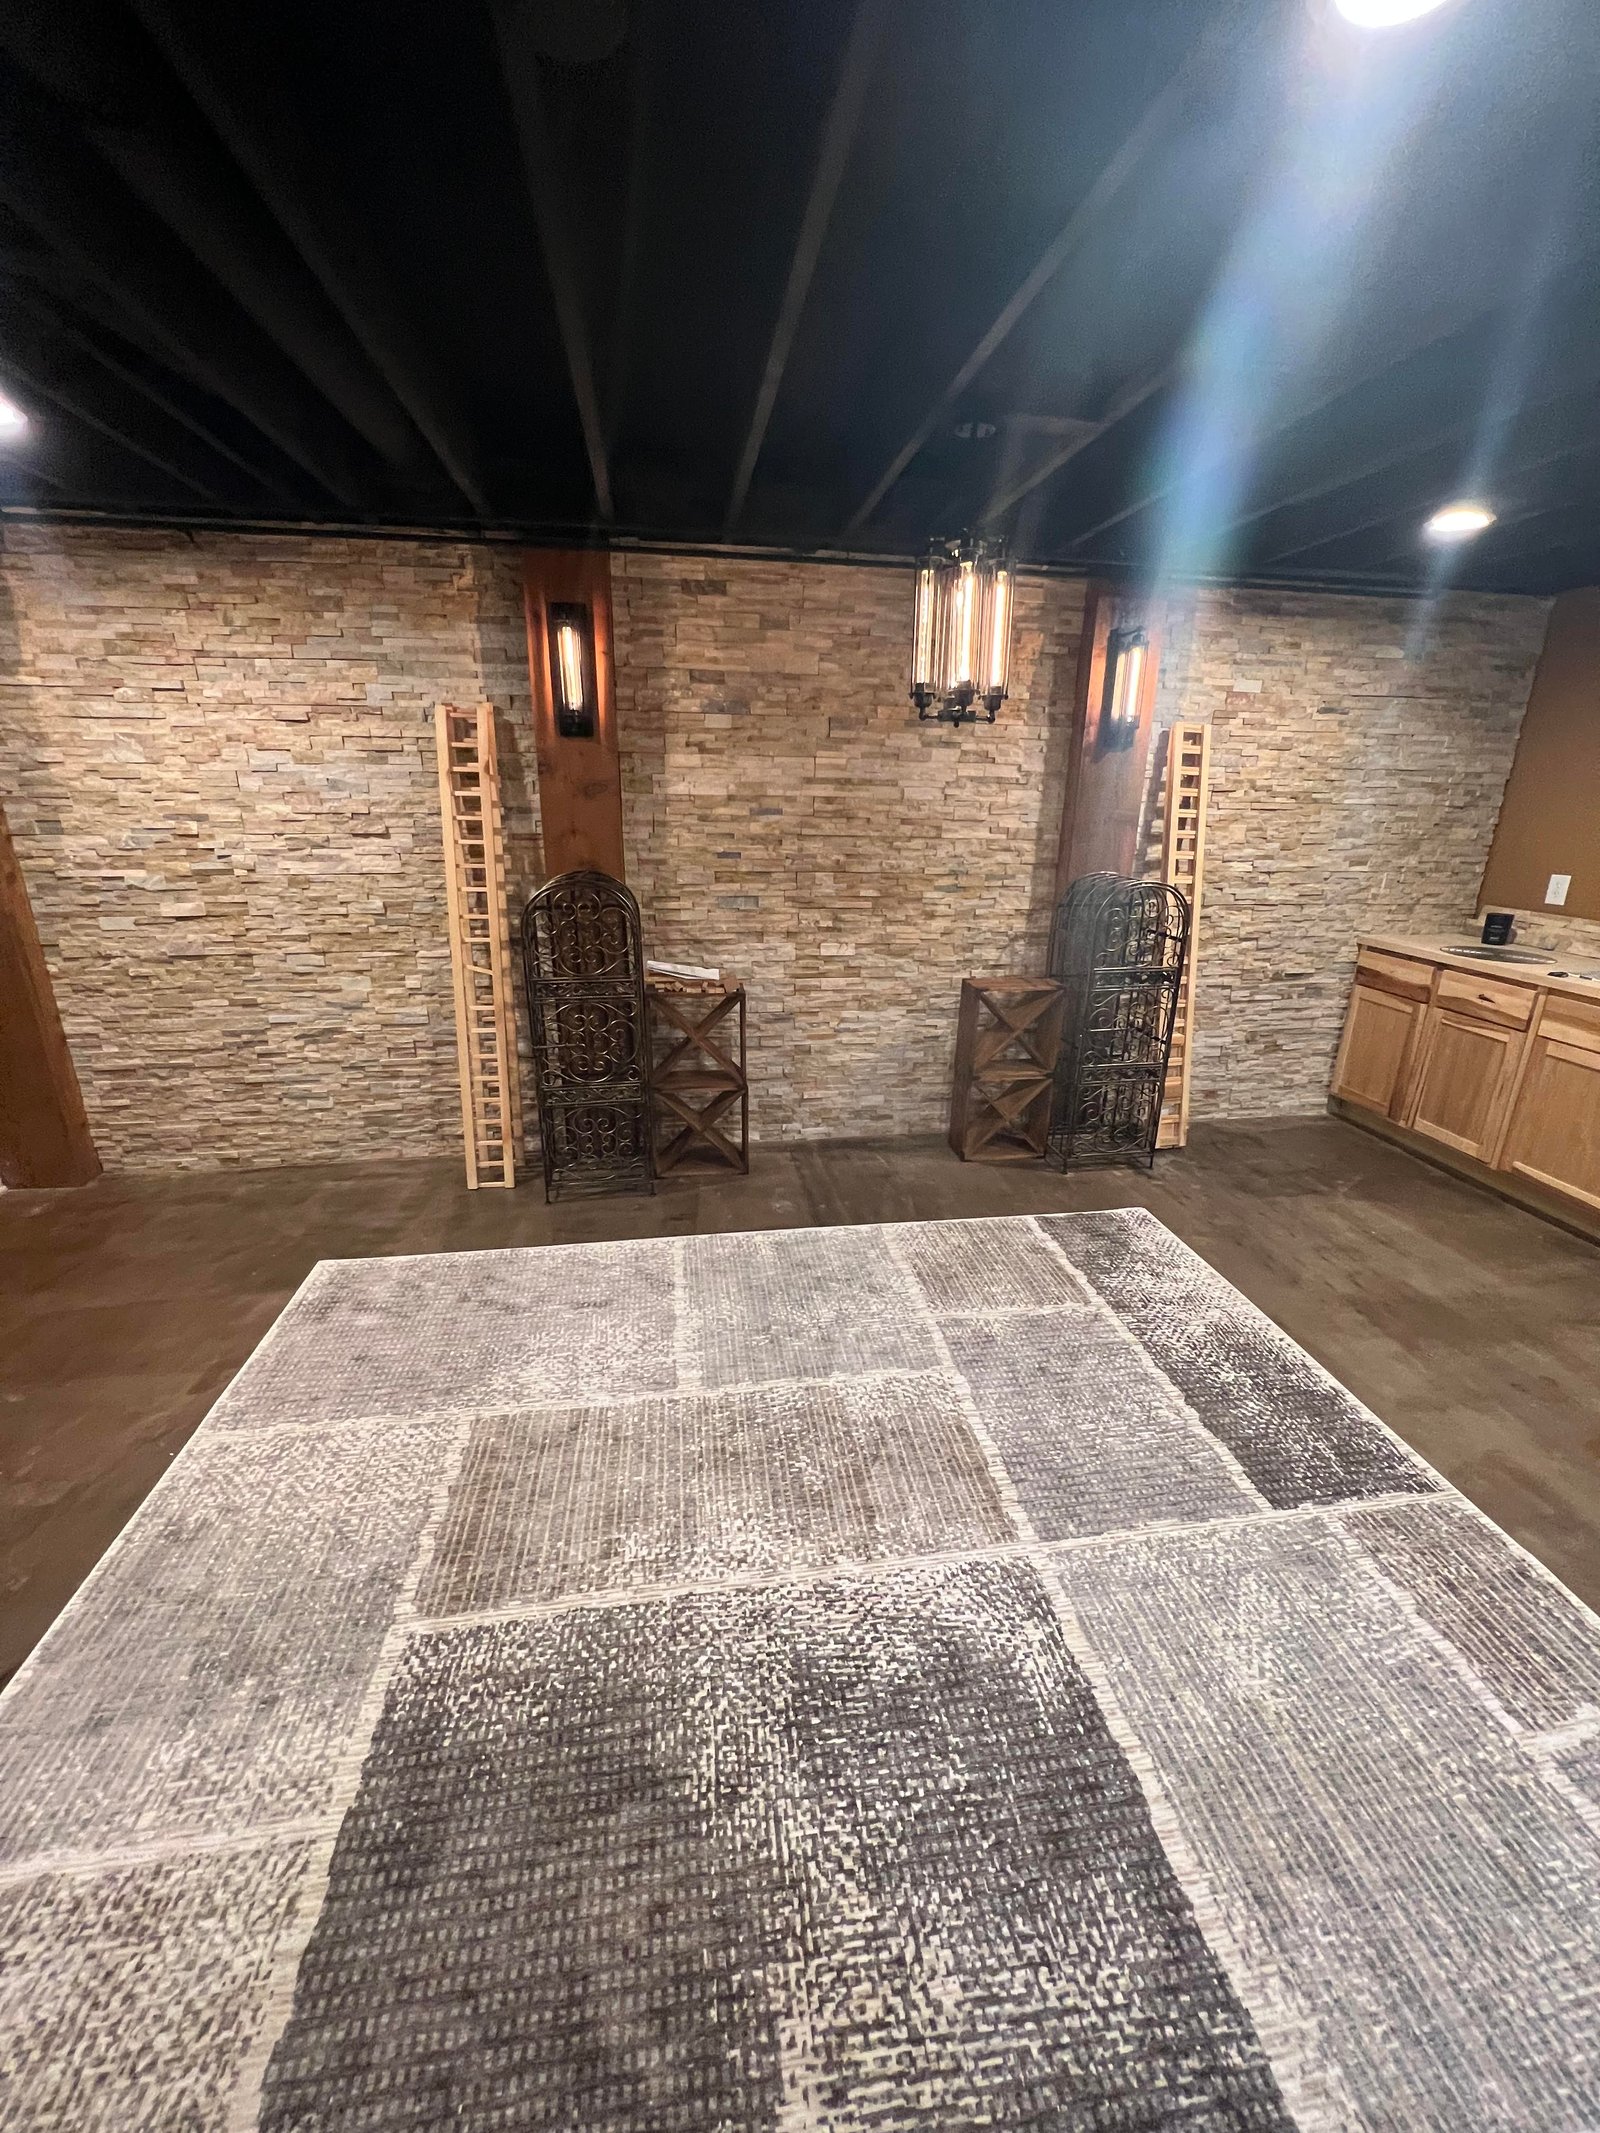
If you choose a painted open ceiling, a single dark color helps joists, pipes and wires fade from view. Clean and prime the surfaces before spraying.
Permits for a Basement Ceiling in Delafield
- City of Delafield. The city shares its building inspector with other communities, and its building inspector page says to call the inspector for building, plumbing, electrical, HVAC and occupancy permits. It also calls the inspector a good place to begin when you plan a remodel.
- Town of Delafield. The town is a separate municipality with its own permit process, so confirm which one your home is in before you apply.
- The wider project. A new ceiling usually comes with new lights, outlets or ductwork as part of finishing the basement. Our Delafield basement finishing cost guide covers the full budget.
 Basement - T&J
Which Ceiling Fits Which Basement
- Choose a drop ceiling when the basement has many valves, cleanouts or ducts you need to reach, a history of leaks from above, or a workshop and storage area where access matters more than looks.
- Choose drywall when you have the height to spare and want a finished family room, office or bedroom, and you can plan access panels in advance.
- Choose a painted open ceiling when every inch of headroom counts or the budget is tight, and you are comfortable with an industrial look.
Questions to Ask Before You Compare Bids
What will the finished ceiling height be,
measured from the finished floor?
Are any ducts, pipes or wires being moved,
and is that in the price?
For drywall, are taping, finishing and paint included,
and how many access panels?
For a drop ceiling, which tile and grid,
and how low will the grid sit?
Is insulation between the joists included?
Which permits are needed
in the City or the Town of Delafield?
Getting a Basement Ceiling Estimate
A free in-home consultation measures the height to the joists, the ducts and the beams, then prices each ceiling option in writing. Our guide to the most expensive part of finishing a basement shows where the ceiling sits in the overall budget.
T&J is a father-and-son team that has worked in Wisconsin since 1989. John is your single point of contact from the first call through the final walkthrough, Telli is on site running the work, and T&J gives a written 2-year warranty. Homeowners in Delafield and across Lake Country can see our basement remodeling services, or request a free in-home estimate.
 Basement - T&J
Want this priced for your basement?
John walks your space, measures it, and leaves a written itemized estimate. No cost, no obligation, no sales script.
Frequently asked questions
How much does a basement drop ceiling cost in Delafield?
Homewyse's January 2026 estimate puts a basic drop ceiling at about $2,750 to $3,910 for 500 square feet, or about $5.51 to $7.83 per square foot. Moving ducts or pipes out of the way costs extra.
Is a drop ceiling cheaper than drywall?
Not by Homewyse's figures. Hanging drywall costs $2.77 to $3.33 per square foot, below the drop ceiling's $5.51 to $7.83. Taping, finishing and paint narrow that gap, and a drop ceiling is cheaper to open up for repairs later.
How much headroom does a drop ceiling take?
About 3 to 5 inches including the grid, compared with roughly half an inch for drywall fastened to the joists. A drop ceiling also has to hang below the lowest duct or pipe it covers.
What is the minimum basement ceiling height in Wisconsin?
Wisconsin's Uniform Dwelling Code requires 7 feet in habitable rooms, and beams, girders and other projections may hang up to 8 inches below that.
Does a basement ceiling need to be fire rated?
Ask your building inspector, since the answer depends on what is above and inside the ceiling. One rule that applies widely is foam plastic insulation, which the state code requires to be covered by a thermal barrier such as half-inch drywall, except in the box sill.
Should a basement ceiling be insulated?
It helps with sound. In a heated basement, batt insulation between the joists, at $2.65 to $4.03 per square foot by Homewyse's figures, mainly reduces noise from the floor above.
How do you cover a low basement ceiling?
Drywall fastened directly to the joists keeps the most height of the covered options. If there is no height to spare, painting the open joists keeps all of it.