Deck Construction in Franklin, WI
Attached and freestanding decks for Franklin houses, drawn to the City of Franklin deck handout: scaled plans instead of 3D renderings, footings 48 inches under finished grade, galvanized or stainless hardware, and the permit filed with Inspection Services by T And J.
Scaled plans for Inspection Services · 48 in footings · One written price
4.9 ★
60 Google reviews
A+
BBB Accredited
30+
Years combined experience
What the handout asks
Franklin Deck Requirements: Survey, Footings, Setbacks
Franklin publishes its own deck handout, and it reads like a checklist: a plat of survey at actual scale, two plan sets at a quarter inch per foot, and details for the ledger, beams, bracing and stairs. Most of the design work on a Franklin deck is answering that list correctly.
Footings
48 in, attached
Any deck attached to the house or used as an exit needs frost-protected footings 48 inches below finished grade, poured in concrete of at least 3,000 psi.
Setbacks
5 ft from lines
A deck no more than 3 feet above grade may reach up to 10 feet into a required yard, yet stays 5 feet off every property line.
Permit
Over 50 sq ft
The city’s handout covers decks over 50 square feet and at least 8 inches up. T And J prepares the drawings and applies.
Deck work in Franklin
T And J Attached and Freestanding Decks in Franklin
The order never changes: footings sized to SPS 325 Appendix B, treated posts on galvanized anchors, beams and a bolted ledger, joists spaced for the chosen board, then decking, guards and stairs. Franklin wants each of those drawn on paper first, so the drawings and the build come from the same in-house crew under one written price.
New build
New custom decks
Attached or freestanding, sized to the patio door and the way the yard gets used. On the Franklin plan set the ledger board, its fastener pattern and the tension connections at the house are drawn out in full, because the city asks for those details before a permit is issued.
Types
Attached or freestanding
Framing
#2 grade, treated
Decking
Treated, cedar, composite, PVC
Second story
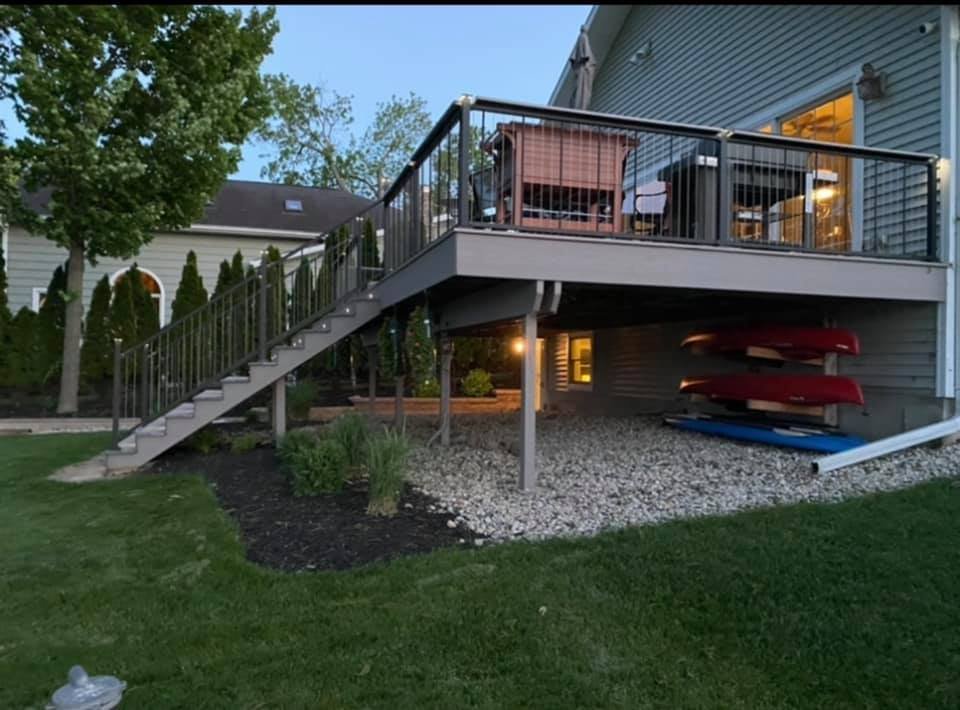
Raised and second-story decks
Off a walkout level or upper floor the deck rises more than 3 feet, and in Franklin that changes where it may sit: it has to fit completely inside the buildable area, not in the rear yard setback. Posts are braced, guards run along every open side, and the underside can stay open or hold storage.
Height
Walkout and upper levels
Placement
Inside buildable area
Below
Storage or open patio
Access
Stairs and deck lighting
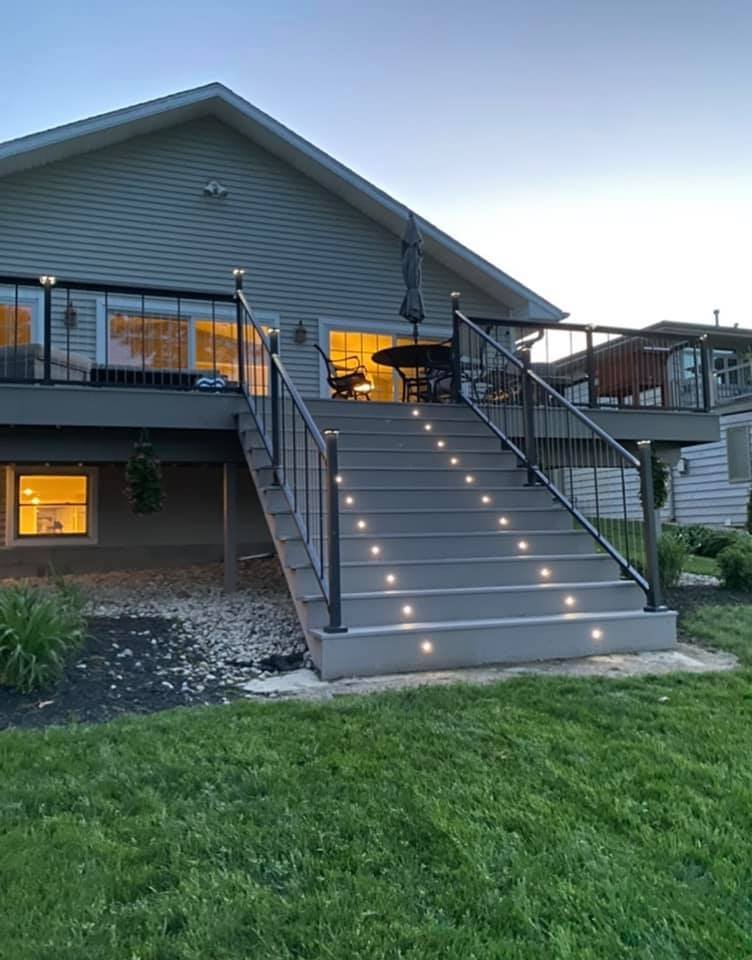
Stair location and detail are part of the drawing Franklin reviews, so risers, the landing and the handrail are fixed before framing starts. Step and post lights are planned at the same stage, with the wiring run before boards go down.
Stairs
Drawn on the plan
Handrail
Graspable, continuous
Lighting
Step and post lights
Replacement
Deck replacement and resurfacing
Older decks behind Franklin’s 1960s ranches and early subdivision houses can sit on posts set too shallow or a ledger nailed rather than bolted. Where the frame passes a close check, new boards and railings go on. Where it does not, the deck comes down, and the new frame goes through a fresh permit and plan review.
Check
Posts, ledger, footings
Resurface
Boards and railings only
Rebuild
New permitted frame
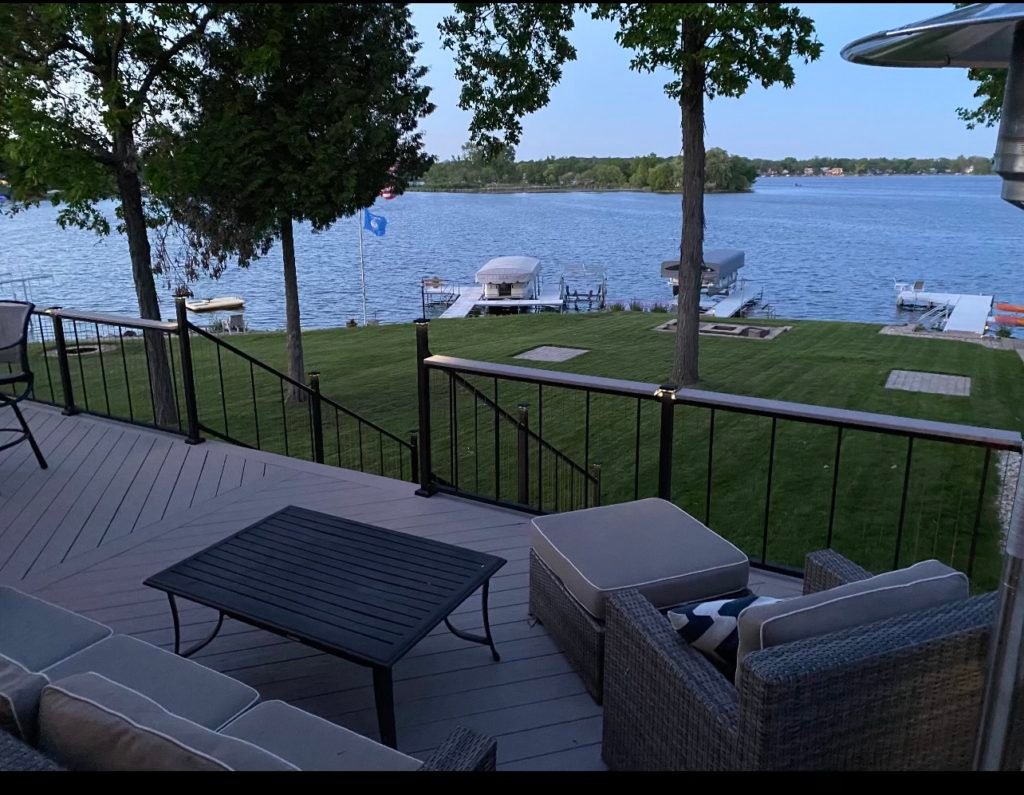
Railings
Railing and guard installation
Wood, aluminum, cable and glass-panel guards go on through-bolted posts that resist a person leaning on them. Where a Franklin garden opens onto a field, a park edge or the Root River corridor, slim metal balusters keep that outlook visible through the guard.
Styles
Wood, aluminum, cable, glass
Posts
Through-bolted
Height
36 in minimum
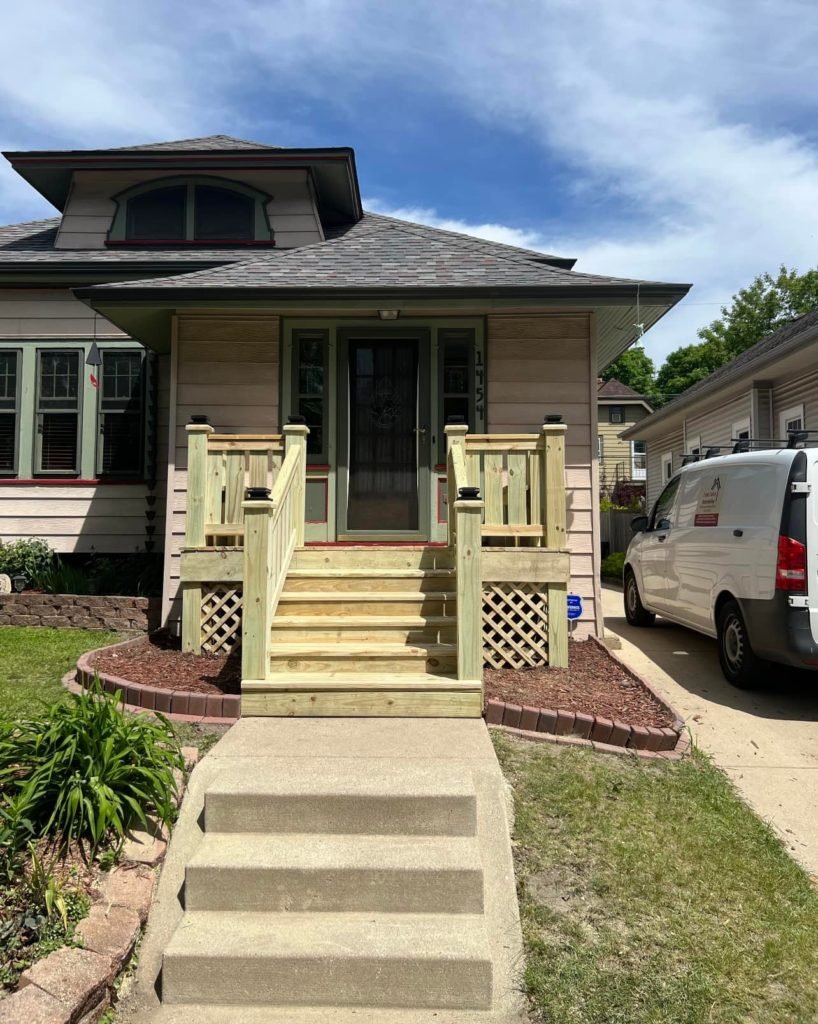
Entry
Porch steps and landings
Cracked concrete stoops on older Franklin ranches are swapped for framed wood or composite steps with a landing at the door and railings on both sides. Because a front landing sits toward the street, John checks the front setback on the plat of survey before it is drawn.
Replace
Stoops and front steps
Build
Landings and railings
Base
Frost-depth footings
Recent decks
Finished Deck Projects by T And J
These photos come from T And J deck jobs across Waukesha County, each one permitted and inspected from the footing holes up.
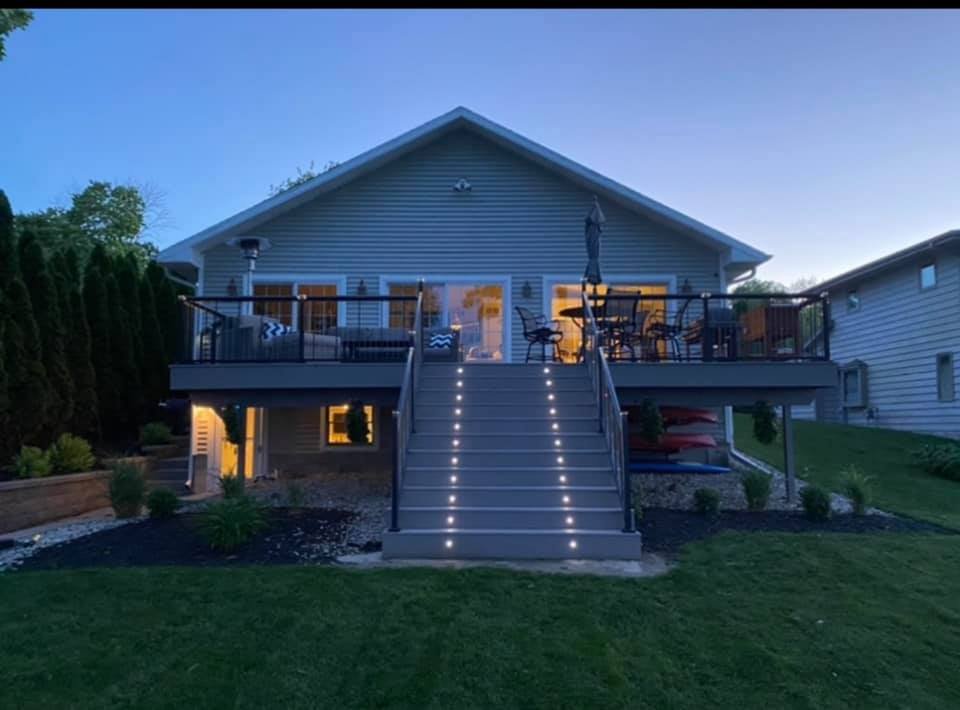
Elevated deck
Raised deck with metal railing, lit at dusk
Attached deck
Broad stairs stepping down from a rear deck
Deck stairs
Treads fitted with built-in step lights
Wood deck
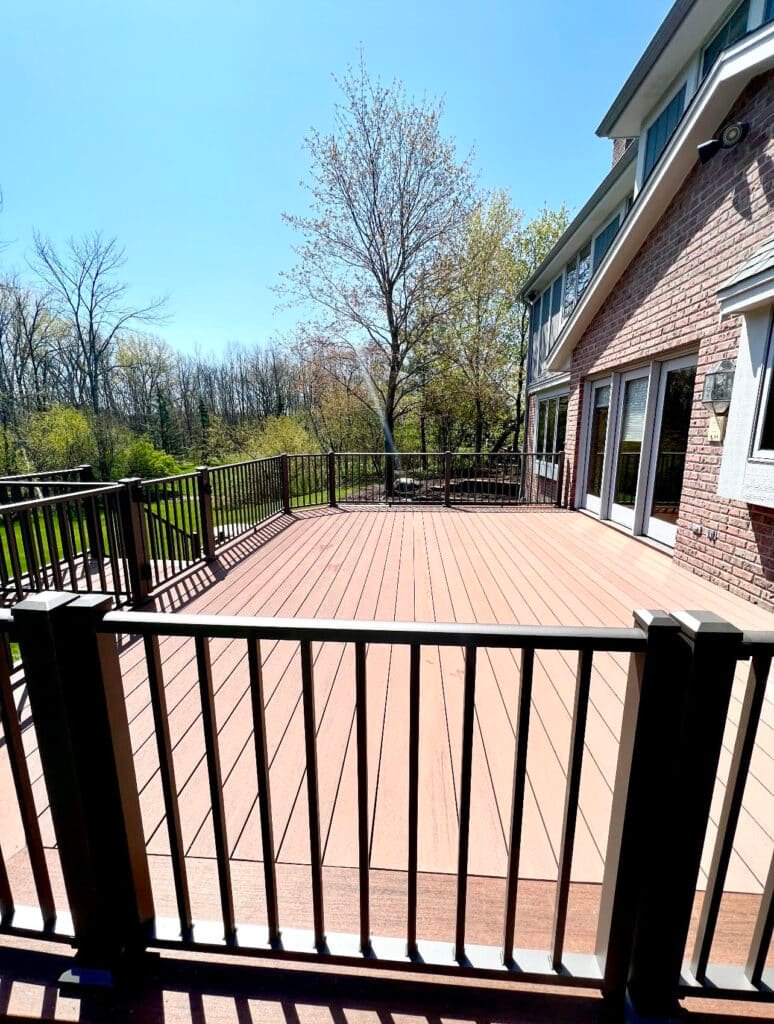
Stained deck finished with black metal railing
By the water
Low deck looking out over a lake
Siding, porch and other exterior projects from the same crew are collected in the T And J gallery.
Deck pricing
Franklin Deck Cost: What Shapes the Price
Size, height, board choice, railing style and stair count set most of the number. Franklin adds a few factors of its own: the permit fee steps up once a deck reaches 100 square feet, a hot tub or privacy wall calls for engineered design, and footings close to a basement wall go deeper.
Under 24 in
Ground-Level Deck
Close to grade
- One or two steps
- No guard needed by height
- Treated, cedar or composite
- Simplest plan set
Common choice
Over 24 in
Raised Deck
Guarded
- Stairs to the lawn
- 36 in guards on open sides
- Composite or PVC available
- Step lights on request
Walkout or upper floor
Second-Story Deck
Over 3 ft up
- Braced posts and beams
- Inside the buildable area
- Space underneath planned
- Metal or glass railing
Start with a number
Check your planned size against the Wisconsin per-square-foot figures, then have John test it against your Franklin lot.
Boards and railings
Treated, Cedar or Composite for a Franklin Deck?
Franklin’s handout is specific about the frame: pressure-treated lumber, number 2 grade or better, and a ground-contact rating wherever wood meets soil. Western red cedar is the named exception. The surface board and the railing are where the real choice lies, and that choice decides the upkeep for years.
Pressure-Treated Pine
Lowest-cost boards, ready for stain or paint.
Cedar
Naturally durable grain, resealed every few seasons.
Capped Composite
Wood-look boards that skip staining.
PVC Decking
Light boards that shrug off moisture in shade.
Wood Balusters
Traditional railing to match a stained deck.
Aluminum Railing
Powder-coated metal that never needs painting.
Cable Railing
Stainless cables that leave the view open.
Hidden Fasteners
Edge clips that keep screws off the surface.
Board comparison
Decking
Upkeep
Look
Watch for
Suits
Pressure-treated pine
Wash and restain every few years
Takes paint or stain
Splits and checks if left bare
Tighter budgets
Cedar
Clean and reseal on a schedule
Warm, natural grain
Soft enough to dent
A natural wood deck
Capped composite
Seasonal wash, no stain
Wood-grain looks, many colors
Gets hot in full sun
Low-upkeep decks
PVC decking
Seasonal wash, no stain
Light, even color
Higher board price
Shaded or damp yards
Whatever the board, Franklin asks for joist hangers and post anchors in G-185 galvanized or stainless steel, and composite or PVC also needs the joist spacing its maker specifies.
Franklin lots
Which Deck Fits a Franklin Lot?
Close to half of Franklin’s housing dates from 1970 to 1999 and about three in ten homes from 2000 on, much of it in subdivisions laid out on former farmland. How high the back door sits, and how deep the rear setback runs, usually settles the deck before square footage does.
Walkout Lot Deck
Common behind 1990s and 2000s Franklin houses with a lower level that opens to the yard. At more than 3 feet up, the deck must fit inside the buildable area, so the rear setback often sets its depth.
Ranch-Level Deck
Franklin’s 1950s and 1960s ranches have a back door near grade. A deck kept under 3 feet may reach up to 10 feet into the required yard, with 5 feet kept clear of the lot line.
Rear Dining Deck
Off the kitchen slider on a newer house, sized for a table, chairs and room to walk past them.
Multi-Level Deck
Two linked levels where the yard drops away. The city lists stairs on multi-level decks among items needing engineering.
Freestanding Deck
Set out on a larger parcel toward the county line, clear of the well, septic field and buried lines. No ledger, so the frame stands on its own posts.
City inspection rules
Does Franklin Require a Permit for a New Deck?
Yes, for most decks. Franklin Inspection Services, at 9229 W. Loomis Road, issues permits for attached and detached decks, and a contractor applying for an attached deck on a one or two family home must hold valid State of Wisconsin certifications. T And J prepares the plans and submits the application.
The city’s deck handout applies to uncovered decks built on piers that are at least 8 inches above grade and larger than 50 square feet. The submittal is a plat of survey at actual scale plus two plan sets at a quarter inch per foot, showing footing size, post spacing, beam and joist specifications, the ledger fastening, tension connections, lateral bracing and stairs. A lumber list or 3D drawing is not accepted in place of plans. Construction follows SPS 325 Appendix B and C unless engineered, and a deck carrying more than 40 pounds per square foot, such as one holding a hot tub, planters or built-in seating, needs engineering analysis. Under state code, guards are required above 24 inches and must stand at least 36 inches tall. Inspections are booked by phone with at least 24 hours’ notice.
Permit
New attached deck
State-certified contractor applies.
Permit
Detached deck over 50 sq ft
Plat of survey and scaled plans.
Engineered
Hot tub or privacy wall
Loads above 40 psf.
Inspected
Footings and final
Footing holes checked before any concrete is poured.
Ask first
Low platform under 50 sq ft
Confirm with Inspection Services.
Usually none
Cleaning, staining, sealing
Upkeep only.
Build sequence
Franklin Deck Build Steps, Survey to Final Inspection
Franklin treats a deck as a structure with its own paperwork, so the sequence starts at a desk rather than in the yard. Nothing is dug until the drawings are approved, and each inspection is phoned in a day ahead.
Free visit · Plans drawn to scale · Nothing paid up front
First visit
Yard, survey and utilities
John measures the yard and door heights, reads your plat of survey for setbacks, and marks where a well, septic field or buried line sits.
No charge
Design
Scaled drawings and one price
Size, stairs, boards and railing are settled and drawn at a quarter inch per foot, then priced as a single written figure.
No deposit
Approval
City review and ordering
Plans go to Franklin Inspection Services with the application while lumber, hardware and boards are ordered.
Filed by T And J
Build
Footings and frame
A Diggers Hotline locate comes first, then footing holes are dug to depth and inspected, and posts, beams and the bolted ledger go in.
One in-house crew
Finish
Boards, guards and sign-off
Boards, guards and stairs are fitted, the city’s final inspection is passed, and Teli or John goes over every joint with you.
Owners sign off
Google reviews
4.9
4.9 average from 60 Google reviews of T And J remodeling projects across Waukesha County and southeastern Wisconsin.
Nearby towns
Deck Building Around Franklin and Southern Milwaukee County
From the Brookfield shop on Georges Avenue, the crew works south into Franklin and the communities that border it, on both sides of the Waukesha County line.
South Milwaukee County
Greendale, Hales Corners, Greenfield and Oak Creek border Franklin to the north and east, so deck rules are checked town by town.
Muskego and New Berlin
Muskego and New Berlin lie west over the line in Waukesha County, each with its own inspection department.
West Allis to Brookfield
West Allis, Wauwatosa, Elm Grove and Brookfield sit to the north, closer to the T And J shop.
Visit or call
Where Is T And J Located?
T And J All In Remodeling works from 985 Georges Avenue in Brookfield, WI, just off I-94. Deck consultations take place in your back yard, where the door heights and the grade can be measured on the spot.
T And J All In Remodeling
Brookfield, WI 53045
Monday to Friday
8:00 AM to 5:00 PM
Saturday
8:00 AM to 5:00 PM
Sunday
Closed
Water emergencies
24/7
Deck questions
Franklin Deck Permit and Build FAQ
Call (262) 352-9525 with a question about your own lot.
Does a small, low deck need a permit in Franklin?
Franklin’s deck handout covers uncovered decks larger than 50 square feet and at least 8 inches above grade, so most real decks need one. For a small platform under those sizes, T And J confirms the position with Inspection Services before anything is built.
What drawings does Franklin want with a deck permit application?
A plat of survey at its actual scale showing the deck, and two sets of plans at a quarter inch per foot with footings, posts, beams, joists, ledger fastening, bracing and stairs. The city does not accept 3D drawings or a lumber list. T And J draws the set.
How close to my lot line can a deck go?
A deck up to 3 feet above grade may project as far as 10 feet into a required yard but must stay 5 feet from any property line. Taller decks must sit entirely inside the buildable area. The Planning Department answers lot coverage questions.
Why do footings near the house go deeper?
Soil beside a basement wall is usually backfill. Franklin requires any deck footing whose edge falls within 5 feet of the house wall to reach the same elevation as the house footing, not just the usual 48 inches.
Can a hot tub sit on the deck?
Yes, if it is designed for it. A hot tub pushes the load past the 40 pounds per square foot the prescriptive tables cover, so Franklin requires engineering analysis. The same applies to privacy screens, planters, built-in seating, roofs and spots where snow drifts or slides onto the deck. Mention the tub at the first visit so the frame is engineered from the start.
Who books the deck inspections?
Franklin takes inspection requests by phone only, at least 24 hours ahead, and the city notes that the homeowner is responsible for making sure permits are obtained. On a T And J deck, the permit, the footing inspection and the final are all arranged by T And J.
Can my old deck keep its frame?
Often, if the posts, beams and ledger are sound and the footings reach frost depth. Older decks were sometimes fastened to the rim with nails or set on shallow footings; either finding means a new frame, drawn and permitted like a new deck.
Does a well or septic system affect placement?
It can. Some Franklin parcels still run on a private well or septic system, so John locates both before drawing footings. A Diggers Hotline locate marks buried utilities, and We Energies clearance guidelines apply near overhead lines.
Other work
Other Home Remodeling Services in Franklin
Next step
Get a Franklin Deck Drawn, Priced and Permitted
John walks the yard, reads the plat of survey, measures door heights and grade, and flags setbacks, wells or septic before anything is drawn. A fixed written price follows. The visit is free and nothing is paid up front.
Send Us Your Survey and Ideas
Expect a reply from John the same working day.
No deposit · No obligation · Details stay with T And J
