Siding Installation and Replacement in Franklin, WI
T And J All In Remodeling strips, wraps and flashes every Franklin wall before closing it in with vinyl, fiber cement or engineered wood siding. Franklin requires a permit for new siding, filed by T And J.
City permit filed · State-certified contractor · Fixed written price
4.9 ★
60 Google reviews
A+
BBB Accredited
30+
Years combined experience
Franklin permit basics
Franklin Siding Replacement Scope and Layers
Franklin’s Inspection Services requires a permit before the first panel comes off, more than several nearby towns ask for. What protects a subdivision-era wall through winter is the sheathing, wrap and flashing.
Scope
Repair or full re-side
One damaged elevation, one wall, or the whole subdivision-era house, set by what the sheathing shows once siding comes off.
Behind the wall
Wrap and flashing
A shingle-style weather barrier and flashing seal every window, door and roofline joint.
Permit
Filed by T And J
Franklin requires this permit for a full re-side and most partial jobs. T And J files it before demolition.
Franklin siding scope
What Siding Work Does T And J Handle in Franklin?
T And J starts a storm-damaged section or a full re-side the same way: strip the wall, check the sheathing, then wrap and flash before new cladding goes on.
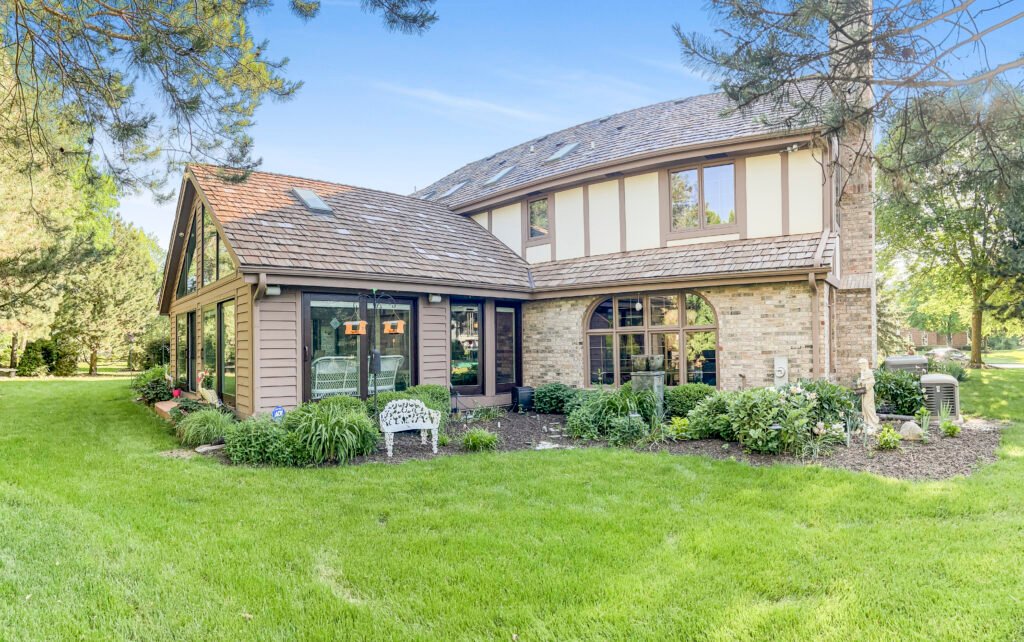
Full re-side
Full siding replacement
T And J strips every wall to bare sheathing and replaces soft panels left from the original 1970s or 1980s build, then adds new wrap, flashing, trim and siding in one pass for the same protection throughout.
Scope
Whole house
Layers
Sheathing, wrap, flashing
Materials
Fiber cement, engineered wood, vinyl
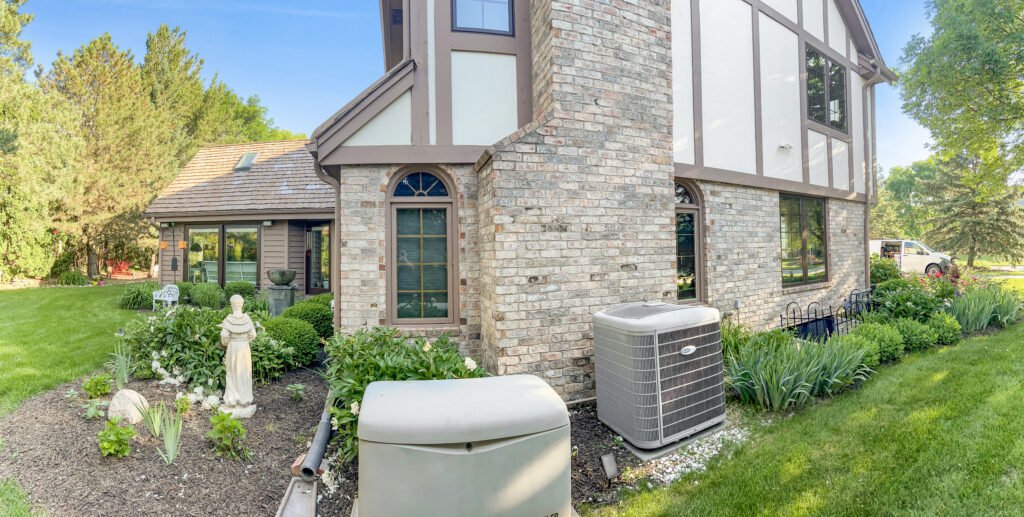
Repair
Partial siding repair and patching
T And J cuts out storm damage, impact and rot, then fixes the sheathing behind it. Replacement pieces come from current product lines chosen to match profile and shade, one elevation at a time.
Scope
One wall or section
Causes
Storm, impact, rot
Match
Profile and color sourced
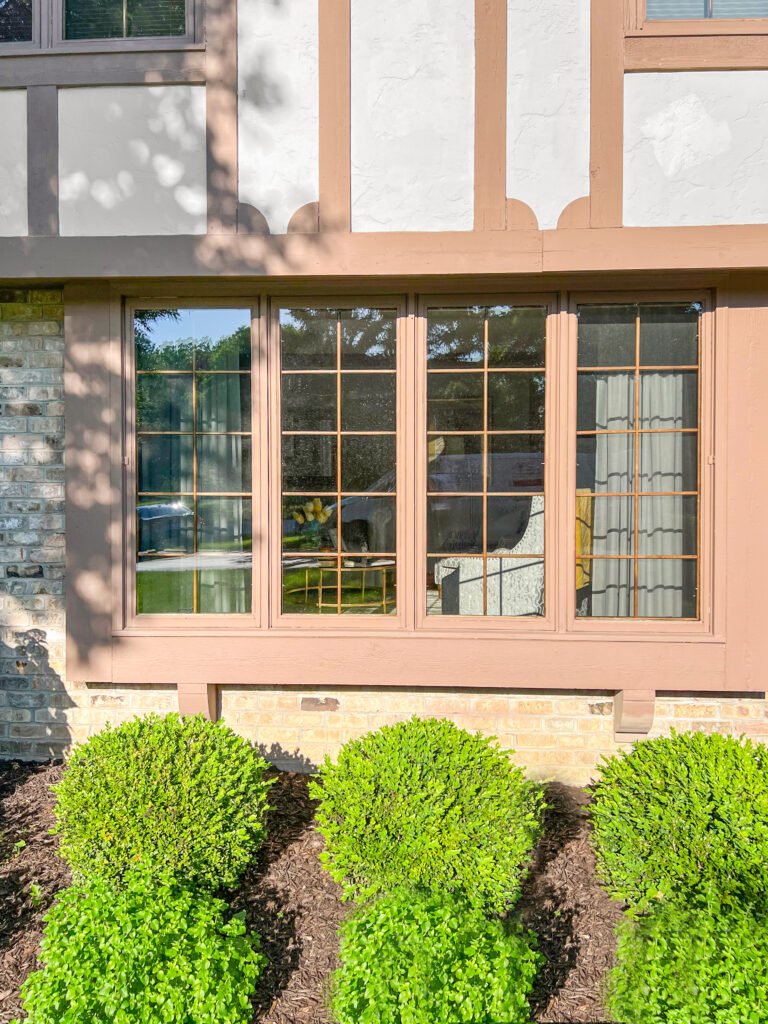
Premium cladding
Fiber cement and engineered wood cladding
T And J installs these heavier boards and shakes for a crisp wood look that resists impact well, setting grade and roofline clearances and sealing cut ends before trim or flashing goes up.
Materials
Fiber cement, engineered wood
Finish
Factory or field painted
Details
Clearances, sealed cuts
Energy upgrade
Insulated vinyl siding
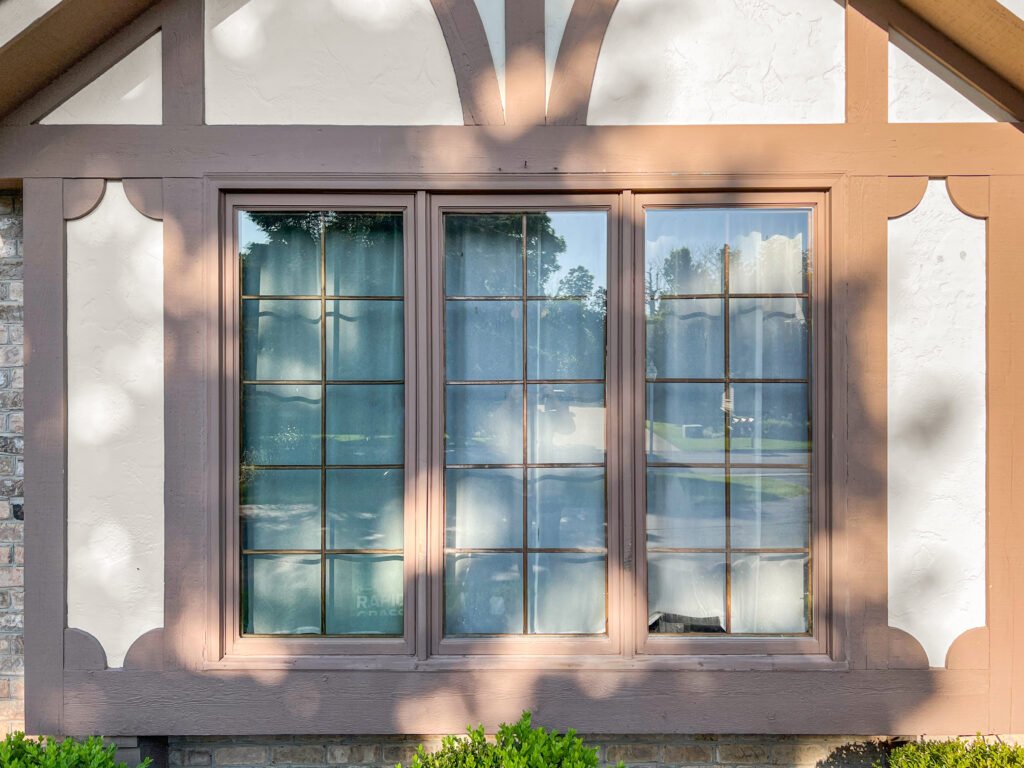
T And J’s insulated vinyl adds a foam core that stiffens the wall and insulates across the studs, cutting drafts on Franklin’s 1970s and 80s subdivision walls behind a sealed wrap.
Panel
Foam-backed vinyl
Benefit
Stiffer, flatter wall
Pairs with
Sealed house wrap
Trim
Trim, soffit and fascia work
T And J rebuilds window and door trim with flashing tucked behind it, replaces rotted soffit or fascia, and adds vented panels where needed.
Openings
Window and door trim
Roof edge
Soffit and fascia
Venting
Vented soffit panels
Openings
Siding closed in at new openings
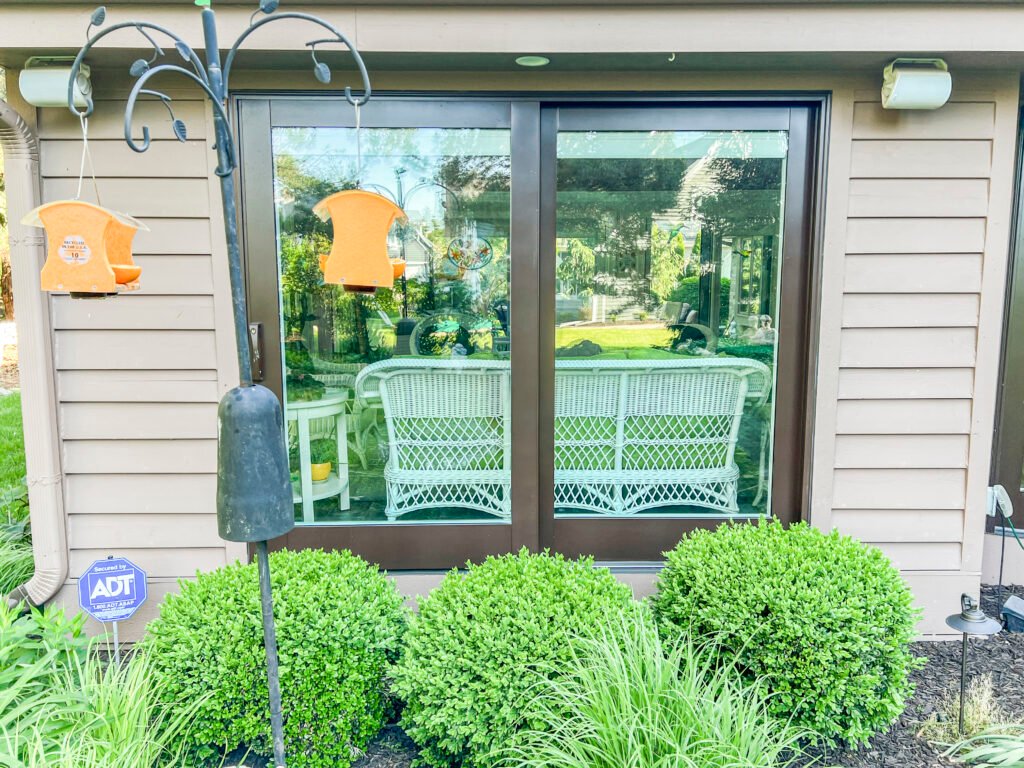
T And J pulls back the siding first to cut in a new window or patio door, ties the unit into the weather barrier, then closes trim and cladding to match.
Flashing
Sill, jamb and head
Close-in
Matched siding and trim
Pairs with
Window replacement
Finished work
Siding Project Photos for Franklin Homeowners
Real photographs from completed siding jobs, shown as taken rather than manufacturer renderings, including the stone-and-siding home below.
Full re-side
Tan lap siding beside stone
Gable wall
New siding framing a picture window
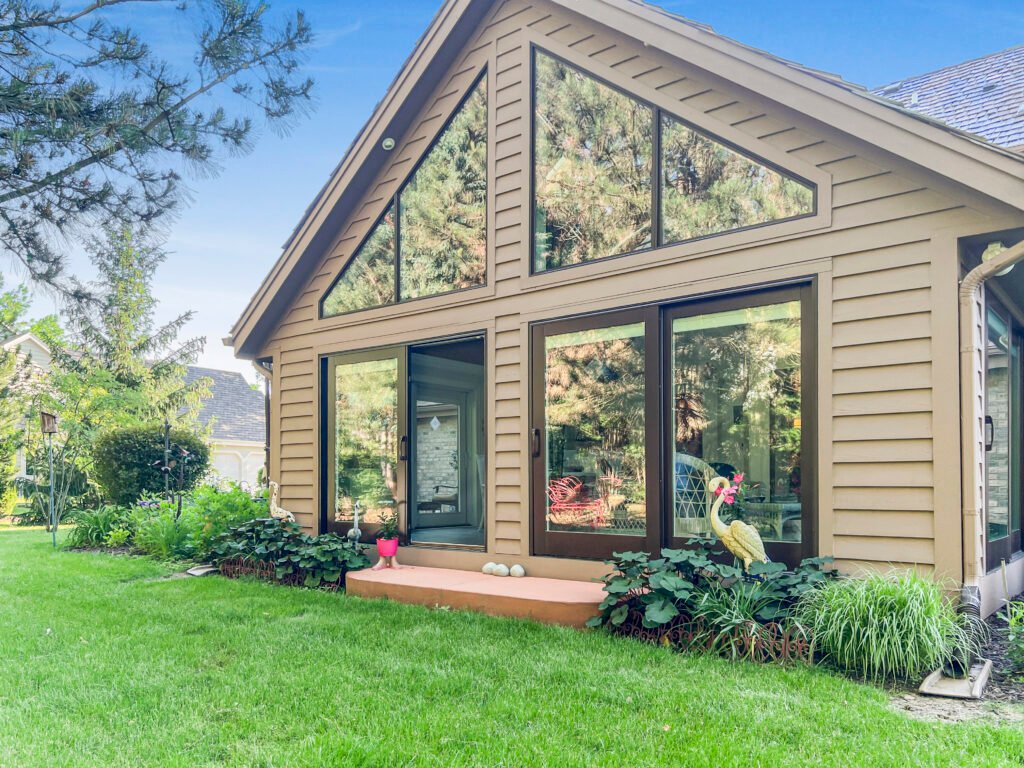
Rear elevation
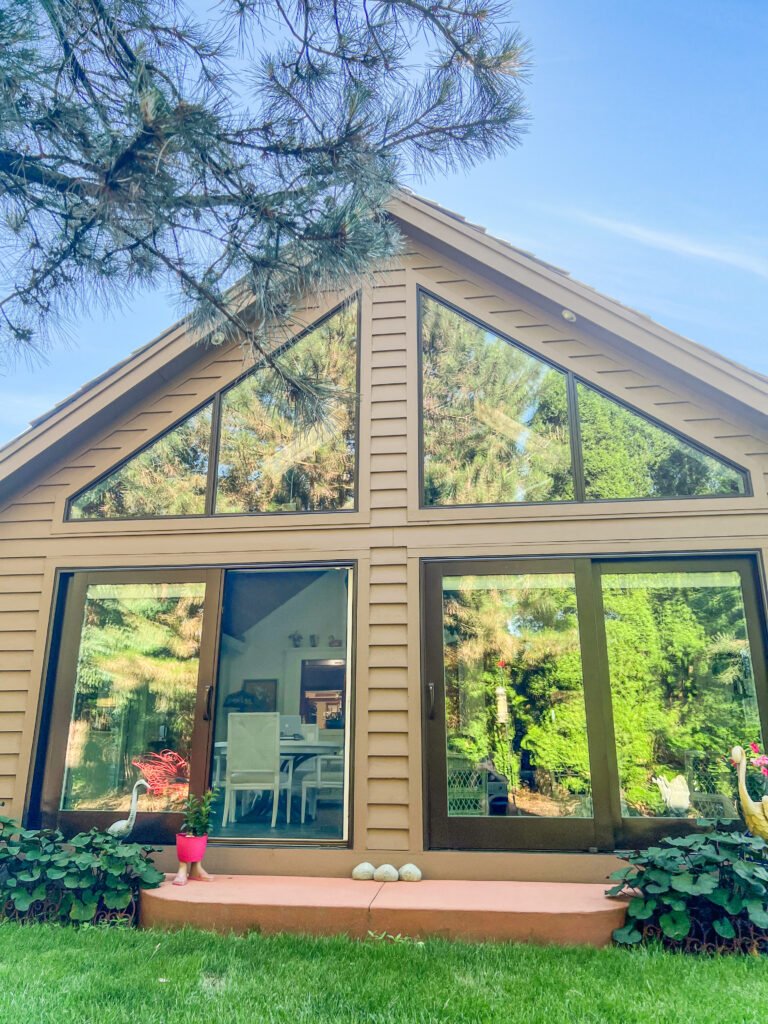
Siding and trim against a glass gable
Trim detail
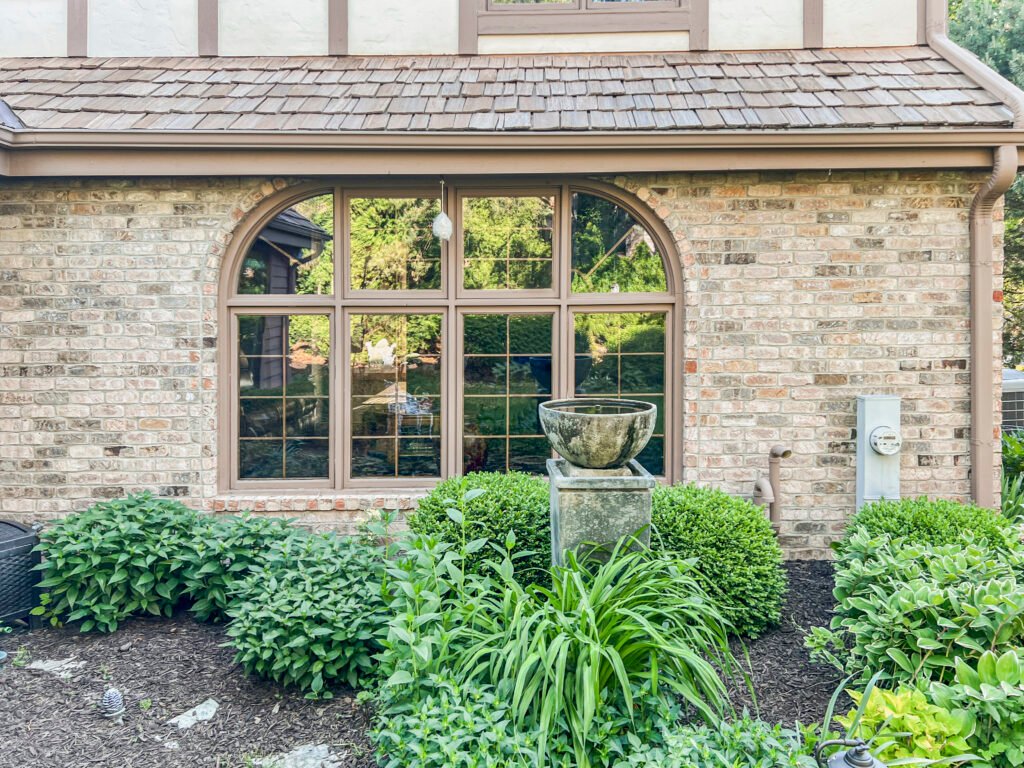
Where siding, trim and stone meet
Side elevation
Siding run to the roof edge
More exterior projects are posted in the T And J gallery.
What it costs
What Siding Replacement Costs in Franklin
T And J prices siding by wall area, material, story count, trim and how many openings need flashing; on a subdivision-era Franklin wall, hidden condition behind the old siding can move the number.
One section
Siding Repair
Spot repair
- Damaged pieces removed
- Sheathing behind checked
- Profile and color matched
- Flashing checked nearby
Most requested
One or two walls
Partial Replacement
Elevation
- Full elevation stripped
- Sheathing replaced as needed
- New wrap and flashing
- Matched trim and corners
Whole house
Full Re-Side
Every wall
- All siding removed
- Weather barrier rebuilt
- New trim, fascia, soffit
- Vinyl or fiber cement
Price your siding first
Check current per-square-foot figures for vinyl siding, then bring that range to your Franklin walkaround.
Siding materials
Which Siding Material Fits a Franklin Home?
Every siding material meets Wisconsin’s freeze-thaw swings differently, and on a subdivision-era Franklin wall, what is behind the cladding counts as much as what you see.
Vinyl Siding
No paint, ever; hung loose to move with temperature.
Insulated Vinyl
A foam core adds stiffness and a bit of warmth to the wall.
Fiber Cement
Resists impact and fire; repainted on a long cycle.
Engineered Wood
Deep grain, wide boards; cut ends sealed on-site.
Cedar
Natural wood look, mostly on older farmhouses.
House Wrap
The weather barrier, lapped so water drains outward, not in.
Flashing and Kickouts
Metal and membrane pieces set at every roofline and opening.
Vented Soffit
Lets air reach the attic at the roofline.
Siding materials compared
Material
Upkeep
Look
Keep in mind
Fits well on
Vinyl
Wash occasionally, never paint
Board and batten, Dutch lap, lap
Can crack from impact in deep cold
Budget-minded full re-sides
Insulated vinyl
Wash occasionally, never paint
Flatter, stiffer wall look
Costs more than standard vinyl
Draftier subdivision-era walls
Fiber cement
Repaint on a long cycle
Crisp wood-look boards and shakes
Heavier board; needs roof and grade clearance
Durable, fire-resistant exteriors
Engineered wood
Repaint on a long cycle
Deep wood grain, wide boards
Cut ends need sealing at clearances
Wood look, lighter upkeep
Cedar
Stain or paint regularly
Natural wood grain
Needs the most upkeep here
Franklin's older farmhouses
See T And J’s side-by-side breakdown of fiber cement against vinyl in Wisconsin for a closer look at the two options homeowners ask about most.
Home styles
Siding for Franklin's Four Housing Periods
T And J chooses siding against the house on site across Franklin’s four housing periods: about half went up in the 1970s and 80s subdivision wave, roughly three in ten are from 2000 on, and the rest predate that, including farmhouses from before 1956 incorporation.
1970s and 1980s Colonials
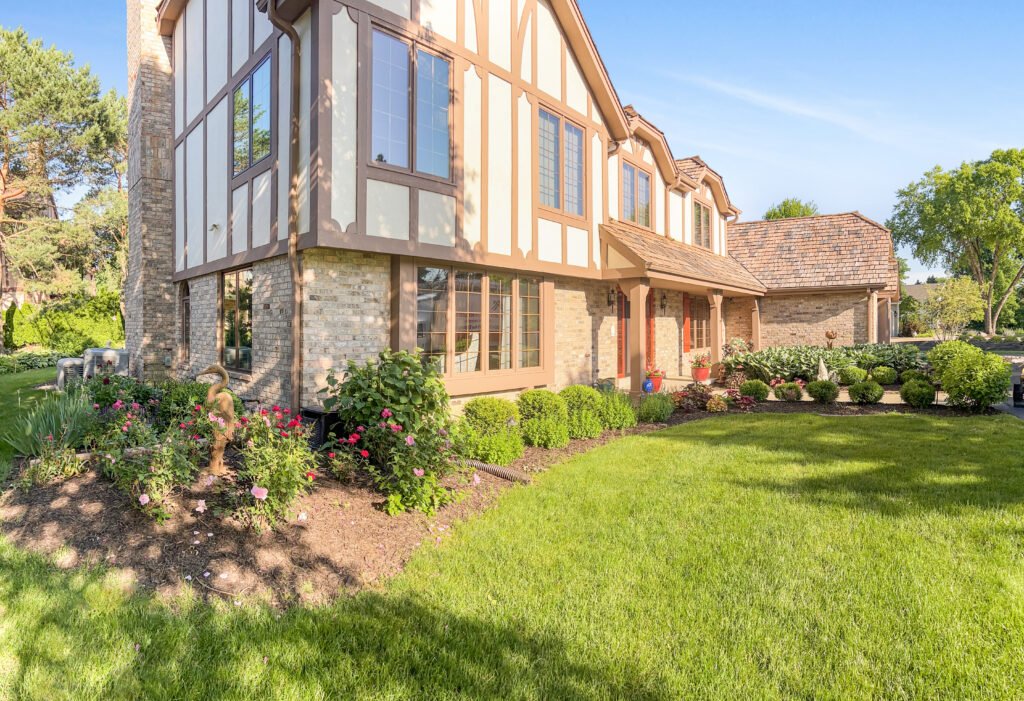
Franklin’s biggest housing group. Wide lap over a brick or stone base with shutters at the windows, usually re-clad in that same profile with upgraded trim.
Mid-Century Ranches
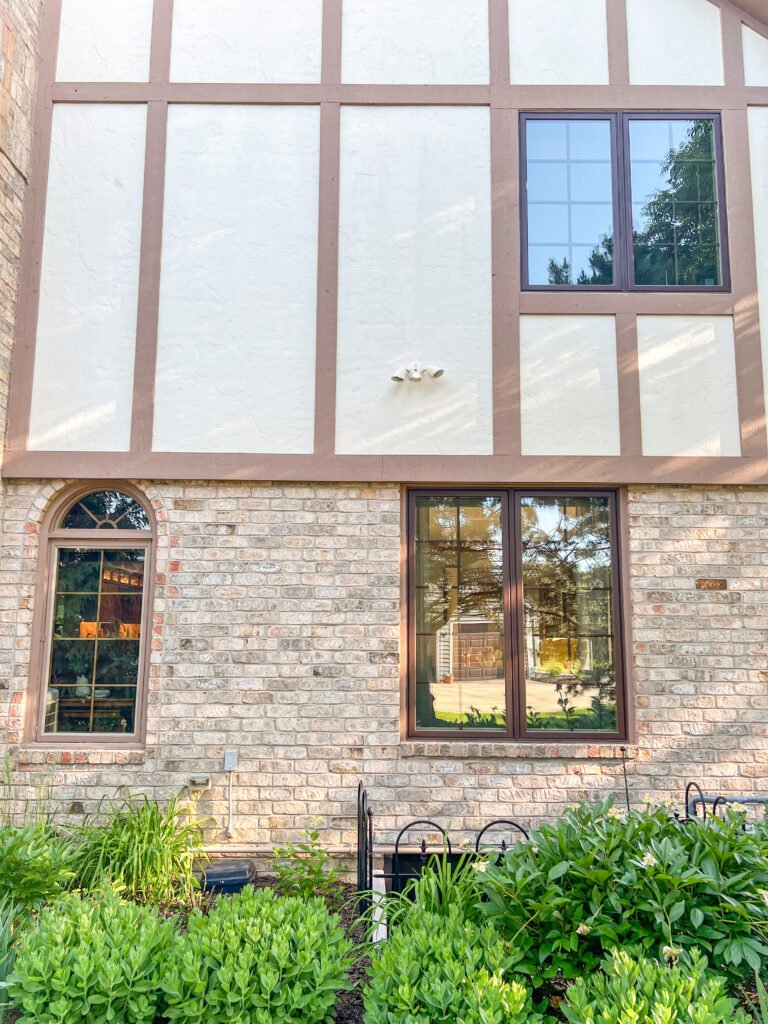
Built ahead of the subdivision boom, these long low elevations suit a horizontal lap, often with board and batten picked out on the gable ends.
Post-2000 Builds
Already a material mix, so new siding is matched to whatever masonry is there, holding the same proportions.
Prewar Homes
A small slice of the stock, some on larger parcels from before incorporation, exposures worth matching, not flattening.
Siding at Patio Doors and Additions
Where a new opening or addition ties into older cladding, the flashing and closure work there is what keeps that joint dry.
Franklin permits
Is a Permit Required to Replace Siding in Franklin?
Yes. Franklin requires a building permit for installing new or replacement siding, more than several nearby municipalities ask for. On a one or two family home, the contractor must hold valid State of Wisconsin Dwelling Contractor and Qualifier certifications.
The city’s re-siding page flags Architectural Review Board approval for a change in siding type or direction, though that board was dissolved on June 27, 2025. T And J verifies the rule before ordering material.
Permit required
A full or partial re-side
Franklin requires a building permit.
Permit required
Replacing rotted studs or sheathing
Structural repair gets inspected too.
Confirm first
Changing siding type, profile or color
Old ARB rule; board dissolved 2025.
Permit required
Enlarging or adding a window
New header and opening reviewed.
Ask first
Patching a few damaged pieces
Usually treated as simple repair.
Usually none
Cleaning or repainting siding
Maintenance only, no permit needed.
The build
Franklin Siding Job Steps, Permit to Cleanup
T And J All In Remodeling completes each Franklin elevation in a single pass, stripped, checked, wrapped, flashed and reclad the same day, so the house is never left open overnight.
Free walkaround · No deposit to start · Fixed written price
Week 0
Walkaround and measurements
John walks the exterior, measures each wall, checks for soft spots, and reviews flashing around windows, doors and the roofline.
Free, at your house
Selections
Material, color and fixed price
Material, color and trim get chosen together, and that single written number already covers the sheathing allowance.
No deposit to start
Permit filed
Inspection Services submission
T And J submits the siding permit to Inspection Services, confirms the certification on file, and orders material while approval is pending.
Handled by T And J
Install
Strip, inspect, wrap and flash
Each wall gets stripped, bad sheathing gets swapped, and wrap and flashing go on before new siding.
In-house crew
Finish
Siding, trim and cleanup
Siding and trim go on, the yard is swept clear of nails and scrap, and Teli and John walk the finished house with you.
Owner sign-off
Google reviews
4.9
4.9 average from 60 Google reviews of T And J remodeling projects across Waukesha County and southeastern Wisconsin.
Where we work
Franklin Siding Contractor Serving Southern Milwaukee County
T And J runs its siding crew out of Brookfield, reaching Franklin and the rest of southern Milwaukee County along with the Waukesha County line just to the west.
Greendale, Hales Corners, Oak Creek
Greendale sits on the north edge, with Hales Corners and Oak Creek close by, all sharing that same subdivision-era housing stock.
Muskego and New Berlin
Muskego and New Berlin, both in Waukesha County, are a short run west from the Brookfield shop.
Milwaukee and West Allis
Homes here are often old enough to hide several layers under one roof before new siding can begin.
Visit or call
Where Is T And J Located?
T And J All In Remodeling works out of 985 Georges Avenue in Brookfield, a short run north of Franklin off I-94. Consultations happen at your house.
T And J All In Remodeling
Brookfield, WI 53045
Monday to Friday
8:00 AM to 5:00 PM
Saturday
8:00 AM to 5:00 PM
Sunday
Closed
Water emergencies
24/7
Siding FAQ
Franklin Siding FAQ
Ask about your Franklin house at (262) 352-9525.
What's the price range for siding replacement in Franklin?
Cost tracks wall area, material, trim and window count, story height, and how much sheathing needs swapping out. T And J walks every elevation and returns one fixed number in writing, with vinyl figures in the cost guide.
Does Franklin require a permit for siding?
Yes. Franklin requires a building permit for installing new or replacement siding, more than several nearby municipalities ask. The contractor filing it must hold State of Wisconsin Dwelling Contractor and Qualifier certifications, which T And J handles.
Is covering the old siding instead of removing it an option?
It can be left in place sometimes, but T And J advises stripping it here. Removing the old layer is how hidden rot in the sheathing gets found and every opening gets flashed properly.
Does the Architectural Review Board still review siding?
The city’s re-siding page still flags Architectural Review Board sign-off for a change in siding type or direction, but that board was dissolved on June 27, 2025. T And J confirms the live rule first.
Will a repair match what's already there?
Within one elevation, yes. Wisconsin sun fades siding over the years and product lines change, so an exact match across an older Franklin wall isn’t always possible. T And J brings the closest current option to the house first.
What does house wrap actually do behind siding?
House wrap is the weather-resistive layer over the sheathing and under the siding. It keeps water that slips past the cladding away from the wall, while letting the wall dry, but only if every lap and seam is taped right.
Does new siding cut my energy bills?
New cladding by itself changes little for heating costs. The gain comes from what goes on underneath it: continuous insulation, a sealed wrap and openings that no longer leak air.
How long does a Franklin siding job take?
Timing turns on house size, story count, how much sheathing needs work, and the Inspection Services review before the crew starts. T And J puts the schedule in writing and closes one elevation each night.
More services
Other Franklin Remodeling Services
Get started
Get a Franklin Re-Siding Estimate
T And J All In Remodeling measures every wall, checks flashing and sheathing, then returns one written price. Nothing is owed up front.
Send Your Siding Details
John replies the same working day.
No deposit · No obligation · Details stay with T And J
