Deck Construction in Elm Grove, WI
T And J designs and builds wood and composite decks for Elm Grove’s postwar colonials and ranches. Any deck 6 inches or taller goes to the village Building Board first, so John prepares the elevations, samples and site plan before a permit is requested.
Board package drawn · Village inspections booked · One written price
4.9 ★
60 Google reviews
A+
BBB Accredited
30+
Years combined experience
Village rules first
Elm Grove Deck Requirements: Board, Setbacks, Permit Timing
Frost still sets the footing depth here, as it does across Wisconsin. What changes in Elm Grove is the approval path: the village reviews how a deck looks before anyone checks how it is built, and yard setbacks decide where it may sit.
Board review
6 in and up
The village says any deck 6 inches or more above grade needs Building Board review before a permit, so even a low platform is drawn and submitted.
Permit timing
About 10 business days
Once the Board approves the design, the village says the building permit follows in roughly ten business days. Digging waits for that permit.
Setbacks
20 ft sides, 25 ft rear
Residential zoning here sets 20-foot side yards and a 25-foot rear yard, and deck plans are checked against those lines.
Deck work here
T And J Deck Projects Behind Elm Grove Houses
Each project below follows one structural sequence: footings below frost, posts and beams, a flashed ledger, joists spaced for the chosen boards, then decking, guards and stairs. In the village one step moves to the front, the Building Board drawings, and the in-house crew starts only after that approval and a permit.
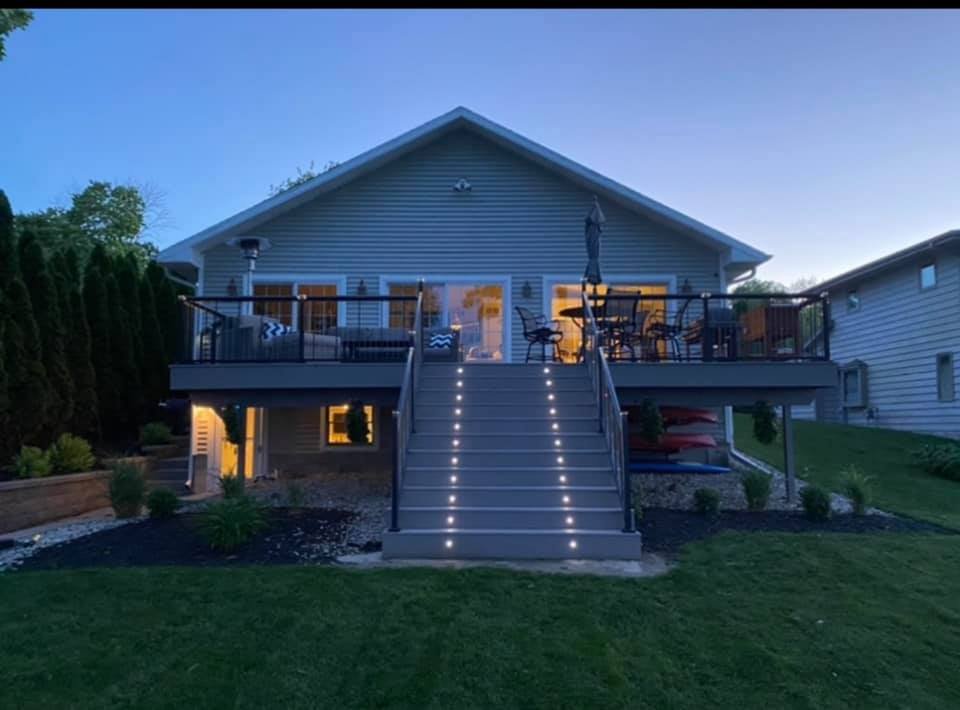
New deck
Custom attached and freestanding decks
Village zoning calls for residential lots of 15,000 to 25,000 square feet, so a new deck is rarely squeezed. It is shaped around the door height, the mature trees and the neighbours’ sightlines, then drawn to scale from every side for the Board. The ledger is through-bolted over flashing to keep water out of the rim joist.
Style
Attached or freestanding
Frame
Treated lumber, sized to span
Surface
Wood, composite, PVC
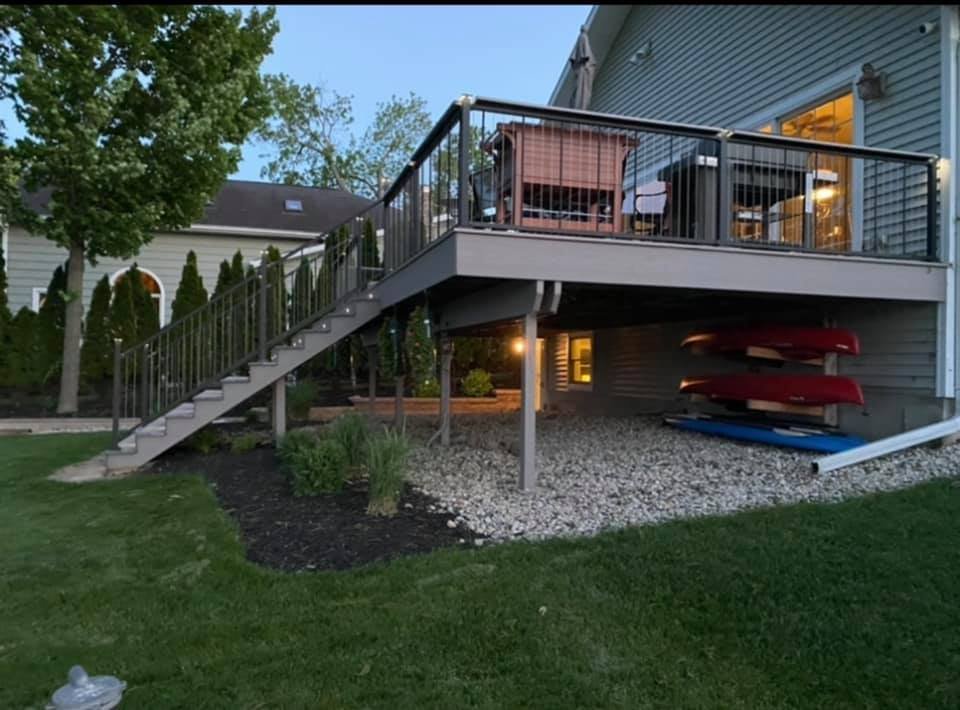
Raised decks
Walkout and second-story decks
A 1950s or 1960s colonial often has its kitchen or family room door well above the yard, and a ranch on a sloping lot may open from a lower level. Tall braced posts carry these decks, every open side over 24 inches gets a guard, and the Board sees the underside treatment, open or screened, on the elevations.
Height
Upper-floor and walkout doors
Guards
36 in or taller
Underneath
Screened, stored or open
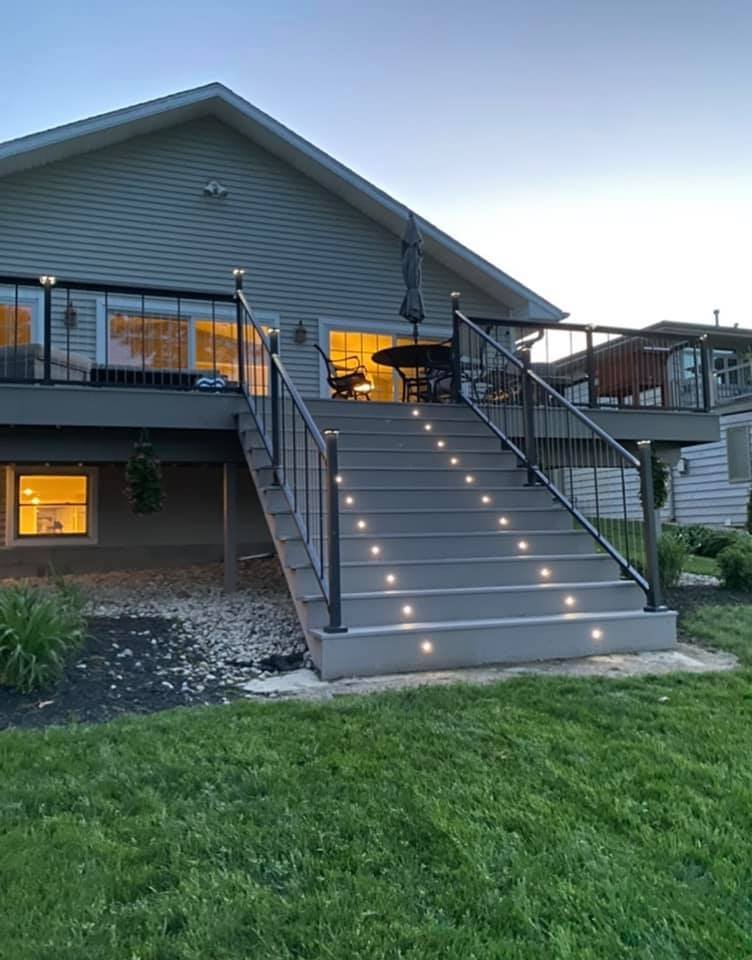
Access
Stairs and deck lighting
Stairs land where the yard grade and the setback line both allow, with even risers, a graspable handrail and a landing on a long run. Step or post lighting is shown on the Board elevations, since the village asks for exterior lighting to be noted, and it is wired during framing.
Stairs
Uniform risers, landing
Handrail
Continuous, graspable
Lights
Shown on elevations
Replacement
Replacing or resurfacing a deck
Elm Grove lists deck replacement among the exterior alterations that go to the Building Board, so a tear-out and rebuild is submitted with cut sheets for the new boards and railing. On a frame that is still sound, new decking and rails can go on the old structure; rot at the ledger or shallow footings means a new frame.
Inspect
Ledger, posts, footings
Resurface
Boards and rails renewed
Rebuild
Old frame out, new one in
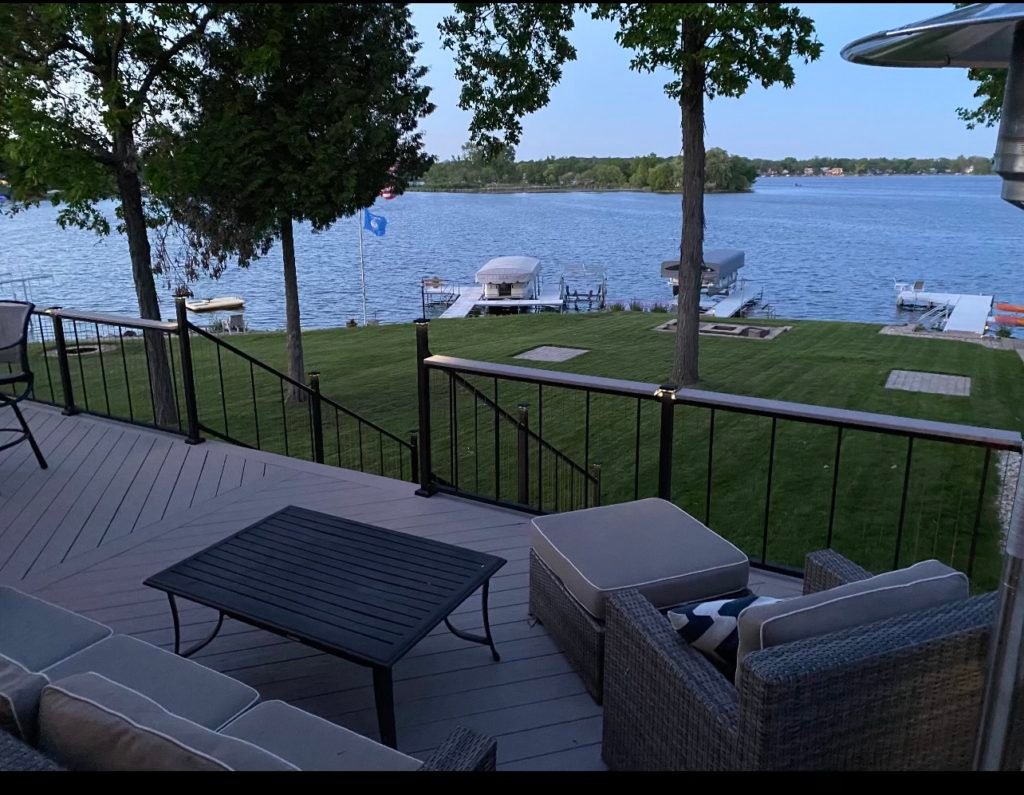
Railings
Guard and railing installs
Aluminum, wood, cable and glass-panel railings all sit on through-bolted posts that resist a leaning load. Building Board minutes from August 2024 record one such deck, capped PVC boards with an aluminum railing, approved as submitted.
Styles
Aluminum, wood, cable, glass
Posts
Through-bolted
Guard height
36 in or more
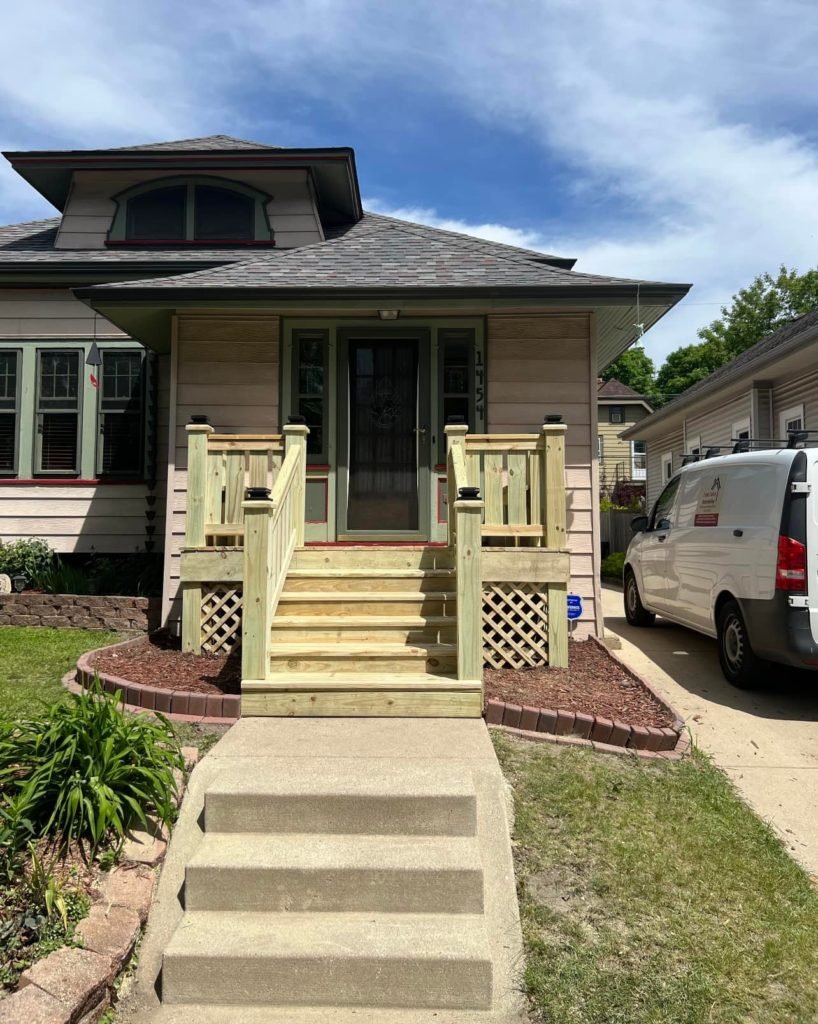
Entry
Front steps and landings
Front stoops on postwar village houses were often poured concrete that has since cracked or settled. They are replaced with framed wood or composite steps and a landing on footings below frost, and because the change faces the street, it is handled as exterior work for the Building Board.
Replace
Settled concrete stoops
Build
Landing and two rails
Base
Frost-depth footings
Recent decks
Finished T And J Decks From Across Waukesha County
Real T And J decks photographed after completion, each permitted and inspected from the footings up, from jobs around the county.
Raised deck
Elevated deck, metal railing, lit after dark
Rear deck
Broad stairs stepping down to the yard
Stairs
Treads fitted with built-in step lights
Wood deck
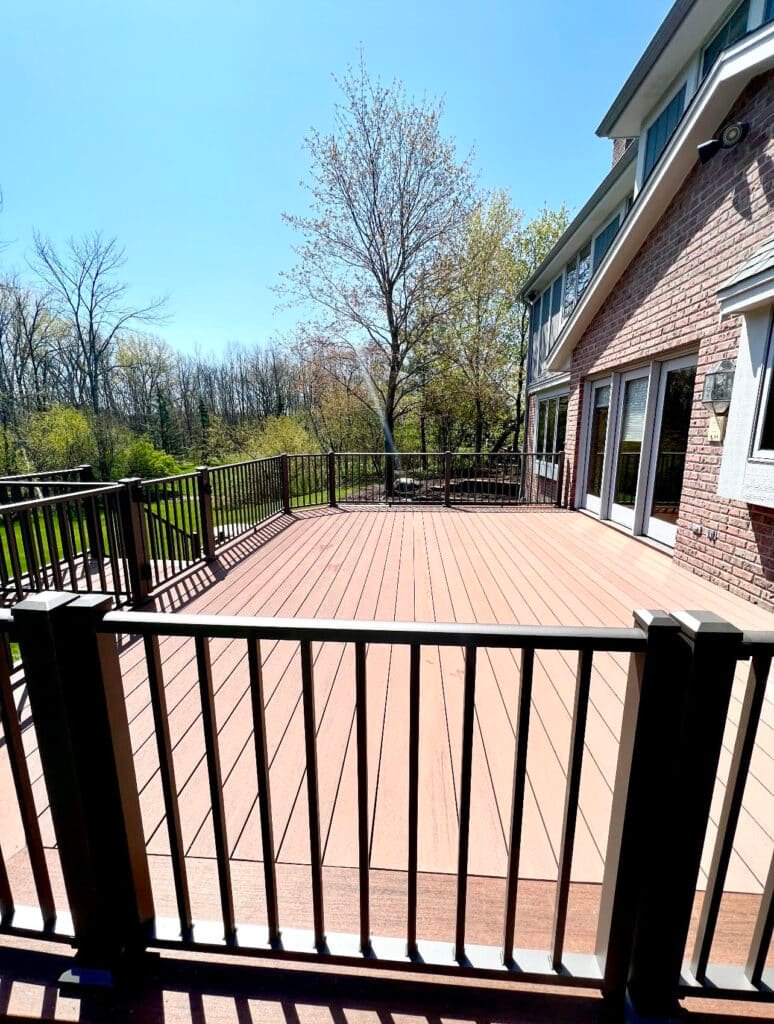
Stained boards with black metal railing
By the water
Low deck looking out over a lake
Siding, porch and other exterior projects are collected in the full T And J gallery.
Budget
What Shapes the Price of an Elm Grove Deck?
Size, height, decking, railing and stair count set the build cost, as they would anywhere. The village adds preparation rather than lumber: scaled elevations, material samples and a site plan with lot-line distances. Height still moves the number most, because guards and longer stairs arrive once a deck passes 24 inches.
Below 24 in
Low Platform Deck
Near grade
- One or two steps
- No guard needed for height
- Treated, cedar or composite
- Still Board-reviewed above 6 in
Common choice
24 in and higher
Raised Deck
Guarded sides
- Stair run to the lawn
- Guards 36 in on open sides
- Composite or PVC available
- Step lights on request
Upper floor or walkout
Second-Story Deck
Braced posts
- Tall posts, braced beams
- Stair runs with landings
- Space below planned
- Aluminum, cable or glass rails
Estimate before the visit
Multiply your planned deck area by the Wisconsin per-square-foot figures in T And J’s guide, then set that number beside John’s written price.
Boards and rails
Choosing Decking for a Wooded Elm Grove Lot
The frame is pressure-treated lumber whatever goes on top. The surface sets the upkeep, and in this village it also becomes a sample on the Building Board table, because cut sheets and color samples for decking and railing are part of the submittal.
Pressure-Treated Pine
Lowest-cost boards that accept paint or stain.
Cedar
Warm grain that needs sealing on a routine.
Capped Composite
Grain-textured boards that skip staining.
PVC Decking
Light, moisture-proof boards for shade under mature trees.
Wood Balusters
Traditional rail to match a stained deck.
Aluminum Railing
Powder-coated metal that never needs repainting.
Cable Railing
Stainless cables that leave the yard in view.
Hidden Fasteners
Edge clips, so no screw heads on top.
Board by board
Material
Maintenance
Appearance
Weak point
Suits
Pressure-treated pine
Wash, restain every few years
Takes paint or stain
Checks and splinters unsealed
Tight budgets
Cedar
Clean and reseal on schedule
Natural warm grain
Soft, dents easily
Real wood look
Capped composite
Seasonal wash only
Wood grain, many colors
Hot in full sun
Low upkeep
PVC decking
Seasonal wash only
Light, even color
Higher board price
Shaded, damp yards
Composite and PVC boards usually need closer joist spacing than wood, so the framing follows the board maker’s span table, and that spacing is fixed before the Board drawings are final.
Village lots
Which Deck Fits a Postwar Elm Grove Lot?
Census estimates put the median Elm Grove house at 1962, and roughly half the stock dates from the 1940s to the 1960s: colonials, capes and ranches on wooded lots. With deep side and rear yards set by zoning, the deciding factors are usually grade, trees and what the neighbours see rather than space.
Colonial Back-Door Deck
A two-storey colonial often puts the kitchen door several steps above the lawn. A deck at that height usually crosses the 24 inch guard line, so the railing, visible from next door, is drawn with care for the Board elevations.
Low Ranch Deck
Village ranches often sit close to grade, so the deck can stay under 24 inches and read as part of the lawn. At 6 inches or higher it still goes before the Board.
Tree-Shaded Deck
Under a mature canopy, PVC or capped boards cope with the damp and leaf litter shade brings, and footings are placed clear of major roots.
Two-Level Deck
Where the back yard slopes, two connected levels follow the grade: a dining level at the door and a lounge nearer the lawn.
Freestanding Deck
Built away from the house, near a patio or out on the lawn. On a lot near Underwood Creek, the village asks owners to check before building, regrading or adding fill, so floodplain status comes first.
Village approvals
Elm Grove Deck Permit and Building Board Approval
Yes, both, in that order. The village FAQ says every deck 6 inches or more above grade is reviewed by the Building Board, which meets on the first and third Tuesday evenings. Board approval covers design only, so no digging starts until the Zoning and Planning office issues the permit.
For a deck, the Board package is scaled elevations of every side noting materials, lighting and colors, cut sheets for the decking and railing, and a site plan showing distances to lot lines and nearby structures, with 14 ledger-size paper sets following the digital file. The permit usually issues about ten business days after approval, and village code also calls for the construction code of conduct sign before exterior work is permitted. Structurally, the Uniform Dwelling Code applies: footings below frost or at least 48 inches down, 36 inch guards where the surface is more than 24 inches up, balusters that stop a 4 3/8 inch sphere, and a handrail on stairs with more than three risers. A SAFEbuilt inspector handles inspections for the village.
Board + permit
New deck, 6 in or taller
Board review, then permit and inspections.
Board + permit
Replacing an existing deck
Listed as an exterior alteration.
Board + permit
Front steps and landing
Street-facing change, footings inspected.
Inspected
Guards and stairs
Guards over 24 in, 36 in minimum height.
Ask the village
Platform under 6 in high
Below the Board threshold; permit confirmed.
Usually none
Cleaning and routine sealing
Upkeep only.
Order of work
Elm Grove Deck Construction, Drawing to Final Inspection
The Building Board calendar sets the earliest start, so drawings are finished and submitted before anything is ordered. After the permit issues, the village inspector sees the footing holes before concrete and the frame before boards cover it.
Free yard visit · Board drawings prepared · No deposit
Visit
Yard, grade and lot lines
John measures door heights and slope, finds where the ledger can attach, and checks lot lines, trees and any floodplain question near Underwood Creek.
No charge, on site
Drawings
Elevations, samples, fixed price
Layout, boards and railing are chosen, the deck is drawn from every side for the Board, and one written price is set.
Nothing paid up front
Village review
Board review and permit filing
T And J submits the package, takes the samples to the Tuesday meeting, then files the permit while materials are ordered.
T And J files it
Build
Footings, frame, inspections
Footing holes are dug and checked by the inspector, posts and beams are set, the ledger is flashed and bolted, and the frame is inspected.
Own crew
Finish
Boards, guards, final walk
Boards, guards and stair treads are installed. Once the village signs off the final, an owner walks the finished deck with you.
Owners sign off
Google reviews
4.9
4.9 average from 60 Google reviews of T And J remodeling projects across Waukesha County and southeastern Wisconsin.
Nearby
Deck Building Around Elm Grove and Nearby Towns
The Building Board is Elm Grove’s own step. From the Georges Avenue shop in Brookfield, a few minutes away, T And J also builds decks in the communities around the village, where each city runs its own permit route.
City of Brookfield
The City of Brookfield surrounds the village on most sides, and its deck permits go through the city office rather than Elm Grove Village Hall.
Milwaukee County suburbs
Wauwatosa, West Allis and Milwaukee sit in Milwaukee County, east of the village’s 124th Street edge.
Waukesha County towns
Pewaukee, Waukesha and New Berlin in Waukesha County, plus Menomonee Falls, each with its own inspection office.
Visit or call
Where Is T And J Located?
The T And J shop and office is at 985 Georges Avenue in Brookfield, off I-94 and minutes from the village. Deck consultations happen outside, standing where the deck will go.
T And J All In Remodeling
Brookfield, WI 53045
Monday to Friday
8:00 AM to 5:00 PM
Saturday
8:00 AM to 5:00 PM
Sunday
Closed
Water emergencies
24/7
Deck questions
Elm Grove Building Board and Deck FAQ
Questions about your own lot? Call John at (262) 352-9525.
What drives the cost of a deck in Elm Grove?
Size, height, board and railing choice and the number of stairs set the build price. In the village, drawings and samples for the Building Board add preparation time rather than material cost. John measures the yard and gives one fixed written figure.
Is a low deck exempt from Building Board review?
Only a very low one. The village FAQ says decks 6 inches or more in height require review, and most decks off a back door stand taller than that. Anything lower is confirmed with the Zoning and Planning office before work.
How long before deck construction can start?
The Board meets twice a month, submittals go in about two weeks ahead, and the village says the permit issues roughly ten business days after approval. Doing the design and review over winter lets building begin once the ground thaws.
Do I need a survey to build a deck here?
The plans need a site plan showing the deck’s distance to each lot line and to neighbouring structures. The village asks for a stamped survey on additions; for a deck, John confirms with village staff whether your existing survey will serve.
Can I replace my old deck without Board review?
No. The village lists deck replacement among its exterior alterations, so a rebuild goes to the Board with cut sheets for the new decking and railing, and samples are brought to the meeting. If the old frame is sound, resurfacing is still possible, and T And J inspects the ledger and footings before recommending it.
What if my lot is near Underwood Creek?
Parts of the village lie in the Underwood Creek floodplain, and the village asks owners to check before building, regrading or adding fill. John looks up the parcel on the FEMA flood map, and the village floodplain rules are confirmed before design.
Will the Board accept composite decking and metal railings?
They have been. Building Board minutes from August 2024 record a deck with capped PVC boards and an aluminum railing approved as submitted. The Board weighs each design against the look of the neighbourhood, so the actual board and rail samples go to the meeting.
How close to the lot line can a deck go?
Residential districts RS-1 to RS-4 set 20-foot side yards, a 25-foot rear yard and a 50-foot front yard. John checks your district and draws the site plan against those lines, and any exception is confirmed with the village.
Other village work
Other Remodeling Services in Elm Grove
Next step
Book a Free Elm Grove Deck Yard Visit
John walks the yard, measures door heights and slope, checks setbacks and any floodplain question, explains the Building Board step and sends one fixed written price. The visit is free and there is no deposit.
Send Your Elm Grove Deck Details
Answered by John the same working day.
No deposit · No obligation · Details stay with T And J
