Home Remodeling in Elm Grove, WI
Whole-home and multi-room remodels for Elm Grove’s postwar colonials and ranches, with every room priced as one fixed figure and anything that touches the outside of the house planned around the village Building Board from the first visit.
One fixed price for the whole house · Building Board timing planned in · No deposit to start
4.9 ★
60 Google reviews
A+
BBB Accredited
30+
Years combined experience
Village house basics
Elm Grove Remodeling: House Age, Exterior Work, Inspections
Before any finish is chosen, three facts about the village frame a whole-home project: the age of the house being opened up, which side of the exterior wall the work falls on, and the inspections booked along the way.
House age
Median year 1962
Survey estimates place 44 percent of village homes in the 1950s and 1960s, so plaster, original wiring and closed kitchens are the usual starting point.
Review line
Inside or outside
Interior rooms go straight to a building permit. New windows, doors or trim on the outside go to the Building Board first.
Inspections
Framing, insulation, final
The village’s inspector checks each stage on a visit requested by 4 PM the day before, and T And J makes those calls.
Postwar rooms
Kitchen, Bath and Basement Remodeling in Elm Grove
Most village houses reach a remodel with a closed kitchen, one or two dated bathrooms and an unfinished lower level. T And J treats those rooms as one job with one crew and one schedule, and the larger rooms each have their own service page.

Postwar kitchen
Kitchens opened to the dining room
Usually the anchor of an Elm Grove project, because the postwar kitchen sits behind a wall from the dining room and shares plumbing, circuits and venting with the rest of the house. A temporary kitchen is set up before demolition.
Scope
Cabinets to full rebuild
Hidden work
Original wiring and waste lines
Range
$17k to $80k+
Upstairs and down
Family bath and powder room
An upstairs family bath with a powder room below is the common village pattern. When both are in scope, one is finished before the other is opened, and every wet wall gets a membrane before tile.
Scope
Powder room to family bath
Staging
One bath always working
Range
$12k to $45k+

Below grade
Basement living space first
Family rooms, guest bedrooms, baths and bars below grade. In a whole-house job the lower level is often finished first, giving the household somewhere to live while the main floor is open. A bedroom needs egress, and cutting that opening is exterior work in this village.
Scope
Family room to guest suite
Code
7 ft ceilings, egress for bedrooms
Range
$20k to $60k+
Main-floor flow
Center-hall layout changes
Opening the kitchen to the dining room, widening a living room doorway, or reworking a center hall so the main floor flows. In a two-storey colonial the wall in question often holds up the floor above, so T And J confirms the load, has the beam engineered where needed, and reroutes the ducts, wiring and pipes running through it.
Walls
Removed, moved or widened
Structure
Beam sized, framing inspected
Result
A main floor that connects
Hidden oak
Original oak, new trim and lighting
Many village houses hide original oak under carpet or later flooring, so what is already there is checked before anything new is ordered. Trim, doors, lighting and paint go in once every rough-in has passed inspection, not before.
Flooring
Oak refinished, LVP, tile
Carpentry
Doors, casing, built-ins
Lighting
Recessed, pendant, sconces
Behind the walls
Electrical, plumbing and HVAC updates
A house from the 1950s or 1960s often reaches its first major remodel with a small panel, galvanized or cast-iron lines and ducts sized for a closed floor plan. Opening walls is the least costly moment to replace them, and each system gets its own village permit and inspection before drywall.
Electrical
Panel, circuits, GFCI and AFCI
Plumbing
Supply, waste and vent
HVAC
Ducts for an opened plan
Real jobs
Photos of Completed T And J Home Remodels
Finished rooms from T And J projects around the county, photographed on completion. These are real jobs, not renderings.
Kitchen and living room

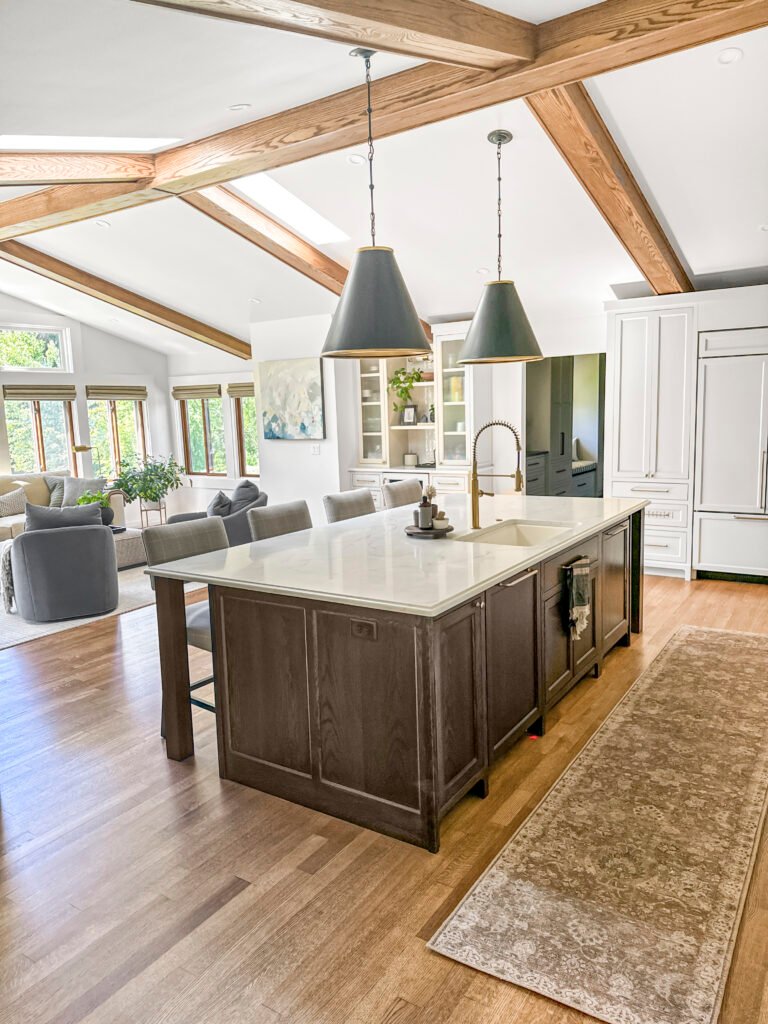
Island kitchen opened to the living area
Main-floor remodel
Exposed brick wall next to a new kitchen and dining space
Primary bathroom
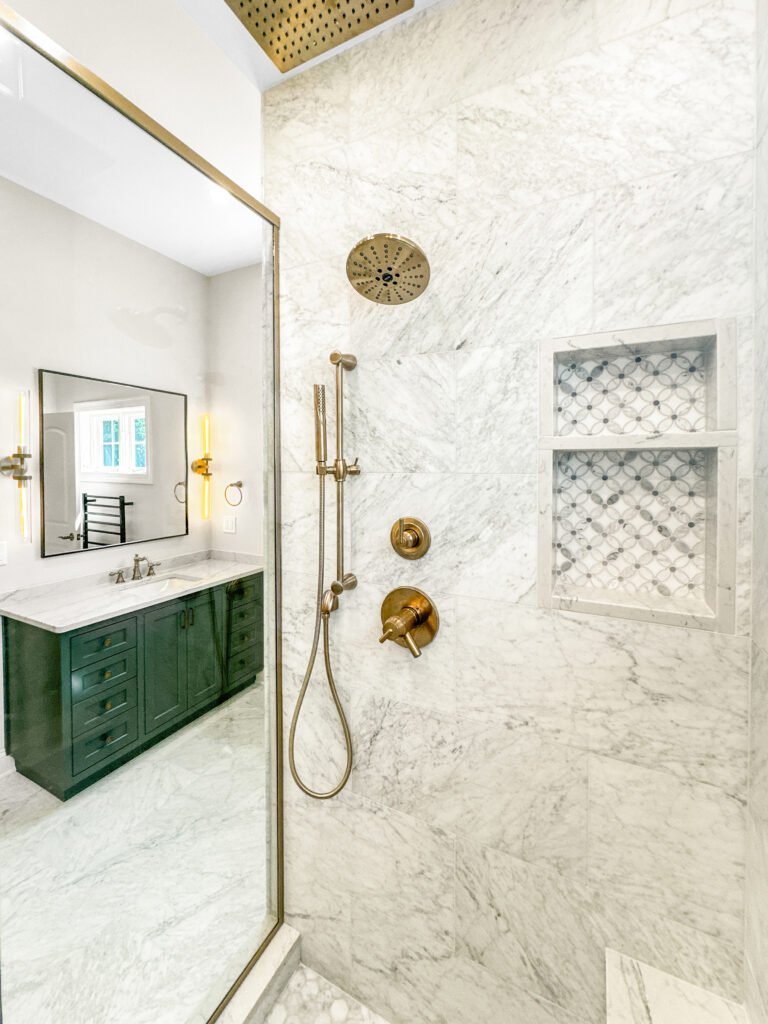
Green vanity finished with brass fixtures
Lower level
Finished basement with theater seating
Kitchen
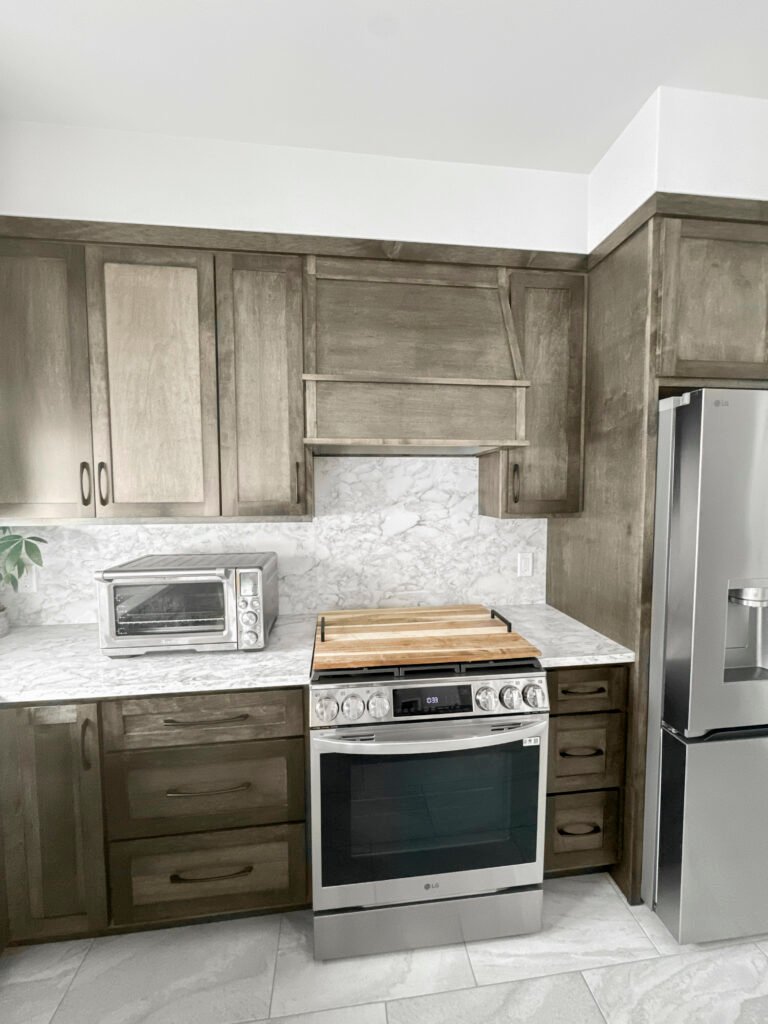
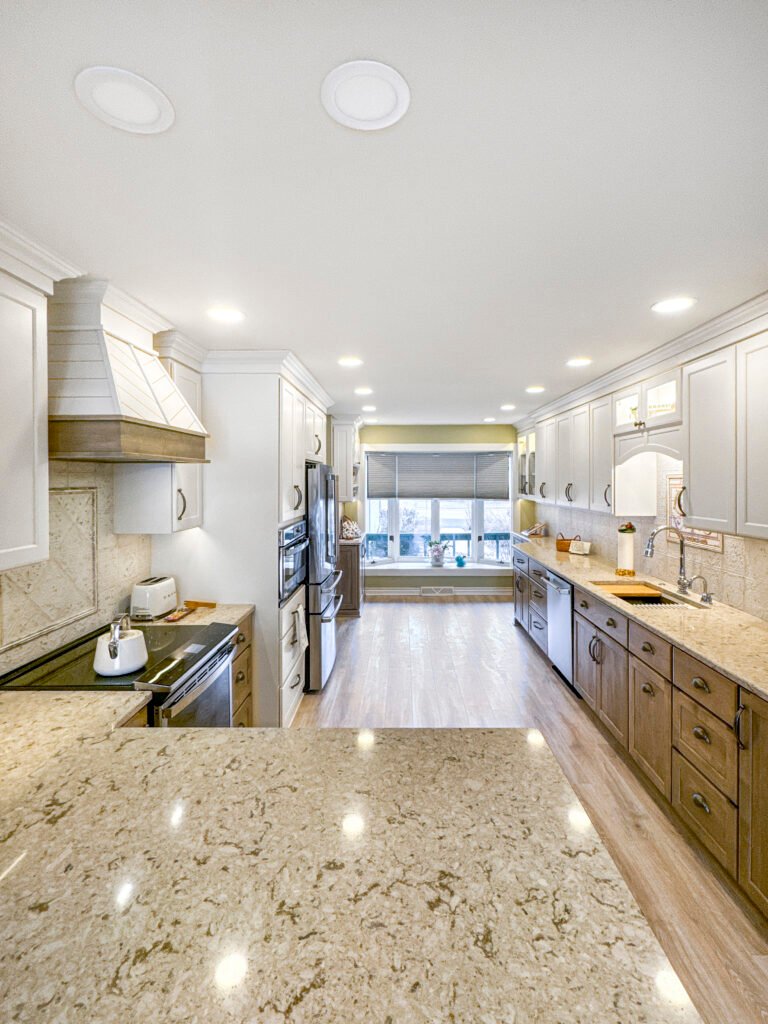
Stone backsplash over stained cabinets
More kitchens, baths and lower levels are sorted by room in the T And J gallery.
Room-by-room pricing
How Much Does a Home Remodel Cost in Elm Grove?
Pricing starts room by room, then drops the costs those rooms share: one demolition, one permit set, one flooring run. In an Elm Grove house the extra lines are usually original wiring and waste pipes, and any window or door change adds Board drawings to the scope.
Single room
Single-Room Remodel
$12k–$80k+
- Bathroom from about $12k
- Basement from about $20k
- Kitchen from about $17k
- One fixed written figure
Shared scope
Two to four rooms
Multi-Room Remodel
Priced per scope
- Kitchen opened to the dining room
- Upstairs bath and powder room staged
- One floor finish through connected rooms
- One permit set, one demolition
Plus Board review if needed
Whole-House Renovation
Priced at the walkthrough
- Every main room reworked
- Wiring, plumbing and ducts renewed
- Bearing walls and beams
- Windows through the Building Board
Rough out the budget first
List each room and a finish level in the calculator, then bring that figure to John’s walkthrough of the house.
Matched millwork
Remodel Finishes That Match Elm Grove's Original Millwork
Choosing flooring, trim, doors and lighting once for every room in scope lets a postwar house read as one design instead of a patchwork of decades. Where original millwork survives, new casing can be matched to it.
Oak Hardwood Flooring
Original oak refinished where it survives, new oak or maple where it does not.
Luxury Vinyl Plank
A waterproof plank for the kitchen, back hall and lower level.
Porcelain Tile
Bath floors, laundry rooms and the side entry.
Interior Doors and Trim
Casing and base matched to the profiles already in the house.
Recessed LED Lighting
Dimmable layouts on circuits added under the electrical permit.
Quartz Surfaces
Kitchen counters, vanity tops and a bar top from one slab family.
Built-In Cabinetry
Back-hall lockers, media walls and pantry storage.
Paint Systems
One color plan, with scrubbable finishes in halls and on stairs.
Flooring options side by side
Flooring
Where it suits
Handles water
In a postwar house
Solid hardwood
Living and dining rooms, bedrooms
Low
Often already there, refinish first
Engineered hardwood
Where old oak cannot be matched
Moderate
Real wood where solid is impractical
Luxury vinyl plank
Kitchens, back halls, basements
High
One run through wet and dry rooms
Porcelain tile
Baths, laundry, side entries
Unaffected
Suits heated floors in baths
Carpet
Upstairs bedrooms
Low
Soft underfoot, quiet overhead
Before a new floor is priced, John lifts a corner of the old one, because oak under the carpet changes the plan.
Housing stock
Remodeling Postwar Elm Grove Homes by Era
Elm Grove incorporated in 1955 and filled in quickly. American Community Survey figures show 44.1 percent of homes built in the 1950s and 1960s, 20.3 percent before 1950, 18.2 percent in the 1970s and 17.4 percent from 1980 on. Nearly nine in ten are owner-occupied, and each era arrives at a remodel with different problems.
1970s Colonial or Ranch
18.2 percent of the village. Layouts are closer to modern but still closed, so the usual job is a kitchen opened to the family room, dated baths rebuilt and one floor run through.
Mid-Century Colonial or Ranch
44.1 percent, the core of Elm Grove. A closed kitchen beside the dining room, original circuits and cast-iron waste lines, and often oak under the carpet that is worth refinishing.
Post-1980 Build
17.4 percent, including replacement houses on existing lots. Layouts usually work, so finishes and baths are updated in place, and any exterior change still goes before the Board.
Pre-1950 Home
20.3 percent, from the village’s early commuter decades and before. Plaster, smaller rooms and wiring that is replaced while the walls are open.
Whole-House Renovation
Every main room done together and phased so the family stays put, with any window or door change submitted to the Board early so it never holds up the interior.
Building Board
Elm Grove Remodeling Permits and Building Board Review
Two questions decide the route: does the work change anything inside the walls, and does it change anything a neighbour can see from outside? A yes to the second adds the Building Board.
The Village of Elm Grove, not Waukesha County, issues remodeling permits through its Zoning and Planning Department, and inspections are carried out by a SAFEbuilt building inspector working for the village. The village lists kitchen and bath remodels, wall and beam changes, stair modifications, interior demolition and system upgrades as permit work, with separate electrical, plumbing and HVAC permits as needed. Window, door, trim or railing changes are exterior alterations: the Building Board reviews them at its meetings on the first and third Tuesday, with scaled elevations, cut sheets and color samples filed digitally two weeks ahead and fourteen ledger-size paper sets a week before. Exterior modification also needs the village’s construction code of conduct sign before a permit issues. T And J prepares all of it.
Permit
Opening a wall between rooms
Building permit, sized beam, framing inspection.
Permit
Adding circuits or a larger panel
Electrical permit, inspected at rough-in.
Permit
Moving a sink, toilet or shower
Plumbing permit filed by a licensed plumber.
Board and permit
Replacing or resizing windows
Building Board review with scaled elevations.
Usually none
Paint and refinishing existing floors
Repairs with no structural or exterior change.
Confirm first
Cabinets or fixtures swapped in place
The village lists kitchen and bath remodels as permit work.
Board first
Our Elm Grove Remodeling Process and Board Timeline
Anything that changes the outside is submitted to the Building Board first, because its meeting calendar sets the earliest start. Inside, structure comes before systems and systems before finishes, with the village inspector signing each layer before it is covered.
Walkthrough at no charge · Board filings prepared · Stages paid as they finish
First visit
Every room and the exterior walked
John walks each room in scope, lifts a corner of flooring, opens the panel, and notes any window, door or trim change that would send the job to the Board.
No charge, at the house
Weeks 1–3
Drawings, selections, one price
Layouts, finishes and room order are settled, elevations are drawn if the exterior changes, and the whole scope gets one written figure.
Nothing paid up front
Before the build
Board, permits and ordering
Board packages go in two weeks before a first or third Tuesday meeting, permits are filed, beams engineered and long-lead items ordered.
Filed by T And J
Construction
Framing, systems, inspections
Walls come out, beams go in, wiring and pipes are renewed, and rough framing and insulation inspections pass before drywall.
One in-house crew
Handover
Finishes and final inspection
Floors, trim, tile and paint are completed room by room, the village final is passed, and Teli and John walk the house with you.
Closed out by an owner
Google reviews
4.9
4.9 average from 60 Google reviews of T And J remodeling projects across Waukesha County and southeastern Wisconsin.
Next door
Home Remodeling in Communities Near Elm Grove
T And J’s shop on Georges Avenue in Brookfield sits next door to the village, and the same crew takes on whole-house and multi-room work on every side of it. The Elm Grove Building Board covers only the village, so each neighbour below runs its own approval path.
Around the village
Brookfield wraps around Elm Grove, with New Berlin, Menomonee Falls and Muskego beyond. Each issues its own remodeling permits, so the village Board step does not follow you there.
East of 124th Street
Wauwatosa, West Allis, Milwaukee, Greendale and Franklin lie across the county line in Milwaukee County, each with a municipal permit office of its own.
Out along I-94
Pewaukee, Hartland and Oconomowoc to the west, on the same I-94 corridor as the Brookfield shop.
Visit or call
Where Is T And J Located?
T And J All In Remodeling works from 985 Georges Avenue in Brookfield, just off I-94 and next door to Elm Grove. John holds every home remodel consultation inside your house rather than at the shop.
T And J All In Remodeling
Brookfield, WI 53045
Monday to Friday
8:00 AM to 5:00 PM
Saturday
8:00 AM to 5:00 PM
Sunday
Closed
Water emergencies
24/7
Owner questions
Elm Grove Remodeling FAQ: Permits, Building Board, Inspections
Talk through your own house with John at (262) 352-9525.
What does a multi-room remodel cost in an Elm Grove house?
It depends on how many rooms are in scope and what is behind their walls. T And J single rooms run from about $12,000 for a bathroom to $80,000 and up for a full kitchen, and basements start near $20,000. Several rooms, or the whole house, are priced after the walkthrough as one fixed figure. In a 1950s or 1960s village house, replacing original wiring and waste lines is often what moves the total.
Does an interior-only remodel still need a village permit?
Yes, in most cases. The village lists kitchen and bathroom remodels, wall and beam changes, stair work, interior demolition and conversions of basements, attics or garages as permit work. Repairs that make no structural or exterior change are exempt. T And J files the building permit and the trade permits the job needs.
Will new windows put my remodel in front of the Building Board?
Usually, yes. Elm Grove treats replacement windows, doors, trim and railings as exterior alterations for Building Board review, even inside the existing footprint. The Board meets the first and third Tuesday at 5:30 p.m. and wants submittals digitally two weeks ahead, so T And J files early and schedules the build around that date.
Who inspects the work, and how are inspections booked?
Permits come from the village Zoning and Planning Department, and inspections are done by the village’s building inspector through SAFEbuilt. Expect rough framing, insulation and final visits, plus trade inspections. A next-day inspection has to be requested by 4:00 p.m. the day before, and T And J makes those calls.
Can we live in the house while several rooms are remodeled?
Most families do. Many village colonials have a family bath upstairs and a powder room below, so one is kept working while the other is rebuilt. The harder stretch is the kitchen, so T And J sets up a temporary one and puts the dates in the written schedule.
We are close to Underwood Creek. Does that change a remodel?
It can. During the 1998 storm the creek climbed six feet within a quarter hour, and more than a third of village properties had flood damage that year. A later buyout programme cleared several flood-prone buildings. John asks about past water on the walkthrough, confirms floodplain status with the village, and picks lower-level materials to suit.
How long do we have to finish once the permit is issued?
Under the village building code, work must start within 60 days of the permit and finish within 24 months. A multi-room remodel fits well inside that, but a house done in stages over several years needs each phase permitted in step with those limits.
Who actually does the work in my house?
One in-house crew builds the job, and Teli or John Karampetsos quotes and oversees every Elm Grove remodel. Electrical and plumbing permits are held by licensed trades under Wisconsin rules.
Also in the village
Additions, Decks and Siding After an Elm Grove Remodel
Your walkthrough
Request a Free Elm Grove Home Remodel Walkthrough
John walks every room you want changed, checks what the original walls are hiding, flags anything that needs the Building Board, and sends one fixed written price for the whole house. No deposit, and the visit costs nothing.
Your Elm Grove House Details
Expect a reply the same working day.
No deposit · No obligation · Details stay with T And J
