Remodeling Contractors in West Allis, WI

T And J All In Remodeling is a licensed Wisconsin general contractor working across West Allis. One local rule shapes almost every larger project here: where alterations and repairs exceed half the value of the building inside any twelve months, the whole structure has to be brought up to new-construction requirements. Knowing where your project sits against that line is worth more than any design idea.
No deposit to start  ·  Scoped against the fifty percent rule  ·  Written estimate is the final cost

4.9 ★

60 Google reviews

A+

BBB Accredited

30+

Years combined experience

West Allis services

Which Remodeling Service Are You Considering in West Allis?

West Allis grew up around industry, on a tight grid of closely spaced houses. That affects access, side yards and what an addition can realistically do. The bigger planning question, though, is scope, because the city’s building code puts a hard threshold on how much of a house you may alter before the rules change.

West Allis service details

What Each Service Involves on a West Allis Property
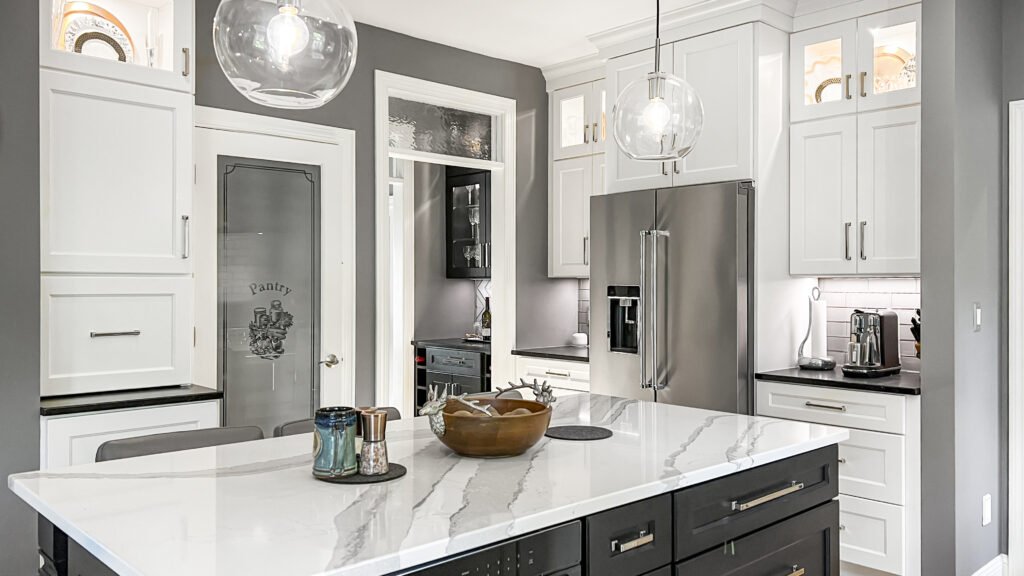
Remodeled kitchen with white perimeter cabinets, a dark island and marble-look quartz countertops

Cabinets and counters

Interior

Kitchen Remodeling in West Allis

Kitchens in these houses are usually modest and closed off, and the useful space is often next door in a rear entry or a small back room. Reclaiming that is normally the move. Where a kitchen forms part of a larger renovation, the value of the work becomes relevant, because the city measures alterations against the value of the building over a rolling twelve months. T And J prices the kitchen and tells you where it leaves you against that threshold.
Investment $20k to $80k+
Build 1 to 8 weeks
Scope checked against the fifty percent threshold
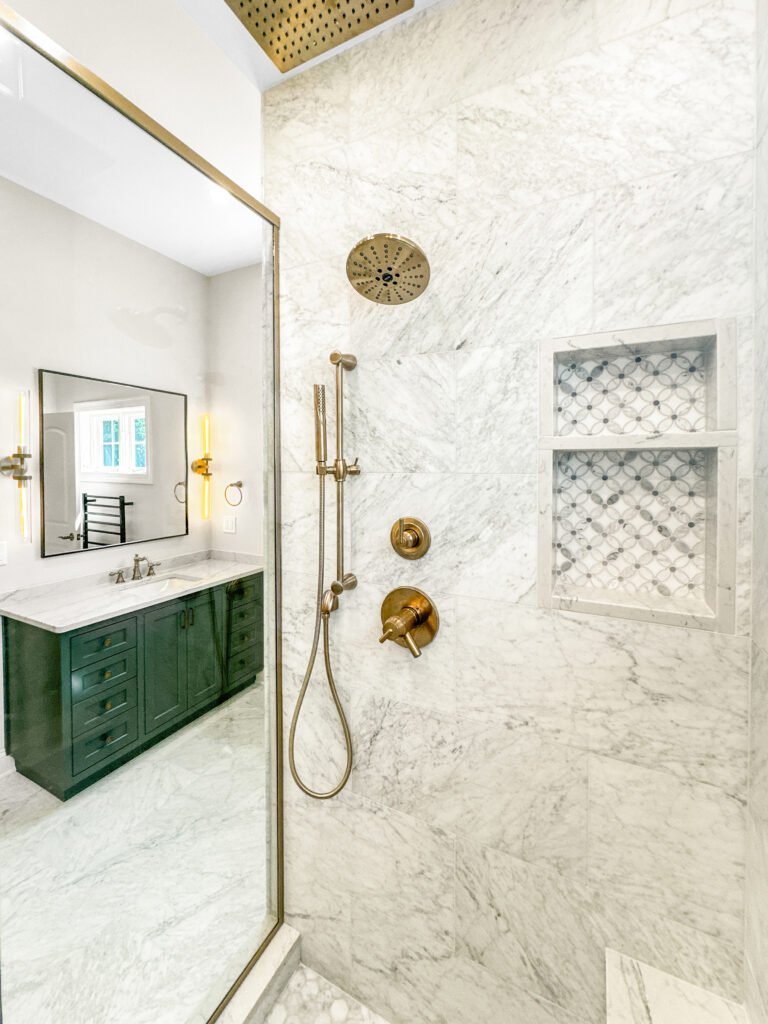
Bathroom remodel with a green vanity, brass fixtures and a marble tiled shower with niches

Showers and wet walls

Interior

Bathroom Remodeling in West Allis

The original bathroom in a house of this age is small and usually the only full bath upstairs, which makes the sequence matter as much as the specification. Working to a fixed programme, protecting the route through the house and getting the wet wall membrane right behind the tile is most of the job. Where a second bath is being added, the floor structure and drain route decide what is possible.
Investment $12k to $45k
Priority Getting the household a working bath back
Fixed programme on a one-bathroom house
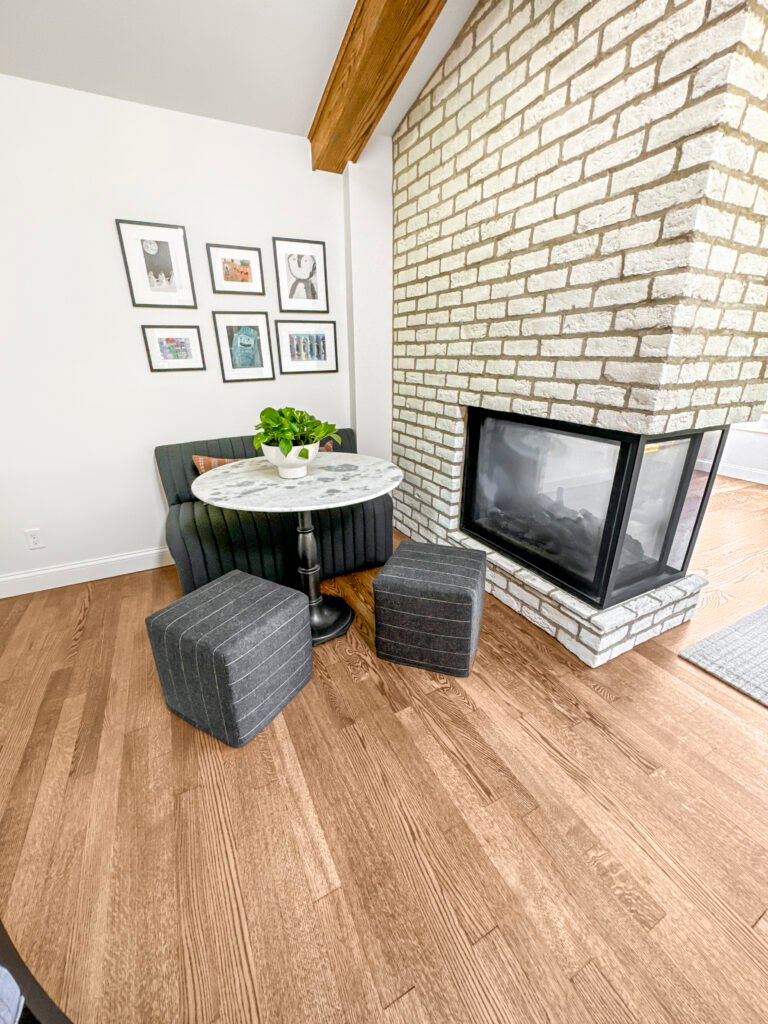
Finished lower level with a white painted brick fireplace, built-in banquette seating and wood-look flooring

Lower-level finishing

Interior

Basement Finishing in West Allis

Basements in older West Allis houses are not all candidates. Headroom under the joists is frequently the deciding factor, and cutting an egress window into a foundation of this age is a real piece of work rather than an afterthought. T And J checks headroom, egress feasibility and how the slab and walls handle moisture before quoting, and will tell you if the money is better spent above ground.
Investment $20k to $60k
Checked first Headroom, egress, moisture
Told straight if the basement is not worth finishing
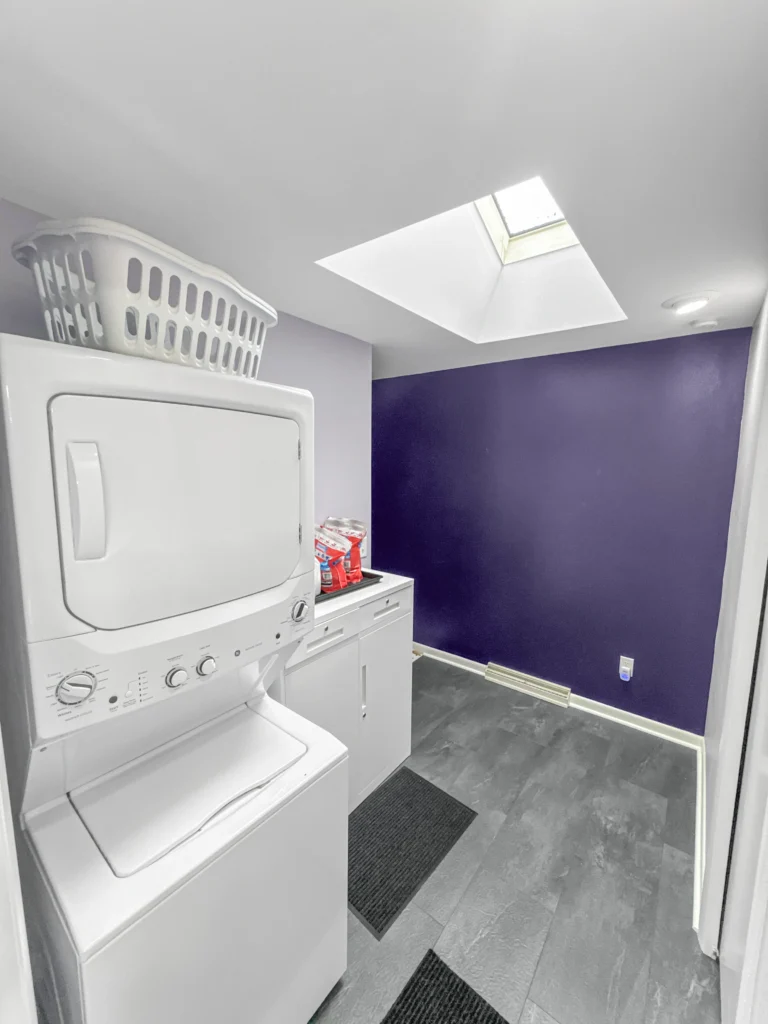
Compact laundry/mudroom with stacked GE washer-dryer, bold deep-purple accent wall, skylight, gray slate-look tile floor, and baseboard heater; laundry basket a

Multi-room projects

Whole home

Whole-Home Remodeling in West Allis

This is where the fifty percent rule bites hardest. Alterations and repairs exceeding half the value of the building within any twelve-month period require the entire structure to conform to the requirements for new construction. A whole-home renovation can cross that line, and so can three separate permits taken out inside the same year. T And J scopes the work with that in view and will suggest phasing across two windows where it genuinely serves you.
Investment Quoted after the site visit
Planned around The twelve-month window
Scoped and phased against the twelve-month rule
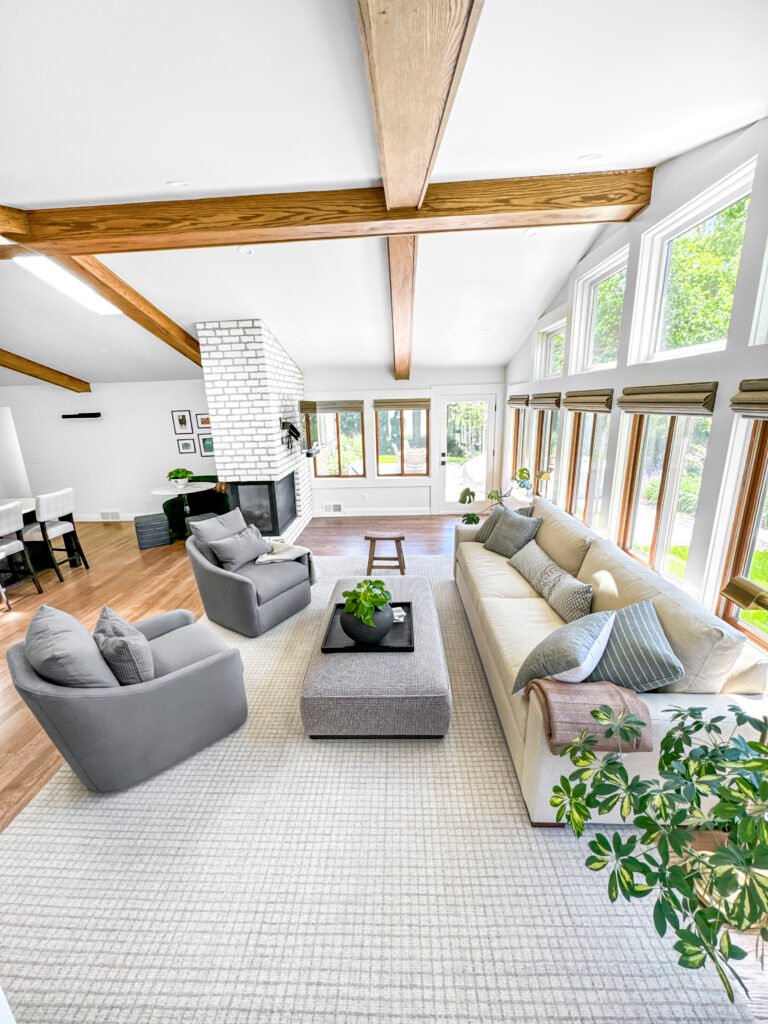
Finished home addition great room with exposed timber beams and a full window wall in Hartland, Wisconsin

New square footage

New space

Home Additions in West Allis

On a grid of narrow lots the side yards are the constraint, so most additions here go to the rear or upward rather than sideways. Setbacks and lot coverage decide the envelope before any drawing is useful, and the cost of the work relative to the building value is worth establishing early for the same reason it matters elsewhere on this page.
Investment Quoted after the site visit
Direction Usually rearward or upward
Envelope established before any drawing is paid for
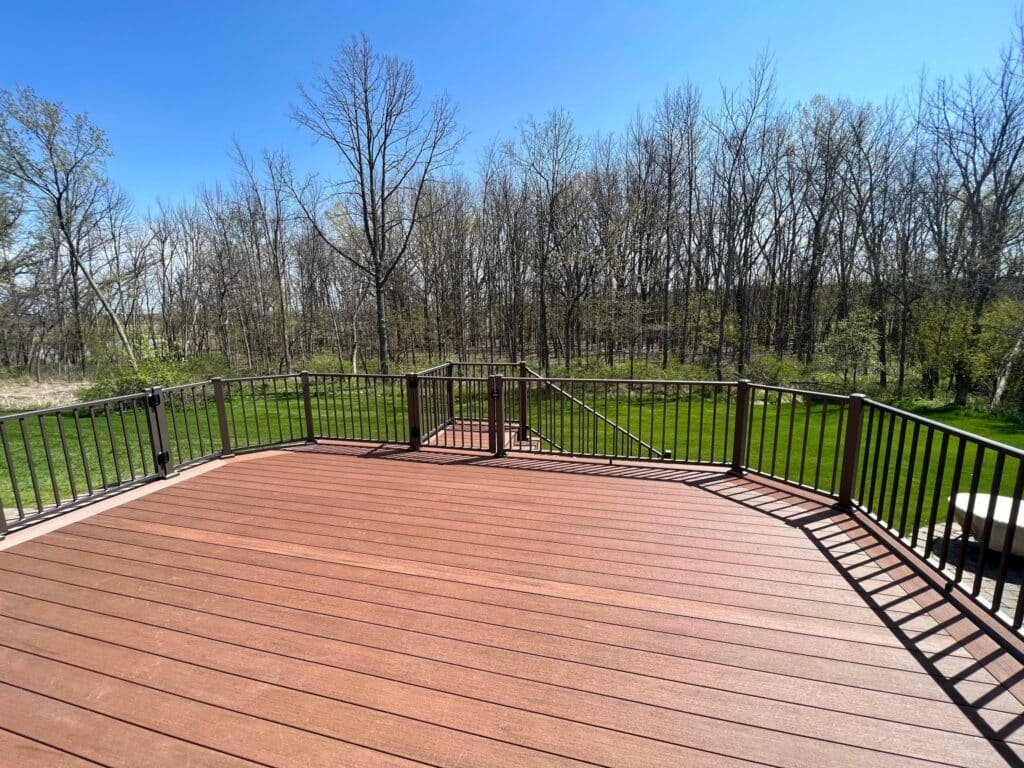
Composite deck with black aluminum railing overlooking a wooded backyard

Composite deck build

Outdoor

Deck Building in West Allis

City gardens here are compact and overlooked, so the useful design questions are privacy and proportion rather than sheer size. Keeping the platform low where that avoids a guard, placing the stair so it does not eat the lawn, and choosing a screening detail that does not close the space in are what make a small deck work. Composite, PVC, cedar and pressure-treated are all available.
Investment Quoted after the site visit
Build Usually inside two weeks
Designed for a small, overlooked garden
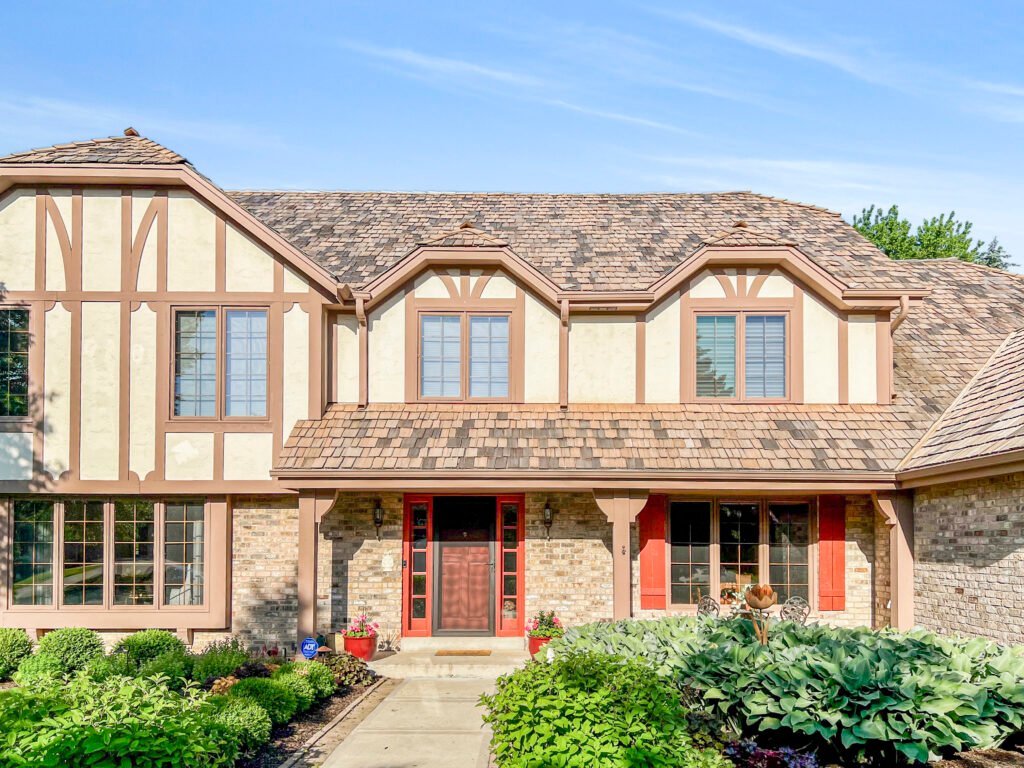
Tudor style home with new stucco and timber siding, brick accents and red front door

Full siding replacement

Exterior

Siding Replacement in West Allis

Houses sit close together on most West Allis streets, so a replacement that ignores the profile of its neighbours is noticeable. Beyond appearance, tight side yards make access the practical problem: staging, scaffolding and keeping a working route past the house. T And J measures the whole elevation, prices the full wrap including housewrap laps and flashing, and plans the access before the first course goes on.
Investment Quoted after the site visit
Access Planned before work starts
Access worked out before the first course
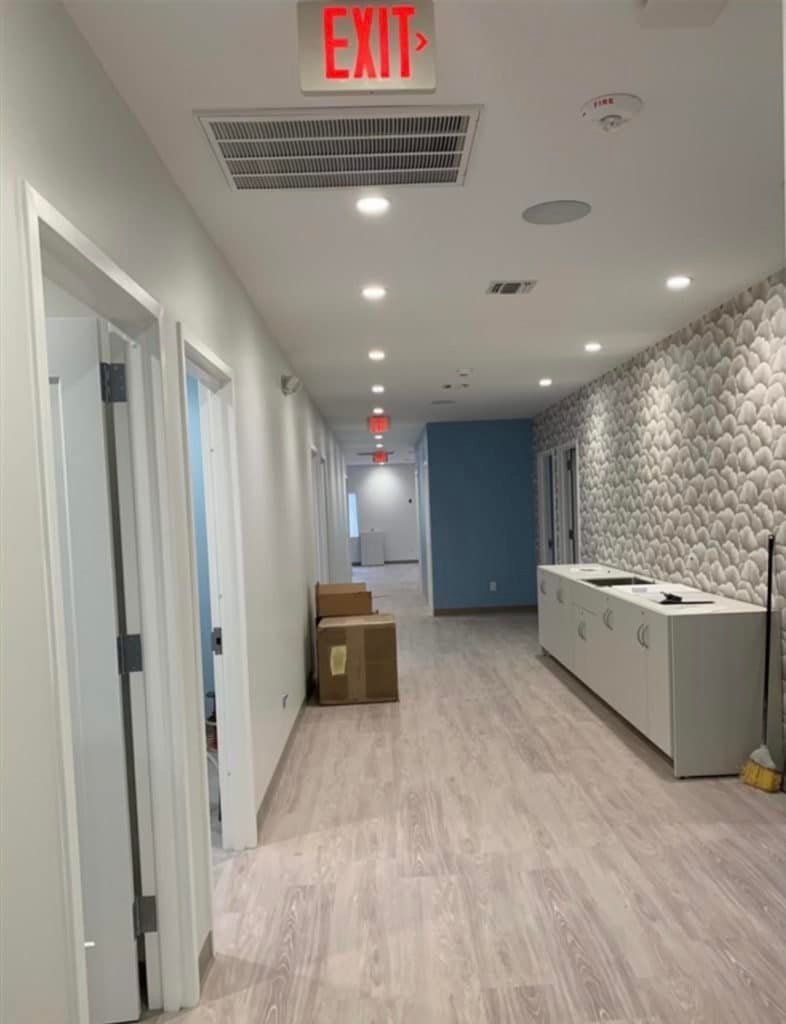
Commercial corridor fit-out with new plank flooring, recessed lighting and exit signage by T and J All In Remodeling in Waukesha County, Wisconsin

Commercial build-out

Business

Commercial Remodeling in West Allis

West Allis has a long commercial frontage of older storefronts alongside newer retail, and the two need different approaches. An older unit often needs the services and the shell addressed before the fit-out is worth doing. T And J handles offices, shops, cafes and restaurants, works to trading hours, and carries the commercial permit set through inspection to sign-off.
Investment Quoted after a walk-through
Older units Shell and services addressed first
Older units surveyed before the fit-out is priced
Water Damage & Mold Growth

24/7 emergency response

Emergency

24/7 Water Damage Restoration in West Allis


In a house with plaster walls and original woodwork, the drying is the easy half. The repair is where the result is decided, because plaster texture and period trim profiles are not shelf items. T And J extracts, dries the structure, records moisture readings for your insurer, then rebuilds with an eye to matching what was there rather than leaving an obvious patch.
Answered Any hour, any day of the week
Insurer Readings and photographs supplied
Burst supply lines, roof leaks and wet basements, any hour

Compare West Allis services

West Allis Costs, Timelines and the Fifty Percent Rule

These ranges are what T And J quotes on West Allis homes. The right-hand column carries the local point: this city measures the value of alterations and repairs against the value of the building over a rolling twelve months, and crossing half tips the whole structure into new-construction compliance.
Swipe sideways to compare timelines and scope limits.

Service

Typical investment

Timeline

Scope note

Kitchen

$20,000 to $80,000+
1 to 8 weeks
Counts toward the twelve-month alteration value

Bathroom

$12,000 to $45,000
Set at the site visit
Counts toward the twelve-month alteration value

Basement

$20,000 to $60,000
Set at the site visit
Feasibility checked before any promise is made

Whole home

Quoted on site
Confirmed in writing
Most likely project to cross the fifty percent line

Addition

Quoted on site
Confirmed in writing
Side yards and lot coverage set the envelope

Deck

Quoted on site
Usually inside two weeks
Permit, with footing and final inspections

Siding

Quoted on site
Confirmed in writing
Access and staging priced with the work

Commercial

Quoted on site
Around trading hours
Older units surveyed before pricing

Water damage

Handled with your insurer
Answered at any hour
Rebuild value counts toward the same threshold
Tellis The Owner T and J All in Remodeling

Teli Karampetsos

Co-owner · Lead builder

John The Secondary owner of T and J All in Remodeling

John (Yianni) Karampetsos

Co-owner · Project lead

Why T And J in West Allis

Why Scope Advice Matters More Here Than Sales Talk

T And J All In Remodeling is run by co-owners Teli and John (Yianni) Karampetsos. In a city that ties the rules to how much of the house you touch in a year, the useful contractor is the one who tells you where the line is and how to plan around it, even when that means recommending a smaller first phase. One of the owners is on your job, and the crew is in-house rather than assembled per project.

Scope advice first

We tell you where the fifty percent line sits before you commit.

No deposit

No money is taken up front. Stages are paid as they finish.

Owner on site

Teli or John Karampetsos leads every West Allis job.

Fixed written price

The estimate holds unless you change what is being built.

Google reviews

4.9

★★★★★

4.9 average from 60 Google reviews of T And J remodeling projects across Waukesha and Milwaukee counties.

West Allis and nearby

Where Does T And J Work Around West Allis?

T And J All In Remodeling is based at 985 Georges Avenue in Brookfield and works south and east into West Allis, Milwaukee and the neighbouring Milwaukee County suburbs. Choose a city below to read that market’s page.

T And J All In Remodeling

985 Georges Avenue
Brookfield, WI 53045

West Allis questions

Remodeling in West Allis: Common Questions

Ask about your West Allis project at (262) 352-9525.

What is the fifty percent rule in West Allis?

The city’s building code states that where alterations or repairs exceeding fifty percent of the value of an existing building are made within any twelve-month period, the entire building must be brought into conformity with the requirements for new construction. It is a value test over a rolling year, not a test of any single permit.
It can, and the usual way is not one big project but several smaller ones inside the same twelve months. A kitchen, then a bathroom, then a basement can add up. We ask what work you have already had done this year before scoping, precisely so this does not arrive as a surprise.
Sometimes, and where that genuinely serves you we will say so. Phasing is not always the right answer, because two mobilisations cost more than one, so it is a judgement about the size of the gap rather than a default. We set that out plainly at the quote.
The city’s Department of Building Inspection and Neighborhood Services, publicly signposted as Inspection Services. Applications go through the city’s online portal, and T And J files in its own name.
West Allis has had a Historical Commission since 1998, and it has obtained historic landmark status for ten properties and two neighbourhoods in the city. The commission reviews plans to alter formally designated sites. If your property is designated, that review sits alongside the building permit and we establish it before design work starts.
Kitchens usually land between $20,000 and $80,000 or more, bathrooms between $12,000 and $45,000, and finished basements between $20,000 and $60,000. On these houses the condition behind the plaster affects the figure more than the floor area does.
Not every one can. Headroom under the joists is often the deciding factor in houses of this age, and cutting an egress window into an older foundation is real work rather than a detail. We check headroom, egress and moisture at the visit and tell you honestly if it is not worth doing.
With a fixed programme and a protected route through the house. On a single-bathroom property the schedule is the thing that matters most to the household, so it is agreed in writing rather than left open.
Only if it ignores the profiles around it. Houses sit close together here, so we keep the profile and reveal in keeping with the street. Access is the other practical issue, and we plan the staging for narrow side yards before work starts.
Yes. The estimate follows a visit to the property. The figure moves only if you change what is being built.
T And J All In Remodeling is a licensed Wisconsin general contractor and carries insurance. The paperwork is available to you before anything is signed.
Ring (262) 352-9525 or complete the form on this page. Mention any work already done on the house this year, since that affects how the project should be scoped.

Start your West Allis project

Book a Free Remodeling Consultation in West Allis

John Karampetsos replies within 24 hours. Tell us what you are planning and whether you have had other work done on the house in the last year.

Request Your Free Consultation

John reads every enquiry himself.

No deposit  ·  No obligation  ·  Your details stay private

Request Your Free Consultation

Three short steps. John replies within 24 hours.

No deposit  ·  No obligation  ·  Your details stay private

T&J All In Remodeling
Free In-Home Estimate

The honest way to
remodel your Kitchen!

Teli and John quote every job themselves and build it start to finish — no subcontractors, no rotating crews. Tell us what you’re planning and we’ll bring a written, itemised estimate.

Quoted and built by the owners — no subcontractors. We’ll bring a written, itemised estimate.

4.9 60 Google reviews · BBB A+ · Licensed & insured
Recent work01 / 04
4.9Google Rating

“The team is reliable, honest, and operates with integrity.”

Maiyer Thao · Google
Kitchen · Waukesha County