Bathroom Remodeling in West Allis, WI
T And J All In Remodeling designs, permits and builds West Allis bathroom remodels: 5 by 7 bungalow bathrooms rebuilt around the window in the wet wall, with pans membraned and held under test. City permits filed. Fixed written price.
4.9 ★
60 Google reviews
A+
BBB Accredited
30+
Years combined experience
West Allis at a glance
What a West Allis Bathroom Remodel Involves
The West Allis bathroom is a 1920s bungalow original: about 5 by 7, one door, a built-in tub in the alcove, and a window sitting squarely in the wall you most want to tile. That window is the problem every rebuild here has to solve.
Investment
$12k–$35k+
A refresh inside the existing footprint through to a studs-out rebuild with the window resolved.
Out of service
1–4 weeks
Most bungalows have one bathroom, so the sequence is built around the shortest possible closure.
The window
In the shower wall
A window inside a wet area rots its frame, ruins its finish and leaks air. Four things can be done about it, and all four are worth pricing.
Our West Allis scope
What T And J Builds in West Allis Bathrooms
T And J rebuilds every part of a West Allis bathroom: window and wet wall solutions, showers and pans, vanities, tile, extract, lighting and accessible fit-outs.
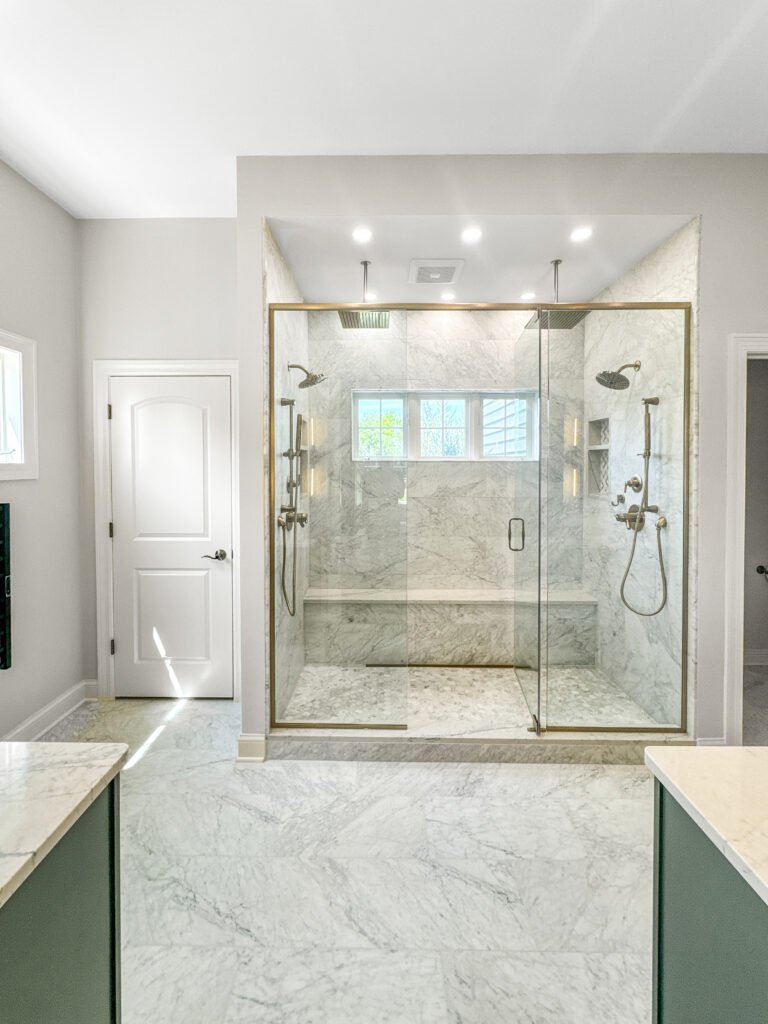
The window
A window inside the shower
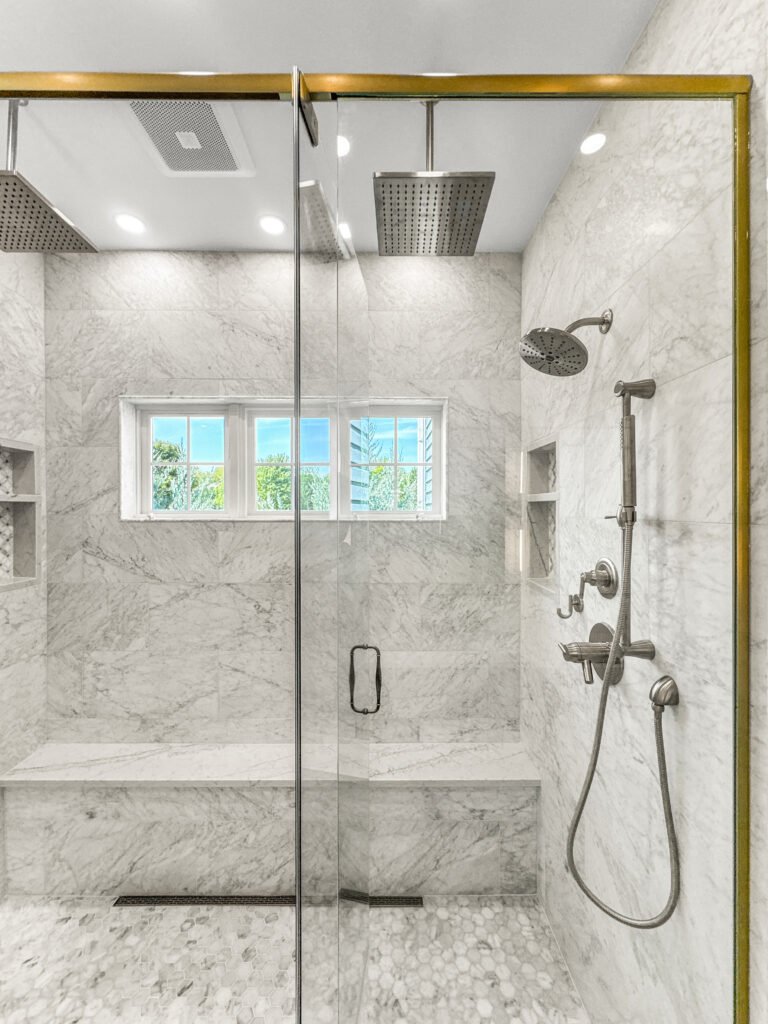
Four options, in rising order of cost. Replace it with an obscured glass block or a solid vinyl unit and tile the reveal into the wet area. Shorten it and tile below the new sill. Move it along the wall. Or close it and take daylight from elsewhere. Which one is right depends on the elevation and on whether that window is the room’s only light.
Replace
Glass block or solid vinyl unit
Shorten
Sill raised above the splash line
Close
Only where daylight comes from elsewhere
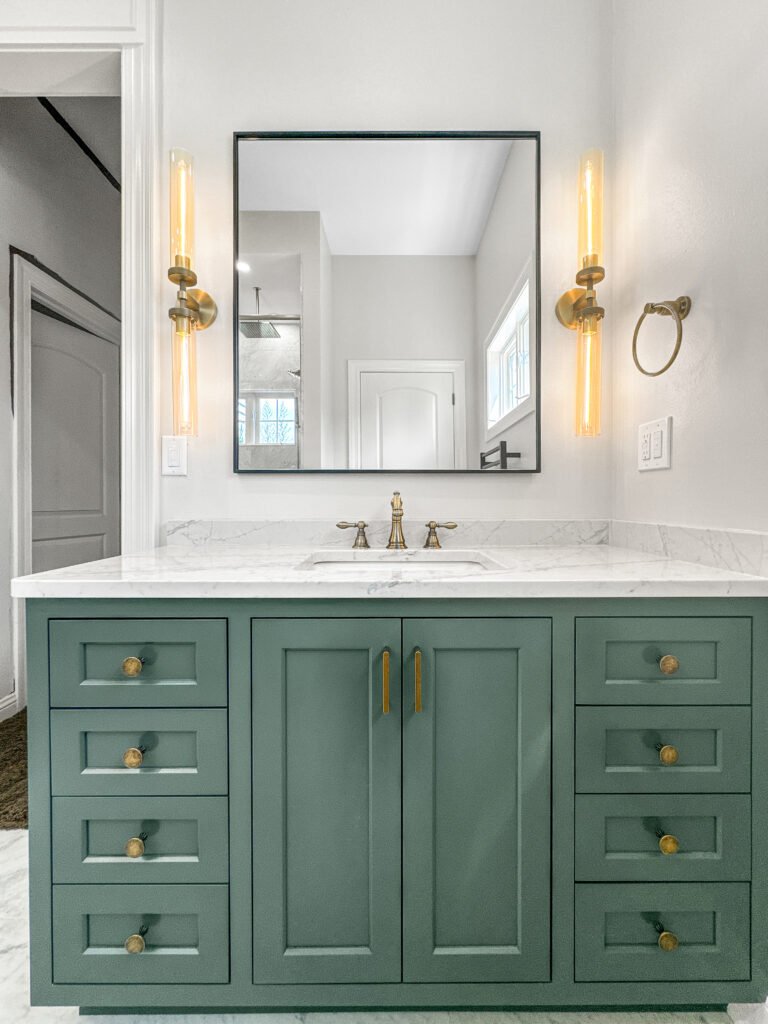
Reveals
Waterproofing around an opening
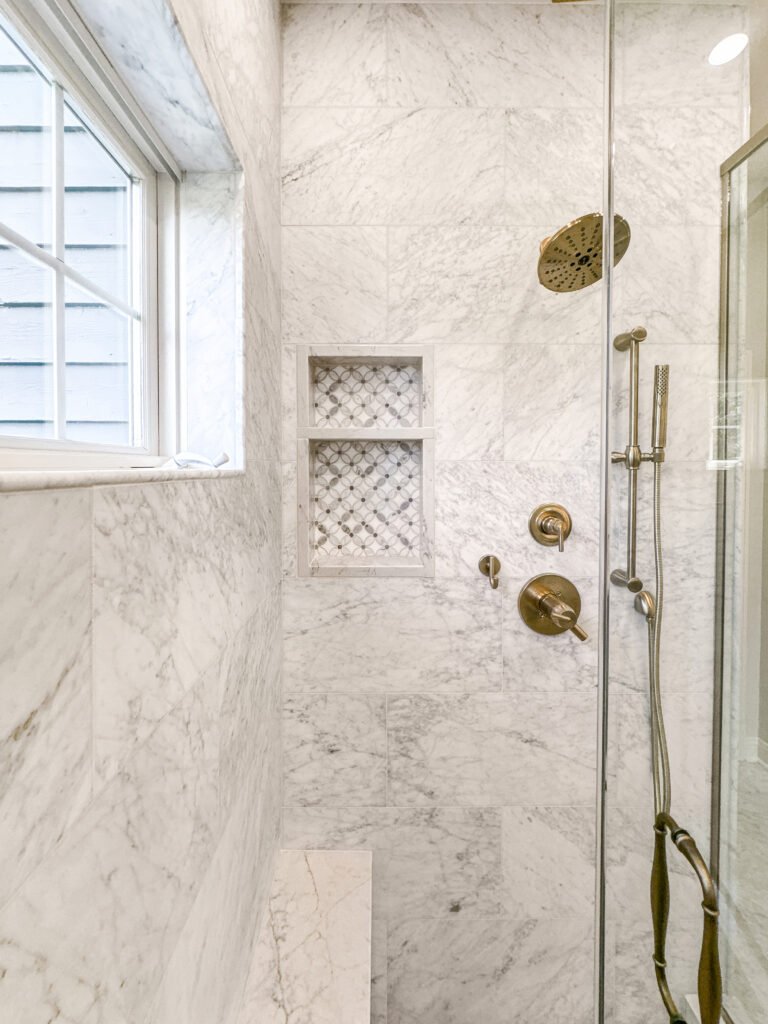
Where the window stays, the reveal is the detail that decides whether the wall survives. The membrane is carried into the opening and lapped, the sill is sloped so water runs back into the shower rather than into the wall, and the trim is a solid material rather than painted timber.
Membrane
Carried into the opening and lapped
Sill
Sloped back into the shower
Trim
Solid, never painted timber
Alcove
The built-in tub and what replaces it
The 1920s built-in tub sits in a 60 inch alcove framed into the house, so it comes out in sections rather than through the door. What goes back is either a new tub of the same size or a 30 by 60 tiled walk-in: and in a one-bathroom bungalow the tub-or-shower decision is worth thinking about twice.
Removal
Cut out in sections, not walked out
Replacement
New tub or a 30 by 60 walk-in
One bathroom
A tub still matters to some households
Full rebuild
Back-to-framing bathroom rebuild
Stripping a West Allis bathroom to studs shows the pre-war picture: cast-iron waste, galvanised branches, knob-and-tube above the ceiling, plaster on lath, and a floor that has carried a full cast tub for a century.
Reach
Studs, subfloor and stack
Systems
Supply, waste, vent, power
Sign-off
Rough-in before board
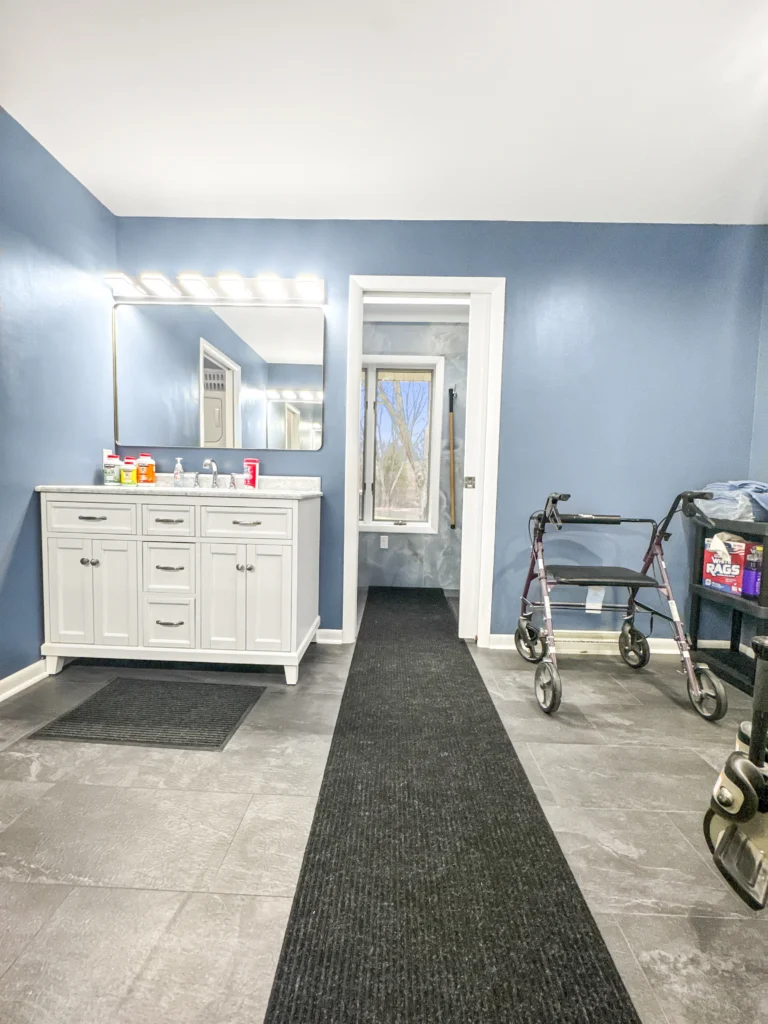
Storage
Finding room in a 5 by 7
A bungalow bathroom has no floor to spare, so storage comes out of the walls. A recessed medicine cabinet, a niche between studs in the wet wall, and a shallow vanity instead of a 21 inch unit together change how the room works without moving anything.
Recessed
Cabinet and niche in the stud bays
Vanity
16 to 18 in rather than 21
Rule
Never cut into an exterior wall
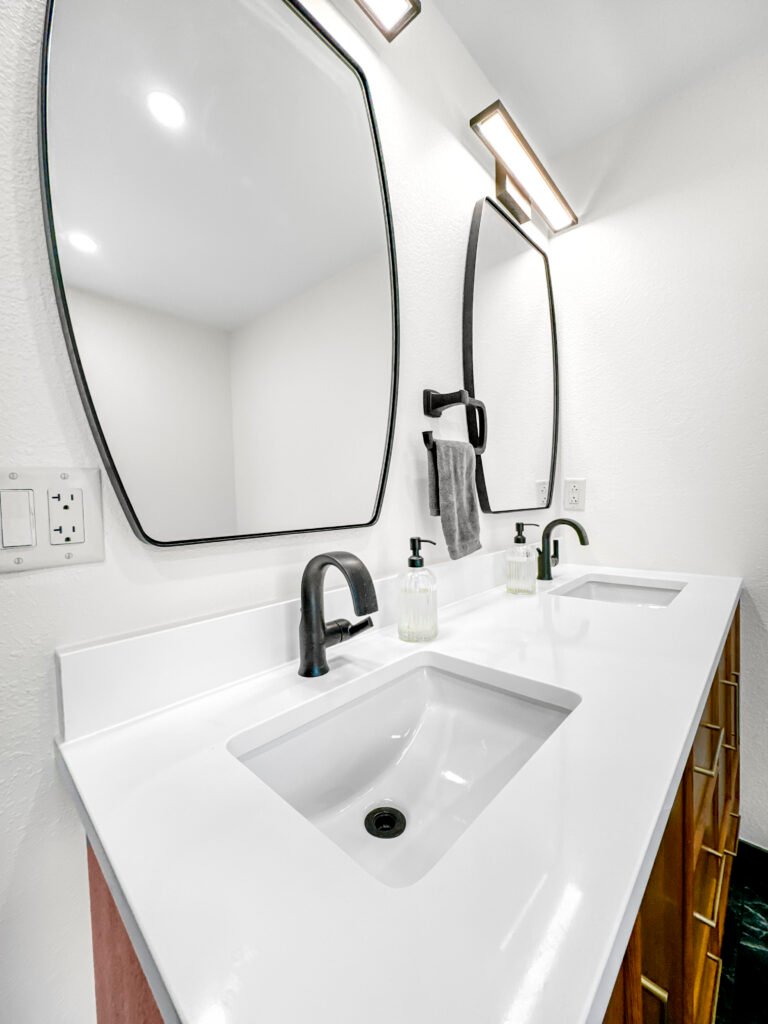
Fit-out
Extract, lighting and fixtures
A pre-war bathroom was ventilated by opening that window, which is no use in January and is why the frame has rotted. A ducted extract removes the moisture instead, and the circuits are brought up to standard with GFCI protection.
Extract
Added and ducted to open air
Lighting
Wet-rated over the pan
Circuits
GFCI, on its own permit
Finished work
Bathrooms We Have Finished in West Allis
Bathrooms designed, permitted and built by T And J across West Allis: the bungalow streets, the Cape Cods and the duplexes.
Window replaced
Rotted shower window replaced with an obscured unit and tiled reveal
Window shortened
Sill raised above the splash line and the wall tiled below it
Reveal waterproofed
Membrane carried into the opening with the sill sloped back inward
Alcove converted
Built-in tub cut out and replaced with a 30 by 60 tiled walk-in
Cabinet recessed
Medicine cabinet let into the stud bay above the basin
Vanity slimmed
18 inch vanity fitted to give back floor in a 5 by 7
Extract added
Ducted fan fitted where the window had been the only ventilation
Knob-and-tube out
Live knob-and-tube replaced and the bathroom recircuited
Further West Allis bathrooms, each membraned, tested and signed off before tile.
What it costs
How Much Does a Bathroom Remodel Cost in West Allis?
A West Allis bathroom remodel costs $12,000 to $35,000 and up. The window decision is the one line that moves a job between bands, because replacing or moving an opening is exterior work as well as interior.
7 to 10 days
Surface update
$12k–$16k
- Vanity, top and basin
- Pan, taps and trim
- Surround retiled
- Floor, decoration, lighting
Most West Allis jobs
About three weeks
Standard rebuild
$18k–$28k
- Alcove converted to a tiled walk-in
- Window reveal waterproofed
- Recessed cabinet and niche
- Extract added and ducted out
3 to 4 weeks plus review
Full Rebuild
$35k and up
- Stripped to studs and lath
- Window replaced or relocated
- Supply and waste renewed
- Heated floor fitted
Price your West Allis bathroom
Enter the room size and finish level, then bring the figure to a free measure at the house.
Surfaces and vanities
Which Wet-Area Surfaces Suit a West Allis Bathroom?
Beside 1920s woodwork and around an opening that gets wet, format and edge detail matter as much as the material.
Porcelain tile
Low absorption on walls, reveals and floors, over a bonded membrane.
Hex mosaic
Period-correct on a bungalow floor and better underfoot than large format.
Subway tile
Three by six with a capped edge, set to the original wainscot height.
Solid surface sill
A one-piece sloped sill that will not rot where painted timber always does.
Glass block
Obscured daylight with no frame to fail inside the wet area.
Shallow vanity
16 to 18 inches, which gives back real floor in a 5 by 7.
Recessed cabinet
Three and a half inches of depth from a stud bay, at no cost in floor.
Painted timber trim
What is usually rotting. Not used inside a shower reveal.
Surfaces compared for West Allis bungalow bathrooms with a window in the wet wall
| Surface | Inside a wet area | Daylight kept | Upkeep | Best for in West Allis |
|---|---|---|---|---|
| Glass block obscured panel | Yes, nothing to rot | Yes, diffused | Wipe down | The usual answer |
| Solid vinyl unit obscured glazing | Yes, no timber | Yes | Wipe down | Where an opening window is wanted |
| Shortened window sill raised | Above the splash line | Partly | Wipe down | Where the wall allows it |
| Window closed filled and tiled | No opening at all | No | None | Only with light elsewhere |
| Solid surface sill one piece, sloped | Yes | n/a | Wipe down | Any retained opening |
| Painted timber trim site finished | No, it rots | n/a | Repaint often | Not used in a reveal |
| Porcelain tile through-body | Yes, over a membrane | n/a | Seal grout once | Walls, floors and reveals |
| Hex mosaic 1 in | Yes | n/a | Seal grout once | Period-correct floors |
Bathroom sizes
What Fits in a West Allis Bathroom?
West Allis bathrooms are small and squarely built. What shapes the plan is the alcove and the window, not the square footage.
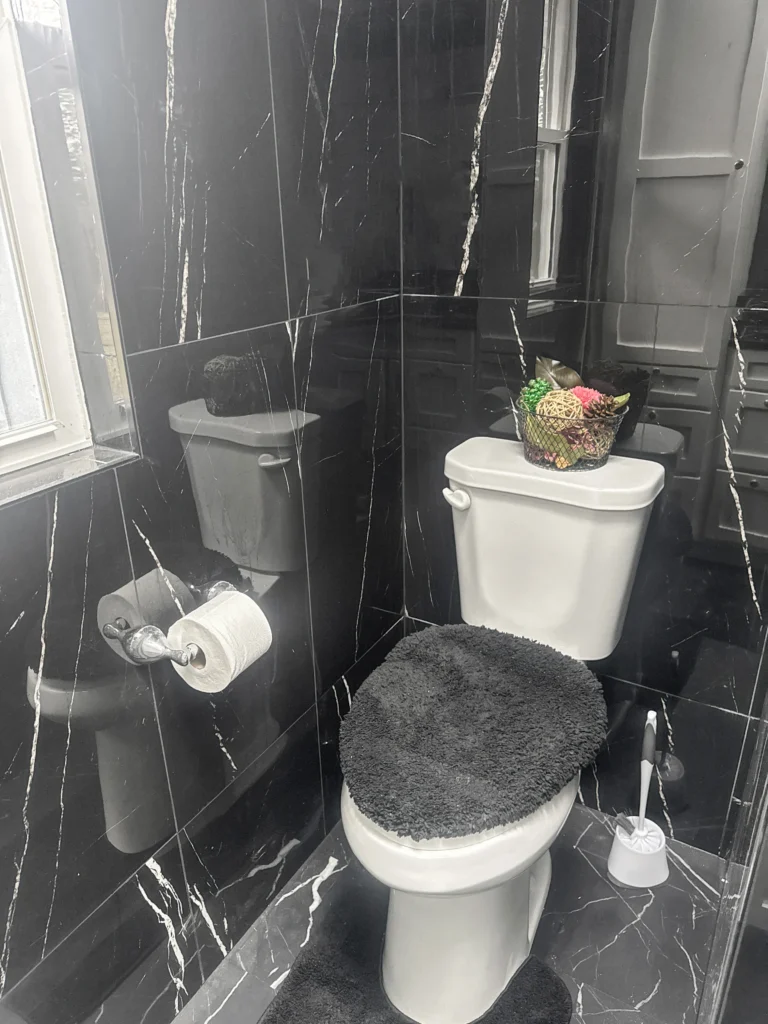
5 by 7 bungalow bath
The West Allis standard. Built-in tub alcove, basin and toilet opposite.
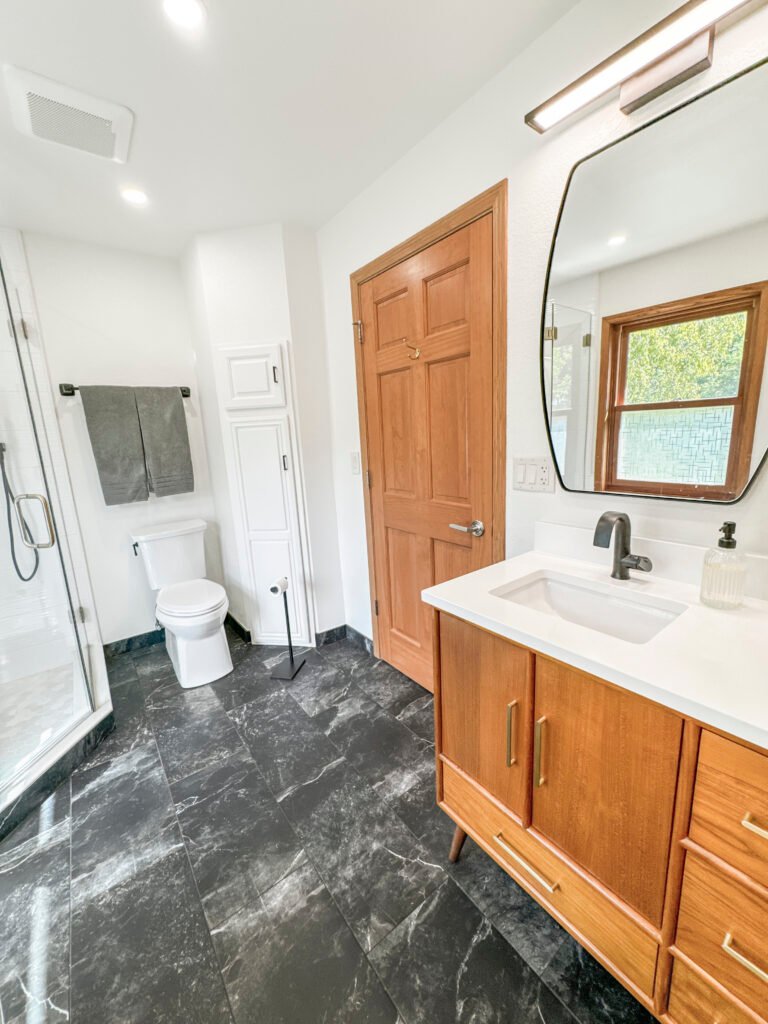
Under 5 by 7
Found in the smaller bungalows. Shallow fixtures throughout.
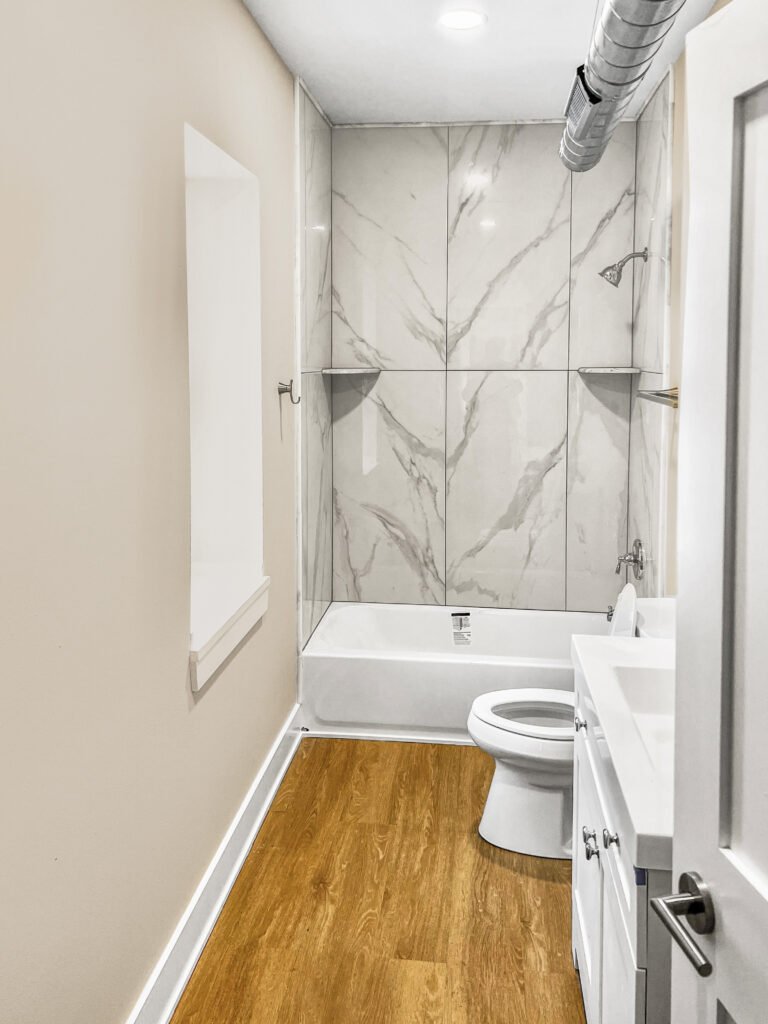
Cape Cod bath
Often upstairs under a slope, with a dormer window and limited headroom.
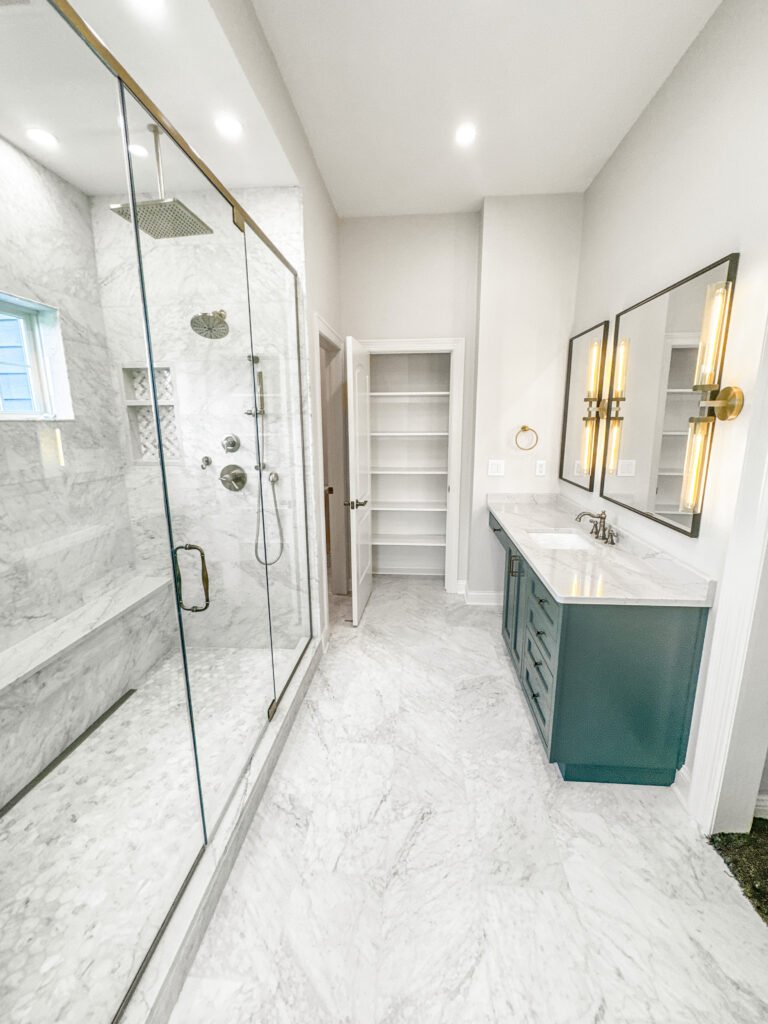
Duplex flat bath
Shared stack with the flat above or below. Work is sequenced around both.
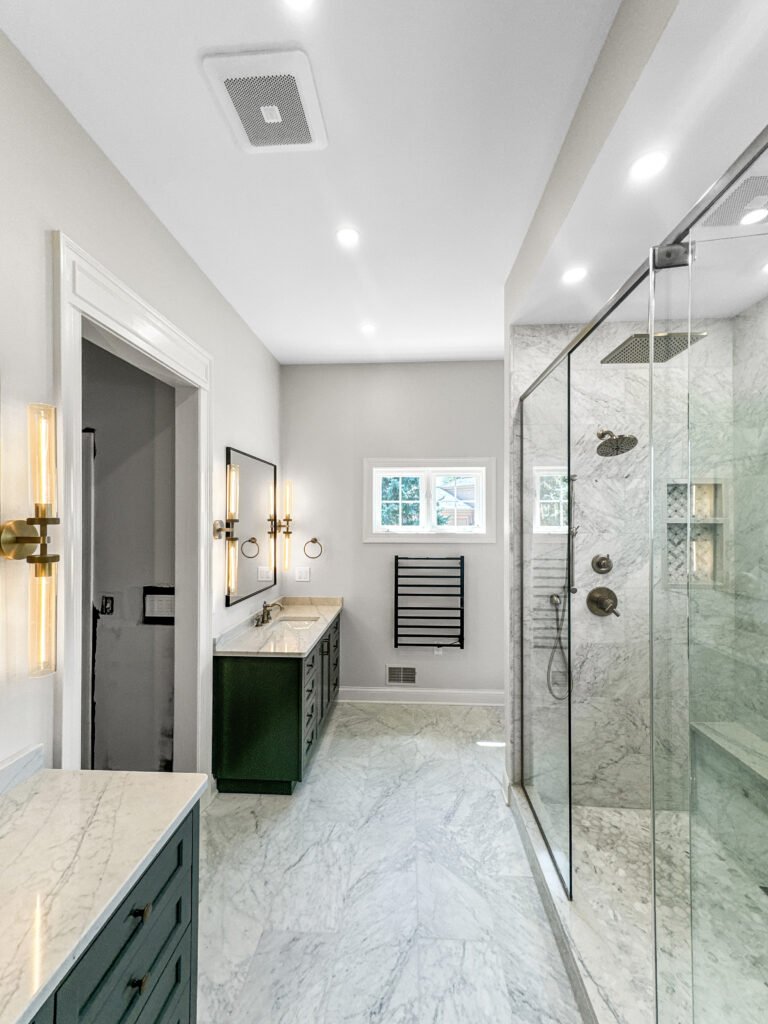
Powder room
Under 20 square feet, often tucked beside the basement stair.
West Allis permits
Do You Need a Permit for a Bathroom Remodel in West Allis?
Yes, once plumbing moves or circuits are added. The City of West Allis issues the permits and a licensed plumber files the plumbing application.
Replacing or relocating a window is exterior work and is permitted and inspected as such, separately from the plumbing. That is why the window decision is settled before the job is priced rather than during demolition. T And J files, posts the card and meets each inspector.
Required
Replacing or relocating the shower window
Exterior work; inspected separately.
Required
Converting the built-in tub alcove
Plumbing permit; rough-in inspected.
Required
Replacing knob-and-tube in the bathroom
Electrical permit; GFCI required.
Required
Adding a ducted extract fan
Building and electrical; termination inspected.
Not required
Like-for-like vanity replacement
Services stay where they are.
Not required
New tile on a sound surround
Cosmetic work only.
The build
How a West Allis Bathroom Build Runs
A full West Allis bathroom runs three to four weeks plus city review. The window is dealt with early, because the wet wall cannot be waterproofed around an opening that is still being decided.
Free visit · Drawings prepared · ETRAKiT filing handled
First visit
Measure, alcove and window check
The room is measured, the tub alcove framing is checked, and the window is assessed for rot and for whether it is the room’s only daylight before any layout is drawn.
No charge, at your house
Weeks 1 to 2
Selections and fixed price
The window route, the alcove decision and the finishes are settled together, and the quote issued afterwards is the number the job is built to.
No money down
Review time
City filing
The plumbing application and any window permit go in while fixtures and glass are ordered.
Handled by T And J
Weeks 1 to 2
Strip out, window, rough-in
The tub is cut out, the window is replaced or shortened, services are renewed, and rough-in is signed before board.
In-house crew
Last weeks
Membrane, test, tile, handover
The bed is sloped, the membrane bonded and carried into the reveal, the pan held under water for a full day, then tile and fit-out follow under written warranty.
Warranty in writing
Google reviews
4.9
4.9 average from 60 Google reviews of T And J projects across Waukesha County.
Where we work
Where Else Do We Remodel Bathrooms Near West Allis?
Bathrooms across the near western suburbs and into the city, run from the Georges Avenue yard in Brookfield.
Next door
Milwaukee, Wauwatosa, Greenfield and Hales Corners.
West
New Berlin, Brookfield and Elm Grove.
South
Greendale, Franklin and Muskego.
Visit or call
Where Is T And J Located?
T And J All In Remodeling is based at 985 Georges Avenue in Brookfield, WI, on the I-94 corridor between Milwaukee and Lake Country. Consultations happen in your kitchen.
T And J All In Remodeling
Brookfield, WI 53045
Monday to Friday
8:00 AM to 5:00 PM
Saturday
8:00 AM to 5:00 PM
Sunday
Closed
Water emergencies
24/7
Common questions
West Allis Bathroom Remodeling FAQ
Call (262) 352-9525 to talk through a specific West Allis bathroom.
How much does a bathroom remodel cost in West Allis?
Between $12,000 and $35,000. A refresh runs $12,000 to $16,000. A rebuild with the alcove converted to a tiled walk-in, the window reveal waterproofed and recessed storage added runs $18,000 to $28,000. Studs-out work with the window replaced or relocated and services renewed starts around $35,000. The window is the line that moves a job between bands. Fixed in writing before demolition.
There is a window in the shower wall. What can be done?
Four routes. Replace it with an obscured glass block panel or a solid vinyl unit with no timber to rot, and tile the reveal into the wet area. Shorten it so the sill sits above the splash line and tile below. Move it along the wall out of the shower. Or close it entirely, which only works where the room gets daylight from somewhere else. The right answer depends on the elevation and on the light.
Can a window stay inside a tiled shower?
Yes, provided the reveal is detailed for it. The waterproof membrane is carried into the opening and lapped at every corner, the sill is built sloping back into the shower so water runs in rather than into the wall, and the trim is a solid material. Painted timber in a shower reveal is what rotted the original, and repeating it simply restarts the clock.
How does the built-in tub come out?
In pieces. A 1920s built-in tub is framed into the house rather than set against it, and a cast one weighs over three hundred pounds. It is scored and broken in the room under sheeting, with the floor and the doorway protected, then carried out in sections. Walking it out whole damages plaster, trim and backs, so it is not offered.
How long will the bathroom be out of use?
Two to four weeks. A refresh closes the room for seven to ten working days. A rebuild with the alcove converted runs about three weeks, including the full day the pan sits under test. Window replacement and studs-out work run three to four weeks plus city review. In a one-bathroom bungalow that window is planned around as tightly as the inspections allow.
Tub or shower in a one-bathroom bungalow?
Worth a proper think. A tiled walk-in is a better daily shower and gives back floor with a fixed panel instead of a curtain. But in a one-bathroom bungalow a tub still matters to households with young children, and to resale in a neighbourhood of family houses. Where the budget stretches, a new tub with a tiled surround and a proper shower over it is the compromise that keeps both.
Where does storage go in a 5 by 7?
Into the walls. A recessed medicine cabinet above the basin, a niche between studs in the wet wall and a shallow 16 to 18 inch vanity instead of a 21 inch unit together change how a 5 by 7 works without moving a single wall. Interior partitions only: an exterior wall’s depth is insulation, and cutting into it trades storage for a cold spot.
Which areas near West Allis do you cover?
Milwaukee, Wauwatosa, Greenfield and Hales Corners sit around West Allis, with New Berlin, Brookfield and Elm Grove west, and Greendale, Franklin and Muskego south. One crew covers all of them from the Brookfield yard.
More services
Our Other West Allis Services
Get started
Book a Free Bathroom Visit in West Allis
The free visit checks the alcove and the window before anything is drawn, then a written price follows for the West Allis bathroom as drawn.
Send Your Details
Reply the same working day.
No deposit · No obligation · Details stay with T And J
