Bathroom Remodeling in Franklin, WI
T And J All In Remodeling designs, permits and builds Franklin bathroom remodels: vanities built at a height that suits the people using them, with drawer storage instead of a cupboard, and pans membraned and held under test. City permits filed. Fixed written price.
4.9 ★
60 Google reviews
A+
BBB Accredited
30+
Years combined experience
Franklin at a glance
What a Franklin Bathroom Remodel Involves
Franklin houses were mostly built between 1995 and 2015, so the bathrooms are sound and the layouts work. What dates them is the vanity: a 30 inch high cupboard with a moulded top, one door, one shelf, and nowhere to put anything.
Investment
$12k–$45k+
A vanity and surface refresh at the lower end through to a studs-out rebuild at the top.
Out of service
1–5 weeks
Franklin houses generally carry two or three bathrooms, so one stays in service while another is stripped.
Vanity height
Usually 30 in
Thirty inches was standard when these houses were built and is low for most adults. Thirty-four to thirty-six is the comfortable range.
Our Franklin scope
What T And J Builds in Franklin Bathrooms
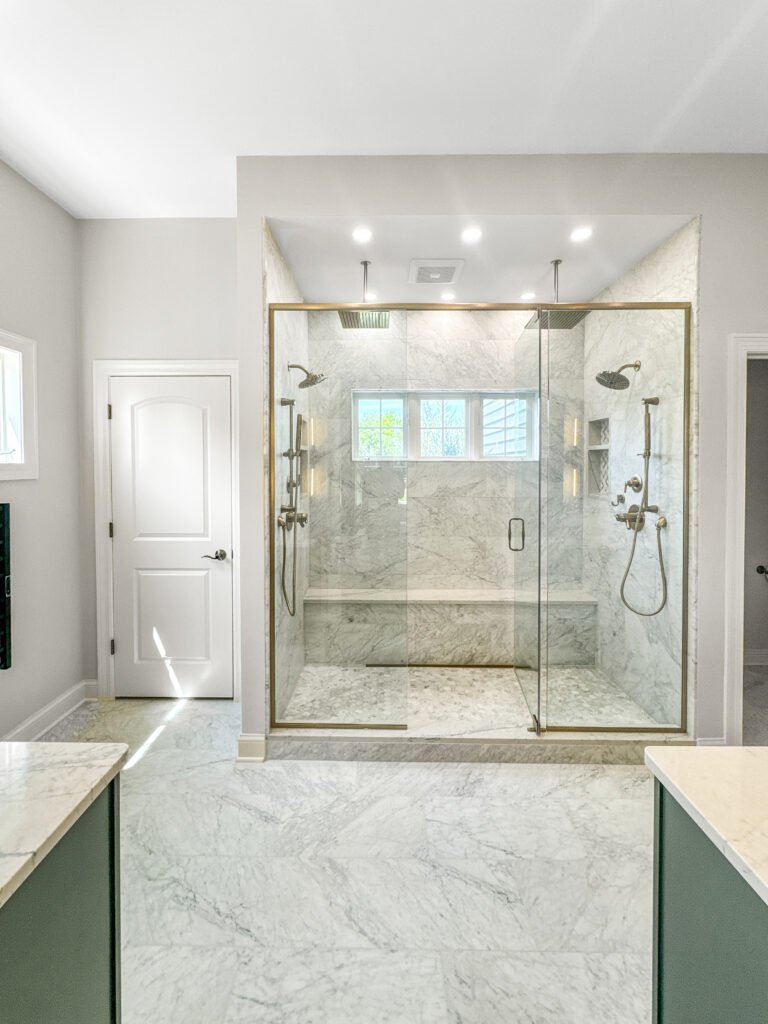
T And J rebuilds every part of a Franklin bathroom: vanities and storage, showers and pans, tile, extract, lighting and accessible fit-outs. One crew from strip-out to flood test.
Height
Getting the vanity height right
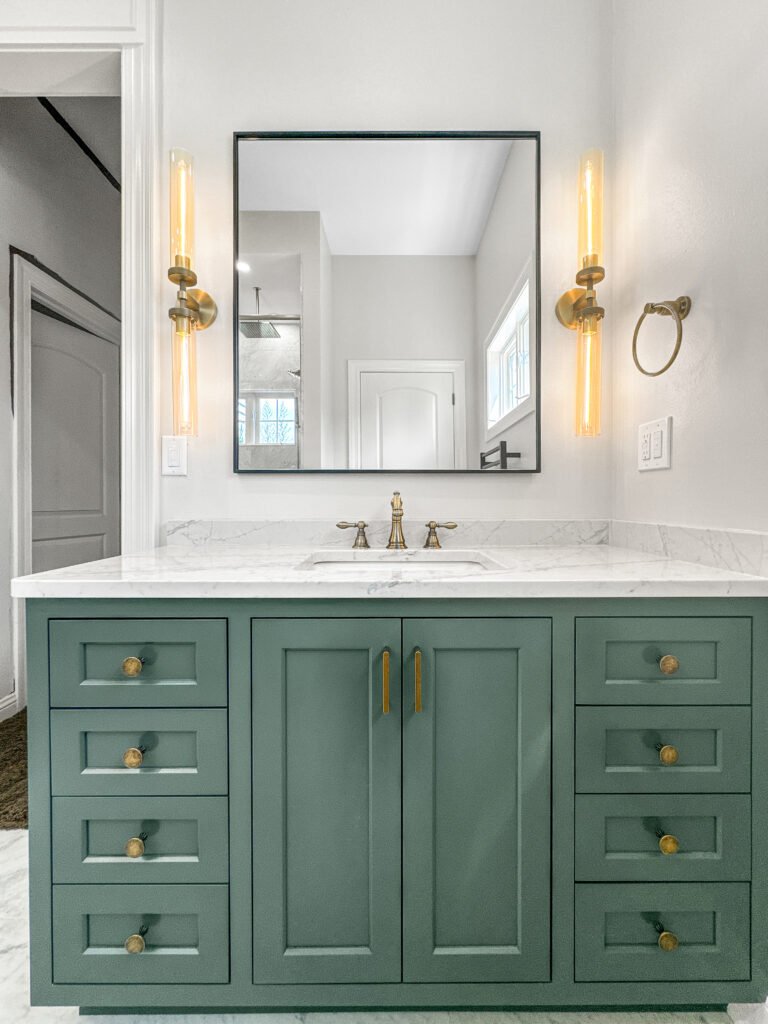
The builder vanity in a Franklin house is 30 inches to the top, which is kitchen-counter logic applied to a room where people stand and lean. Comfort height is 34 to 36 inches and it changes how the basin feels every morning. Where two people of very different heights share a room, two different heights across one run is possible and costs nothing extra.
Builder
30 in, low for most adults
Comfort
34 to 36 in to the top
Split
Two heights across one run
Storage
Drawers, not a cupboard with a shelf
A vanity cupboard loses most of its volume to the trap and to the back of a shelf nobody can reach. U-shaped drawers built around the waste pipe recover that space, bring the contents out where you can see them, and turn the same footprint into storage that actually gets used.
Drawers
U-shaped around the trap
Inserts
Divided for what actually lives there
Reach
Everything comes out to you
Basins
One bowl, two bowls or a trough
Two basins in a 60 inch top leaves no landing space between them and cuts the drawer bank in half. A single wide bowl with two sets of taps, or one bowl and a full-height drawer stack, is usually the better morning. Two bowls earn their place from about 72 inches of run.
Under 60 in
One bowl works better
60 to 72 in
Two bowls at the cost of storage
Over 72 in
Two bowls with drawers between
Full rebuild
Back-to-framing bathroom rebuild
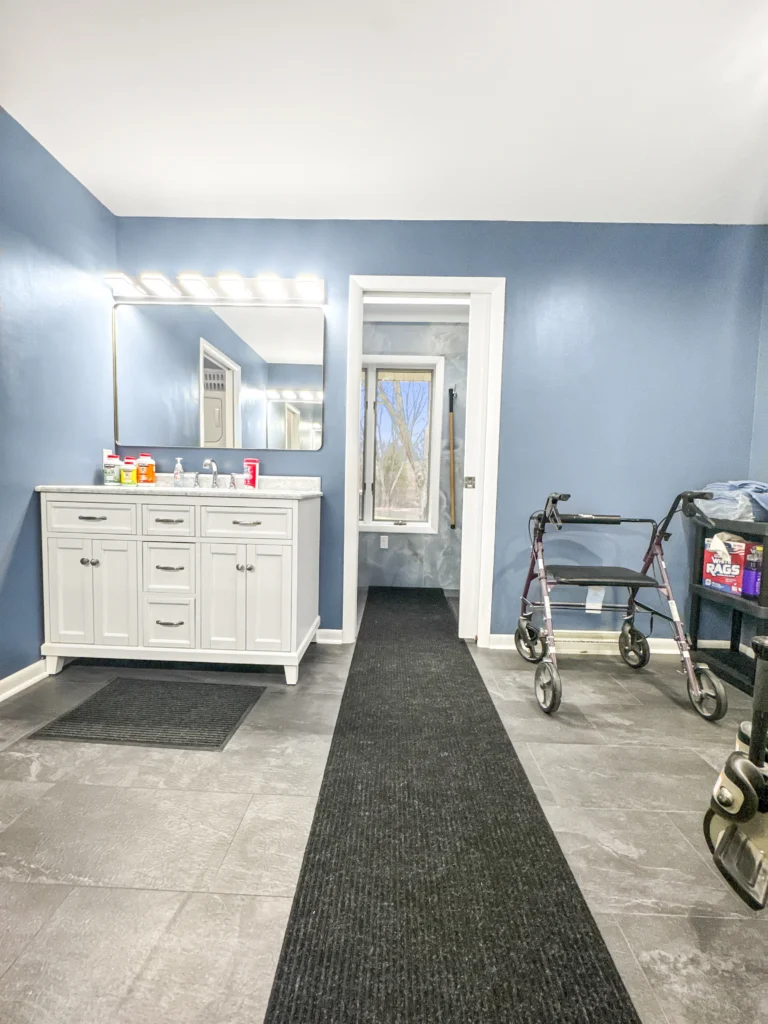
Stripping a Franklin bathroom to studs shows what the schedule allowed: a fan ducted into the joist bay, a vent run at the minimum, and particleboard subfloor swollen around the flange.
Reach
Studs and subfloor
Systems
Supply, waste, vent, power
Sign-off
Rough-in before board
Showers
Tub-to-shower conversions
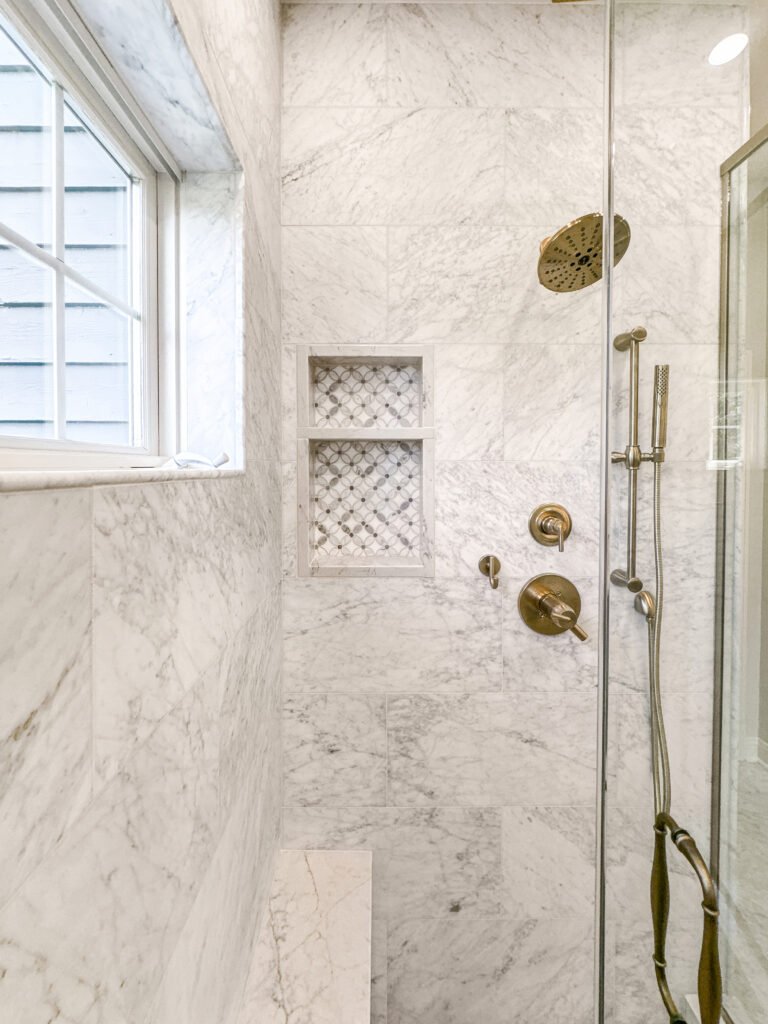
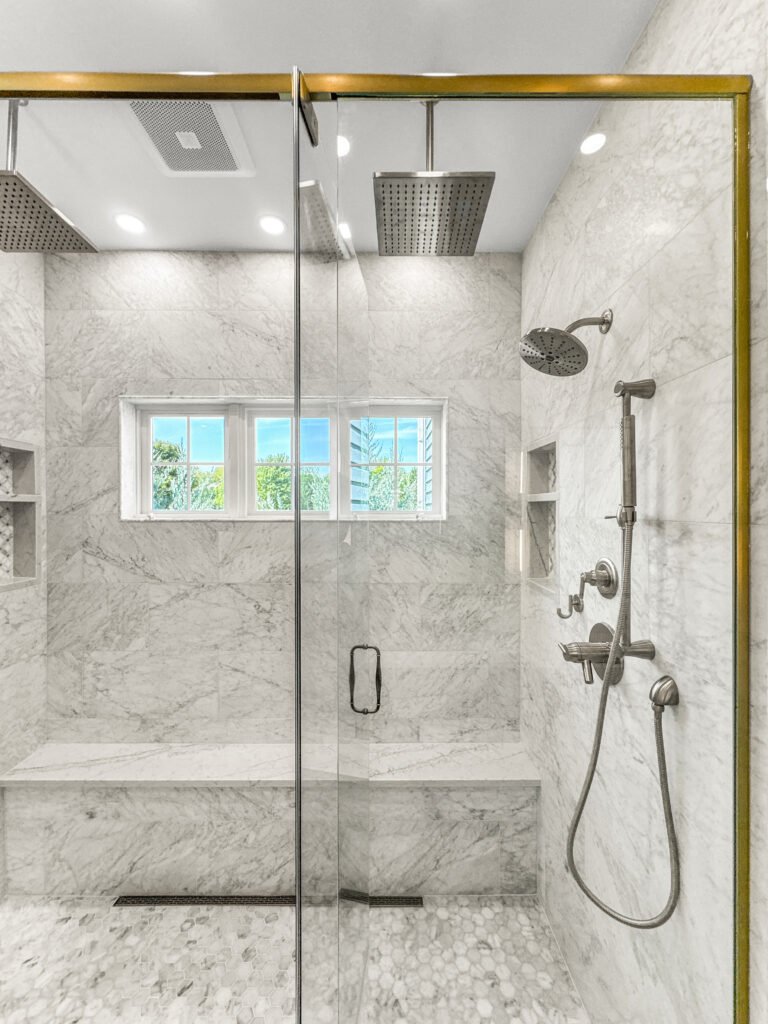
The 60 inch alcove in a Franklin hall bath usually holds a tub nobody uses. A sloped mortar bed and bonded membrane replace it, walls go to cement board, and the pan is flood-tested for a full day before tile.
Base
Mortar bed with bonded membrane
Surrounds
Porcelain, ceramic, stone
Enclosure
Frameless or semi-frameless
Fit-out
Lighting, mirrors and fixtures
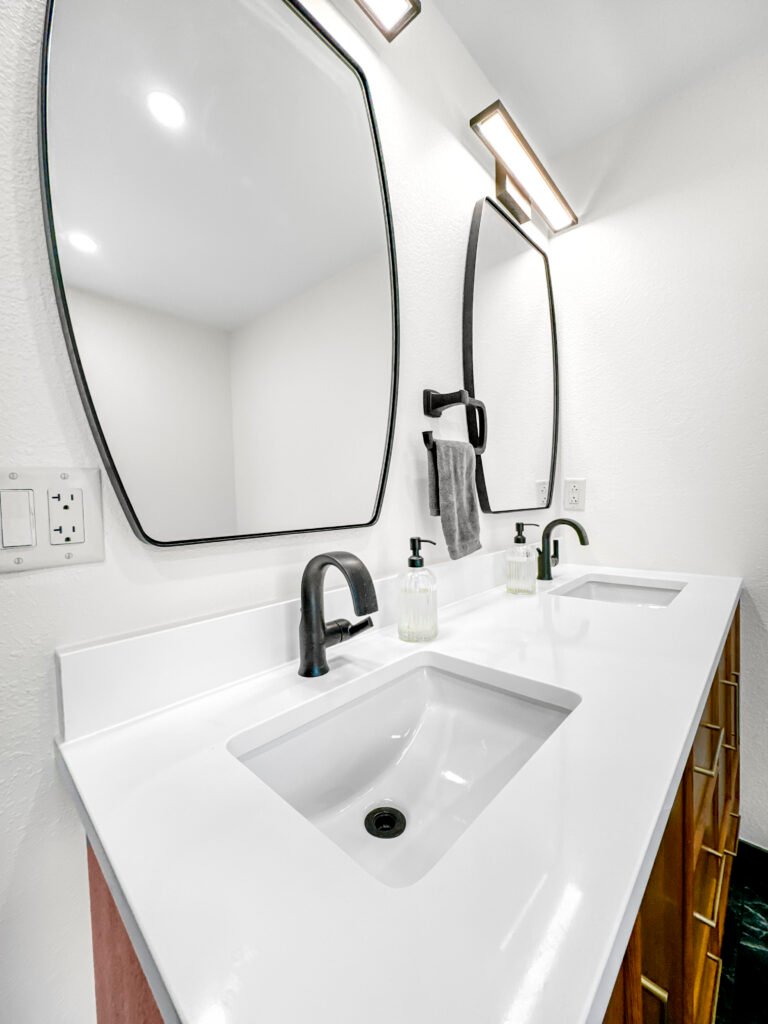
A single fitting above the mirror throws every shadow onto the face below it. Light either side at eye height, a mirror cabinet with an outlet inside it so nothing trails across the top, and wet-rated lighting over the pan on a GFCI-protected circuit.
Lighting
Either side at eye height
Mirrors
Cabinets with outlets inside
Circuits
GFCI, on its own permit
Finished work
Bathrooms We Have Finished in Franklin
Bathrooms designed, permitted and built by T And J across Franklin: the subdivisions off Rawson, Drexel and Loomis.
Height corrected
Vanity rebuilt at 36 inches to replace a 30 inch builder cupboard
Drawers fitted
U-shaped drawers built around the trap in place of a single cupboard
One wide bowl
Single wide basin fitted with two sets of taps in a 60 inch top
Two heights
One run built at two different heights for two people
Mirror cabinet
Mirror cabinet fitted with a concealed outlet inside
Lighting rebalanced
Lights moved either side of the mirror at eye height
Tub out
Alcove tub replaced with a membraned tiled walk-in
Floor renewed
Swollen particleboard replaced and the flange reset to the finished height
Further Franklin bathrooms, each membraned, tested and signed off before tile.
What it costs
How Much Does a Bathroom Remodel Cost in Franklin?
A Franklin bathroom remodel costs $12,000 to $45,000 and up. Because the layouts already work, most of the budget goes into the vanity, the storage and the shower rather than into moving anything.
7 to 10 days
Surface update
$12k–$18k
- Vanity at comfort height
- Pan, taps and trim
- Surround resurfaced
- Floor, decoration, lighting
Most Franklin jobs
About a month
Standard rebuild
$20k–$32k
- Tub out, tiled walk-in in
- Drawer vanity with stone top
- Lighting rebalanced at the mirror
- Extract sized and ducted out
3 to 5 weeks plus review
Full Rebuild
$45k and up
- Stripped to studs
- Waste and vent renewed
- Two-height vanity run
- Heated floor fitted
Price your Franklin bathroom
Enter the room size and finish level, then bring the figure to a free measure at the house.
Surfaces and vanities
Which Vanity and Wet-Area Surfaces Suit a Franklin Bathroom?
Replacing a builder vanity is a chance to choose on how it works every morning rather than on what was cheapest to fit.
Quartz top
Never sealed, takes an undermount bowl cleanly, and unmarked by cosmetics.
Cultured marble
Bowl cast into the top. What the builder fitted, and cheap to replace.
Solid surface
Seamless from bowl to backsplash, with no rim to trap anything.
Drawer base
U-shaped drawers around the trap. Roughly twice the usable volume of a cupboard.
Cupboard base
What is being removed. Most of it sits behind the trap, out of reach.
Porcelain tile
Low absorption on shower walls and floors, over a bonded membrane.
Natural stone
Handsome and porous. Sealed on a schedule, kept off the shower floor.
Mirror cabinet
Storage at eye height with a concealed outlet inside it.
Vanities and wet-area surfaces compared for Franklin bathrooms
| Surface | Usable storage | Works at comfort height | Upkeep | Best for in Franklin |
|---|---|---|---|---|
| Drawer base U-shaped around trap | About twice a cupboard | Yes | Soft close | Every vanity being replaced |
| Cupboard base shelved | Most sits out of reach | Yes | Wipe down | What is being removed |
| Quartz top engineered | n/a | Yes, any height | None | Undermount bowls |
| Cultured marble cast | n/a | Fixed heights only | Polish occasionally | Powder rooms and rentals |
| Solid surface integrated bowl | n/a | Yes | Wipe down only | Seamless bowl to splashback |
| One wide bowl two tap sets | Keeps the drawer bank | Yes | Standard | Runs under 60 in |
| Two bowls separate | Halves the drawer bank | Yes | Standard | Runs over 72 in |
| Mirror cabinet with outlet | Adds eye-level storage | Yes | Wipe down | Every Franklin bathroom |
Bathroom sizes
What Fits in a Franklin Bathroom?
Franklin rooms were laid out to a plan book, so what varies between houses is the vanity run rather than the footprint.
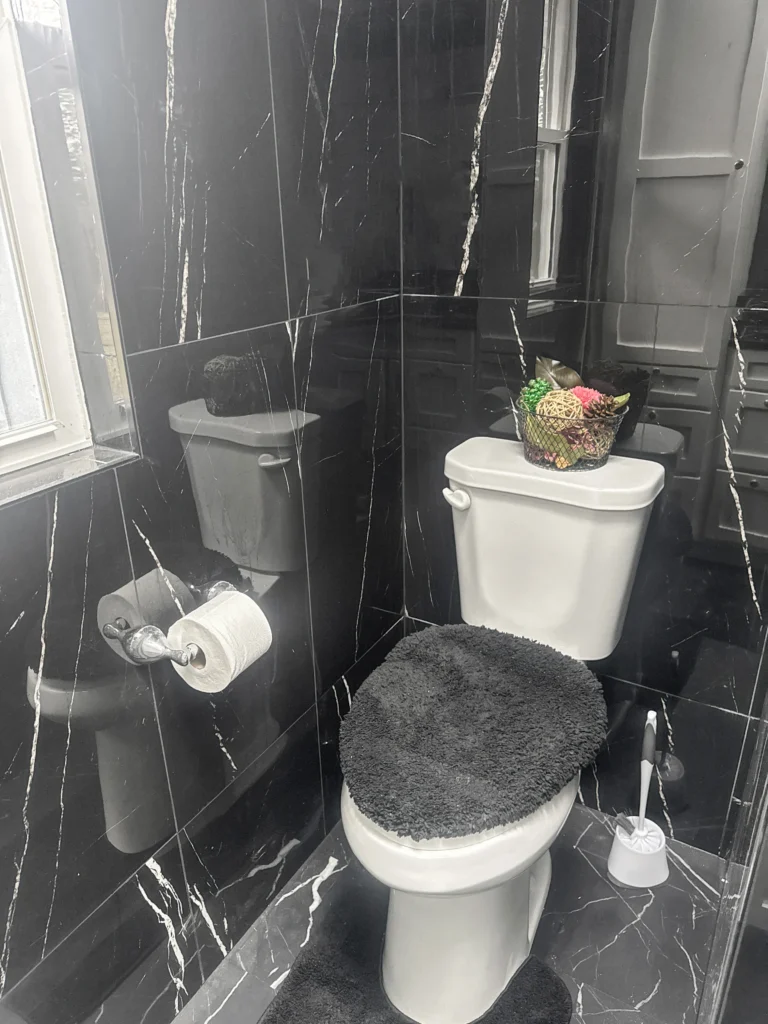
48 in vanity run
One bowl and a single drawer stack. Two bowls do not fit usefully.
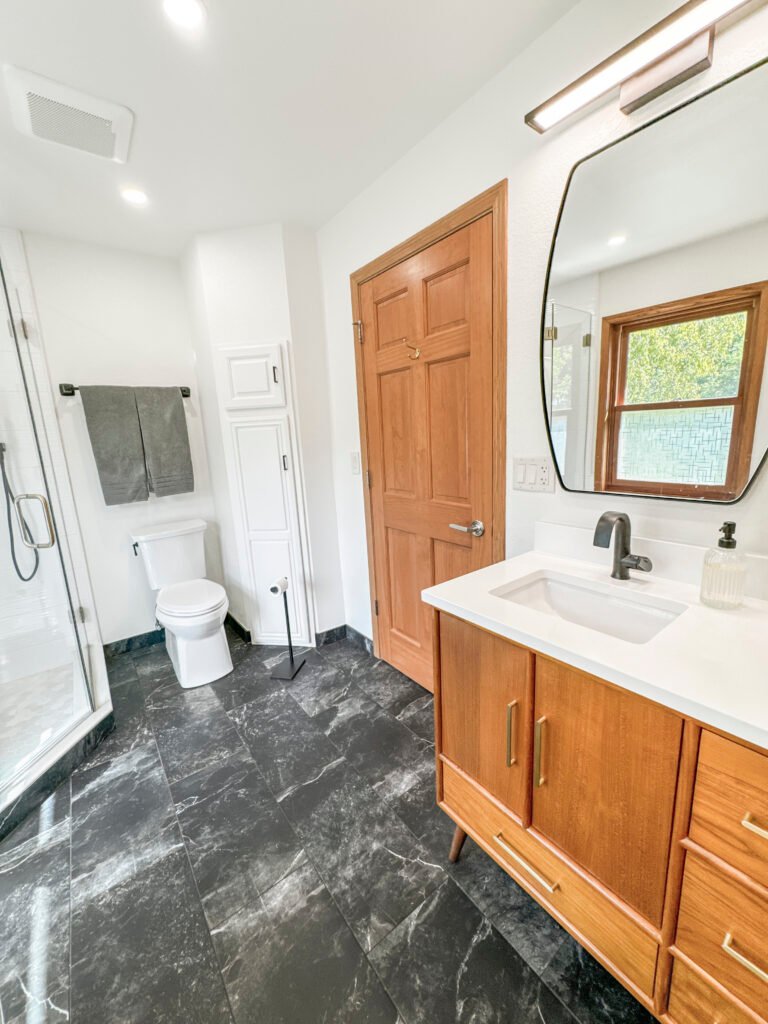
60 in vanity run
One wide bowl with two sets of taps, or two bowls at the cost of drawers.
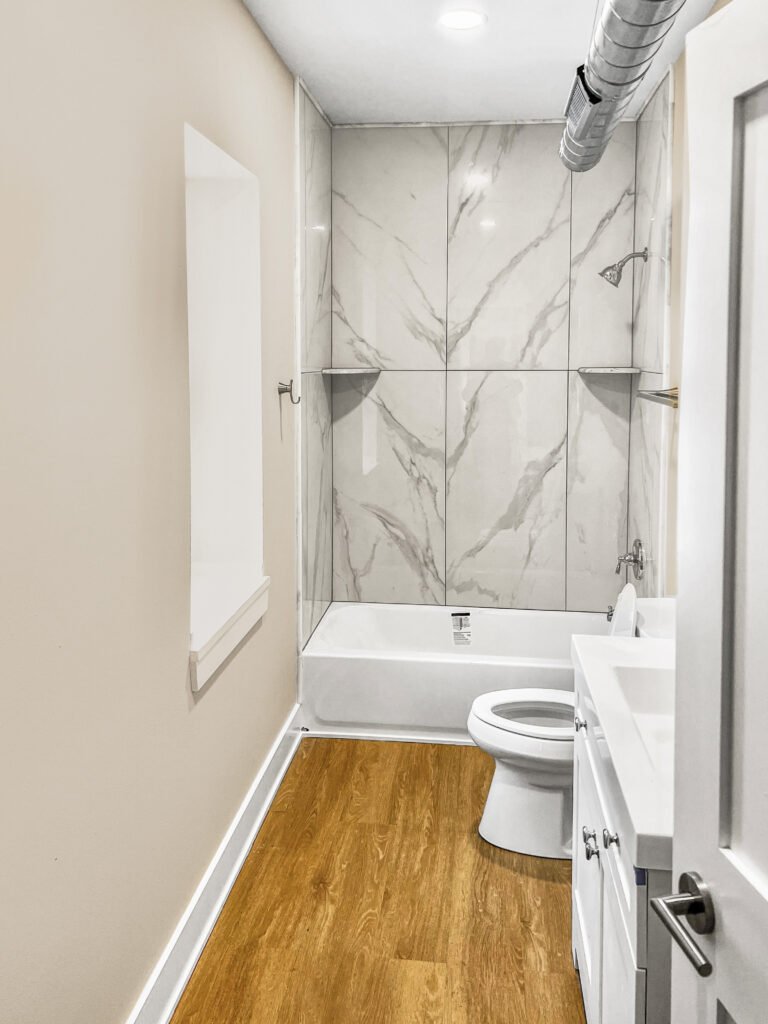
72 in and over
Two bowls with a full drawer bank between them. The point where two earns its place.
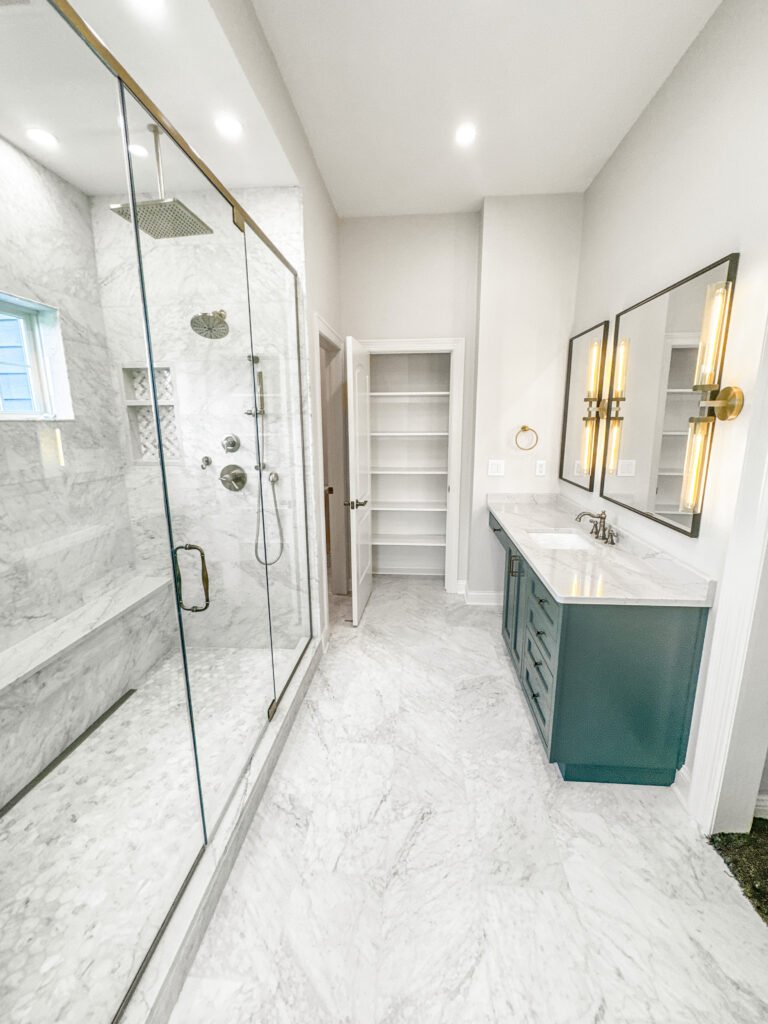
Master en suite
Room for a separate shower and a long vanity once the moulded unit is out.
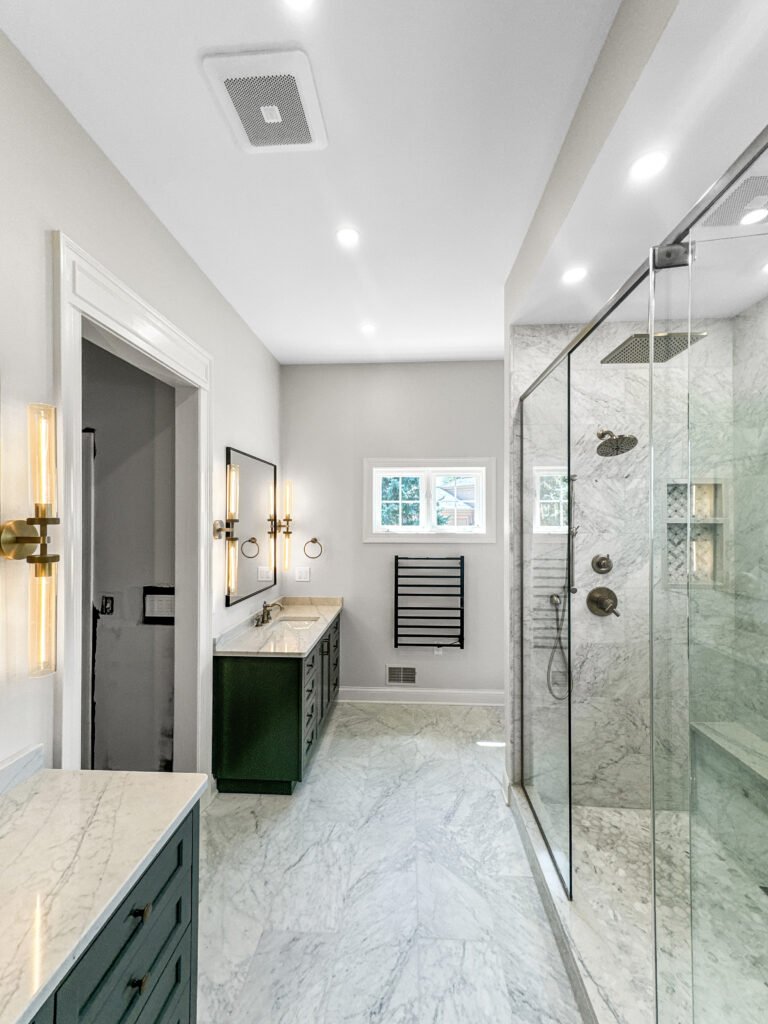
Powder room
Under 20 square feet. A compact vanity beats a pedestal for storage.
Franklin permits
Do You Need a Permit for a Bathroom Remodel in Franklin?
Yes, once plumbing moves or circuits are added. The City of Franklin issues the permits, a licensed plumber files the plumbing application, and rough-in is inspected before board.
Swapping a vanity in the same position does not need a plumbing permit. Raising it to comfort height moves the waste and the supply, which does. T And J files the application, posts the card and meets each inspector.
Required
Raising the vanity to comfort height
Plumbing permit; waste and supply move.
Required
Relocating a fixture
Plumbing permit and rough-in inspection.
Required
Adding a circuit or a mirror cabinet outlet
Electrical permit; GFCI required.
Required
Converting a tub alcove to a tiled shower
Rough-in inspected before board.
Not required
Like-for-like vanity replacement
Services stay where they are.
Not required
New tile on a sound surround
Cosmetic work only.
The build
How a Franklin Bathroom Build Runs
A full Franklin bathroom runs three to five weeks plus review. Vanity lead time is usually the longest item, so it is ordered the week the selections close.
Free visit · Drawings prepared · ETRAKiT filing handled
First visit
Measure the run and the people
The room is measured and so is the household: vanity height is set against who actually uses it rather than against what the builder fitted.
No charge, at your house
Weeks 1 to 2
Selections and fixed price
Height, bowl count, drawer configuration, tile and lighting are chosen together, and the quote issued afterwards is the number the job is built to.
No money down
Review time
City filing
The plumbing application goes in while the vanity and glass are ordered, so the two run side by side.
Handled by T And J
Weeks 1 to 3
Strip out, rough-in, inspection
The room comes back to studs where needed, waste and supply are reset to the new vanity height, the extract is ducted out, and rough-in is signed before board.
In-house crew
Last weeks
Membrane, test, tile, handover
The bed is sloped, the membrane bonded and held under water for a full day, then tile, vanity and fit-out follow and the room is handed back under written warranty.
Warranty in writing
Google reviews
4.9
4.9 average from 60 Google reviews of T And J projects across Waukesha County.
Where we work
Where Else Do We Remodel Bathrooms Near Franklin?
Bathrooms across southern Milwaukee County and over the Waukesha County line, run from the Georges Avenue yard in Brookfield.
Next door
Greendale, Greenfield, Oak Creek and Hales Corners.
West
Muskego, New Berlin and Waukesha.
North
West Allis, Wauwatosa, Milwaukee and Brookfield.
Visit or call
Where Is T And J Located?
T And J All In Remodeling is based at 985 Georges Avenue in Brookfield, WI, on the I-94 corridor between Milwaukee and Lake Country. Consultations happen in your kitchen.
T And J All In Remodeling
Brookfield, WI 53045
Monday to Friday
8:00 AM to 5:00 PM
Saturday
8:00 AM to 5:00 PM
Sunday
Closed
Water emergencies
24/7
Common questions
Franklin Bathroom Remodeling FAQ
Call (262) 352-9525 to talk through a specific Franklin bathroom.
How much does a bathroom remodel cost in Franklin?
Between $12,000 and $45,000. A refresh with a comfort-height vanity, new pan, taps and floor runs $12,000 to $18,000. A rebuild with the tub out, a tiled walk-in in and a drawer vanity with a stone top runs $20,000 to $32,000. Studs-out work with waste and vent renewed starts at $45,000. Fixed in writing before demolition.
How high should a bathroom vanity be?
Thirty-four to thirty-six inches to the top for most adults. Thirty inches is what builders fitted in Franklin from the nineties onward, and it is genuinely low: it makes you stoop to wash your face every morning. The exception is a bathroom used mainly by young children, where the lower height is right for a few years and easy to regret for the twenty after that.
Are drawers really better than a vanity cupboard?
Roughly twice the usable volume, in the same footprint. A cupboard loses the middle to the trap, the back to a shelf you cannot reach past the plumbing, and the bottom to whatever has fallen over. U-shaped drawers built around the waste pipe use the space either side of it and bring everything out to you. It is the single biggest improvement available in a Franklin vanity.
Do I need two basins, or is one enough?
Under 60 inches of run, one wide bowl with two sets of taps works better than two small ones: two bowls at that width leaves no landing space and halves the drawer bank. From 72 inches, two bowls with a full drawer stack between them make sense. The honest question is whether two people genuinely use it at the same time, or whether it just looks like a master bathroom should have two.
How long will the bathroom be out of use?
One to five weeks. A vanity and surface refresh closes the room for seven to ten working days. A rebuild with a tiled walk-in runs about a month, including the full day the pan sits under test. Studs-out work runs three to five weeks plus city review. Most Franklin houses have a second bathroom, so the household is not left without.
Can one vanity run have two different heights?
Yes, and it costs nothing extra. A single run can step from 34 inches at one basin to 38 at the other, with the worktop stepping between them or running level over two different cabinet heights. In a household where two adults differ by eight or ten inches in height, it is the detail people notice every day and nobody thinks to ask for.
Why does the lighting make the mirror unusable?
Because the light is above it. A single fitting over the mirror throws every shadow downward onto the face, under the eyes, under the nose, under the chin, which is the worst possible light for anything done at a mirror. Lights either side at roughly eye height fill those shadows in. Where a side fitting will not fit, a backlit mirror does the same job.
Which areas near Franklin do you cover?
Greendale, Greenfield, Oak Creek and Hales Corners sit around Franklin, with Muskego, New Berlin and Waukesha west, and West Allis, Wauwatosa, Milwaukee and Brookfield north. One crew covers all of them from the Brookfield yard.
More services
Our Other Franklin Services
Get started
Book a Free Bathroom Visit in Franklin
The free visit measures the run and sets the vanity height against who uses the room, then a written price follows for the Franklin bathroom as drawn.
Send Your Details
Reply the same working day.
No deposit · No obligation · Details stay with T And J
