Bathroom Remodeling in Greendale, WI
T And J All In Remodeling designs, permits and builds Greendale bathroom remodels: storage let into the stud bays and depth borrowed rather than added, with pans membraned and held under test. Village permits filed. Fixed written price.
4.9 ★
60 Google reviews
A+
BBB Accredited
30+
Years combined experience
Greendale at a glance
What a Greendale Bathroom Remodel Involves
The bathroom in an original 1938 Greendale house is about 5 by 7 with one window, one door and nowhere to put anything. Nothing can be added to the footprint, so everything has to be found inside the walls that are already there.
Investment
$12k–$35k+
A refresh inside the existing footprint through to a studs-out rebuild with recessed storage throughout.
Out of service
1–4 weeks
An original Greendale house often has only one bathroom, so the sequence is built around the shortest possible closure.
Depth
Found, not added
A stud bay is three and a half inches deep. That is enough for a medicine cabinet, a niche or a recessed roll holder in every wall of the room.
Our Greendale scope
What T And J Builds in Greendale Bathrooms
T And J rebuilds every part of a Greendale bathroom: recessed storage, shallow fixtures, showers and pans, tile, extract, lighting and accessible fit-outs.
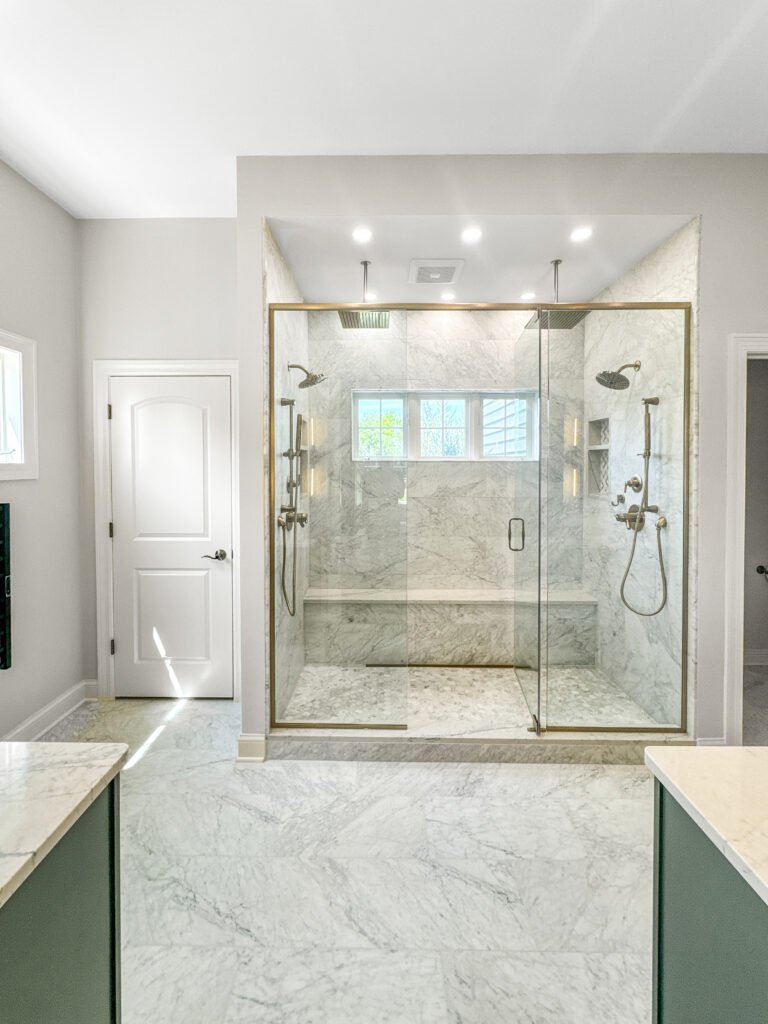
Recessed
Storage let into the stud bays
Every wall in a Greendale bathroom has three and a half inches of depth hiding behind it. A recessed medicine cabinet, a shower niche between two studs, a recessed roll holder and a shallow linen press let into a partition all add usable storage without taking a single inch of floor.
Depth
Three and a half inches per bay
Rule
Never cut into an exterior wall
Result
Storage with no floor lost
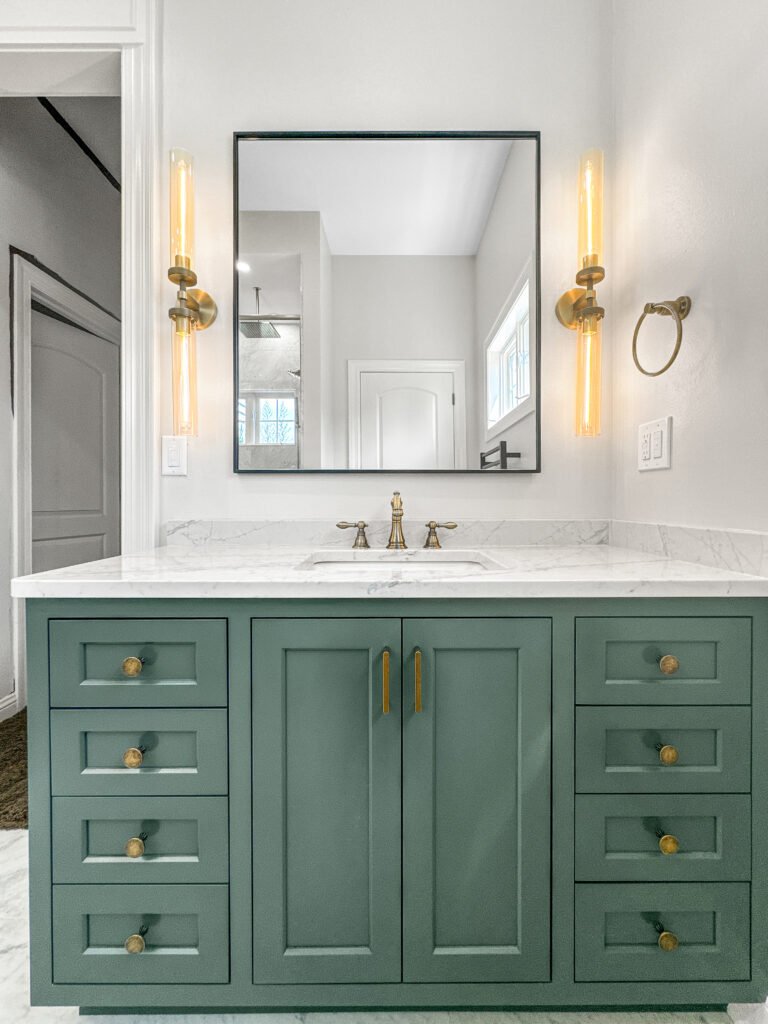
Shallow
Fixtures that give back the floor
A standard vanity is 21 inches deep and eats a small room. An 18 inch or 16 inch vanity, a wall-hung basin with a shelf below, and a compact-projection toilet each give back three to five inches of floor: which in a 5 by 7 is the difference between passing the basin and squeezing past it.
Vanity
16 to 18 in rather than 21
Basin
Wall-hung with a shelf below
Toilet
Compact projection pan
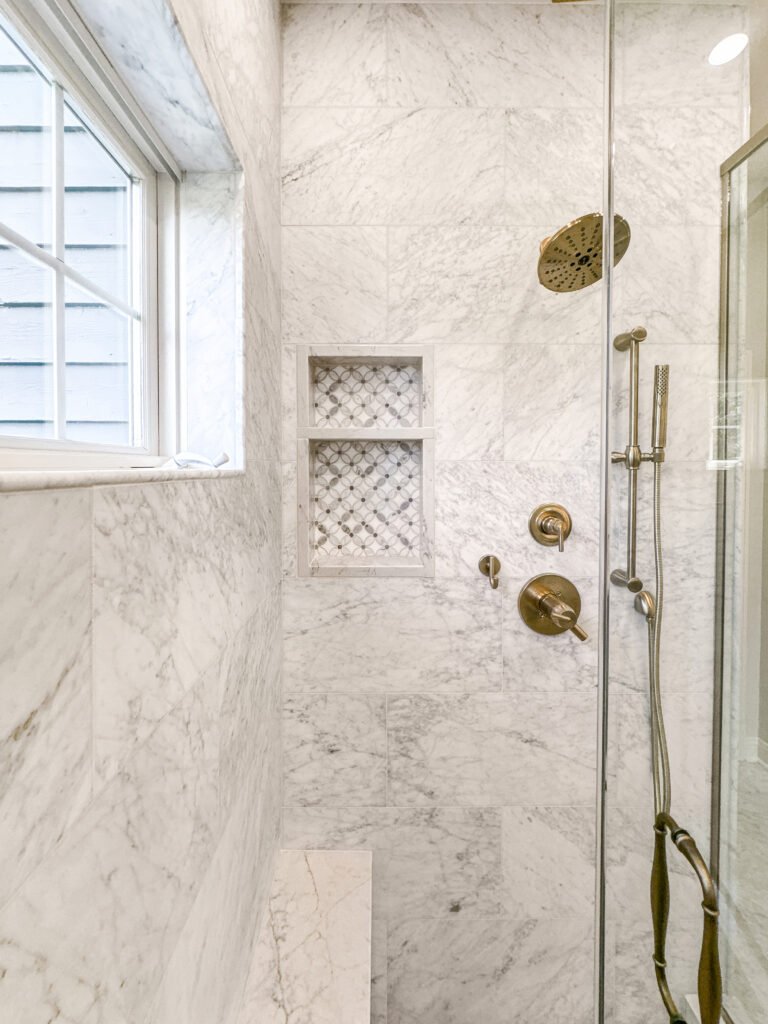
Borrowing
Taking depth from the room next door
Where a stud bay is not enough, depth can sometimes be borrowed from a cupboard or a hall on the other side of a partition. A press taken eight inches into an adjoining wardrobe is invisible from that side and transforms the bathroom: provided the wall is not carrying load and nothing lives in it.
Source
An adjoining cupboard or hall
Check
Load and services traced first
Result
Full-depth storage in a tiny room
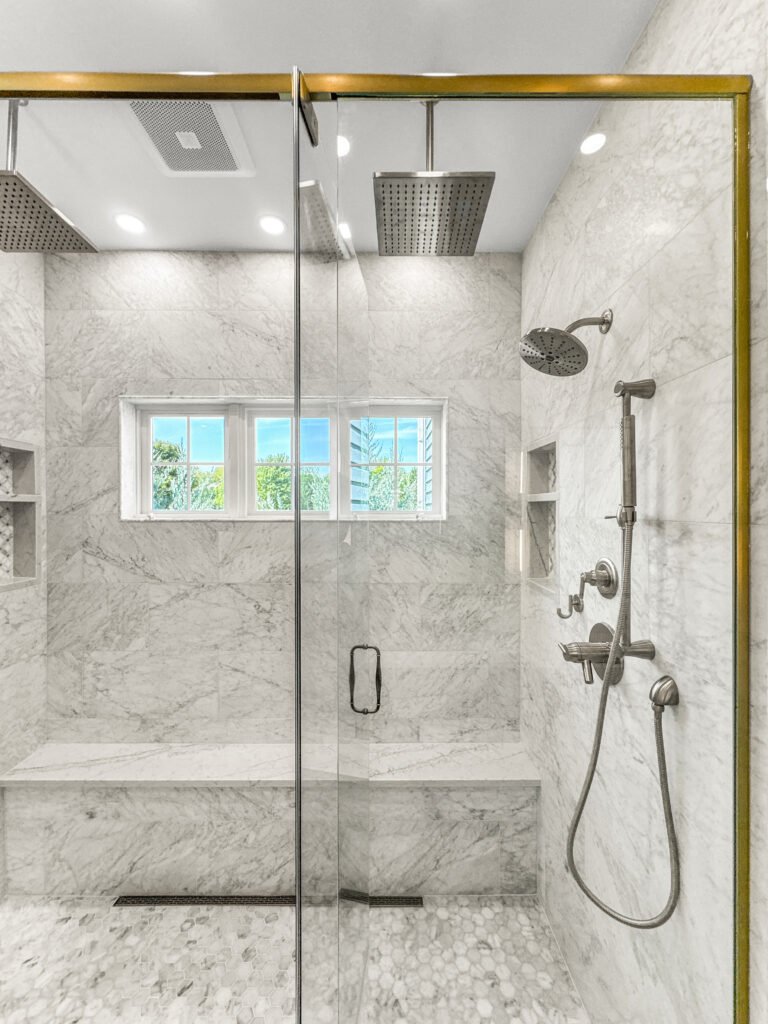
Full rebuild
Back-to-framing bathroom rebuild
Stripping a Greendale Original to studs shows 1938 construction: cloth-covered wiring, galvanised branches, plaster on rock lath and a vent that was never fitted at all.
Reach
Studs and subfloor
Systems
Supply, waste, vent, power
Sign-off
Rough-in before board
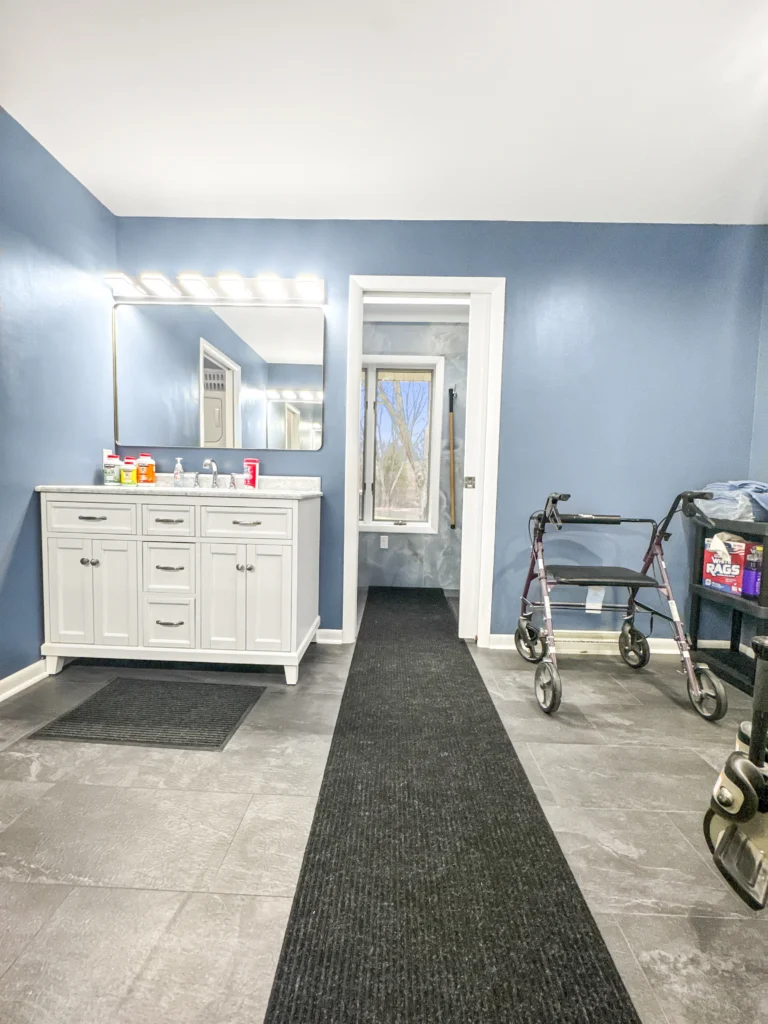
Showers
Getting a shower into a 5 by 7
The original Greendale bathroom has a built-in tub and no shower. Converting the alcove gives a 30 by 60 tiled shower with a niche, a bench where the width allows, and a glass panel rather than a door so nothing swings into the room.
Footprint
30 by 60 in the tub alcove
Niche
Recessed between the studs
Glass
Fixed panel, nothing to swing
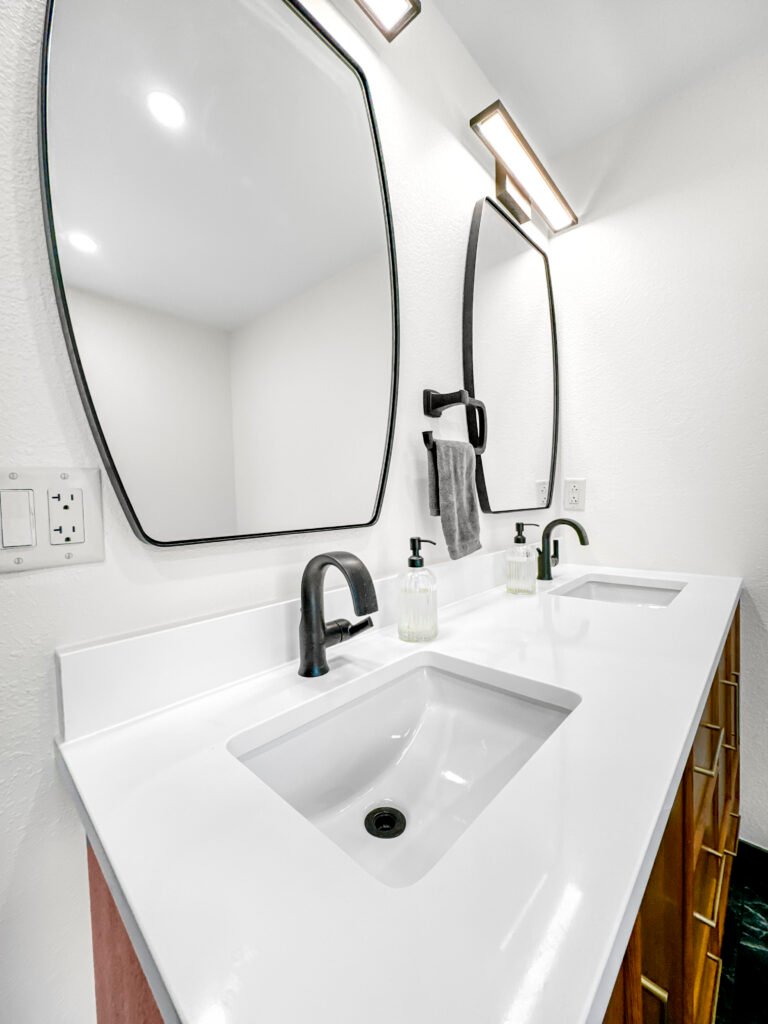
Fit-out
Extract, lighting and fixtures
A 1938 bathroom was ventilated by opening the window, which does nothing in January. A ducted extract, wet-rated lighting over the pan and GFCI-protected circuits bring the room up to a standard it never had.
Extract
Added and ducted to open air
Lighting
Wet-rated over the pan
Circuits
GFCI, on its own permit
Finished work
Bathrooms We Have Finished in Greendale
Bathrooms designed, permitted and built by T And J across Greendale: the original 1938 village and the postwar streets beyond it.
Cabinet recessed
Medicine cabinet let into the stud bay above the basin
Niche built
Shower niche recessed between two studs in the wet wall
Depth borrowed
Linen press taken eight inches into an adjoining wardrobe
Vanity slimmed
18 inch vanity fitted to give back floor in a 5 by 7
Tub converted
Built-in tub alcove converted to a 30 by 60 tiled shower
Panel fitted
Fixed glass panel used so nothing swings into the room
Extract added
Ducted fan fitted in a bathroom that only ever had a window
Wiring renewed
Cloth-covered wiring replaced and the room recircuited
Further Greendale bathrooms, each membraned, tested and signed off before tile.
What it costs
How Much Does a Bathroom Remodel Cost in Greendale?
A Greendale bathroom remodel costs $12,000 to $35,000 and up. A small room keeps tile and fixture costs down, but 1938 wiring and plumbing usually need replacing before anything new goes in.
7 to 10 days
Surface update
$12k–$16k
- Vanity, top and basin
- Pan, taps and trim
- Surround retiled
- Floor, decoration, lighting
Most Greendale jobs
About three weeks
Standard rebuild
$18k–$28k
- Tub alcove converted to a shower
- Recessed cabinet and niche
- Shallow vanity and compact pan
- Extract added and ducted out
3 to 4 weeks plus review
Full Rebuild
$35k and up
- Stripped to studs and lath
- Supply and waste renewed
- Depth borrowed from next door
- Heated floor fitted
Price your Greendale bathroom
Enter the room size and finish level, then bring the figure to a free measure at the house.
Surfaces and vanities
Which Wet-Area Surfaces Suit a Greendale Bathroom?
In a room this small the surface has to keep the space light and the joints few, and sit honestly beside 1938 detailing.
Porcelain tile
Pale and low absorption, over a bonded membrane. The default here.
Hex mosaic
Period-correct on a 1938 floor and better underfoot than large format.
Subway tile
Three by six with a capped edge, at the height the room was built for.
Natural stone
Visually heavy in a 5 by 7 and porous. Kept to a threshold at most.
Recessed cabinet
Three and a half inches of depth from a stud bay, for nothing in floor.
Shallow vanity
16 to 18 inches deep, which gives back real floor in a tiny room.
Wall-hung basin
Clears the floor entirely and makes the room read larger.
Fixed glass panel
Nothing swings into a room that has no spare floor to swing into.
Surfaces and storage compared for small Greendale bathrooms
| Surface | Floor given back | Storage gained | Upkeep | Best for in Greendale |
|---|---|---|---|---|
| Recessed cabinet stud bay | None lost | 3.5 in of depth free | Wipe down | Above every basin |
| Shower niche stud bay | None lost | Bottles off the floor | Seal grout once | The wet wall |
| Shallow vanity 16–18 in | 3 to 5 in back | Slightly less than 21 in | Wipe down | Rooms 5 by 7 and under |
| Wall-hung basin no pedestal | Clears the corner | Shelf below only | Wipe down | The tightest rooms |
| Compact pan short projection | 3 to 4 in back | n/a | Standard | Every Original bathroom |
| Fixed glass panel no door | Nothing swings | n/a | Squeegee after use | Converted tub alcoves |
| Hex mosaic 1 in | n/a | n/a | Seal grout once | Period-correct floors |
| Porcelain tile through-body | n/a | n/a | Seal grout once | Walls and shower |
Bathroom sizes
What Fits in a Greendale Bathroom?
Greendale splits between the 1938 Originals and everything built after. The Originals set the hardest problem, and the answers come from the walls rather than the floor.
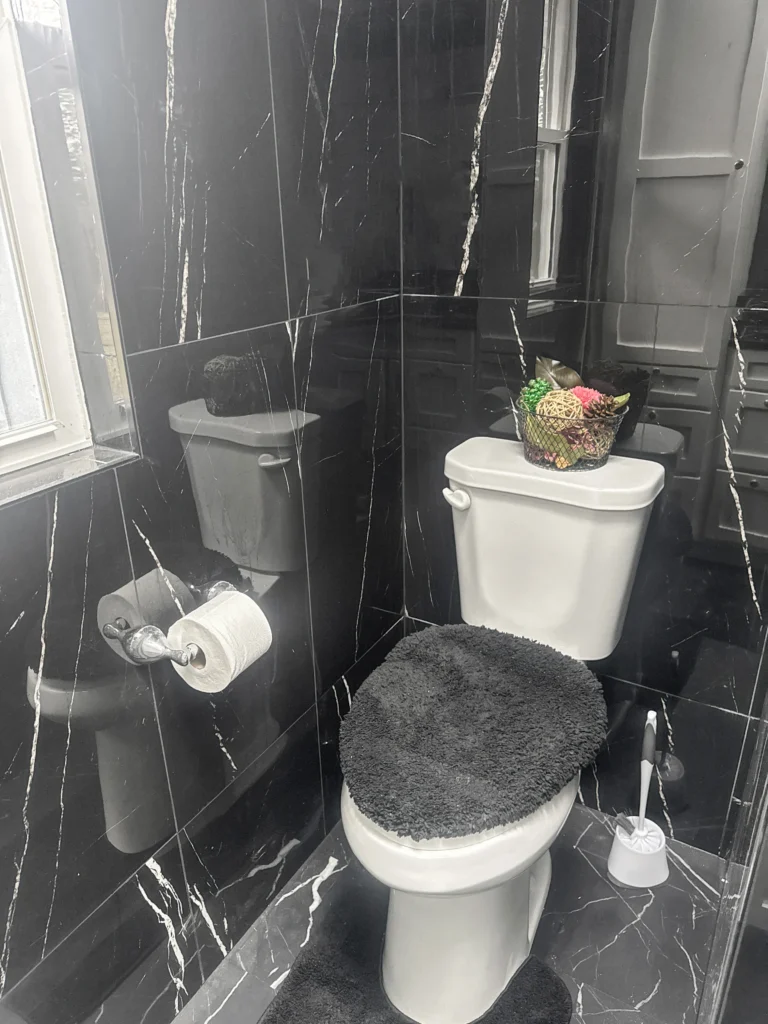
5 by 7 Original
The Greendale standard. Tub alcove on the short wall, basin and toilet opposite.
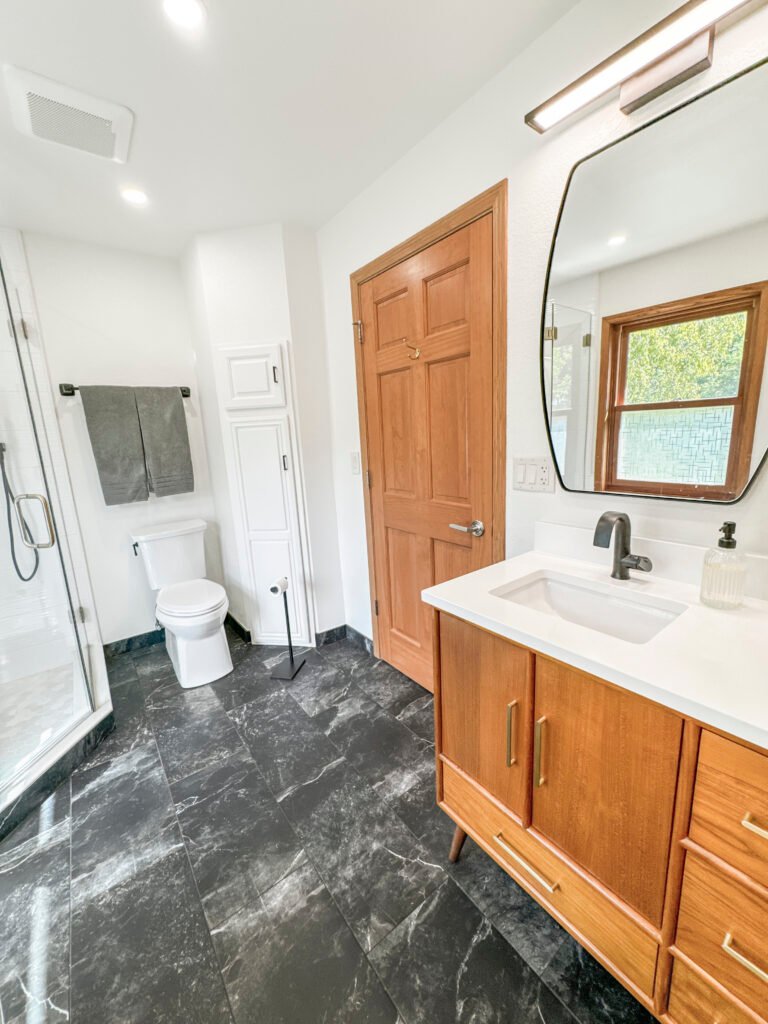
Under 5 by 7
Found in the smaller Originals. A shower, a shallow vanity, nothing else.
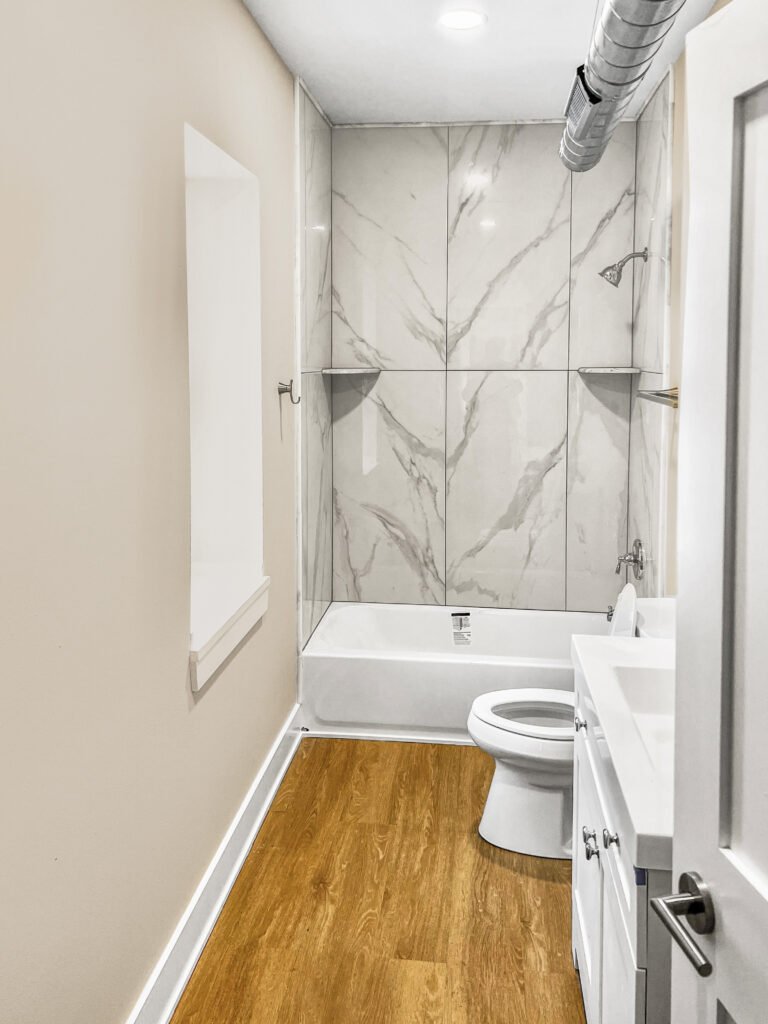
Postwar hall bath
Slightly larger, with room for a proper vanity and a linen press.
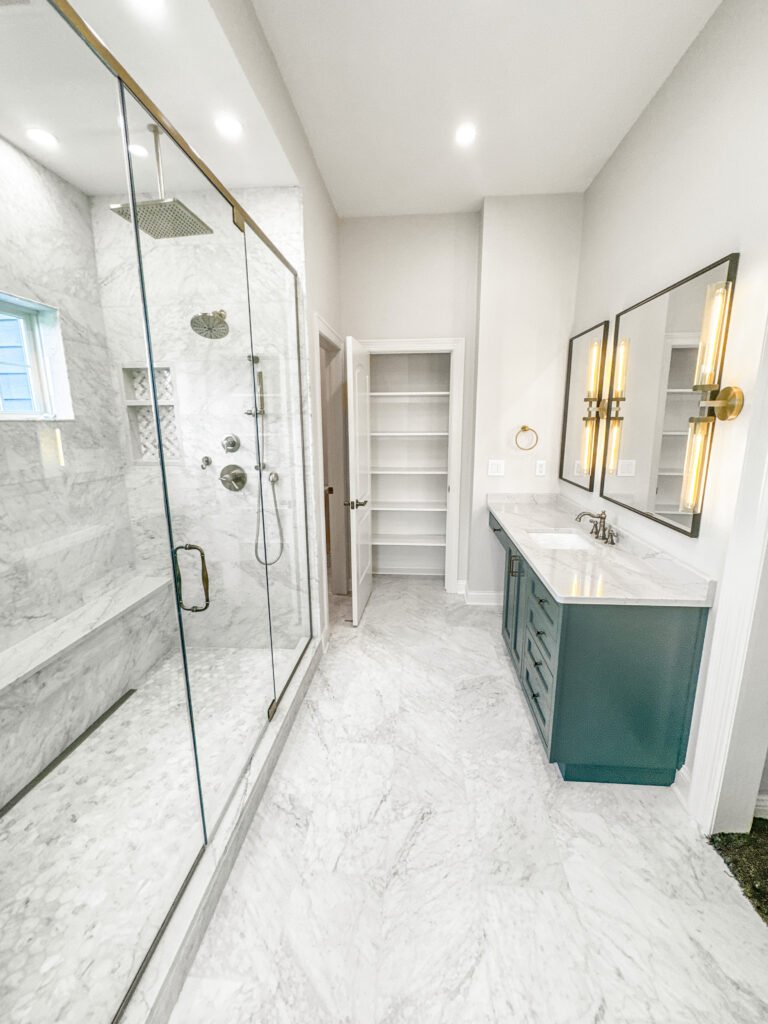
Powder room
Under 20 square feet. A wall-hung basin with a shelf beats a pedestal.
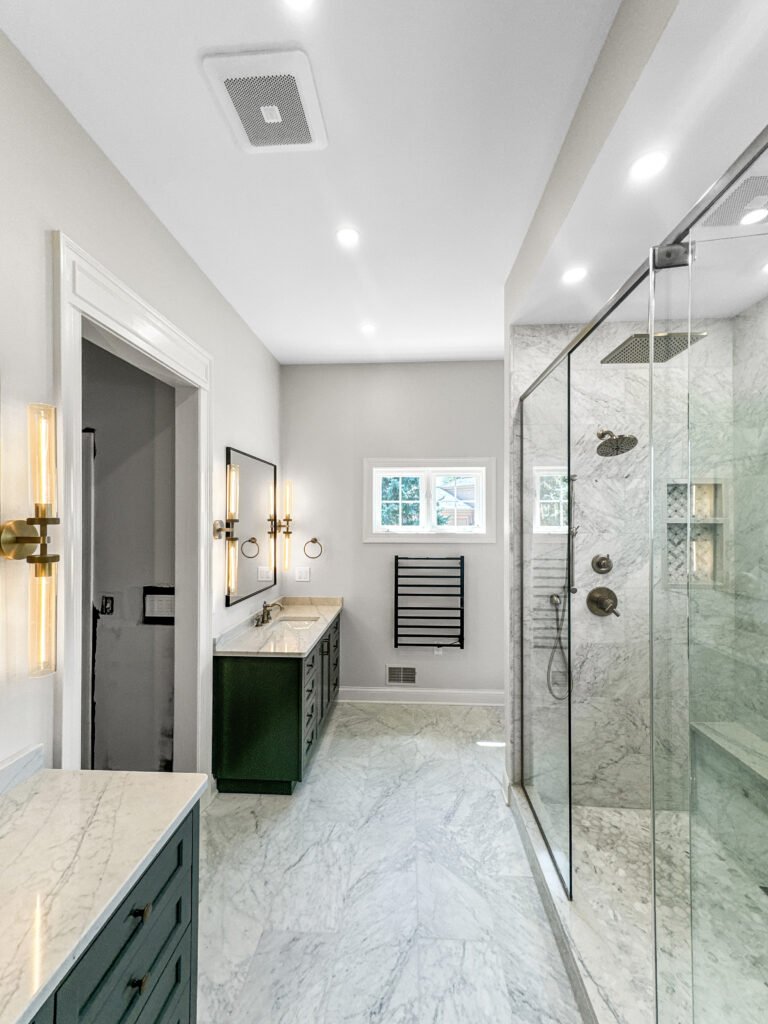
Condominium bath
Compact plan with shared services and association rules on working hours.
Greendale permits
Do You Need a Permit for a Bathroom Remodel in Greendale?
Yes, once plumbing moves or circuits are added. The Village of Greendale issues the permits and a licensed plumber files the plumbing application.
Interior work in an original house is yours to do; anything that changes what the street sees can need design review. Recessing storage into an interior partition is fine, but never into an exterior wall where insulation belongs. T And J establishes both before quoting.
Required
Converting the tub alcove to a shower
Plumbing permit; rough-in inspected.
Required
Recessing storage into a partition
Framing inspected where studs are cut.
Required
Replacing 1938 bathroom wiring
Electrical permit; GFCI required.
Required
Adding a ducted extract fan
Building and electrical; termination inspected.
Not required
Like-for-like vanity replacement
Services stay where they are.
Not required
New tile on a sound surround
Cosmetic work only.
The build
How a Greendale Bathroom Build Runs
A full Greendale bathroom runs three to four weeks plus village review. In a room this small only one trade fits at a time, so the sequence is tighter than the size suggests.
Free visit · Drawings prepared · ETRAKiT filing handled
First visit
Measure and find the depth
The room is measured to the inch and every wall is checked for what is behind it, because in a Greendale bathroom the storage has to come out of the walls rather than the floor.
No charge, at your house
Weeks 1 to 2
Selections and fixed price
Fixture depths, recessed storage and tile are chosen together against the measured room, and the quote issued afterwards is the number the job is built to.
No money down
Review time
Village filing
The plumbing application goes in while fixtures and glass are ordered, so the two run side by side.
Handled by T And J
Weeks 1 to 2
Strip out, rough-in, inspection
The room comes back to studs, storage is let into the partitions, wiring and plumbing are renewed, and rough-in is signed before board.
In-house crew
Last weeks
Membrane, test, tile, handover
The bed is sloped, the membrane bonded and held under water for a full day, then tile and fit-out follow and the room is handed back under written warranty.
Warranty in writing
Google reviews
4.9
4.9 average from 60 Google reviews of T And J projects across Waukesha County.
Where we work
Where Else Do We Remodel Bathrooms Near Greendale?
Bathrooms across southern Milwaukee County and over the Waukesha County line, run from the Georges Avenue yard in Brookfield.
Next door
Greenfield, Franklin, Hales Corners and Oak Creek.
North
West Allis, Wauwatosa and Milwaukee.
West
Muskego, New Berlin and Waukesha.
Visit or call
Where Is T And J Located?
T And J All In Remodeling is based at 985 Georges Avenue in Brookfield, WI, on the I-94 corridor between Milwaukee and Lake Country. Consultations happen in your kitchen.
T And J All In Remodeling
Brookfield, WI 53045
Monday to Friday
8:00 AM to 5:00 PM
Saturday
8:00 AM to 5:00 PM
Sunday
Closed
Water emergencies
24/7
Common questions
Greendale Bathroom Remodeling FAQ
Call (262) 352-9525 to talk through a specific Greendale bathroom.
How much does a bathroom remodel cost in Greendale?
Between $12,000 and $35,000. A refresh runs $12,000 to $16,000. A rebuild with the tub alcove converted to a shower, recessed storage and a shallow vanity runs $18,000 to $28,000. Studs-out work with 1938 supply and waste renewed starts around $35,000. A small room keeps tile and fixture costs down; the wiring and plumbing behind it do not care how small the room is. Fixed in writing before demolition.
Can a 1938 Greendale bathroom be made bigger?
Not in footprint, and it does not need to be. The floor area is fixed by walls you would not want to move, but the room can be made to feel and function considerably larger: shallower fixtures give back three to five inches of floor, a wall-hung basin clears the corner entirely, and everything that used to sit on the floor or project from the wall goes into it instead.
How do you get storage into a 5 by 7 bathroom?
Out of the walls. Every stud bay gives three and a half inches of depth: enough for a medicine cabinet above the basin, a niche in the shower wall, a recessed roll holder and a shallow press. None of it costs a single inch of floor. Where more depth is needed, it is sometimes borrowed from a cupboard on the other side of a partition.
Can storage be recessed into any wall?
Interior partitions, yes. Exterior walls, no: that depth is insulation, and cutting into it in a Wisconsin house trades storage for a cold spot and a condensation risk. Before anything is cut, the wall is checked for load and traced for wiring, waste and vent, because a stud bay with a stack in it is not available however convenient it looks.
How long will the bathroom be out of use?
Two to four weeks. A refresh closes the room for seven to ten working days. A rebuild with the alcove converted runs about three weeks, including the full day the pan sits under test. Studs-out work runs three to four weeks plus village review. Many original Greendale houses have only one bathroom, so the sequence is tightened as far as the inspections allow.
Will a shower fit where the built-in tub is?
Yes. The built-in tub alcove is almost exactly 30 by 60, which is a perfectly good tiled shower footprint. The tub comes out, the alcove is rebuilt to cement board with a sloped bed and bonded membrane, a niche goes in between the studs, and a fixed glass panel replaces the curtain so nothing swings into a room that has no floor to spare.
Does the historic district restrict bathroom work?
Not inside. The district protects what the street sees: the elevation, the roofline, the original steel casements and the exterior finishes. Layout, fixtures, tile, wiring and plumbing inside the bathroom are yours. The one place it intersects is a window: altering a street-facing one needs review, so the plan is drawn around the opening that is there.
Which areas near Greendale do you cover?
Greenfield, Franklin, Hales Corners and Oak Creek sit around Greendale, with West Allis, Wauwatosa and Milwaukee north, and Muskego, New Berlin and Waukesha west. One crew covers all of them from the Brookfield yard.
More services
Our Other Greendale Services
Get started
Book a Free Bathroom Visit in Greendale
The free visit measures to the inch and finds the depth hiding in the walls, then a written price follows for the Greendale bathroom as drawn.
Send Your Details
Reply the same working day.
No deposit · No obligation · Details stay with T And J
