Bathroom Remodeling in Elm Grove, WI
T And J All In Remodeling designs, permits and builds Elm Grove bathroom remodels: upstairs pans membraned and held under test above finished ceilings, floor build-up calculated before selections, lower-level baths detailed for water. Village permits filed. Fixed written price.
4.9 ★
60 Google reviews
A+
BBB Accredited
30+
Years combined experience
Elm Grove at a glance
What an Elm Grove Bathroom Remodel Involves
Elm Grove is a small village of 1950s and 1960s colonials and ranches on mature lots. The bathroom being remodelled is usually upstairs, directly over a finished room, which makes waterproofing and floor height the two decisions that matter most.
Investment
$12k–$45k+
A refresh in the existing footprint through to a rebuild taken back to the studs and stack.
Out of service
1–5 weeks
Village colonials usually hold a family bath upstairs and a powder room below, so the household is never without one.
Above living space
Nearly always
An upstairs failure is a ceiling repair downstairs as well, so the pan assembly is tested rather than trusted.
Our Elm Grove scope
What T And J Builds in Elm Grove Bathrooms
T And J rebuilds every part of an Elm Grove bathroom: waterproofed pans over finished rooms, floor levels and thresholds, lower-level detailing, vanities, tile, extract, lighting and accessible ground-floor baths.
Upstairs baths
Bathrooms over finished rooms
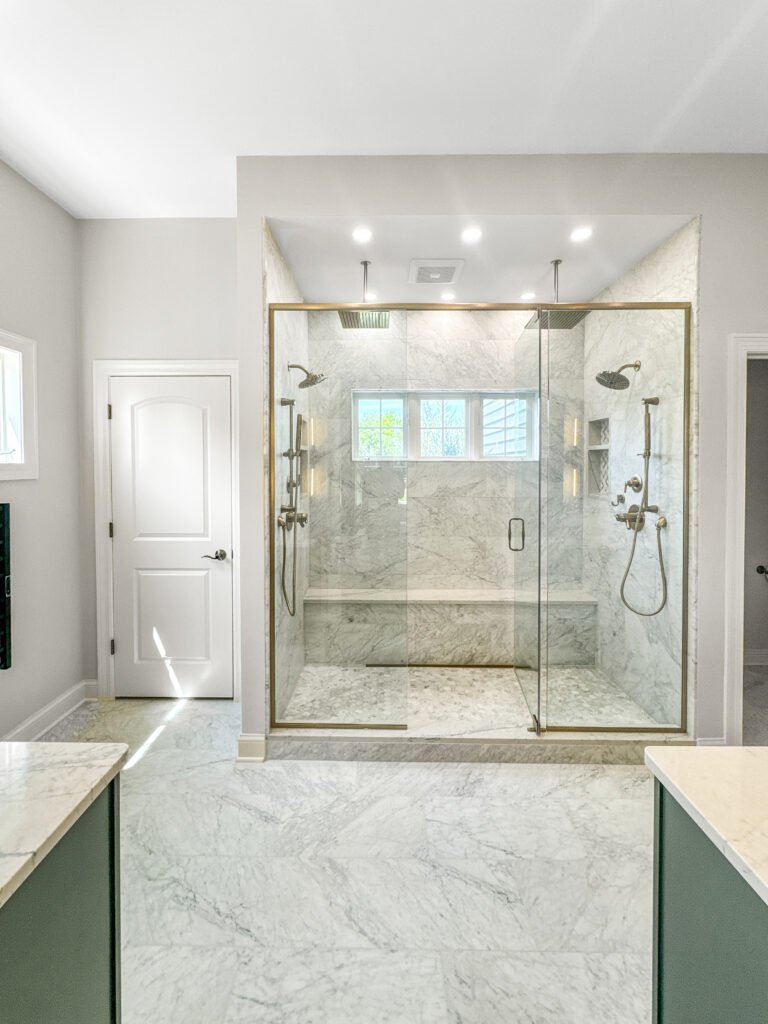
An Elm Grove colonial puts the family bathroom directly above a living room ceiling. A failure there is plaster work below as well as tile work above, so the pan is built on a sloped bed with a bonded membrane carried up the walls, and the assembly is held under water for a full day before a tile is set.
Assembly
Membrane carried up the walls
Testing
Held under water a full day
Ceiling below
Protected through strip-out
Floor levels
Build-up, thresholds and doors
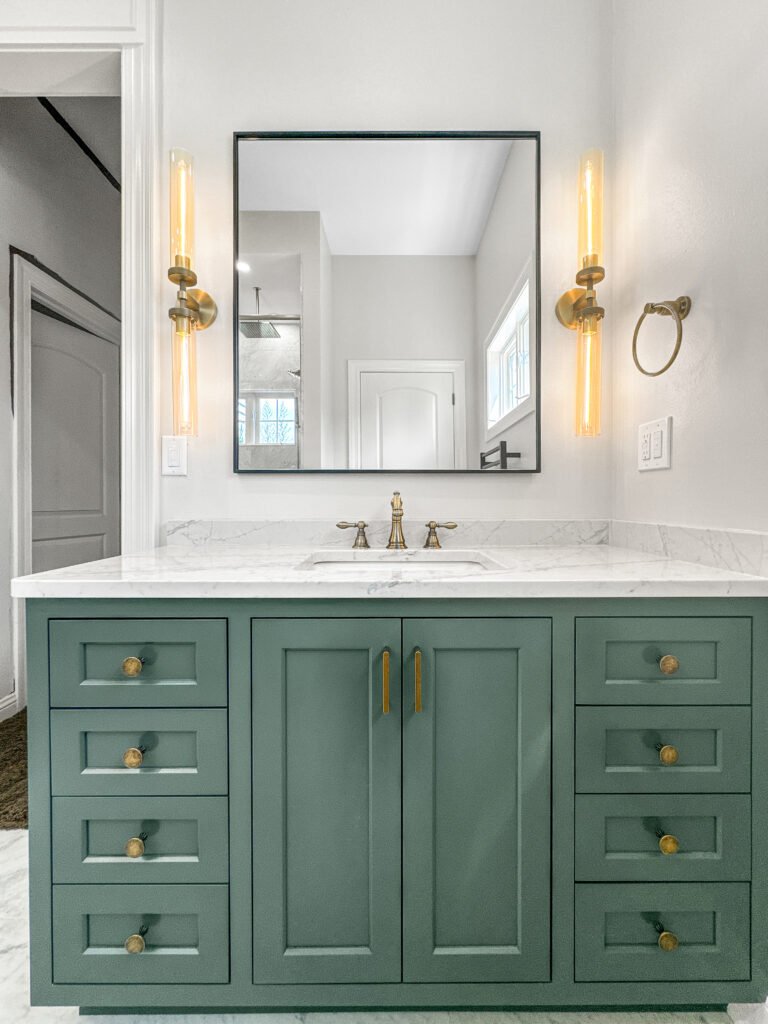
A mortar bed, membrane and porcelain raise the finished floor of an Elm Grove upstairs bath. Door undercuts, the landing threshold and the height of the toilet flange all move with it, so the build-up is calculated before tile is chosen rather than discovered at the doorway.
Build-up
Calculated before selections
Thresholds
Level with the landing
Flange
Reset to the finished height
Lower level
Basement baths near Underwood Creek
Parts of Elm Grove sit close to Underwood Creek, and lower-level bathrooms there are specified with that in mind: a backwater valve where the drain arrangement allows one, closed-cell materials at the base of the wall, and finishes that dry out instead of failing.
Drainage
Backwater valve where possible
Materials
Closed-cell at the base
Finishes
Chosen to dry, not to fail
Full rebuild
Back-to-framing bathroom rebuild
An Elm Grove bath taken to studs usually shows a 1950s waste stack, an extract fan that was never ducted anywhere at all, and subfloor patched around a flange that has shifted.
Reach
Studs, subfloor and stack
Systems
Supply, waste, vent, power
Sign-off
Rough-in before board
Accessibility
Ground-floor and guest baths
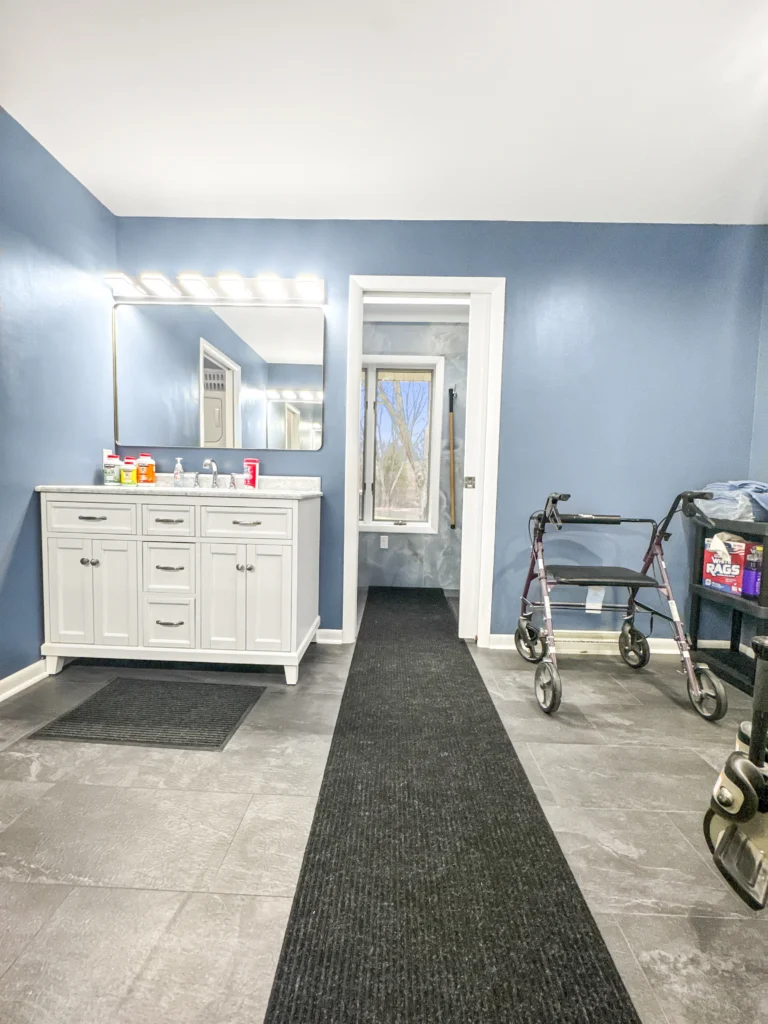
Where the main bedroom sits upstairs, the practical accessible bathroom in an Elm Grove colonial is the one on the ground floor. A flush entry, a wider doorway and blocking behind the tile turn a powder room into a full bath that still works in twenty years.
Entry
Flush or low-profile
Blocking
Behind tile for rails
Fittings
Comfort height, handheld, seat
Fit-out
Extract, lighting and fixtures
An upstairs Elm Grove bath vents through the roof rather than into the attic. Moisture pushed into a cold attic under heavy village tree cover comes back as staining on the ceiling below within a winter or two.
Extract
Through the roof, sized to volume
Lighting
Wet-rated over the pan
Circuits
GFCI, on its own permit
Finished work
Bathrooms We Have Finished in Elm Grove
Bathrooms designed, permitted and built by T And J across Elm Grove: upstairs family baths, ground-floor powder rooms and lower-level additions.
Upstairs rebuilt
Family bath rebuilt above a finished living room with a fully membraned pan
Levels resolved
Floor build-up carried through to a flush landing threshold
Tub out
Cast alcove tub replaced with a tiled walk-in and frameless glass
Powder upgraded
Ground-floor half bath rebuilt as a full accessible bathroom
Lower-level bath
Basement bathroom detailed with closed-cell base and a backwater valve
Double vanity
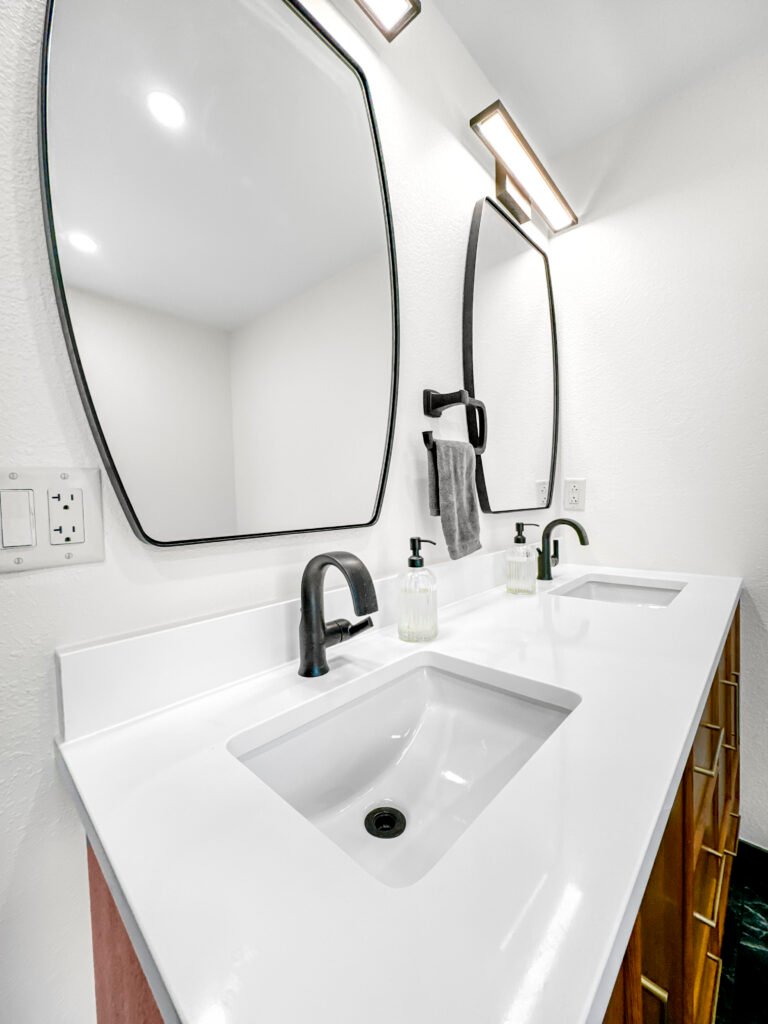
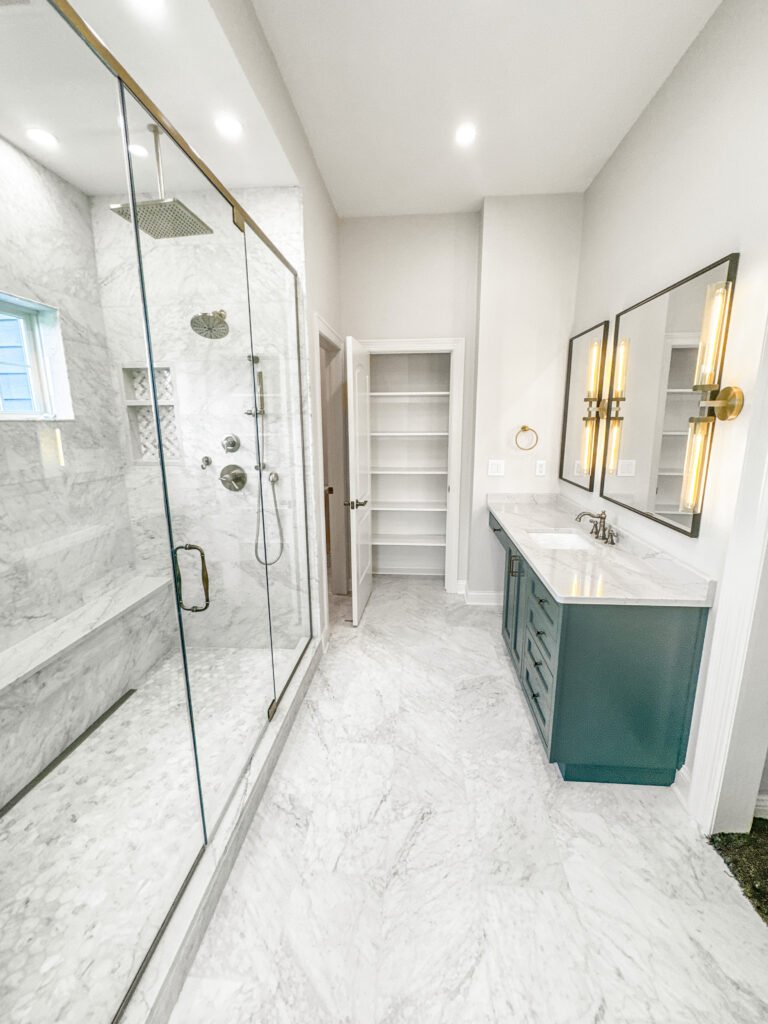
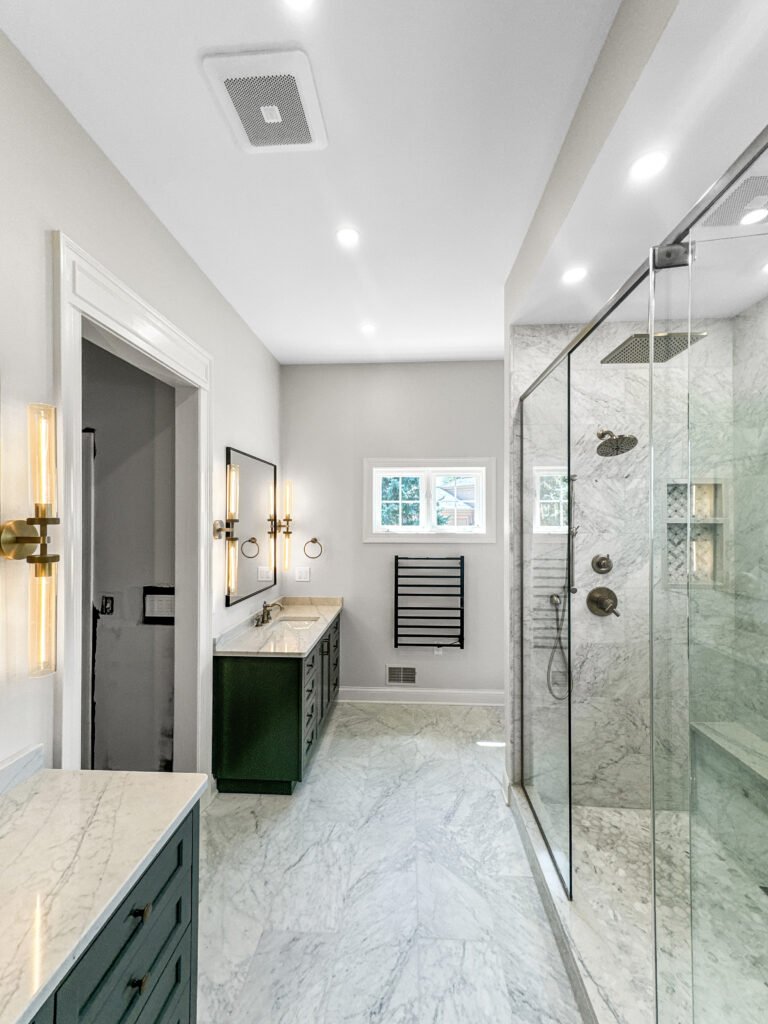
Two basins fitted on a quartz top with drawer banks between them
Extract corrected
Fan run taken through the roof instead of into the attic
Tile detail
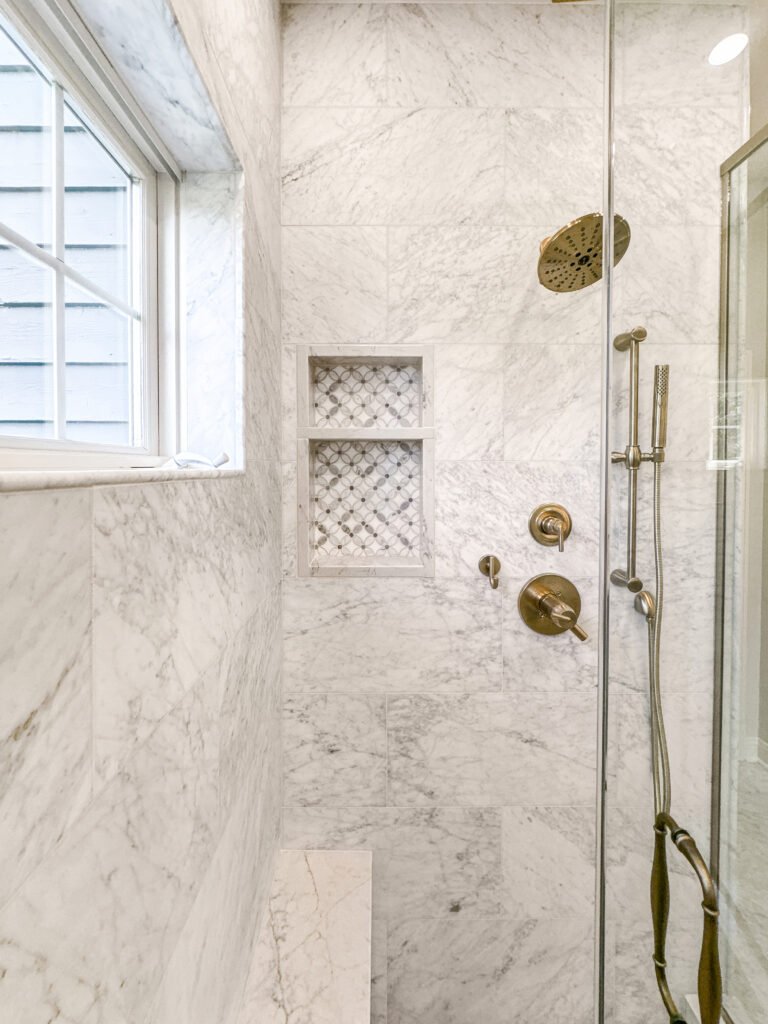
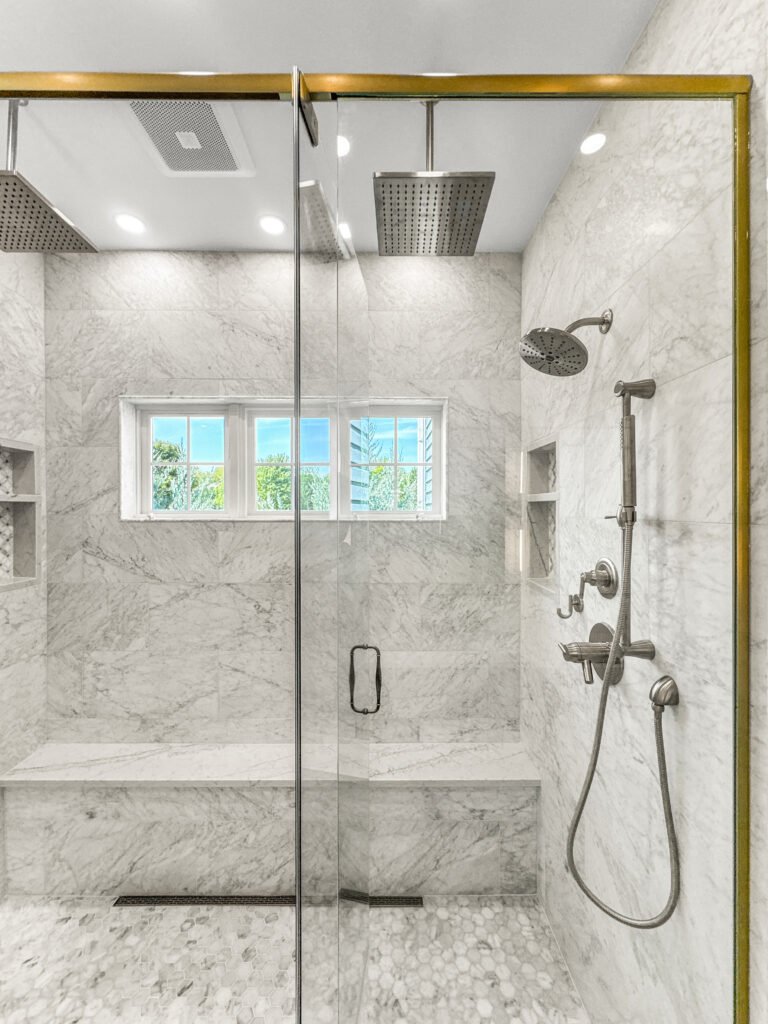
Niche and bench tiled into a rebuilt upstairs alcove
Further Elm Grove bathrooms, each membraned, tested and signed off before tile.
What it costs
How Much Does a Bathroom Remodel Cost in Elm Grove?
An Elm Grove bathroom remodel costs $12,000 to $45,000 and up. Working above a finished ceiling adds membrane, testing and protection below, and that shows in the middle band rather than at the top.
7 to 10 days
Surface update
$12k–$18k
- Vanity, top and basin
- Pan, taps and trim
- Surround resurfaced
- Floor, decoration, lighting
Most Elm Grove jobs
About a month
Standard rebuild
$20k–$32k
- Membraned pan over living space
- Walls, floor and niche tiled
- Thresholds and doors reset
- Extract taken through the roof
3 to 5 weeks plus review
Full Rebuild
$45k and up
- Stripped to studs and stack
- Waste and vent renewed
- Ceiling below opened and made good
- Flush entry or wet room
Price your Elm Grove bathroom
Enter the room size and finish level, then bring the figure to a free measure at the house.
Surfaces and vanities
Which Wet-Area Surfaces Suit an Elm Grove Bathroom?
Above a finished room the question behind every surface is what happens to the ceiling below if water gets past it.
Porcelain tile
Dense body, low movement, the surface the membrane was designed to sit under. Standard here.
Ceramic tile
Fine on a dry wall. Kept off the shower floor of an upstairs bath.
Natural stone
Handsome and permeable. Used away from the spray, never as the pan finish.
Solid surface
No grout to fail, and the lightest full surround to carry on old joists.
Quartz tops
Sealed by nature, unmarked by cosmetics. The vanity top in almost every village bath.
Cultured marble
Bowl cast into the top, so nothing to leak at the rim.
Shaker vanities
Reads correctly against 1950s and 1960s village millwork.
Floating vanities
Lifts the cabinet off a tiled floor and makes a small upstairs bath breathe.
Wet-area surfaces compared for Elm Grove bathrooms
| Surface | Use over living space | Weight on old joists | Upkeep | Best for in Elm Grove |
|---|---|---|---|---|
| Porcelain tile through-body | Yes, over a bonded membrane | Moderate | Seal grout once | Upstairs pans, walls and floors |
| Ceramic tile glazed | Walls only | Light | Seal grout once | Dry walls and surrounds |
| Natural stone marble, slate | Away from the spray | Heaviest option | Reseal every 6–12 months | Vanity walls and thresholds |
| Solid surface acrylic | Yes: no grout to fail | Lightest full surround | Wipe down only | Tight upstairs alcoves |
| Quartz top engineered | Yes | Moderate | None | Vanity tops throughout |
| Cultured marble cast | Yes | Light | Polish occasionally | Single-basin family baths |
| Vinyl plank rigid core | Not in a wet pan | Negligible | Wipe clean | Lower-level floors near the creek |
| Glass mosaic kiln-formed | Yes | Light | Seal grout once | Niches, benches and bands |
Bathroom sizes
What Fits in an Elm Grove Bathroom?
Village room sizes are set by 1950s and 1960s builders. Floor area is rarely the binding constraint: ceiling height at the stair, joist direction and the room below usually are.
5 by 8 upstairs family bath
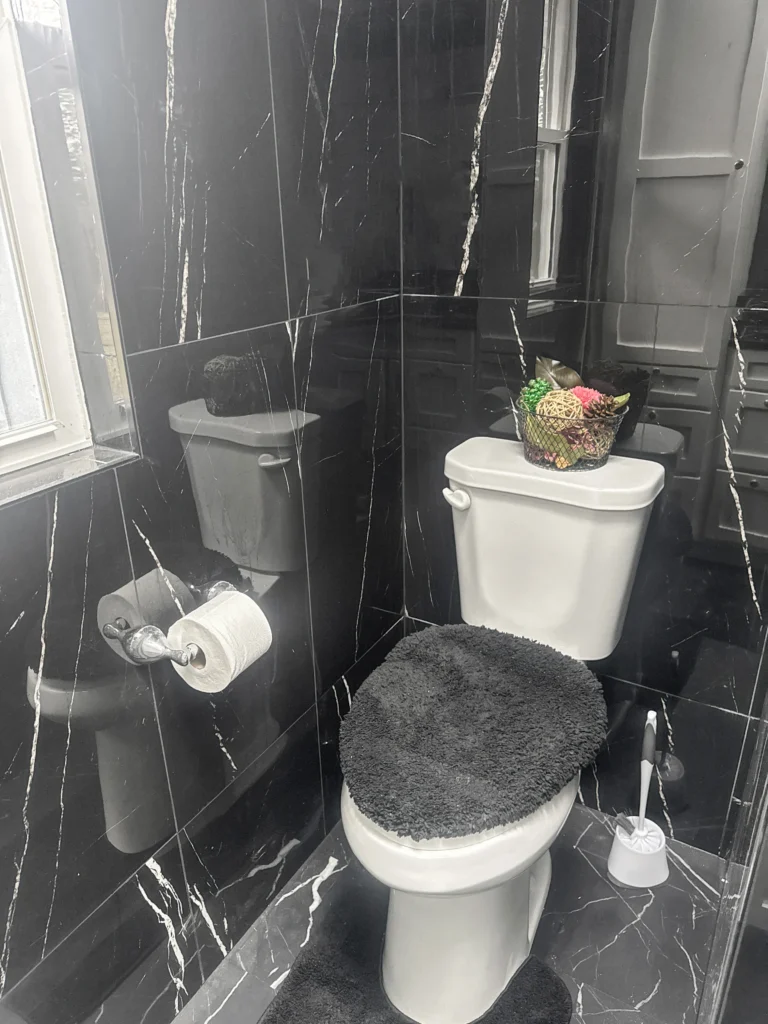
The village standard. A 60 inch alcove takes a tub or a membraned walk-in, vanity opposite.
En suite off the main bedroom
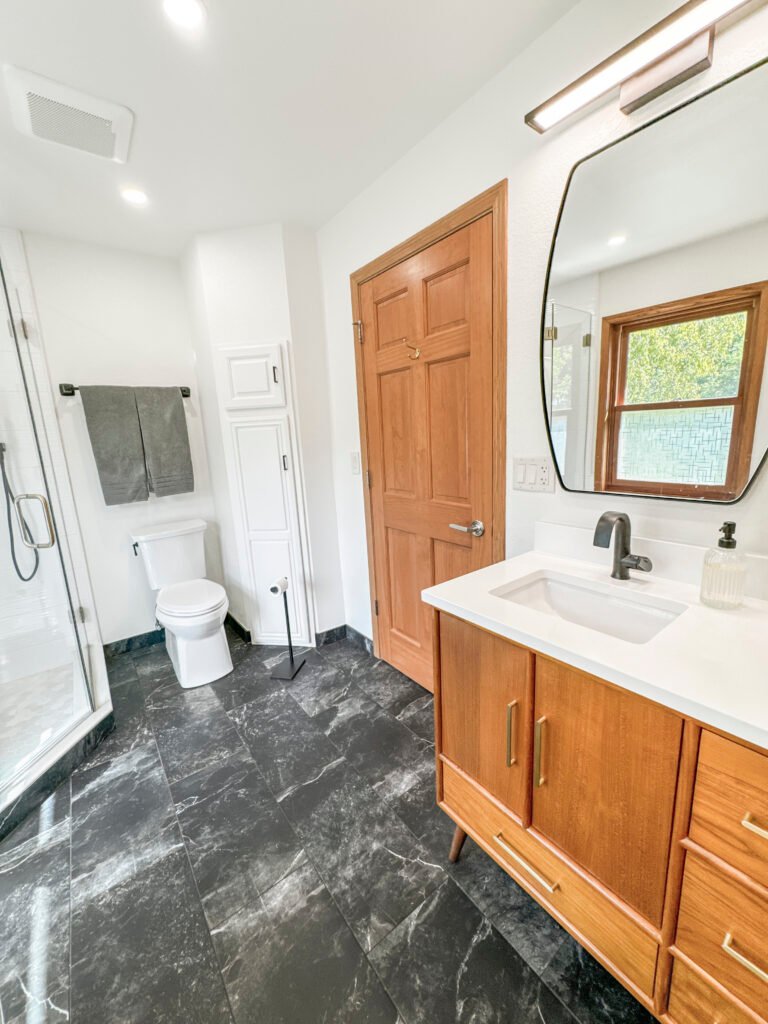
Usually tight. A double vanity needs a wall moved into the wardrobe run.
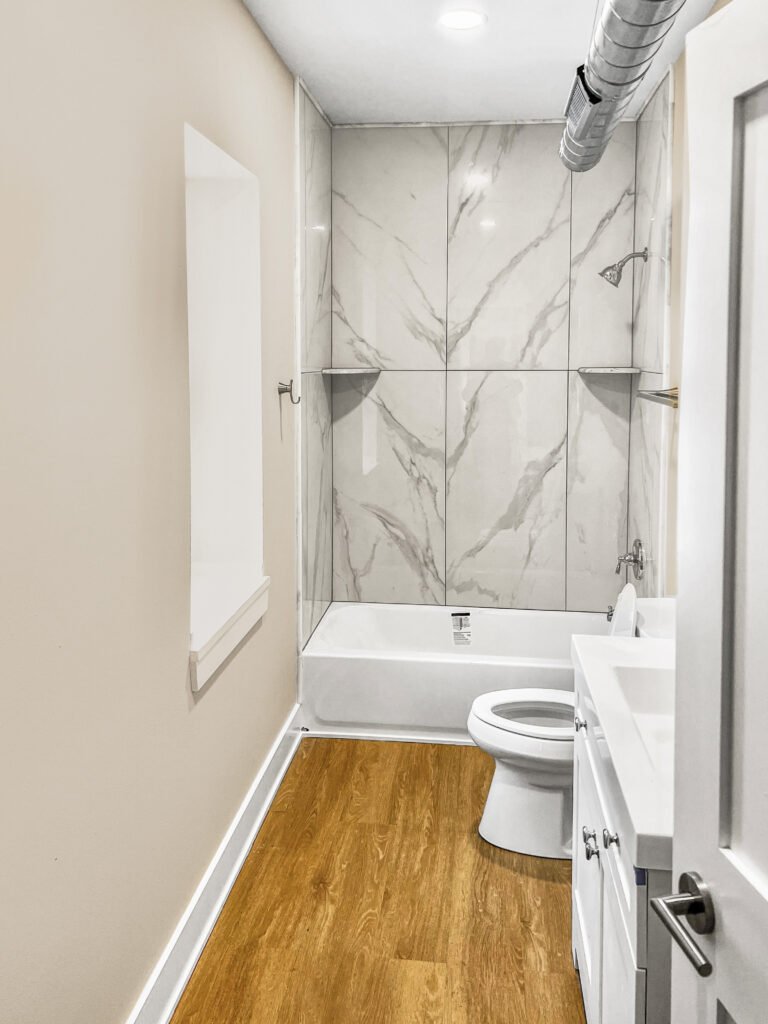
Ground-floor powder room
Under 20 square feet. The easiest room in the house to make fully accessible.
Lower-level bathroom
Governed by drain height and by how close the property sits to the creek.
Dormer or attic bath
Sloped ceilings over the fixtures. Headroom at the pan sets the layout.
Elm Grove permits
Do You Need a Permit for a Bathroom Remodel in Elm Grove?
Yes, once a fixture moves or a circuit is added. The Village of Elm Grove issues the permits and runs its own inspections, and a licensed plumber files the plumbing application.
Elm Grove is an incorporated village with its own building department on Watertown Plank Road, so Waukesha County is not involved. Work above a finished ceiling is inspected at rough-in like any other, and T And J files, posts and meets the inspector rather than leaving it with the homeowner.
Required
Relocating a fixture on an upper floor
Plumbing permit; rough-in inspected.
Required
Opening the ceiling below to reach waste
Framing and rough-in both inspected.
Required
Adding a circuit or a heated floor
Electrical permit; GFCI required.
Required
Fitting a lower-level bathroom
Plumbing permit; drainage detail reviewed.
Not required
Like-for-like vanity replacement
Services stay where they are.
Not required
New tile on a sound surround
Cosmetic work only.
The build
How an Elm Grove Bathroom Build Runs
A full Elm Grove bathroom runs three to five weeks plus village review. The day-long pan test sits in the middle of that and is never shortened to make up time.
Free visit · Drawings prepared · ETRAKiT filing handled
First visit
Measure, joists and the room below
The bathroom is measured, joist direction and depth are noted, and the ceiling beneath is checked so the cost of reaching waste is known before the quote is written.
No charge, at your house
Weeks 1 to 2
Selections, build-up and fixed price
Tile, glass, vanity and trim are chosen together with the finished floor height, so thresholds and door clearances are settled on paper, and the written quote follows.
No money down
Review time
Village filing
The plumbing application goes to the village while fixtures and glass are ordered, so the two timelines overlap.
Handled by T And J
Weeks 1 to 3
Strip out, rough-in, inspection
The room is taken back to studs with the ceiling below protected, waste and supply are renewed, the extract is run through the roof, and rough-in is signed before board.
In-house crew
Last weeks
Membrane, test, tile, handover
The bed is sloped, the membrane bonded and carried up the walls, and the pan holds water for a full day under test before tile. Glass and fit-out follow, and the room is handed back under written warranty.
Warranty in writing
Google reviews
4.9
4.9 average from 60 Google reviews of T And J projects across Waukesha County.
Where we work
Where Else Do We Remodel Bathrooms Near Elm Grove?
Bathrooms across the village and the surrounding suburbs, run from the Georges Avenue yard a few minutes away in Brookfield.
Next door
Brookfield, Wauwatosa and New Berlin.
East
West Allis, Greenfield and Milwaukee.
West and north
Waukesha, Pewaukee and Menomonee Falls.
Visit or call
Where Is T And J Located?
T And J All In Remodeling is based at 985 Georges Avenue in Brookfield, WI, on the I-94 corridor between Milwaukee and Lake Country. Consultations happen in your kitchen.
T And J All In Remodeling
Brookfield, WI 53045
Monday to Friday
8:00 AM to 5:00 PM
Saturday
8:00 AM to 5:00 PM
Sunday
Closed
Water emergencies
24/7
Common questions
Elm Grove Bathroom Remodeling FAQ
Call (262) 352-9525 to talk through a specific Elm Grove bathroom.
How much does a bathroom remodel cost in Elm Grove?
Between $12,000 and $45,000, with most Elm Grove work in the middle. Twelve to eighteen thousand covers a vanity, pan, taps and floor inside the existing footprint. Twenty to thirty-two thousand covers a membraned pan over living space, full wall and floor tiling, and thresholds reset to the new height. Above forty-five thousand the room goes back to studs and stack. The figure is fixed in writing before demolition.
What protects the ceiling below an upstairs bathroom?
A bonded sheet or liquid membrane over a sloped mortar bed, carried up the walls above the splash line and lapped at every corner, with the ceiling below sheeted and protected during strip-out. The finished assembly is filled and held under water for a full day before tile. Tile and grout are a wear surface, not a waterproof one: the membrane underneath is what keeps the plaster below intact.
Will a tiled floor raise the threshold at the landing?
Usually by around an inch and a half once the bed, membrane and porcelain are counted. That is calculated before tile is chosen, not after: doors are undercut or rehung, the landing threshold is detailed to meet the new floor cleanly, and the toilet flange is reset to the finished height rather than shimmed. Where the rise cannot be absorbed, a thinner uncoupling assembly replaces the mortar bed.
Does the Village of Elm Grove issue the permit?
Yes. Elm Grove is an incorporated village with its own building department on Watertown Plank Road, so permits and inspections are handled there rather than by Waukesha County. A licensed plumber files the plumbing application. T And J submits, posts the card and meets the inspector at rough-in and at final.
How long will the bathroom be out of use?
Between one and five weeks. A refresh in the existing footprint closes the room for seven to ten working days. A rebuild with a membraned walk-in runs about a month, and the day-long pan test inside that is not shortened. Studs-out work runs three to five weeks once village review is counted. Most village houses keep a powder room downstairs, so the household is not left without.
Is a lower-level bathroom sensible near Underwood Creek?
It can be, provided the drainage is detailed for it. Properties near Underwood Creek are specified with a backwater valve where the drain arrangement allows one, closed-cell insulation and board at the base of the wall rather than paper-faced plasterboard, and floor and wall finishes chosen to dry out rather than to be replaced. Where a gravity connection is not available the fixtures run on a pump in a sealed pit.
Can the ground-floor powder room become a full bath?
Often, and it is the sensible move in a village colonial where the bedrooms are upstairs. A ground-floor powder room already has supply, waste and a vent; the work is widening the doorway where the framing allows, taking the entry flush, fitting blocking behind the tile for rails, and finding the depth for a shower from an adjoining cupboard or hall.
Which areas near Elm Grove do you cover?
Brookfield, Wauwatosa and New Berlin border Elm Grove, with West Allis, Greenfield and Milwaukee east, and Waukesha, Pewaukee and Menomonee Falls beyond. The yard is a few minutes away on Georges Avenue, so a village job is never a travel job.
More services
Our Other Elm Grove Services
Get started
Book a Free Bathroom Visit in Elm Grove
The free visit records the footprint, the joists, the room below and the finished floor height you can live with, then a written price follows for the Elm Grove bathroom as drawn.
Send Your Details
Reply the same working day.
No deposit · No obligation · Details stay with T And J
