Home Additions in Elm Grove, WI
Rear family rooms, bump-outs, second stories, sunrooms and in-law suites for Elm Grove’s postwar colonials and ranches. T And J draws each addition for the village Building Board, whose decision comes before any permit, then builds it with one in-house crew.
Board package prepared · Setbacks checked · Fixed written price
4.9 ★
60 Google reviews
A+
BBB Accredited
30+
Years combined experience
Village limits
Elm Grove Addition Limits: Building Board, Setbacks, Coverage
An addition changes what the neighbors see, so the Village of Elm Grove treats it differently from interior work. Every addition goes before the Building Board ahead of any permit, and how much you can add is capped by yard setbacks and by how much of the lot is already under roof and pavement.
Building Board
Decision first
The village states that all addition projects need Building Board approval before any permit, and the Board sits on the first and third Tuesday.
Yards
50 / 25 / 20 ft
Single-family districts keep building 50 feet back from the street, 25 feet from the rear line and 20 feet from each side.
Lot coverage
20% footprint
Most village districts cap building footprint at 20 percent of the lot and hard surfaces at 30 percent, while RS-4 allows 25 and 40.
Which wall
Which Additions Fit an Elm Grove House and Lot?
Village houses mostly date from the 1950s and 1960s and sit on lots of 15,000 square feet or more, so the question is rarely whether there is yard to build on. It is which wall faces the room you need, and whether the Board will accept how the new roofline meets the old one.
Rear of the house
Rear family room additions
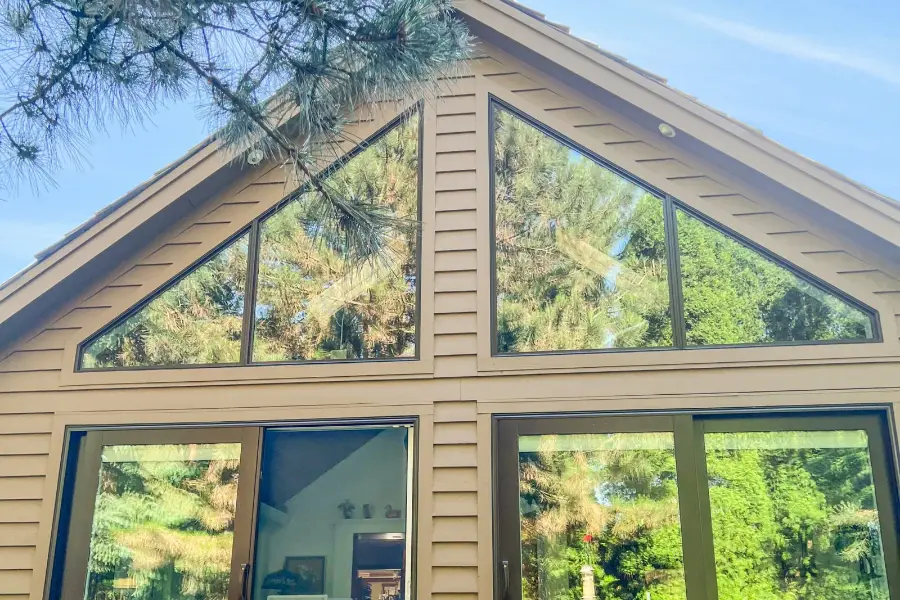
A family room, primary suite, office or larger kitchen on its own foundation, usually off the back where the 25 foot rear yard leaves the most room. T And J pours the footings, frames against the existing wall, carries the roof pitch and siding across, and cuts through into the house only after the addition is closed in.
Typical spot
Behind the house, into the rear yard
Foundation
Slab, crawlspace or basement
Seam
Roofline and siding matched
Inside the setbacks
Bump-Out Additions for Closed Kitchens
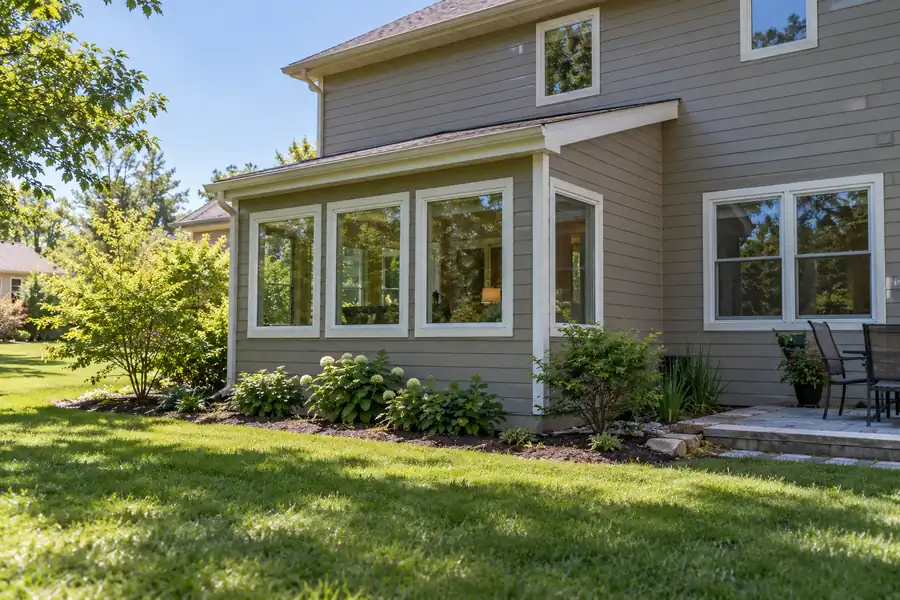
A few feet added to a kitchen, bath or breakfast nook, cantilevered off the floor joists or set on a short foundation. In a village colonial with a closed kitchen, a rear bump-out can make room for an island while staying well clear of the 20 foot side yards.
Depth
A few feet, one wall
Carried by
Joists or a short foundation
Suits
Closed postwar kitchens
No new coverage
Second stories on village ranches
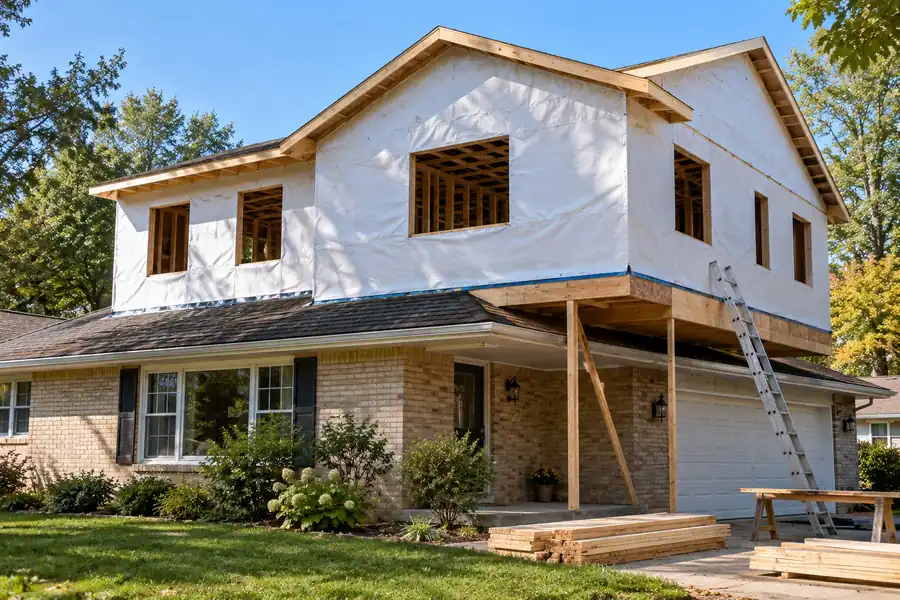
Where a single-storey ranch has used up its footprint allowance, a second floor adds space without adding coverage. An engineer confirms the existing foundation and walls can take the load, the village’s 36 foot height limit is checked, and a stair is fitted into the plan below.
Load
Engineer-checked
Height
Under the 36 ft limit
Suits
Ranches at their footprint cap
Year-round light
Sunroom additions
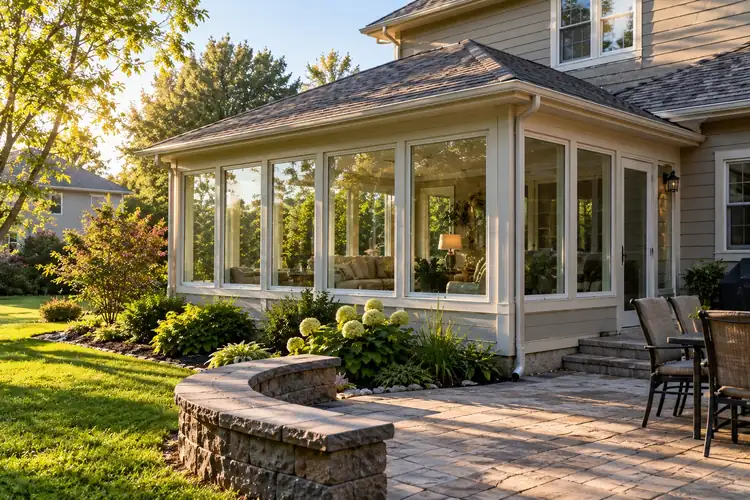
A glass room facing the back yard and the mature trees many village lots carry. Four-season rooms are insulated and heated to the energy code; three-season rooms are not. Because the glazing, frame color and roof shape all show from outside, the Board sees material samples before it decides.
Season
Three or four
Board review
Glass, frame and roof samples
Heat
Ducted or ductless
Family nearby
Sewered in-law suites
A bedroom, bathroom and sitting room, sometimes with a kitchenette and its own door, for a parent or adult child. Elm Grove is served by public sanitary sewer through MMSD, so the plumbing plan centers on reaching the existing stack or lateral, with a village sewer lateral permit added if a new connection is needed.
Rooms
Bedroom, bath, sitting room
Extras
Kitchenette, own entrance
Plumbing
Tied to the sewer lateral
Back door
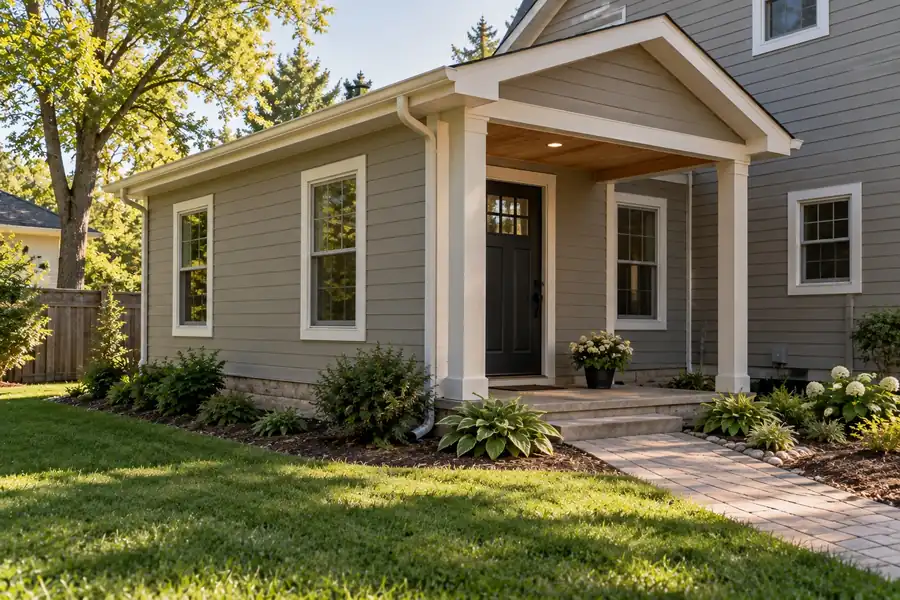
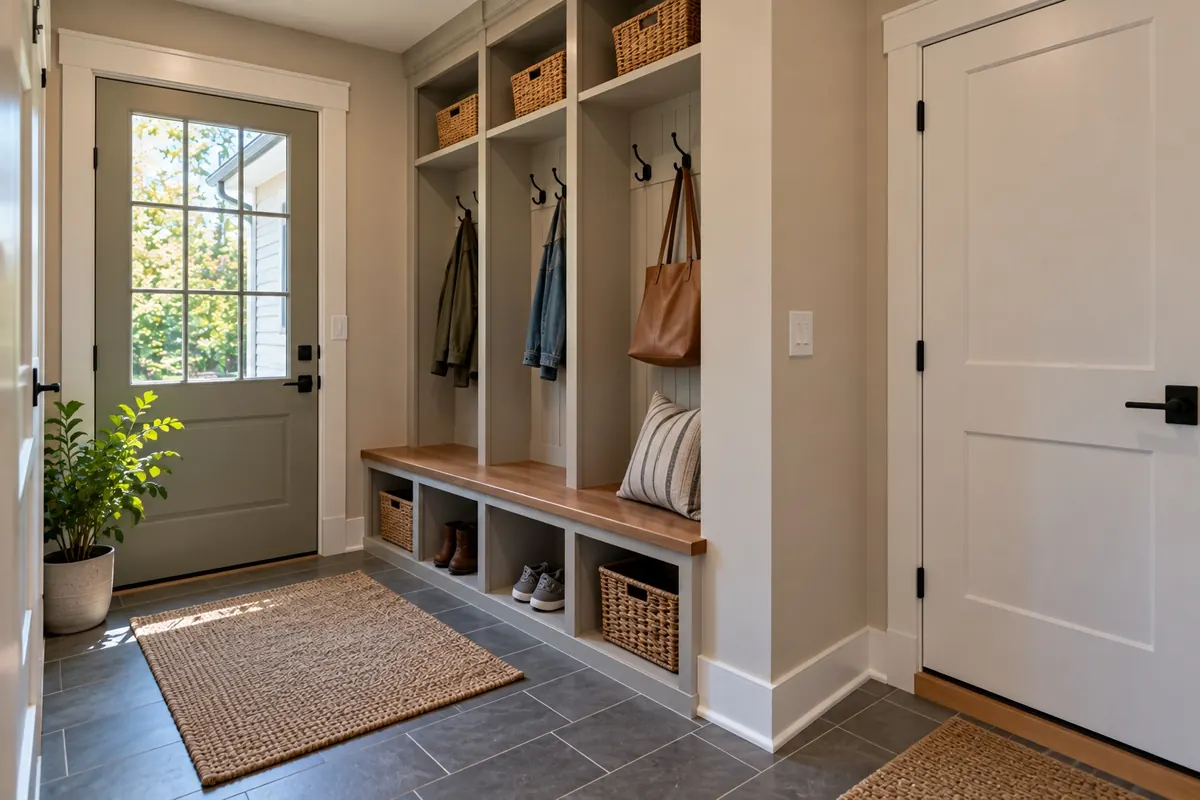
Driveway entry additions
A small entry off the driveway or garage with a bench, lockers, a closet and a tile floor for snow and salt. On a village lot the added footprint and any new walk count toward the hard-surface limit, so both are measured on the survey.
Storage
Bench, lockers, closet
Floor
Tile or LVP for winter boots
Often with
Laundry or half bath

Picture it
Picturing an Addition on an Elm Grove House
Five addition types, shown so you can picture each one. The family room is a finished T And J job in Hartland; the other images illustrate the type and were not taken in Elm Grove. More completed work is in the gallery.
Family room addition
Open living room addition, Hartland
Primary suite
Bedroom, bath and walk-in closet added on new footings
Kitchen bump-out
Island and seating gained from a few feet
Four-season sunroom
Heated glass room looking onto the yard
In-law suite
Bedroom, bath and kitchenette behind a separate door
Browse completed additions and remodels from across the county in the T And J gallery.
Village line items
What Drives the Cost of an Elm Grove Addition?
Footprint, foundation, roof tie-in and plumbing set the build cost anywhere. In the village a few more lines appear: an updated survey, Board drawings, and sometimes a grading and drainage plan reviewed by the Village Engineer, whose fees the village bills back to the owner.
Least structure
Bump-Out
One wall pushed out
- Cantilever or short footing
- Clear of the side yards
- Board drawings still needed
- Kitchen, bath or nook
Ground floor
New footprint
Room Addition
One new room
- Footing and foundation inspections
- Survey with impervious totals
- Roof and siding matched for the Board
- Opened into the house last
Structure checked
Second Story or Suite
A full level
- Engineer-checked load path
- Kept under the 36 ft height
- Bath tied into the sewer lateral
- Phased so you can live at home
Set a budget first
Run your planned square footage through the Wisconsin per-square-foot guide before John’s walkthrough.
Board-ready materials
Elm Grove Addition Materials for Frost and Board Review
An addition has to stand up to Wisconsin frost and snow, and in this village it also has to satisfy the Building Board, which rules on exterior appeal before a permit. Materials are chosen for both jobs.
Concrete Footings Below Frost
Poured below the frost line and inspected at footing and foundation stage.
Engineered I-Joists
Long, flat spans so new and old floors meet level.
LVL Headers and Beams
Carry the load where the old exterior wall opens.
Roof Trusses
Pitch set so the Board sees one roofline.
Wrap and Flashing
Lapped over the joint between old and new walls.
Matched Siding and Trim
Profile, color and trim read as one house.
Energy-Code Windows
Sized for light and egress, with cut sheets for review.
Ductless Mini-Split
Heats and cools the addition when the furnace has no spare capacity.
Foundation options compared
Foundation
Cost level
Space below
Where it fits
Slab on grade
Lowest
None
Sunrooms and mudrooms off a ranch
Crawlspace
Moderate
Room to run pipes and ducts
Rooms set level with the main floor
Full basement
Highest
Extra finishable space
Colonials already on a basement
The foundation usually follows the house, so floors line up. Near Underwood Creek or Dousman Ditch, grades and drainage are checked before a basement is chosen.
Village housing
Elm Grove Colonials, Capes and Ranches: Addition Options
Elm Grove incorporated in 1955, and the American Community Survey puts the median village home at 1962. Nearly two in three houses were built before 1970, and about three in four homes are detached single-family houses, so most additions join a postwar colonial, cape or ranch.
Postwar Colonials and Capes
The largest group, built in the 1950s and 1960s. A rear family room or a primary suite over a new basement usually works, with the addition roof pitched to match the main gable.
Village Ranches
Single storey on wooded lots. Spreading out uses the footprint allowance quickly, so a second floor or a modest rear room is often the better fit.
1970s and Later Homes
A little over a third of the stock, including replacement houses. Plans are larger, so additions are usually sunrooms, mudrooms or suites.
Pre-1950 Homes
About one in five houses, from the commuter decades before the village incorporated. Older foundations are checked for load before anything is added.
District Setback and Coverage Limits
RS-1 through RS-4 share the same yard setbacks, but lot size and coverage limits differ, so T And J confirms your district with Zoning and Planning before drawing.
Village approvals
Elm Grove Addition Permits and Building Board Approval
An addition enlarges the footprint, so the village asks for an updated survey showing impervious surface before and after, plus scaled elevations, floor plans, sump pump and downspout discharge points, and a landscaping plan listing species and sizes. The Village Engineer may also require a grading and drainage plan.
The Building Board must approve every addition before the Zoning and Planning Department issues any permit. Plans go to the village digitally at least three weeks ahead of a first or third Tuesday meeting, and 14 ledger-size paper sets follow a week before. Village code also requires the construction code of conduct sign and an approved driveway and culvert before a permit issues, and plans drawn at no less than 1/8 inch to the foot. The village’s SAFEbuilt inspector checks footings, foundation, framing, insulation and final. T And J prepares and files all of it.
Required
Building Board approval
Exterior appeal judged before any permit.
Required
Updated survey
Setbacks, grades and impervious totals.
Required
Building and trade permits
Structure, electrical, plumbing and HVAC.
Required
Code of conduct sign
Purchased before the permit issues.
If needed
Grading and drainage plan
Reviewed by the Village Engineer.
If needed
Driveway or lateral permits
Right-of-way, driveway or sewer work.
The build
Our Elm Grove Addition Process, Board Date to Final
The Board calendar sets the earliest start, so drawings and the survey are finished before anything else. After approval the order is foundation, shell, systems and finishes, with the village inspector signing each stage.
Free site visit · Board package prepared · Stages paid as they finish
First visit
Lot, house and district
John measures the house, walks the yards against the 50, 25 and 20 foot lines, and asks about any past water from the creek or ditch.
At no charge
Design
Drawings and one price
Elevations from every side, floor plans and structure are drawn, then the whole addition is priced as one written figure.
Nothing paid up front
Approvals
Board, survey, permits
The Board package goes in three weeks before a meeting; permits and the code of conduct sign follow approval.
Filed by T And J
Shell
Footings to roof
Footings and foundation are inspected, the frame is tied to the house, and roof, wrap and siding close it in.
One in-house crew
Finish
Systems, rooms and opening
Rough-ins and insulation pass inspection, drywall and finishes follow, and the old exterior wall is opened last.
Walked with Teli and John

Google reviews
4.9
4.9 average from 60 Google reviews of T And J remodeling projects across Waukesha County and southeastern Wisconsin.
Next door
Home Additions Near Elm Grove: Brookfield to Oconomowoc
The Georges Avenue shop in Brookfield sits next door to the village, so the same crew stays on an Elm Grove addition from footings to final. Neighboring communities issue their own permits under their own zoning, so the checks change once you cross the village line.
Brookfield
The City of Brookfield borders most of Elm Grove, and additions there follow city zoning and permits rather than village rules.
Wauwatosa and West Allis
Wauwatosa sits just east across 124th Street, with West Allis to the southeast, each with its own city permit office.
Pewaukee, Delafield, Hartland, Oconomowoc
Pewaukee, Delafield, Hartland and Oconomowoc, a straight run west from the Brookfield shop, each applying its own addition rules.
Visit or call
Where Is T And J Located?
T And J All In Remodeling works from 985 Georges Avenue in Brookfield, off I-94 and next door to Elm Grove. John meets you at the house, because an addition is planned around the lot, not at a desk.
T And J All In Remodeling
Brookfield, WI 53045
Monday to Friday
8:00 AM to 5:00 PM
Saturday
8:00 AM to 5:00 PM
Sunday
Closed
Water emergencies
24/7
Board questions
Answers for Elm Grove Owners Planning an Addition
Call (262) 352-9525 with your address and John can talk through your lot.
Does every Elm Grove addition need Building Board approval?
Yes. The village’s additions guidance says all addition projects need Building Board review and approval before any permit is issued. The Board looks at the exterior elevations and decides in writing whether the design would harm the look of the neighborhood or clash with the district. T And J draws with that test in mind.
How far ahead do addition plans go to the village?
Digital plans are due to the Zoning and Planning Administrator at least three weeks before a first or third Tuesday meeting, with 14 paper sets on ledger-size sheets a week before. T And J builds that lead time into the schedule from the first visit.
How close to the lot line can an Elm Grove addition go?
In the RS-1 to RS-4 districts the house must stay 50 feet from the street, 25 feet from the rear line and 20 feet from each side line. T And J checks those distances on your updated survey before design starts.
How much of my lot can the house and addition cover?
Most single-family districts cap the building footprint at 20 percent of the lot and all hard surfaces at 30 percent, while RS-4 allows 25 and 40. Driveways and patios count, so the survey totals both before and after.
Does Underwood Creek affect building on my lot?
It can. The village zoning code includes floodway and floodplain fringe overlay districts, and Underwood Creek rose six feet in fifteen minutes during the 1998 storm. John confirms with the village whether your parcel falls in an overlay before an addition or basement is drawn.
Can a village ranch take a second story?
Often, if the structure allows. A second floor adds space without adding footprint, which matters on a lot near its coverage cap. An engineer checks the foundation and walls, the house must stay under the 36 foot height limit, and the Board reviews the new elevations.
Do I need a septic evaluation to add a bedroom here?
Generally no. Elm Grove sits inside the MMSD public sewer service area, so the Waukesha County septic evaluation for added bedrooms applies to septic properties, not sewered village homes. A new connection may need a village sewer lateral permit, which T And J files.
How long do I have to finish once the permit issues?
Village code requires work to start within 60 days of the permit and finish within 24 months, with grading and landscaping done within six months after occupancy. A long phased addition is planned around those limits.
Beyond additions
Other T And J Services in Elm Grove
Book the walk
Start Your Elm Grove Addition With a Lot Walk
John walks the lot against the village setbacks, looks at how the roofline could tie in, explains the Building Board step and sends one fixed written price. Nothing to pay for the visit and no deposit to start.
Elm Grove Addition Request
John answers the same working day.
No deposit · No obligation · Details stay with T And J
