 Addition project - T&J
T&J Remodeling builds additions across Brookfield and the rest of Waukesha County, from small bump-outs to second-story builds, and this guide breaks down pricing by addition type so you know what to ask before you get a quote from any home addition contractor in Waukesha County.
Home Addition Cost in Brookfield, WI: The Real Numbers
A typical Brookfield home addition costs $150-$400+ per square foot in 2026. The low end covers a basic bump-out built on an existing slab. The high end covers a second-story addition with full structural engineering and custom finishes. Large custom builds across the broader Milwaukee/Waukesha market can run into the hundreds of thousands, and for ground-up luxury projects, into the millions, but that number reflects large-scale custom construction, not the typical residential addition most Brookfield homeowners call us about.
For most homeowners pricing out a 400-600 sq ft addition, the per-square-foot range above is what to plan around. A picture-window bump-out for a breakfast nook sits at the low end. A second-story primary suite addition with a walk-in closet and full bath sits at the high end, because it touches the roof structure and adds load-bearing requirements the original house was never built for. Where your project lands inside that range depends on the five cost drivers below. A real number only comes after someone walks your lot and looks at your existing foundation and roofline in person.
What Drives the Cost of a Home Addition Up or Down
Five things move the price on almost every addition we quote in Waukesha County: foundation type, roofline complexity, plumbing and HVAC extension, finish level, and site access. Understand these five before you call a contractor, and you'll be able to read a quote instead of just reacting to the total at the bottom.
Foundation type. A slab-on-grade addition is cheaper and faster than one built over a full basement or crawlspace, because it skips excavation and footing depth tied to Wisconsin's frost line, which state code sets deep enough to prevent frost heave under foundations. Many ranch homes near Brookfield's Tall Oaks Dr. and Fairview neighborhoods were built with full basements, so matching that under a new addition, instead of dropping to a slab, adds real cost.
 Addition - T&J
Want this priced for your addition?
John walks your space, measures it, and leaves a written itemized estimate. No cost, no obligation, no sales script.
Roofline complexity. Tying a new roof into an existing one, especially at a different pitch or on a home with a hip roof, takes skilled framing labor and often custom flashing work. A simple shed-roof bump-out ties in far cheaper than a full gable match.
Plumbing/HVAC extension. If the addition needs a bathroom or kitchenette, you're extending supply and drain lines, which means trenching and possibly rerouting existing runs, plus recalculating the HVAC load for the whole house.
Finish level. Builder-grade drywall, standard windows, and stock flooring cost far less than custom millwork, high-end tile, or wide-plank hardwood. This is the lever homeowners have the most control over.
Site access and lot conditions. Brookfield's older neighborhoods often have tight side yards, mature trees near the build zone, or sloped lots that complicate equipment access and excavation. On a Tall Oaks Dr. addition we handled, the original 1960s footing sat closer to the property line than the plat map showed, which meant an extra survey pull before we could confirm the addition's footprint. On a separate primary-suite bump-out near Dixie Ct., a mature oak sat close enough to the build zone that we had to bring in a smaller excavator just to protect the root system. That's the kind of site condition that only shows up once someone's standing on the lot.
pull your own plat survey before your first contractor visit if you have one on file from your closing paperwork. It saves a step and often flags setback questions early, especially on corner lots near the older subdivisions off Wisconsin Ave.
Once you know which of these five levers applies to your project, you've got a real sense of where your addition will land in the range, and that's the point where a phone call gets you further than another hour of searching.
Cost by Addition Type
The type of addition you're building matters more than almost anything else, because it determines whether you're touching the foundation, the roof structure, or both. The table below summarizes how the four common addition types in Brookfield compare. All four sit inside the same $150-$400+ per square foot range; the tier column shows where each one typically lands within it, because the cost driver is how much foundation and roof work the type forces, not the square footage on its own.
| Addition Type | Cost Tier | Foundation Impact | Roof Impact | Typical Timeline |
|---|---|---|---|---|
| Bump-out / small addition | Low | Slab or crawlspace extension | None to minimal | Weeks once construction starts |
| Single-story room addition | Mid | New foundation section required | Roof tie-in required | Several weeks to a couple months |
| Second-story addition | High | Structural review of existing foundation | Roof removal/rebuild | Longest of the four, months |
| Garage or attic conversion | Low-Mid | Usually none, shell exists | Minimal, may add insulation | Shortest, no new shell to build |
Bump-out or small addition
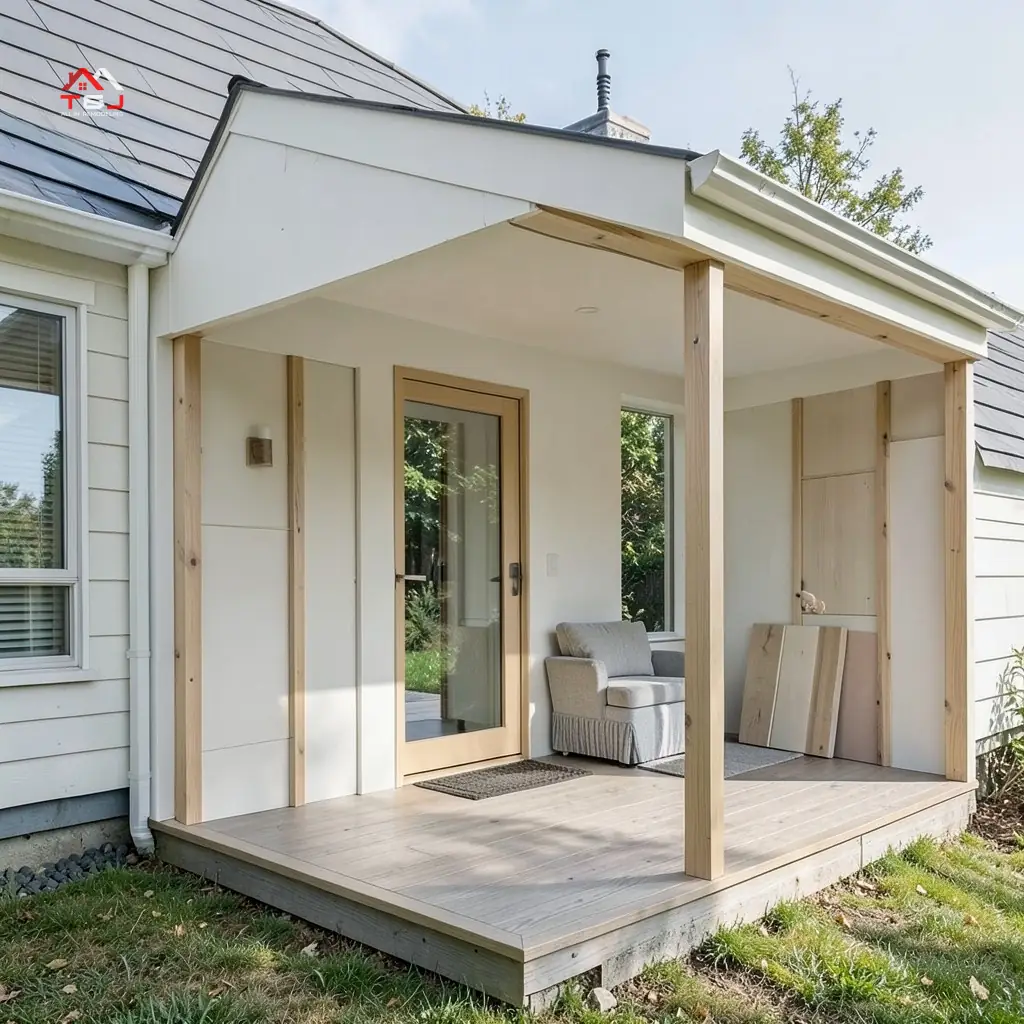
A bump-out, extending an existing room by a few feet, usually for a larger kitchen nook or a bigger primary bath, sits at the low end of the cost range. It typically sits on a simple slab or crawlspace extension and doesn't touch the main roof structure. These are usually the fastest additions to permit and build. For specifics on a common size, our 20x20 room addition cost breakdown in Wisconsin walks through a standard mid-size room addition line by line.
Single-story room addition
A full single-story room addition (a family room, a home office, an expanded primary suite) sits in the mid-tier. It usually requires its own foundation section, a roof tie-in, and often new plumbing or HVAC runs. This is the most common addition type we build in Brookfield, and it's usually the most cost-predictable of the four because it skips the structural review that comes with adding a second story.
Second-story addition
Second-story additions are the premium tier, and for good reason. Before any framing starts, a structural engineer has to verify the existing foundation and load-bearing walls can carry the new weight above. Depending on scope, the existing roof may need to come off entirely for a stretch of the build, which means temporary weatherproofing and a tighter construction schedule.
if a contractor quotes a second-story addition without mentioning a structural engineering review, treat that as a red flag. Skipping it isn't a cost-saving shortcut. It's a liability that shows up at inspection, or worse, after the drywall's up.
Garage or attic conversion
Converting existing space (a garage or an unfinished attic) into livable square footage is usually the most budget-friendly way to add square footage, since the shell already exists. Cost still shifts based on whether you need to add insulation, run new HVAC, or replace a garage door with a full wall assembly. Timeline is typically shorter than new construction because there's no new foundation or roof to build. If you're weighing a lighter enclosed option instead, our 3-season vs 4-season sunroom addition pricing breakdown is worth a look before you commit to full addition scope.
Permits and Zoning Rules for Brookfield Home Additions
Yes, you need a building permit for a home addition in Brookfield. Nearly all structural remodeling and addition work in the city requires one, and because an addition changes your home's footprint, you'll also go through zoning and setback review to confirm the new structure doesn't encroach on lot-line requirements.
Wisconsin's Uniform Dwelling Code governs one- and two-family construction statewide, and local building departments layer on their own zoning setback and lot-coverage rules on top of it. Brookfield's building inspection division reviews structural plans and confirms setbacks before issuing a permit, and inspections happen at multiple stages of construction (footing, framing, and final), not just at the end [uwex.edu]. This exists to verify the addition is structurally sound, meets egress code, and doesn't put the house out of compliance with its zoning district.
Skipping the permit process isn't just a legal risk, it's a resale problem. Unpermitted additions routinely surface during a home inspection when the house eventually sells, and buyers' lenders can require the work be retroactively permitted or removed. It's also an insurance problem: if unpermitted work contributes to a covered loss, an insurer can deny the claim.
Accessory dwelling units (ADUs, a self-contained living space with its own kitchen and bath, often above a garage or attached to the main house) generally face additional zoning scrutiny beyond a standard room addition, since many municipalities regulate them separately from ordinary square-footage additions. If an ADU is on your radar, raise it during your consultation so the zoning check happens before design work, not after.
Most homeowners also ask about architect or design fees on larger additions. A second-story addition or anything requiring structural engineering sign-off typically needs stamped drawings before the permit gets approved, and that design cost is separate from construction cost. A simple bump-out usually doesn't need a licensed architect, but a second-story or load-bearing project almost always does.
This is one of the clearest reasons to hire a credited contractor instead of managing the addition yourself. John, T&J's co-founder and project manager, is a credited contractor in the state of Wisconsin, which means permit pulling and inspection scheduling happen as a built-in part of the project instead of a task you're left chasing down.
How Long Does a Home Addition Take in Waukesha County?
Most home additions in Waukesha County move through a design and permit approval phase of several weeks, followed by a construction phase running anywhere from a couple months for a bump-out to several months for a second-story addition. Your start date matters as much as your addition type, because Wisconsin's frost line affects foundation work directly.
A foundation poured in October has to beat the ground freeze, or the project sits until spring. Starting the design and permit phase early in the season gives you the best shot at one continuous build instead of a pause between foundation and framing over winter.
 Addition - T&J
Book lead times with a reputable local contractor typically run 4-8 weeks out depending on the season, so if you want to break ground by a certain month, that clock starts the day you book your consultation, not the day construction begins.
How to Hire the Right Home Addition Contractor in Brookfield
The right home addition contractor for a Brookfield project carries proper insurance, holds credited contractor status in Wisconsin, has real local project photos, and gives you one point of contact for the whole job instead of routing you through a call center. Check those four things before you sign anything, and you'll avoid most of the bad outcomes homeowners run into on addition projects.
ask any contractor you're considering to show you photos of an addition they built in your specific neighborhood or a comparable one nearby. A contractor who's built near Tall Oaks Dr. or the Fairview area will already know the setback quirks and older-footing conditions before they even walk your lot.
A lowball bid on an addition almost always leaves something out. The two most common gaps: permit and inspection costs, and a defined change-order process for when something unexpected turns up mid-build, which on additions it usually does, often behind the wall where the new structure meets the old one. A bid that looks 20% cheaper on paper often ends up costing more once those gaps surface.
T&J is a father-son team. Telli, the co-founder and master carpenter, is on-site running the actual work, and John runs every project's communication personally as a credited Wisconsin contractor, not delegated to a junior PM you've never talked to. That answers the "will you actually show up" question directly.
On "how fast can you start," we do a free in-home consultation first, then a transparent estimate, with typical booking lead times of 4-8 weeks depending on the season. And if our number comes in higher than a cheap bid you got elsewhere, it's usually because our quote already includes the project management, permit pulling, and warranty work the low bid left off. That gap tends to surface mid-project on the cheap bid, right when it's most expensive to fix.
Additions built in neighboring communities follow similar zoning logic. If you're comparing notes with a neighbor, our page on home additions in nearby Elm Grove covers how that municipality's permit process compares.
Financing a Home Addition in Wisconsin
Most Wisconsin homeowners finance a home addition with a home equity loan or HELOC, a personal loan, or a contractor-facilitated financing option set up for remodeling projects. Each has different qualification requirements and repayment terms, and the right fit depends on your equity position and how soon you want work to start.
A HELOC tends to work well if you've built solid equity and want flexibility to draw funds as project phases progress. A personal loan or contractor financing option can make more sense if you want a fixed payment and a faster approval process without touching your home equity. We don't quote rates here, since they shift with the market and your credit profile, but it's worth raising during your free in-home consultation once you have a real number to finance against instead of an online estimate.
Get a Real Number for Your Brookfield Addition
Every range in this guide is a starting point, not a quote. The only way to get an accurate number is for someone to walk your lot, look at your existing foundation and roofline, and check your utility access in person, since those three things differ from one Brookfield lot to the next even within the same subdivision.
T&J Remodeling offers a free in-home consultation across Brookfield and the rest of Waukesha County: no cost, no obligation, no sales pitch. If you'd rather skip straight to it, text us a few photos of the space you're looking to add onto and we'll give you a starting read before we even schedule the walkthrough. Ready to get a real number instead of a range? Reach out to your home addition contractor in Brookfield, WI or book a free Waukesha County consultation directly with T&J Remodeling.
 Addition - T&J
Frequently asked questions
How much does a home addition cost in Brookfield, WI?
Cost depends heavily on addition type and finish level. A small bump-out costs far less than a second-story addition because a second story requires structural engineering review and roof work a simple bump-out never touches. Most Brookfield additions land in the $150-$400+ per square foot range for 2026, but a firm number only comes after an in-home walkthrough, since lot conditions differ even within the same subdivision.
Do I need a permit for a home addition in Brookfield?
Yes. Nearly all structural additions in Brookfield require a building permit, plus zoning and setback review since you're changing the home's footprint. The city needs to verify structural safety, confirm egress requirements, and make sure the addition doesn't violate lot-line setback rules for your zoning district. A credited contractor handles the permit process as part of the project.
What adds the most cost to a home addition?
Foundation work and roofline tie-ins are usually the biggest cost drivers, because they're structural and can't be scoped down easily. Extending plumbing or HVAC lines into the new space requires licensed trade labor and often an inspection sign-off separate from the general building permit, and matching an existing roof pitch during the tie-in calls for framing crews who can custom-cut rafters instead of running standard trusses. Both add material and labor cost well beyond what a simple slab-on-grade bump-out requires.
Is a second-story addition cheaper than building out?
Not usually. Second-story additions carry a cost premium because they require structural engineering to confirm the existing foundation and walls can bear the new load, plus temporary roof removal during construction. Building out with a single-story addition is often more predictable in cost because it skips that structural review entirely, though it does use more of your lot.
How long does a home addition take from permit to completion?
Expect a design and permit approval phase before construction even starts, followed by the construction phase itself. Wisconsin timelines shift seasonally because foundation pours are weather-dependent; a project started in fall may pause over winter until the ground thaws. Booking lead times with a reputable local contractor typically run 4-8 weeks out, so plan your consultation well before you want to break ground.
Will a home addition increase my property taxes in Waukesha County?
Likely, yes. Adding square footage typically increases your home's assessed value, and Waukesha County municipalities generally reassess property after permitted work is completed. The permit itself is what triggers the reassessment review, and the tax impact scales with how much value the addition adds relative to your home's current assessment. Budget for a modest, ongoing increase in your annual property tax bill alongside the one-time construction cost.
How do I get an accurate quote for my Brookfield home addition?
Online ranges are a starting point, not a quote, because every lot and existing structure is different. The only way to get an accurate number is a free in-home consultation, where a contractor can see your foundation, roofline, and utility access in person before pricing the project correctly. That's the fastest path from a rough range to a real number.