Siding Installation and Replacement in Elm Grove, WI
For Elm Grove’s postwar colonials and ranches, T And J All In Remodeling replaces worn cladding with vinyl, fiber cement or engineered wood, rebuilding sheathing, wrap and flashing underneath. Owners Teli and John Karampetsos prepare the elevations and samples the village Building Board reviews before any siding permit.
Elevations reviewed · Code of conduct sign filed · Fixed price
4.9 ★
60+ Google reviews
A+
BBB Accredited
30+
Years combined experience
Elm Grove's village rules
Elm Grove Siding Replacement and Board Review
A new elevation includes what is hidden: the sheathing, weather barrier and flashing that keep a Wisconsin wall dry. Elm Grove’s alterations guidance lists siding or exterior material changes among the work its Board reviews first.
Scope
Repair or a full re-side
The job is one wall, one elevation, or the whole house, decided by what the sheathing looks like underneath.
Behind the cladding
Wrap and flashing
A shingle-lapped weather barrier, with flashing worked into every window, door and roofline joint.
Permit
Board reviewed for you
Elm Grove issues no siding permit until the Building Board approves the change. T And J submits it.
Our Elm Grove scope
What T And J Handles on Elm Grove Exteriors
Whether it is one storm-damaged wall or a full tear-off, T And J sets the scope by what the old cladding reveals, then assembles what the village wants for any material change.
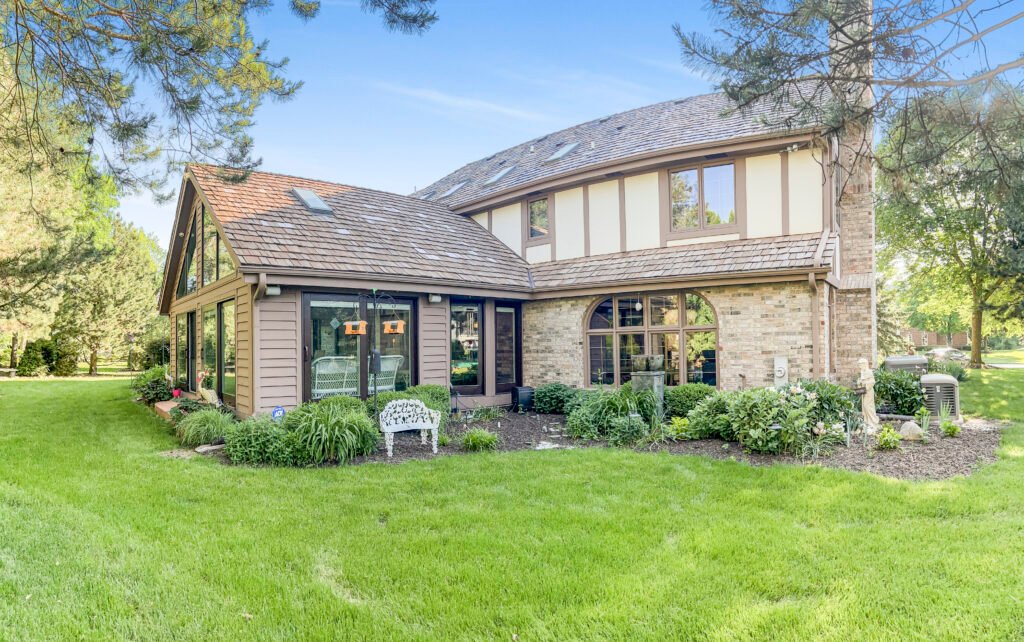
Full re-side
Full siding replacement
T And J strips a full tear-off to bare sheathing, exposing hidden rot before new work goes up, then rebuilds the barrier, flashing and cladding and takes the job to the Board since it touches every elevation.
Scope
Whole house
Layers
Sheathing, wrap, flashing
Materials
Vinyl, fiber cement, engineered wood
Repair
Siding repair and partial replacement
T And J removes a cracked, rotted or loose section, checks the wall behind it, and matches the replacement to profile and color where stock allows. Elm Grove treats that like-for-like fix as exempt repair.
Scope
One wall or section
Causes
Storm, impact, rot
Match
Profile and color sourced
Premium cladding
Cement-board and engineered wood siding
T And J installs these boards and shakes, which resist impact well but need clearance above grade and sealed cut ends. Switching material changes an elevation, so T And J brings cut sheets.
Materials
Fiber cement, engineered wood
Finish
Factory or field painted
Details
Clearances, sealed cuts
Energy upgrade
Insulated vinyl siding
T And J backs insulated vinyl with rigid foam, stiffening the wall and adding insulation studs lack, then pairs it with sealed wrap to ease drafts in Elm Grove homes.
Panel
Foam-backed vinyl
Benefit
Stiffer, flatter wall
Pairs with
Sealed house wrap
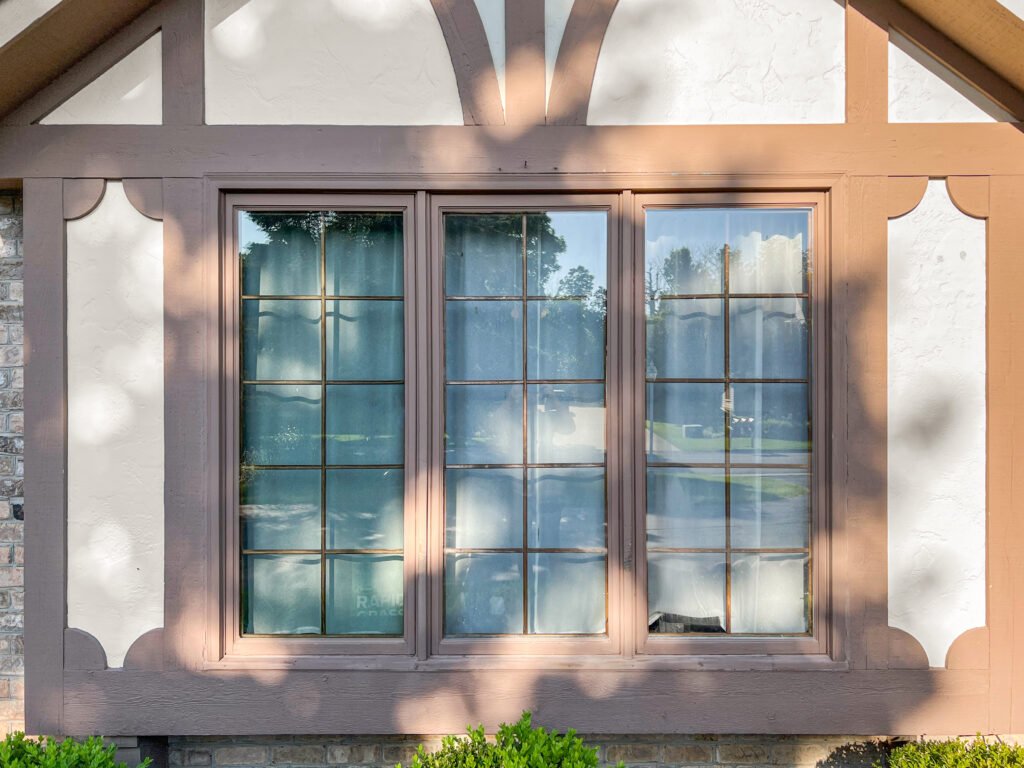
Trim
Trim, soffit and fascia
T And J rebuilds window and door trim with flashing tucked behind it instead of caulk over a gap, and replaces soffit and fascia where winter has broken them down.
Openings
Window and door trim
Roof edge
Soffit and fascia
Venting
Vented soffit panels
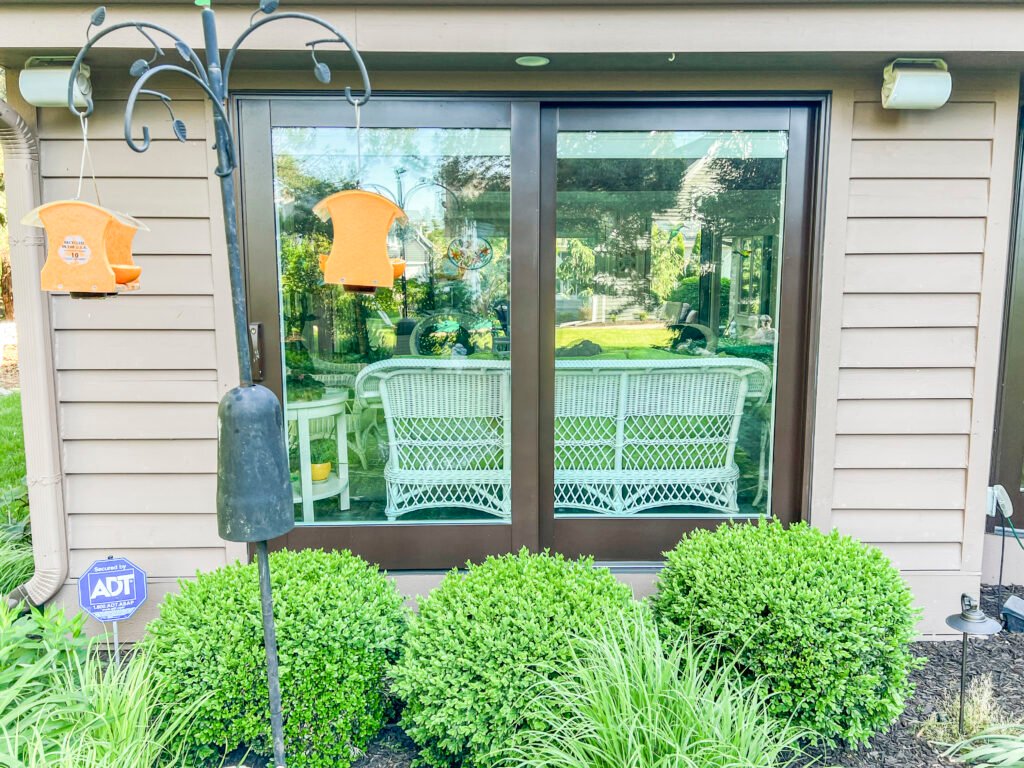
Openings
Siding tie-ins at replaced windows and patio doors
When a window or patio door is replaced, T and J removes the surrounding siding, laps the new unit’s flashing into the weather barrier, and closes the wall with matching siding and trim.
Flashing
Sill, jamb and head
Close-in
Matched siding and trim
Pairs with
Window replacement
Finished work
Completed T And J Siding Work
Finished T and J siding work, shown on one stone-and-siding house from several sides.
Full re-side
Lap siding carried beside the original brick and stone
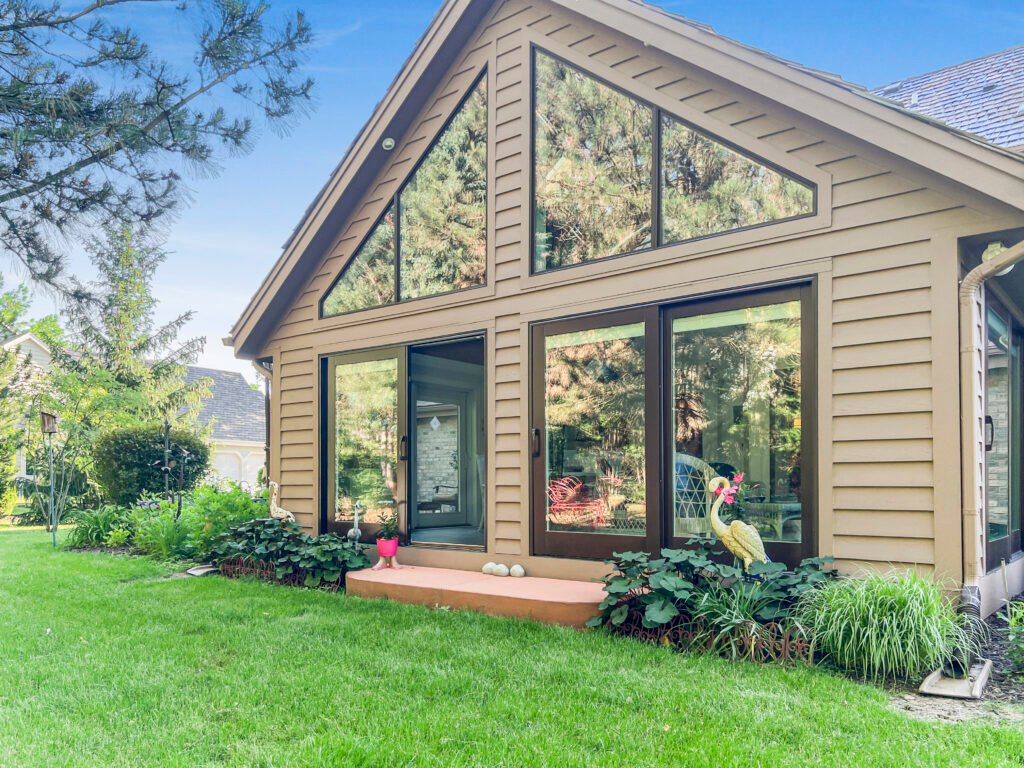
Gable wall
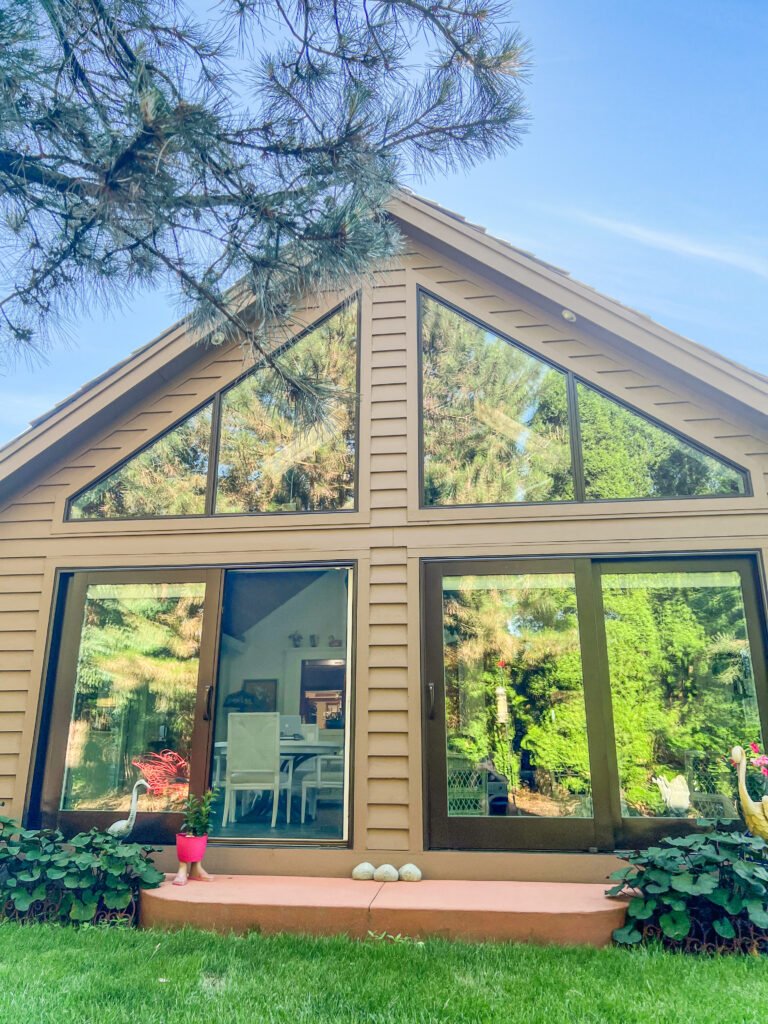
Tan lap siding around a wall of gable windows
Rear elevation
Siding and trim beneath a tall glass gable
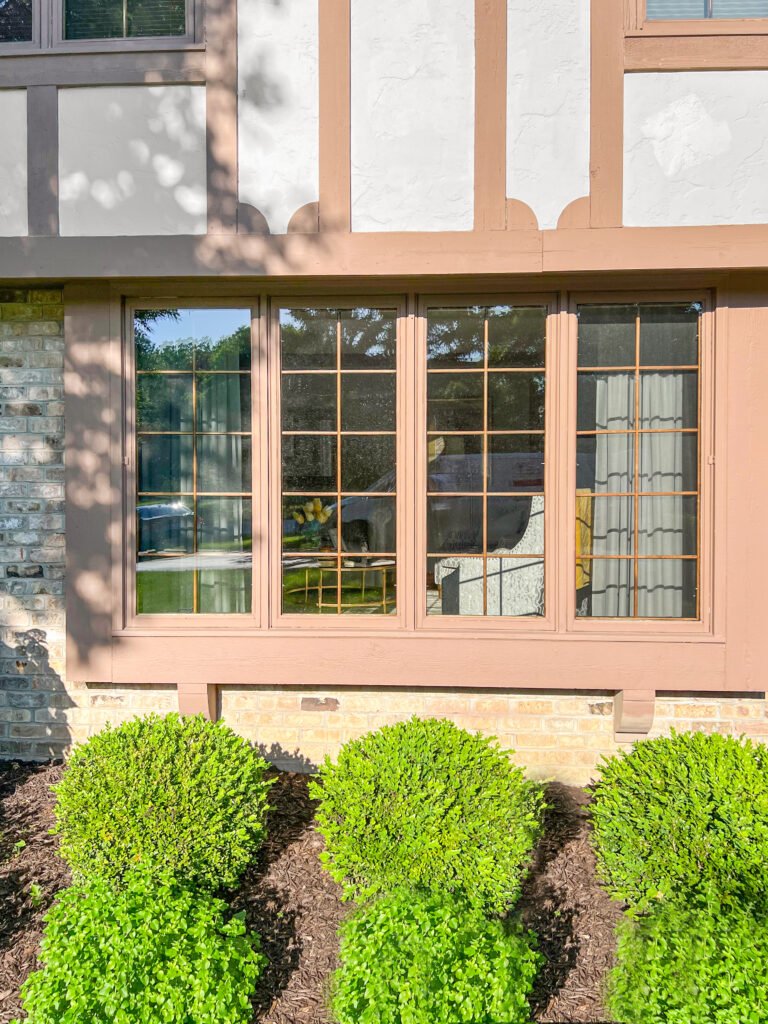
Trim detail
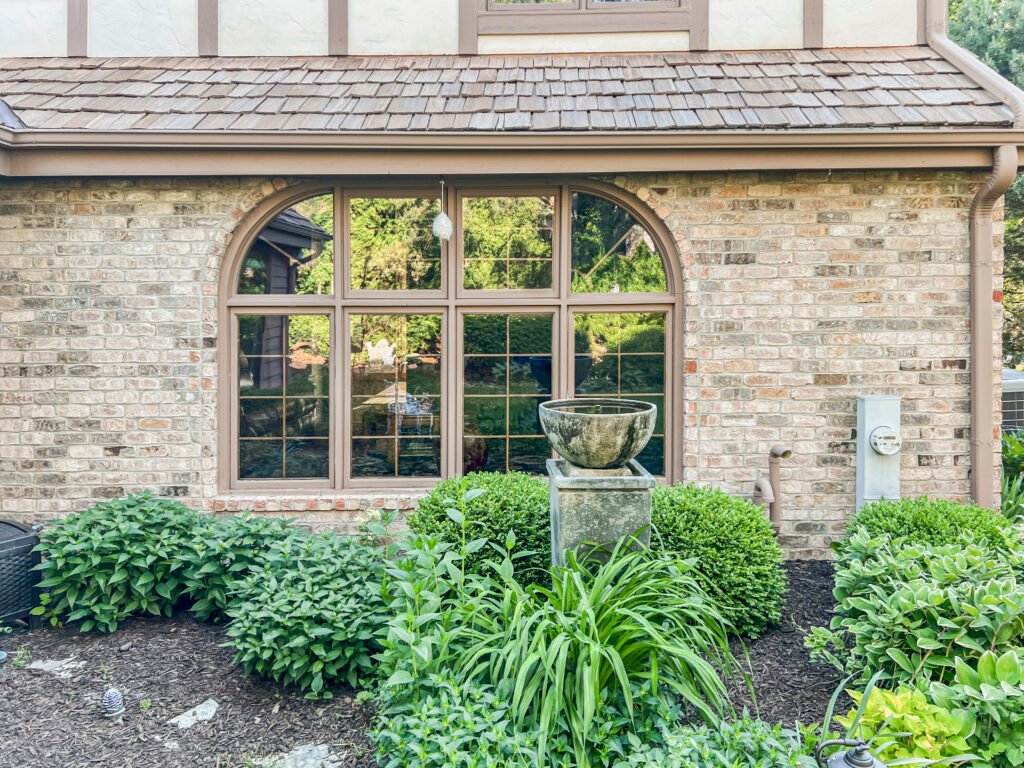
Half-timber gable over brick windows
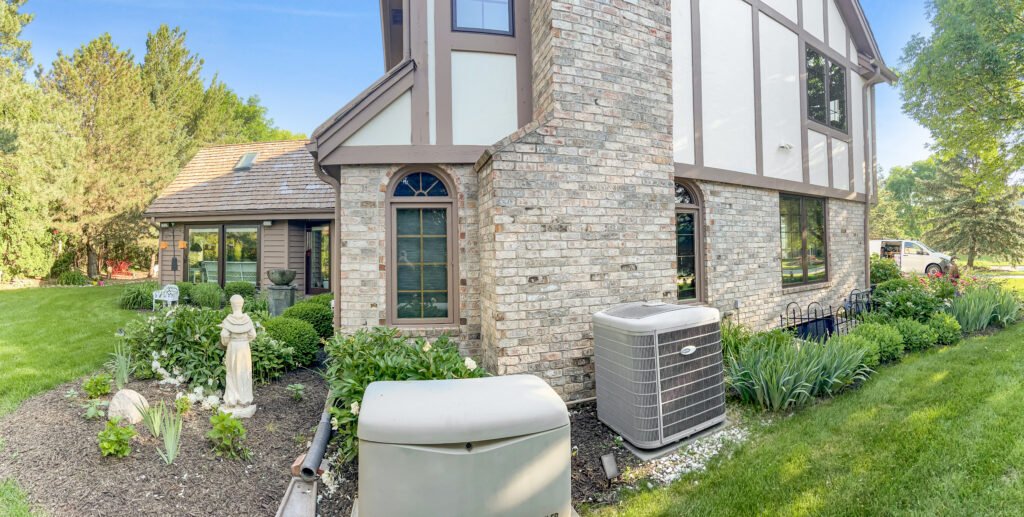
Side elevation
Brick chimney under half-timber siding
The T and J gallery collects further exterior jobs.
What it costs
Elm Grove Siding Replacement Cost by Scope
T And J prices a siding job here the same way as anywhere: wall area, material, stories and openings. Elm Grove adds one scheduling step: elevations, cut sheets and the code of conduct sign are ready before work starts.
One section
Siding Repair
Spot repair
- Damaged pieces removed
- Wall behind repaired
- Profile and color matched
- Flashing checked nearby
Most requested
One or two walls
Partial Replacement
Elevation
- Full elevation stripped
- Board elevations submitted
- New wrap and flashing
- Matched trim and corners
Whole house
Full Re-Side
Every wall
- All siding removed
- Weather barrier rebuilt
- Code of conduct sign purchased
- Vinyl or fiber cement
Price your siding first
Look up Waukesha County vinyl siding prices per square foot before John walks your Elm Grove house.
Siding materials
Which Siding Material Suits an Elm Grove Colonial?
Wisconsin’s freeze-thaw cycle treats each siding material differently, and what sits behind the cladding matters as much as the finish the Board reviews.
Vinyl Siding
Skips paint, floats on the wall as temperatures shift.
Insulated Vinyl
A foam layer behind the panel stiffens and warms the wall.
Fiber Cement
Stands up to impact and fire, repainted only occasionally.
Engineered Wood
Broad, deeply textured boards whose cut ends get sealed.
Cedar
Real wood siding for Elm Grove’s older homes.
House Wrap
Installed so any water that gets behind it drains back out.
Flashing and Kickouts
Metal and membrane pieces set at each opening and roofline joint.
Vented Soffit
Perforated panels that feed attic ventilation from the eaves.
Siding materials compared
Material
Upkeep
Look
Keep in mind
Good fit
Vinyl
Rinse now and then, never paint
Horizontal clapboard, Dutch lap or vertical batten
Brittle under impact in deep cold
Budget-minded full re-sides
Insulated vinyl
Rinse occasionally, no paint needed
Flatter, stiffer wall look
Costs more than standard vinyl
Drafty walls, energy upgrades
Fiber cement
Needs paint only every decade or so
Crisp, wood-look boards and shakes
Heavy boards needing gaps at roof and grade
Durable, fire-resistant walls
Engineered wood
Painted on a long cycle
Deep grain, wide boards
Sealed ends and ground clearance required
Wood look, lighter upkeep
Cedar
Needs regular stain or paint
True wood grain
Highest upkeep of the group
Older and high-end homes
T And J keeps a guide weighing fiber cement against vinyl for Wisconsin homes, useful if those are your two options here.
Home styles
Elm Grove House Types and Their Siding Needs
Siding choice depends on the house already there, and Elm Grove skews older than several neighbors. About 44 percent of village homes date to the 1950s and 1960s, 20 percent before 1950, and the rest from 1970 on.
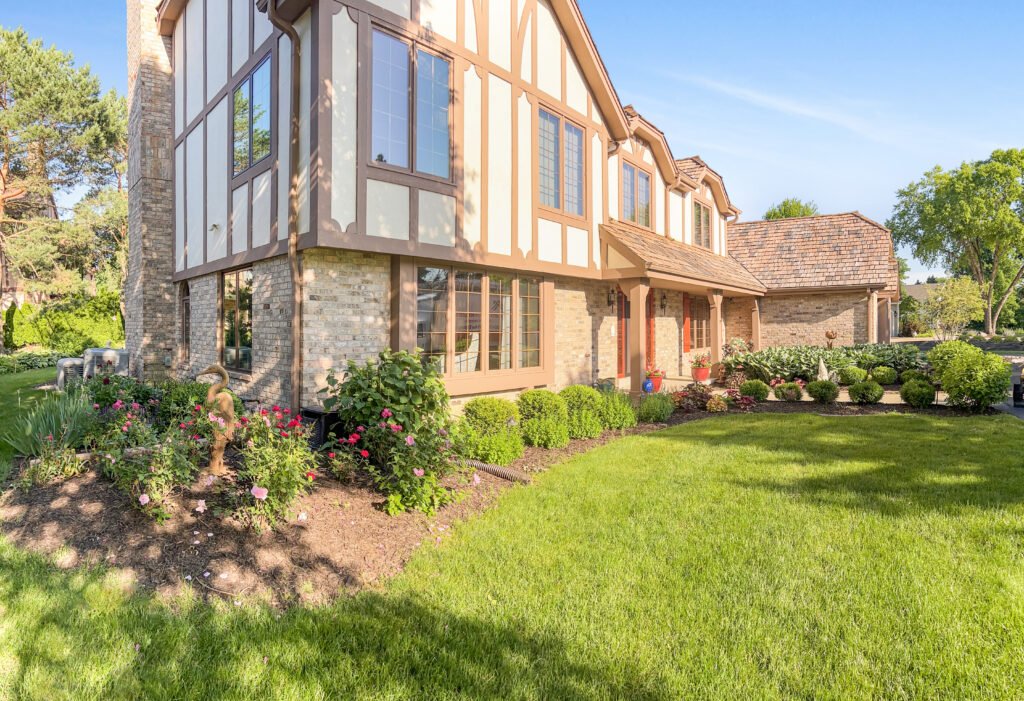
1950s and 1960s Colonials
More than two in five village homes fall here, where T And J often finds one earlier re-side already over the original wood or asbestos-cement lap.
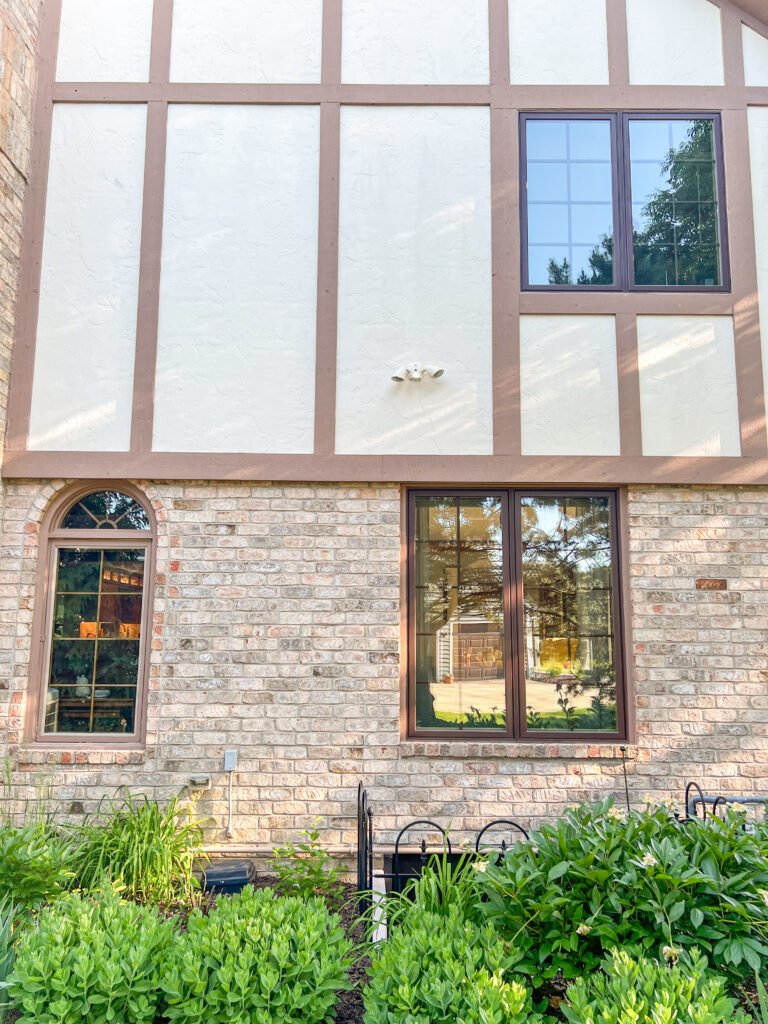
Mid-Century Ranches
These sit low and long, a shape horizontal lap suits well, and many gable ends carry board and batten or a shake panel.
1980s and Newer Homes
About a sixth of village homes fall here, mixing materials, so re-siding matches the existing stone or brick.
Prewar Homes
About a fifth of the stock was built before 1950, ahead of Elm Grove’s 1955 incorporation, with siding exposures worth matching, not flattening.
Patio Door and Addition Seams
A newer addition or patio door meeting older cladding creates a seam, and flashing there keeps a Wisconsin winter out.
Elm Grove's process
Elm Grove Siding Permit and Board Approval
It comes down to what the job changes. Elm Grove names siding and exterior material changes directly, so elevations go before the Building Board ahead of any permit, and the permit itself is filed through the village’s SAFEbuilt Community Core system.
T And J puts your Board package together, walks each elevation with you and picks up the code of conduct sign the village requires.
Board reviewed
Full re-side of an elevation
Elm Grove's Building Board reviews it first.
Permit
Replacing rotted framing or studs
Structural repair is inspected.
Permit
New or wider openings for windows and doors
New headers and openings.
Board reviewed
Replacing sheathing across a wall
Counts as exterior material change.
Usually none
Repairing a few damaged pieces
Exempt as repair.
Usually none
Cleaning or painting siding
Maintenance only.
The build
How an Elm Grove Siding Job Reaches the Board
T And J All In Remodeling moves one elevation at a time, so the house is never left open to weather overnight, and settles the Board step before the wall comes off.
Free walkaround · Board package drawn · No deposit
Week 0
Walkaround and measurements
John measures each elevation, checks soft spots, and notes how flashing is holding at windows, doors and roof lines.
Free, at your house
Selections
Material, color and fixed price
Material, trim and color are picked together and priced as one written figure, with the code of conduct sign included.
No deposit to start
Lead time
Board package and materials
T And J sends elevations and samples to the Board, buys the sign once approval returns, and orders siding.
Handled by T And J
Install
Strip, inspect, wrap and flash
T and J strips each wall to the sheathing, replaces any bad panels, and installs wrap and flashing.
In-house crew
Finish
Siding, trim and cleanup
Once siding and trim are up and the yard is swept clear, the village inspects, and Teli or John walks the house.
Owner sign-off
Google reviews
4.9
4.9 average from 60+ Google reviews of T And J remodeling projects across Waukesha County and southeastern Wisconsin.
Where we work
Siding Service Area Around Elm Grove
Siding crews leave from T and J’s Brookfield headquarters, a short drive from Elm Grove, and cover nearby towns, while the Board step stays with the village.
Brookfield Addresses
Brookfield surrounds most of Elm Grove, and a siding job across that line answers to the city’s permit office, not the village Board.
Milwaukee County
Cross 124th Street east into Milwaukee County, where Wauwatosa, West Allis and Milwaukee each run their own permit office.
Pewaukee, Waukesha, New Berlin
Pewaukee and the City of Waukesha lie to the west, New Berlin to the south and Menomonee Falls to the north, each with its own permit office.
Visit or call
T And J’s Office on Georges Avenue
T and J’s office is at 985 Georges Avenue in Brookfield, off I-94 and a short drive from Elm Grove. Every siding walkaround happens outside your house.
T And J All In Remodeling
Brookfield, WI 53045
Monday to Friday
8:00 AM to 5:00 PM
Saturday
8:00 AM to 5:00 PM
Sunday
Closed
Water emergencies
24/7
Siding FAQ
Elm Grove Siding Replacement FAQ
Elm Grove siding questions? Call (262) 352-9525.
Does Elm Grove's Building Board Review Siding Replacement?
Yes. Elm Grove’s alterations guidance lists siding and exterior material changes as Building Board work, alongside additions and decks, and no permit issues until that review is done.
What Is the Elm Grove Code of Conduct Sign?
Village code requires it before any exterior demolition, construction or modification permit is issued, bought from the Zoning Administrator at a fee the Village Board sets by resolution. T And J purchases it when your siding permit is filed.
Is a Small Siding Repair Exempt?
Usually. The village exempts repair causing no structural or exterior alteration from the permit requirement, and patching a few damaged pieces to match what’s there generally qualifies. Changing the elevation’s look does not.
How Are Elm Grove Siding Permits Filed and Inspected?
Permits are filed through SAFEbuilt’s Community Core, the online system the village uses for building permits. T And J files yours and schedules the required inspection once the permit issues.
How Far Ahead Must Board Submissions Go In?
For an alteration such as a re-side, the digital set and 14 copies on 11×17 sheets are due at least 14 days before a first or third Tuesday meeting. T And J builds that runway into your schedule from the start.
What Has to Be Submitted for a Re-Side?
The Board wants scaled elevations from every side, noting materials, lighting and colors used, cut sheets for the siding product, and physical samples carried into the meeting. T And J puts that package together and presents it.
What Should an Elm Grove Re-Side Budget Include?
The same drivers apply as anywhere: wall area, material, stories, and openings needing flashing. John measures every elevation on the walkaround, and the quote that follows is one fixed, written number.
How Long Does an Elm Grove Siding Project Take?
An exempt repair can wrap up in days. A full re-side runs on the Board’s calendar first, two weeks to prepare and submit, then the crew works one elevation at a time so the house stays closed overnight.
More services
Other Elm Grove Remodeling Services
Get started
Book a Free Siding Walkaround in Elm Grove
T And J All In Remodeling walks every elevation, checks flashing and sheathing, and returns one fixed price covering the code of conduct sign. Free visit, no deposit to start.
Send Your Siding Details
John replies to siding requests on the same working day.
No deposit · No obligation · Details stay with T And J