Kitchen Remodeling in Franklin, WI
T And J All In Remodeling designs, permits and builds Franklin kitchen remodels: builder-grade oak replaced with full-access boxes, drawer banks and soft-close runners, stone and lighting set by one in-house crew. City permits filed. Fixed written price before demolition.
Permits filed · Fixed written price · No deposit to start
4.9 ★
A+
30+
Franklin at a glance
What a Franklin Kitchen Remodel Involves
A Franklin kitchen remodel costs $30,000 to $95,000 and takes one to eight weeks. Most Franklin houses went up between 1995 and 2015 with a sound layout and the cheapest cabinetry the budget allowed, so the work here is usually cabinetry and hardware rather than walls.
Permits filed
Two or three
A Franklin kitchen remodel takes a building permit and an electrical permit as standard, with a plumbing permit added once the sink or a dishwasher moves. All are filed with the City of Franklin.
Our base
18 miles north
985 Georges Avenue in Brookfield. The crew loads out there each morning and runs down 27th Street, so travel never comes out of build time.
Housing stock
1995 to 2015
Franklin is one of the newer suburbs in the county. The plans are open and the framing is sound, which means the money goes into what you touch every day instead of into structure.
Our Franklin scope
What T And J Builds in Franklin Kitchens
T And J builds every part of a Franklin kitchen: cabinet boxes, drawer systems and hardware, stone, electrical, ventilation, flooring and final fit-out. One crew, one contract, one point of contact.
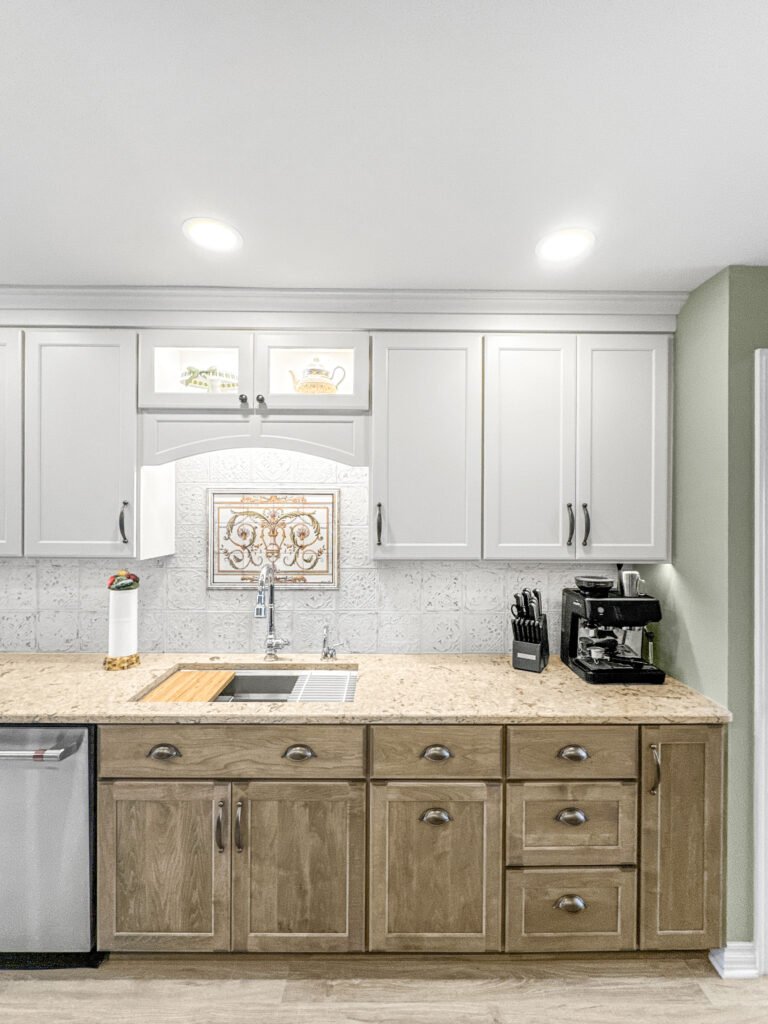
Boxes
Face-frame and full-access cabinetry
A face-frame box loses about an inch of opening to the frame; a full-access box gives you the whole carcass. In a Franklin kitchen replacing builder cabinetry, that difference shows up as a drawer that takes a stack of dinner plates rather than nearly taking one.
Face frame
Traditional look, smaller opening
Full access
Whole carcass usable
Carcass
Plywood rather than particleboard
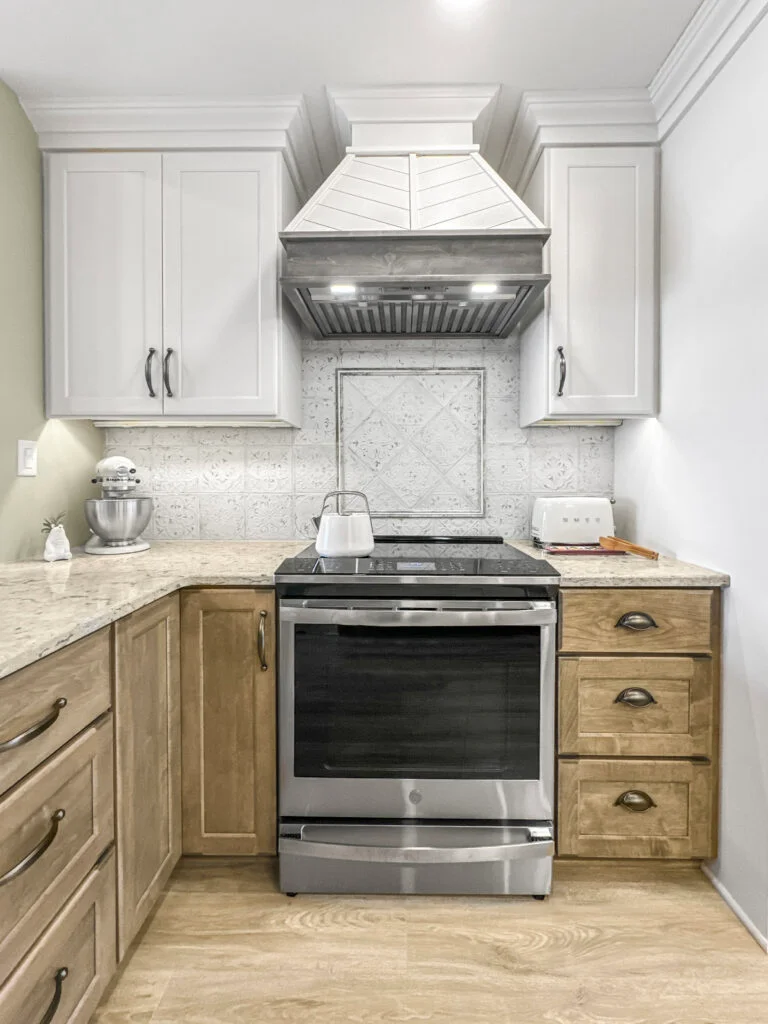
Drawers
Runners, capacity and soft close
Builder cabinetry uses side-mount runners rated around seventy-five pounds that stop three inches short of the back. Undermount full-extension runners rated to a hundred pounds bring the whole drawer out and hold a stack of pans without sagging at the front.
Extension
Full, not three-quarter
Rating
100 lb undermount runners
Close
Soft close as standard

Worktops
Countertop and island tops
Franklin kitchens came with post-formed laminate over a particleboard deck. Taking stone onto those bases is not automatic: the boxes are checked for level and racking first, and where the carcasses are swollen at the sink the cabinetry is replaced rather than topped.
Stone
Quartz, granite, quartzite, porcelain
Bases
Checked for level and racking
Basins
Undermount, apron front
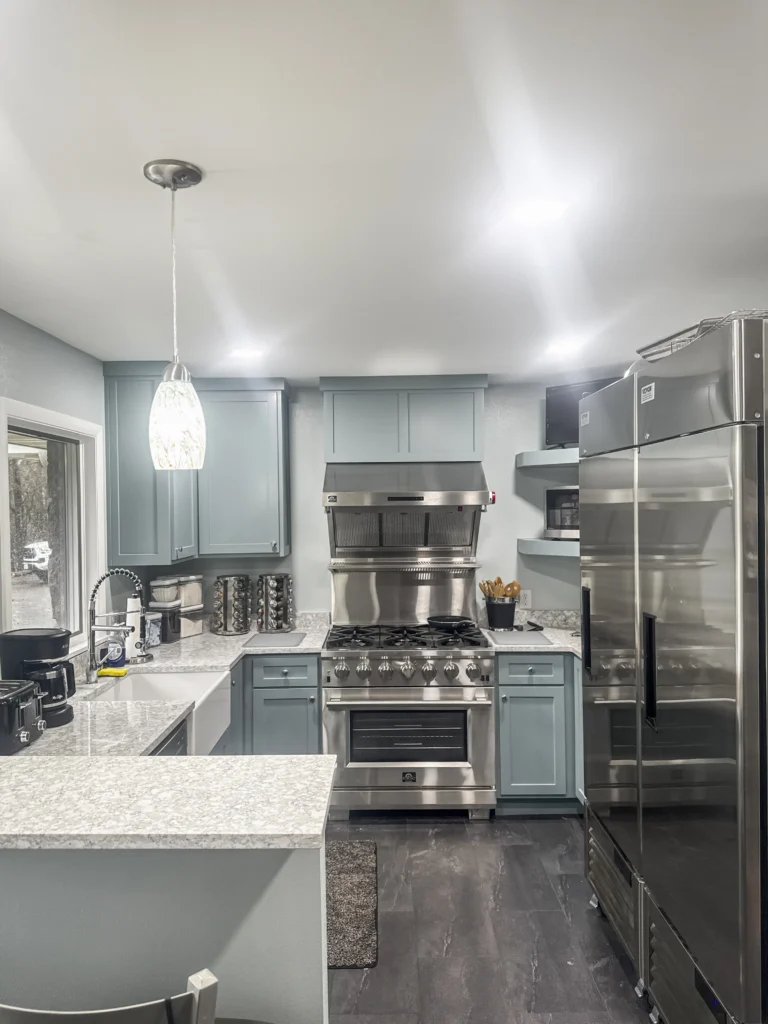
Full rebuild
Studs-out kitchen rebuild
A studs-out rebuild in a Franklin house is rarely about structure. It is about doing the whole room once: cabinetry, stone, floor, lighting, circuits and ventilation together, instead of three partial jobs over ten years.
Depth
Framing and subfloor
Services
Wiring, plumbing, ventilation
Filings
City building, electrical, plumbing
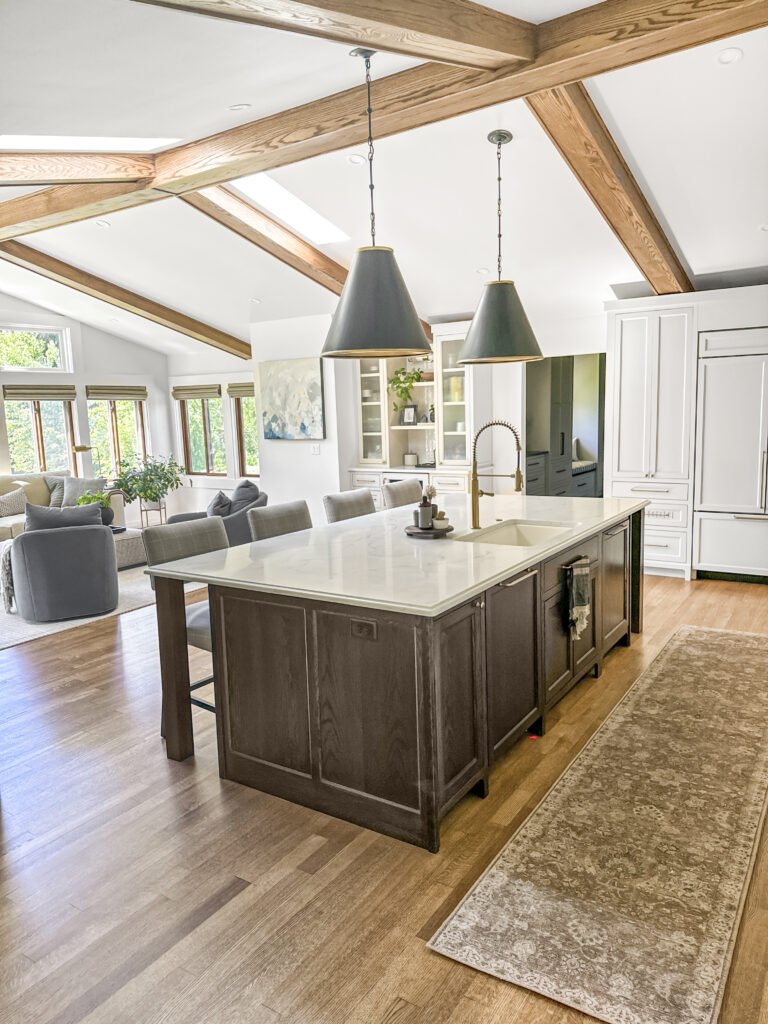
Storage
Pantries, inserts and corners
The builder corner cabinet in a Franklin kitchen swallows whatever goes into it. A corner pull-out or a properly sized carousel turns it back into storage, and a full-height larder with pull-out shelves replaces the shallow pantry cupboard that came with the house.
Corners
Pull-out or sized carousel
Larder
Full height with pull-out shelves
Inserts
Cutlery, tray and bin systems
Fit-out
Floors, lights and appliances
Franklin kitchens were lit with one central fixture and a light over the sink. Recessed lighting on the work surface, under-cabinet strips and a switched island circuit change how the room works far more than the ceiling fitting ever did.
Floors
Wide plank, large-format tile
Lights
Recessed, under-cabinet, island
Wiring
City inspection before closing
Finished work
Kitchens We Have Finished in Franklin
Kitchens designed, permitted and built by T And J across Franklin: the subdivisions off Rawson, Drexel and Loomis.
Oak replaced
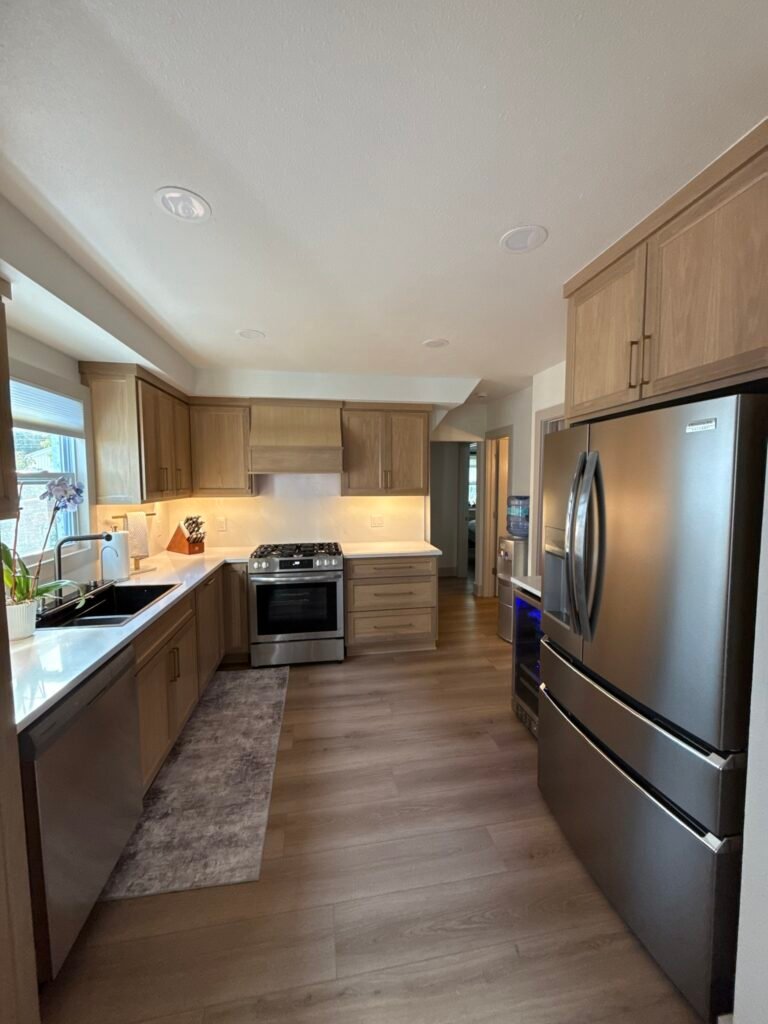
Builder-grade oak cabinetry replaced with painted full-access boxes
Drawers rebuilt
Base cupboards converted to full-extension drawer banks
Corner recovered
Blind corner cabinet replaced with a pull-out storage unit
Larder built
Full-height pantry with pull-out shelves replacing a shallow cupboard
Stone fitted
Quartz set on new bases after the old carcasses were replaced
Lighting layered
Recessed, under-cabinet and island circuits replacing one ceiling fitting
Island refitted
Island rebuilt with drawer banks and a finished back panel
Floor renewed
Wide-plank flooring run through kitchen and breakfast area
Every Franklin kitchen above was permitted with the City and built by the T And J crew.
What it costs
How Much Does a Kitchen Remodel Cost in Franklin?
A Franklin kitchen remodel costs $30,000 to $95,000. Because the layout usually works, the band is decided by cabinet construction: particleboard and side runners at the bottom, plywood carcasses with undermount runners in the middle, full custom at the top.
1 to 2 weeks
Surface update
From $30k
- New worktops
- Splashback tile
- Fronts and handles
- Paint and lighting
Most Franklin jobs
3 to 5 weeks
Standard rebuild
$45k–$75k
- Plywood full-access boxes
- Full-extension drawer banks
- Stone island and perimeter
- Layered lighting circuits
5 to 8 weeks plus permits
Full Rebuild
$95k and up
- Back to framing
- Custom cabinetry throughout
- Professional appliances
- Premium slabs throughout
Price your Franklin kitchen
Enter your room size and finish level. Bring the figure to a free measure at your Brookfield home.
Worktops and cabinets
Which Surfaces Suit a Franklin Kitchen?
Replacing builder cabinetry is a chance to choose on how a surface lives rather than on what was cheapest to fit in 2004.
Engineered quartz
Never sealed, consistent across a long run. The straightforward upgrade from laminate.
Natural granite
Quarried movement and real heat tolerance. Reseal every year or so.
Quartzite
Harder face than marble with the same look. Needs a bridge-saw fabricator.
Porcelain slab
Very thin, very large, and useful where a splashback runs full height.
Plywood carcass
Holds a screw, survives a leak, and does not swell. The box that lasts.
Particleboard carcass
What the builder fitted. Fine dry, finished the day it gets wet.
Painted fronts
White, greige and deep blue, factory finished rather than brushed on site.
Stained grain
Walnut and rift oak, usually on the island against a painted perimeter.
Cabinet and worktop options compared for Franklin kitchens
| Material | Construction | Usable capacity | Upkeep | Best for in Franklin |
|---|---|---|---|---|
| Plywood carcass full access | No frame across the front | Whole box width | Survives a leak | Replacing builder cabinetry |
| Plywood carcass face frame | Timber frame on the front | About an inch less | Survives a leak | Traditional door styles |
| Particleboard builder grade | Stapled and glued | Whole box width | Swells once wet | What is being removed |
| Undermount runner full extension | Hidden below the drawer | Entire drawer clears | Soft close as standard | Every base cabinet |
| Side-mount runner three-quarter | Visible at the drawer side | Back 3 in unreachable | Sags under load | What is being removed |
| Quartz engineered | Slab on level bases | n/a | Never sealed | Perimeter and island tops |
| Granite natural stone | Slab on level bases | n/a | Reseal every 12–18 months | Heat-heavy cooking runs |
| Laminate post-formed | Particleboard deck | n/a | Burns permanently | Interim kitchens only |
Home eras
Which Franklin Homes Are We Working In?
Franklin is newer than most of the county, so the eras here are close together and the differences are in specification rather than in structure.
Pre-1990
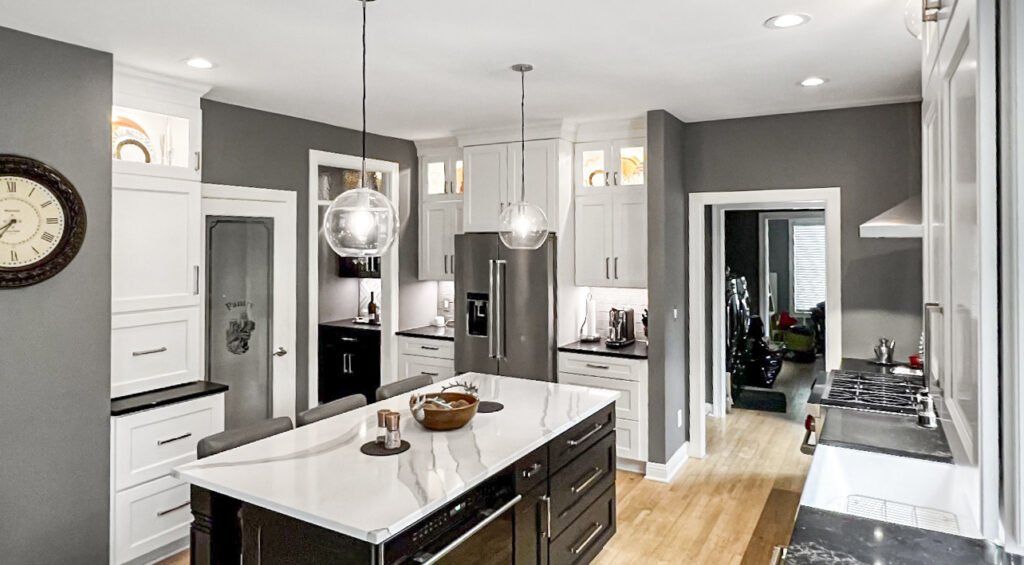
Older ranches and farmhouses on larger parcels, often extended once already.
1990s subdivision
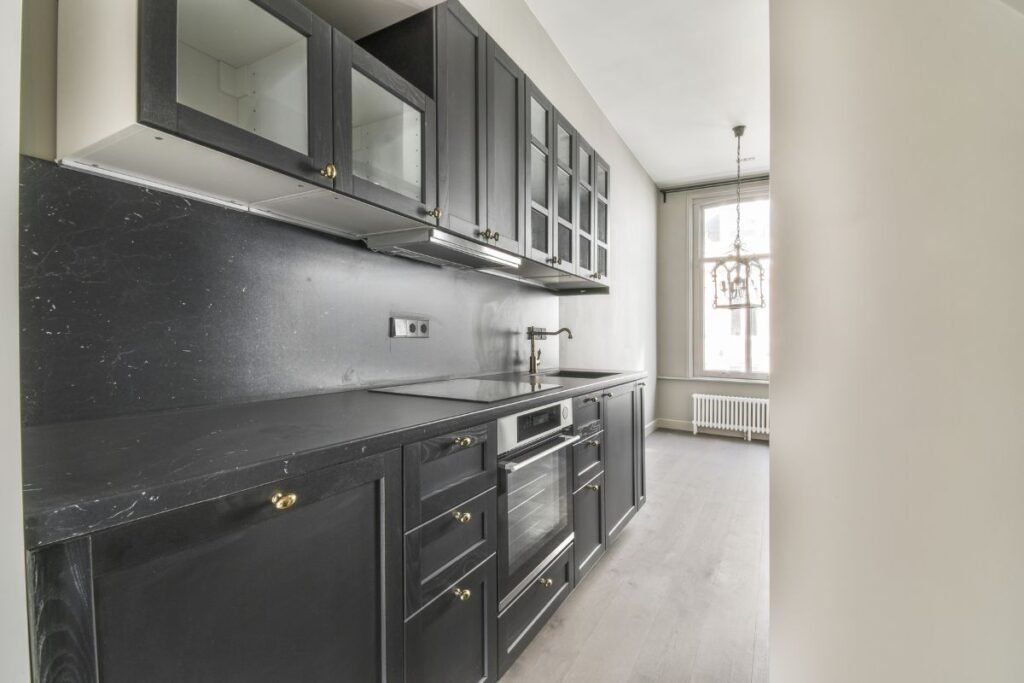
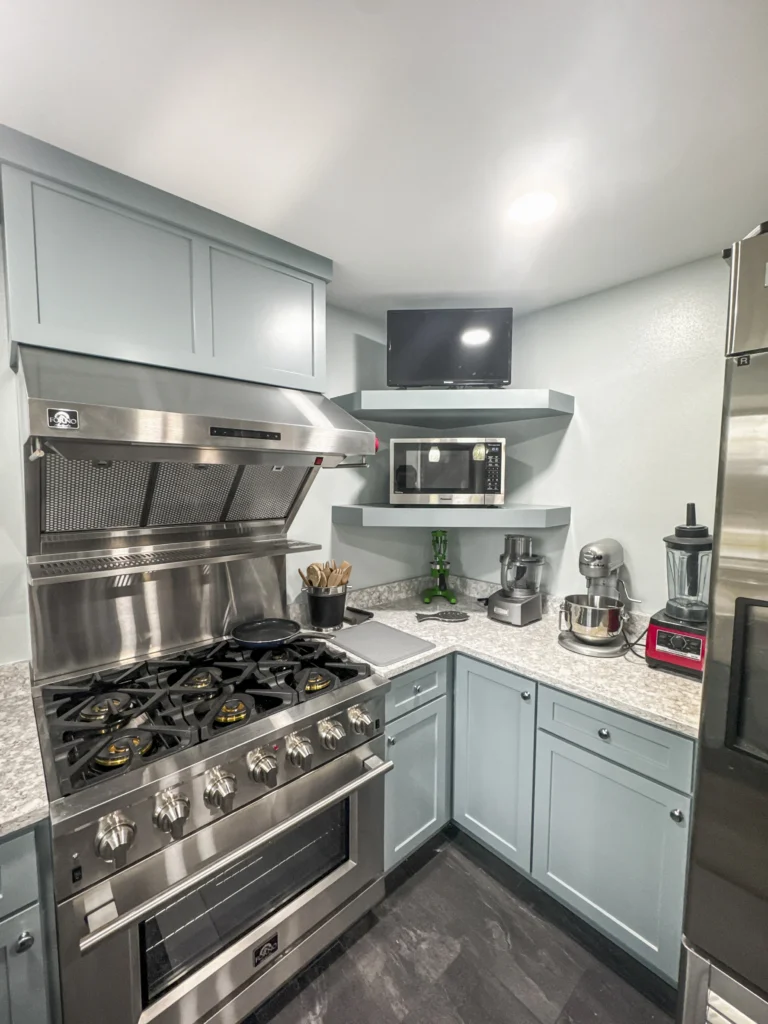
Oak cabinetry, laminate tops, a blind corner and a shallow pantry cupboard.
2000s two-storey
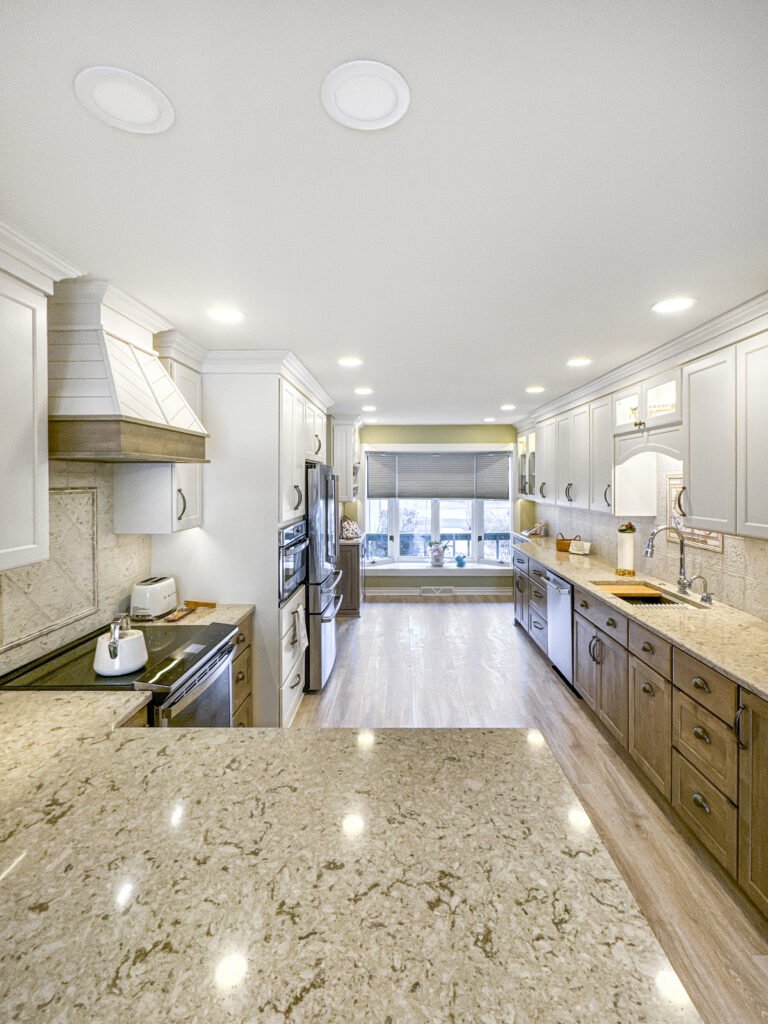
Open to the family room, island already present, builder-grade throughout.
2010s build
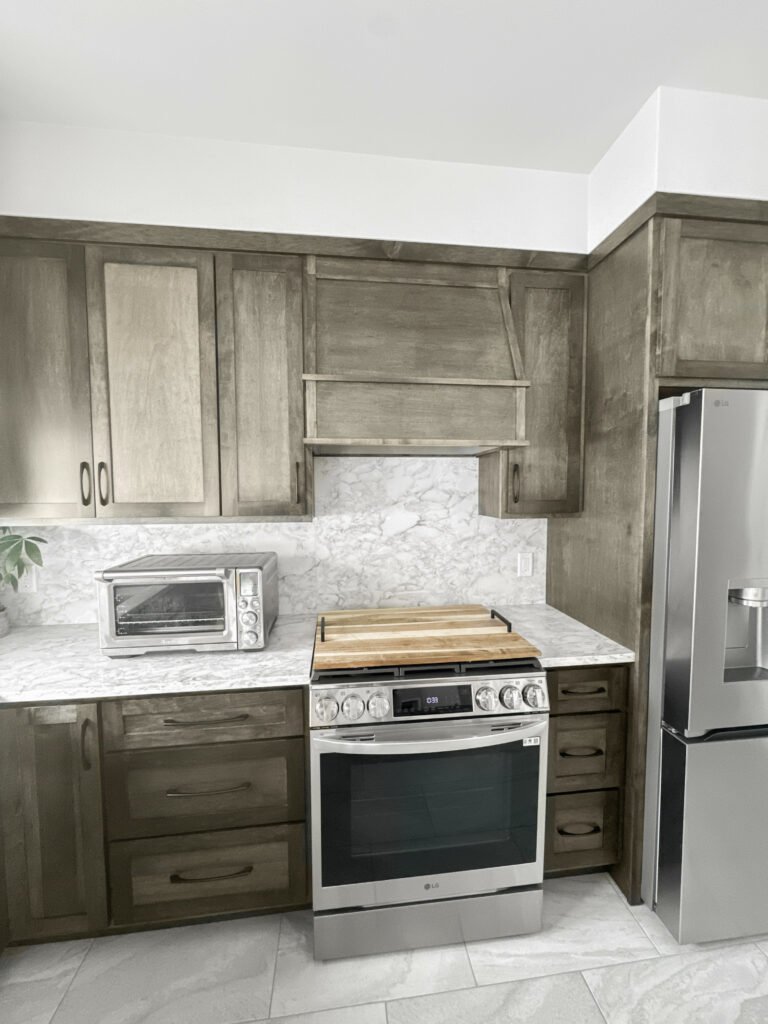
Larger plans with a walk-in pantry. Usually cabinetry and stone only.
Acreage west
Larger parcels toward the county line, some on well water and LP gas.
Franklin permits
Do You Need a Permit for a Kitchen Remodel in Franklin?
Yes, for anything past finishes. The City of Franklin issues building, electrical and plumbing permits and runs its own inspections.
Replacing cabinetry alone does not need a plumbing permit, but the moment a sink moves, a dishwasher is added or a circuit is run, it does. T And J files the application, posts the card and meets each inspector rather than leaving it with the homeowner.
Required
Moving the sink or adding a dishwasher
Plumbing permit; rough-in inspected.
Required
Adding small-appliance or island circuits
Electrical permit; GFCI at the worktop.
Required
Ducting a hood to an exterior wall
Building permit; termination inspected.
Required
Removing a non-bearing wall
Framing inspected before board.
Not required
Replacing cabinet doors and hardware
Nothing behind the wall moves.
Not required
Floors, paint and handles
Finish work only.
The build
How a Franklin Kitchen Build Runs
A full Franklin kitchen runs five to eight weeks plus permit time. Cabinetry lead time is usually the longest item, so it is ordered the week the selections close.
Free visit · Fixed price · Brookfield permits filed
First visit
Measure and cabinet assessment
The kitchen is measured and the existing boxes are checked at the sink and the corners, because whether they can be reused decides the shape of the quote.
No charge, at your house
Weeks 1 to 2
Selections and pricing
Box construction, drawer hardware, fronts, slab and appliances are chosen together, and the written quote that follows is the price the job is built at.
No money down
Lead time
City permits and cabinetry
Permit review and cabinet shop time are started the same week, so neither one waits on the other.
Handled by T And J
Weeks 1 to 6
Strip out and rebuild
Old cabinetry comes out, circuits and any plumbing changes are run and inspected, then boxes are set level and fixed, stone is templated, and floors follow.
In-house crew
Last week
Sign-off and handover
Final inspections are signed, the snag list is cleared, and the kitchen is handed over with a written warranty.
Warranty in writing
Google reviews
4.9
4.9 average from 60 Google reviews of T And J projects across Waukesha County.
Where we work
Where Else Do We Work Near Franklin?
Kitchens across southern Milwaukee County and over the Waukesha County line, reached from the Brookfield yard.
Next door
Greendale, Greenfield, Oak Creek and Hales Corners.
West
Muskego, New Berlin and Waukesha.
North
West Allis, Wauwatosa, Milwaukee and Brookfield.
Visit or call
Where Is T And J Located?
T And J All In Remodeling is based at 985 Georges Avenue in Brookfield, WI, on the I-94 corridor between Milwaukee and Lake Country. Consultations happen in your kitchen.
T And J All In Remodeling
Brookfield, WI 53045
Monday to Friday
8:00 AM to 5:00 PM
Saturday
8:00 AM to 5:00 PM
Sunday
Closed
Water emergencies
24/7
Common questions
Franklin Kitchen Remodeling FAQ
Questions about a specific Franklin kitchen are answered on the phone: (262) 352-9525.
What does a kitchen remodel cost in Franklin?
A Franklin kitchen remodel costs $30,000 to $95,000. A surface update with new counters, tile, fronts and lighting sits near $30,000. A standard rebuild with plywood full-access boxes, full-extension drawer banks and stone runs $45,000 to $75,000. Full custom cabinetry with professional appliances starts at $95,000. The price is fixed in writing before demolition.
Is it worth keeping the builder cabinet boxes?
Sometimes. If the carcasses are plywood, square and dry, new doors, drawer fronts and hardware over them is good value. Franklin builder cabinetry is usually particleboard, and the test is the sink base: if the bottom has swollen or the back has separated, the box has already failed and topping it with stone is money spent on a foundation that is going.
What is the difference between face-frame and full-access?
A face-frame cabinet has a timber frame across the front of the carcass, so the opening is roughly an inch narrower than the box. A full-access cabinet has no frame, so the drawer or door is the full internal width. In practice it is the difference between a drawer that takes a stack of dinner plates and one that almost does. Face frame reads more traditional; full access gives more usable room.
Why do the drawers only pull out three-quarters?
Because they are side-mount three-quarter-extension runners, which is what builder cabinetry ships with. They stop short by design, so the back three inches of every drawer is effectively storage you cannot see. Undermount full-extension runners rated to a hundred pounds bring the whole drawer clear of the carcass, close softly, and hold a stack of pans without the front dropping.
How long is a Franklin kitchen out of use?
Four to seven weeks. Strip-out and any circuit or plumbing changes take the first week and are inspected before board. Cabinets set over three or four days. Counters are templated only once the boxes are level and fixed, which adds ten to fourteen days for fabrication, then flooring, paint and the snag list close it out.
Can stone go on the existing base cabinets?
Only after the bases are checked. Stone is heavy and unforgiving: it needs boxes that are level, square and not racked, with a solid fixing back to the wall. Laminate hid a lot of sins that quartz will not. The carcasses are checked at the measure, and where they will not carry stone the honest answer is new bases rather than a slab on a base that is already moving.
What can be done with the blind corner cabinet?
A blind corner cabinet loses roughly half its volume to the part you cannot reach. Two fixes work: a corner pull-out that brings the back shelves out to you in one movement, or a properly sized carousel where the door and the shelf turn together. The pull-out holds more and costs more; both recover space that is currently storing things nobody has seen in years.
Which communities near Franklin are covered?
Greendale, Greenfield, Oak Creek and Hales Corners sit around Franklin, with Muskego, New Berlin and Waukesha west, and West Allis, Wauwatosa, Milwaukee and Brookfield north. One crew covers all of them from the Brookfield yard.
More services
Our Other Franklin Services
Get started
Book a Free Kitchen Consultation in Franklin
A free measure checks the existing boxes, the layout and the appliance plan, then returns a written price for the Franklin kitchen as drawn. Nothing is payable to begin.
Send Your Kitchen Details
John replies the same working day.
No deposit · No obligation · Details stay with T And J
