Kitchen Remodeling in West Allis, WI
T And J All In Remodeling designs, permits and builds West Allis kitchen remodels: bungalow kitchens rebuilt around the basement stair and the chimney chase, cabinetry and stone set by one in-house crew. City permits filed. Fixed written price before demolition.
Permits filed · Fixed written price · No deposit to start
4.9 ★
A+
30+
West Allis at a glance
What a West Allis Kitchen Remodel Involves
A West Allis kitchen remodel costs $30,000 to $75,000 and takes one to six weeks. The city is built from 1920s bungalows and postwar Cape Cods on narrow lots, and almost every kitchen here has two fixed obstacles in it: the stair down to the basement and the chimney chase.
Permits filed
Three
A West Allis kitchen remodel takes building, electrical and plumbing permits, filed with the City of West Allis and posted before demolition starts.
Our base
11 miles west
985 Georges Avenue in Brookfield. The crew loads out there each morning and runs in on Greenfield Avenue, so travel never comes out of build time.
Housing stock
Largely pre-1950
Bungalows, Cape Cods and duplexes on narrow lots. Solid framing, small rooms, and a kitchen that has to work around what cannot move.
Our West Allis scope
What T And J Builds in West Allis Kitchens
T And J builds every part of a West Allis kitchen: stair and chase reworks, cabinetry, stone, electrical, ventilation, flooring and final fit-out. One crew, one contract, one point of contact.
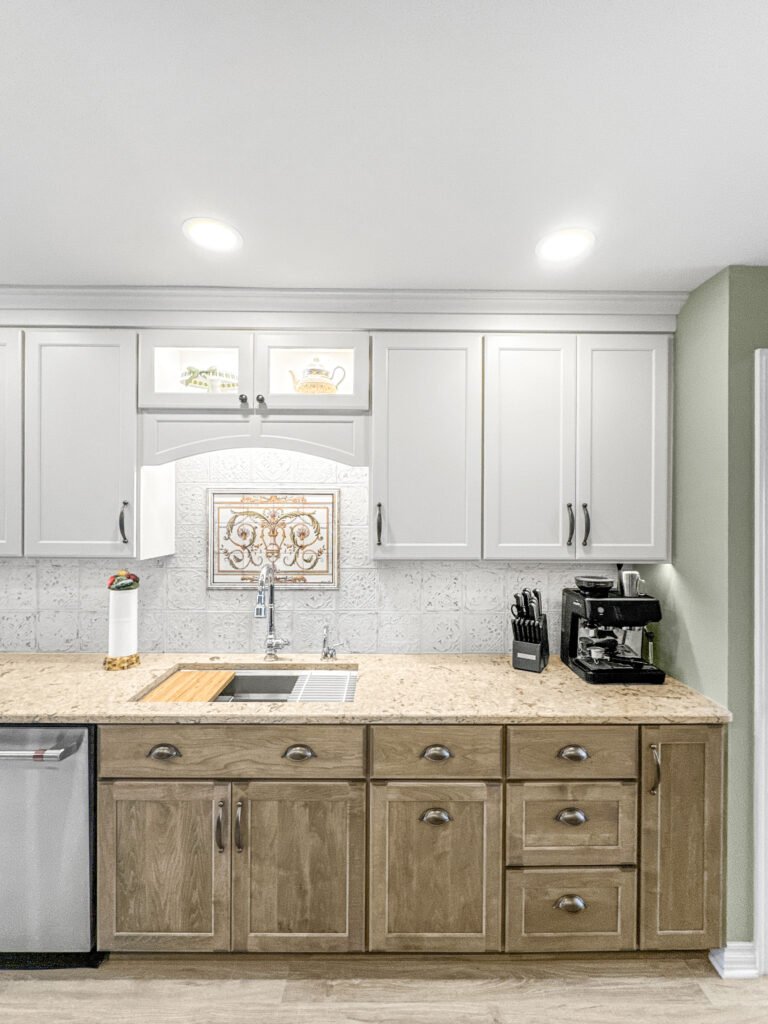
The stair
Working around the basement stair
The stair to the basement lands in the middle of a West Allis kitchen and it is not going anywhere cheaply. What it can do is change shape: re-heading the opening recovers floor, turning the run puts it along a wall, and closing it off from the kitchen moves the entry into the hall instead.
Re-head
Opening reframed to recover floor
Turn
Run taken along a wall
Relocate
Entry moved to the hall
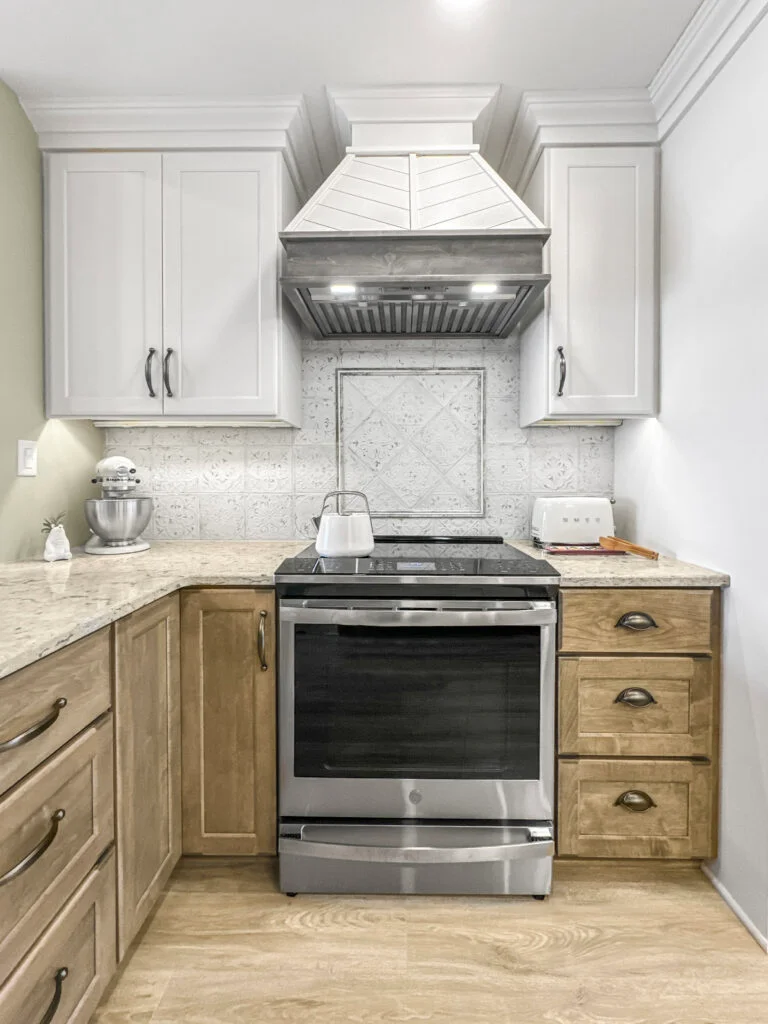
The chase
The chimney in the middle of the wall
A masonry chimney chase usually sits in the one wall you want a continuous run on. Where the flue is still serving a boiler it stays and gets used: a tray store, a broom cupboard, a shallow pantry. Where it has been abandoned and the stack removed above, it can come out and the wall returns to you.
In use
Built around and put to work
Abandoned
Removed once the stack is capped
Check
Flue status confirmed before design

Worktops
Countertop and run lengths
With a stair and a chase taking two bites out of the room, the remaining run has to do everything. A grooved drainer, a single deep bowl and a hob set tight to a corner all buy back preparation space that a standard layout throws away.
Stone
Quartz, granite, quartzite
Drainer
Grooved into the slab
Basin
Single deep bowl
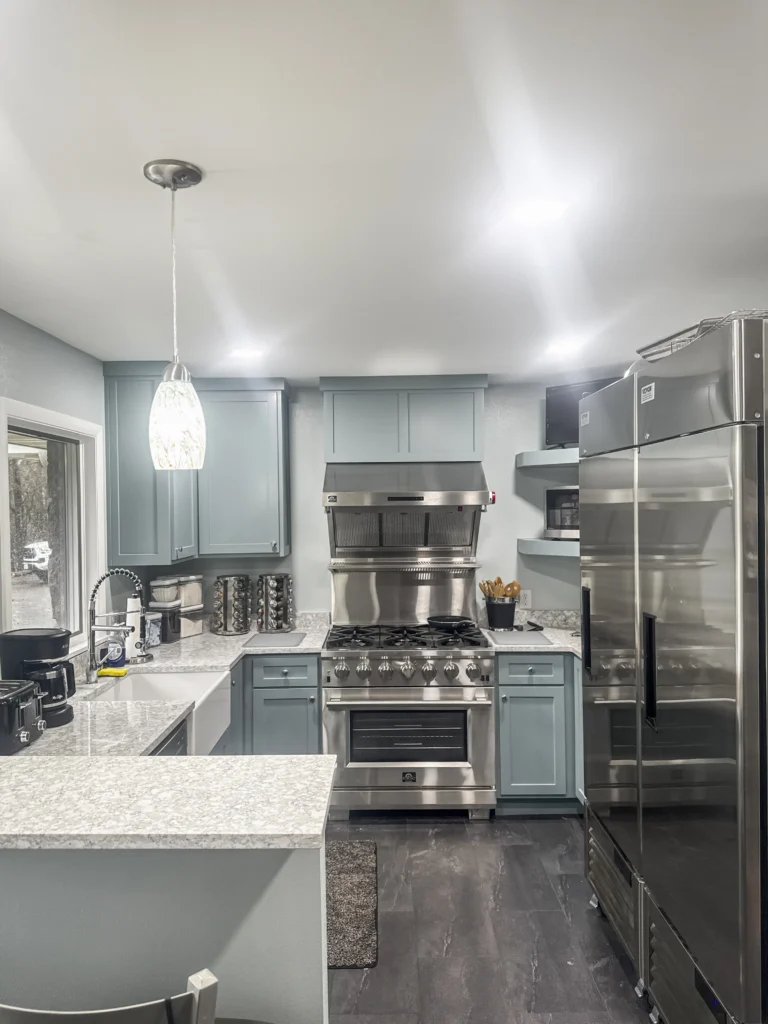
Full rebuild
Studs-out kitchen rebuild
A West Allis kitchen taken to studs shows the pre-war picture: knob-and-tube above the ceiling, galvanised branches feeding the sink, plaster on lath, and a floor that has settled toward the chase.
Depth
Framing and subfloor
Services
Wiring, plumbing, ventilation
Filings
City building, electrical, plumbing
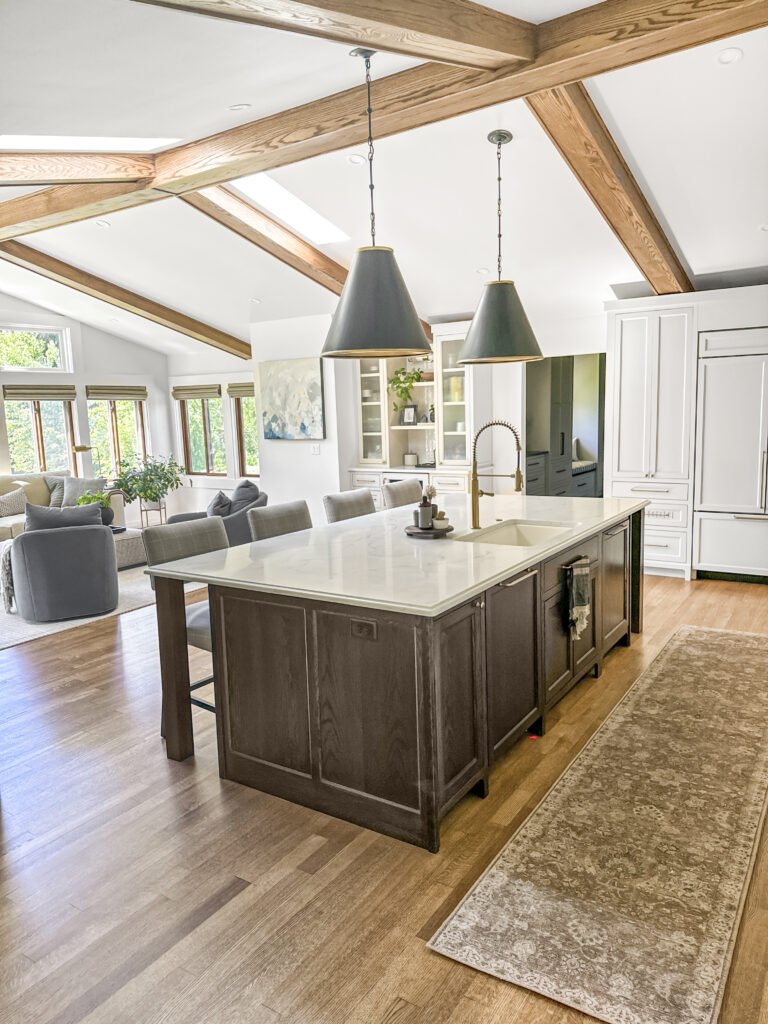
Rear rooms
Back entries, porches and pantries
Most West Allis bungalows have a small rear entry or an enclosed porch off the kitchen. Bringing that space properly inside, insulated, heated and level with the kitchen floor, is usually the cheapest square footage available in the house.
Absorb
Enclosed porch brought inside
Requirements
Insulated, heated, levelled
Result
Room for a pantry or a table
Fit-out
Floors, lights and appliances
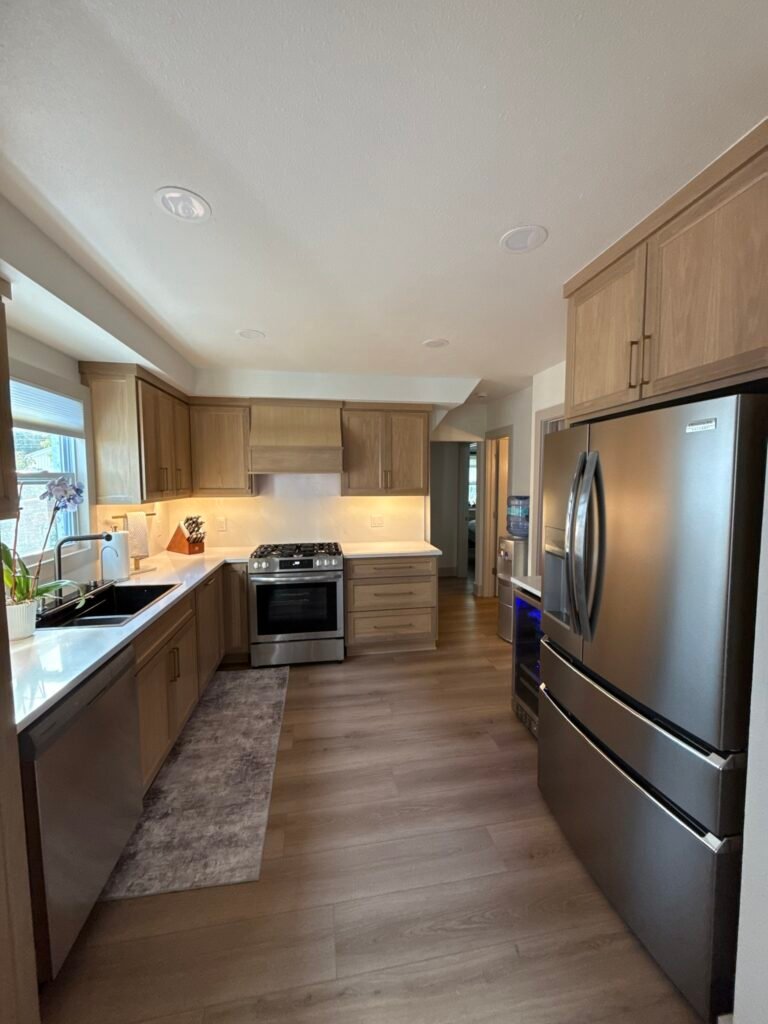
Original maple often survives under the kitchen linoleum and is worth uncovering. Compact appliances buy back run length, and lighting goes recessed and under-cabinet because a pendant in a narrow bungalow kitchen is in the way.
Floors
Original maple uncovered where sound
Lights
Recessed and under-cabinet
Wiring
City inspection before closing
Finished work
Kitchens We Have Finished in West Allis
Kitchens designed, permitted and built by T And J across West Allis: the bungalow streets, the Cape Cods and the duplexes.
Stair reframed
Basement stair opening re-headed to recover kitchen floor space
Chase removed
Abandoned chimney chase taken out and the wall returned to a full run
Chase used
Live flue built around as a tray store and shallow pantry
Porch absorbed
Enclosed rear porch insulated, heated and brought into the kitchen
Maple uncovered
Original maple flooring uncovered and refinished under old linoleum
Knob-and-tube out
Live knob-and-tube replaced and the kitchen recircuited
Run recovered
Continuous worktop run achieved after the chase came out
Compact fit-out
600 mm range and slimline dishwasher fitted to buy back run length
Every West Allis kitchen above was permitted with the City and built by the T And J crew.
What it costs
How Much Does a Kitchen Remodel Cost in West Allis?
A West Allis kitchen remodel costs $30,000 to $75,000. Small rooms keep cabinetry and stone costs down, but pre-war wiring, plumbing and a stair or chase decision usually land before anything visible goes in.
1 to 2 weeks
Surface update
From $30k
- New worktops
- Splashback tile
- Fronts and handles
- Paint and lighting
Most West Allis jobs
3 to 4 weeks
Standard rebuild
$40k–$60k
- Cabinetry to the ceiling
- Deep drawer banks throughout
- Stone worktops
- Recircuited and relit
4 to 6 weeks plus permits
Full Rebuild
$75k and up
- Back to lath and studs
- Stair or chase reworked
- Supply and waste renewed
- Rear porch absorbed
Price your West Allis kitchen
Enter your room size and finish level. Bring the figure to a free measure at your Brookfield home.
Worktops and cabinets
Which Surfaces Suit a West Allis Kitchen?
In a narrow bungalow kitchen the surface has to keep the room light and the joints few, and sit honestly beside original woodwork.
Engineered quartz
Plain colours keep a narrow room calm, and it takes a grooved drainer.
Quartzite
Pale and hard where every surface is a working surface.
Natural granite
Busy movement crowds a small kitchen. Quieter stone only.
Butcher block
Warm against original maple and a chopping surface in its own right.
Inset fronts
Period-correct in a 1920s bungalow, at the cost of interior width.
Shaker fronts
The practical default here, in paint rather than stain.
Ceiling-height runs
Pre-war ceilings are high; using them adds a whole tier of storage.
Compact appliances
600 mm range and a slimline dishwasher buy back real run length.
Worktops and cabinetry compared for West Allis bungalow kitchens
| Material | Keeps a narrow room light | Buys run length | Upkeep | Best for in West Allis |
|---|---|---|---|---|
| Quartz engineered | Yes in a plain colour | Grooved drainer saves a foot | None | Bungalow perimeters |
| Quartzite natural stone | Pale and hard | Single deep bowl | Reseal yearly | Daily working kitchens |
| Granite natural stone | Busy patterns crowd | Neutral | Reseal every 12–18 months | Postwar ranches |
| Butcher block wood | Warms the room | Doubles as a chopping surface | Oil every 6–8 weeks | Short returns |
| Inset fronts face frame | Period-correct | Costs interior width | Wipe down | 1920s bungalows |
| Shaker fronts face frame | Neutral | Standard | Wipe down | Most kitchens here |
| Ceiling-height run tall cabinetry | Draws the eye up | Adds a whole tier | Wipe down | Pre-war ceilings |
| Compact appliances 600 mm range | Yes | Buys back 150 mm | Standard | Narrow galley runs |
Home eras
Which West Allis Homes Are We Working In?
West Allis is a pre-war and postwar city on narrow lots, and the type of house tells you which obstacle the kitchen is built around.
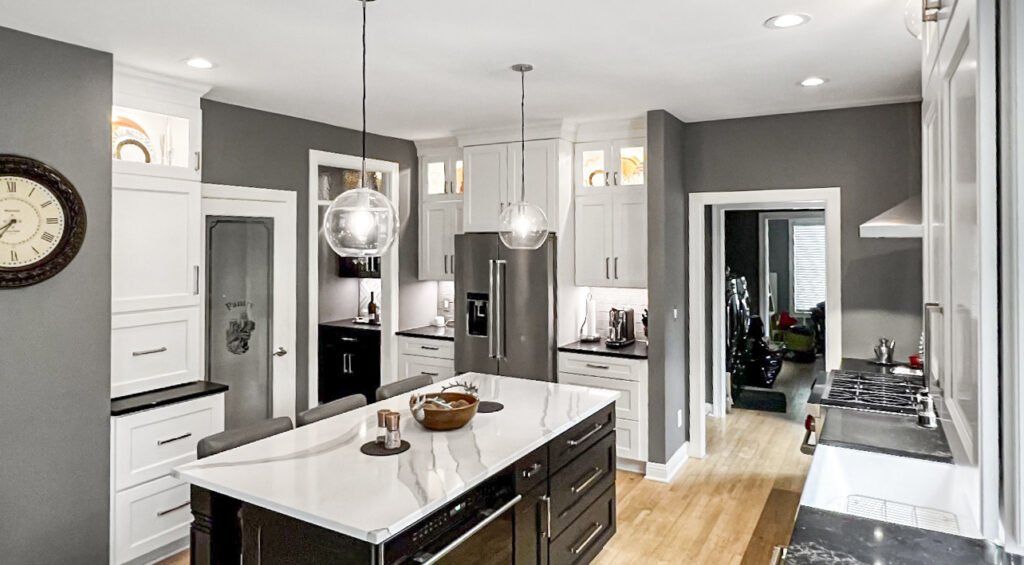
1920s bungalow
Basement stair and chimney chase both in the kitchen, maple under the linoleum.
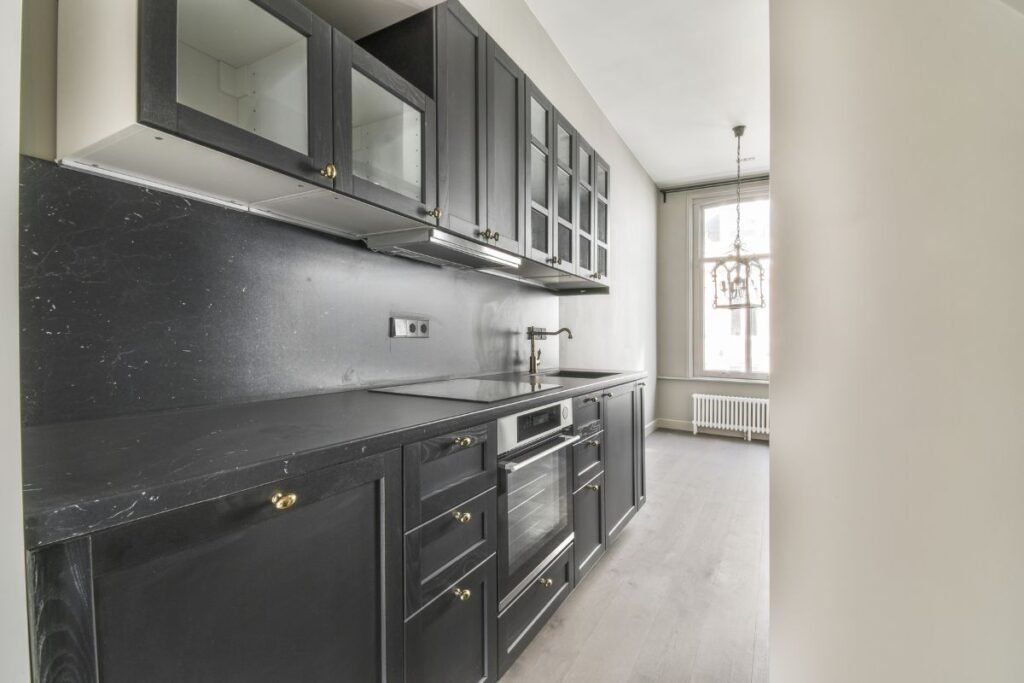
1930s to 1940s
Cape Cods with a small kitchen, a rear entry and a steep stair to the attic.
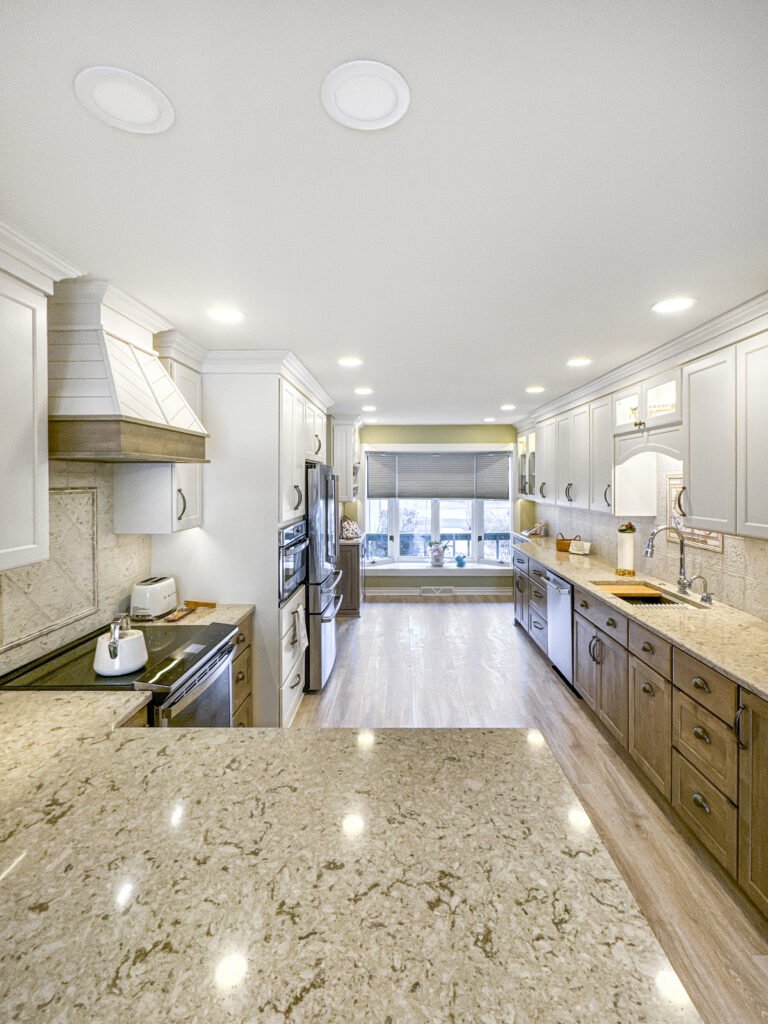
Duplexes
Upper and lower flats sharing a stack, each with its own compact kitchen.
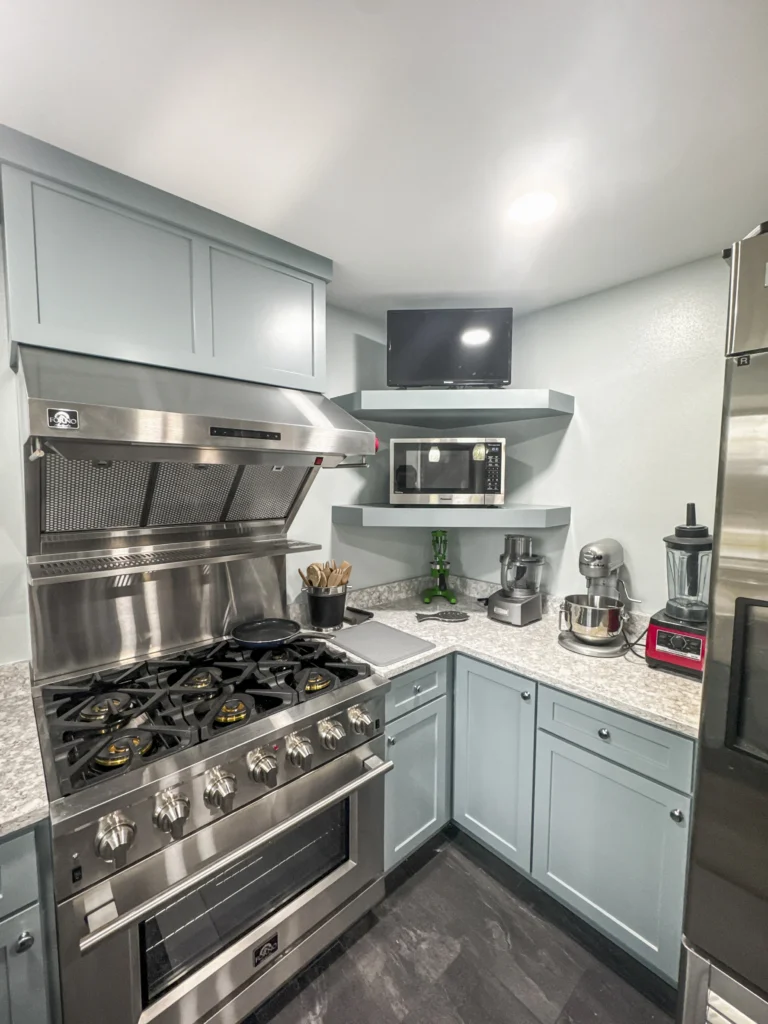
1950s to 1960s
Postwar ranches on the western edge, with drywall and a larger kitchen.
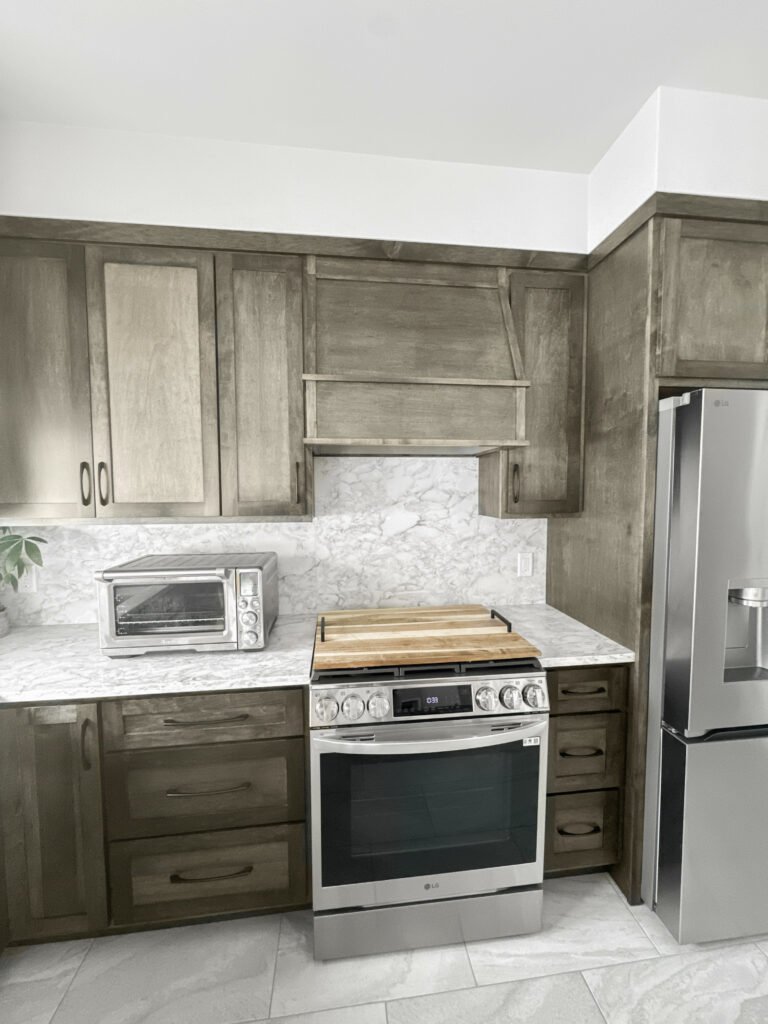
Rear additions
Enclosed porches and back entries, often uninsulated and half a step down.
West Allis permits
Do You Need a Permit for a Kitchen Remodel in West Allis?
Yes, for anything past finishes. The City of West Allis issues building, electrical and plumbing permits and runs its own inspections.
Removing a chimney chase means confirming the flue is out of service and the stack above is dealt with, which is permitted work rather than a demolition decision made on site. T And J files the application, posts the card and meets each inspector.
Required
Removing an abandoned chimney chase
Structural; flue status confirmed first.
Required
Reframing the basement stair opening
Structural; framing inspected before board.
Required
Bringing a rear porch inside
Insulation, heat and framing all inspected.
Required
Replacing knob-and-tube in the kitchen
Electrical permit; circuits inspected.
Not required
Replacing a worktop in place
Nothing structural moves.
Not required
Floors, paint and handles
Finish work only.
The build
How a West Allis Kitchen Build Runs
A full West Allis kitchen runs four to six weeks plus permit time. The stair and the chase are settled first, because the usable run depends entirely on what happens to them.
Free visit · Fixed price · Brookfield permits filed
First visit
Measure, stair and flue check
The kitchen is measured, the stair opening is assessed, and the chimney flue is checked to see whether it is still serving anything before a layout is drawn.
No charge, at your house
Weeks 1 to 2
Layout, selections and pricing
The plan is drawn around whatever the stair and chase decision leaves, and the written quote that follows is the price the job is built at.
No money down
Lead time
City permits and cabinetry
Permit review and cabinet shop time are started the same week, so neither one waits on the other.
Handled by T And J
Weeks 1 to 4
Strip out and rebuild
The kitchen comes out, the chase or stair work is done and inspected, wiring and plumbing are renewed, then cabinetry, stone and floors follow.
In-house crew
Last week
Sign-off and handover
Final inspections are signed, the snag list is cleared, and the kitchen is handed over with a written warranty.
Warranty in writing
Google reviews
4.9
4.9 average from 60 Google reviews of T And J projects across Waukesha County.
Where we work
Where Else Do We Work Near West Allis?
Kitchens across the near western suburbs and into the city, reached from the Brookfield yard.
Next door
Milwaukee, Wauwatosa, Greenfield and Hales Corners.
West
New Berlin, Brookfield and Elm Grove.
South
Greendale, Franklin and Muskego.
Visit or call
Where Is T And J Located?
T And J All In Remodeling is based at 985 Georges Avenue in Brookfield, WI, on the I-94 corridor between Milwaukee and Lake Country. Consultations happen in your kitchen.
T And J All In Remodeling
Brookfield, WI 53045
Monday to Friday
8:00 AM to 5:00 PM
Saturday
8:00 AM to 5:00 PM
Sunday
Closed
Water emergencies
24/7
Common questions
West Allis Kitchen Remodeling FAQ
Questions about a specific West Allis kitchen are answered on the phone: (262) 352-9525.
What does a kitchen remodel cost in West Allis?
A West Allis kitchen remodel costs $30,000 to $75,000. A surface update in the existing footprint sits near $30,000. A standard rebuild with cabinetry to the ceiling, deep drawer banks and new circuits runs $40,000 to $60,000. Studs-out work with the stair or chase reworked and services renewed starts around $75,000. The figure is fixed in writing before demolition.
Can the basement stair be moved out of the kitchen?
Not cheaply, but its footprint can change. Three options in rising order of cost: re-head the opening so the stair drops through a tighter hole and recover floor in the kitchen; turn the run so it travels along a wall instead of into the middle of the room; or close it off from the kitchen entirely and enter from the hall. All three are framing work, permitted and inspected.
Can the chimney chase be removed?
If the flue is genuinely out of service, yes: and it usually returns two to three feet of continuous wall, which in a bungalow kitchen is a whole run of cabinetry. If the flue still vents a boiler or a water heater it stays, and the sensible move is to build around it: a tray store, a broom cupboard or a shallow pantry in the recess beside it. The flue status is confirmed before any layout is drawn.
Can the enclosed back porch become part of the kitchen?
Usually, and it is the cheapest square footage in a West Allis bungalow. The porch is already roofed and framed; what it needs is insulation to current requirements, a heat source, and its floor brought level with the kitchen. Done properly it becomes a pantry, a table space or a mudroom. Done as a patch it becomes a cold room nobody uses in January.
How long is a West Allis kitchen out of use?
Three to five weeks. The stair or chase work happens in week one and is inspected before anything closes. Only one trade fits in a bungalow kitchen at a time, so the sequence is tight rather than short. Counters are templated once boxes are level and fixed, adding ten to fourteen days for fabrication, then floors, paint and the snag list close it out.
Is there maple flooring under the kitchen linoleum?
In most West Allis bungalows, yes. Maple was the standard kitchen floor before linoleum went over it in the fifties. Whether it can be refinished depends on the adhesive used and how much has been lost around the sink and the stair. A corner is lifted at the free measure so the answer comes from what is actually there rather than from hope.
Does knob-and-tube wiring have to come out?
Where it is live and inside the work area, yes. Knob-and-tube has no ground, its insulation is long past its service life, and it was never intended for a modern kitchen load. The kitchen is recircuited with GFCI protection at the worktop and dedicated feeds where appliances need them. Anything outside the kitchen is reported rather than quietly left in place.
Which areas near West Allis are covered?
Milwaukee, Wauwatosa, Greenfield and Hales Corners sit around West Allis, with New Berlin, Brookfield and Elm Grove west, and Greendale, Franklin and Muskego south. One crew covers all of them from the Brookfield yard.
More services
Our Other West Allis Services
Get started
Book a Free Kitchen Consultation in West Allis
A free measure checks the stair, the flue and the wiring, then returns a written price for the West Allis kitchen as drawn. Nothing is payable to begin.
Send Your Kitchen Details
John replies the same working day.
No deposit · No obligation · Details stay with T And J
