Basement Remodeling in West Allis, WI
T And J All In Remodeling finishes basements under West Allis bungalows, Cape Cods and upper-and-lower flats, starting with the questions this city raises: how the space handled the August 2025 storm, whether seven feet of headroom is really there, and where the project sits against the city’s fifty percent rule.
Flood history reviewed first · Permit filed with the city · One written price
4.9 ★
60 Google reviews
A+
BBB Accredited
30+
Years combined experience
Headroom and thresholds
West Allis Basement Cost, Headroom and the Twelve-Month Rule
Before a layout is drawn, three numbers decide most West Allis lower levels: what the finish will cost, whether the joists leave enough height for living space, and how the work compares with the building’s value under the city’s twelve-month rule.
Budget range
$20k–$60k+
Open recreation rooms start near $20,000. Plumbing for a bath or bar, or an egress window cut into an older foundation, carries a project toward and past $60,000.
Headroom needed
7 ft
Finished floor to finished ceiling for habitable space under the Uniform Dwelling Code. Older bungalow basements are measured under joists and ducts before anything is promised.
City threshold
50%
In West Allis, alterations and repairs worth more than half the building’s value within any twelve months bring the whole house under new-construction rules.
Utility to living
T And J Turns West Allis Basements Into Rooms
Many West Allis basements were built as utility space around a furnace, laundry tubs and storage, not as rooms. Turning one into living space follows a fixed order: water first, then insulation and framing, then wiring and plumbing, then finishes, all by one in-house crew at one fixed price.

Full finish
Basement Finishing, Old Block Walls
Bare foundation walls, often block or early poured concrete in houses of this age, get rigid foam or closed-cell spray foam, a framed wall held off the masonry, new circuits and lighting, drywall, trim and flooring. The furnace, water heater, floor drain and any sump stay reachable behind a finished door.
Walls
Foam first, framing held off masonry
Overhead
Drywall, or tiles near shutoffs
Floor
LVP or tile, chosen after flood review
Downtime
Media Rooms Under Low Ceilings
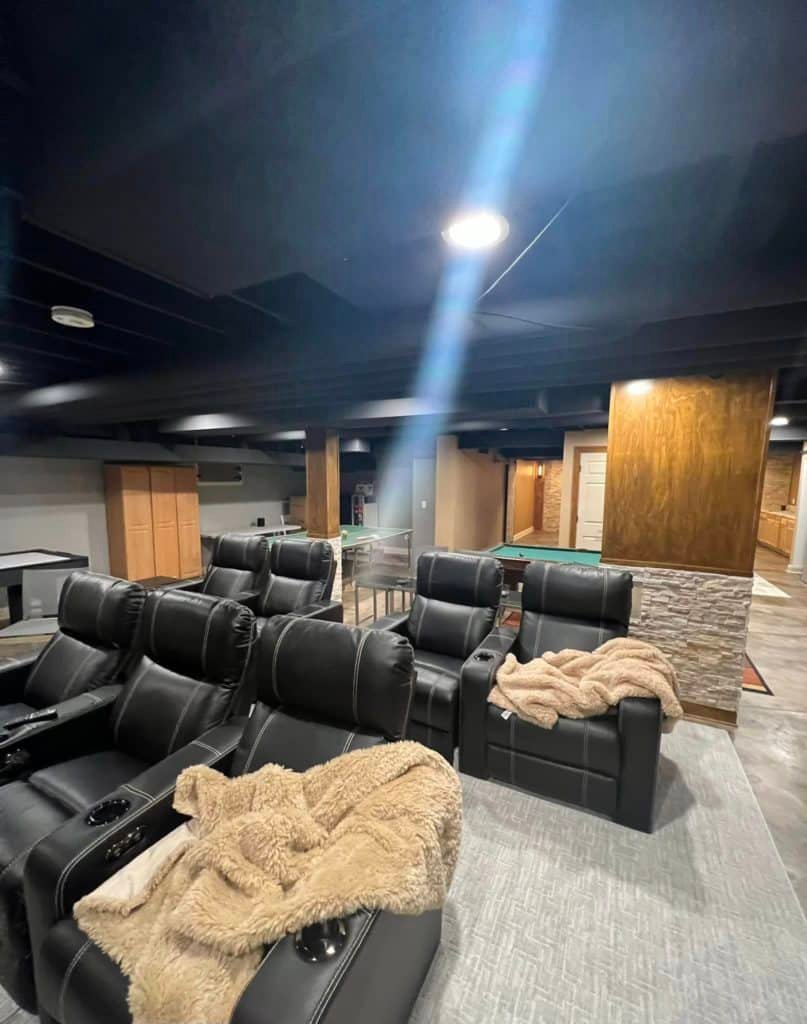
In a basement with limited height, a media room is planned around the ceiling: low-profile recessed LEDs on a dimmer, speaker and HDMI runs pulled before drywall, and the screen placed away from duct runs. Game rooms are sized to the table first, because a narrow city footprint leaves less room for a cue.
Prewire
Speaker, HDMI, data
Lights
Low-profile dimmable LEDs
Fit
Table sized to the footprint
Guest room
Egress Wells in Tight Side Yards
A lower-level bedroom needs an egress window or exterior door, interconnected smoke and CO alarms and a 7 foot ceiling. On closely spaced West Allis lots the side yard is often tight, so the window well position is settled first and the bedroom is framed around it.
Well
Placed where the side yard allows
Alarms
Linked smoke and CO
Minimum
20 × 24 in clear opening
Plumbing
Baths on the Lowest Drains
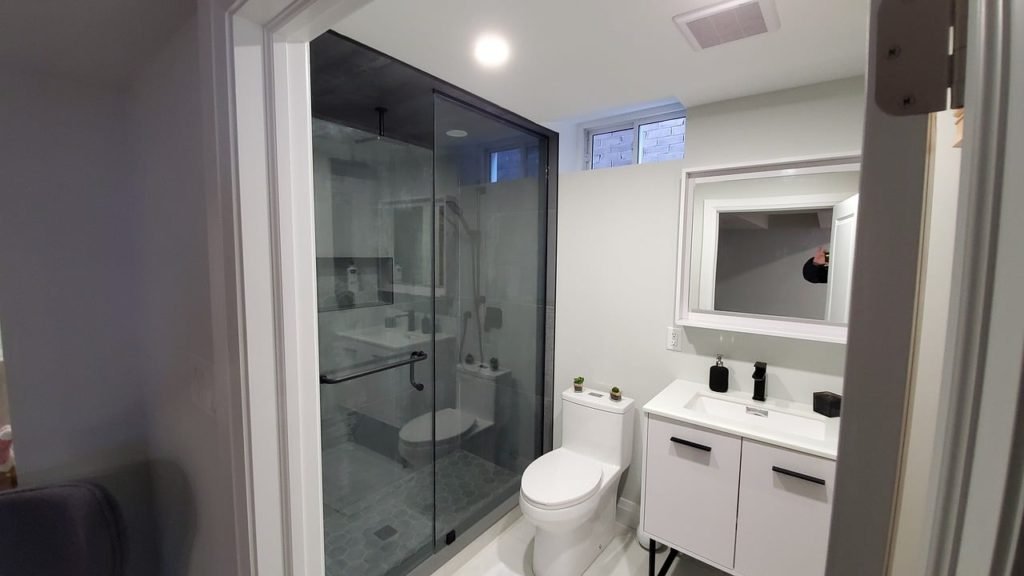
A basement bathroom sits on the lowest drains in the house. Where the sewer lateral runs below the slab, the floor is cut and fixtures drain by gravity; where it leaves higher, an ejector pump or up-flush unit lifts waste. If water has come up the floor drain before, a backwater valve is discussed with the licensed plumber.
Drains
Gravity tie-in or ejector
Shower
Membrane behind tile
Air
Fan ducted outside
Hosting
Wet Bars Near Existing Plumbing
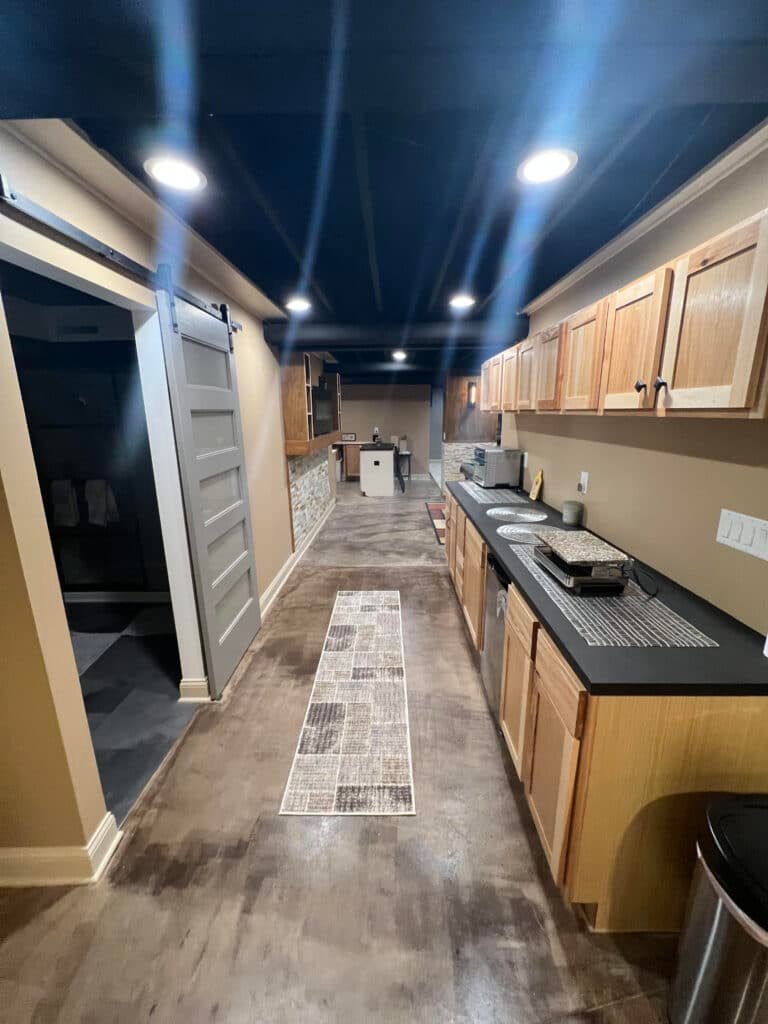
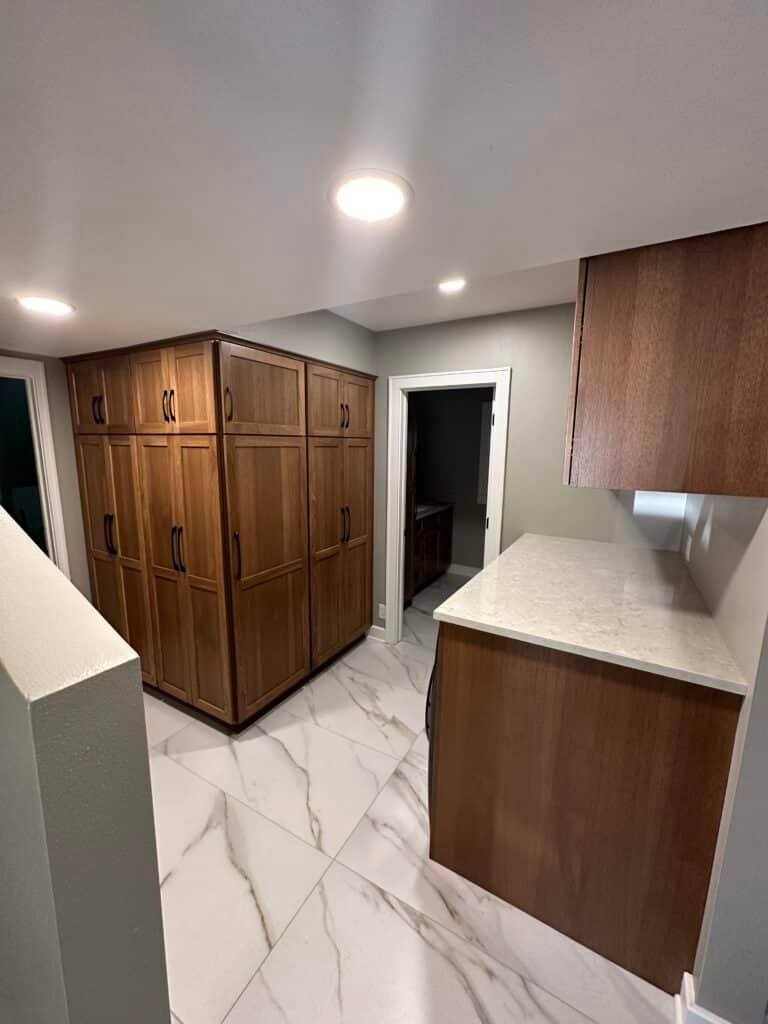
The least expensive spot for a bar sink is usually beside plumbing that already exists, which in an older basement often means the laundry corner. The bar, its supply and drain and any appliance circuit are fixed on the plan, then cabinets, counters and lighting go in as they would upstairs.
Water
Tied into existing lines
Circuits
Fridge and ice maker
Tops
Quartz or granite
Utility
Kitchen Stair and Storage
In many West Allis bungalows the basement stair drops from the kitchen, steep and tight overhead. Treads, handrail, headroom and lighting are brought to code, storage is built under the stair and along the walls, and the furnace, water heater and panel keep their service clearance.
Storage
Under-stair and wall built-ins
Stair
Treads, rail, headroom
Service
Panel and furnace kept clear
Crew portfolio
On-Site Basement Photos From T And J Jobs
These are real T And J basements from jobs around Waukesha County, photographed on site rather than rendered. The same in-house crew that works in West Allis built each one.
Theater
Recliner rows beneath a dark painted ceiling
Games
Pool table with clear cue space
Accent
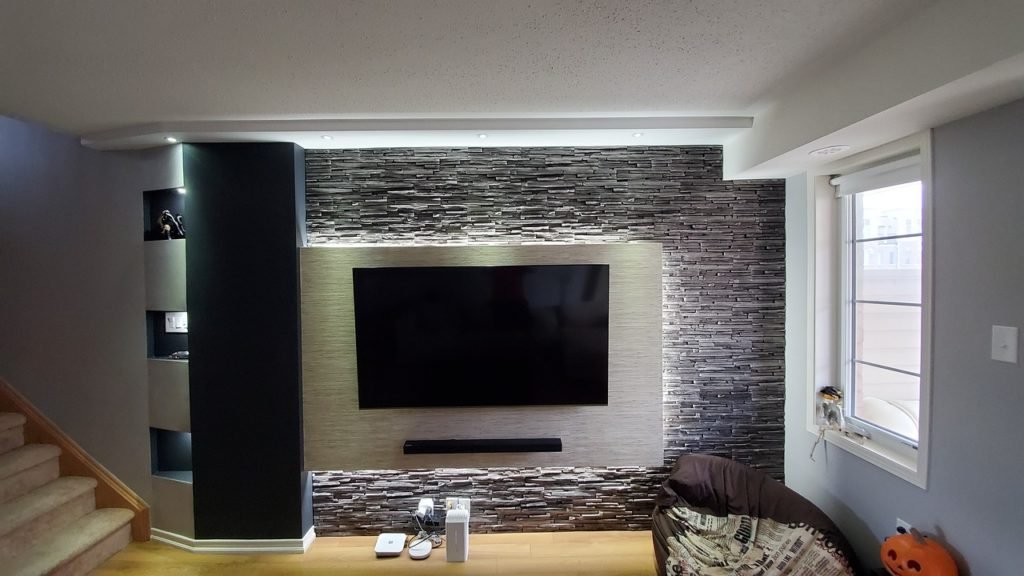
Stacked stone wall lit by sconces
Bar
Galley bar, light wood cabinets, dark tops
Screen room
Projection screen over recliners and recessed lights
Browse more finished basements, baths and kitchens in the full T And J gallery.
Cost swings
West Allis Basement Cost: Water Work, Ducts, Old Masonry
Floor area sets the base cost. In West Allis the larger swings come from the house itself: foundation water work after the 2025 storm, ducts hanging below seven feet, or an egress opening cut into old masonry. Because the city weighs alteration value against building value over twelve months, the total also matters if other work is planned this year.
Entry level
Open Rec Room
From $20k
- Foam-backed framed walls
- Drywall or lift-out ceiling
- Dimmable lights, new outlets
- LVP, tile or carpet
Common choice
Adds water and drains
Plumbed Lower Level
$20k–$60k
- All of the open finish
- Half or full bath
- Bar near existing plumbing
- Prewire, storage, sump access
With egress and bath
Bedroom Suite Level
$60k+
- Egress bedroom and well
- Tiled full bathroom
- Bar, media or gym space
- Ducts boxed into soffits
Run the numbers first
Multiply your basement’s square footage by the guide’s per-foot figures, then set that total beside any other work planned on the house this year.
Wet-tested materials
Basement Materials That Survive Water in West Allis
The August 2025 storm showed how quickly water can reach a West Allis basement. Every material below grade is chosen first for what it does when wet, and second for comfort.
Rigid Foam Board
Closed-cell board against block or poured walls; it will not soak up water.
Closed-Cell Spray Foam
Seals rim joists and rough masonry where board cannot sit flat.
Moisture-Resistant Drywall
Mold-resistant panels near baths, bars and the laundry corner.
Drop Ceiling
Lift-out tiles keep cleanouts, shutoffs and splices within reach.
Luxury Vinyl Plank
A waterproof core for family rooms, offices and play space.
Porcelain Tile
Unharmed by water, so it goes near drains, baths and bars.
Carpet and Pad
Warm for bedrooms and TV rooms, laid only where the slab stays dry.
Egress Window Wells
Steel or composite wells sized to the opening and the side yard.
Floors side by side
Surface
If water arrives
Comfort
Use it for
Vinyl plank (LVP)
Core unharmed
Firm, not cold
Family and play rooms
Porcelain tile
Water has no effect
Cool unless heated
Baths, bars, laundry
Carpet and pad
Usually replaced
Soft, warm
Bedrooms, TV rooms
Engineered wood
Fair on a dry slab
Real wood grain
Rooms with vapor control
Sealed concrete
High
Hard, cool
Workshop, gym, storage
Solid hardwood is left off below-grade slabs. In a basement that has taken water before, carpet stays in rooms away from the floor drain and a vapor barrier goes down first.
Industrial-era homes
Bungalows, Flats and Ranches: West Allis Basements by Type
West Allis filled in quickly: after Allis-Chalmers built its plant here in 1902, the population grew fivefold between 1910 and 1930. A city housing plan from the 1990s counted nearly half of all homes as built before 1950. That history leaves four common house types, and each basement starts from a different place.
Boom-era bungalows
Built on narrow lots as the factories grew. The basement stair often drops from the kitchen, headroom under the joists is tight, and old foundation walls get a moisture check first.
Upper and lower flats
Two-family houses where laundry, meters and mechanicals for both units often sit in one basement, so any finished room has to leave them reachable for both households.
Period revival homes
Tudor and Colonial Revival houses from 1928 to 1952, as in the Juneau Highlands district on the National Register. Each plan follows that house’s own walls, stair and ceiling height.
Postwar ranches
More common toward the western edge of the city, with simpler stairs and forced-air trunk lines that decide where basement rooms can go.
Wall Material and Ceiling Joists
Wall material decides the insulation and water plan, and joist height decides whether a soffit or a drop ceiling will work. John reads both at the walkthrough, so the written price fits the basement you actually have.
City permits
West Allis Basement Permits and the Fifty Percent Rule
The City of West Allis. A basement finish that adds walls, circuits or plumbing needs city permits and inspections, and its value also counts toward the city’s twelve-month limit on alterations measured against the building’s value.
Permits come from the Department of Building Inspection and Neighborhood Services at City Hall, 7525 West Greenfield Avenue, and applications are filed through the city’s online permit portal. T And J files in its own name and meets each inspector before walls close. The city applies a fifty percent rule: where alterations and repairs exceed half the building’s value within any twelve months, the whole house must meet new-construction requirements, so a basement, kitchen and bathroom in the same year are added together. If a property is a designated historic site, the Historical Commission reviews plans alongside the permit. West Allis is served by municipal sanitary sewer tied into the MMSD regional system, so the septic site evaluation used in parts of Waukesha County does not apply.
Permit
Framing new rooms and walls
Building permit; framing and insulation inspected.
Permit
New circuits, lights and outlets
Electrical permit; rough-in checked.
Permit
Basement bath or bar sink
Plumbing permit; rough-in checked.
Permit
New egress window opening
Building permit; opening inspected before trim.
Ask first
Backwater valve or sump changes
Plumbing work; confirmed with the city first.
Usually none
Paint, sealer or new flooring
Finishes only; no framing or systems.
City-inspected build
West Allis Basement Remodel in Five Inspected Stages
A West Allis basement runs in five stages, and nothing is covered until the city inspector signs off the layer beneath it. For 800 to 1,000 square feet, plan on about six to ten weeks from permit approval to final inspection.
No-cost visit · Price fixed in writing · City permits handled
Week 0
Flood history and headroom
John asks where water entered in past storms, checks the floor drain, sump and walls, and measures height under joists and ducts.
Free, on site
Weeks 1–2
Plan, price and threshold check
Rooms, egress and plumbing are drawn and priced as one figure, with other work this year noted.
Nothing due upfront
Lead time
City portal filing
Building, electrical and plumbing applications go in through the West Allis online portal while windows and fixtures are ordered.
Filed by T And J
Build
Water work, framing, rough-ins
Moisture fixes and foam go in first, then framing and rough-ins, each inspected before drywall covers anything.
Same in-house crew
Handoff
Finishes and final walk
Drywall, paint, trim, flooring and fixtures follow, the city signs the final inspection, and Teli and John walk the room with you.
Owner walk-through
Google reviews
4.9
4.9 average from 60 Google reviews of T And J remodeling projects across Waukesha County and southeastern Wisconsin.
Neighbouring cities
Basement Finishing Near West Allis in Both Counties
The crew runs east from the Georges Avenue shop in Brookfield along Greenfield Avenue into West Allis, and brings the same basement process to the surrounding Milwaukee and Waukesha County communities.
Milwaukee and Wauwatosa
Milwaukee and Wauwatosa, older neighbourhoods on the same MMSD sewer system, where the headroom, egress and backup questions look much like they do in West Allis.
New Berlin, Brookfield, Elm Grove
New Berlin, Brookfield and Elm Grove in Waukesha County, where more homes are postwar and basement layouts tend to differ.
Greenfield, Greendale, Hales Corners
Greenfield, Greendale, Hales Corners and Franklin, from Greendale’s 1930s planned village to newer Franklin subdivisions.
Visit or call
Where Is T And J Located?
The T And J office and shop are at 985 Georges Avenue in Brookfield, off I-94 to the west of West Allis. Basement consultations take place at your house, down in the space itself.
T And J All In Remodeling
Brookfield, WI 53045
Monday to Friday
8:00 AM to 5:00 PM
Saturday
8:00 AM to 5:00 PM
Sunday
Closed
Water emergencies
24/7
Flood and code
West Allis Basement Finishing Questions
Have a different question? Call John at (262) 352-9525.
Our basement took water in the August 2025 storm. Can it be finished?
Often, yes, once the cause is understood. The August 9 to 10, 2025 storm dropped close to nine inches of rain on West Allis. John traces how water reached your basement, whether through the floor drain, the walls or the windows, and that fix, such as sump, drain tile, grading or valve work, comes before any framing.
Does a basement finish count toward the West Allis fifty percent rule?
Yes. The city weighs alterations and repairs against the building’s value over any twelve months, and a basement finish is part of that total. If a kitchen or bathroom is also planned this year, John adds them up with you before the price is fixed, and phasing is discussed where it genuinely helps.
Which office issues a basement permit in West Allis?
The City of West Allis Department of Building Inspection and Neighborhood Services, based at City Hall on West Greenfield Avenue. Applications are made through the city’s online portal. T And J prepares the drawings, files the building, electrical and plumbing permits and meets the inspector at each stage.
Our bungalow basement feels low. Is there enough headroom?
Habitable space needs 7 feet from finished floor to finished ceiling, with limited allowance under beams and ducts. Many older West Allis basements sit close to that line, so John measures under joists, pipes and ducts. Ducts can often be regrouped into soffits; if the height is simply not there, you will hear that plainly.
Can we finish the basement of a two-family flat?
Usually, if the plan respects both households. Upper and lower flats often share one basement holding laundry, meters, water heaters and furnaces for both units. Finished rooms are laid out so those stay reachable, and separation and exits are drawn for the inspector to review before work starts.
Should a West Allis basement be tested for radon?
Yes. The Wisconsin Department of Health Services estimates that about 1 in 10 Wisconsin homes has high radon, with 4 pCi/L as the action level. Test before drywall goes up; if mitigation is needed, the vent pipe is far easier to route while the framing is still open.
Can a basement bathroom be added without inviting a sewer backup?
Basement fixtures are the lowest drains in the house, so they are where a backup shows first. Where water has come up your floor drain before, John and the licensed plumber look at a backwater valve on the new lines. Fixtures then drain by gravity or through an ejector pump, depending on how deep the lateral runs.
What does a West Allis basement cost, and how long does it take?
T And J basements run from about $20,000 for an open rec room to $60,000 and more for a suite with a bedroom and bath. An 800 to 1,000 square foot finish takes about six to ten weeks from permit approval to final inspection; a bathroom adds two to three.
More from the crew
Remodeling Services for West Allis Homes
Your turn
A Written Price for Your West Allis Basement
On a free visit, John checks how your West Allis basement handled past storms, measures the headroom, notes any other work planned this year and follows up with one fixed written price. No deposit to start.
Send Your West Allis Basement Details
Mention past flooding and any work done this year.
No deposit · No obligation · Details stay with T And J
