Kitchen Remodeling in Sussex, WI
T And J All In Remodeling designs, permits and builds Sussex kitchen remodels: island services routed through open-web floor trusses, cabinetry, stone and lighting set by one in-house crew. Village permits filed. Fixed written price before demolition.
Permits filed · Fixed written price · No deposit to start
4.9 ★
A+
30+
Sussex at a glance
What a Sussex Kitchen Remodel Involves
A Sussex kitchen remodel costs $30,000 to $95,000 and takes one to eight weeks. Most of the village went up after 1990, and those houses sit on open-web floor trusses rather than solid joists, which changes where an island can go long before cabinetry is chosen.
Permits filed
Three
A Sussex kitchen remodel takes building, electrical and plumbing permits, filed with the Village of Sussex and posted before demolition starts. Homes in the Town of Lisbon permit through the town office instead.
Our base
12 miles south
985 Georges Avenue in Brookfield. The crew loads out there each morning and runs up Highway 164, so travel never comes out of build time.
Housing stock
Mostly post-1990
Sussex grew fast from the 1990s onward, so the typical kitchen here is thirty years old rather than eighty. The constraints are structural framing and appliance loads, not plaster and knob-and-tube.
Our Sussex scope
What T And J Builds in Sussex Kitchens
T And J builds every part of a Sussex kitchen: island services, cabinetry, stone, electrical, ventilation, flooring and final fit-out. One crew, one contract, one point of contact.
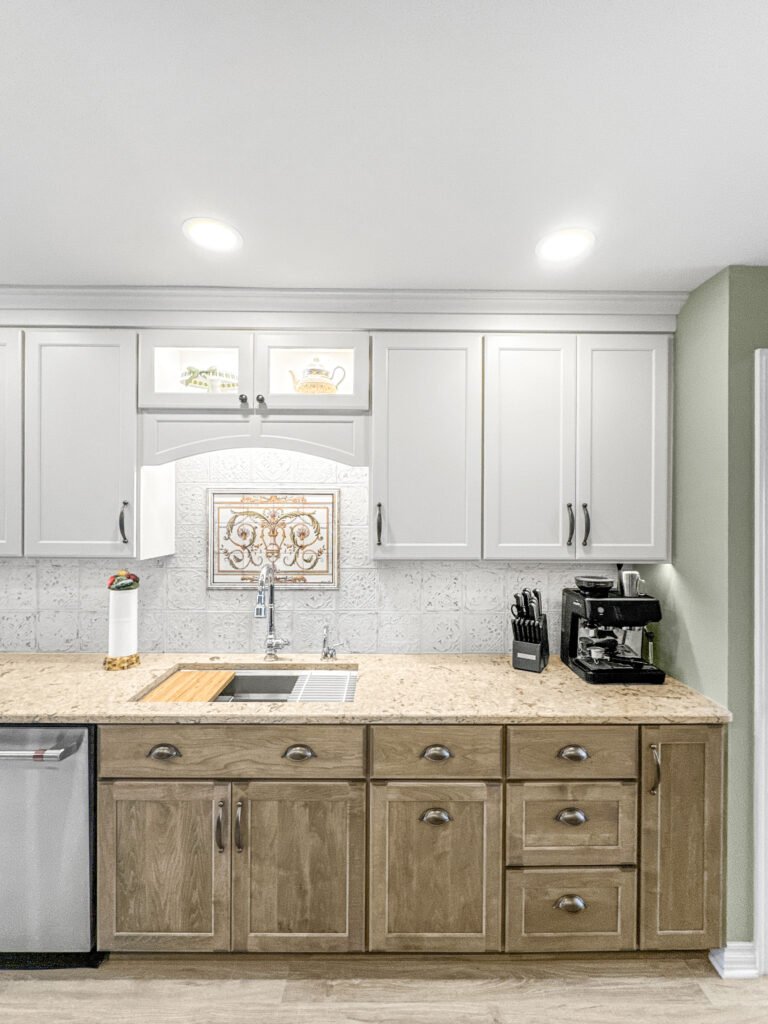
Cabinets
Cabinetry for open-plan subdivisions
Sussex kitchens open straight onto a family room, so the cabinetry has to read as furniture from the sofa as well as work from the sink. Perimeter runs go tall to the ceiling, and the island is detailed with a finished back panel because three sides of it are on show.
Perimeter
Tall runs to the ceiling
Island
Finished on every visible face
Refacing
Fronts and hardware only
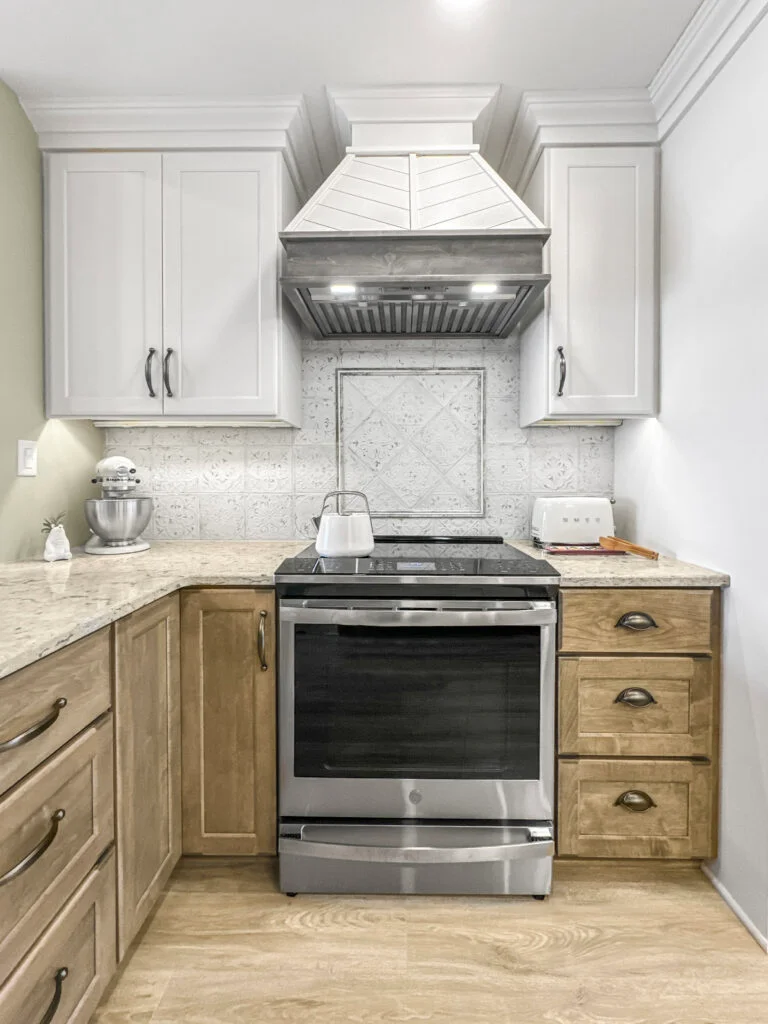
Worktops
Countertop and island tops
Post-1990 Sussex framing is engineered and predictable, so a long island slab is a question of span and support rather than of whether the floor will take it. Overhangs past ten inches are braced with steel flat bar set into the cabinet top.
Stone
Quartz, granite, quartzite, marble
Overhangs
Steel flat bar past ten inches
Basins
Undermount, apron front

Framing
Islands and open-web floor trusses
The floor under a Sussex kitchen is usually an open-web truss system, not solid joists. That is good news and bad news: the webs give a clear route for a drain, a vent and a duct, but a truss cannot be notched or drilled like a joist, and the chord positions decide where the island drain can actually land.
Routing
Services threaded through the webs
Limits
Chords never notched or drilled
Position
Island located to suit the truss run
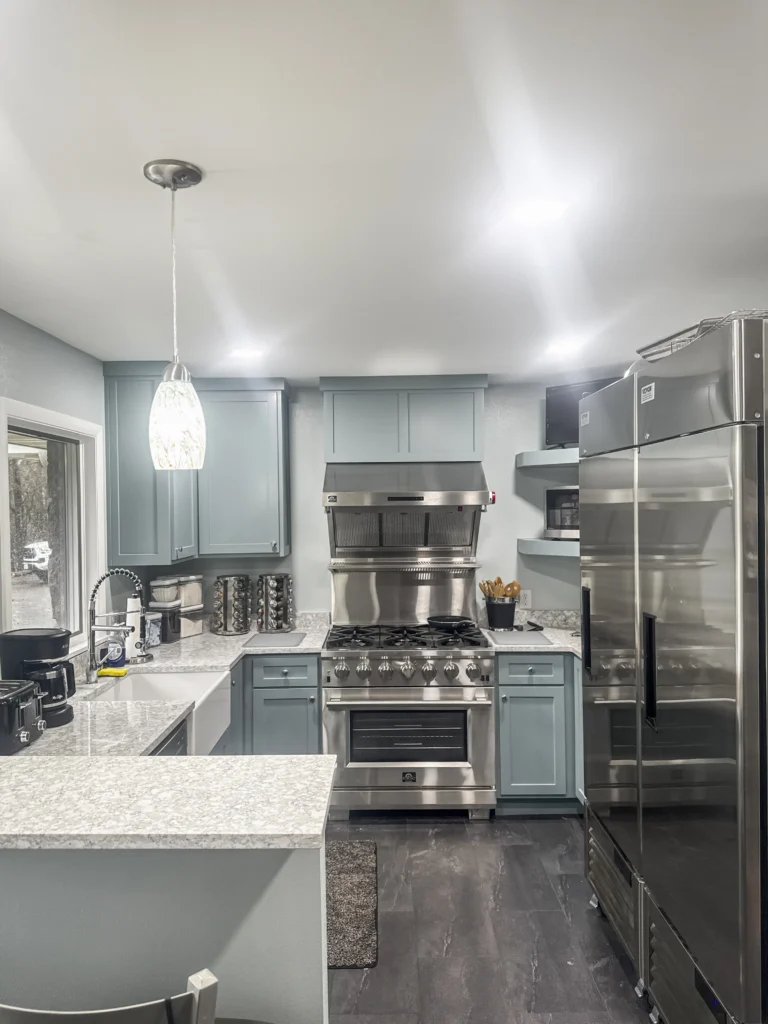
Full rebuild
Studs-out kitchen rebuild
A studs-out rebuild in a Sussex house exposes what the builder allowed for: a single twenty-amp small-appliance circuit doing the work of two, duct runs squeezed through a truss bay, and a vent stack boxed into a pantry wall.
Depth
Framing and subfloor
Services
Wiring, plumbing, ventilation
Filings
Village building, electrical, plumbing
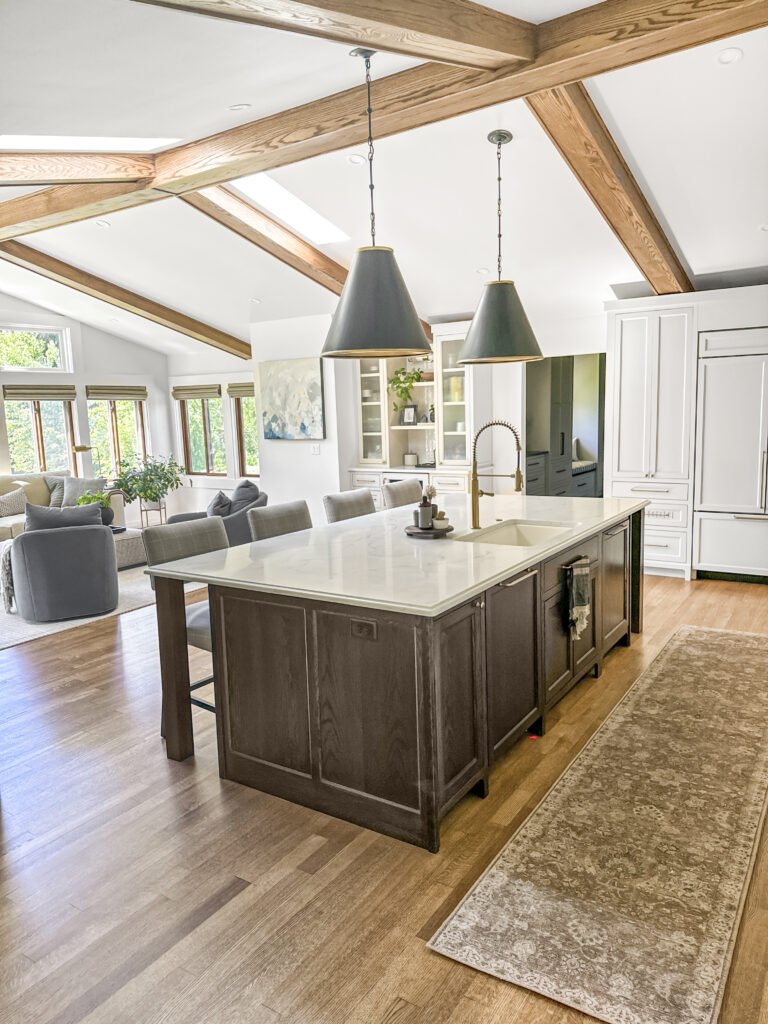
Storage
Pantries, drawers and pull-outs
Sussex houses were built with a shallow reach-in pantry and a lot of fixed shelving. Converting that to full-extension drawer banks, a pull-out larder and a proper appliance garage adds usable storage without moving a single wall.
Drawers
Full extension, soft close
Larder
Pull-out replacing fixed shelves
Appliances
Garaged behind a lift door
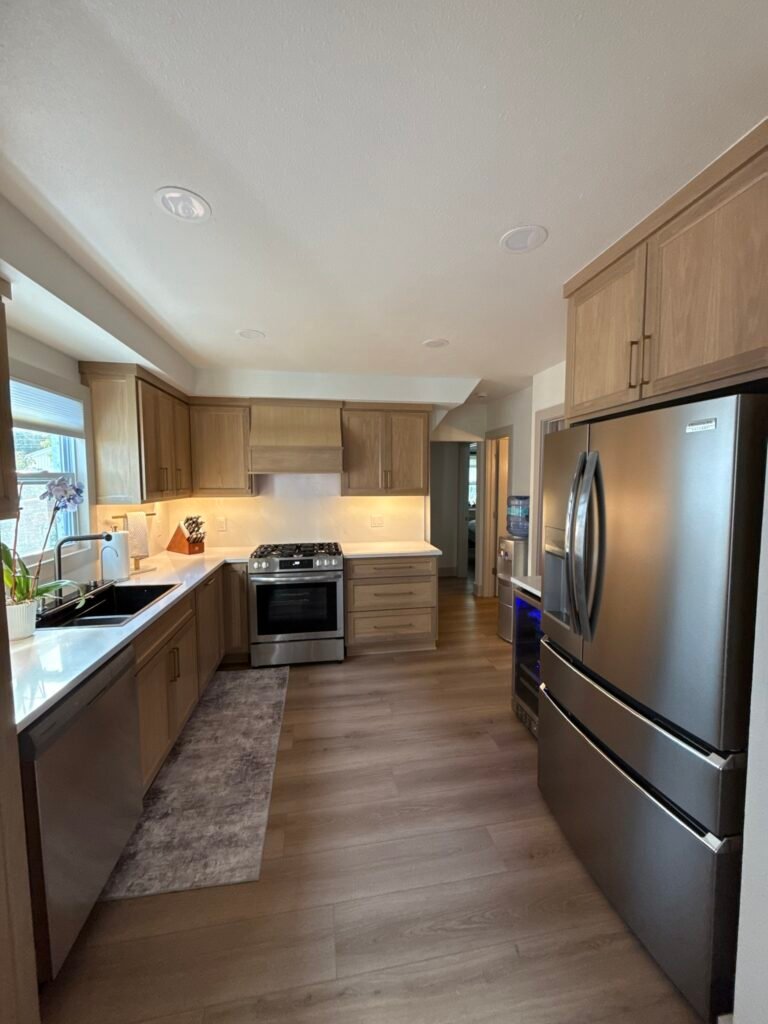
Fit-out
Floors, lights and appliances
An open plan means the kitchen floor keeps running into the family room, so one material is laid across both and the transition is engineered rather than trimmed. Lighting is circuited separately for the work surface, the island and the room.
Floors
One material across the plan
Lights
Separate circuits by zone
Wiring
Village inspection before closing
Finished work
Kitchens We Have Finished in Sussex
Kitchens designed, permitted and built by T And J across Sussex: the subdivisions off Silver Spring and Maple, and the older village streets.
Island serviced
Sink and power run to a new island through the floor truss webs
Storage rebuilt
Fixed pantry shelving replaced with full-extension drawer banks
Tall perimeter
Cabinetry carried to the ceiling along an open-plan perimeter wall
Finished island
Island panelled on every visible face to read as furniture
Floor unified
One floor material run from kitchen through to the family room
Circuits added
Separate small-appliance circuits added and inspected
Appliance garage
Small appliances housed behind a lift-up door on the worktop
Lighting zoned
Work surface, island and room lit on separate circuits
Every Sussex kitchen above was permitted with the Village and built by the T And J crew.
What it costs
How Much Does a Kitchen Remodel Cost in Sussex?
A Sussex kitchen remodel costs $30,000 to $95,000. Because the framing is modern and predictable, the band is set by cabinetry, stone and appliances rather than by surprises behind the walls.
1 to 2 weeks
Surface update
From $30k
- New worktops
- Splashback tile
- Fronts and handles
- Paint and lighting
Most Sussex jobs
3 to 5 weeks
Standard rebuild
$45k–$75k
- Custom cabinetry
- Island serviced through the trusses
- Stone island and perimeter
- Zoned lighting circuits
5 to 8 weeks plus permits
Full Rebuild
$95k and up
- Back to framing
- Circuits brought up to load
- Professional appliances
- Premium slabs throughout
Price your Sussex kitchen
Enter your room size and finish level. Bring the figure to a free measure at your Brookfield home.
Worktops and cabinets
Which Surfaces Suit a Sussex Kitchen?
An island seen from the family room is furniture as much as worktop, so the slab is judged from ten feet away as well as from arm’s length.
Engineered quartz
Consistent across a long island and never sealed. The default in Sussex.
Natural granite
Quarried movement that reads well at a distance across an open plan.
Quartzite
Marble look with a harder face. Needs a fabricator running a bridge saw.
Marble
Used as a baking inset rather than a whole island, because it etches.
Shaker fronts
The Sussex default, in paint or stain, with plain crown to the ceiling.
Slab fronts
Flat panel in a matt finish, common on islands set against a shaker perimeter.
Factory paint
White, greige and deep blue, often two-tone against a stained island.
Stained grain
Walnut and rift oak where the island is meant to read as furniture.
Countertops for Sussex kitchens: span, overhang support and sealing
| Material | Island span | Overhang support | Sealing | Best for in Sussex |
|---|---|---|---|---|
| Quartz engineered | To 130 in in one piece | Steel flat bar past 10 in | None: non-porous | Long open-plan islands |
| Granite natural stone | Slab size sets the run | Steel past 10 in | Reseal every 12–18 months | Perimeters seen from the family room |
| Quartzite natural stone | Strong but hard to cut | Steel past 10 in | Reseal yearly | Busy family kitchens |
| Porcelain slab sintered | Very long runs, 3 mm mitres | Full plywood bed | None | Splashbacks and hood walls |
| Butcher block wood | Any length, glued seams | Timber corbels | Oil every 6–8 weeks | Baking ends and pantry tops |
| Solid surface acrylic | Seams sand to invisible | Concealed brackets | None | Butler’s pantry and laundry |
| Marble natural stone | Short spans only | Continuous support | Reseal every 6 months | Inset baking slab only |
| Laminate budget | Butt seam stays visible | Full substrate | None | Interim and rental kitchens |
Home eras
Which Sussex Homes Are We Working In?
Sussex is a young village by Waukesha County standards. The older streets near Main hold pre-war houses, but most of the stock went up after 1990 and shares the same framing and services.
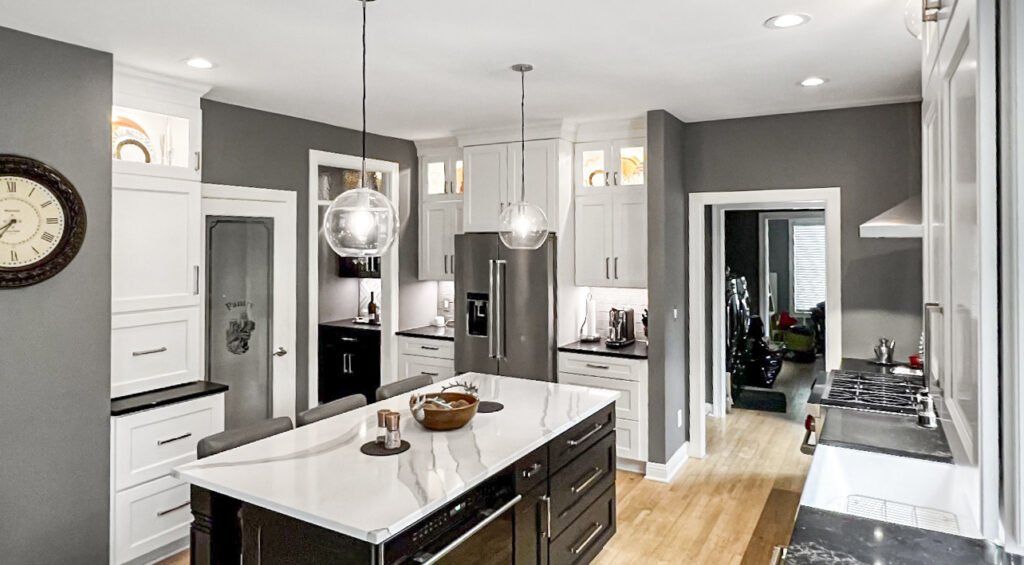
Pre-1950 village
Older houses near Main Street with small original kitchens and solid joists.
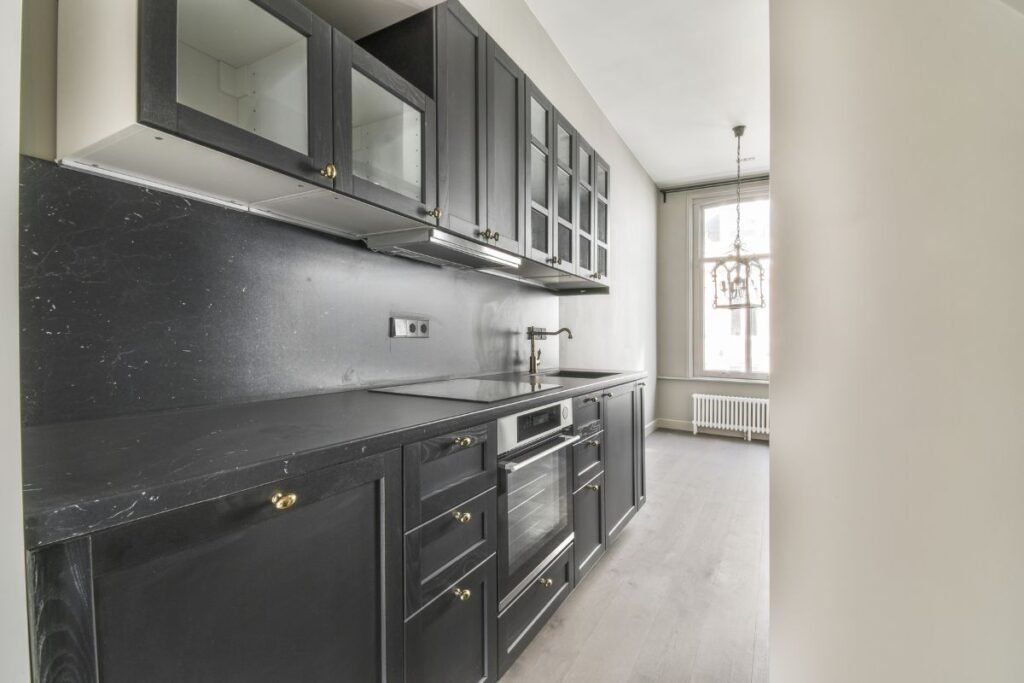
1950s to 1980s
Ranches and capes on larger lots, with a closed kitchen and a separate dining room.
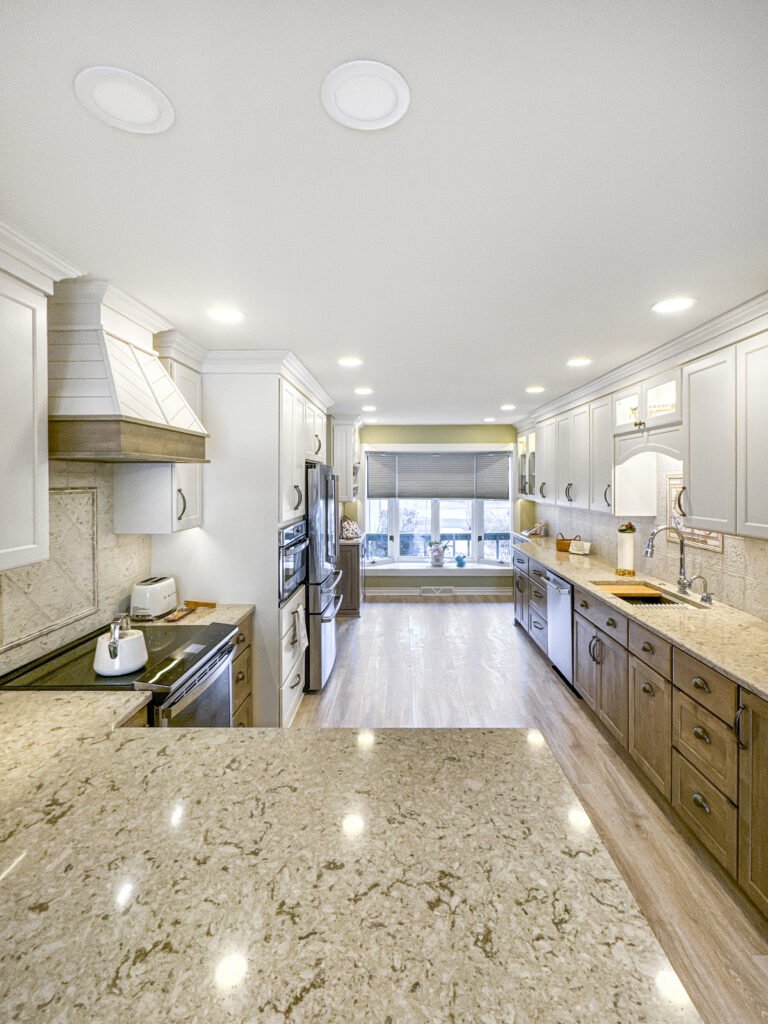
1990s subdivision
Open-web floor trusses, open plans, builder oak and a single reach-in pantry.
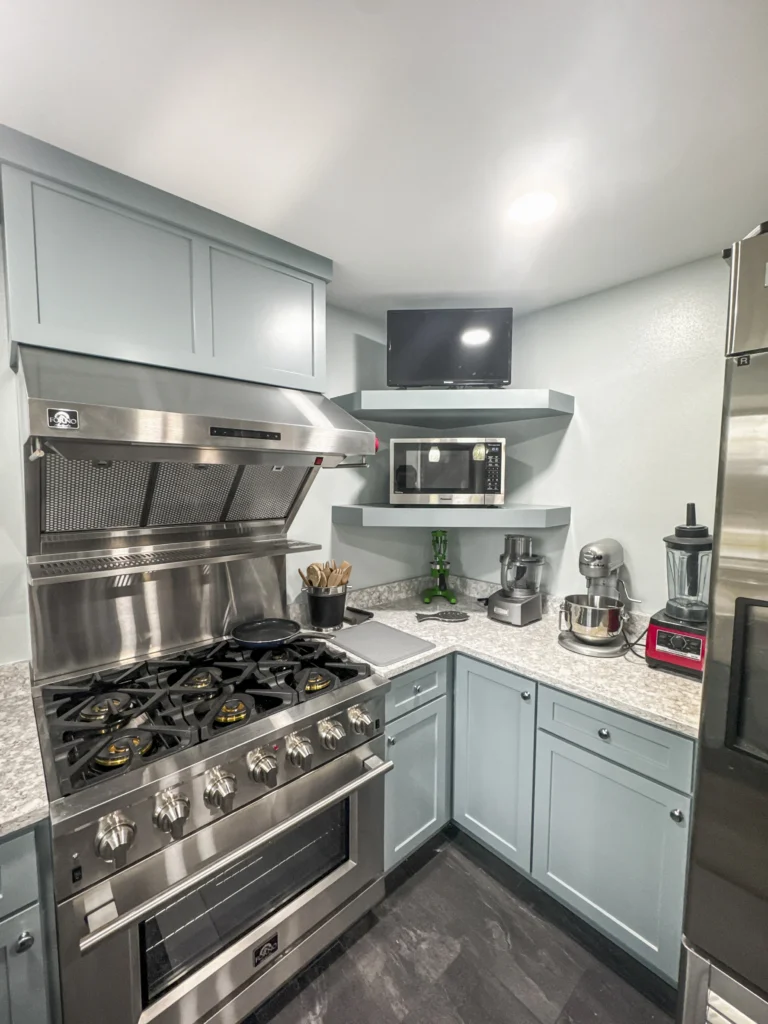
2000s to 2010s
Larger two-storey homes, already open, where the work is cabinetry, stone and light.
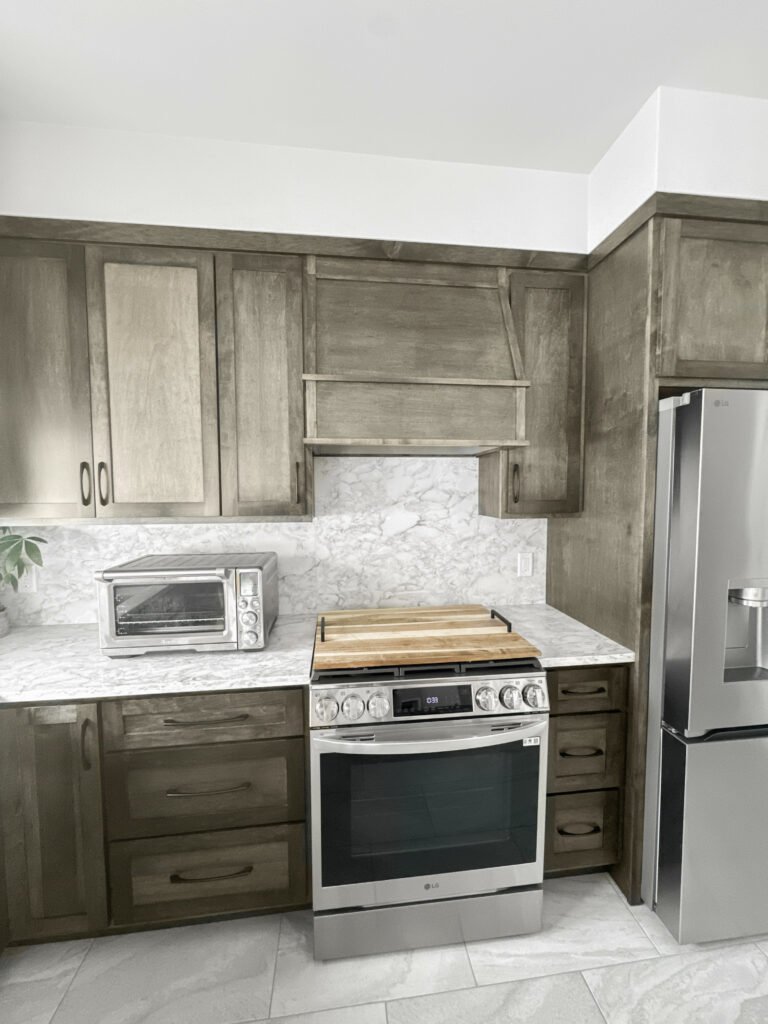
Lisbon acreage
Larger parcels outside the village, often on well water and permitted by the town.
Sussex permits
Do You Need a Permit for a Kitchen Remodel in Sussex?
Yes, for anything past finishes. The Village of Sussex issues building, electrical and plumbing permits and runs its own inspections, and any work that alters a floor truss is reviewed before it is cut.
A Sussex mailing address can sit in the village or in the Town of Lisbon, and the two permit separately. T And J confirms which applies before quoting, files the application, posts the card and meets each inspector.
Required
Running services to a new island
Plumbing and electrical; rough-in inspected.
Required
Any alteration to a floor truss
Structural; reviewed before cutting.
Required
Adding small-appliance circuits
Electrical permit; GFCI at the worktop.
Required
Moving the sink or the range
Plumbing, venting and duct routes inspected.
Not required
Replacing a worktop in place
Nothing structural moves.
Not required
Floors, paint and handles
Finish work only.
The build
How a Sussex Kitchen Build Runs
A full Sussex kitchen runs five to eight weeks plus permit time. The floor is opened early so the island services can be routed and signed off before cabinetry is delivered.
Free visit · Fixed price · Brookfield permits filed
First visit
Measure and floor truss check
The kitchen is measured and the floor system is identified from below, because a truss run decides where an island drain can land before any layout is drawn.
No charge, at your house
Weeks 1 to 2
Layout, selections and pricing
Island position, cabinetry, slab and appliances are settled together against the truss layout, and the written quote that follows is the price the job is built at.
No money down
Lead time
Village permits and cabinetry
Permit review and cabinet shop time are started the same week, so neither one waits on the other.
Handled by T And J
Weeks 1 to 6
Strip out and rebuild
The kitchen comes out, island services are threaded through the truss webs and inspected, then cabinetry, stone and floors follow in order.
In-house crew
Last week
Sign-off and handover
Final inspections are signed, the snag list is cleared, and the kitchen is handed over with a written warranty.
Warranty in writing
Google reviews
4.9
4.9 average from 60 Google reviews of T And J projects across Waukesha County.
Where we work
Where Else Do We Work Near Sussex?
Kitchens across northern Waukesha County and the Lake Country villages, reached in under half an hour from the Brookfield yard.
Next door
Lannon, Merton, Lisbon and Menomonee Falls.
South
Pewaukee, Waukesha, Brookfield and Elm Grove.
West
Hartland, Delafield and Oconomowoc.
Visit or call
Where Is T And J Located?
T And J All In Remodeling is based at 985 Georges Avenue in Brookfield, WI, on the I-94 corridor between Milwaukee and Lake Country. Consultations happen in your kitchen.
T And J All In Remodeling
Brookfield, WI 53045
Monday to Friday
8:00 AM to 5:00 PM
Saturday
8:00 AM to 5:00 PM
Sunday
Closed
Water emergencies
24/7
Common questions
Sussex Kitchen Remodeling FAQ
Questions about a specific Sussex kitchen are answered on the phone: (262) 352-9525.
What does a kitchen remodel cost in Sussex?
A Sussex kitchen remodel costs $30,000 to $95,000. A surface update with new counters, tile, fronts and lighting sits near $30,000. A standard rebuild with custom cabinetry, a serviced island and stone runs $45,000 to $75,000. Studs-out work with circuits brought up to load and professional appliances starts at $95,000. The price is fixed in writing before demolition.
Can an island go anywhere, or does the floor decide?
The floor decides more than the plan does. Sussex houses built after about 1990 sit on open-web floor trusses, and a truss cannot be notched or drilled the way a solid joist can. The drain, vent and any duct have to pass through the existing web openings, so the island lands where the truss run allows. That check happens from the basement at the free measure, before a layout is drawn.
What is an open-web floor truss and why does it matter?
It is a floor member built from timber chords with a lattice of webs between them, rather than a solid piece of lumber. The open spaces between the webs are a clear route for pipes and ducts, which is why builders use them. The trade-off is that the chords carry the load and cutting into one compromises the whole truss, so services are threaded through the existing openings and nothing is modified without review.
Am I in the Village of Sussex or the Town of Lisbon?
Both exist and they permit separately. The Village of Sussex issues building, electrical and plumbing permits and runs its own inspections; addresses that sit in the Town of Lisbon go through the town office instead. A Sussex mailing address does not settle it, so the parcel is checked before a quote is written.
How long is a Sussex kitchen out of use?
Four to seven weeks. Strip-out and island rough-in take the first eight to ten days, and the truss routing is inspected before the floor closes. Cabinets set over three or four days, counters are templated only once boxes are level and fixed, adding ten to fourteen days for fabrication, then floors, paint and the snag list close it out.
Can builder-grade oak cabinetry be reused?
Refacing is worth considering where the boxes are sound and the layout is not changing: new doors, drawer fronts and hardware over existing carcasses costs a fraction of replacement. It stops making sense the moment the plan moves, an island is added, or the boxes are particleboard that has swelled at the sink. The boxes are checked at the measure and the honest answer is given there.
Do I need extra circuits for new appliances?
Usually. Wisconsin requires two twenty-amp small-appliance circuits serving the worktop, and many Sussex houses were built with one doing the work of both. Add an induction range, a built-in coffee machine and a beverage fridge and the existing provision runs out quickly. The load is calculated before appliances are ordered, and any new circuits are permitted and inspected with the rest of the work.
Which communities near Sussex are covered?
Lannon, Merton, Lisbon and Menomonee Falls sit immediately around Sussex, with Pewaukee, Waukesha, Brookfield and Elm Grove south, and Hartland, Delafield and Oconomowoc west. One crew covers all of them from the Brookfield yard.
More services
Our Other Sussex Services
Get started
Book a Free Kitchen Consultation in Sussex
A free measure records the floor system, the island position it allows and the appliance plan, then returns a written price for the Sussex kitchen as drawn. Nothing is payable to begin.
Send Your Kitchen Details
John replies the same working day.
No deposit · No obligation · Details stay with T And J
