Home Remodeling in West Allis, WI
Whole-home and multi-room remodeling for West Allis bungalows, postwar Cape Cods and upper-and-lower flats, scoped from day one against the city’s twelve-month fifty percent rule so the rooms you want stay a remodel and never turn into a rebuild.
Twelve-month value checked first · City permits filed · Nothing paid to start
4.9 ★
60 Google reviews
A+
BBB Accredited
30+
Years combined experience
Narrow-lot realities
West Allis Remodel Planning: Cost, Value Rule, City Permits
Most West Allis houses went up before 1970 on narrow lots, and a good share hold two households. Three things shape the scope before a finish is chosen: which rooms share the budget, the order they close, and how the total compares with what the building is worth.
Room budgets
$12k–$80k+
From a small bungalow bath at about $12,000 to a replanned kitchen past $80,000. Several rooms together are priced as one written figure.
The value line
50% in 12 months
If repair and alteration work in any twelve months tops half of what the building is worth, the entire house must then conform to new-construction requirements.
Permits
City of West Allis
Building, electrical and plumbing permits come from the city’s building inspection office and are inspected before any wall closes.
Compact-house rooms
Rooms T And J Remodels in West Allis Houses
In a compact West Allis house the rooms lean on each other: the kitchen holds the basement stair, one bathroom serves everyone, and in a duplex a single stack serves both flats. These are the scopes T And J combines most, all built by the same in-house crew.

Bungalow kitchen
Small kitchen by the stair
Bungalow kitchens here are small and planned around the basement stair and often a chimney chase, so the kitchen tends to anchor a multi-room plan. A temporary cooking corner is set up in another room before demolition.
Scope
Footprint refresh to full replan
Systems
Circuits, supply lines, venting
Range
$17k to $80k+
One full bath
One-bath houses and second baths
Plenty of West Allis houses still have one full bath, so it is rebuilt in a single planned closure, or a second bath goes in first where the floor framing and drain route allow it.
Scope
Original bath or added second bath
Wet area
Membrane, then flood test
Range
$12k to $45k+

Low joists
Low basements under old joists
Lower levels here are often low under the joists and, in a duplex, shared by two households. John measures the height and asks how the space took water in past storms, and once cleared it is often finished first to give the family room to live.
Scope
Rec room to lower-level suite
Code
7 ft ceilings, egress
Range
$20k to $60k+
Small rooms
Joining small separate rooms
Bungalows and Capes here were built as small separate rooms. Joining a kitchen to the dining room means confirming what the wall carries, an engineer-sized beam where it bears load, and rerouting any wiring, pipes or ducts buried in the plaster before the city inspects the framing.
Walls
Removed or relocated
Structure
Beams sized, city inspected
Result
Connected rooms in a small plan
Original maple
Revived floors, matched trim, new light
Original maple or oak often survives under old linoleum or carpet and can be carried on through connected rooms. New trim is matched to the house, lighting goes onto new circuits, and paint comes last, once every rough-in is signed off.
Flooring
Refinished wood, LVP, tile
Carpentry
Trim matched to the house
Lighting
Recessed and fixture, new circuits
Behind the plaster
Older-House Wiring, Pipes and Ducts
Opening walls in a pre-war West Allis house tends to turn up live knob-and-tube, galvanized supply branches and cast-iron drains. Replacing them while the walls are open costs far less than reopening finished rooms later. City rules put every piece of electrical work under an issued permit, secured by an electrical contractor.
Electrical
Knob-and-tube out, GFCI, AFCI
Plumbing
Galvanized and cast iron renewed
HVAC
Ducts carried to new rooms
Not renderings
Completed T And J Remodel Photos, Same Crew
Photographs from completed T And J jobs across Waukesha County, not renderings. The same crew and methods carry over to your West Allis rooms.
Kitchen and living
Island kitchen opening onto the living area
Interior remodel

Exposed brick wall alongside a rebuilt kitchen and dining space
Primary bath
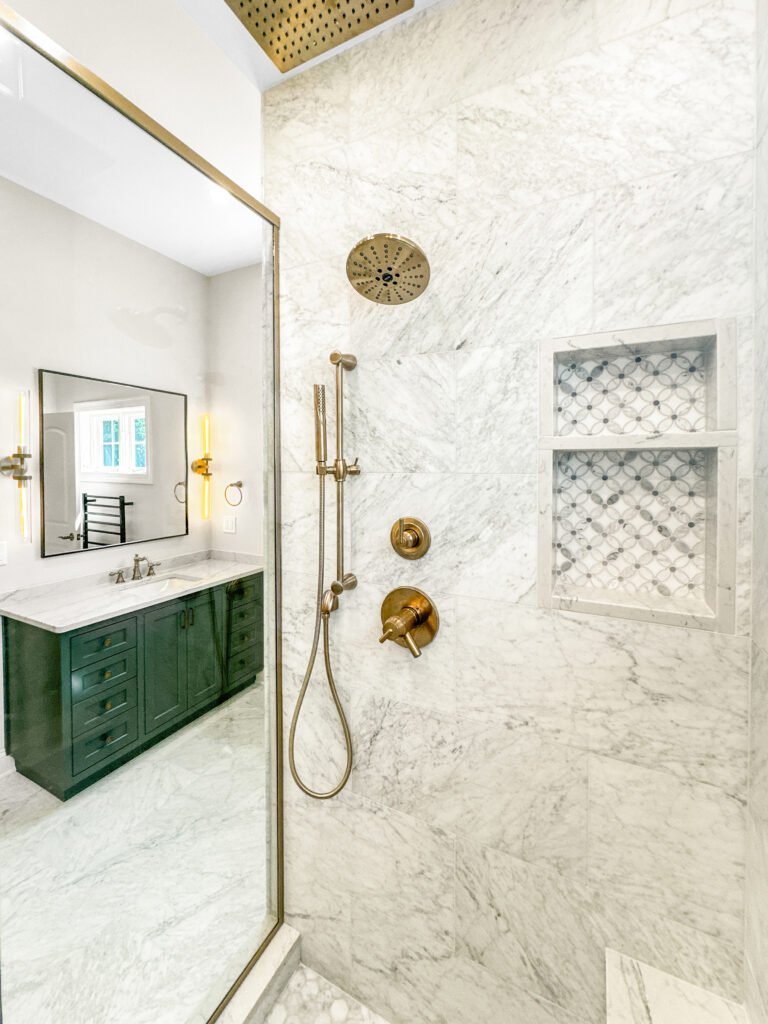
Brass fixtures on a green vanity
Basement
Theater seating in a finished lower level
Kitchen
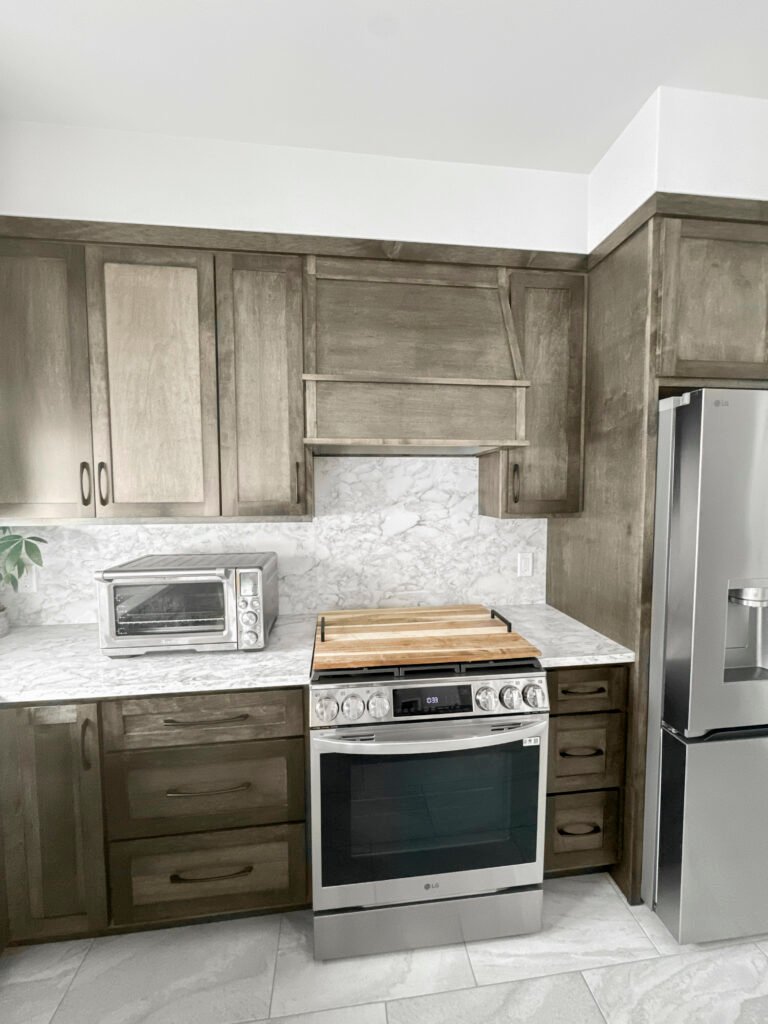
Stone backsplash with stained cabinets
The gallery sorts every finished kitchen, bath and lower level by room type.
Value and cost
West Allis Remodel Cost and the Building Value Limit
Each room is priced on its own, then shared work is counted once: permits, demolition, one flooring run. Here the total is also set against the building’s value, because passing half of it inside a year changes the rules for the whole house.
One room
Single-Room Remodel
$12k–$80k+
- Bathroom from about $12k
- Basement from about $20k
- Kitchen from about $17k
- Fixed in writing before work
Most common here
Two to four rooms
Multi-Room Remodel
Quoted after the walkthrough
- Kitchen opened to the dining room
- Only bath rebuilt or second added
- One floor run across the main level
- Shared permits, one demolition
Checked against the 50% rule
Whole-House Renovation
Quoted at the house
- Every main room reworked
- Knob-and-tube and galvanized replaced
- Walls opened, beams sized
- Phased across twelve-month windows
Rough out the total first
Build a range room by room in the calculator, and tell John what else the house has had done in the last twelve months.
Bungalow finishes
Remodel Finishes for West Allis Bungalows and Duplexes
Connected rooms in a narrow bungalow feel larger when one floor, one trim profile and one lighting plan run through them. In a pre-war house those choices also have to sit comfortably beside any original woodwork being kept.
Hardwood Flooring
Original strip floors refinished, or new oak laced in to match.
Luxury Vinyl Plank
Water-resistant plank from the back entry through the kitchen, no thresholds.
Porcelain Tile
Hard floors for small baths, back halls and laundry.
Interior Doors and Trim
Casing and base profiled to match the house’s existing woodwork.
Recessed LED Lighting
Low-profile fixtures on new circuits, planned around plaster ceilings.
Quartz Surfaces
Counters and vanity tops cut from one slab family.
Built-In Cabinetry
Stud-bay storage, pantry walls and bench seating.
Paint Systems
One palette with scrubbable finishes on busy halls and stairs.
Flooring across a compact plan
Material
Where it fits
Moisture
Across rooms
Solid hardwood
Living, dining, bedrooms
Low
Sands to match original strip
Engineered hardwood
Main floors, over radiant heat
Moderate
Wood look past the kitchen
Luxury vinyl plank
Kitchens, back entries, lower levels
High
Crosses wet and dry rooms
Porcelain tile
Baths, laundry, back halls
Water does no harm
Suits floor heat
Carpet
Bedrooms, attic rooms, stairs
Low
Quiets an upper flat
In a duplex, a softer floor or a sound underlayment in the upper flat keeps footsteps from carrying into the unit below.
Factory-town houses
Remodeling West Allis Homes by Era and Type
The Allis-Chalmers works arrived in 1902 and the city built out around it, and the housing still shows that history. NeighborhoodScout counts 46.4 percent of homes from 1940 to 1969, 25.8 percent from 1939 or earlier, 23.2 percent from 1970 to 1999 and 4.6 percent from 2000 on. Close to one unit in five sits in a duplex or small apartment building.
Postwar Cape Cod or Ranch
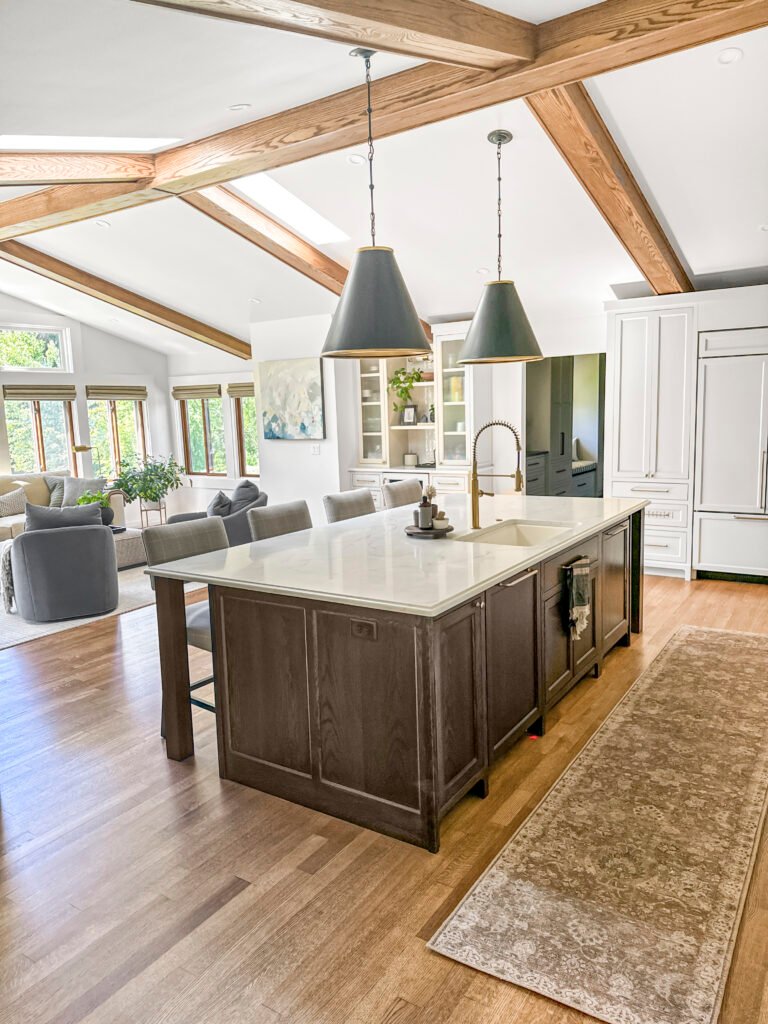
The largest group at 46.4 percent, built 1940 to 1969. Typical work opens a closed kitchen to the dining room, turns a steep attic into usable bedrooms and rebuilds the single bath.
Pre-1940 Bungalow
About a quarter of the stock. Plaster on lath, knob-and-tube in the ceilings, a basement stair dropping from the kitchen, and often an enclosed back porch that can be brought inside.
Upper and Lower Flat
Two-family houses with a shared stack and often a shared basement. One unit can be remodeled while the other stays occupied, with plumbing work timed around both households.
1970s to 1990s Home
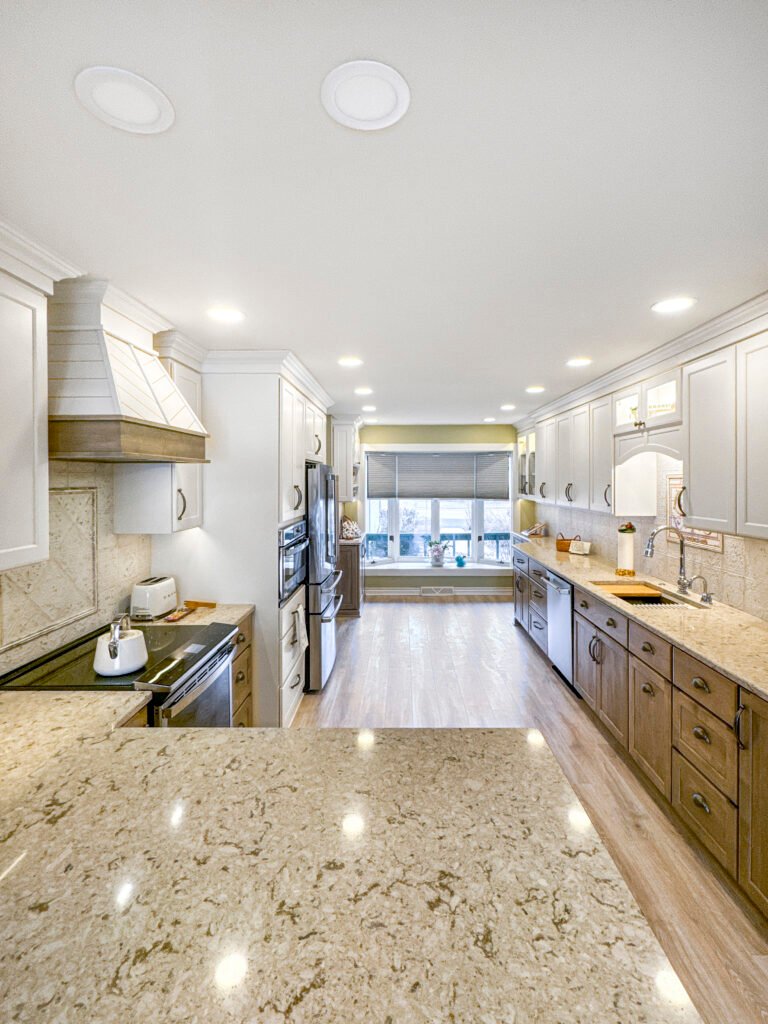
23.2 percent of homes. Drywall, forced air and a roomier kitchen, so the work is mostly finishes and baths updated in place rather than walls moved.
Whole-House Renovation
Every main room at once, usually with rewiring and new supply lines. This is the project that most easily reaches half the building’s value within a year, so phasing is weighed early.
City permits
When a West Allis Remodel Needs a City Permit
What changes behind the plaster decides it. Moving a wall, adding a circuit or relocating a fixture needs a city permit, while new paint, flooring or cabinets on the same layout usually do not.
The city’s building inspection and neighborhood services department, housed at West Allis City Hall on Greenfield Avenue, issues remodeling permits, and applications are filed online. City rules require all electrical work to be done under an issued electrical permit secured by an electrical contractor, and plumbing is filed by a licensed plumber. Two local checks run beside the permit. First, the value test: if repairs and alterations within any twelve months exceed half of what the building is worth, the entire house has to meet new-construction requirements, so earlier work this year counts. Second, the Historical Commission reviews changes to formally designated landmark properties. Homes built before 1978 also come under Wisconsin’s Lead-Safe Renovation Rule. The city is on municipal sewer, so no septic evaluation applies to an added bedroom. T And J files each application and meets every inspector.
Permit
Opening a kitchen to the dining room
Building permit; engineered beam where the wall bears load.
Permit
Replacing knob-and-tube circuits
Electrical permit, contractor secured.
Permit
Adding a second bathroom
Plumbing permit, rough-in inspected.
Permit
Heating an attic or porch room
HVAC permit for new duct runs.
Usually none
Refinishing floors, paint and trim
Surface work, layout unchanged.
Usually none
Swapping cabinets or fixtures in place
Same pipes and circuits kept.
Timed to value
West Allis Remodeling Process and Twelve-Month Value Window
The order follows the house and the calendar. Structure comes first, then wiring, pipes and ducts, then finishes in every room together, with each city inspection passed before plaster or drywall closes and the whole scope timed against the twelve-month value window.
No-cost visit · Written fixed price · Stages paid as finished
Week 0
Every room walked, the year checked
John walks each room in scope, opens the panel, looks at supply lines and the walls in question, and asks what work the house has had in the past twelve months.
Free, at your West Allis house
Weeks 1–3
Plan, phasing and one price
Layouts, finishes and room order are settled, phasing is weighed against the value rule, and the scope is priced as one written number.
Nothing paid up front
Lead time
City filings and ordering
Applications go to the city online, beams are engineered where walls move, and long-lead cabinets and fixtures are ordered.
Filed by T And J
Build
Structure, rough-ins, inspections
Walls open with dust contained, beams go in, and wiring, pipes and ducts are renewed. City inspectors sign each stage before it closes.
One in-house crew
Final stage
Finishes and handover
Floors, trim, tile, cabinets and paint go in across the rooms, the city signs the final, and Teli and John walk it with you.
Walked by an owner
Google reviews
4.9
4.9 average from 60 Google reviews of T And J remodeling projects across Waukesha County and southeastern Wisconsin.
I-94 corridor
Home Remodeling in Cities Next to West Allis
The T And J shop on Georges Avenue in Brookfield sits west of West Allis on the I-94 corridor. From there one crew takes multi-room work into the neighbouring cities and villages, each of which runs its own permit desk and its own local rules.
Milwaukee side
Milwaukee to the east and Wauwatosa to the north, where pre-war bungalows and duplexes bring the same plaster, knob-and-tube and one-bath layouts found in West Allis.
Waukesha County side
New Berlin, Brookfield and Elm Grove to the west, where more of the housing is postwar and later, so remodels lean toward opening plans and updating finishes.
South
Greenfield, Greendale, Hales Corners and Franklin, each with its own permit office and housing history.
Visit or call
Where Is T And J Located?
T And J works from 985 Georges Avenue in Brookfield, off I-94 to the west of West Allis. The walkthrough itself happens at your house, room by room, with John.
T And J All In Remodeling
Brookfield, WI 53045
Monday to Friday
8:00 AM to 5:00 PM
Saturday
8:00 AM to 5:00 PM
Sunday
Closed
Water emergencies
24/7
Value rule FAQ
West Allis Home Remodeling FAQ: Fifty Percent Rule
Something specific about your house? Call (262) 352-9525.
Will remodeling several rooms trigger the West Allis fifty percent rule?
It can. The city compares alterations and repairs made within any twelve months against the building’s value, and above half, the entire house must conform to new-construction requirements. A kitchen, a bath and a basement finished in one year all count toward one total, so John asks what has already been done before pricing.
Can a remodel be phased across two twelve-month windows?
Sometimes, and it is a judgement rather than a default. Splitting a whole-house scope into two phases a year apart can keep each under the line, but two mobilisations cost more than one, so John sets out both options side by side.
Who issues remodeling permits in West Allis?
Building Inspection and Neighborhood Services, the city department based at West Allis City Hall. Filing is online. John draws the plans and T And J submits the building permit, the licensed electrician and plumber pull their own, and each inspection is booked as that stage is ready.
Does knob-and-tube wiring have to come out during a remodel?
Where it is live inside the rooms being opened, yes. It has no ground and was never sized for today’s loads. New circuits with GFCI and AFCI protection go in under the electrical permit, and any knob-and-tube found beyond the scope is reported to you.
Can one flat of a duplex be remodeled while occupied?
Usually. The unit being remodeled is sealed off, and work on the shared stack, water lines or basement mechanicals is scheduled so the other household keeps water and heat, with any shut-off agreed in advance.
Our house was built before 1978. Does lead paint change the job?
It adds care rather than changing the result. Wisconsin’s Lead-Safe Renovation Rule covers homes built before 1978, which is most of West Allis. John notes the painted trim, windows and plaster that will be disturbed, and containment and cleanup are written into the plan.
Can walls come out in a West Allis bungalow?
Often. Bungalow interiors are small rooms divided by bearing and non-bearing walls. John checks which kind yours is; a bearing wall comes out with an engineer-sized beam under a building permit, and the plaster, wiring and pipes inside it are dealt with first.
What does a multi-room remodel cost here?
Single rooms run from about $12,000 for a bathroom to $80,000 and more for a kitchen, with basements from about $20,000. Several rooms are quoted together after the walkthrough as one fixed figure.
Further services
More T And J Services for West Allis Homes
Talk to John
Plan Your West Allis Remodel With a Free Visit
On one free visit John walks each room you want changed, checks the wiring and supply lines, asks what else the house has had done this year, then prices the full scope as one written figure. No deposit.
Your West Allis House Details
A reply comes the same working day.
No deposit · No obligation · Details stay with T And J
