Deck Construction in West Allis, WI
T And J builds and permits West Allis decks on narrow city lots: anything over 25 square feet, or set above the first floor, needs a city permit, footings below frost and a bolted, flashed ledger.
Permit tier checked first · No deposit · Fixed written price
4.9 ★
60 Google reviews
A+
BBB Accredited
30+
Years combined experience
City permit basics
West Allis Deck Requirements: Size, Height, Electrical
Deck construction in West Allis runs on code thresholds rather than a blanket rule. A small platform can go up without a city permit, but cross 25 square feet, build above the first floor, or wire in a new outlet, and the paperwork changes. Knowing which side of those lines your yard falls on saves a redesign later.
Footprint
25 sq ft
A new deck of 25 square feet or less can be built without a City of West Allis building permit. Anything larger needs one filed first.
Elevation
Above floor 1
Any deck built above the first floor needs a permit regardless of size, because a fall from height changes the guard and framing review.
Power
Outlet required
A deck with no receptacle inside its footprint brings its own electrical permit, since code wants power reachable at the deck itself.
Our West Allis scope
T And J Deck Construction Projects in West Allis
Every deck starts the same way regardless of the lot: footings set below frost, a ledger bolted and flashed to the house, joists sized to the span, then boards, guards and stairs. What changes on a West Allis lot is how much yard the deck has to work with and whether it sits over one household or two.
Ground level
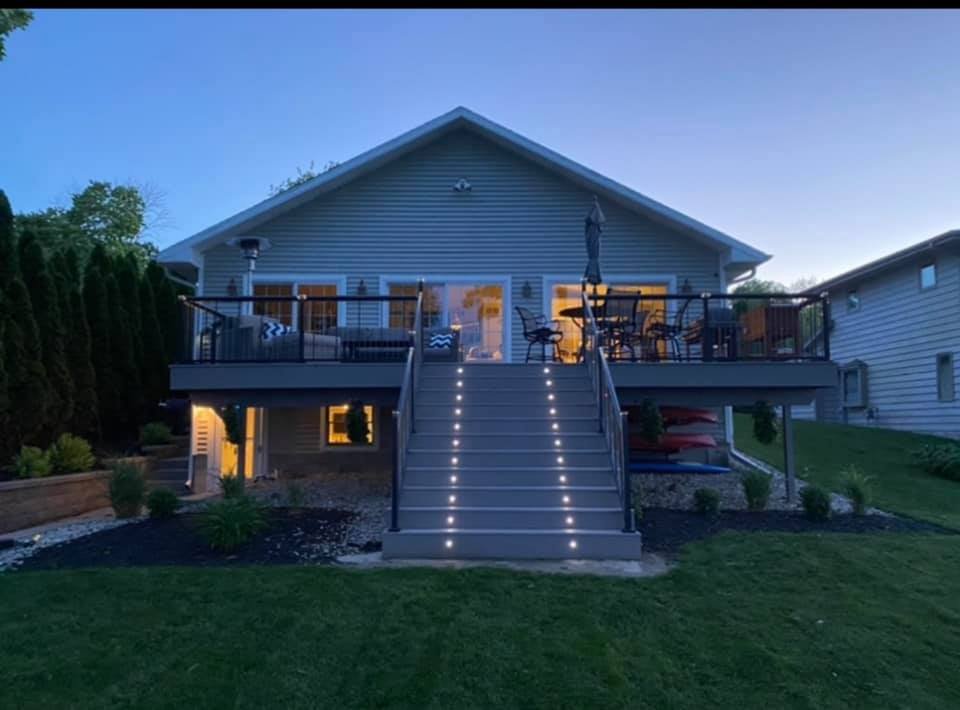
Rear yard deck builds
Most West Allis back yards run narrow and shallow behind a bungalow or Cape Cod, so a rear deck is sized to the kitchen door and what the lot leaves after the setback line, not to a standard plan.
Layout
Attached off the kitchen door
Framing
Pressure-treated, sized to the yard
Decking
Wood, composite or PVC
Above the first floor
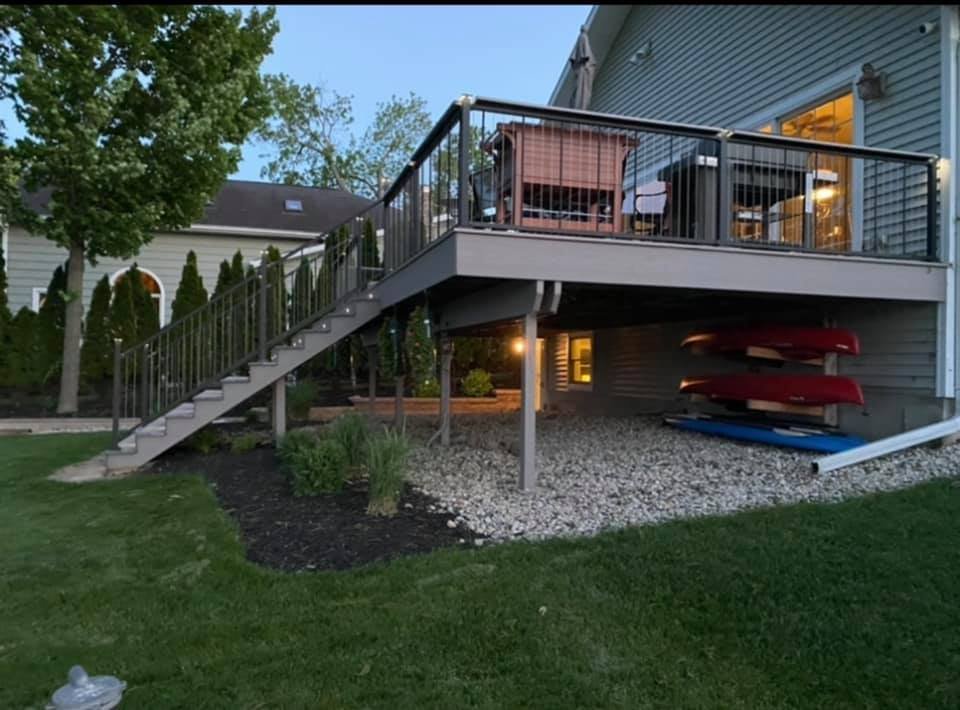
Upper-flat and second-story decks
A duplex here often has an enclosed porch stacked over another, and turning the upper one into a deck triggers a permit no matter the square footage. Posts run to grade with real bracing, and every open side above 24 inches carries a guard.
Trigger
Any height above floor one
Guards
36 in minimum
Below deck
Parking or a covered patio
Circulation
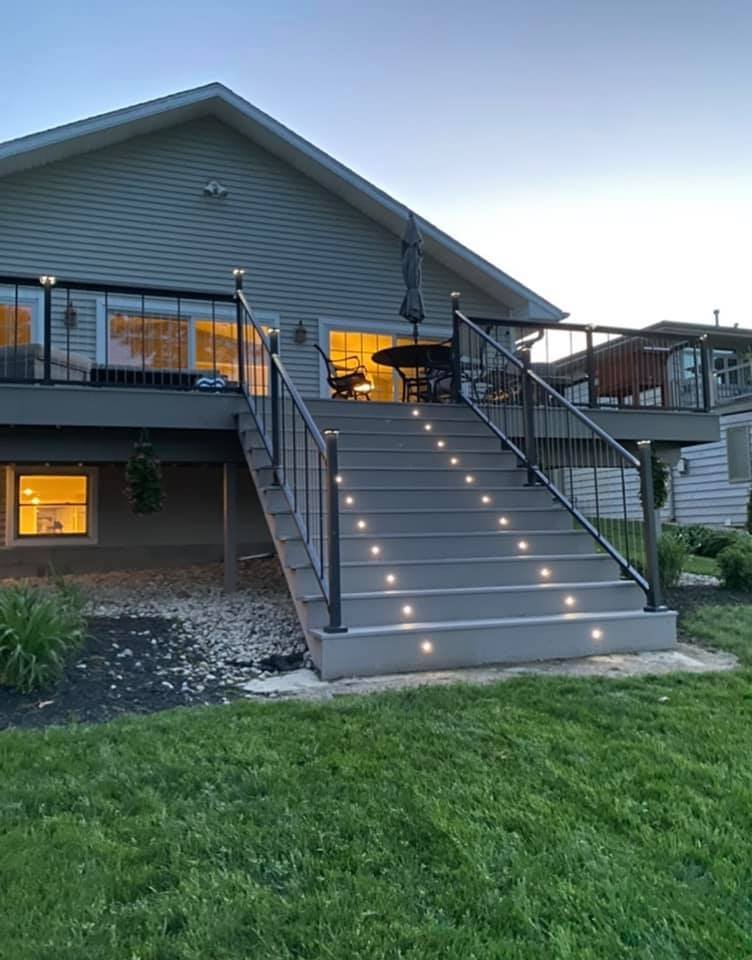
Stairs, landings and lighting
On a narrow lot the stair run usually has to turn rather than go straight down the yard, so risers are laid out even and a landing is added at the turn. Step and post lights get wired in during framing.
Stairs
Turned where the yard is tight
Handrail
Continuous, graspable
Lighting
Wired in at framing
Older decks
Replacing a worn West Allis deck
Plenty of decks in the city’s older neighborhoods were built before today’s guard and footing rules, so a resurface is only offered once the frame checks out. Where footings or the ledger fall short, the deck comes off and gets rebuilt to current code.
Check first
Footings, ledger, posts
Resurface
New boards on a sound frame
Rebuild
Full tear-out, new permit
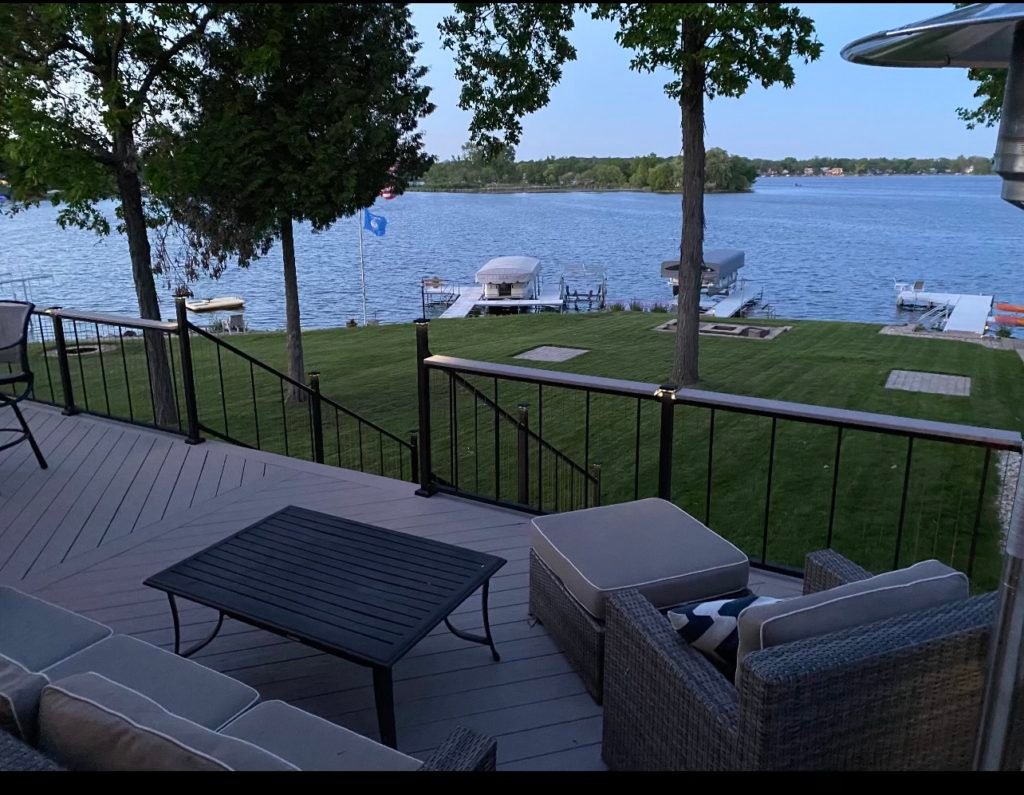
Guards
Railings sized for a close yard
Wood, aluminum, cable and glass-panel railings all go on through-bolted posts. On lots where the neighbor’s yard sits a few feet off, slim balusters keep the view open instead of boxing the deck in.
Materials
Wood, aluminum, cable, glass
Posts
Through-bolted
Height
36 in minimum
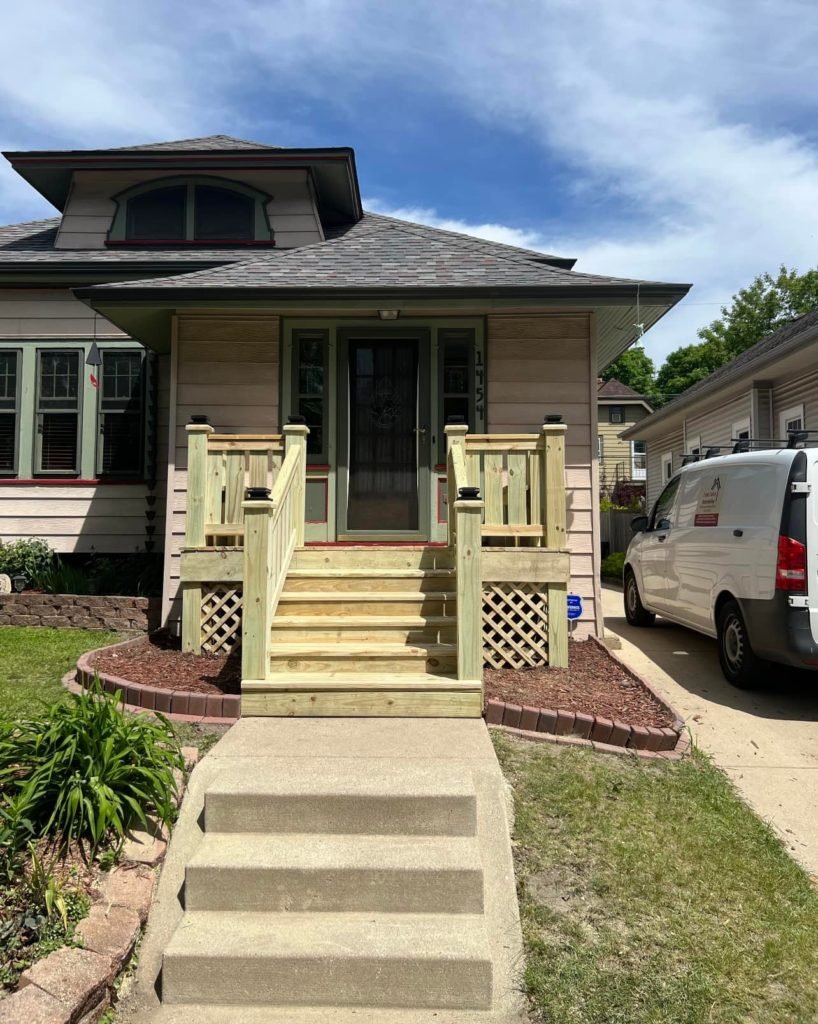
Entry
Rear stoop and porch steps
A lot of West Allis back doors still sit on a cracked concrete stoop original to the house. T And J frames a proper landing and stair on footings, sized to clear the yard’s setback line rather than the door alone.
Replace
Concrete stoops
Build
Landing and rails
Base
Footings below frost
Recent builds
Decks Framed by T And J Across Waukesha County
Finished decks from the T And J crew, permitted and inspected from the footings up before the boards went on.
Raised deck
Elevated deck with a metal railing, lit after dark
Rear deck
Wide stair run down from a back deck
Stair detail
Treads finished with built-in step lights
Stained deck
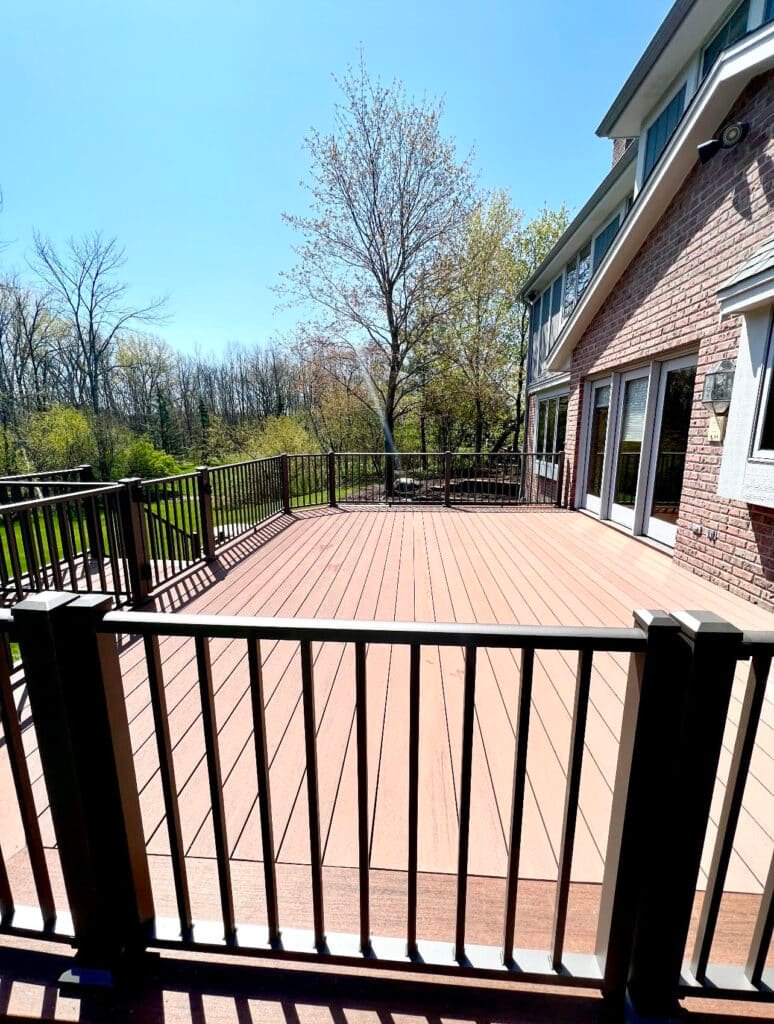
Wood deck boards with a black metal railing
Waterside
Low deck set close above the water
More finished exteriors, including siding and porch work, are in the full T And J project gallery.
What it costs
West Allis Deck Cost by Permit Threshold
Deck cost here tracks size, decking material, railing style and stair count like anywhere in southeast Wisconsin, but the 25 square foot and above-first-floor thresholds also decide which tier a project falls into before materials are even chosen.
Under 25 sq ft
No-Permit Deck
Smallest footprint
- Fits without a city permit
- No footing inspection needed
- Wood or composite boards
- Fastest to schedule
Most requested
Over 25 sq ft
Permitted Deck
Filed with the city
- Plan filed with the city
- Footing and final inspection
- Composite or PVC options
- Outlet added if none exists
Duplex or upper floor
Upper-Level Deck
Always permitted
- Bracing to grade required
- Turned stair on a tight lot
- Space below planned in
- Serves the upper flat
Check your tier first
Run your footprint against current Wisconsin per-square-foot figures, then bring that number to the free visit.
Decking materials
Wood or Composite for a West Allis Deck?
The frame under a West Allis deck is pressure-treated lumber whichever surface you choose. What differs is upkeep on a small city lot where the deck often sits close to a fence line and gets seen from both yards.
Pressure-Treated Pine
The lowest-cost board, stained or painted.
Cedar
Warm grain, sealed on a regular schedule.
Capped Composite
Wood-grain boards that never need staining.
PVC Decking
Fully moisture-proof for a shaded back yard.
Wood Balusters
Matches a stained deck’s existing look.
Aluminum Railing
Powder-coated posts that skip repainting.
Cable Railing
Thin lines that keep a close yard feeling open.
Hidden Fasteners
No screw heads across the deck surface.
Decking compared
Decking
Upkeep
Look
Watch for
Suits
Pressure-treated pine
Restain every few years
Paintable or stainable wood
Splinters if left unsealed
Budget-first decks
Cedar
Clean and seal on schedule
Warm, natural grain
Dents more easily
Traditional wood look
Capped composite
Seasonal wash only
Wood-grain, many colors
Warms up in full sun
Low-maintenance decks
PVC decking
Seasonal wash only
Light, consistent color
Costs more per board
Shaded or damp yards
Composite and PVC boards want closer joist spacing than wood, so the framing plan follows whatever the board maker specifies.
Yards and lots
Which Deck Fits a Narrow West Allis Yard?
West Allis lots run narrow and, on the older bungalow streets, shallow too, so a deck is sized against the setback line and the side yard before it is sized against a wish list. A duplex often changes the question again, since two households may share one back yard.
Bungalow Rear Deck
Set tight to the kitchen door on a lot with little depth to spare, sized so the stair does not eat what lawn is left.
Cape Cod Yard Deck
Often paired with a rear dormer addition, so the deck and the roofline get planned together rather than as two separate jobs.
Duplex Shared-Yard Deck
One deck split by a rail for two households, or two smaller decks off separate back doors, depending on how the lot is used.
Postwar Ranch Deck
On the city’s western edge the door sits close to grade, so the deck often lands under the 24 inch guard line.
Creekside Yard Deck
Where a back yard runs toward Honey Creek, drainage and grading get checked before footing depth is settled.
West Allis permits and code
Does Your West Allis Deck Need a Building Permit?
Usually, yes. The City of West Allis requires a building permit for a deck larger than 25 square feet, and for any deck built above the first floor no matter its size. Applications go through the city’s online portal, and T And J files in its own name.
Wisconsin sets the footing and guard minimums, but West Allis adds its own square-footage and elevation triggers on top. Footings bear below the frost line, typically 48 inches down, and a deck with no outlet already inside its footprint brings a separate electrical permit for the new circuit. Whether your deck’s footprint also counts against your zoning district’s lot coverage is one of the first things John checks against your address before drawing anything.
Permit
Deck over 25 sq ft
Building permit required, footing and final inspection.
Permit
Any deck above floor one
Required regardless of footprint size.
Permit
New outlet on the deck
Separate electrical permit filed.
Exempt
Deck of 25 sq ft or less
No building permit, code minimums still apply.
Review first
Designated historic property
Commission review before design starts.
Usually none
Resurfacing a sound frame
Maintenance-level work only.
The build
West Allis Deck Construction Steps, Visit to Handover
A deck this size still goes through the same city approvals as any structure. The footing inspection happens before concrete is poured, and the frame is checked before boards go down, with the permit tier set at the very first visit.
Tier checked first · Permit filed · No deposit to start
Week 0
Site visit and lot check
John measures the yard, the door height and the setback line, and checks whether the deck’s size or height will need a permit.
Free, at your house
Design
Layout, materials and fixed price
Size, decking and railing are chosen against the lot, and the job is drawn and priced as one written figure.
No deposit to start
Approval
Permit and materials
Where a permit applies, the plan is filed through the city portal while lumber, decking and railing are ordered.
Handled by T And J
Build
Footings, framing and inspection
Footing holes are dug and inspected, posts and beams go up, and the ledger is flashed before framing closes in.
In-house crew
Finish
Decking, railings and walkthrough
Boards, guards and stairs go on, the final inspection passes where one was required, and Teli and John walk the deck with you.
Owner sign-off
Google reviews
4.9
4.9 average from 60 Google reviews of T And J remodeling projects across Waukesha County and southeastern Wisconsin.
Where we work
Where Else Do We Build Decks Near West Allis?
T And J runs decks out from its Brookfield yard along I-94, into West Allis and the cities and villages around it, each with its own permit office and lot pattern to read first.
Wauwatosa and Milwaukee
Wauwatosa and Milwaukee, older streets of bungalows and duplexes where a rear deck faces the same narrow-lot layout.
New Berlin to Elm Grove
New Berlin, Brookfield and Elm Grove, where wider postwar lots more often leave room for a bigger deck without touching a setback.
Greendale to Muskego
Greendale, Franklin and Muskego, each running its own permit process and lot rules for a new deck.
Visit or call
Where Is T And J Located?
T And J All In Remodeling is based at 985 Georges Avenue in Brookfield, WI, a short run west of West Allis on I-94. Consultations happen at your house.
T And J All In Remodeling
Brookfield, WI 53045
Monday to Friday
8:00 AM to 5:00 PM
Saturday
8:00 AM to 5:00 PM
Sunday
Closed
Water emergencies
24/7
Deck FAQ
West Allis Deck Questions on Permits and Narrow Lots
Ask about your own yard at (262) 352-9525.
Do I need a permit for a small deck in West Allis?
Not if it stays at 25 square feet or under. Above that footprint, the City of West Allis requires a building permit before work starts, filed through the city’s online portal.
Does a deck above the first floor always need a permit?
Yes. Any deck built above the first floor needs a permit no matter how small it is, since a fall from height changes the guard, post and bracing requirements the city checks.
Why would a deck need its own electrical permit?
If the deck’s footprint has no existing outlet, code wants power reachable at the deck itself, so wiring one in is filed as its own electrical permit alongside the building permit.
How deep do deck footings go in West Allis?
Below the frost line, commonly 48 inches down in Wisconsin. Exact depth is set at the footing inspection, which happens before any concrete is poured.
Can a deck go on a designated historic property?
West Allis has a Historical Commission that reviews changes to its ten designated landmark properties and two historic districts. If your address is one of them, that review happens before the deck is drawn.
Does a deck count toward the fifty percent rule?
Possibly, alongside other work. The city measures alterations and repairs against the building’s value over a rolling twelve months, so a deck taken out the same year as a kitchen or addition can add to that total. John asks what else is planned before quoting.
What if my back yard runs toward Honey Creek?
Yards backing onto Honey Creek saw standing water in the August 2025 storm, so grading and drainage around the footings get checked at the visit rather than assumed. It does not rule a deck out; it changes how it is built.
Can two households share one deck on a duplex lot?
Yes, on a two-family lot a deck can be split by a rail so each unit has its own space, or built as two smaller decks off separate back doors, depending on how the yard is laid out.
More services
Other T And J Services in West Allis
Get started
Book a Free West Allis Deck Consultation
John visits the yard, measures the door height and the setback line, and tells you which permit tier the deck falls into before a price is written. No deposit, and no charge for the visit.
Describe Your West Allis Yard
John replies the same working day.
No deposit · No obligation · Details stay with T And J
