Home Remodeling in Muskego, WI
Whole-home and multi-room remodels for Muskego houses, from converted cottages along Little Muskego Lake to 1970s splits and 1990s subdivision homes, with every room, every City of Muskego permit and every trade folded into one written price.
One written price for the whole house · City Hall and online permits filed · Owners on site
4.9 ★
60 Google reviews
A+
BBB Accredited
30+
Years combined experience
Muskego basics
Muskego Remodel Planning: Budget, Permit List, Fee Rules
Before a single finish is chosen, three things set the plan for a Muskego house: the budget room by room, the city’s habit of permitting even plain equipment swaps, and what it charges when work starts without a permit.
Budget
$12k–$80k+
A hall bath refresh sits at the low end and a full kitchen at the high end. Grouped rooms become one written figure.
Swaps
Permitted here too
Muskego lists water heaters, furnaces, air conditioners, softeners, dishwashers and disposals as permit items, even when an old unit is only replaced.
Early starts
Triple fees
The city’s building permit application warns that fees are tripled if work begins before a valid permit exists, so demolition waits for approval.
Rooms we combine
Muskego Cottage, Ranch and Two-Story Remodel Scope
Muskego houses rarely need the same thing twice. A lake cottage needs its shell sorted, a 1960s ranch needs a wall opened, and a 1990s two-story mostly needs new surfaces. These are the rooms T And J groups most often, with separate pages for the three largest.

Kitchen swap
Street-side kitchen moves
Many Muskego ranches were built with the kitchen on the street side and the dining room facing the yard, so a whole-home project often swaps them. Drain, vent, gas and hood move too, and a stand-in kitchen is set up first.
Scope
Refresh to full relocation
Moves with it
Drain, vent, gas, hood
Range
$17k to $80k+
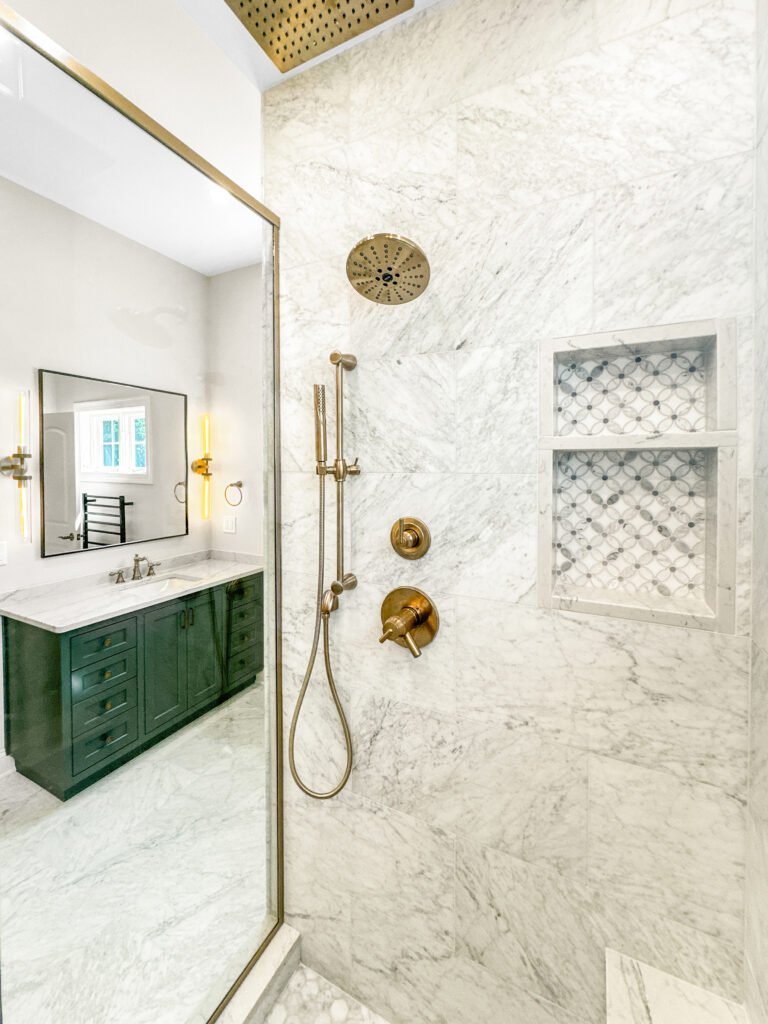
Laundry and bath
Walk-in showers and laundry baths
Laundry carried up from the basement into a rebuilt bath, tubs traded for tiled walk-ins, and pans held under water before tile. Where the house has two baths, one keeps working.
Scope
Half bath to laundry-bath
Wet area
Membrane, water-tested
Range
$12k to $45k+

Sump check
Finishing the lower level early
Finishing the lower level early gives the household somewhere to live while the main floor is torn out. In Muskego, John checks where the sump discharges and whether the lot is on city sewer before a bedroom is drawn downstairs.
Scope
Rec room to guest suite
Code
Egress, 7 ft, CO alarms
Range
$20k to $60k+
Split heights

Walls, steps and floor heights
In the city’s 1950s and 1960s ranches a bearing wall usually splits kitchen from dining room, while cottages that grew in stages often have rooms at different floor heights. T And J confirms which walls carry load, has beams engineered where needed, and reroutes the pipes and wiring inside.
Walls
Opened or relocated
Structure
Beam sized by an engineer
Result
One connected main floor
Tired surfaces

Flooring, trim, lighting and paint
A Muskego subdivision home from the 1990s or 2000s often reaches a remodel with a sound plan and tired surfaces: worn carpet, dated trim and a single ceiling light. Replacing them after inspections close keeps new work from being cut open.
Flooring
Hardwood, LVP, tile
Carpentry
Doors, trim, built-ins
Lighting
Recessed, pendant, fixtures
Cottage systems
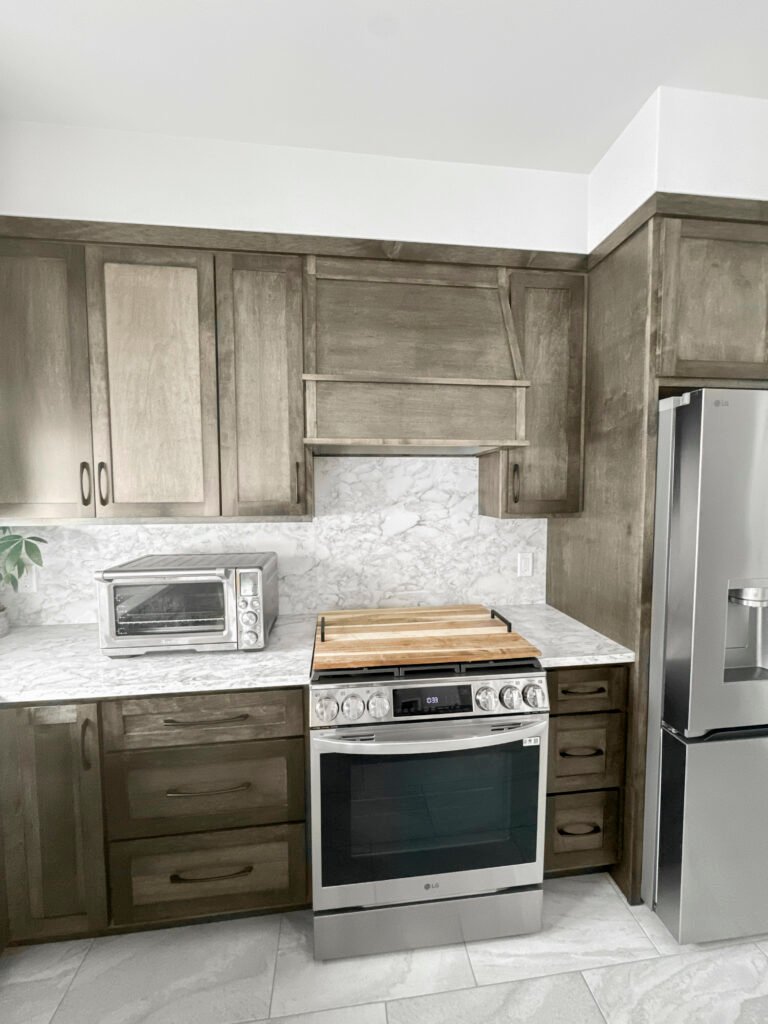
Insulation, service and heat for cottages
Former cottages often reach a remodel with thin insulation, a small electrical service and heat added long after they were built, and larger lots south of Janesville Road can run on a well and LP gas. Muskego permits each system change, including a plain water heater or furnace swap.
Electrical
Service, circuits, GFCI
Plumbing
Supply, drain, well tank
HVAC
Furnace, AC, new runs
After handover
Completed T And J Kitchens, Baths and Lower Levels
Kitchens, living spaces, baths and lower levels from T And J jobs in Waukesha County, photographed after handover. None of them are renderings.
Kitchen and living
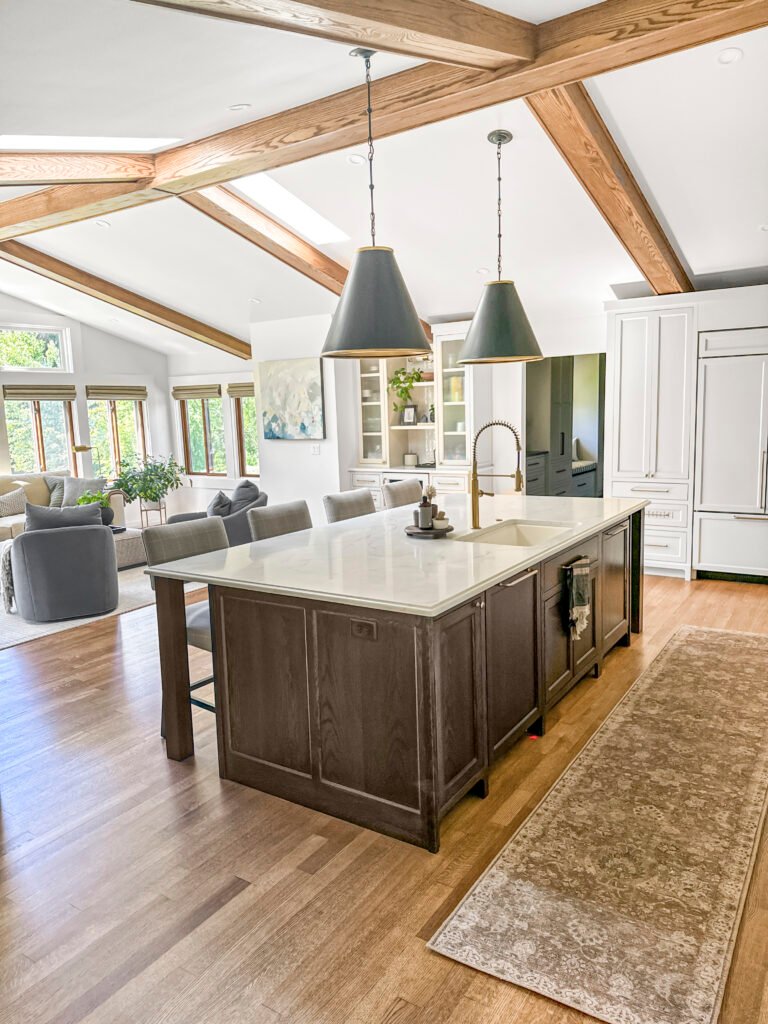
Island kitchen open to the living room
Interior remodel
New kitchen and dining space along a brick wall
Primary bath
Brass fixtures on a green vanity
Basement
Theater seating in a finished lower level
Kitchen
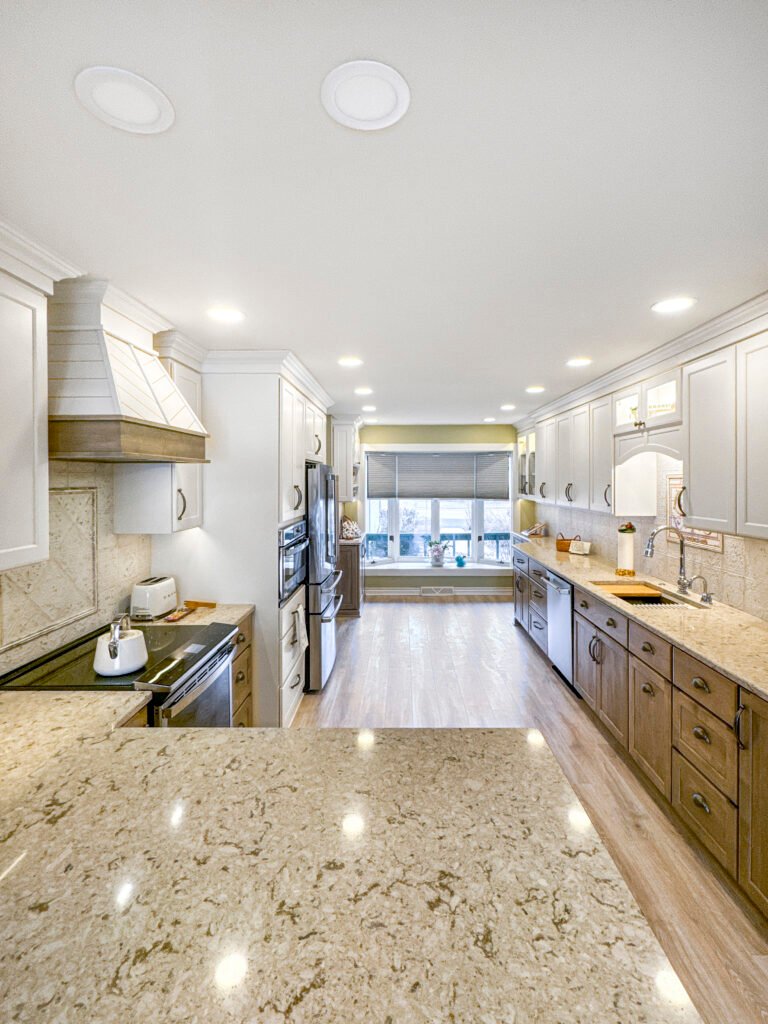
Stone backsplash behind stained cabinets
The gallery sorts every finished project by room, from kitchens to basements.
What moves price
Muskego Home Remodel Cost by Room and Scope
Each room starts from its own range, and the total drops where rooms share work. What pushes a Muskego figure up is usually hidden: a cottage shell that needs insulation, a bearing wall in a ranch, or a septic check before a bedroom.
Single room
One-Room Remodel
$12k–$80k+
- Bath refresh from about $12k
- Lower level from about $20k
- Kitchen from roughly $17k
- One fixed number in writing
Common here
Two to four rooms
Multi-Room Remodel
Quoted per scope
- Kitchen moved to face the yard
- Laundry brought up to a bath
- One floor run through the level
- Single permit set and tear-out
Permits and phases on top
Whole-House Renovation
Priced at the house
- Every living space redone
- Wiring, plumbing, heat
- Bearing walls opened
- Staged or move-out plan
Rough out the budget
Add each Muskego room and a finish level to the calculator, and have the range ready when John arrives.
Staged additions
Muskego Cottage Remodel: One Floor Across Old and New
Cottages that were extended in stages often have a different floor in every addition and a step between them. Choosing one flooring, one trim profile and one lighting plan for the whole remodel makes the pieces read as a single house.
Hardwood Flooring
Oak or maple, finished on site or prefinished, for the living spaces.
Luxury Vinyl Plank
Waterproof plank for kitchens and back entries that see wet feet from the yard or the lake.
Porcelain Tile
Hard floors for baths, laundries and mudrooms.
Interior Doors and Trim
A single door style with matching casing and base throughout the remodel.
Recessed LED Lighting
Dimmable fixtures laid out per room on new circuits.
Quartz Surfaces
Matching slabs for the kitchen counters, the vanities and any bar.
Built-In Cabinetry
Lockers at the back door, pantry walls and media storage.
Paint Systems
One color scheme, with scrubbable sheens where traffic is heavy.
How whole-house flooring options compare
Flooring
Suits
Water tolerance
Continuity
Solid hardwood
Living and bedrooms
Low
Sands again; keep out of wet rooms
Engineered hardwood
Main floors, radiant heat
Moderate
Wood look over more rooms
Luxury vinyl plank
Kitchens, entries, basements
High
One run, wet and dry
Porcelain tile
Baths, laundry, mudrooms
Unaffected
Suits heated floors
Carpet
Bedrooms, stairs
Low
Softest underfoot
Where a cottage has grown in stages, one continuous floor laid across the old and new parts hides the seams between them.
House ages
Muskego Remodeling by House Age, 1950s to 2000s
Muskego’s median home was built in 1988, according to Census survey figures summarized by Point2Homes. About 7 percent predates 1950, 17.9 percent dates from the 1950s and 1960s, 26.4 percent from the 1970s and 1980s, 38.1 percent from 1990 to 2009, and 10.4 percent since 2010. Each group arrives at a remodel with different problems.
1970s and 1980s Ranch or Split
26.4 percent of the city. Kitchens often sit at the street side or half a level up, so the usual project moves the kitchen, rebuilds the main bath and replaces worn carpet with one floor.
1950s and 1960s Ranch
17.9 percent, built as Muskego turned from farmland into a suburb. Kitchen and dining room are usually divided by a bearing wall, and opening it takes a sized beam and a city permit first.
1990s and 2000s Subdivision Home
The largest group at 38.1 percent. Plans generally work, so budgets go to kitchens, baths and finishes, and an unfinished lower level is a frequent addition to the scope.
Pre-1950 Lake Cottage
About 7 percent, many first built as summer places near the lakes. Insulation, heating, wiring and floor framing come before any finish, because they were often sized for summer use.
Whole-House Renovation
Every main room redone in one project. On an older house John also asks what structural repair has been done before, because Muskego’s code counts it over the building’s life.
Every swap permitted
Muskego Remodel Permits: Required Regardless of Cost
Muskego’s building code applies to additions and alterations regardless of cost, and the city’s permit list also covers equipment swaps such as a new water heater, softener or furnace.
Permits come from the Building Inspection Division of the City of Muskego, which applies the Wisconsin Uniform Dwelling Code to one- and two-family homes, and the two halves are filed differently. Electrical, plumbing and HVAC permits can go in through the city’s online portal, while the building permit is taken to City Hall in person. For an alteration the city asks for three sets of plans at quarter-inch scale showing existing and proposed use, floor plans and elevations, and the application carries the contractor’s Dwelling Contractor and Qualifier numbers. Owners are also asked to check subdivision covenants. The city’s brochure puts a complete permit at about 10 working days. T And J assembles the package, files each permit and meets the inspector.
Permit
Taking out a bearing wall
Building permit; plans drawn to scale.
Permit
Adding or extending circuits
Filed online by a licensed electrician.
Permit
Moving a tub, sink or toilet
Plumbing permit; rough-in seen before drywall.
Permit
Swapping a water heater or furnace
On Muskego's list even like for like.
Usually none
Paint, patching, cabinets, countertops
Exempt, though code still applies.
Check first
Replacing windows in the same openings
Exempt only if the style matches exactly.
Overlapped review
T And J's Muskego Remodeling Process and Lead Times
The order follows what each stage hides: shell and structure, then wiring, pipe and ducts, then finishes in every room together. In Muskego the permit package is prepared during selections, so City Hall review overlaps with cabinet lead times.
Free visit · Written fixed price · Nothing paid to start
Week 0
The house walked room by room
John looks at the panel, the walls you want moved, the age of the water heater and furnace, and whether the house is on sewer or septic.
Free, on site
Weeks 1–3
Drawings, selections, one figure
Quarter-inch plans are drawn for the city, finishes are picked, and the full scope becomes a single written price.
No deposit
Lead time
Permits, beams and orders
Plans are delivered to City Hall, electrical and plumbing applications are filed through the portal, beams are engineered and cabinets ordered.
Filed by T And J
Build
Structure, rough-ins, inspections
Walls open, beams go in, and wiring, pipe and ducts are rerun. The Muskego inspector signs each rough-in before insulation.
Same in-house crew
Final stage
Finishes and handover
Surfaces go in across every room, final inspections close each permit, and an owner tours the finished house with you.
Checked by an owner
Google reviews
4.9
4.9 average from 60 Google reviews of T And J remodeling projects across Waukesha County and southeastern Wisconsin.
Via Racine Avenue
Home Remodeling Near Muskego: Waukesha and Milwaukee Counties
The crew comes down from the Georges Avenue shop in Brookfield by way of Racine Avenue and works in Muskego and the places that ring it: New Berlin and the City of Waukesha to the north, Franklin and Greendale over the Milwaukee County line, and Big Bend and Vernon to the west.
Waukesha County, north
New Berlin and the City of Waukesha each run their own inspection office, so permit rules change at the Muskego line and John checks them house by house.
Milwaukee County, east
Franklin, Greendale and West Allis, where postwar and older houses often need wiring and plumbing brought up to date during a remodel.
West, toward Big Bend
Big Bend and the Town of Vernon, larger rural lots where John confirms well and septic before scoping bedrooms or baths.
Visit or call
Where Is T And J Located?
T And J works out of 985 Georges Avenue in Brookfield, just off I-94 and north of Muskego by way of Racine Avenue. John meets you at the Muskego house itself for every consultation.
T And J All In Remodeling
Brookfield, WI 53045
Monday to Friday
8:00 AM to 5:00 PM
Saturday
8:00 AM to 5:00 PM
Sunday
Closed
Water emergencies
24/7
Muskego Q&A
Muskego Remodeling FAQ: Permits, Septic and Setbacks
Describe your Muskego house to John at (262) 352-9525.
How is a Muskego home remodel priced?
Room by room first. T And J’s single-room figures run from about $12,000 for a bath refresh up to $80,000 and beyond for a full kitchen, and a finished lower level starts near $20,000. A former cottage often spends more on insulation, heat and framing than on finishes. Several rooms are quoted as one fixed figure after a walkthrough.
Does swapping a water heater or furnace need a permit?
Yes. The City of Muskego’s permit list includes water heaters, softeners, furnaces, air conditioners, dishwashers and garbage disposals, not only new work. During a remodel T And J folds those swaps into the same filing, so no piece of equipment is left unpermitted.
Our cottage sits too close to the lot line. Can we still remodel?
Usually yes. Muskego’s zoning code says it does not prohibit, or limit by cost, the repair, renovation or remodeling of a nonconforming structure. Expanding one is different: an enlargement may not come closer to the lot line and may not exceed 50 percent of assessed value. John also checks any shoreland rules with the city.
Can past repairs change which code a renovation must meet?
It can. Muskego’s building code reaches a house once its lifetime repair costs pass half of the equalized value set by the Assessor. Only structural items such as rafters, headers, studs and foundations count, while windows, wiring, plumbing and paint do not. John asks about past work on older houses.
When can work start once plans reach City Hall?
The city’s permit brochure says a building permit is usually ready within 10 working days once everything required is in: the application, three plan sets at quarter-inch scale and survey copies where applicable. T And J orders cabinets and fixtures during that review.
We are on septic, not sewer. Does that limit the remodel?
Not for kitchens or finishes, but for bedrooms it matters. The city says sewer reaches the northern half, the eastern third and the Lake Denoon area, with a few exceptions. On a private system, Waukesha County requires a preliminary site evaluation before a permit that adds bedrooms.
Can the family stay home while rooms are torn out?
Most Muskego families stay. With two bathrooms, one is rebuilt while the other stays in use, and a temporary kitchen covers the weeks the main one is out. A cottage with one bath, or a full gut, may need a short move-out, set out in the schedule.
Who files the electrical and plumbing permits in Muskego?
Licensed trades. Muskego wants a state licensed electrician to file any electrical permit, and plumbing done for another person requires a Wisconsin master plumber under the city code. Teli and John oversee the whole remodel.
Next projects
Muskego Decks, Siding and Additions, Plus Water Damage Help
One price
Get One Written Price for Your Muskego Remodel
John walks the rooms on your list, checks the panel, the walls in question and whether the lot is sewered, then sends one fixed written price covering every permit. Nothing is paid to start and the visit is free.
Your Muskego Rooms and House Age
Mention the rooms, the house age and sewer or septic.
No deposit · No obligation · Details stay with T And J
