Basement Remodeling in Oconomowoc, WI
T And J All In Remodeling turns Oconomowoc basements into dry, legal living space, from stone-walled lower levels near Lac La Belle to walkouts on the west side. Owners Teli and John Karampetsos check the water first, file the permit with the right office and fix one written price.
Free walkthrough · No deposit · Price fixed in writing
4.9 ★
60 Google reviews
A+
BBB Accredited
30+
Years combined experience
Quick answers
Cost, Timing and Permits for an Oconomowoc Basement
Three questions come up on almost every Oconomowoc call: what a finished lower level costs, how long the house is a job site, and who issues the permit. The short answers are below; the sections that follow explain what moves each one.
Typical budget
$20k–$60k+
A rec room in a dry, newer basement sits near the low end. A bathroom, a bedroom with egress, or drainage work in an older house near the water moves it up.
Build time
6–10 wks
Permit approval to final inspection for an 800 to 1,000 square foot lower level. A bathroom adds two to three weeks, a wet bar one to three.
Permit offices
3
The City of Oconomowoc, the Village of Oconomowoc Lake, and the Village of Lac La Belle, which took in most of the former Town of Oconomowoc in 2025. The parcel decides which one reviews your plans.
What we build
Lower-Level Spaces T And J Finishes in Oconomowoc
Most Oconomowoc owners want one of six things from a basement: more living space, a place to watch or play, a guest room, a second bathroom, somewhere to host, or simply order. Every one is built on the same sequence of water control, insulation, framing, rough-ins and finishes, carried by one in-house crew under one price.

Whole lower level
Complete basement finishing
Bare concrete becomes conditioned living space. Foam board or closed-cell spray foam goes against the wall, whether it is poured, block or old stone; studs sit off the foundation on a treated plate; new circuits feed recessed lighting and outlets; and drywall, trim and flooring close it out. The furnace, water heater and sump stay reachable behind a finished door.
Walls
Foam board or spray foam, then studs
Overhead
Drywall, or tiles where valves sit
Underfoot
LVP, carpet or tile on a dry slab
Living space
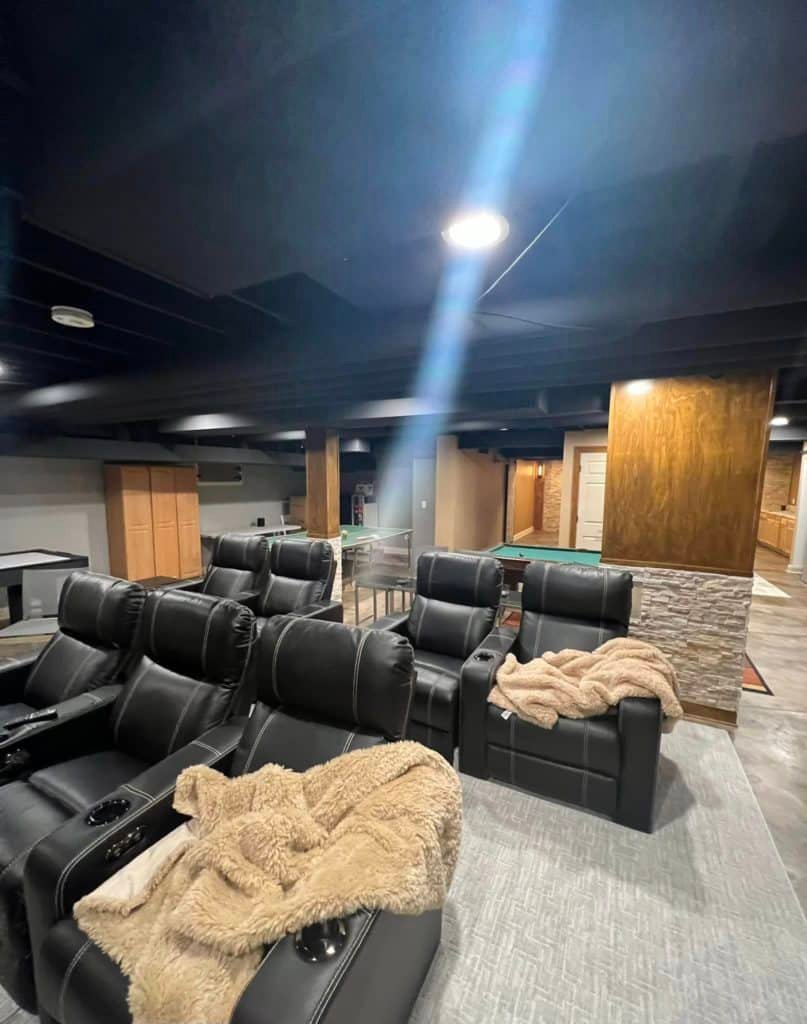
Media, family and game rooms
A lower-level media room is wired before the drywall goes up: speaker, HDMI and network runs to where the screen and seats will sit, recessed lights on a dimmer, and its own circuit for the equipment. A game room is sized around the table rather than the wall, and on a sloped Oconomowoc lot a walkout can open the room straight onto the yard.
Prewire
Speaker, HDMI and data runs
Light
Dimmable recessed LED
Plan
Seating and cue clearances
Guest suite
Bedrooms with a legal way out
A lower-level bedroom needs a way out that meets the Uniform Dwelling Code, either an egress window with a proper well or a door to the outside, plus linked smoke and carbon monoxide alarms. On a home with a private septic system, Waukesha County also asks for a site evaluation before a permit adds a bedroom, so T And J raises it at the first visit.
Opening
Window cut, set and well installed
Safety
Linked smoke and CO alarms
Septic homes
County site evaluation first
Below-grade bath
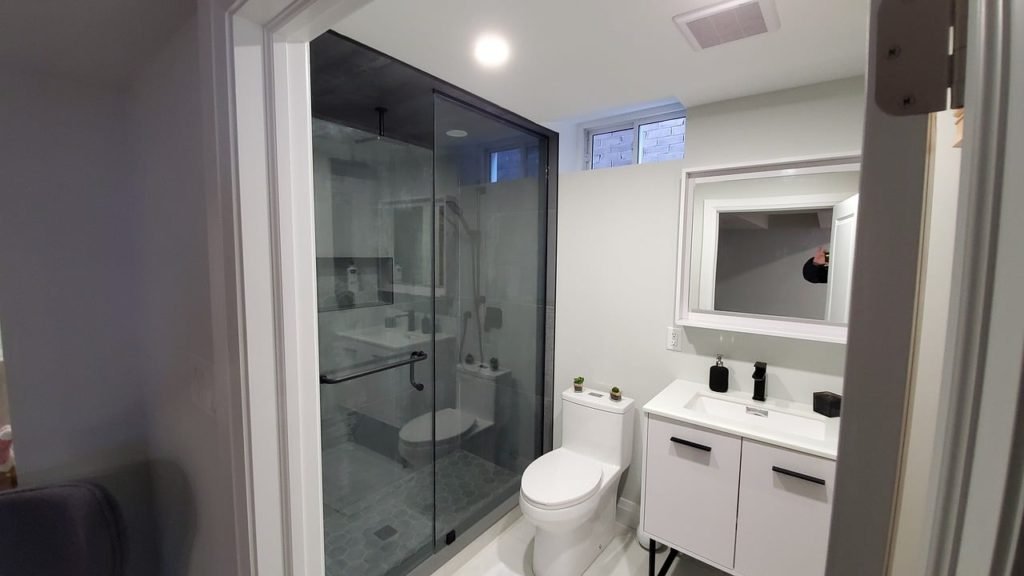
A second bathroom downstairs
Where the sewer line leaves the house decides how a basement bathroom drains. Below the slab, the concrete is saw-cut and new lines tie in by gravity; above it, a sewage ejector pit or an up-flush unit lifts waste to the main. The shower is membraned and tiled to the same standard as a T And J bathroom remodel upstairs, and the exhaust fan is ducted outdoors so steam never reaches the finished rooms.
Waste
Gravity line or ejector pit
Wet area
Membrane behind the tile
Air
Fan ducted outdoors
Hosting
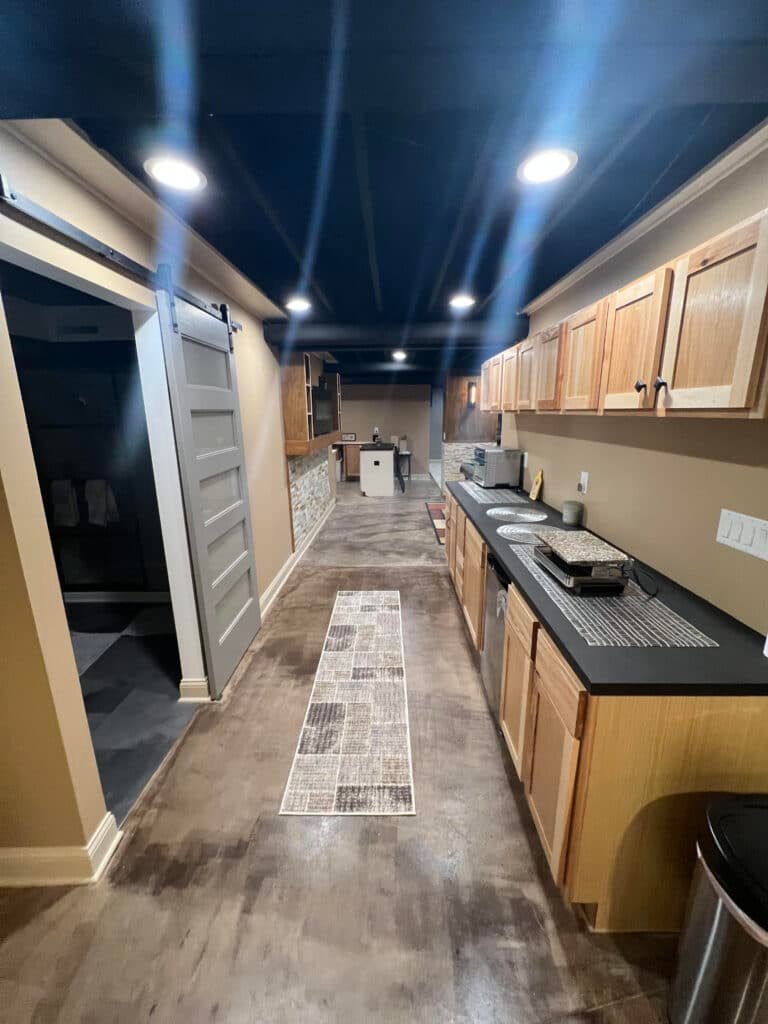
Wet bars and lower-level kitchenettes
Place the bar near the existing supply and drain and it costs far less, so its spot is fixed at the planning stage along with any appliance circuit. Cabinets, stone and under-cabinet lighting go in the same way they do in a T And J kitchen remodel.
Water
Supply and drain planned early
Circuits
Beverage fridge, ice maker
Tops
Quartz or granite
Utility
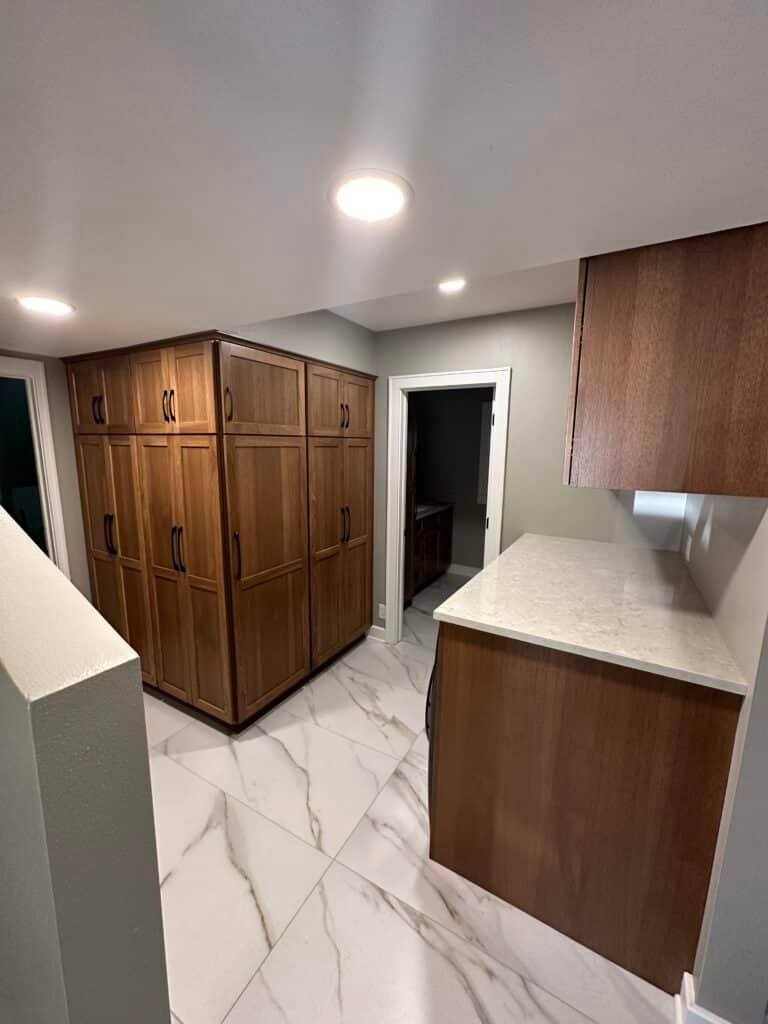
Storage, stairs and the mechanical room
Built-ins, a rebuilt stair and a tidy mechanical room are what make the rest of the lower level usable. Stairs in older downtown and lakeside Oconomowoc houses can be steep and tight overhead, so treads, rail and lighting are brought up to code, and the furnace, water heater and panel keep their service space.
Built-ins
Closets, shelving, under-stair
Stair
Treads, rail and light to code
Service
Furnace and panel kept clear
Finished work
Finished Basements Across Waukesha County
Real photographs from lower levels T And J has finished across Waukesha County, not renderings. The crew that works in Oconomowoc framed, wired, inspected and finished each one.
Media room
Two rows of recliners under a dark open ceiling
Game room
Pool table with full cue space on every side
Feature wall
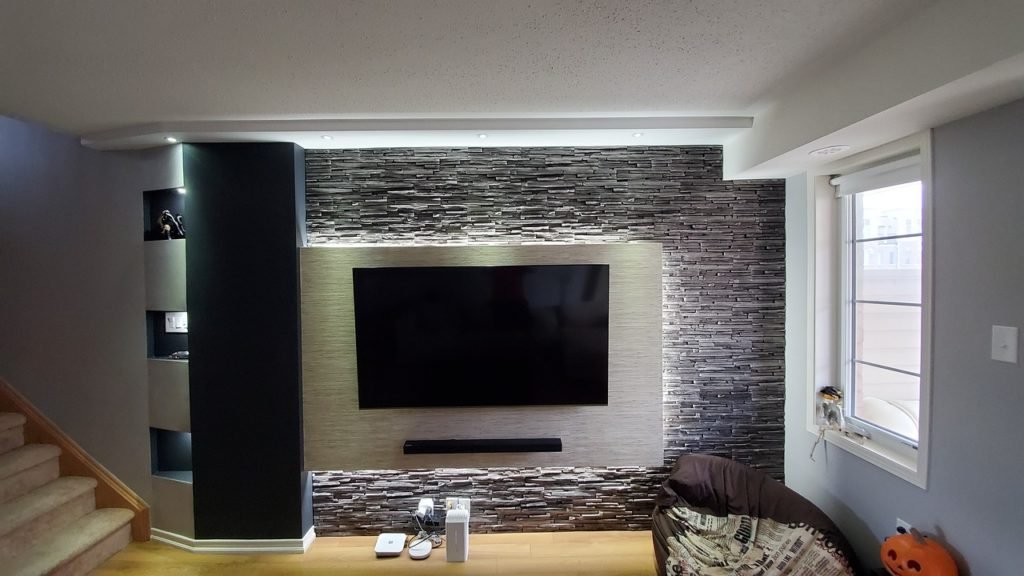
Stacked stone wall with sconces over a dark floor
Wet bar
Galley bar with light wood cabinets and dark tops
Screening room
Projection screen, recliners and recessed lights
The T And J gallery holds more finished basements, bathrooms and kitchens from across the county.
Pricing factors
What Does an Oconomowoc Basement Cost to Finish?
Expect roughly $20,000 for an open recreation level in an Oconomowoc basement and $60,000 or more for a full suite. The square footage sets the base. Plumbing and egress are the biggest jumps, and an older lakeshore house may need drain tile, a sump pump or masonry repair before finishing starts. Every T And J price is fixed in writing.
Open plan
Recreation Level
From $20k
- Foam-insulated, framed walls
- Drywall or drop ceiling
- Recessed lights and outlets
- LVP or carpet on the slab
Most requested
Finish with a bathroom
Family Level
$20k–$60k
- Everything in the open plan
- Full or half bathroom
- Wet bar or kitchenette
- Media prewire and storage
With egress and a full bath
Guest Suite Level
$60k+
- Bedroom with egress window or walkout door
- Full bathroom with tiled shower
- Bar, theater or home gym
- Ducts regrouped into soffits
Start with square footage
Measure the space, run it through the per-square-foot guide, and bring that figure to the walkthrough in Oconomowoc. John will tell you what the house itself adds.
Moisture-first materials
Oconomowoc Basement Materials for Walls and Floors
Below-grade walls stay cool, and in a house close to the water the soil around them can stay damp for long stretches. Every material in an Oconomowoc lower level is chosen for how it handles moisture and vapor first, and for comfort second.
Rigid Foam Insulation
Closed-cell boards on the concrete that shrug off damp and stop condensation.
Closed-Cell Spray Foam
Seals rim joists and the uneven face of stone or block walls in one pass.
Moisture-Resistant Drywall
Mold-resistant board for the bath, bar and laundry walls.
Drop Ceiling
Lift-out tiles that leave shutoffs, cleanouts and wiring reachable.
Luxury Vinyl Plank
A waterproof core that suits most finished living areas below grade.
Porcelain Tile
Water cannot harm it, so it goes in baths, bars and laundry rooms.
Carpet and Pad
Warm underfoot for bedrooms and media rooms, laid only on a dry slab.
Egress Window Wells
Steel or composite wells sized to each new egress opening.
How basement floors compare
Floor
Handles water
Underfoot
Where it fits
Luxury vinyl plank
Waterproof core
Firm, a little warm
Living and play areas
Porcelain tile
Unharmed by water
Cold unless heated
Baths, bars, laundry
Carpet on pad
Poor after a flood
Soft and warm
Bedrooms, media rooms
Engineered wood
Fair, needs a dry slab
Real wood, warm
Dry rooms with vapor control
Sealed concrete
High
Hard and cool
Gyms, shops, storage
Solid hardwood does not belong on a below-grade slab. In Oconomowoc basements near the lakes, subfloor panels or a vapor barrier go down wherever the concrete reads damp.
Know your basement
Which Kind of Oconomowoc Basement Do You Have?
Oconomowoc grew as a lake resort after 1870, when it was known as the Newport of the West, and it has kept building ever since. That leaves basements from four different eras within a few miles of each other, and each one starts a finishing project from a different place.
1880s to 1910s
Lake-era houses and downtown foursquares, some close to where the Oconomowoc River links Lac La Belle and Fowler Lake. Stone or brick walls, low headroom, and water to manage before anything else.
1920s to 1940s
Bungalows and capes. Early poured or block walls and tight ceilings, where ducts are often gathered into soffits to win back headroom.
1950s to 1970s
Ranches on concrete block, usually about seven feet to the joists, with forced-air trunks that decide where rooms can go.
1990s to 2010s
West-side subdivisions on tall poured walls. Sloped lots often mean a walkout, with daylight and a door that can serve as a bedroom’s exit.
Why the era matters
The wall material sets how the basement is insulated and kept dry, and the headroom decides whether soffits or a drop ceiling will work. John confirms both on the walkthrough, so the quote reflects the basement you actually own.
Permits by jurisdiction
Which Oconomowoc Office Issues Your Basement Permit?
Three governments now issue building permits around Oconomowoc, and each runs its own inspections for a basement remodel. Since January 1, 2025, most of the former Town of Oconomowoc, Okauchee included, falls under the Village of Lac La Belle. The parcel decides which office you deal with, not the mailing address, so T And J confirms it before quoting.
In the City of Oconomowoc, the Building Permits and Inspection Division enforces the Wisconsin Uniform Dwelling Code. The Village of Oconomowoc Lake has its own inspector and requires an occupancy bond when a permit is issued. The Village of Lac La Belle, now covering the former town, asks for plan sets, the square footage of any finished lower level and the total project cost, and, where a home is not on municipal sewer, Waukesha County septic approval before bedrooms are added; zoning in the former town area is handled by Waukesha County Parks and Land Use. Whichever office applies, T And J prepares the plans, files the permits and meets the inspector at each stage.
Permit
Building new rooms and walls
Building permit; framing and insulation inspected.
Permit
Adding circuits, lights and outlets
Electrical permit; rough-in inspected.
Permit
Adding a bathroom or wet bar
Plumbing permit; rough-in inspected.
Permit
Cutting an egress opening
Building permit; the opening is inspected.
Usually none
Painting or sealing the floor
Surface finishes only.
Usually none
New flooring in a finished room
No walls or systems touched.
From visit to handoff
How T And J Runs an Oconomowoc Basement Project
An 800 to 1,000 square foot Oconomowoc basement takes about six to ten weeks from permit approval to final inspection. A bathroom adds two to three weeks and a wet bar one to three. Each inspection passes before the next layer covers it, and permit review at the right office sets the start date more than the build.
Free walkthrough · One written price · Permits filed for you
Week 0
Walkthrough, moisture and radon
John measures the space, reads the walls and slab for moisture, notes beam and duct heights, marks where plumbing can drain and asks whether a radon test has been done. On a lot near the water, grading and ground water get a look too.
Free, in your basement
Weeks 1–2
Plan and one written price
Rooms, egress, the bathroom location and finishes are drawn together and priced as a single fixed figure.
Nothing paid to start
Before work
Permits at the right office
T And J confirms whether the parcel sits in the City, the Village of Oconomowoc Lake or the Village of Lac La Belle, files the building, electrical and plumbing permits there, and orders windows and fixtures.
Filed by T And J
Build
Water, framing and rough-ins
Water control, foam and framing come first, then the electrical, plumbing and duct rough-ins, and nothing is covered until the inspector signs. If the radon test calls for mitigation, the vent pipe route is planned while the walls are still open.
Same crew throughout
Final stage
Drywall, finishes and walk-through
Drywall, paint, trim, flooring and fixtures go in, the final inspection passes, and Teli and John walk the finished lower level with you.
Signed off by an owner
Google reviews
4.9
4.9 average from 60 Google reviews of T And J remodeling projects across Waukesha County and southeastern Wisconsin.
Nearby
Basement Finishing Near Oconomowoc
T And J All In Remodeling runs its crew from a Brookfield shop 22 miles east of Oconomowoc on I-94 and finishes basements across Lake Country and Waukesha County, close enough to be on site every working day.
Lake Country
Delafield, Hartland, Okauchee, Nashotah and Chenequa, where lake-era houses and walkouts on sloped lots sit side by side.
West of Oconomowoc
Wales, Dousman and the Jefferson County line, reached on the same I-94 run.
Eastern Waukesha County
Pewaukee, Waukesha, Sussex and Brookfield, where many houses from the 1970s to the 1990s sit on tall poured basements with room for a guest suite.
Visit or call
Where Is T And J Located?
The T And J shop and office sit at 985 Georges Avenue in Brookfield, just off I-94 on the way to Lake Country. Basement consultations happen on site in Oconomowoc, standing in the space itself.
T And J All In Remodeling
Brookfield, WI 53045
Monday to Friday
8:00 AM to 5:00 PM
Saturday
8:00 AM to 5:00 PM
Sunday
Closed
Water emergencies
24/7
Oconomowoc questions
Oconomowoc Basement Questions, Answered
Something not covered here? Call John at (262) 352-9525.
What should I budget to finish a basement in Oconomowoc?
Most Oconomowoc lower levels land between about $20,000 for an open recreation space and $60,000 or more for a suite with a bathroom, bar and bedroom. Size sets the starting point. Plumbing and egress add the most, and an older lakeshore house can need drainage or masonry work on top. T And J fixes the figure in writing before work begins.
My address says Oconomowoc. Which office issues the permit?
That depends on the parcel. The City of Oconomowoc, the Village of Oconomowoc Lake and the Village of Lac La Belle each run their own permits and inspections, and since 2025 Lac La Belle also covers most of the former Town of Oconomowoc. A shared mailing address or ZIP code does not settle which applies, so T And J checks the parcel before quoting and files with the correct office.
Can an older basement near Lac La Belle or Fowler Lake be finished?
Often, but it is assessed rather than assumed. Older houses near the water can have stone or brick walls, limited headroom and ground water close to the slab. John checks all three before quoting. If the space can be made dry and tall enough, it is finished; if not, you get a straight answer instead of a room that fails.
We are on a septic system. Can we add a basement bedroom?
Usually, with one extra step. Waukesha County requires a preliminary site evaluation, including a soil test and a check of septic tank capacity, before a permit is issued for work that adds bedrooms to a home on a private system. T And J flags it at the first visit so it runs alongside design instead of holding up the start.
What if our basement has taken on water before?
The water is dealt with before a single stud goes up. Depending on where it comes from, the fix is regrading, longer downspouts, a new or replaced sump pump, interior drain tile or wall waterproofing, and close to the lakes the ground water is checked as well. If the basement has already flooded, T And J’s 24/7 water damage restoration crew extracts and dries it first. Walls are then insulated with foam that will not soak up water, and the flooring is chosen to live with the slab.
Should we test for radon before finishing?
Yes. The Wisconsin Department of Health Services estimates that about 1 in 10 Wisconsin homes has high radon and recommends testing, and Waukesha County Environmental Health sells test kits. Test before the drywall goes up: if the result is above 4 pCi/L and mitigation is needed, the vent pipe is far easier to route while the framing is open.
Can a bathroom go in if the sewer leaves above the basement floor?
Yes. A sewage ejector pit or an up-flush unit pumps waste up to a main that leaves the house above the floor. If the main runs under the slab instead, the concrete is cut and the new drains tie in by gravity. John marks which case you have on the first visit.
How long will our basement be a job site?
For an 800 to 1,000 square foot basement, plan on about six to ten weeks from permit approval to final inspection; a fuller build-out with more added can run ten to twelve. A bathroom adds two to three weeks and a wet bar one to three. Permit review at the City or Village office comes first, so the full calendar is set once the parcel’s jurisdiction is known.
Related work
Other T And J Services for Oconomowoc Homes
Next step
Arrange a Free Basement Walkthrough in Oconomowoc
On the free visit John reads your Oconomowoc basement for moisture, measures the headroom, works out whether the City or a Village issues the permit, and follows up with one fixed written price. No deposit, no charge for the visit.
Send Your Oconomowoc Basement Details
John replies the same working day.
No deposit · No obligation · Details stay with T And J
