Kitchen Bump-Out Cost in Wisconsin: 2026 Prices and Options

Home / Blog / Kitchen Bump-Out Cost in Wisconsin

Kitchen Bump-Out Cost in Wisconsin: 2026 Prices and Options

A kitchen bump-out of 50 to 150 square feet typically costs $15,000 to $40,000 in Waukesha County, or about $200 to $300 per square foot, based on the planning ranges in our home addition cost guide. That pays for the new floor area. Most homeowners also update the kitchen inside it, and This Old House puts a kitchen remodel at $14,550 to $40,400 nationally in 2026.

JWritten by John (PM, 14 yrs) · Reviewed by Telli (remodeling expert since 1989)
Published 2026-10-30 · 6 min read · 1,349 words
Get my free in-home estimate (262) 352-9525 No cost or obligation. No sales script. Estimates open this week.
4.9 · 59 Google Reviews BBB A+ Accredited Licensed & Insured Written 2-Yr Warranty WI Dwelling Contractor
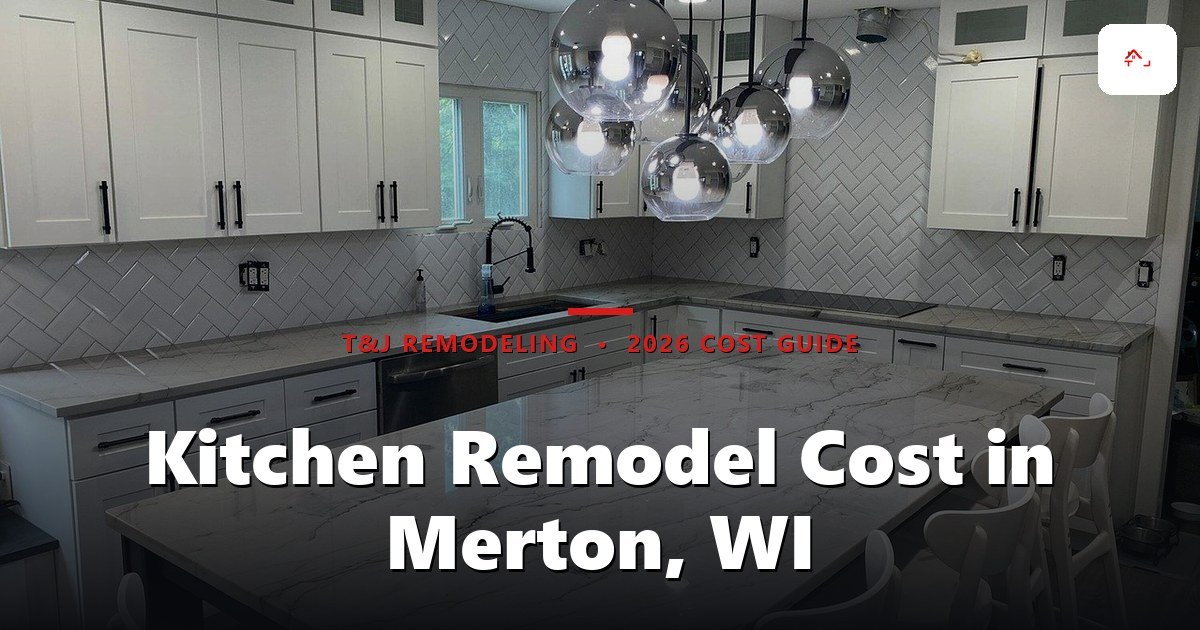
A modern, finished kitchen with white cabinetry, marble countertops, herringbone tile backsplash, and a large island with Kitchen project - T&J
A modern, finished kitchen with white cabinetry, marble countertops, herringbone tile backsplash, and a large island...

A bump-out pushes one kitchen wall out a few feet to make room for an island, an eating nook or a wall of pantry storage, without building a full addition. Here is what it costs in Wisconsin, how the foundation choice changes the price, and what to settle before you compare bids.

Kitchen Bump-Out Cost by Size

Bump-out sizeAdded floor areaAt $200 to $300 per sq ft
4 x 12 ft48 sq ft$9,600 to $14,400
6 x 12 ft72 sq ft$14,400 to $21,600
8 x 12 ft96 sq ft$19,200 to $28,800
8 x 16 ft128 sq ft$25,600 to $38,400
10 x 15 ft150 sq ft$30,000 to $45,000

The smallest bump-outs usually land above their row. Drawings, permits, the foundation, the roof tie-in and matching siding cost almost the same whether the bump-out is 4 feet deep or 8, so the price per square foot climbs as the size shrinks.

Key Stat

The bump-out and the kitchen inside it are two budgets. A 96 sq ft bump-out at $250 per sq ft is about $24,000; add a kitchen remodel at This Old House's national range of $14,550 to $40,400 and the project totals roughly $38,550 to $64,400.

Where the Money Goes

1

Design and permits.

Drawings, a structural check of the wall you are opening, and the building permit. Our guide to Wisconsin home addition permits covers what plan review needs.

2

Foundation or cantilever.

New footings, or extended floor framing with no new foundation. More on this below.

3

Opening the wall.

The existing exterior wall usually carries the roof or the floor above, so the new opening needs a properly sized header or beam.

4

The shell.

Framing, the roof tie-in, insulation, windows, and siding and trim matched to the house.

5

Mechanicals.

New outlets and lighting, extending the heat, and plumbing if the sink moves. See kitchen electrical requirements in Wisconsin.

6

The kitchen itself.

Cabinets, counters and flooring that run into the new space. This is where finish choices move the total most.
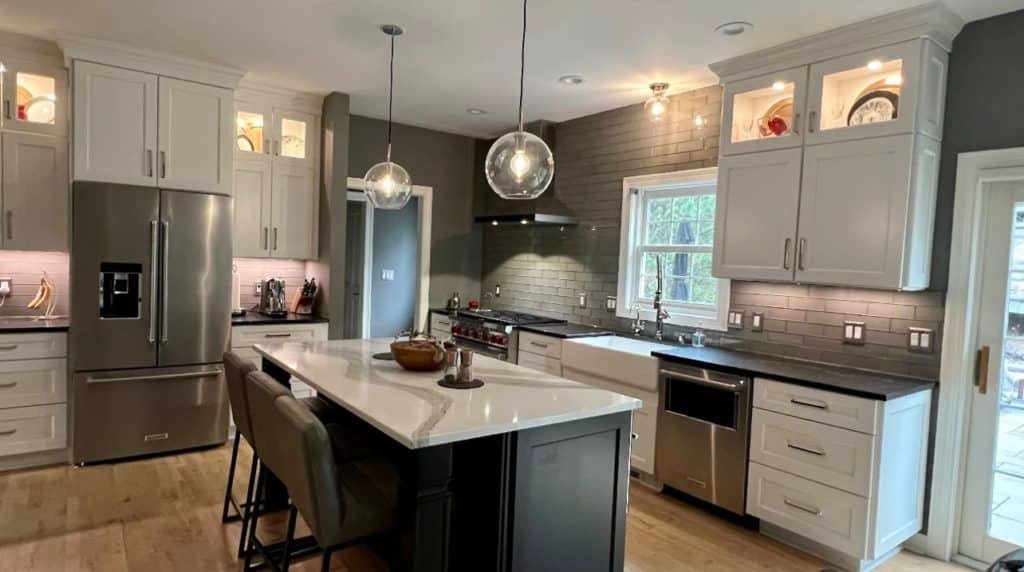
A finished modern kitchen with white cabinetry, stainless steel appliances, dark island with white countertop, pendant Kitchen - T&J

Foundation or Cantilever: The Wisconsin Factor

Wisconsin's cold winters shape a bump-out more than anything else.

  • Frost footings. Under the Uniform Dwelling Code, footings and foundations must sit below the frost penetration level or at least 48 inches below the adjacent grade, whichever is deeper. A bump-out on its own foundation needs footings as deep as the house's.
  • Shallow foundations. A frost-protected shallow foundation is allowed only when it is designed to the ASCE 32 standard.
  • No patio-slab shortcut. A structure on a floating slab may not be physically attached to one on frost footings unless an isolation joint separates them for the full height.
  • Winter timing. Footings may not be placed on frozen material, so foundation work is best scheduled before the ground freezes.

A cantilevered bump-out extends the floor framing past the existing foundation, so it needs no new footings. It suits only a short projection, and how far it can reach depends on the joist size, the joist direction and what the bump-out carries, so the framing must be checked by a designer or engineer.

Want this priced for your kitchen?

John walks your space, measures it, and leaves a written itemized estimate. No cost, no obligation, no sales script.

Watch Out

If your floor joists run parallel to the wall you want to push out, a simple cantilever usually is not possible, and the bump-out will need footings or added framing.

Is a Bump-Out the Right Fix?

A bump-out makes sense when you need a few more feet in one direction, such as clearance around a new island, room for a table, or a wall of pantry cabinets, and the rest of the house already works. Our guide to kitchen island size and clearance shows how much room an island really needs.

It is the wrong tool when you need a whole new room. A family room, mudroom or primary suite is priced as an addition; see our home addition cost guide and mudroom addition cost guide. And sometimes the space is already inside the house: removing an interior wall can open up a closed kitchen, and our open-concept kitchen guide covers the cost and the load-bearing questions.

Your lot matters too. A bump-out has to meet your municipality's setback and lot coverage rules, so check them before you pay for drawings.

Questions to Ask Before You Compare Bids

1

Foundation or cantilever,

and who designed the framing and the header over the opening?

2

Does the price include matching

siding, roofing, windows and interior trim?

3

Which permits are included,

and who pulls them?

4

Is the kitchen work priced separately,

with allowances for cabinets, counters and flooring listed?

5

What is the plan if the ground freezes

before the footings are poured?

6

How long will the kitchen be out of use,

and when is the exterior wall open to the weather?

Modern kitchen with white cabinetry, stainless steel appliances, gray subway tile backsplash, pendant lighting, and a white Kitchen - T&J

Getting a Kitchen Bump-Out Estimate

A free in-home consultation checks which way your joists run, what the wall carries, how close you are to the setback line and whether a cantilever can work, then prices the bump-out and the kitchen together in writing. For a first number on the kitchen itself, try our kitchen remodeling cost calculator.

T&J is a father-and-son team that has worked in Wisconsin since 1989. John is your single point of contact from the first call through the final walkthrough, Telli is on site running the work, and T&J gives a written 2-year warranty. Homeowners in Waukesha County and across southeast Wisconsin can see our kitchen remodeling services, our home additions services, or request a free in-home estimate.

Frequently asked questions

How much does a kitchen bump-out cost in Wisconsin?

A bump-out of 50 to 150 square feet typically runs $15,000 to $40,000 in Waukesha County, or about $200 to $300 per square foot, before the kitchen work inside it. This Old House puts a kitchen remodel at $14,550 to $40,400 nationally in 2026.

Does a bump-out need a foundation in Wisconsin?

A bump-out on its own foundation needs footings below the frost line or at least 48 inches below grade, whichever is deeper. A cantilevered bump-out extends the floor framing instead and needs no new footings, but it only suits a short projection.

How far can a kitchen bump-out extend?

A cantilever reaches only a short distance, set by the joists and the load. With footings, a bump-out can go further, up to the point where it becomes an addition or hits your lot's setback line.

Do I need a permit for a bump-out in Wisconsin?

Yes. A bump-out adds floor area and changes the structure, so it needs a building permit, plus electrical or plumbing permits for that work. See our guide to Wisconsin home addition permits.

Is a bump-out cheaper than an addition?

The total is lower because the space is smaller, but the cost per square foot is often similar or higher, since permits, the roof tie-in and siding work do not shrink with the size.

Can a bump-out be built in winter?

Footings may not be placed on frozen material, so the foundation is best done before the ground freezes. A cantilever needs no footings, and interior work can continue through the winter.

What is the difference between a bump-out and an addition?

A bump-out enlarges an existing room by a few feet. An addition creates a new room, usually with its own foundation, roof and heating.
How we wrote this guide

Pricing is based on our own recent projects. Written by John (PM, 14 yrs) and reviewed by Telli, who has been remodeling in Wisconsin since 1989. Published 2026-10-30.

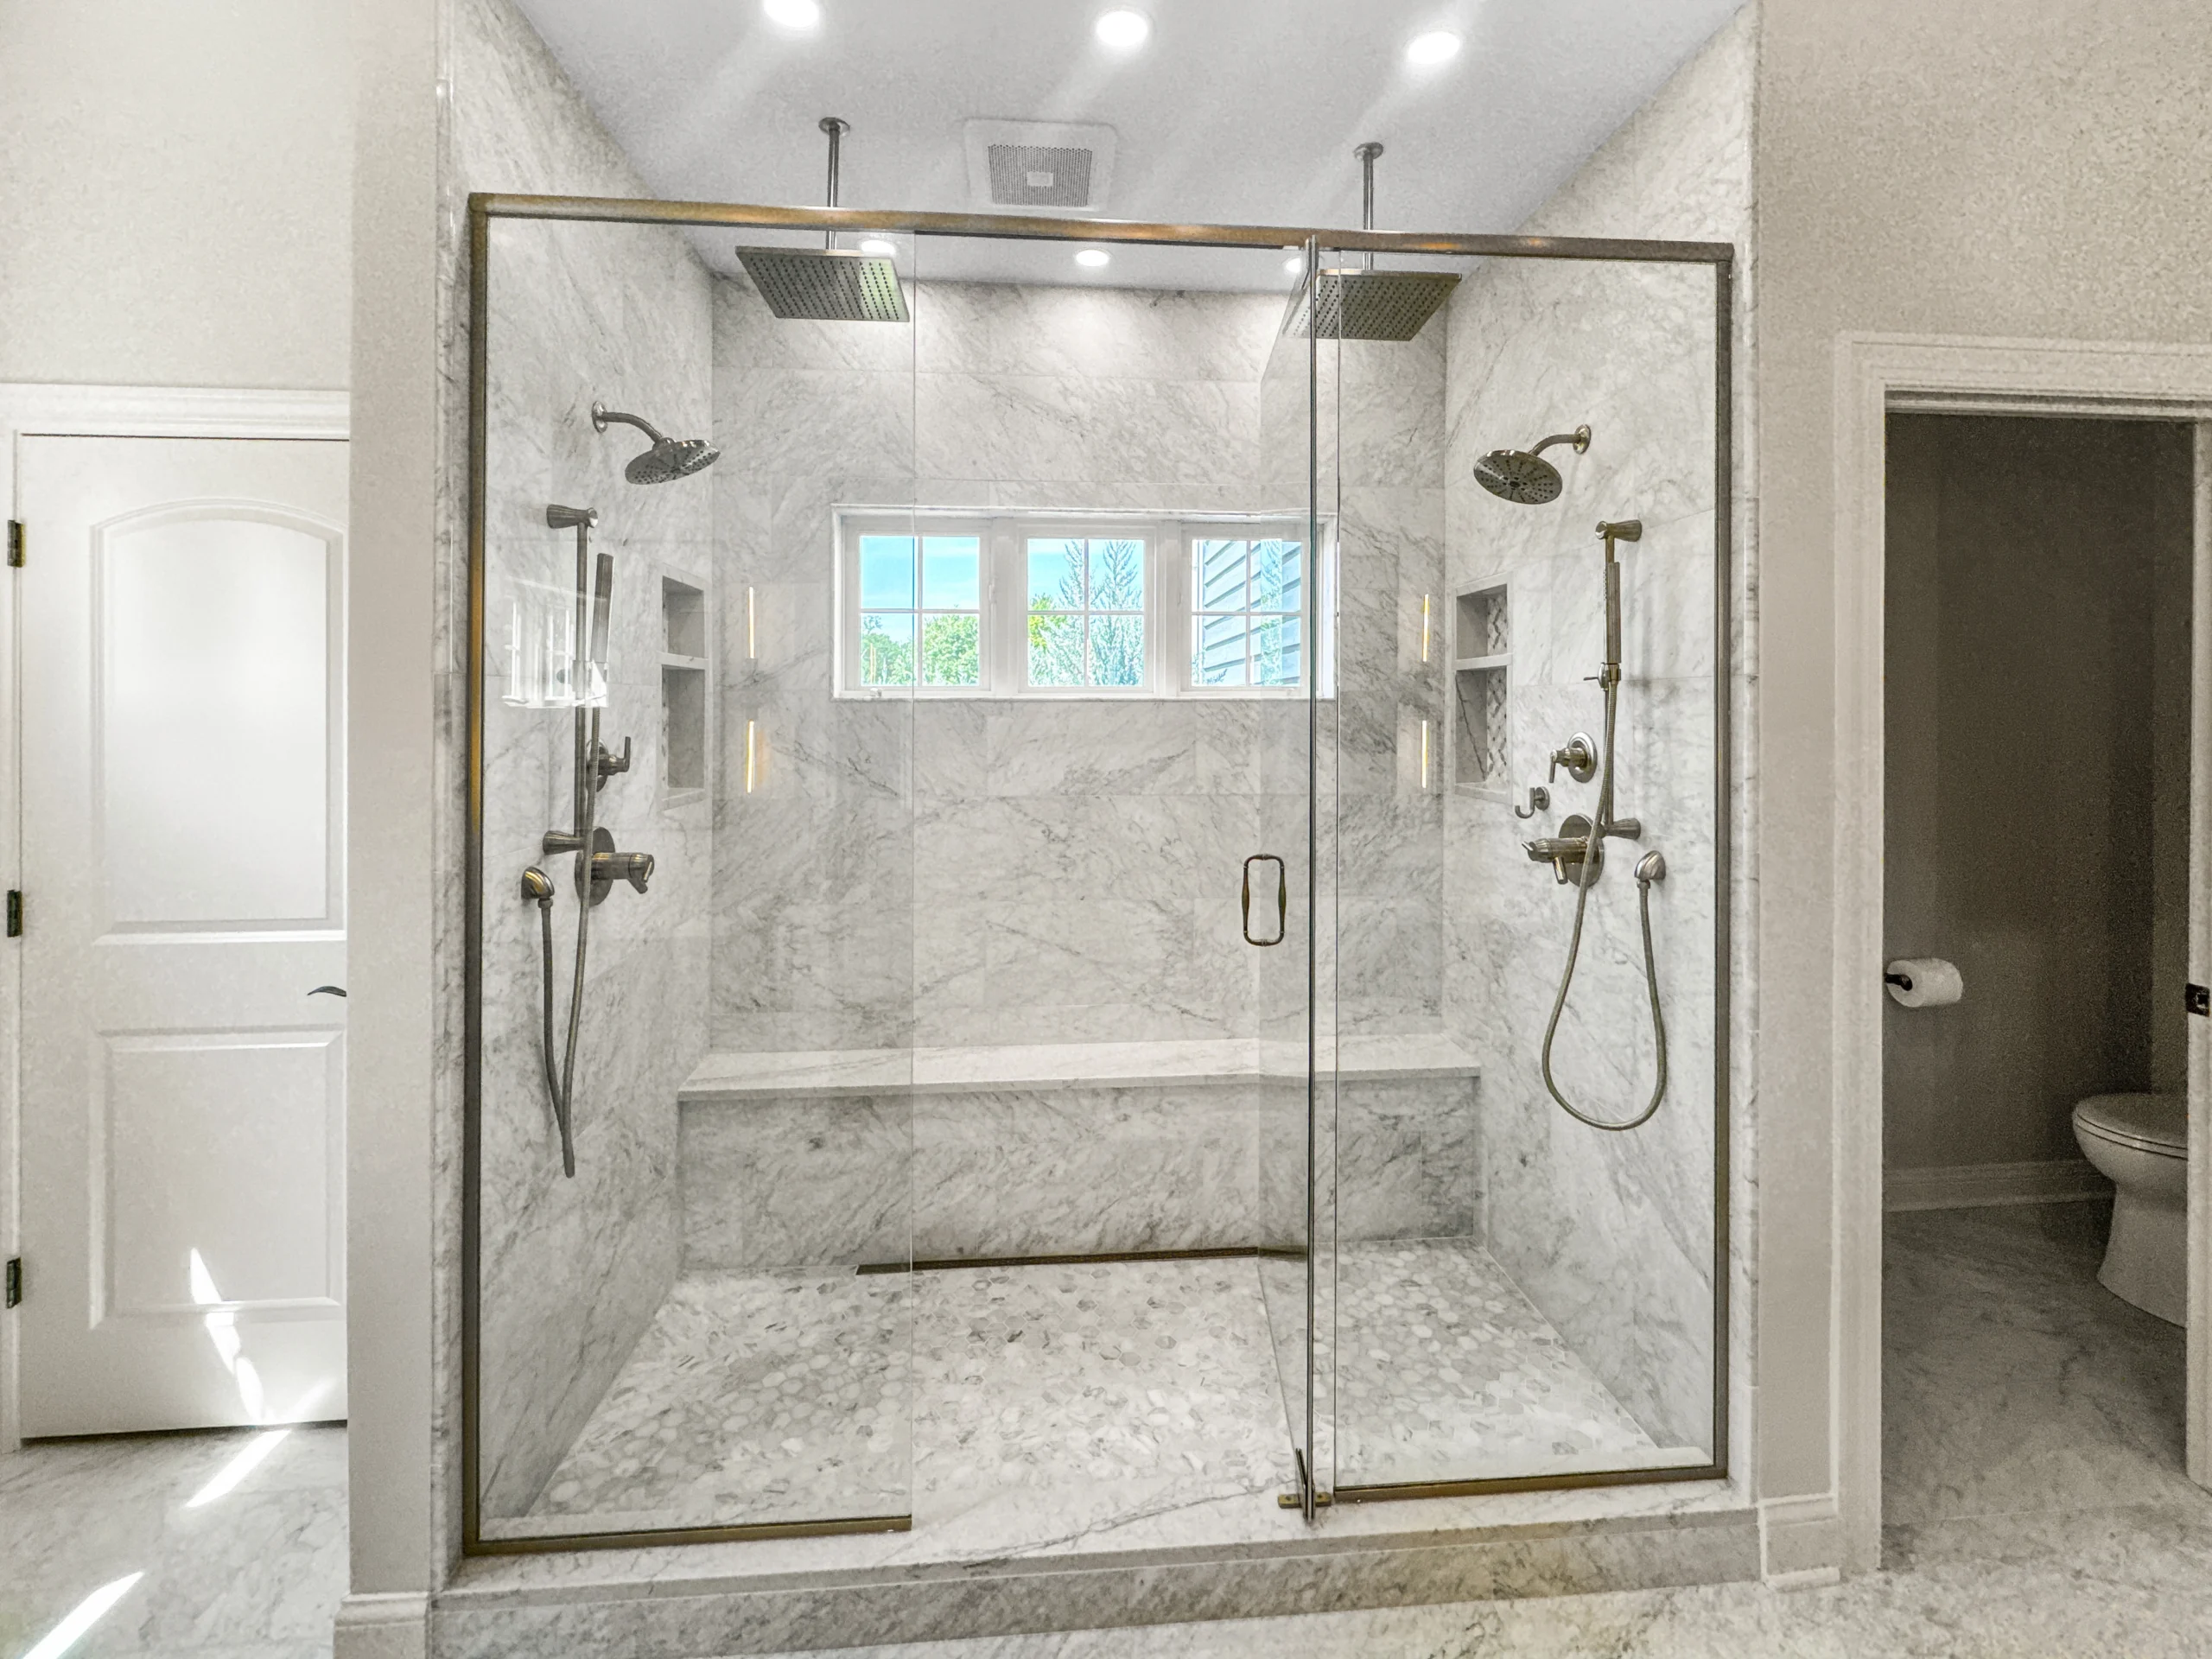
Luxury bathroom remodel in Brookfield WI by T&J
Get Your Free Estimate In-home consultation · No cost · No sales script
Prefer to talk now? (262) 352-9525

Ready to talk through your project?

Free in-home consultation. No cost or obligation. No sales script.

Estimates: open this week. New project starts are typically 4-6 weeks out, so the earlier we walk your space, the more flexibility you have on a start date.

  • Walkthrough & written itemized estimate — free
  • Real allowances, permit included, cement board behind every wet wall
  • Two-year written workmanship warranty, no asterisks
  • One accountable contact from day one to day done
Request a free estimate Call (262) 352-9525
4.9 · 59 Google Reviews · BBB A+ Accredited · Licensed & Insured in Wisconsin
Estimates: open this week. New project starts are typically 4-6 weeks out — earlier walkthroughs get first pick of start dates.
4.9 · 59 Google Reviews
BBB A+ Accredited Business WI Dwelling Contractor · Insured Written 2-Year Workmanship Warranty Father & son, on-site every job
"The quote we signed was the number we paid. No surprises, and the tile work is flawless."— Homeowner, Brookfield WI

Share the Post :

Facebook
Twitter
LinkedIn
Pinterest
T&J All In Remodeling
Free In-Home Estimate

The honest way to
remodel your Kitchen!

Teli and John quote every job themselves and build it start to finish — no subcontractors, no rotating crews. Tell us what you’re planning and we’ll bring a written, itemised estimate.

Quoted and built by the owners — no subcontractors. We’ll bring a written, itemised estimate.

4.9 60+ Google reviews · BBB A+ · Licensed & insured
Recent work01 / 04
4.9Google Rating

“The team is reliable, honest, and operates with integrity.”

Maiyer Thao · Google
Kitchen · Waukesha County