Kitchen project - T&J
Here is how to size an island for your kitchen, where the seating and toe kicks go, and what Wisconsin's electrical rule means for the design.
Kitchen Island Dimensions at a Glance
| Planning point | Recommendation |
|---|---|
| Island height, work surface | 36 inches, standard counter height |
| Island height, raised bar | 42 inches |
| Work aisle around the island | At least 42 inches for one cook, 48 inches for two |
| Walkway past the island | At least 36 inches |
| Seating width | 24 inches per stool |
| Knee space at a 36-inch counter | 15 inches deep |
| Knee space at a 42-inch counter | 12 inches deep |
| Behind seated diners | 32 inches if no one walks behind, 36 inches to edge past, 44 inches to walk past |
| Island outlet in Wisconsin | Required at 24 inches long by 12 inches deep or larger |
The NKBA figures are design guidelines, not building code. The outlet rule is part of Wisconsin's electrical code.
Between two 24-inch-deep cabinet runs, a 24-inch-deep work island with 42-inch aisles on both sides needs a room at least 156 inches (13 feet) wide.
How Tall Should a Kitchen Island Be?
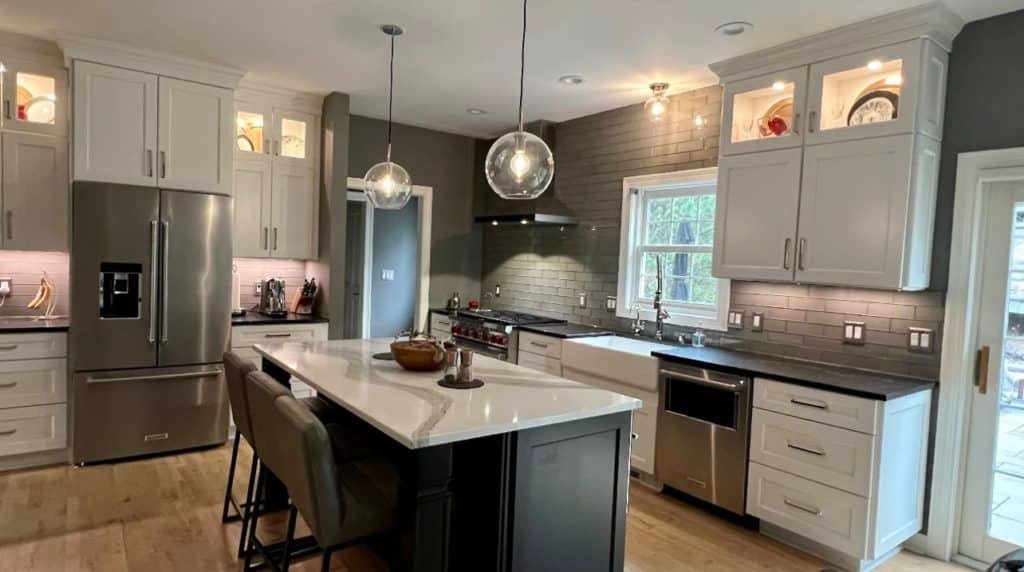
Most islands are built at 36 inches, the same height as standard base cabinets with a countertop. One height keeps the countertop continuous, and that suits an island that holds a sink, a cooktop or a prep area.
An island can be taller than the counters. A two-level island keeps the working side at 36 inches and raises the seating side to 42 inches, which hides counter clutter from the next room. The NKBA's access standard goes further and recommends offering two work-counter heights in a kitchen, one between 28 and 36 inches and one between 36 and 45 inches, so cooks of different heights and seated users have a comfortable surface.
 Kitchen - T&J
Want this priced for your kitchen?
John walks your space, measures it, and leaves a written itemized estimate. No cost, no obligation, no sales script.
Height also sets the seating. A 36-inch counter takes counter stools and needs 15 inches of knee space. A 42-inch bar takes taller bar stools and needs 12 inches. A 30-inch table needs 18 inches.
How Big Should a Kitchen Island Be?
Start with the aisles, then let the island take whatever room is left.
Measure the room
between the faces of the cabinets that will face the island.
Subtract the aisles.
Take 42 inches off each side, or 48 inches on the side where two people cook.
What remains is the island depth.
A work-only island with base cabinets is about 24 inches deep. With seating, add the knee space: a 24-inch base plus a 15-inch overhang makes an island about 39 inches deep.
Applying the NKBA clearances to a room with 24-inch cabinet runs on both walls:
| Island | Room width needed, wall to wall |
|---|---|
| 24-inch work island, 42-inch aisles | 156 inches (13 feet) |
| 24-inch work island, 48-inch aisles | 168 inches (14 feet) |
| 39-inch island with stools, 42-inch work aisle plus 44 inches behind the stools | 173 inches (about 14 feet 5 inches) |
For length, count the stools at 24 inches each, then add any landing space the island needs. NKBA recommends 24 inches of counter on one side of a sink and 18 inches on the other, and 12 and 15 inches beside a cooktop.
Can an Island Be Too Big?
Yes. An island is too big when it squeezes the aisles below 42 inches, or when it cuts across the path between the sink, cooktop and refrigerator. The NKBA guideline is that no leg of that work triangle should cut into an island by more than 12 inches. A large island in a tight room also means walking around it for every trip to the refrigerator.
If the room is under about 13 feet wide, a peninsula or a movable cart usually works better than a fixed island. Our 10x12 kitchen layout ideas show the options for smaller rooms, and our kitchen layout ideas for 10x20 and 12x12 kitchens show where an island does fit.
Seating and Toe Kicks
Seating. Give each stool 24 inches of counter length and the knee space for the counter height: 15 inches at 36 inches high, 12 inches at 42 inches. Behind the stools, leave 32 inches if no one passes, 36 inches if people need to edge past, and 44 inches if the space is a walkway.
Toe kicks. An island built from base cabinets has a recessed toe kick on its working sides, the same as the perimeter cabinets, so you can stand close to the counter without stubbing your toes. The seating side does not need one, since the counter overhangs there for knee space. Furniture-style islands sometimes skip the toe kick for looks, so stand at a sample before you decide.
 Kitchen - T&J
Corners. The NKBA recommends clipped or rounded countertop corners instead of sharp ones. That matters most on an island, where people walk past the corners all day.
Does a Kitchen Island Need an Outlet in Wisconsin?
In most cases, yes. Wisconsin's electrical code, SPS 316, is written and enforced by the Department of Safety and Professional Services (DSPS) and adopts the 2023 National Electrical Code with state changes. One change requires at least one outlet at each island or peninsula countertop that is 24 inches or longer and 12 inches or deeper, a rule the national code had made optional.
The outlet normally goes on or above the counter. Wisconsin allows one below the countertop only in limited cases, such as a flat island with no backsplash or overhead cabinet to mount it on. Even then it must sit no more than 12 inches below the countertop, and not where the top overhangs its base by more than 6 inches. That last rule affects the seating side, so decide where the outlet goes before the cabinets are ordered.
Kitchen countertop outlets also need ground-fault (GFCI) protection, and a dishwasher or microwave in the island needs it too. Our guide to kitchen remodel electrical in Wisconsin covers the circuits and who can do the wiring.
Running power, water or a drain to a new island is the expensive part. A sink or dishwasher in the island needs a drain and vent under the floor, and a cooktop needs ventilation. See our guides to moving a kitchen sink or adding an island sink and range hood venting in Wisconsin.
Island or Dining Table?
| Island with seating | Dining table | |
|---|---|---|
| Height | 36 or 42 inches | 30 inches |
| Knee space per person | 15 or 12 inches deep | 18 inches deep |
| Storage and counter space | Yes | No |
| Outlet required in Wisconsin | Yes, at 24 by 12 inches or larger | No |
| Easy to change later | No | Yes |
An island adds storage and prep space. A table seats more people face to face and is easier for young children and older relatives. Many Waukesha County homes have room for one but not both, so think about how you actually eat before you decide.
Island Planning Checklist
Measure the room
and subtract 42 or 48 inches of aisle on each working side.
Choose the height:
36 inches for one level, or a 42-inch raised bar for seating.
Count the stools
at 24 inches each and add the knee space for the height.
Decide what goes in it:
storage only, a sink, a dishwasher or a cooktop.
Place the outlet
to meet Wisconsin's rule.
Price it.
Our kitchen island cost guide for Waukesha County breaks down cabinets, countertops and add-ons, and our guide to the average kitchen size shows how to measure your room.
 Kitchen - T&J
Planning an Island for Your Kitchen
A free in-home consultation measures your kitchen, checks the aisles and the work triangle, and shows where an island or peninsula fits, with the outlet, plumbing and price worked out before anything is ordered.
T&J is a father-and-son team that has worked in Wisconsin since 1989. John is your single point of contact from the first call through the final walkthrough, Telli is on site running the work, and T&J gives a written 2-year warranty. Homeowners from Brookfield and Pewaukee to Oconomowoc and across Waukesha County can see our kitchen remodeling services or request a free in-home estimate.
Frequently asked questions
What is the standard height of a kitchen island?
36 inches, the same as standard counters. A raised bar section is usually 42 inches.
Can a kitchen island be taller than the counters?
Yes. A two-level island keeps the working side at 36 inches and raises the seating side to 42 inches. The NKBA's access standard recommends offering two counter heights in a kitchen, one from 28 to 36 inches and one from 36 to 45 inches.
How much space do you need around a kitchen island?
At least 42 inches of aisle for one cook and 48 inches for two, according to the National Kitchen & Bath Association; a plain walkway needs at least 36 inches.
How much room do you need for island seating?
24 inches of counter per stool, with 15 inches of knee space at a 36-inch counter or 12 inches at a 42-inch bar. Leave 44 inches behind the stools if people walk past.
What is the minimum room width for a kitchen island?
With 24-inch cabinets on both walls, a 24-inch island and 42-inch aisles, about 156 inches, or 13 feet.
Do kitchen islands need outlets in Wisconsin?
Yes, if the island countertop is at least 24 inches long and 12 inches deep. Wisconsin requires at least one outlet there, even though the 2023 national code made it optional.
Do kitchen islands have toe kicks?
Usually, on the working sides, the same as the perimeter base cabinets. The seating side has a countertop overhang for knee space instead.