Kitchen project - T&J
Here is how each layout uses those 120 square feet, and the clearances that decide what fits.
The Clearances That Decide Every 10x12 Layout
| Guideline | National Kitchen & Bath Association recommendation |
|---|---|
| Work aisle, one cook | At least 42 inches |
| Work aisle, two cooks | At least 48 inches |
| Walkway (counter on one side at most) | At least 36 inches |
| Work triangle (sink, cooktop, refrigerator) | 26 feet or less in total; each leg 4 to 9 feet |
| Landing space next to the sink | 24 inches on one side, 18 inches on the other |
| Landing space by the refrigerator | At least 15 inches on the handle side |
| Dishwasher | Within 36 inches of the sink |
| Seating, counter edge to wall | At least 36 inches; 65 inches if it is also a walkway |
These are design guidelines, not building code, but they are what makes a small kitchen comfortable to cook in.
With standard 24-inch-deep base cabinets on both long walls, a 10-foot-wide galley leaves a 72-inch aisle, comfortably above the 48-inch minimum for two cooks.
Layout 1: Galley (Two Walls)
Cabinets run along the two 12-foot walls, facing each other. It is the most efficient layout for one cook: the sink and range sit on opposite runs a few steps apart, and the work triangle stays well under 26 feet.
- Best for: maximum counter and storage in a narrow room; a kitchen with doors at both ends.
- Watch for: traffic. If people walk through to another room, the aisle doubles as a walkway, so keep the busiest work zone away from the path.
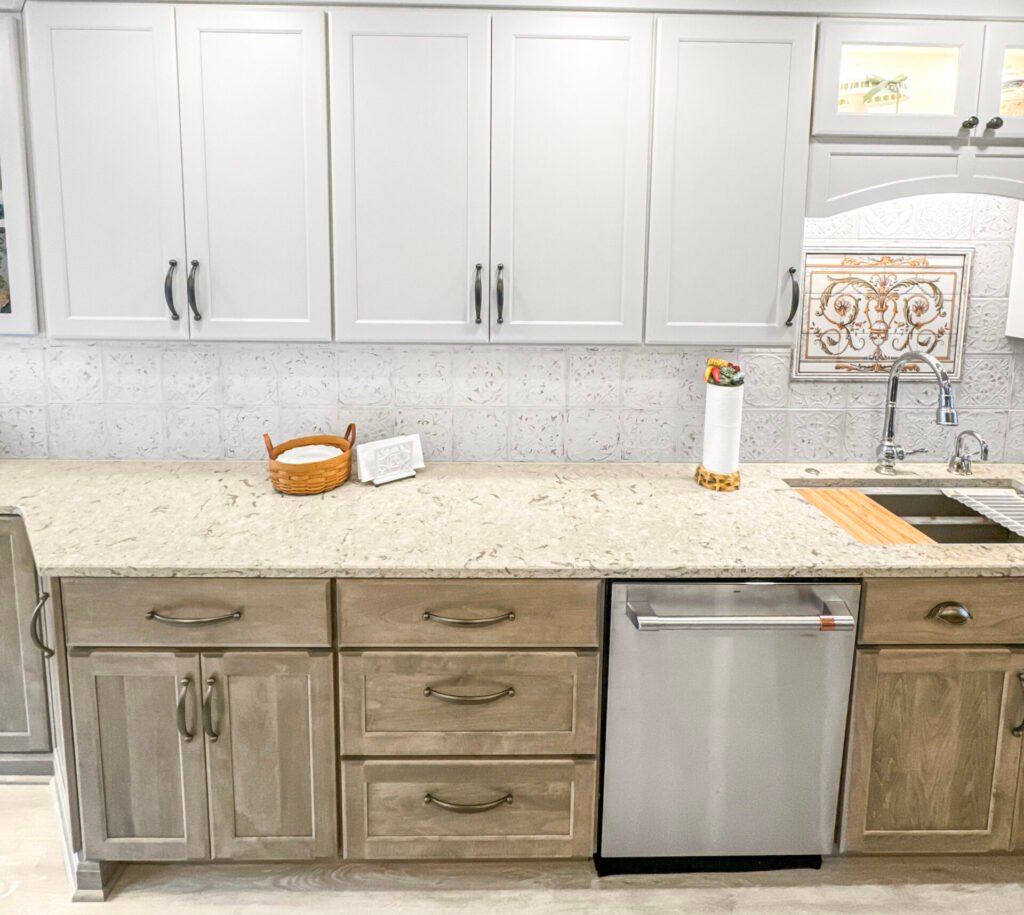 Kitchen - T&J
Layout 2: L-Shape
Cabinets wrap two adjoining walls, leaving the rest of the room open for a table or a movable cart. The triangle is easy to plan with the sink on one leg and the range on the other.
- Best for: an eat-in kitchen, or a 10x12 that opens to a dining area.
- Watch for: the inside corner. A blind corner cabinet wastes space unless it gets a pull-out or a corner unit.
Layout 3: U-Shape
Cabinets run along three walls. In a 10-foot-wide room, two 24-inch runs facing each other leave about 72 inches between the legs of the U, enough for two cooks.
- Best for: the most counter space and storage a 10x12 can hold.
- Watch for: two inside corners and a closed-in feel. Open shelving or glass-front uppers on one leg can lighten it.
Layout 4: L-Shape With a Peninsula
A short run of cabinets extends from one leg of the L into the room, creating extra counter space and a spot for stools on the outside.
- Best for: seating without an island.
- Watch for: clearances. Leave at least 36 inches from the seating edge to a wall, or 65 inches if people walk behind the stools. In Wisconsin, a peninsula countertop at least 24 inches long and 12 inches deep needs an electrical outlet; see our guide to kitchen remodel electrical in Wisconsin.
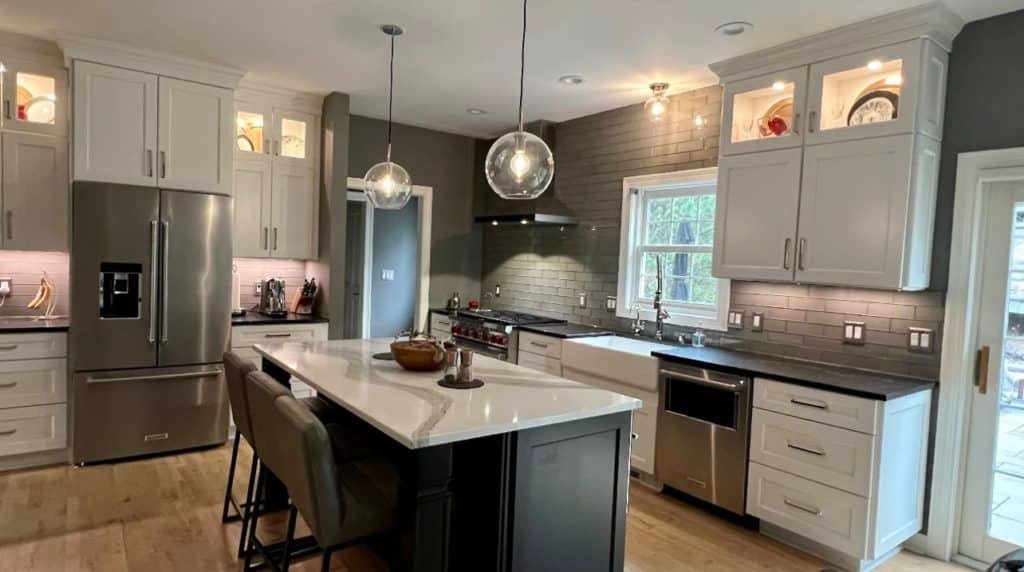 Kitchen - T&J
Why an Island Rarely Fits in a 10x12
Across the 10-foot width, the math does not work: 24 inches of cabinets, a 42-inch aisle, a 24-inch island, another 42-inch aisle and 24 more inches of cabinets come to 156 inches, against 120 available. A peninsula or a small movable cart gives most of the benefit without blocking the aisles. If you are set on an island, our guide to kitchen layout ideas for 10x20 and 12x12 kitchens shows the larger footprints where one fits, and our guide to moving a kitchen sink or adding an island sink covers the plumbing.
Choosing Your 10x12 Layout
| Layout | Counter and storage | Cooks | Seating | Relative cost |
|---|---|---|---|---|
| Galley | High | One comfortably, two in a 48-inch aisle | None | Lower; two straight runs |
| L-shape | Medium | One or two | Table in the open area | Lower to medium |
| U-shape | Highest | Two | None | Higher; more cabinets and corners |
| L with peninsula | Medium to high | One or two | Stools at the peninsula | Medium |
Moving the sink or range to suit a new layout is where costs climb. If the current sink wall works, build the new layout around it.
Planning Checklist
Measure the room
at counter height, including doors, windows and ceiling height.
Mark the fixed points
the sink drain, gas line, range circuit and window positions.
Choose the layout
that keeps the work triangle under 26 feet and the aisles at least 42 inches.
Plan the ventilation and outlets
with the layout; see our guide to range hood venting in Wisconsin.
Price it
our 10x12 kitchen remodel cost guide breaks down the budget, and our guide to refinishing, refacing or replacing cabinets helps if the cabinets can stay.
 Kitchen - T&J
Getting a Layout Drawn for Your Kitchen
A free in-home consultation measures your 10x12, marks where the plumbing and wiring run, and turns the layout you like into a plan and a written price.
T&J is a father-and-son team that has worked in Wisconsin since 1989. John is your single point of contact from the first call through the final walkthrough, Telli is on site running the work, and T&J gives a written 2-year warranty. Homeowners from Sussex to Muskego and across Waukesha County can see our kitchen remodeling services or request a free in-home estimate.
Want this priced for your kitchen?
John walks your space, measures it, and leaves a written itemized estimate. No cost, no obligation, no sales script.
Frequently asked questions
What is the best layout for a 10x12 kitchen?
It depends on how you use it. A galley gives the most efficient work area, a U-shape the most storage, an L-shape room for a table, and an L with a peninsula a place for stools.
Can you fit an island in a 10x12 kitchen?
Usually not across the 10-foot width. Two 24-inch cabinet runs, a 24-inch island and two 42-inch aisles need 156 inches, and the room has 120. A peninsula or movable cart works better.
How wide should a kitchen aisle be?
At least 42 inches for one cook and 48 inches for two, according to the National Kitchen & Bath Association's guidelines; a walkway needs at least 36 inches.
Is a 10x12 kitchen small?
It is about 120 square feet, below the 161-square-foot average reported for new U.S. single-family homes, but large enough for a galley, L-shape or U-shape with good storage.
What is the kitchen work triangle?
The path between the sink, cooktop and refrigerator. The guideline is 26 feet or less in total, with each leg between 4 and 9 feet.
How much does it cost to remodel a 10x12 kitchen?
At $100 to $250 per square foot, roughly $12,000 to $30,000; our 10x12 kitchen remodel cost guide has the details.
Does a kitchen peninsula need an outlet in Wisconsin?
Yes, if its countertop is at least 24 inches long and 12 inches deep.