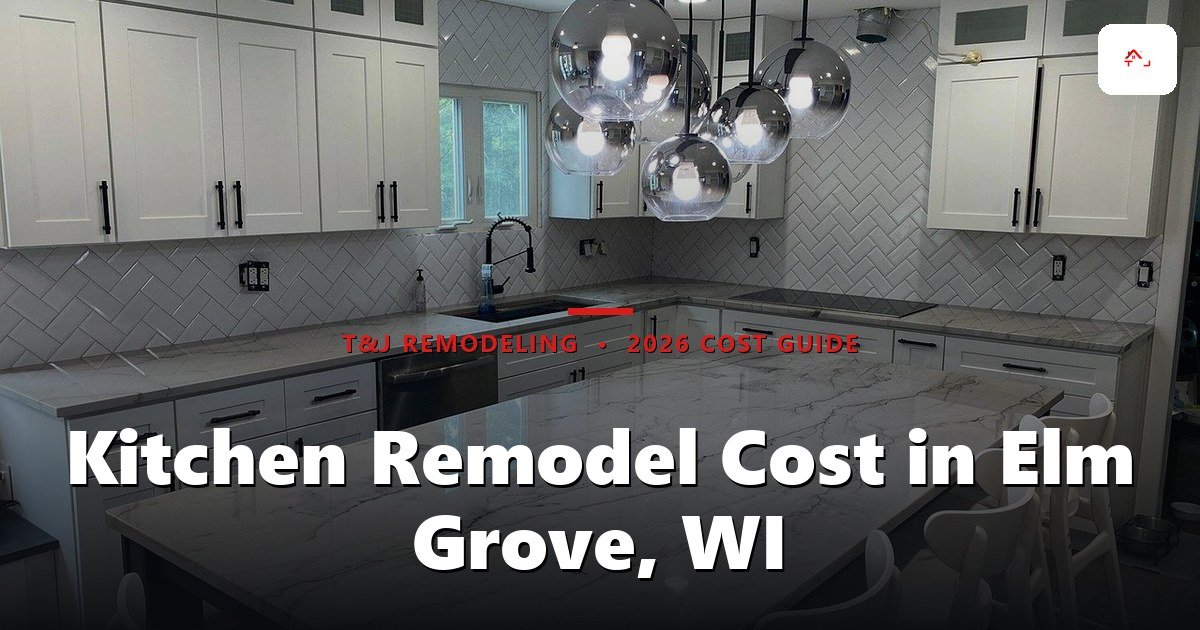
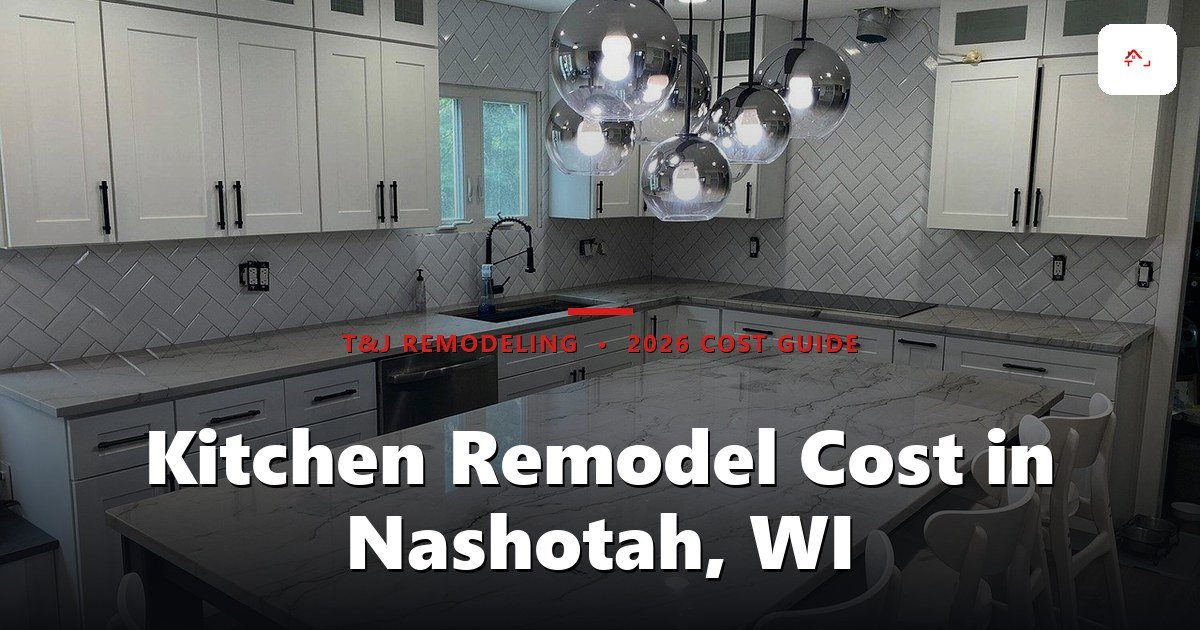
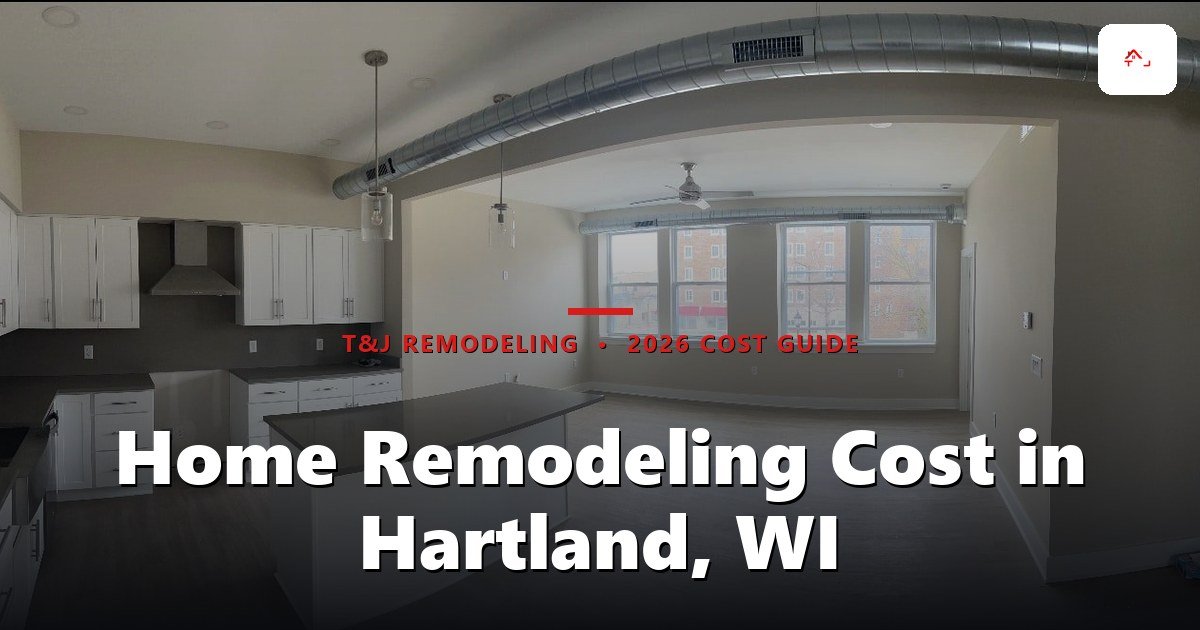
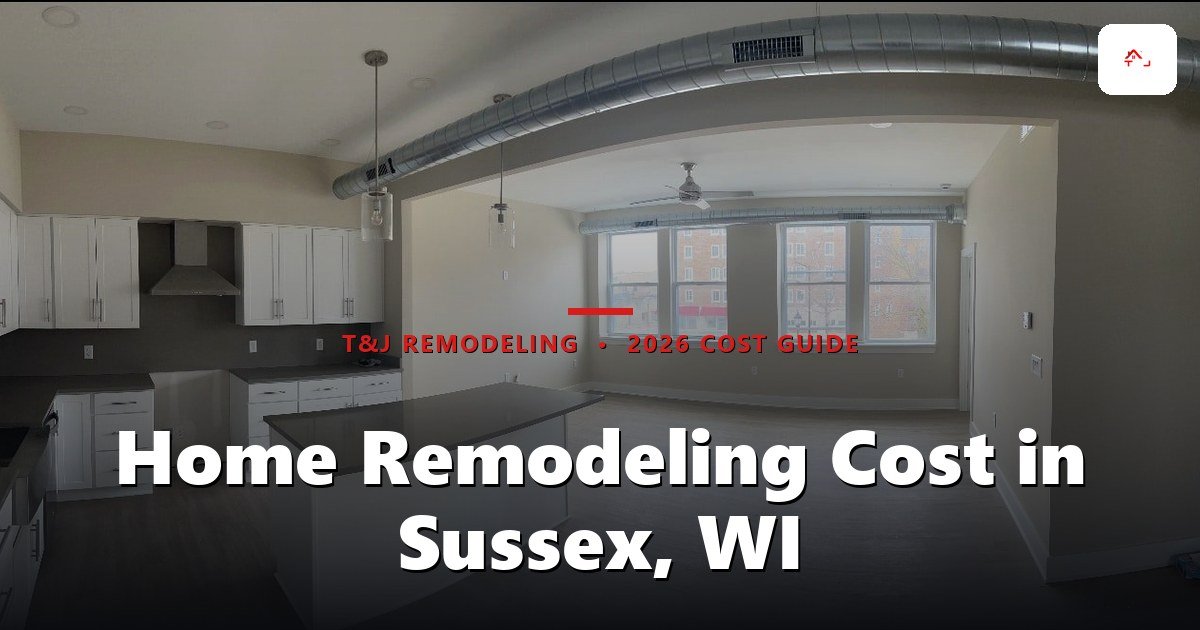
 Kitchen project - T&J
What an Open Concept Kitchen Remodel Actually Costs in Wisconsin
An open concept kitchen remodel in Wisconsin is priced as a function of two variables, not one sticker number. Variable one: is the wall you're opening load-bearing? Variable two: how far are you moving the kitchen? Keep the wall non-structural and leave the sink, range, and appliances where they are, and you stay near the bottom. Remove a bearing wall, set a beam, and relocate the footprint, and you climb fast. Here's how we see typical Waukesha County projects break out in 2026:
| Scope | Typical 2026 range |
|---|---|
| Non-load-bearing wall or doorway widening (no mechanical moves) | $15,000 - $25,000 |
| Load-bearing wall removal with an LVL beam, minor rerouting | $30,000 - $50,000 |
| Full kitchen relocation, steel beam, plumbing/HVAC/electrical rerouting | $55,000 - $85,000 |
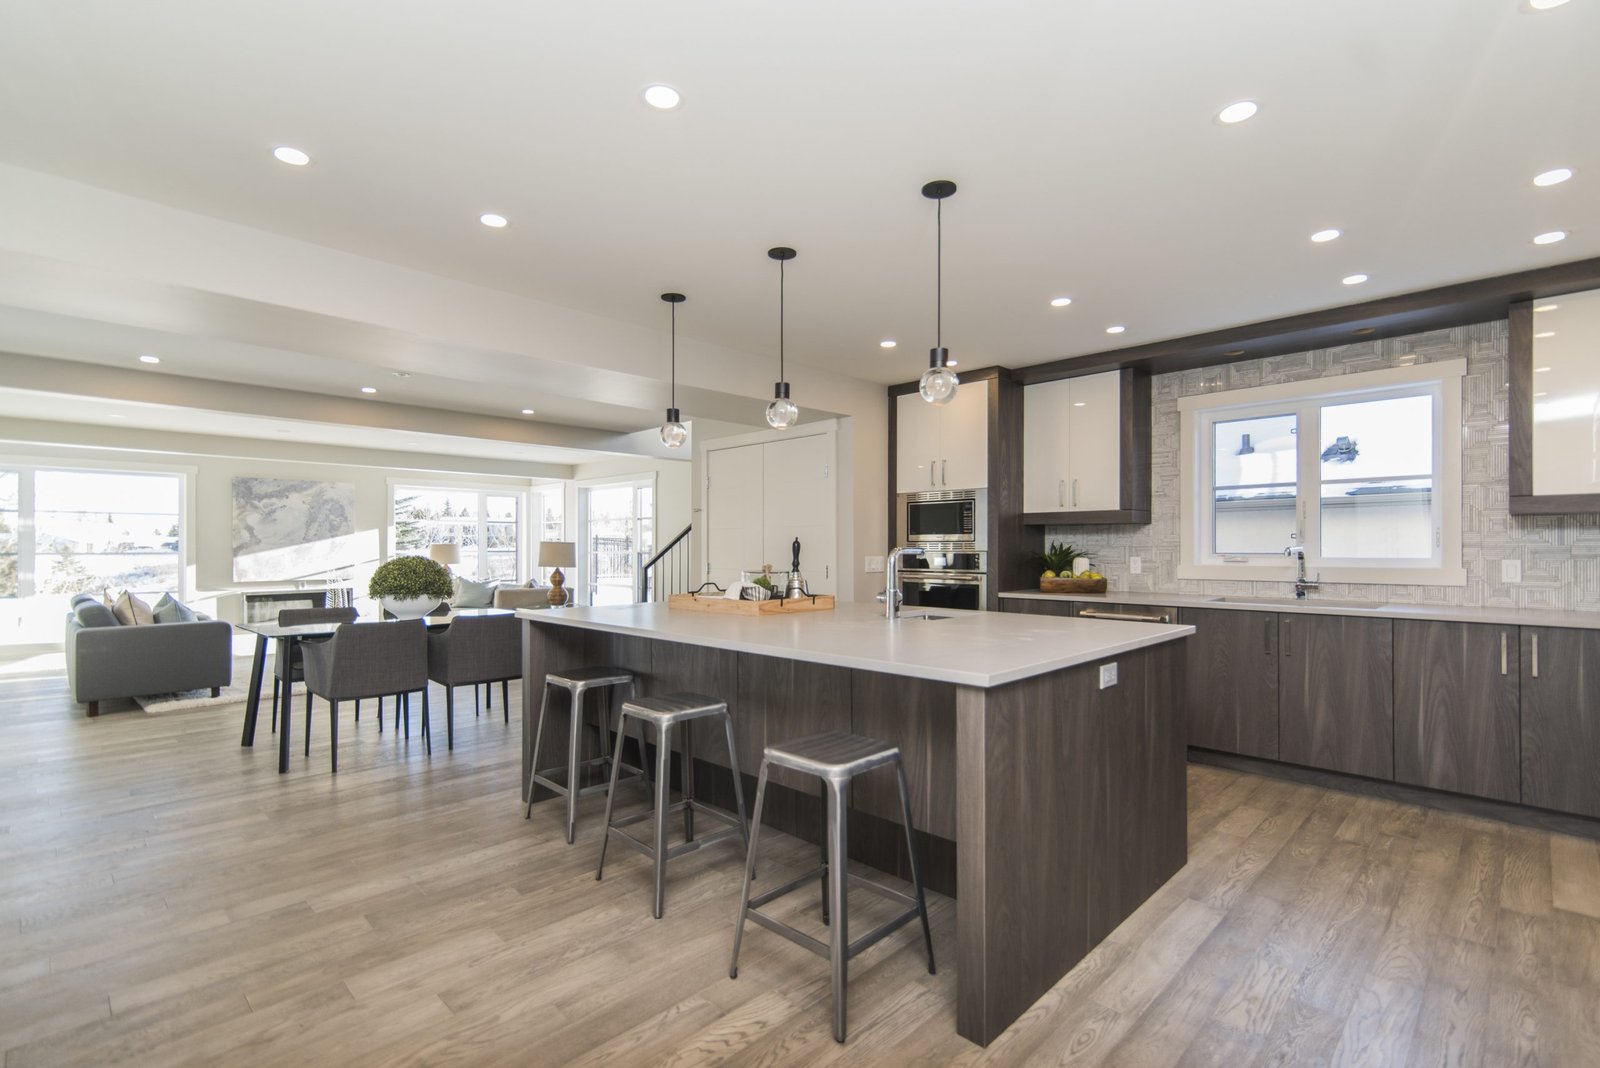
These are planning ranges from our recent Waukesha County work, not fixed quotes. Your finishes, cabinetry grade, and appliance package move the total inside each band. A documented Waunakee, WI remodel moved a kitchen about 9.5 feet to change the plan from U-shaped to L-shaped, exactly the kind of relocation that lands in the top row.
Run your specifics through our kitchen remodeling cost estimate calculator for a rough starting figure. For finishes and cabinetry depth, our average kitchen remodel cost in Wisconsin breakdown covers those in detail.
The cheapest way to get an open feel is to widen an existing doorway instead of removing a full wall. The Waunakee remodel simply widened the opening between the dining and living room by 32 inches, which reads as open without a full beam install.
The Structural Reality: Load-Bearing Walls and What They Cost to Remove
The load-bearing wall is the single biggest cost wildcard in any open concept conversion, and it decides which side of the range you land on. A load-bearing wall carries weight from the roof, floors above, or both down to the foundation. A partition wall just divides space and carries nothing but itself. You can pull a partition on a weekend. You cannot touch a bearing wall without a beam to replace the load path and, in Wisconsin, a building permit under the Uniform Dwelling Code (SPS 321) for the structural alteration. A good contractor reads the framing first (does the wall run perpendicular to the joists, does it sit over a basement beam), then confirms with a licensed structural engineer before anyone swings a sledge.
We've partnered with the same licensed Wisconsin structural engineer on bearing-wall removals across Waukesha County for years, and that assessment is written into our quotes from the start, not left for demo day. On a recent Brookfield project we removed a 16-foot load-bearing wall between a 1960s ranch kitchen and its living room, set an LVL header, and relocated the island about 8 feet, with the engineer's stamp secured before we pulled a single board.
 Kitchen - T&J
Want this priced for your kitchen?
John walks your space, measures it, and leaves a written itemized estimate. No cost, no obligation, no sales script.
A quote with no line for a structural engineer assessment on a bearing-wall job is a quote that will grow. The engineer sizes the beam and the posts that carry it to the foundation. Skip that and you're either overpaying for an oversized beam or, worse, undersizing a real one.
LVL Beam vs. Steel I-Beam: Which Does Your Project Need?
Both beams do the same job (they catch the load the wall used to carry), but they suit different spans. An LVL, or Laminated Veneer Lumber, is engineered wood. It's lighter, faster to set, and plenty for the moderate openings most Wisconsin kitchens need, like the 16-foot Brookfield span above. A steel I-beam comes in when the span gets long enough that an LVL would be undersized. To picture "long," a documented Verona, WI center-hall colonial needed a 20-foot steel I-beam header to open its kitchen into a great room. The plain-language rule: short and medium openings usually take an LVL, and once you're opening most of a wide room, you're likely into steel. Only the engineer's numbers decide it. The American Wood Council publishes the span tables engineers work from.
Layout Changes That Drive Cost Up (and Why They're Often Worth It)
Once the wall is handled, spatial changes are where quotes diverge the most. Three transformations show up again and again in Wisconsin homes. First, widening an existing opening: the Waunakee project widened the dining-to-living opening by 32 inches, a modest structural move with a big visual payoff. Second, relocating the footprint: the same remodel slid the kitchen about 9.5 feet, roughly the width of the dining room, to convert U-shaped to L-shaped. Third, adding or enlarging an island: a 1970s Cottage Grove, WI ranch built an island with seating for six, using a cantilevered granite top on custom steel braces with no legs or corbels so nobody bumps their knees.
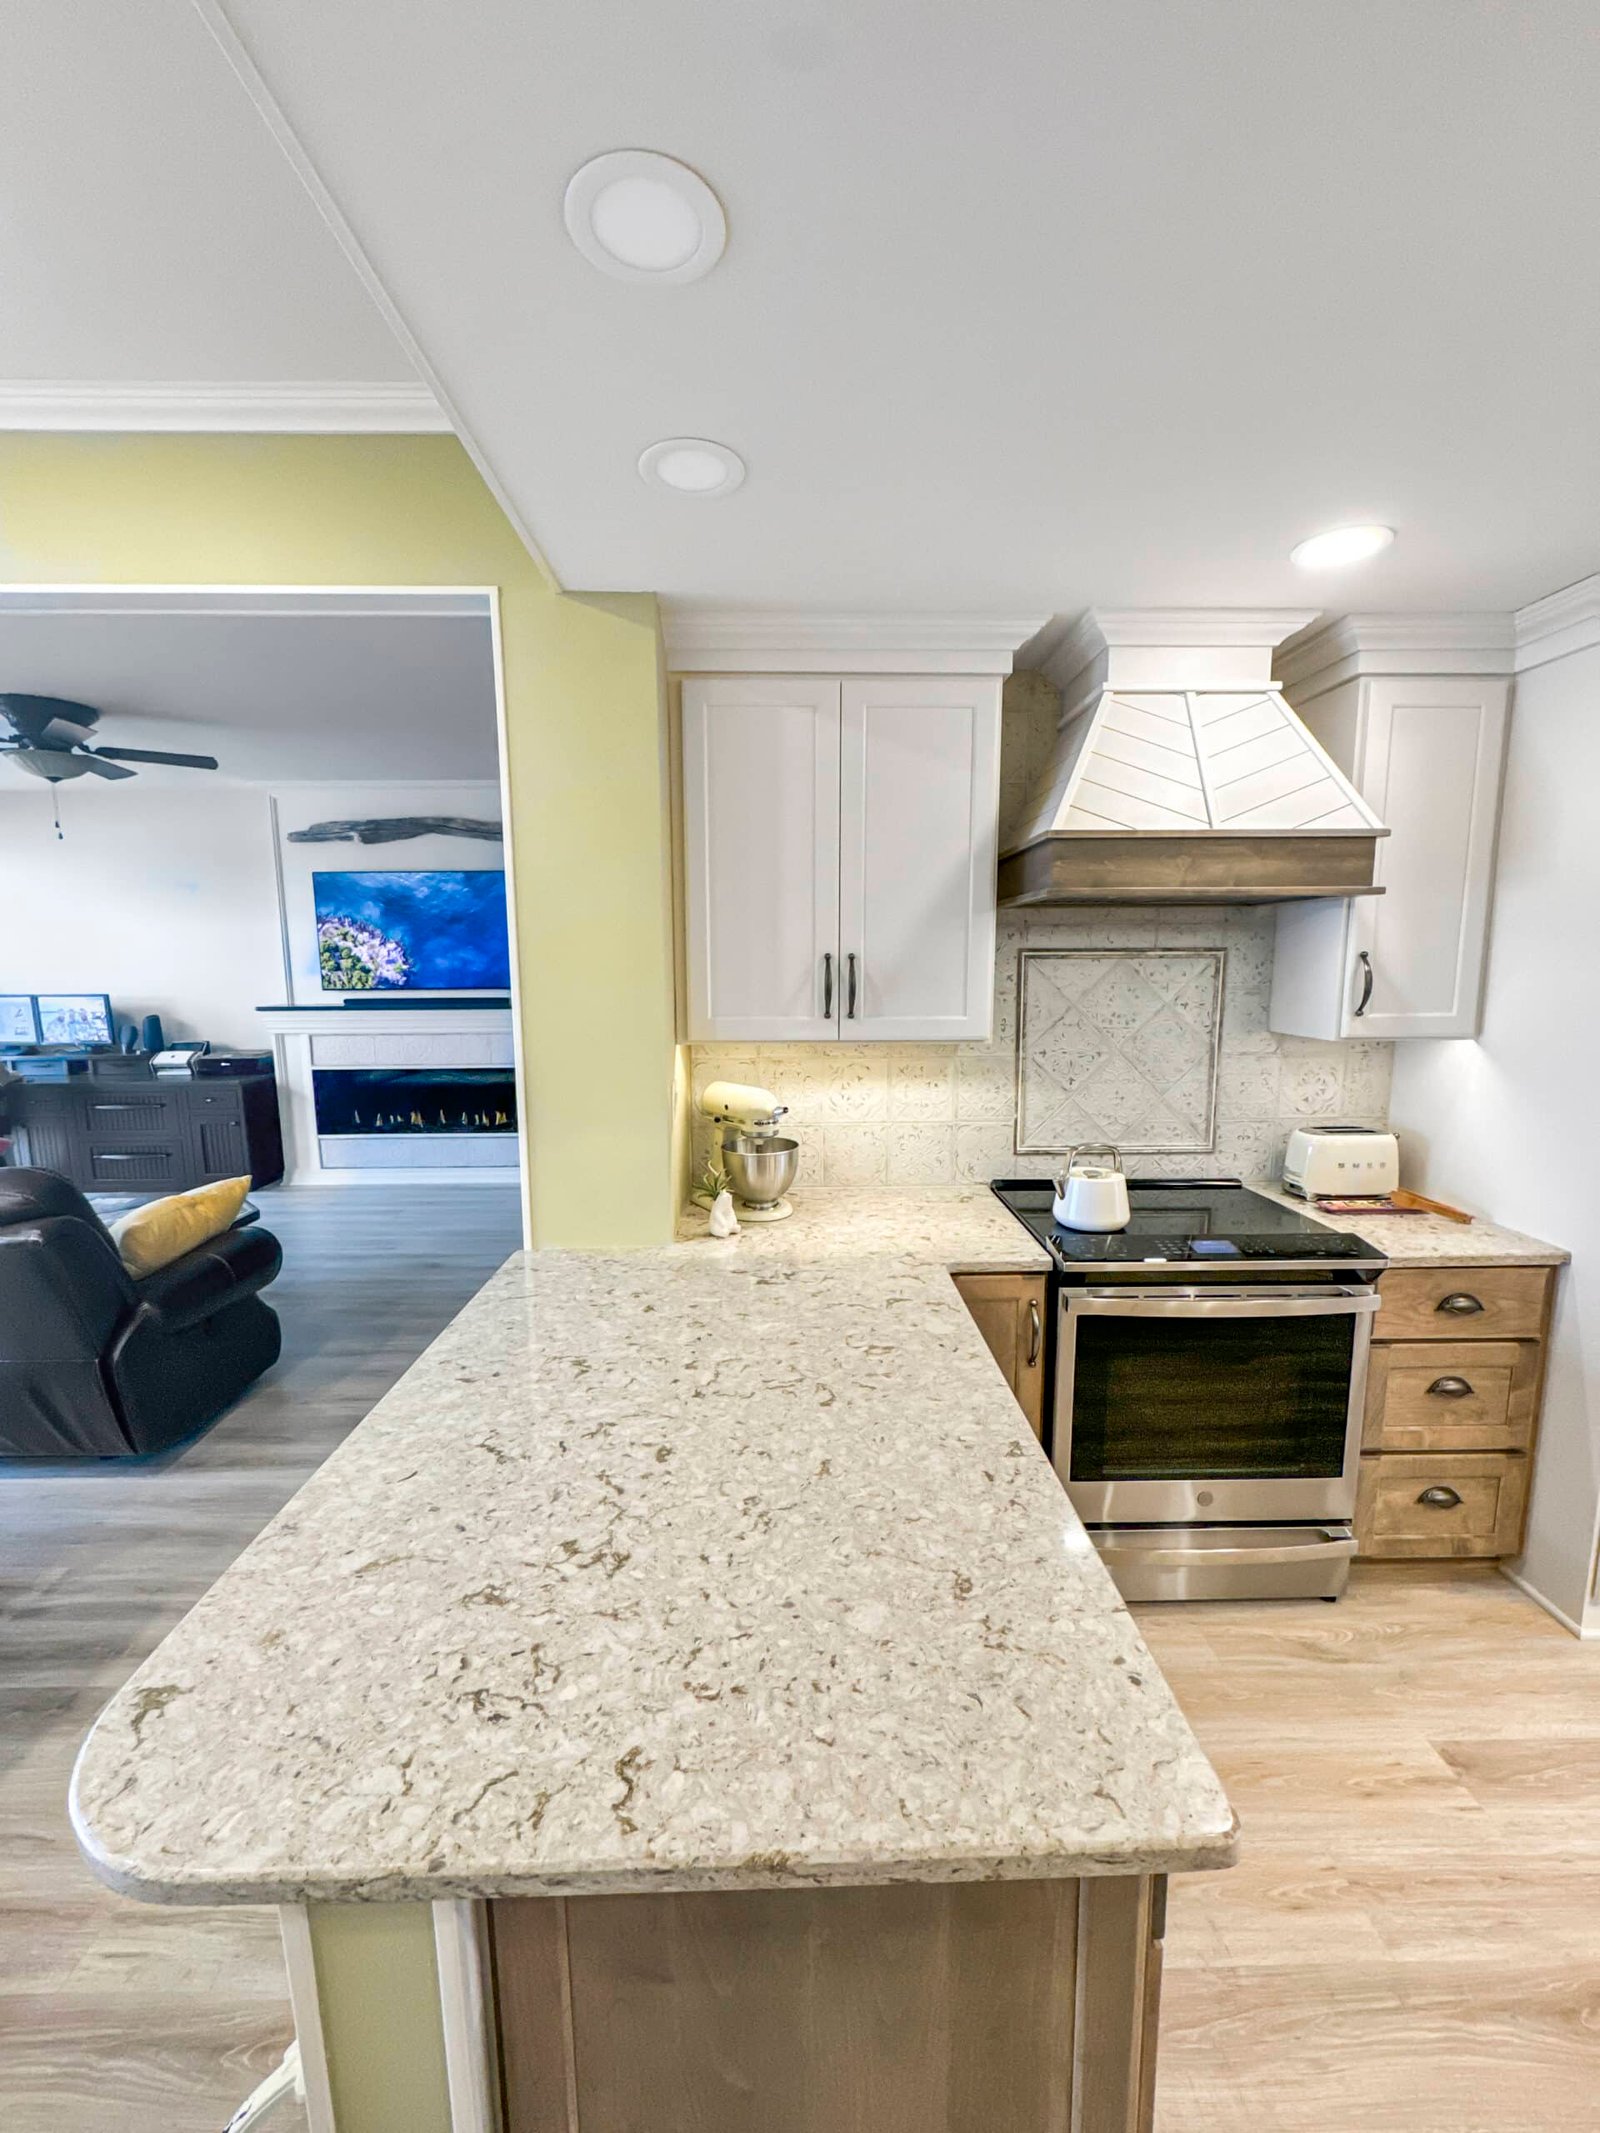
Here's why these matter for your budget. Every one can cascade into mechanical rerouting. Move the sink and you move supply and drain lines. Move the range to an island and you're running gas and a vent, like the Jenn-Aire slide-in and stainless hood set into that Cottage Grove island. Relocate cabinets and you relocate circuits, and sometimes a duct run. The Verona colonial ended up with two sinks and two prep islands, which multiplies the plumbing and electrical work behind the finishes.
A 9.5-foot kitchen relocation, done to swap a U-shaped layout for an L-shape, was documented on the Waunakee, WI remodel. That single move touches plumbing, wiring, and often ductwork, and it's why the top cost band exists.
The takeaway for a comparison shopper: a contractor who scopes only the wall removal and quietly ignores the duct relocation will always look cheaper on paper. That gap isn't savings. It's an omission you'll pay for later.
Permits and Inspections: What Wisconsin Law Requires
Yes, you need a permit, and it's less painful than most homeowners fear. Wisconsin's Uniform Dwelling Code, SPS 321, triggers a building permit for any structural alteration, and removing a load-bearing wall is exactly that. The reason is straightforward: a licensed inspector verifies the beam and its supports are sound before drywall hides everything. In Waukesha County the process runs application, plan review, then staged inspections as the work progresses. Even when a wall turns out to be non-load-bearing, most municipalities still want a permit once you're opening walls to reroute electrical, plumbing, or HVAC. For the non-structural side, our guide on what Wisconsin homeowners can do without a permit on a kitchen project spells out the line.
In Brookfield, the building department expects a structural engineer's stamped plan before it will issue a permit for a bearing-wall removal, which is exactly why we lock the engineer assessment in before applying. You can read the underlying code at the Wisconsin Department of Safety and Professional Services site.
Skipping the permit doesn't make the work cheaper. It creates a disclosure problem at resale and leaves the liability on you if something later fails. Budget for permit review to add roughly 1 to 3 weeks to your project start in Waukesha County, so plan the timing before you commit to a completion date.
How to Read a Quote: What a Complete Scope Looks Like vs. a Low-Ball Bid
A complete open concept quote and a low-ball bid can describe the same kitchen and differ by a lot, and the difference is almost never the contractor's margin. It's what's in the scope. A complete scope for a bearing-wall conversion includes all of this: the structural engineer assessment, permit pulling and inspection fees, the beam or header material and its installation, mechanical rerouting for HVAC, electrical, and plumbing as your layout requires, drywall patch and finish to match the existing texture, painting of every affected surface, and cleanup with haul-away.
Now the omissions that make a bid look cheap:
 Kitchen - T&J
- The engineer fee, replaced with "we'll figure it out when we open the wall."
- Permit fees listed as "owner's responsibility."
- Mechanical rerouting buried as a vague "allowance" or left off entirely.
- Drywall finishing and painting not included, so you're hiring a second trade after demo.
Ask every contractor the same four questions and you'll surface the gaps fast:
Is the structural engineer assessment included in this quote?
Who pulls the permit, and is that fee in the contract?
If we open the wall and find HVAC ducts or plumbing in the way, is that a change order or is it included?
What's your change-order process, and do you require written approval before extra work starts?
On the "why is your quote higher" question, here's the honest answer with no defensiveness: a complete scope costs more upfront because it includes work that will happen regardless of who you hire. The engineer, the permit, the rerouted duct: those don't vanish on the cheap bid. They resurface as change orders once the wall is open and the contractor holds the leverage. The real question isn't who's cheapest. It's what each quote is actually including. On our projects, John walks through the full scope with you before anything is signed, so there are no surprises mid-project, and he handles every communication himself rather than passing you to a junior.
How to Hire the Right Contractor for Your Open Concept Remodel
Hiring the right contractor for an open concept conversion comes down to spotting the red flags early, asking the right questions, and checking real references. The biggest red flag is a quote with no structural engineer line and no permit line on a bearing-wall job. That's not a lower price, it's an incomplete plan. A vague scope ("open up kitchen wall, finish as needed") is the second flag, because "as needed" is where change orders live. And a contractor who won't put the change-order process in writing is telling you how the money conversation will go later.
Before you sign, ask for three things: proof they're a credited Wisconsin contractor with insurance, two or three recent Waukesha County references you can actually call, and a written scope that names the beam type, the permit responsibility, and the mechanical rerouting. When you call references, ask the question that matters most: did the final price match the quote, and if not, why. For a deeper framework, our guide on how to choose a kitchen remodeling contractor in Waukesha County walks through vetting step by step.
Here's what we bring to that comparison. We're a father-son team, credited in the state of Wisconsin, with roughly a decade of local work and 35-plus years of combined carpentry behind us. Telli runs the work on-site and John manages every project's communication personally, so you always have one point of contact. That structure is why our scope conversations happen before signing, not mid-demo. See our kitchen remodeling in Waukesha County service page for recent local work.
Ready to get started? Call us at (262) 352-9525 for a free in-home structural assessment and a complete, written quote.
Timeline: How Long Does an Open Concept Kitchen Remodel Take in Wisconsin?
A full open concept conversion realistically runs 8 to 16 weeks from permit approval to final walkthrough. Here's how the phases stack:
- Phase 1, design and permitting: 2 to 4 weeks, longer if a structural engineer is in the loop.
- Phase 2, demolition and structural work: 1 to 2 weeks to remove the wall and set the beam.
- Phase 3, mechanical rerouting: 1 to 2 weeks for electrical, plumbing, and HVAC.
- Phase 4, drywall, insulation, and finish: 1 to 2 weeks.
- Phase 5, cabinets, countertops, appliances, final finishes: 3 to 6 weeks, driven mostly by material lead times.
The Waunakee remodel is a useful anchor: it started in August 2026 with a hard three-month deadline to beat the holiday season, and it hit it. Seasonality matters. Spring and fall are peak booking seasons in Wisconsin, while winter starts often carry shorter lead times. Our own booking lead time typically runs 4 to 8 weeks depending on season, so if you're working backward from a family event, start the conversation earlier than you'd expect.
Wisconsin-Specific Considerations: Older Homes and Waukesha County
Wisconsin housing stock skews toward two open concept candidates: ranch homes from the 1950s through 1970s and center-hall colonials. Ranches often carry a load-bearing wall running parallel to the roof ridge, which is frequently the wall you'll want to open. Colonials tend to have structural walls flanking a center hall, exactly what the Verona colonial removed with a 20-foot steel I-beam.
Older Wisconsin homes carry a hidden variable. Anything built before 1980 may still have knob-and-tube wiring or galvanized plumbing behind those walls, and it only surfaces once demo starts. That's one more reason the "what if we find something" question belongs in every quote conversation. Within Waukesha County, permit timelines and inspection scheduling vary by municipality, so Brookfield, Elm Grove, and Delafield don't run the same clock. A local contractor who has pulled permits across the county already knows each building department's rhythm, which keeps your project on schedule.
 Kitchen - T&J
Next Step: Getting a Quote That Covers the Full Scope
The gap between a low quote and a higher one is rarely the contractor's margin. It's the scope. A quote that includes the engineer, the permit, the mechanical rerouting, and the finish work is a complete quote. One that leaves those out is a starting price that grows once the wall is open. When you compare bids, compare what's inside them.
We offer a free in-home consultation with no obligation and no sales call, just a transparent walk-through so you know what your project actually costs before you commit. We're father-son owned, the owners are on every project, and we're a credited contractor in Wisconsin. When you're ready, schedule a free in-home consultation with T&J to discuss your open concept vision and get a complete, written scope of work.
Frequently asked questions
Do I really need a structural engineer to remove a wall?
For a load-bearing wall, yes, and in Waukesha County you often can't get a permit without a stamped engineer's plan (Brookfield's building department requires one). The engineer sizes the beam and the posts that carry the load down to the foundation. The reason it's non-negotiable is safety and liability: an undersized beam can sag or fail years later, and without the engineer's documentation you own that risk at resale.
How do I know if the wall I want to remove is load-bearing?
The reliable answer comes from a structural engineer or an experienced contractor reading the framing. Common indicators a wall may be load-bearing: it runs perpendicular to the floor joists, it sits above a beam or foundation wall in the basement, or it's near the center of the house. This matters for your quote because "we'll figure it out when we open the wall" pushes the cost risk onto you as a future change order, so a complete quote includes the engineer assessment upfront.
What's the difference between an LVL beam and a steel I-beam?
Both carry the load after a wall comes out, but they suit different spans. An LVL (Laminated Veneer Lumber) beam is engineered wood that's lighter, faster to install, and sufficient for the moderate spans in most residential kitchens. A steel I-beam is required for longer spans where an LVL would be undersized, and a real Verona, WI colonial used a 20-foot steel I-beam to open its kitchen into a great room. Beam choice affects both safety and cost, so a contractor speccing an LVL on a span that needs steel is cutting a corner or skipped the engineer review.
How long does a bearing-wall removal take in an open concept remodel?
The demolition and structural phase (removing the wall and setting the beam) typically takes 1 to 2 weeks, but the full conversion runs 8 to 16 weeks from permit approval to final walkthrough. Permitting alone adds 1 to 3 weeks before demo begins. The range depends on complexity: steel beam installation, plumbing relocation, and custom cabinetry with long lead times all push you toward the longer end.
What if my wall turns out to be non-load-bearing?
Then your project drops toward the bottom of the cost range, often the $15,000 to $25,000 band for a straightforward open-up, because you skip the beam, the engineer's structural sizing, and much of the heavy structural labor. You may still need a permit if you're opening the wall to reroute electrical, plumbing, or HVAC. The why: even a non-structural wall often hides circuits or a duct run, so confirm what's inside before assuming it's a simple demo.
Why is one contractor's quote so much lower than the others?
Usually because the scope is different, not because the contractor is more efficient. Common items missing from low-ball quotes: the engineer assessment, permit fees, mechanical rerouting, drywall finishing and painting, and haul-away. The why: those items don't disappear, they resurface as change orders once the wall is open and the contractor holds leverage, so ask every contractor the same four scope questions and compare apples to apples.
Can I live in my house during an open concept kitchen remodel?
Most homeowners do, but it takes planning, because the demolition and structural phase (typically 1 to 2 weeks) brings dust, noise, and loss of kitchen access. The standard workaround is a temporary kitchen elsewhere with a microwave, mini-fridge, and hot plate. If you have a hard deadline like a holiday, work backward from that date and confirm the timeline before signing, since Wisconsin contractors often carry 4 to 8 week booking lead times.