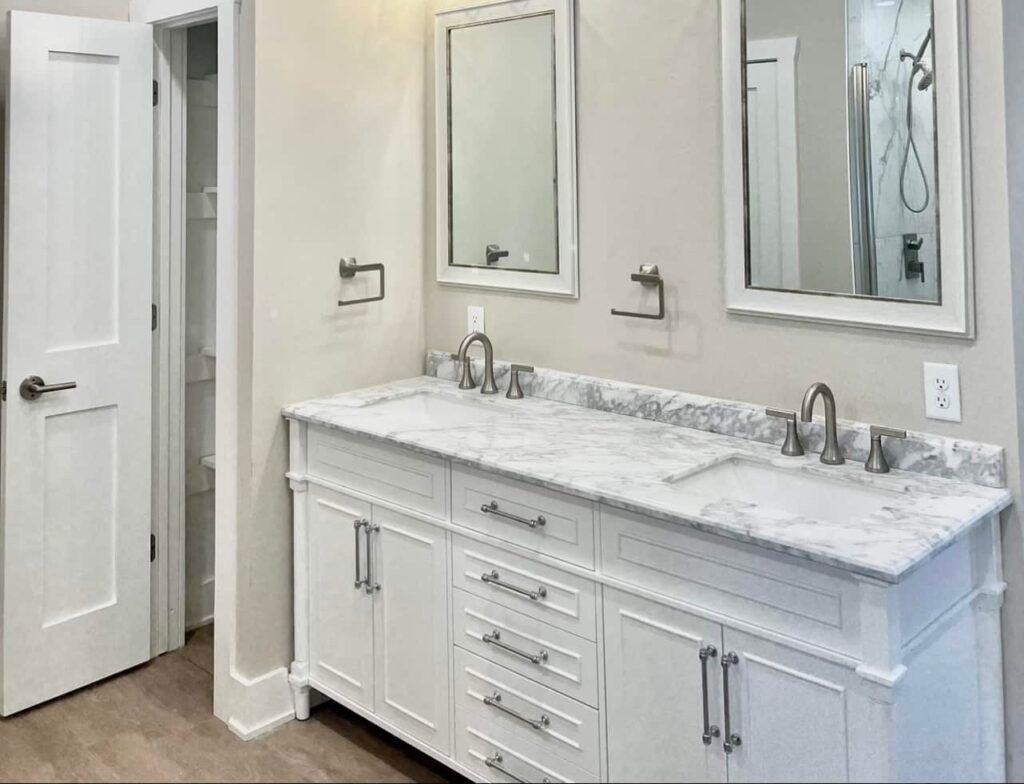
 Bathroom project - T&J
Hartland sits in a labor market that runs tighter than rural Wisconsin but slightly below downtown Milwaukee rates. Contractors serving the 53029 zip code draw from the same skilled trades pool as Pewaukee and Brookfield, which keeps pricing consistent across the mid-county corridor. Material lead times from regional suppliers are generally 2-4 weeks for standard tile and fixture packages, though custom orders can stretch that. Those realities are baked into every number in this guide.
What a Bathroom Remodel Costs in Hartland, WI (2026 Numbers)
Bathroom remodel costs in Hartland fall into three clear tiers, and knowing which tier matches your scope is the fastest way to catch a low-ball quote. A cosmetic refresh runs $3,000-$8,000. A mid-range remodel runs $15,000-$25,000. A major primary bath remodel starts at $30,000 and climbs from there. Current Waukesha County market data puts a shower-only remodel at $20,000 or more, and a hallway bathroom remodel at $35,000 or more. Those figures reflect what labor and materials actually cost in this market right now, not national averages.
For most Hartland homeowners, the realistic anchor is the mid-range tier. A 50-60 sq ft bathroom with a new tile shower, double vanity, updated fixtures, and fresh flooring lands in the $18,000-$24,000 range when you keep the existing layout. The moment you move a drain, add a soaking tub, or go with large-format stone tile, the number moves toward $25,000-$30,000.
The $3,000 floor is real, but it's narrow. It covers cosmetic-only work: swap the faucet, replace the toilet, install a new vanity, update the flooring, and repaint. No demo, no layout change, no permit. That's a refresh, not a remodel. Most homeowners who call us thinking they want a $5,000 job end up in the $15,000-$20,000 range once they see what a complete scope actually includes.
Homes in Hartland's Scenic Hills and Meadowbrook subdivisions are typically 1980s-2000s construction with standard 2x4 or 2x6 framing and full basements. That era of construction usually means the plumbing stack is accessible from below, which keeps drain relocation costs lower than in a slab-on-grade home. It also means the subfloor is likely plywood over joists, which holds tile well if it's in good condition.
A shower-only remodel in the Milwaukee/Waukesha County market runs $20,000 or more in 2026, even before a full bathroom scope is added.
What's Included at Each Price Tier
Knowing the tier range is useful. Knowing what you actually get at each tier is what lets you catch a low-ball quote before you sign it. Here's the concrete scope at each level.
Tier 1: Cosmetic Refresh ($3,000-$8,000) This tier covers surface-level upgrades with no structural or layout changes. Typical scope includes a new faucet set, toilet replacement, vanity swap, vinyl plank or ceramic tile flooring, updated lighting fixture, and fresh paint or wallpaper. No demolition beyond what's being replaced. No plumbing line moves. No permit required in most cases. This is the right scope if your bathroom layout works and your tile substrate and subfloor are in good shape. If either is compromised, you're in Tier 2 before you've chosen a single fixture.
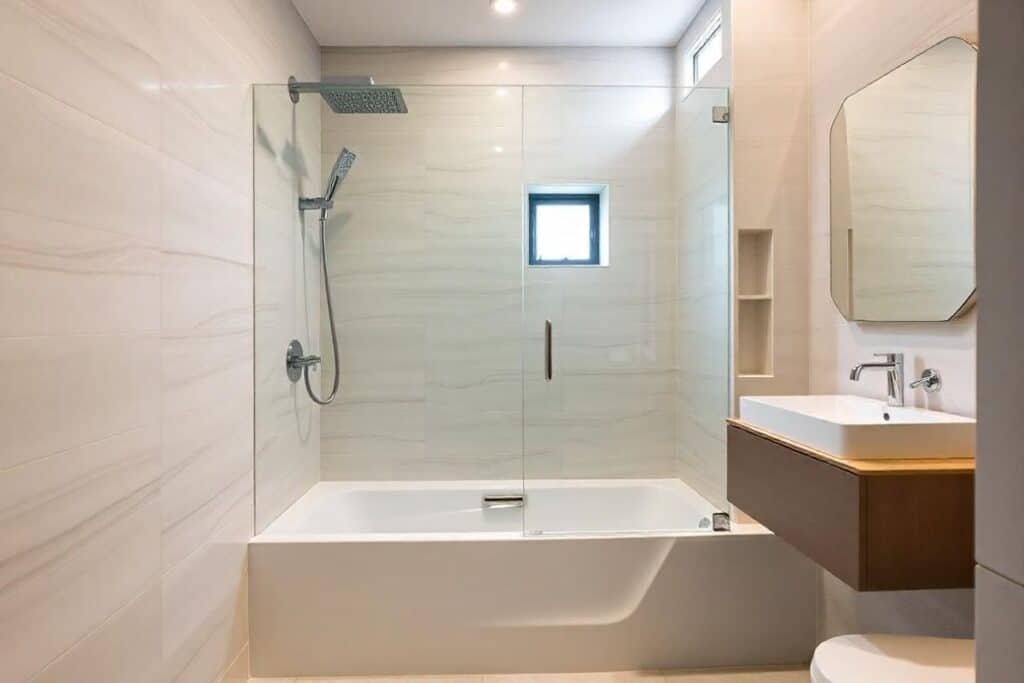 Bathroom - T&J
Tier 2: Mid-Range Remodel ($15,000-$25,000) This is where most Hartland homeowners land. Scope at this tier includes full demo of the existing shower or tub surround, new cement backer board and waterproofing membrane (a sheet or liquid-applied barrier installed behind tile to prevent water intrusion into the subfloor), ceramic or porcelain tile installation, a frameless or semi-frameless shower enclosure, double vanity with new plumbing trim, updated lighting, and a complete fixture package. A soaking tub is possible at this tier if the layout supports it. If supply lines move to accommodate the new vanity configuration, a plumbing permit is required under Wisconsin's Uniform Dwelling Code. That permit fee and inspection need to be in the quote, not added later.
Tier 3: Major or Primary Bath Remodel ($30,000 and Up) Layout changes define this tier. Moving the toilet, relocating the shower drain, or adding a freestanding tub where none existed means opening the subfloor, rerouting drain and supply lines, and pulling permits for both plumbing and electrical. Scope typically includes large-format tile (12x24 or larger), a custom frameless glass shower enclosure, full vanity replacement with semi-custom or custom cabinetry, a new lighting plan with recessed cans and accent lighting, and complete fixture replacement. Regional Waukesha County market data shows primary bath remodels with shower and bathtub running $75,000-$200,000 at the high end, though most Hartland homes are well-served by a $30,000-$50,000 scope.
The 5 Biggest Cost Drivers in a Hartland Bathroom Remodel
Two quotes for the same bathroom can differ by $8,000-$12,000 and both be legitimate. Here's what actually moves the number.
1. Layout changes. Moving a drain or supply line is the single biggest cost lever in any bathroom remodel. It requires opening the subfloor, rerouting pipe, pulling a plumbing permit, and scheduling a rough-in inspection before anything gets closed up. A bathroom where the toilet, shower, and vanity stay in their existing footprint costs meaningfully less than one where even one fixture relocates. If you're considering a tub-to-shower conversion in Wisconsin, the drain location question is the first thing to resolve.
Want this priced for your bathroom?
John walks your space, measures it, and leaves a written itemized estimate. No cost, no obligation, no sales script.
2. Tile selection and square footage. Ceramic tile costs less per square foot than porcelain, and porcelain costs less than large-format stone. But the labor gap matters just as much as the material gap. A 3x6 subway tile pattern on a shower wall takes longer to set than a 12x24 porcelain panel. Complex patterns like herringbone or basketweave add labor hours on top of that.
3. Shower enclosure type. A prefab acrylic surround costs a fraction of a custom tile shower with frameless glass. Between those two extremes sits a wide range: prefab tile-look panels, semi-frameless glass on a tiled shower, and fully custom frameless glass on a large-format stone shower. Each step up adds both material and labor cost.
Ask your contractor for the waterproofing spec before you approve the shower scope. A proper shower installation uses a sheet membrane or liquid-applied waterproofing behind the tile, not just moisture-resistant drywall. Skipping this step is the most common cause of tile shower failures within 5 years.
4. Vanity and fixture grade. A stock vanity from a big-box store runs a few hundred dollars. A semi-custom cabinet with dovetail drawers and soft-close hardware runs several times that. Fixture brands vary just as widely. The grade you choose affects both material cost and installation time, since higher-end fixtures often require more precise rough-in adjustments.
5. Permit and inspection requirements. Wisconsin's Uniform Dwelling Code (UDC, the statewide residential construction standard administered by the Wisconsin Department of Safety and Professional Services) requires permits any time plumbing or electrical work is performed in a residential remodel. The permit inspection schedule adds days to the timeline at rough-in and final. A contractor who doesn't build permit time into the schedule is giving you an optimistic completion date.
Why Quotes Vary So Much and How to Compare Them Fairly
If you're getting three bids and one is $8,000 lower than the others, that gap almost never means the low bidder is more efficient. It usually means something is missing from the scope. Here are the three most common reasons a bid looks cheaper, and the questions that expose each one.
Low material allowances. A tile allowance of $2 per square foot versus $6 per square foot is a $600 gap on a 150 sq ft floor. That difference doesn't show up in the quote total. It shows up in a change order when you pick the tile you actually want and the contractor adjusts the price to match. Unspecified allowances are how a $20,000 quote becomes a $27,000 final invoice.
Missing scope items. Demo and haul-away, waterproofing membrane, cement backer board, permit fees, and final inspection are often absent from low bids. These aren't optional line items. Waterproofing alone is a non-negotiable part of any tile shower installation. If it's not in the quote, either the contractor plans to skip it or they plan to add it as a change order once the walls are open and you're committed.
No project management built in. A fragmented bid, where a general contractor hands off to uncoordinated subcontractors, creates change-order risk at every handoff. When the plumber finishes and the tile setter shows up to find the rough-in isn't where it needs to be, someone pays for the correction. Usually the homeowner.
A quote that lists "allowances" without specifying the dollar amount per square foot or per unit is a red flag. Get every allowance in writing, with a dollar figure, before you sign. Vague allowances are the single most reliable predictor of a ballooning final invoice.
To compare bids fairly, ask each contractor these five questions:
Is demo and haul-away included in your price?
What is your tile allowance per square foot, and what does that buy at your supplier?
Who pulls the permit, and is the permit fee included in your quote?
Who is my single point of contact during the project, and will that person be reachable throughout?
What does your workmanship warranty cover and for how long?
A contractor who can't answer these clearly is either inexperienced or building in room to charge you later. On question four: John handles every T&J project's communication directly from first call through final walkthrough. There's no hand-off to a junior coordinator once you sign. That structure prevents the communication gaps that generate change orders.
Before your first contractor meeting, use our bathroom remodel cost calculator to build a rough scope. It gives you a number to pressure-test against every bid you receive.
Permits and Inspections: What Hartland Requires
Wisconsin's Uniform Dwelling Code governs residential remodeling permits statewide under SPS Chapters 320-325, administered by the Wisconsin Department of Safety and Professional Services. The Village of Hartland Building Inspection Department is the local permit-issuing authority for projects within village limits, and a permit is required any time plumbing or electrical work is performed in a residential remodel. That covers the majority of bathroom projects beyond a pure cosmetic refresh.
Three reasons this matters beyond just following the rules.
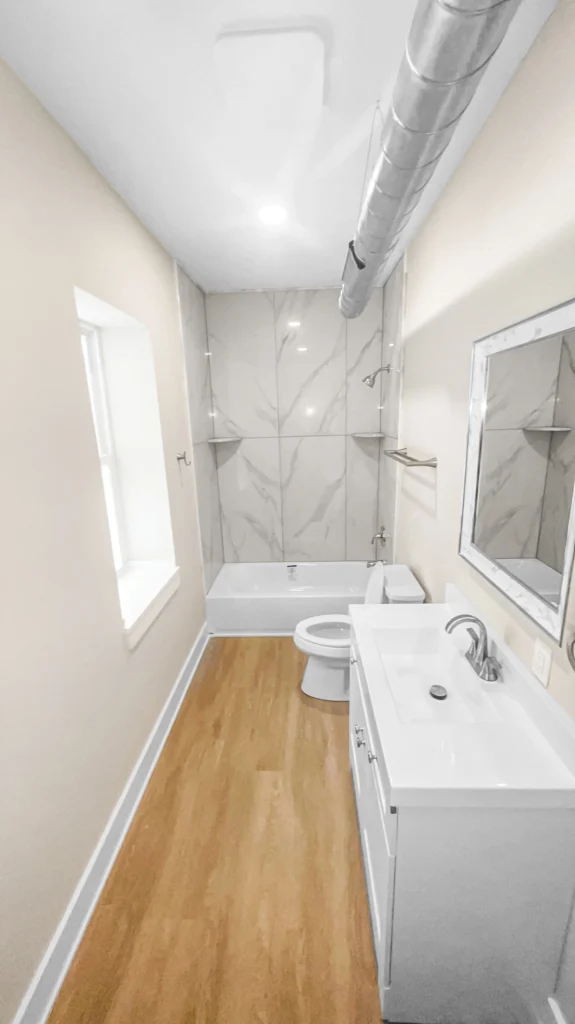 Bathroom - T&J
First, the code reason: Wisconsin UDC sets minimum standards for pipe sizing, venting, and electrical circuit protection in wet areas. A permitted job gets inspected at rough-in and final, which means a licensed inspector confirms the work meets code before walls close. An unpermitted job skips that check entirely.
Second, the resale reason: Wisconsin requires sellers to disclose known material defects under Wis. Stat. § 709.02. An unpermitted remodel is a known defect. Buyers' inspectors flag it. Deals fall apart over it, or the seller discounts the price to compensate.
Third, the insurance reason: if water damage occurs in an unpermitted remodeled space, your homeowner's insurance carrier has grounds to deny the claim. A contractor who suggests skipping the permit to save a few hundred dollars is transferring that risk entirely to you.
Wisconsin SPS 320-325 (Uniform Dwelling Code) requires a building permit for any plumbing or electrical work in a residential remodel. The Village of Hartland Building Inspection Department enforces this locally. Permit fees are modest; the liability for skipping them is not.
For a full breakdown of what our bathroom remodeling services in Waukesha County include from permit to final inspection, see our service page.
Bathroom Remodel ROI in Hartland: What You Get Back
Regional Wisconsin market data consistently shows bathroom remodels returning roughly 80% of their cost in added home value. On a $20,000 remodel, that's approximately $16,000 in appraised value. That's a strong return compared to most home improvement categories.
In Hartland's market, mid-range remodels tend to perform well at resale. The neighborhood supports updated bathrooms, and buyers in this price tier expect them. The caveat is over-improvement. Spending $75,000 on a primary bath in a home priced well below that compresses the return significantly. A well-executed $20,000-$30,000 bathroom remodel in a Hartland home at a typical price point earns back most of its cost and sells the house faster. A $100,000 spa bathroom in the same home does not pencil out.
Match the remodel scope to the home's price tier. The 80% ROI figure holds when the investment is proportional to the neighborhood.