Bathroom Remodeling in Brookfield, WI
Bathroom remodeling in Brookfield, WI from T and J All In Remodeling, headquartered on Georges Avenue, covers full renovations, walk-in shower conversions, primary suite expansions and basement bathroom additions, designed and led by owners Teli and John Karampetsos, permitted with the City or Town of Brookfield and built at one written price.
City or Town permits filed · Flood-tested pans · No deposit to start
4.9 ★
60+ Google reviews
A+
BBB Accredited
30+
Years combined experience
Bathroom remodeling services
What Bathroom Remodeling Services Does T and J Offer in Brookfield?
T and J remodels Brookfield bathrooms from a vanity and lighting refresh to a studs-out rebuild, including primary suite expansions, walk-in shower conversions, basement bathroom additions and curbless accessible baths, each designed, permitted and built by the owners at one written price. See the bathroom remodeling service.
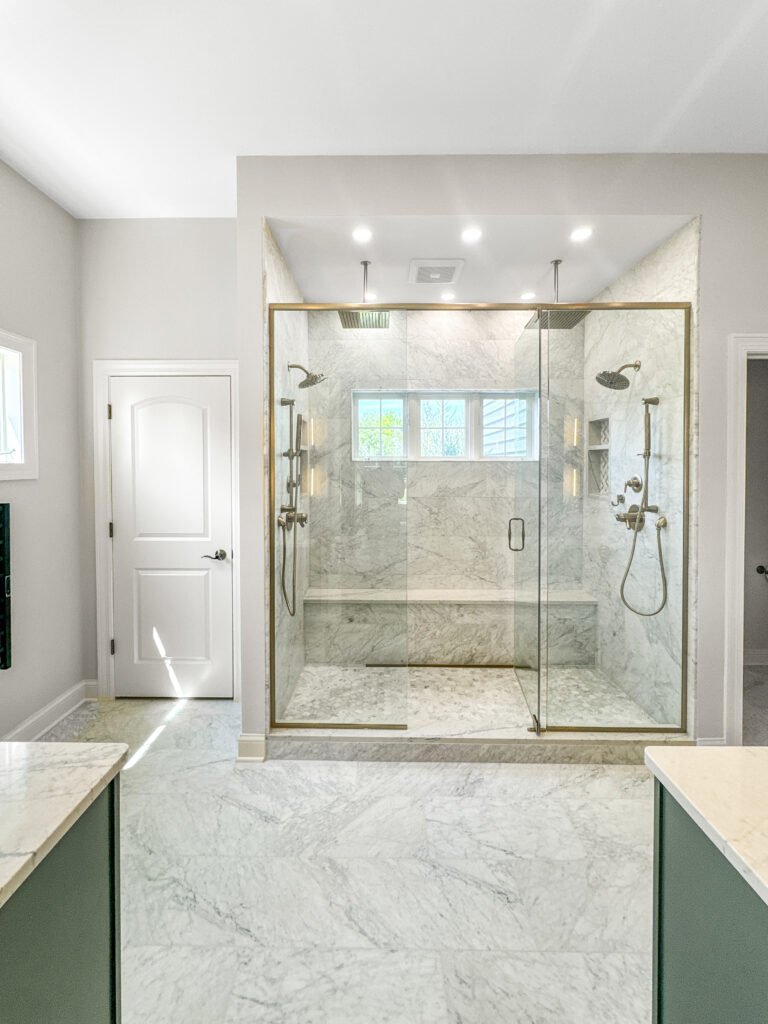
Full remodel
Full Bathroom Remodels, Down to the Studs
A full bathroom remodel in Brookfield takes the room to the studs and rebuilds it around a new layout, shower, vanity, tile and lighting at one written price. In the city’s 1960s to 1980s homes it also corrects what the original builder left, such as drains at minimum slope, exhaust fans venting into the attic and soft subfloor at the toilet, all inspected before the walls close.
Scope
Studs-out, new layout
Typical cost
From $20k, full rebuilds $45k+
Timeline
3 to 5 weeks plus review
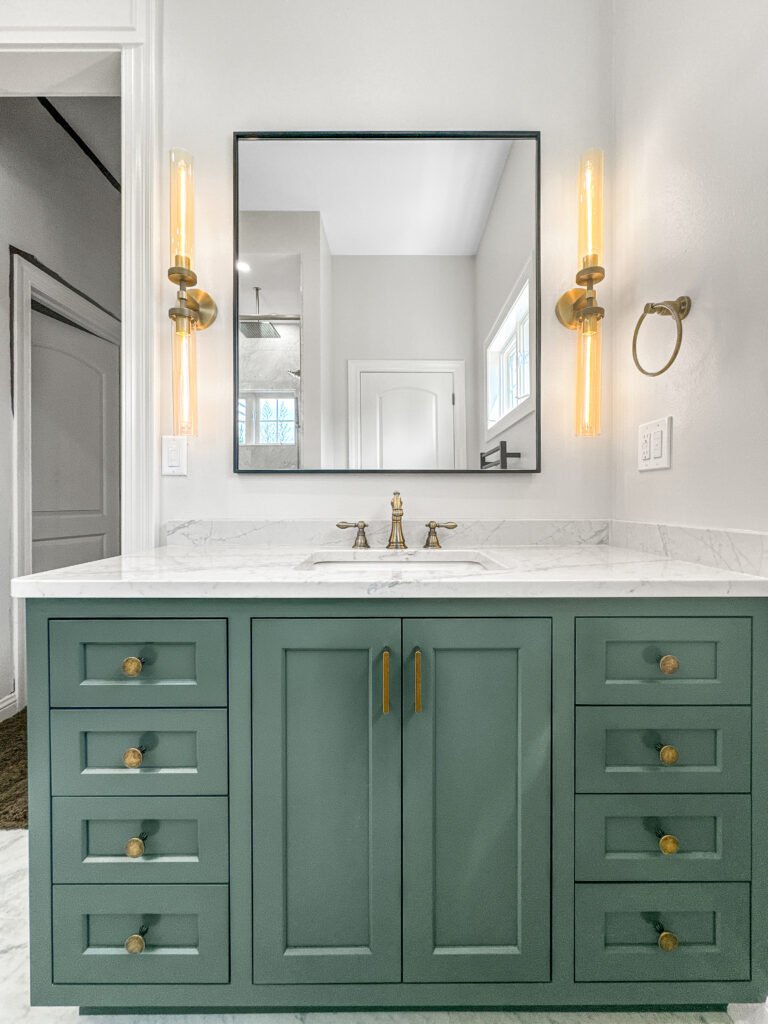
Primary suite
Primary Bathroom Remodels and Expansions
Brookfield primary bath remodels usually start with space. The typical 1970s or 1980s colonial primary bath is about 5 by 9 with one sink, so T and J borrows room from the closet or a bedroom corner through a non-bearing wall to fit a double vanity and a separate walk-in shower.
Space
Borrowed from closet or bedroom
Fixtures
Double vanity, separate shower
Walls
Non-bearing walls relocated
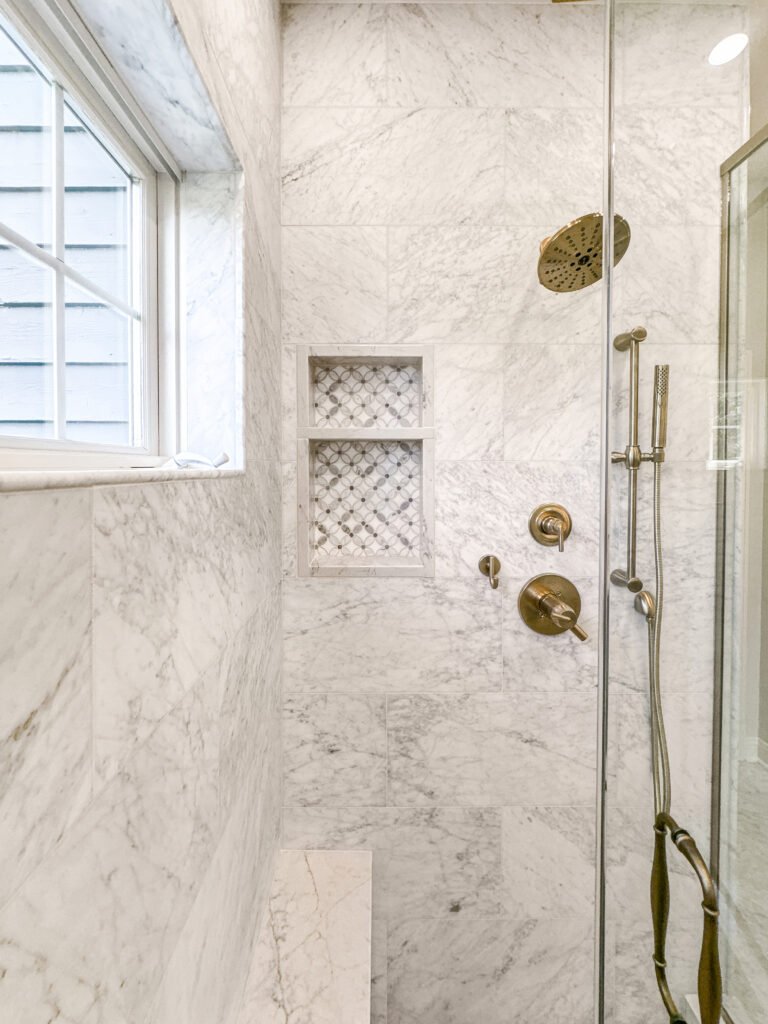
Showers
Walk-In Shower Installation and Tub-to-Shower Conversions
T and J replaces the one-piece fiberglass tub unit common in Brookfield hall baths with a tiled walk-in shower in the same 60-inch alcove. A sloped mortar bed and bonded membrane replace the plastic base, cement board backs the porcelain, and every pan is flood-tested for 24 hours before tile goes on.
Pans
Mortar bed under a bonded membrane
Walls
Porcelain on cement board
Glass
Frameless panel or sliding door
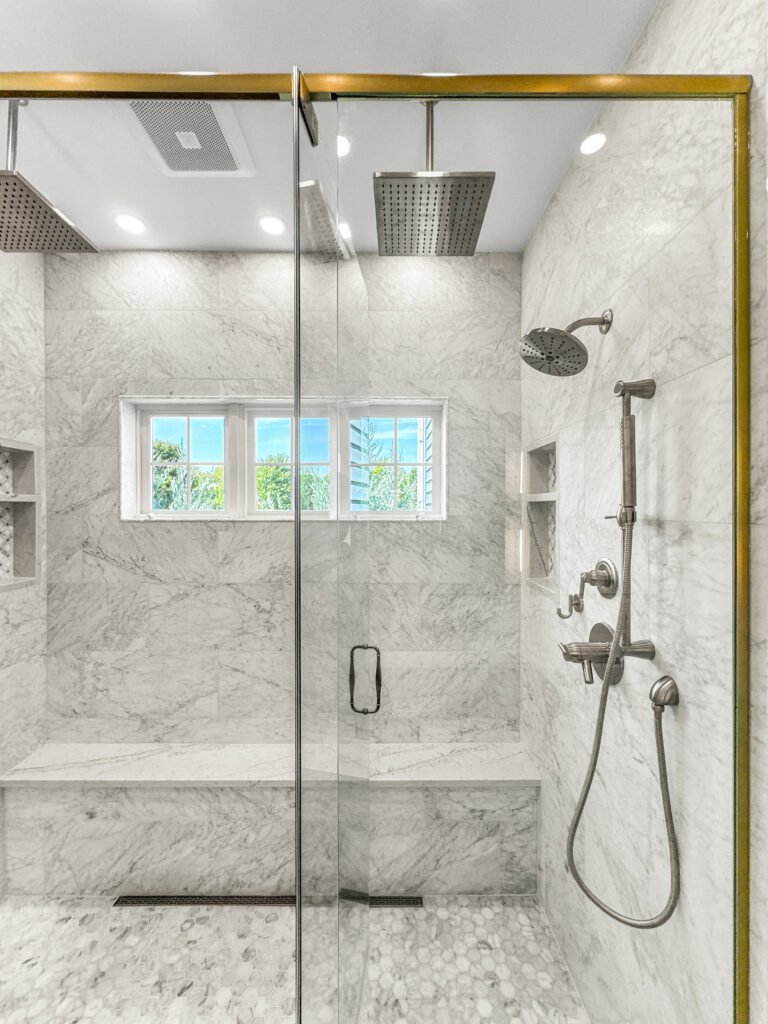
Basement bath
Basement Bathroom Additions
T and J adds full and half bathrooms to Brookfield basements, most often during a lower-level finish, so the house gains a bath without building out. The free measure locates the main drain, and the written price covers the drain connection, an outside-vented fan and the plumbing permit before any slab is cut.
Options
Full bath or half bath
Drain
Route priced before work
Permit
Plumbing rough-in inspected
Accessibility
Curbless Showers and Accessible Bathroom Remodels
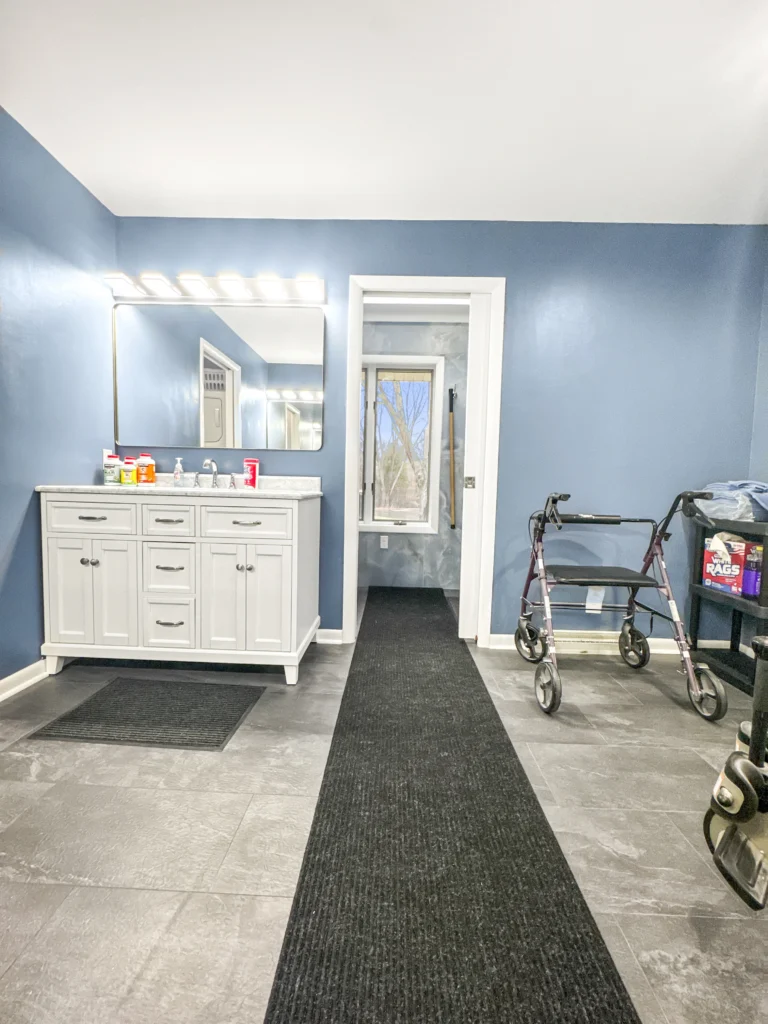
T and J builds curbless showers and aging-in-place bathrooms in Brookfield, and the city’s single-level ranches are the easiest homes to adapt. The shower pan drops between joists for a zero-threshold entry, blocking behind the tile takes grab bars now or later, and doorways widen where framing allows.
Entry
Zero-step shower entry
Support
Grab-bar backing in the walls
Fixtures
Tall toilet, handheld spray, shower bench
Refresh
Vanity, Countertop and Lighting Updates
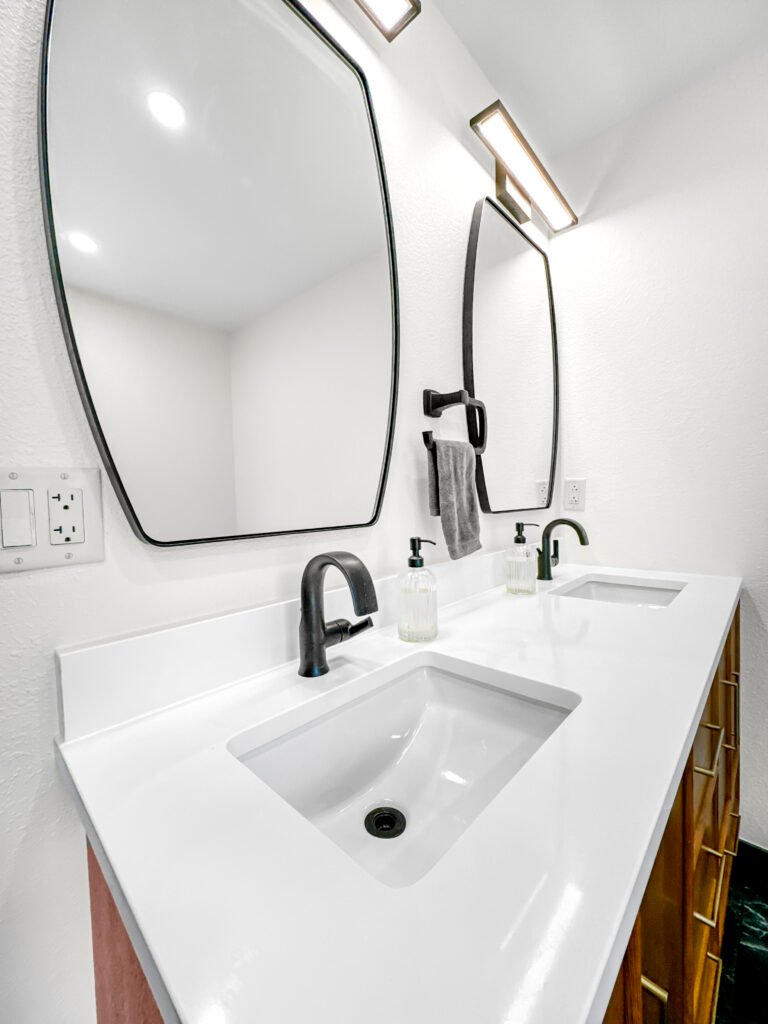
When the layout already works, a Brookfield bathroom refresh replaces the vanity and quartz top, toilet, faucets, flooring and lighting without moving plumbing, usually in 7 to 10 days for $12,000 to $18,000. Outlets are brought up to GFCI protection and the exhaust fan is sized to the room.
Vanity
Quartz top, single or double sink
Lights
LED vanity and shower lighting
Timeline
7 to 10 days
Finished work
Bathroom Remodels Completed by T and J
Primary suites, hall baths and lower-level bathrooms from T and J’s portfolio.
Lower-level bath
Third bathroom added in a lower level on a new ejector pit
Master enlarged
Primary bath extended into the adjoining closet for a double vanity and walk-in shower
Fiberglass gone
One-piece tub-shower unit replaced with a tiled alcove and frameless glass
Curbless entry
Flush shower entry set between joists in a single-level ranch
Split-level bath
Upper-landing bath rebuilt in a 1970s split-level
Powder room
Half bath rebuilt beside the entry with a wall-hung basin
Double vanity
Two basins on a 72 inch quartz top with drawer banks between them
Tile detail
Built-in bench and recessed niche in a rebuilt shower alcove
More bathroom remodels, basement baths and shower conversions in the T and J gallery.
What sets the price
What Drives Brookfield Bathroom Remodel Pricing?
Drain location, wall changes and the permitting municipality set a Brookfield bathroom’s price. In the city’s 1960s to 1980s ranches, split-levels and colonials, fiberglass tub units, attic-vented fans and soft subfloor at the toilet are the usual add-ons, all recorded at the free measure.
Housing
1960s–80s
Ranches, split-levels and colonials, with fiberglass tub units and a basement often waiting for a third bath.
Room offline
1–5 weeks
Most Brookfield houses have a second bathroom, so one stays in use while the other is rebuilt.
Permit office
City or Town
City of Brookfield or Town of Brookfield. T and J checks the parcel before quoting.
Brookfield pricing
How Much Does a Bathroom Remodel Cost in Brookfield?
A Brookfield bathroom remodel typically costs $12,000 to $45,000 and up, with most T and J projects in the city between $20,000 and $32,000. A basement bath prices above a hall bath of the same size, because slab cutting, an ejector and venting come before the first tile. Compare scopes in the Brookfield bathroom remodel cost breakdown.
7 to 10 days
Surface update
$12k–$18k
- New vanity and quartz top
- Toilet and faucet swap
- Tub surround refinished
- Floor, paint and LED lights
Typical Brookfield scope
About a month
Standard rebuild
$20k–$32k
- Fiberglass unit swapped for a tiled shower
- Tile on walls, floor and a niche
- Vanity with a quartz top
- Outside-vented fan, GFCI outlets
3 to 5 weeks plus review
Full Rebuild
$45k and up
- Stripped to the studs
- Layout changed, toilet or drain moved
- New drain and vent lines
- Zero-threshold or wet-room floor
Budget a Brookfield bath in a minute
Room size and finish level give a working budget in a minute. The free measure turns it into a fixed price.
Tile, tops and cabinets
Which Tile, Tops and Vanities Suit a Brookfield Bathroom?
Porcelain tile and quartz tops suit most Brookfield bathrooms because neither absorbs water or needs sealing, and below grade porcelain is the only floor worth considering.
Porcelain tile
Absorbs almost no water, so it is the pick for basement floors and every shower wall.
Ceramic tile
Lighter and cheaper on surrounds above grade, not the choice below it.
Natural stone
Marble and slate looks, resealed every 6 to 12 months and kept out of damp basements.
Solid surface
Seamless panels with no grout lines, useful where cleaning access is tight.
Quartz tops
Non-porous and never sealed, the standard vanity top in Brookfield remodels.
Cultured marble
Cast top with the bowl formed in, no seam at the basin.
Shaker vanities
Fits a Brookfield colonial or ranch, painted or stained.
Floating vanities
Clears the floor for a curbless entry and makes a small room look larger.
Bathroom surfaces compared for Brookfield homes
| Surface | Water absorption | Below grade | Upkeep | Best for in Brookfield |
|---|---|---|---|---|
| Porcelain tile through-body | Under 0.5% | Yes, first choice | Grout sealed once | Lower-level floors and shower walls |
| Ceramic tile glazed | 3% or more | Above grade only | Grout sealed once | Hall bath surrounds |
| Natural stone marble, slate | Porous | Not advised | Reseal every 6–12 months | Primary bath feature walls |
| Solid surface acrylic | None | Yes | Wipe clean, no grout | Tight alcoves and rentals |
| Quartz top engineered | None | Yes | None | Vanity tops in every footprint |
| Cultured marble cast | None | Yes | Polish occasionally | Single-basin hall vanities |
| Vinyl plank rigid core | None | Yes | Wipe clean | Lower-level floors over slab |
| Glass mosaic kiln-formed | None | Yes | Grout sealed once | Niches, benches and accents |
Bathroom sizes
Which Bathroom Layout Fits Your Brookfield Home?
Most Brookfield bathrooms fit one of five builder footprints, from the 5 by 8 hall bath with a 60-inch alcove to split-level landing baths, and each has a practical limit on what fits. See more small bathroom layouts.
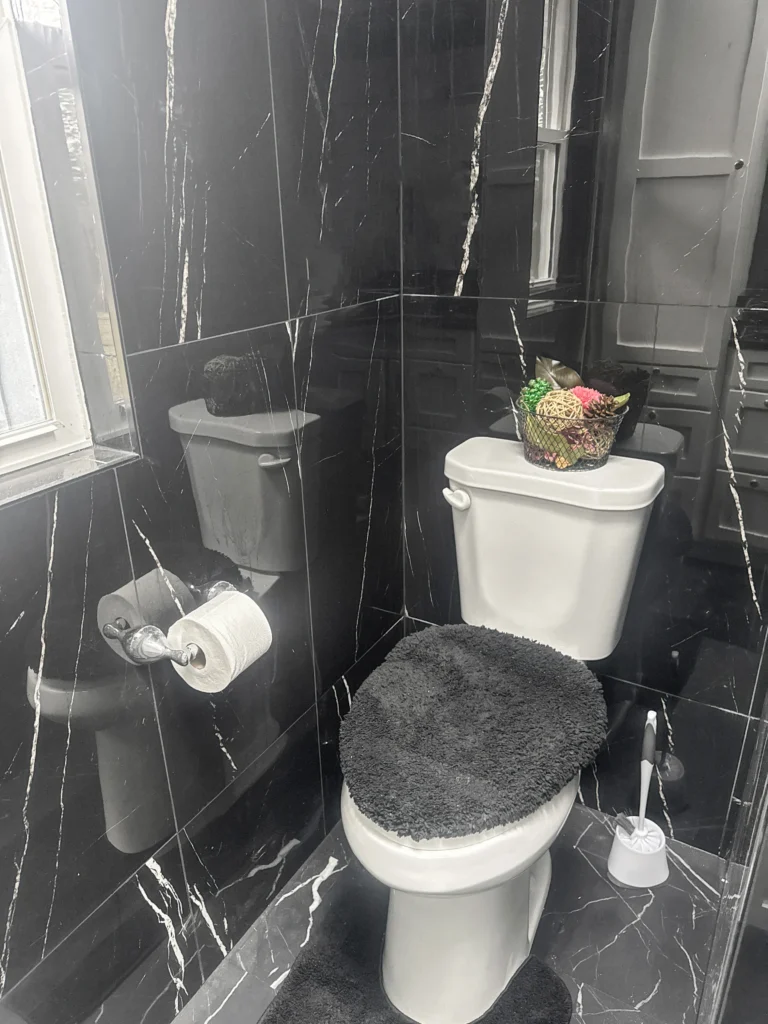
Standard 5 by 8 hall bath
Most common in Brookfield. The 60-inch alcove holds a tub or a tiled walk-in, opposite a single vanity and linen closet.
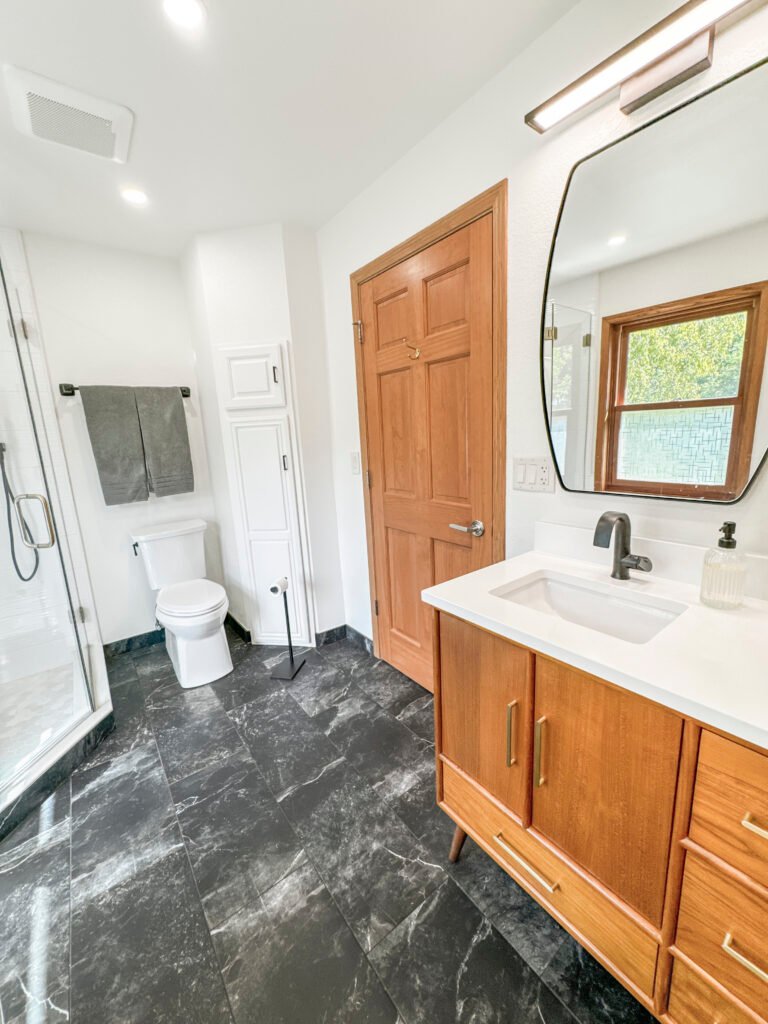
5 by 9 primary bath
Fiberglass unit out, tiled shower in. A double vanity fits once the wall moves into the closet.
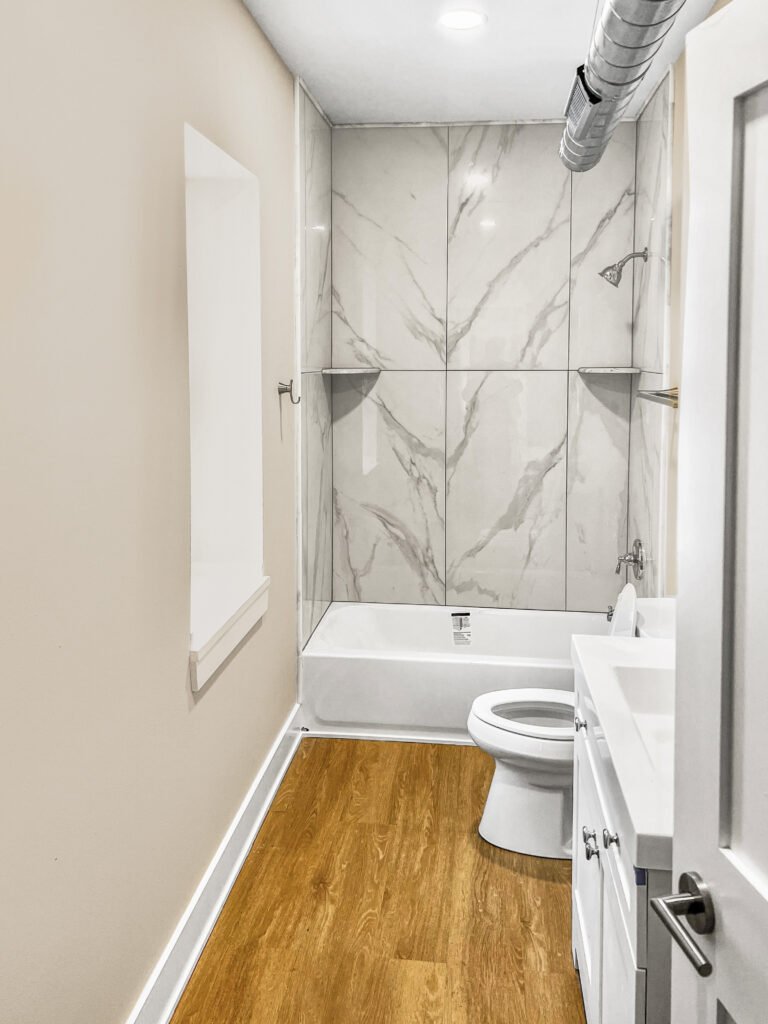
Basement bath
Layout follows the drain. T and J confirms the drain route at the free measure, then fits the shower, vanity and toilet around it.
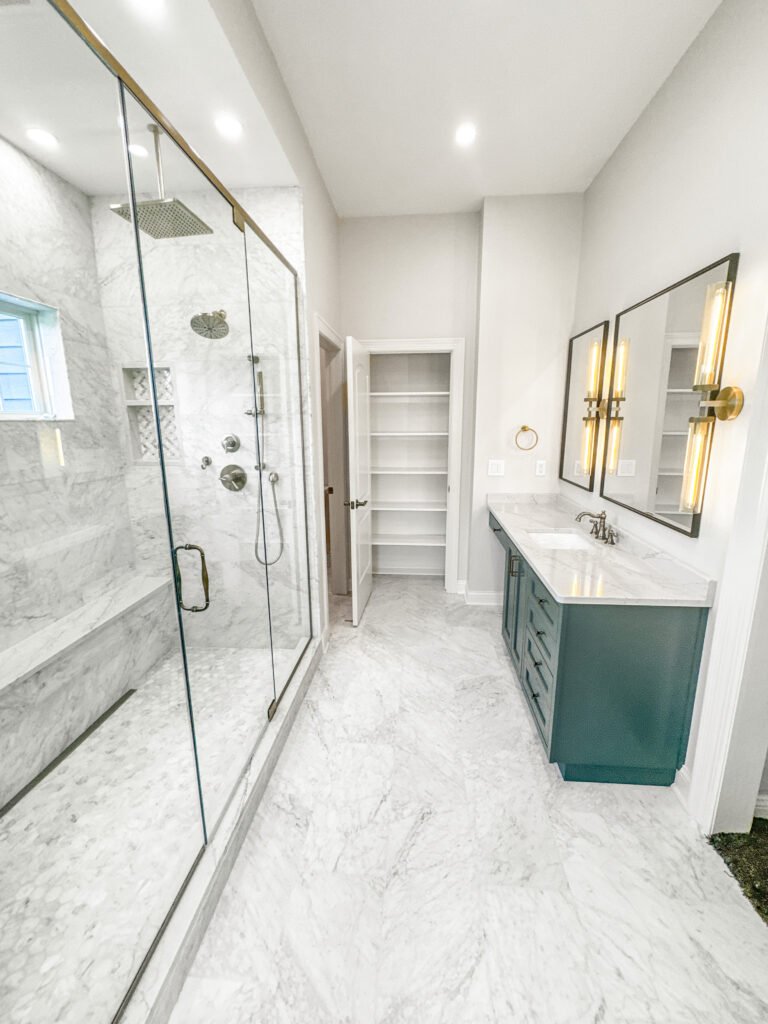
Powder room
Under 20 square feet beside the entry. Wall-hung or pedestal basin, no shower, still needs a fan.
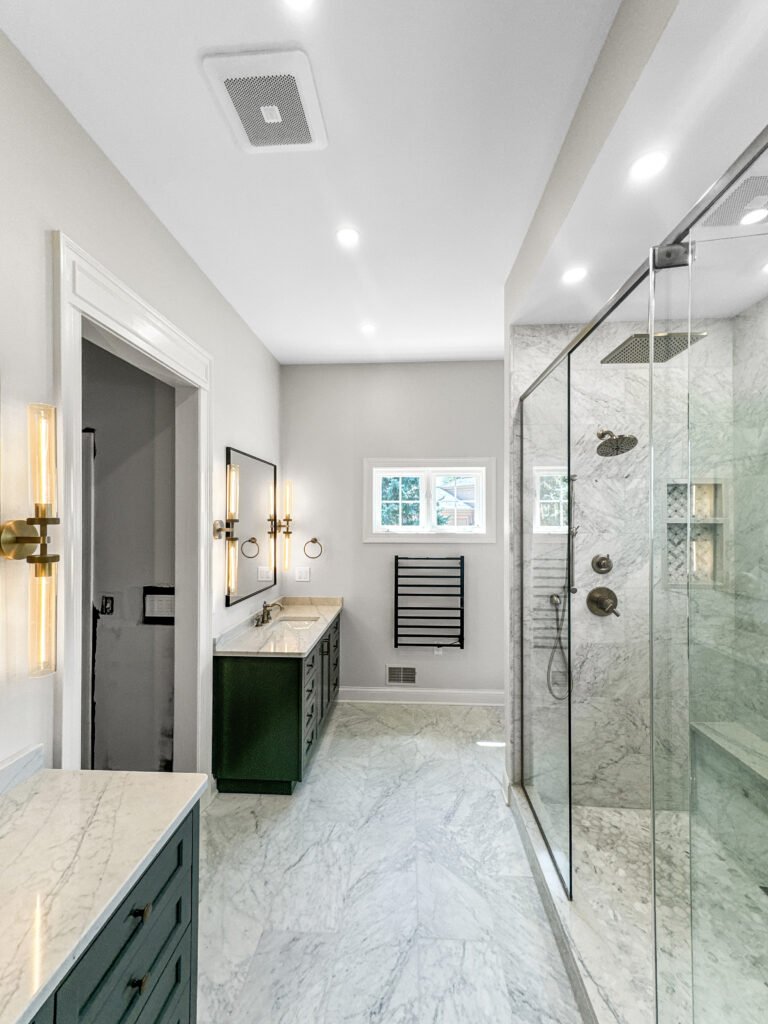
Split-level landing bath
Half a story up, over living space. Waterproofing and floor build-up matter more than square footage.
Brookfield permits
Which Brookfield Bathroom Projects Need a Permit?
Yes, whenever a toilet, shower or drain moves, a bathroom is added or new circuits go in. A Wisconsin-licensed plumber pulls the plumbing permit, and the City or Town inspector sees the piping open before any drywall goes up.
Bathroom permits come from the City of Brookfield’s Inspection Services at 2000 N Calhoun Road or, for Town parcels, from the Town office at 645 N Janacek Road. T and J confirms the parcel before quoting and files with the right one. The Wisconsin bathroom plumbing permit guide covers state rules.
Required
Adding a basement bathroom
Plumbing permit; ejector or slab cut inspected.
Required
Relocating a toilet, tub or drain
Plumbing permit, with new lines inspected open.
Required
New or relocated circuits
Electrical permit; GFCI on every outlet.
Required
Expanding the primary bath into a closet
Framing inspection where walls move.
Not required
Vanity swapped in the same place
Same supply and drain connections.
Not required
Re-tiling the same shower walls
Tile and setting only.
The build
How Long Does a Bathroom Remodel Take in Brookfield?
A full Brookfield bathroom remodel takes three to five weeks of construction plus permit review, a vanity and lighting refresh about 7 to 10 days, and a basement bathroom addition about a week more for drain work.
Free visit · Drawings prepared · City or Town filing handled
First visit
Measure and plumbing check
The room is measured, the drain, vent and subfloor are checked, and your shower, vanity and tile choices are noted, so the estimate prices the room you actually have.
Free, in the room itself
Weeks 1 to 2
Finishes chosen, price locked
Tile, glass, vanity and valve trim are chosen together, and the written quote that follows is the price the bathroom is built at.
Nothing due to start
Review time
City or Town filing
Plumbing paperwork goes to the City or Town while fixtures and glass are on order, so neither waits on the other.
Filed by T and J
Weeks 1 to 3
Demolition and rough-in
The room comes out to the studs, plumbing and wiring are rerun where the design needs it, and the rough-in is inspected before the walls close.
Inspected before drywall
Last weeks
Flood test, tile and final walk-through
The pan is sloped, the membrane bonded and flood-tested for 24 hours, then tile, glass and fit-out follow and the owners walk the finished room with you.
Walked through by the owners
What Clients Say About T and J Bathrooms
4.9
Rated 4.9 across 60+ Google reviews of T and J projects in Waukesha County, and A+ with the BBB.
Service area
Bathroom Remodeling Beyond Brookfield's City Limits
T and J is headquartered at 985 Georges Avenue in Brookfield, so Brookfield jobs start minutes from the door, and the same crew remodels bathrooms across Southeastern Wisconsin. Kitchens, basements and additions are on the Brookfield remodeling services page.
Next door
Elm Grove, New Berlin, Waukesha and Pewaukee all share a border with Brookfield.
East
Wauwatosa, West Allis and Milwaukee.
North and west
Menomonee Falls, Sussex, Delafield and Hartland lie north and west.
Bathroom Remodelers Near Brookfield
Bathroom Remodel Cost Guides
Headquarters and hours
Visit T and J Headquarters on Georges Avenue
Find T and J All In Remodeling at 985 Georges Avenue, Brookfield, WI 53045, near Calhoun Road and Burnet Street on the I-94 corridor. Owners Teli and John Karampetsos meet you at your house, in the bathroom being remodeled.
T And J All In Remodeling
Brookfield, WI 53045
Monday to Friday
8:00 AM to 5:00 PM
Saturday
8:00 AM to 5:00 PM
Sunday
Closed
Water emergencies
24/7
Common questions
Bathroom Remodeling Questions From Brookfield Homeowners
Ask T and J about your Brookfield bathroom: (262) 352-9525.
What does a full bathroom remodel include?
A full bathroom remodel includes everything from the studs in, which covers demolition, plumbing and wiring updates, waterproofing, tile, the vanity and top, toilet, shower glass, lighting, the exhaust fan, paint, permits and inspections. T and J lists every item in the written Brookfield estimate, and that figure is the price the bathroom is built at.
What is the most expensive part of a bathroom remodel in Brookfield?
The shower is usually the most expensive part of a bathroom remodel, because tile labor, the waterproofed pan, glass and valve trim add up faster than the vanity or toilet. Moving a drain or toilet adds plumbing cost on top, so T and J keeps fixtures in place where the layout allows, which holds most Brookfield bathrooms between $20,000 and $32,000.
Does a bathroom remodel increase home value?
Yes, a bathroom remodel usually adds resale value, though rarely its full cost. The 2025 Cost vs Value report from Remodeling magazine puts a midrange bathroom remodel at about 80 percent of cost recouped nationally and an upscale one at about 42 percent, which is why T and J steers Brookfield owners toward porcelain, quartz and a tested shower over luxury extras.
Is it worth converting a tub to a walk-in shower?
Converting a tub to a walk-in shower is worth it in most primary bathrooms, as long as one bathtub stays in the house for buyers with young children. In Brookfield that usually means T and J replaces the fiberglass tub unit in the primary bath with a tiled, flood-tested shower and keeps the tub in the hall bath.
Can you add a bathroom to a basement?
Yes, most basements can take a bathroom, and the depth of the main drain decides how. T and J ties into a low drain stub by gravity, sets a sealed ejector pit where the drain sits too high, or fits an up-flush unit for a half bath, and the free measure in your Brookfield basement settles which before any slab is cut.
How do I choose a bathroom remodeling contractor in Brookfield?
Choose a contractor who is licensed and insured, pulls the plumbing and electrical permits with the City or Town, flood-tests every shower before tile and puts a fixed price in writing after seeing the room. T and J All In Remodeling meets each of those, with owners Teli and John Karampetsos leading every job, a 4.9 rating from 60+ Google reviews and BBB A+ accreditation.
Brookfield bathroom guides
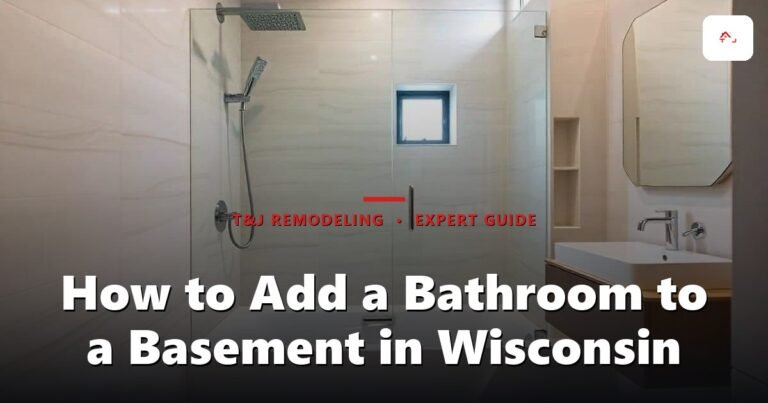
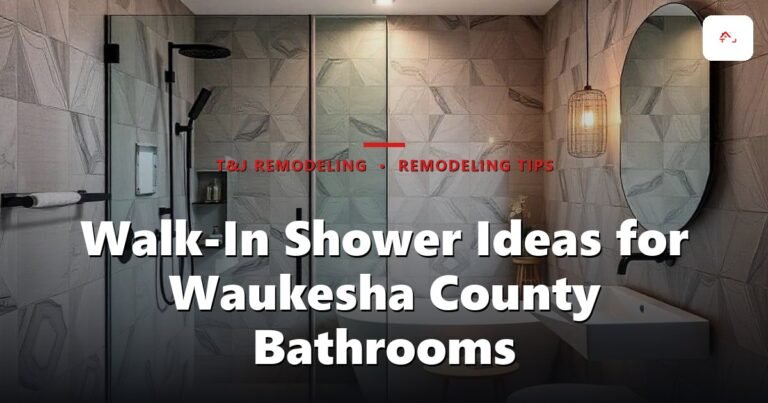
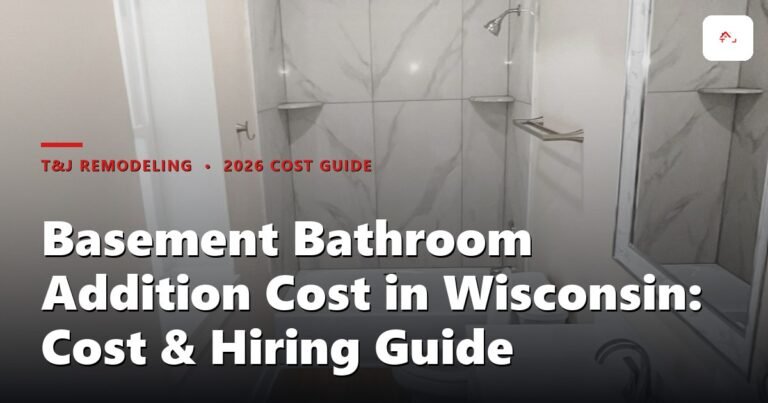
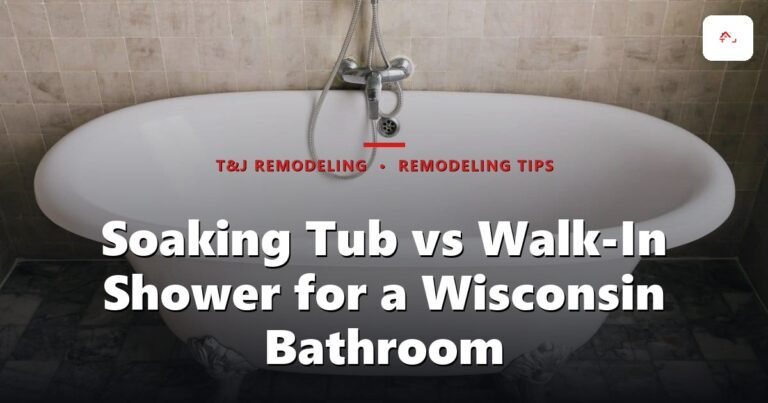
Planning a Brookfield Bathroom Remodel
Cost ranges, shower options, primary suite layouts and basement bath planning, so your free T and J measure starts with a scope and a budget.
More services
Other Remodeling Services in Brookfield
Get started
Get a Free Bathroom Remodeling Quote in Brookfield
A free visit records the room size, the existing plumbing and the fixtures you want, then returns a written price for the Brookfield bathroom as drawn. Nothing is payable to begin.
Send Your Details
Reply the same working day.
No deposit · No obligation · Details stay with T and J