Kitchen Remodeling in Delafield, WI
T And J All In Remodeling designs, permits and builds Delafield kitchen remodels: bearing walls opened with sized beams, panels brought to 200 amps, cabinetry and stone set by one in-house crew. City of Delafield permits filed. Fixed written price before demolition.
Permits filed · Fixed written price · No deposit to start
4.9 ★
A+
30+
Delafield at a glance
What a Delafield Kitchen Remodel Involves
A Delafield kitchen remodel costs $30,000 to $95,000 and takes one to eight weeks. Most homes here were built with the kitchen walled off from the dining and living rooms, so the work usually starts with a structural opening rather than with cabinetry. The City of Delafield issues the permits and runs its own inspections.
Permits filed
Three
A City of Delafield kitchen remodel takes building, electrical and plumbing permits, filed at City Hall on Genesee Street and posted before demolition starts. Homes inside the Town of Delafield permit through the town office instead.
Our base
16 miles east
985 Georges Avenue in Brookfield. The crew loads out there each morning and runs I-94 west, so travel never comes out of build time.
Housing stock
Mostly 1980s on
Delafield is dominated by two-storey homes built from the 1980s onward, with a pre-1900 core downtown and older cottages along Lake Nagawicka. Each era carries a different structural problem behind the cabinets.
Our Delafield scope
What T And J Builds in Delafield Kitchens
T And J builds every part of a Delafield kitchen: structural openings, cabinetry, stone, electrical capacity, ventilation, flooring and final fit-out. One crew, one contract, one point of contact from measure to inspection.
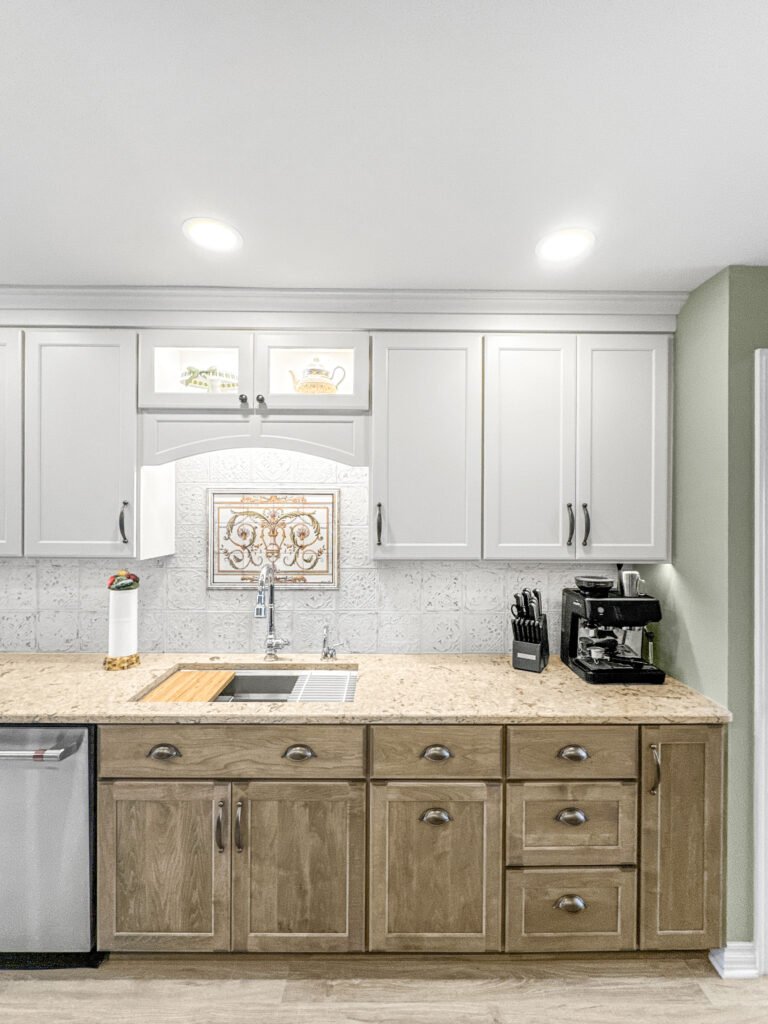
Cabinets
Cabinetry for colonials and lake cottages
Two-storey colonials take long perimeter runs with tall uppers carried to the ceiling, because the original soffit comes out with the wall. Lake Nagawicka cottages take shallower boxes and scribed fillers, since nothing in a converted summer house is square.
Colonial
Tall uppers, soffits removed
Cottage
Scribed to out-of-square walls
Refacing
Fronts and hardware only
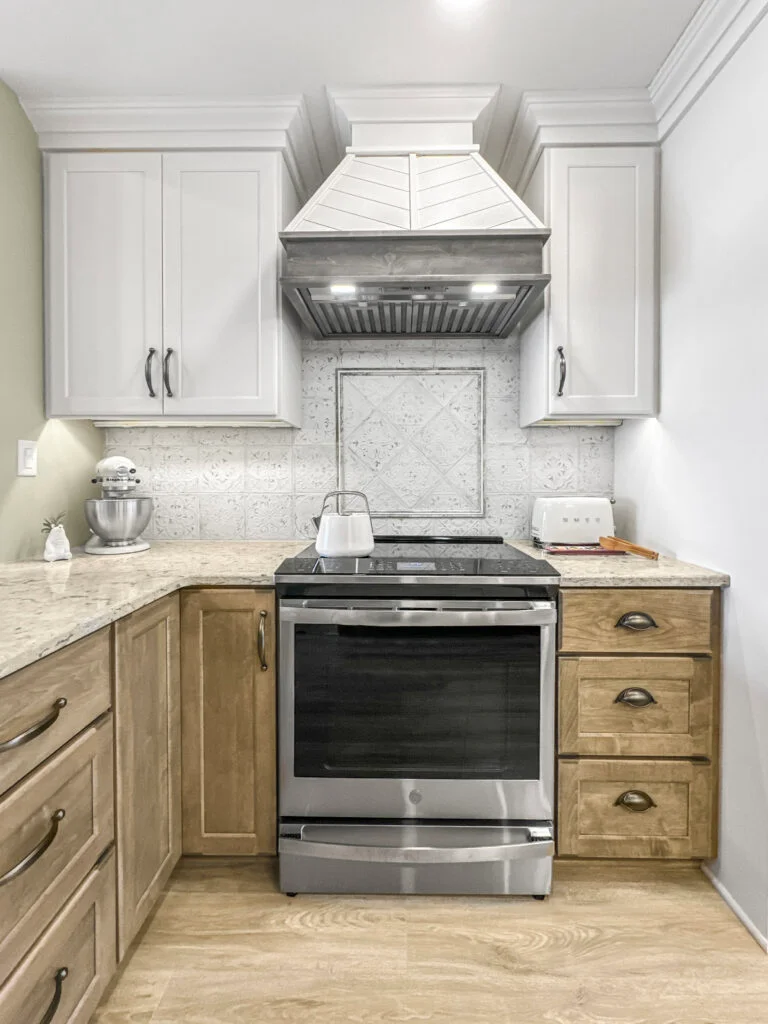
Worktops
Countertop and island tops
Opening a bearing wall usually turns an old peninsula into a free-standing island, and the slab then has to span the new beam line without a support leg. Quartz reaching 130 inches covers most Delafield islands in a single piece.
Stone
Quartz, granite, quartzite, marble
Spans
Overhangs braced with steel
Basins
Undermount, apron front

Structure
Bearing walls, beams and openings
The wall between a Delafield kitchen and its dining room is usually load-bearing. An LVL or steel beam is sized to the span, temporary shoring goes in before anything is cut, and the point loads are carried through the floor to a footing or a new post in the basement.
Beams
LVL or steel, sized to span
Loads
Carried to basement footings
Shoring
Temporary walls before cutting
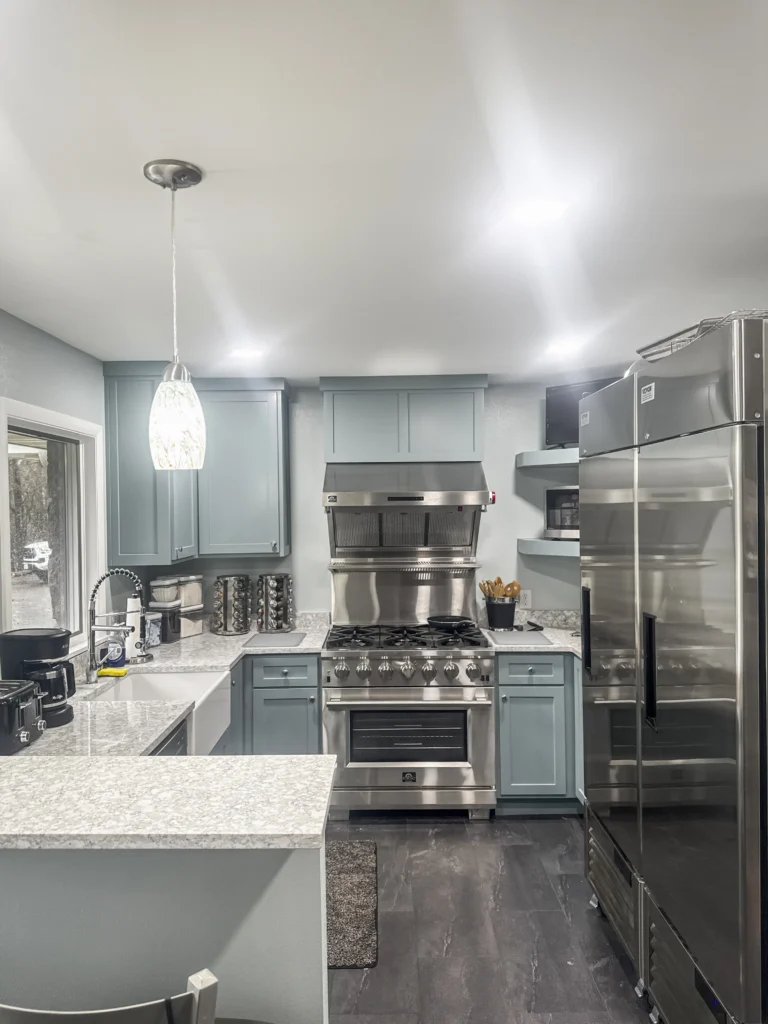
Full rebuild
Studs-out kitchen rebuild
A studs-out rebuild strips a Delafield kitchen to framing and subfloor, which is when hidden work from an older build surfaces: undersized returns, a drain vented through the wall coming down, live knob-and-tube in the downtown houses.
Depth
Framing and subfloor
Services
Wiring, plumbing, ventilation
Filings
City building, electrical, plumbing
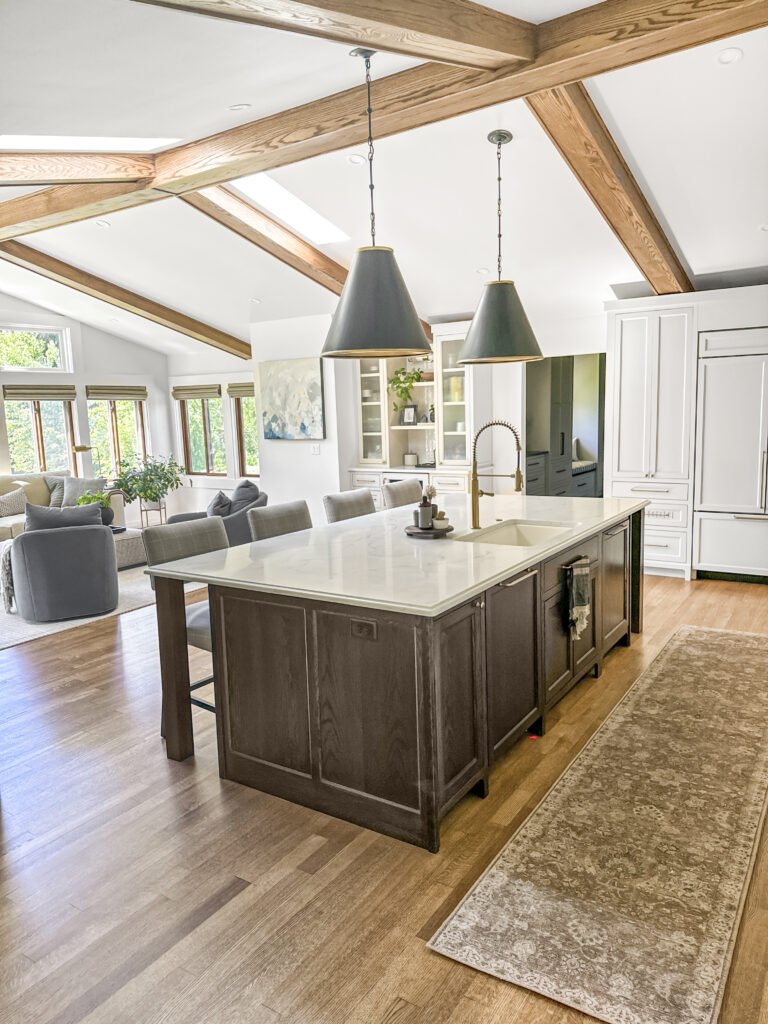
Electrical
Panel capacity and dedicated circuits
An induction range, a double oven, a beverage fridge and a disposal will outrun what a 100-amp panel installed in 1988 can carry. The service load is calculated before appliances are ordered, and the panel is taken to 200 amps when the numbers demand it.
Panel
100A upgraded to 200A
Circuits
Dedicated for range and oven
Inspection
City electrical sign-off
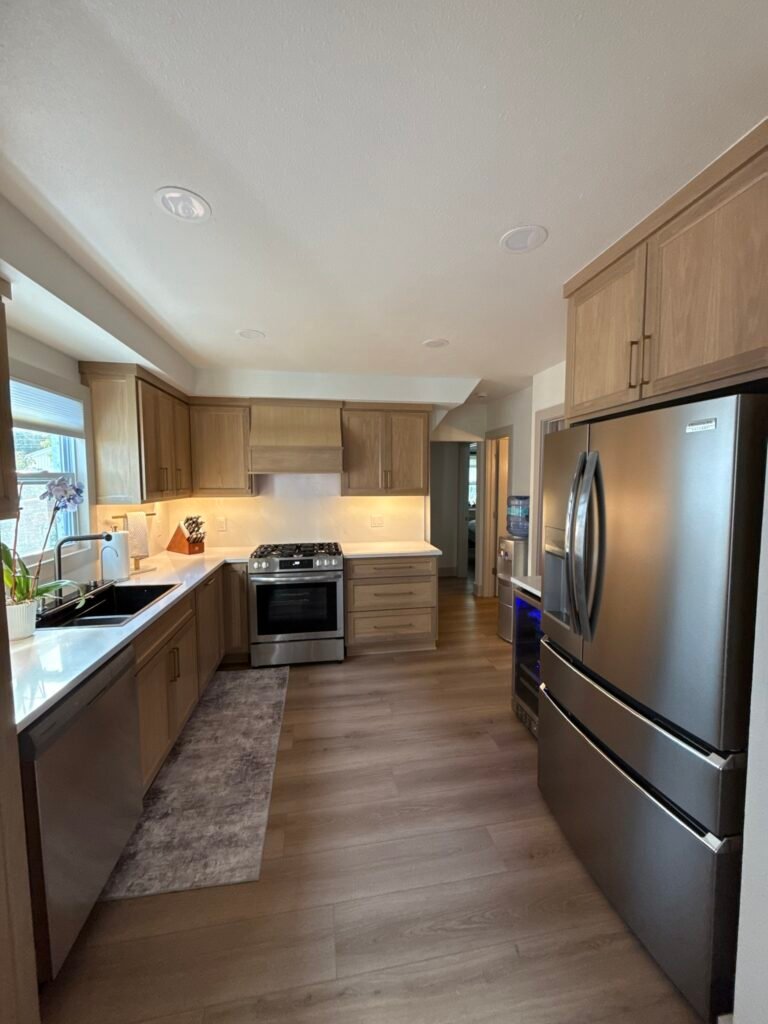
Fit-out
Floors, lights and appliances
Taking out a wall leaves a flooring scar the width of the old plate, so hardwood is woven into the existing boards rather than butted against them, and the lighting is laid out to the new open plan instead of to the room that used to be there.
Floors
Woven, not butt-jointed
Lights
Recessed, pendant, under-cabinet
Wiring
City inspection before closing
Finished work
Kitchens We Have Finished in Delafield
Kitchens designed, permitted and built by T And J across Delafield: the downtown blocks, the colonial subdivisions and the Lake Nagawicka shore.
Wall opened
Bearing wall between kitchen and dining room replaced with a flush LVL beam
Panel upgraded
Delafield kitchen rebuilt around a new 200-amp service and an induction range
Peninsula to island
Old peninsula removed and replaced with a free-standing quartz island
Lake cottage
Nagawicka cottage kitchen rebuilt for year-round use with scribed cabinetry
Downtown rebuild
Pre-1900 Genesee Street kitchen rebuilt with inset painted fronts
Tall uppers
Ceiling-height cabinetry replacing 1980s soffits in a Delafield colonial
Butler's pass
Butler's pantry built into the run between kitchen and dining room
Flush beam
Flush-framed beam leaving a clean ceiling line across the opening
Every Delafield kitchen above was permitted with the City and built by the T And J crew.
What it costs
How Much Does a Kitchen Remodel Cost in Delafield?
A Delafield kitchen remodel costs $30,000 to $95,000. Structure sets the band more than finishes do: a kitchen that keeps its walls stays low, and one that loses a bearing wall carries beam, shoring and panel costs before a single cabinet is ordered.
1 to 2 weeks
Surface update
From $30k
- New worktops
- Splashback tile
- Fronts and handles
- Paint and lighting
Most Delafield jobs
3 to 5 weeks
Standard rebuild
$45k–$75k
- Custom cabinetry
- Bearing wall opened with a beam
- Stone island on the new span
- Floors woven and relit
5 to 8 weeks plus permits
Full Rebuild
$95k and up
- Back to framing
- 200-amp service upgrade
- Professional appliances
- Premium slabs throughout
Price your Delafield kitchen
Enter your room size and finish level. Bring the figure to a free measure at your Brookfield home.
Worktops and cabinets
Which Surfaces Suit a Delafield Kitchen?
An island sitting on a new beam line has to span without a support leg, so in Delafield the slab is chosen against the structure as much as against the cabinetry.
Engineered quartz
Holds a 130-inch run in one piece and never needs sealing. The default for Delafield islands.
Natural granite
Quarried movement, strong enough for a long overhang with steel below. Reseal yearly.
Quartzite
Marble look with a harder face. Needs a fabricator running a bridge saw.
Marble
Specified as an inset baking slab rather than a whole island, because it etches.
Inset fronts
Period-correct downtown, and the most demanding face frame to build square.
Shaker fronts
The default across the colonial subdivisions, in paint or in stain.
Factory paint
White, greige and deep blue, often two-tone against a stained island.
Stained grain
Walnut and rift oak, used where the island is meant to read as furniture.
Countertops for Delafield kitchens: unsupported span, overhang support and sealing
| Material | Unsupported span | Overhang support | Sealing | Best for in Delafield |
|---|---|---|---|---|
| Quartz engineered | To 130 in in one piece | Steel past 10 in | None: non-porous | Islands sitting on a new beam line |
| Granite natural stone | Slab size limits the run | Steel past 10 in | Reseal every 12–18 months | Long perimeters in colonial kitchens |
| Quartzite natural stone | Strong but hard to cut | Steel past 10 in | Reseal yearly | Heavy-use family kitchens |
| Porcelain slab sintered | Very long runs, 3 mm mitres | Full plywood bed | None | Hood walls and full-height splashbacks |
| Butcher block wood | Any length, glued seams | Timber corbels | Oil every 6–8 weeks | Baking ends and pantry counters |
| Solid surface acrylic | Seams sand invisible | Concealed brackets | None | Butler’s pantry and laundry runs |
| Marble natural stone | Short spans only | Continuous support | Reseal every 6 months | Inset baking slab, not a whole island |
| Laminate budget | Butt seam stays visible | Full substrate | None | Interim and rental kitchens |
Home eras
Which Delafield Homes Are We Working In?
Delafield runs from a pre-1900 downtown to executive subdivisions finished in the last twenty years, with lake cottages in between. The era decides whether a kitchen job is structural, electrical or cosmetic.
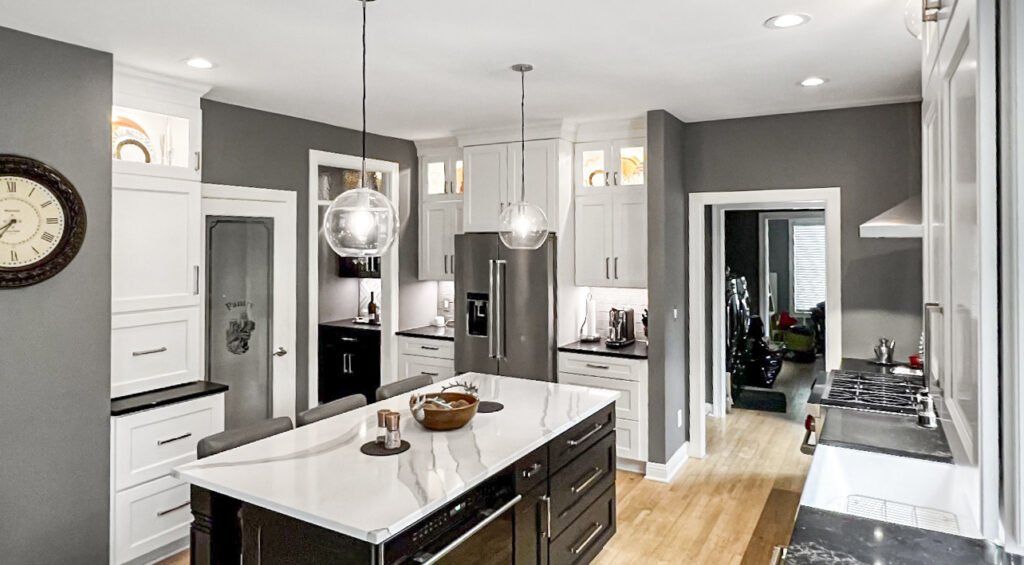
Pre-1900 downtown
Houses near Genesee Street with small original kitchens, balloon framing and, now and then, live knob-and-tube.
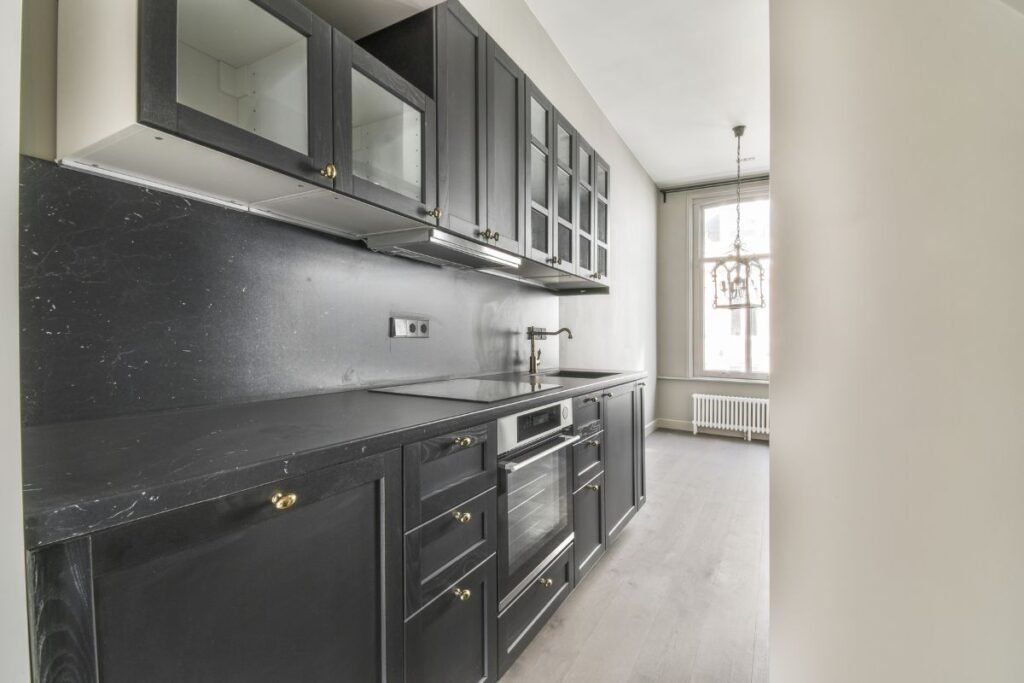
1950s to 1970s
Ranches with a galley kitchen and a bearing wall running down the middle of the plan.
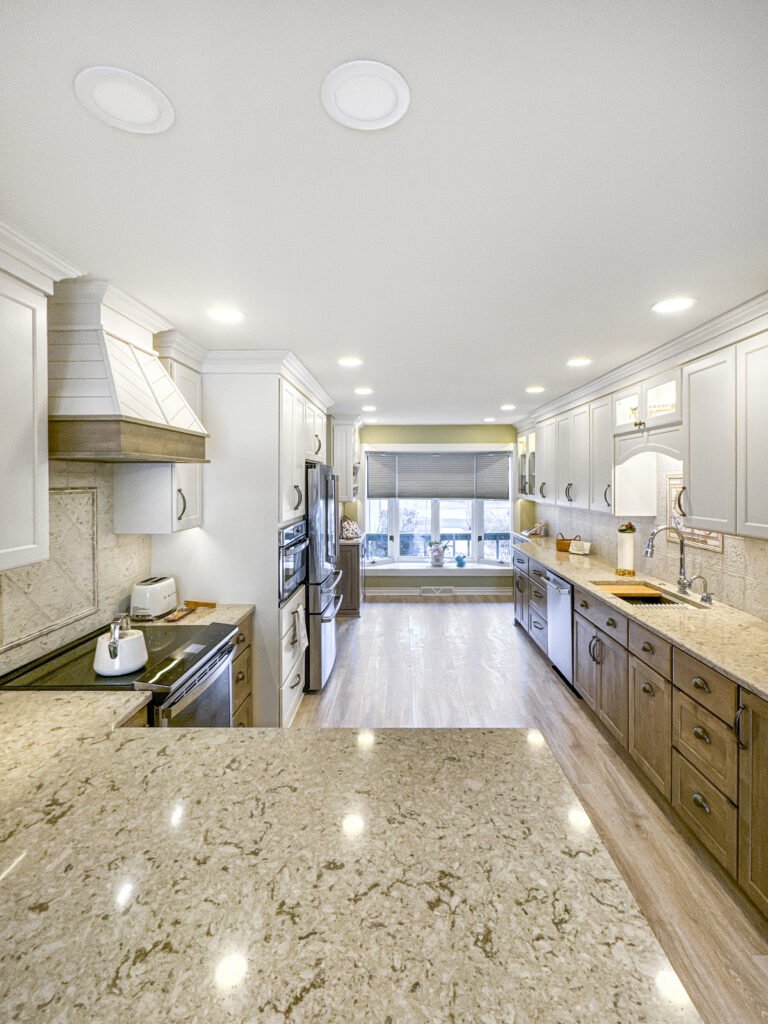
1980s to 1990s
Two-storey colonials: kitchen closed off from a formal dining room, soffits above the cabinets, a 100-amp panel.
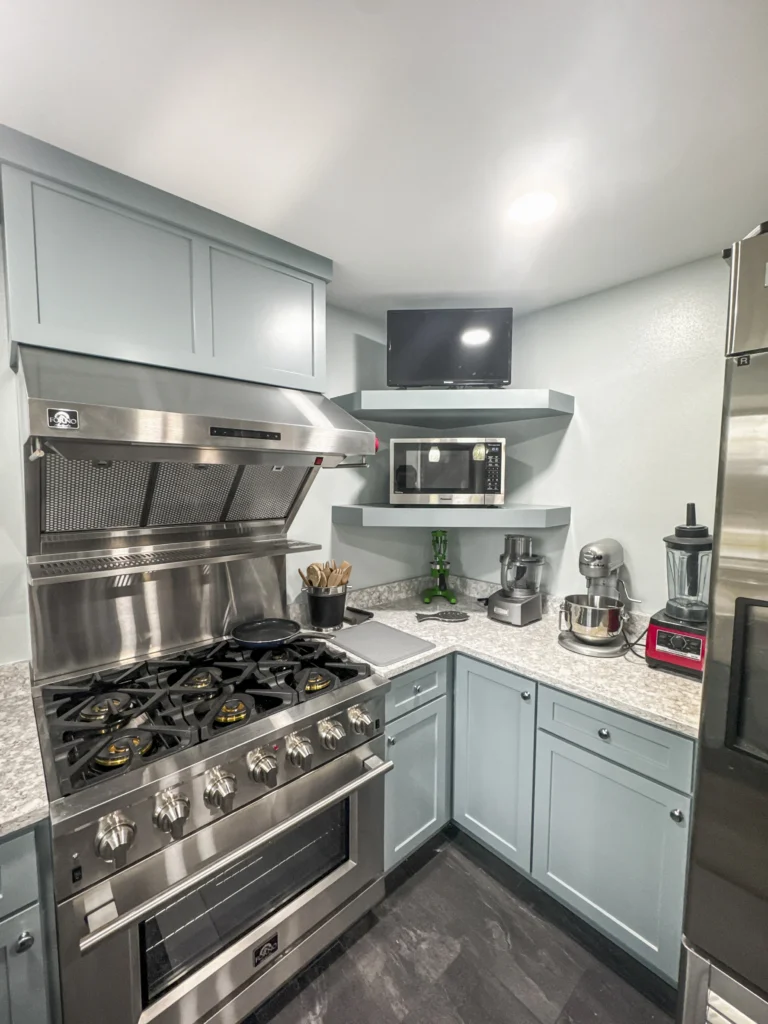
2000s to 2010s
Larger homes already open-plan, where the work is cabinetry, stone and lighting rather than framing.
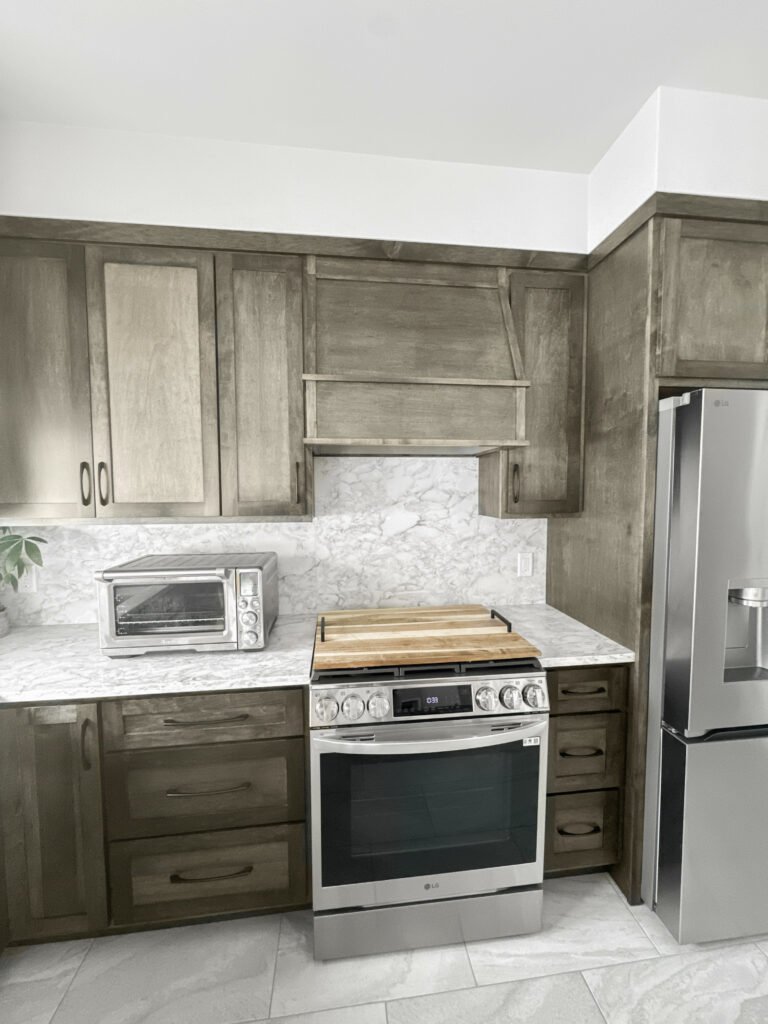
Lake Nagawicka
Converted cottages and rebuilt shore homes, rarely square, often sitting on a slab or a crawl.
Delafield permits
Do You Need a Permit for a Kitchen Remodel in Delafield?
Yes, for anything past finishes. The City of Delafield issues building, electrical and plumbing permits from City Hall on Genesee Street, and structural work needs the beam detail submitted before any framing is cut.
Delafield is a city and runs its own inspections, so Waukesha County is not involved inside the city limits. Homes carrying a Delafield address that actually sit in the Town of Delafield permit through the town instead, and T And J confirms which one applies before quoting.
Required
Removing a bearing wall
Beam detail submitted, framing inspected.
Required
Taking the panel to 200 amps
Electrical permit and utility coordination.
Required
Moving plumbing or adding circuits
Separate plumbing and electrical permits.
Required
Running services to a new island
Rough-in inspected before closing.
Not required
Replacing a worktop or splashback
Nothing structural moves.
Not required
Floors, paint and handles
Finish work only.
The build
How a Delafield Kitchen Build Runs
A full Delafield kitchen runs five to eight weeks plus permit time. Structural openings are cut early so the beam can be inspected before anything gets closed up.
Free visit · Fixed price · Brookfield permits filed
First visit
Measure, wall check and appliance plan
The kitchen is measured, the wall above is checked for bearing, and the appliance schedule is set so the electrical load is known from day one.
No charge, at your house
Weeks 1 to 2
Plans, beam sizing and pricing
Cabinetry, slab and appliances are selected together, the beam is sized to the span, and a fixed written price follows before anything is ordered.
No money down
Lead time
City permits and cabinetry
Permits are filed at City Hall while custom cabinetry is built, so the two lead times run in parallel rather than back to back.
Handled by T And J
Weeks 1 to 6
Shoring, beam and rebuild
Temporary shoring goes in, the wall comes out, the beam sets and is inspected, then services, cabinetry, stone and floors follow in order.
In-house crew
Last week
Sign-off and handover
City inspections pass, the punch list is closed, and the kitchen is handed back with the warranty in writing.
Warranty in writing
Google reviews
4.9
4.9 average from 59 Google reviews of T And J projects across Waukesha County.
Where we work
Where Else Do We Work Near Delafield?
T And J remodels kitchens across Lake Country and eastern Waukesha County, running out of the Brookfield base each morning.
Lake Country
Hartland, Nashotah, Merton, Chenequa and Okauchee.
West
Oconomowoc, Wales and Dousman.
East
Pewaukee, Brookfield, Waukesha and Elm Grove.
Visit or call
Where Is T And J Located?
T And J All In Remodeling is based at 985 Georges Avenue in Brookfield, WI, on the I-94 corridor between Milwaukee and Lake Country. Consultations happen in your kitchen.
T And J All In Remodeling
Brookfield, WI 53045
Monday to Friday
8:00 AM to 5:00 PM
Saturday
8:00 AM to 5:00 PM
Sunday
Closed
Water emergencies
24/7
Common questions
Delafield Kitchen Remodeling FAQ
Ask about your own Delafield kitchen at (262) 352-9525.
What does a kitchen remodel cost in Delafield?
A Delafield kitchen remodel costs $30,000 to $95,000. A surface update with new counters, tile and lighting sits near $30,000. A standard rebuild that opens the bearing wall, sets a beam and adds a stone island runs $45,000 to $75,000. Full rebuilds with a 200-amp service upgrade and professional appliances start at $95,000. The price is fixed and written before demolition.
Is the wall between my kitchen and dining room load-bearing?
In most Delafield homes, yes. Two-storey colonials and centre-hall ranches carry floor joists across that wall, so it holds load from above. The only way to know is to look at the joist direction from the basement and the attic, which happens at the free measure. If it is bearing, an LVL or steel beam sized to the span replaces it and the point loads are carried down to a footing.
Does the City or the Town of Delafield issue my permit?
The City of Delafield issues building, electrical and plumbing permits from City Hall on Genesee Street for homes inside the city limits. Homes with a Delafield mailing address that sit in the Town of Delafield permit through the town office instead. T And J confirms which jurisdiction the parcel falls under before quoting, files the application and meets each inspector.
Will a new kitchen need a 200-amp panel?
Only if the load calls for it. A 100-amp panel installed in the late 1980s already runs near capacity, and adding an induction range, a double oven, a beverage fridge and a disposal usually pushes past it. The service calculation is run before appliances are ordered. Where an upgrade is needed, it is permitted, coordinated with the utility and inspected with the rest of the work.
How long is a Delafield kitchen out of use?
Four to seven weeks with no working kitchen. Shoring and demolition take the first week, the beam sets and is inspected, then rough-in follows. Cabinets install over three or four days once framing passes. Counters are templated only after boxes are level and fixed, adding ten to fourteen days for fabrication. Floors, paint and punch list close the job.
Can a peninsula become a free-standing island?
Usually, and it is the most common Delafield request. The peninsula normally sits against a bearing wall, so removing it means a beam overhead before the island can move out into the room. The island slab then spans without a leg, with steel bracing under any overhang past ten inches. Aisles of 42 inches on the working side set the maximum island size.
Do you remodel kitchens in Lake Nagawicka cottages?
Yes. Shore homes around Lake Nagawicka are frequently former summer cottages, so walls are out of plumb, floors run out of level and the structure may sit on a slab or a shallow crawl. Cabinetry is scribed rather than shimmed, and plumbing and heating are checked for year-round use before the layout is set.
Which communities near Delafield are covered?
Hartland, Nashotah, Merton, Chenequa, Okauchee, Oconomowoc, Wales and Dousman all sit inside the regular radius from Delafield, along with Pewaukee, Waukesha, Brookfield and Elm Grove to the east. Same crew, same fixed written price, same permit handling in whichever municipality the home falls under.
More services
Our Other Delafield Services
Get started
Book a Free Kitchen Consultation in Delafield
A free measure in your Delafield kitchen covers the wall above, the panel capacity and the appliance plan, and ends with a fixed written price. No deposit is taken to start.
Send Your Kitchen Details
John replies the same working day.
No deposit · No obligation · Details stay with T And J
