Home Additions in New Berlin, WI
Room additions, bump-outs, second stories, sunrooms and in-law suites for New Berlin homes, designed to match the house they join. Zoning checked first, frost-depth footings, permits filed by T And J.
Zoning checked first · Frost-depth footings · Fixed written price
4.9 ★
59 Google reviews
A+
BBB Accredited
30+
Years combined experience
New Berlin at a glance
What Decides a New Berlin Home Addition
Before layout or finishes, three things decide whether an addition can be built on a New Berlin lot and what it takes: what zoning allows on your parcel, what the existing structure can carry, and how the new roof and foundation tie into the old.
Zoning
Checked first
Setbacks, lot coverage and height limits set the size and position of an addition before a floor plan is drawn.
Footings
48 in deep
Addition footings sit below the frost line. Wisconsin municipalities commonly set that depth at 48 inches below grade.
Permits
Filed for you
A building permit with a plat of survey, plus electrical, plumbing and HVAC permits where the scope needs them.
Our New Berlin scope
Which Home Additions Does T And J Build in New Berlin?
Every addition is built foundation first: footings below frost depth, framing tied into the existing house, the roof and siding matched across the seam, then systems and finishes. One in-house crew carries it under a single fixed price.
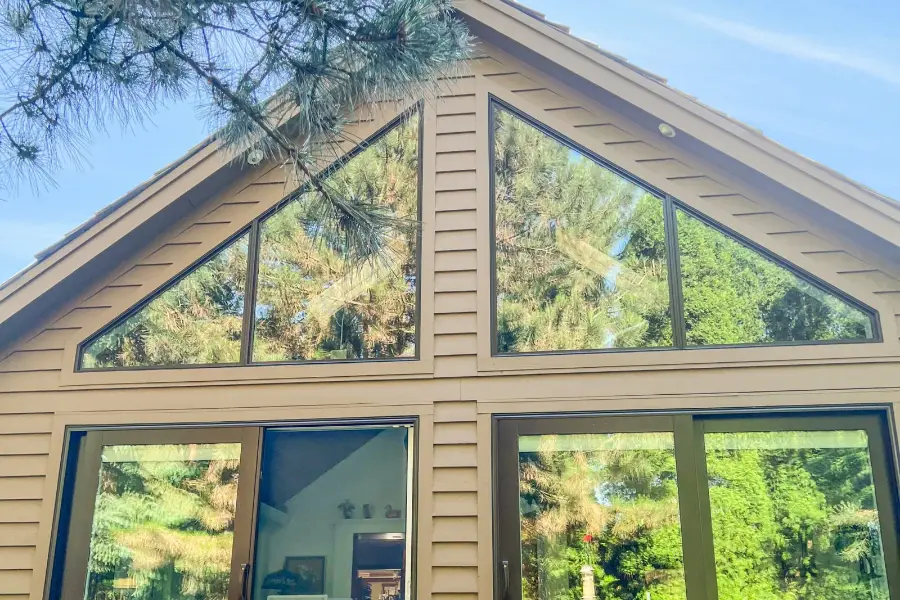
Ground level
Room additions
A new room on its own foundation beside the house, used for a family room, primary suite, office or larger kitchen. The addition is framed to the existing wall, the roofline is tied in and flashed, and the wall between old and new is opened last.
Uses
Family room, suite, office
Foundation
Slab, crawlspace or basement
Tie-in
Roof, siding, floor level
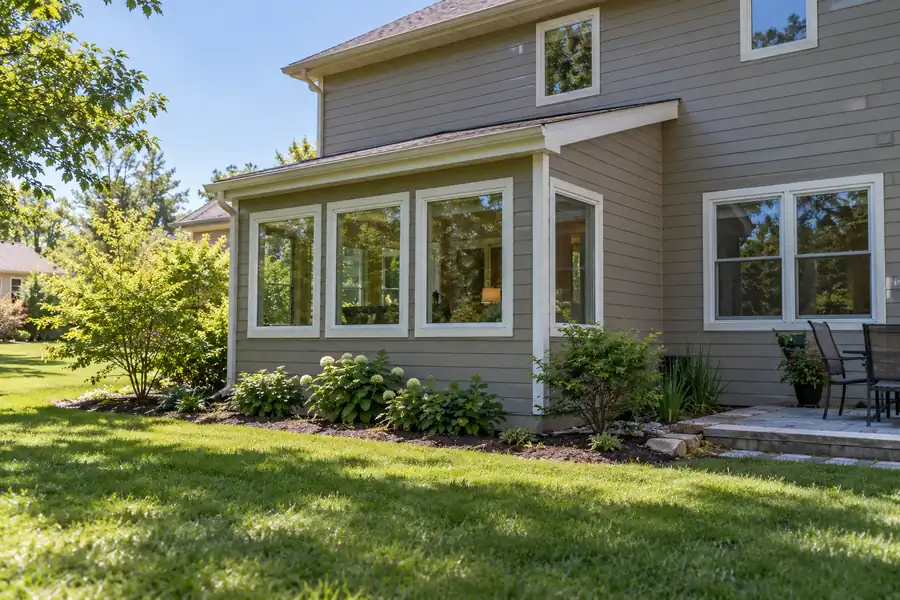
Small footprint
Bump-out additions
A few extra feet added to one wall, on a small foundation or cantilevered off the floor framing, to enlarge a kitchen, bathroom or dining area without building a full room.
Size
A few feet off one wall
Support
Cantilever or small foundation
Best for
Kitchens, baths, dining
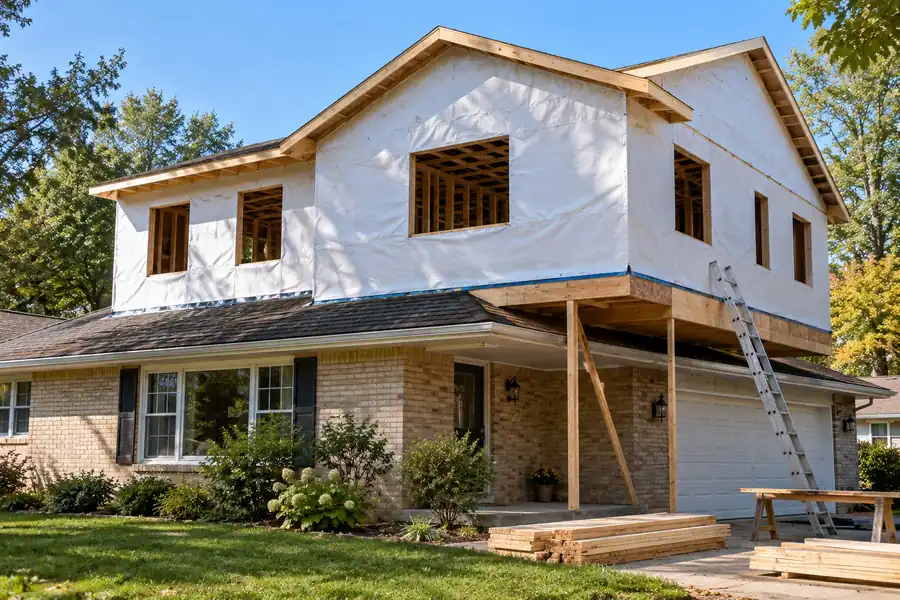
Build up
Second-story additions
A new floor over existing rooms when the lot has no room to spread out. An engineer verifies that the foundation and framing below can carry the load, and a new stair connects the levels.
Structure
Engineer-verified load
Access
New stair location
Best for
Tight or narrow lots
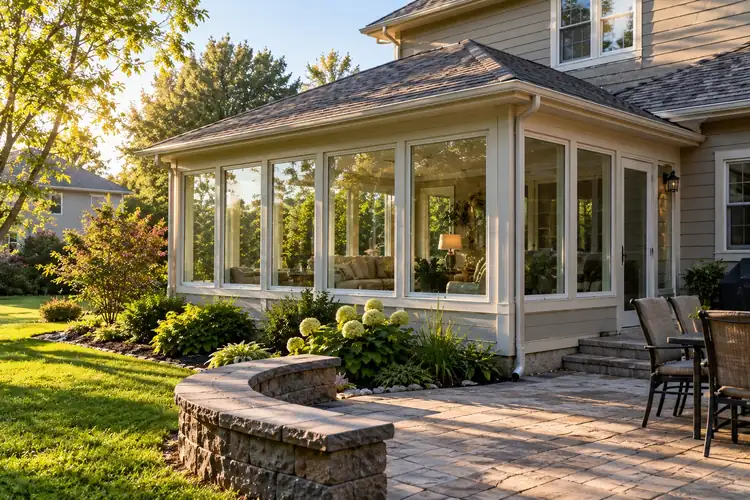
Light and views
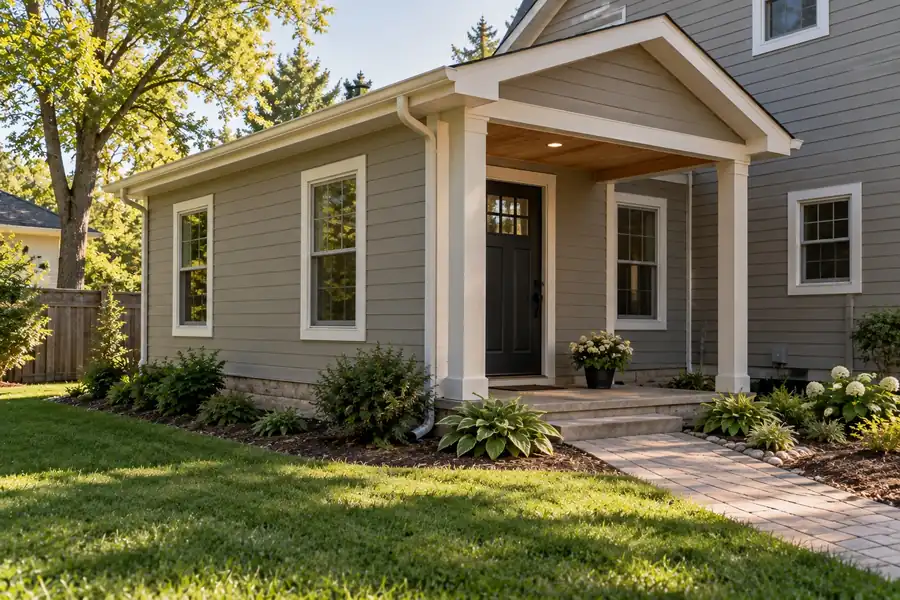
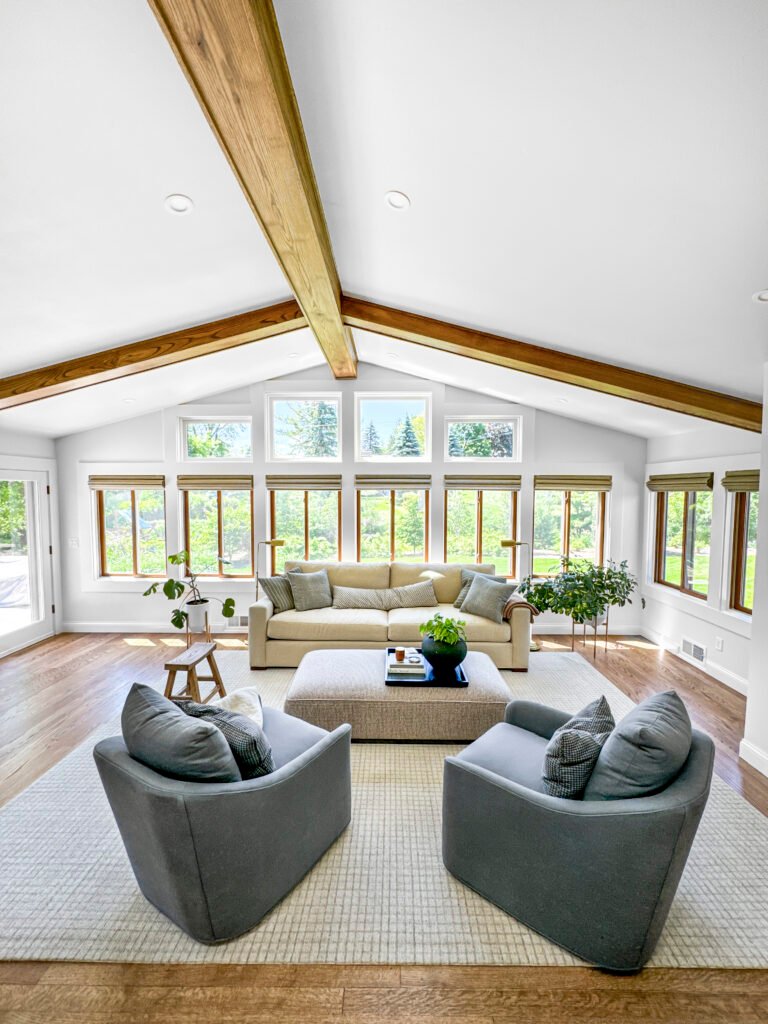
Sunroom additions
A glazed room for spring-to-fall use or year-round living. A four-season sunroom is insulated, heated and built to the energy code like the rest of the house; a three-season room is not heated.
Types
Three-season, four-season
Glazing
Insulated windows and doors
Heat
Ducted or ductless
Multigenerational
In-law suite additions
A bedroom, bathroom and living space, sometimes with a kitchenette and a separate entry, so a relative can live independently. Plumbing runs back to the main stack are planned before the foundation is poured.
Rooms
Bed, bath, living
Options
Kitchenette, private entry
Access
Step-free where needed
Everyday entry
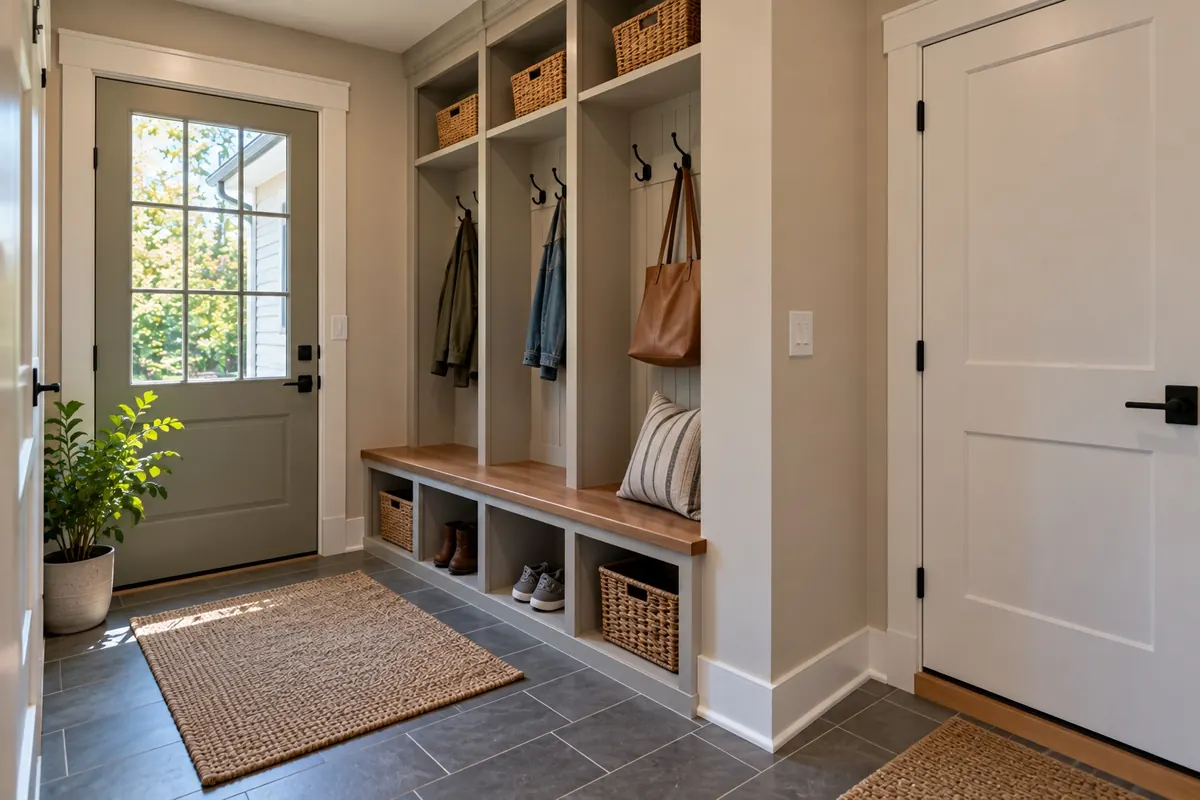
Mudroom and entry additions
A small addition at the garage or back door with lockers, a bench, a closet and durable flooring for Wisconsin snow and salt, often paired with a laundry area.
Storage
Lockers, bench, closet
Floor
Porcelain tile or LVP
Options
Laundry, half bath

Typical additions
Home Additions Near New Berlin
The addition types T And J plans most often for Wisconsin homes. Finished addition photos are in the project gallery. Apart from the family room, the images show each addition type for reference.
Family room addition
Open living addition in Hartland
Primary suite
Bedroom, bath and walk-in closet on a new foundation
Kitchen bump-out
Extra feet for an island and seating
Four-season sunroom
Heated glass room facing the yard
In-law suite
Bedroom, bath and kitchenette with a private entry
See finished additions and remodels in the T And J project gallery.
What it costs
How Much Does a Home Addition Cost in New Berlin?
Addition cost follows footprint, foundation type, roof tie-in and whether the new space holds a kitchen or bathroom. T And J prices a New Berlin addition against the lot and the house it is joining, not a square-foot average.
Smallest footprint
Bump-Out
A few feet
- One wall extended
- Small foundation or cantilever
- Roof and siding tie-in
- Kitchen, bath or dining
Most requested
Ground level
Room Addition
One new room
- New footings below frost
- Framed and roofed to match
- Heating, electrical, finishes
- Wall opened into the house
Plus engineering
Second Story or Suite
Full level
- Engineer-verified structure
- New stair or private entry
- Bathroom and plumbing
- Phased so you can stay
Price your addition first
Compare your square footage against current Wisconsin per-square-foot figures before the site visit.
What goes in
What Goes Into a New Berlin Home Addition?
An addition is a small house joined to a bigger one. Its structure has to handle frost and snow load, and its exterior has to match the house so the seam disappears.
Poured Concrete Footings
Set below the frost line so the addition does not heave.
Engineered Floor Joists
I-joists that span farther and stay flat.
LVL Beams
Engineered headers where the house wall is opened.
Roof Trusses
Pitch matched to the existing roofline.
House Wrap and Flashing
Lapped and taped where new meets old.
Matched Siding and Trim
Profile and color carried across the seam.
Insulated Windows
Energy-code glazing sized for light and egress.
Ductless Mini-Split
Heat and cooling when the furnace is at capacity.
Addition foundations compared
Foundation
Relative cost
Usable space below
Best fit
Slab on grade
Lowest
None
Sunrooms, mudrooms, single rooms
Crawlspace
Moderate
Access for utilities
Rooms level with an existing main floor
Full basement
Highest
Adds finishable space
Houses with basements, larger additions
Foundation choice usually follows the existing house, so floors line up and the addition ties into the same systems.
Home eras
Which New Berlin Homes Are We Adding To?
New Berlin is a late-century suburb with 68.96 percent single-family detached housing, which usually means room to build. 48.3 percent of homes date from 1970 to 1999 and 32.0 percent from 1940 to 1969, with 15.7 percent from 2000 onward and 4.0 percent from 1939 or earlier.
1970s to 1990s Homes
48.3 percent of New Berlin, the largest band. Full basements and simple roof lines, so a rear family room or primary suite ties in without reworking the existing structure.
1940s to 1960s Ranches
32.0 percent of the stock. Single storey with a shallow roof pitch, which makes a bump-out or rear addition simpler than a second storey.
Post-2000 Builds
15.7 percent of homes. Engineered trusses and deeper footings, so the addition is detailed to match what the builder already used.
Pre-1940 Homes
4.0 percent of the stock. Older foundations and framing are checked for what they can carry before load is added.
What Your Lot Allows
Setbacks, lot coverage and height are set by the zoning district your New Berlin parcel sits in, and that is confirmed with the city before a plan is drawn.
New Berlin permits and zoning
What Approvals Does a Home Addition Need in New Berlin?
An addition changes the footprint of the house, so it is reviewed for zoning as well as construction. Setbacks, lot coverage and height limits are set by the zoning district your New Berlin parcel sits in, and T And J checks them before a plan is drawn.
New Berlin requires a permit for all plumbing work and reviews an addition for zoning as well as construction, and the Department of Community Development can be reached on 262-797-2445. Where the addition creates habitable space the city asks for a minimum seven foot ceiling, and at least six feet four inches in homes built before 1980. T And J files the permits, checks zoning first and books every inspection.
Required
Zoning review
Setbacks, lot coverage, height and easements.
Required
Building permit
Plans, plat of survey, structure and energy.
Permit
Electrical work
New circuits and panel capacity.
Permit
Plumbing work
Baths, kitchenettes and laundry.
If needed
HVAC permit
Duct extensions or new equipment.
If needed
HOA review
Exterior materials, colors and placement.
The build
How a New Berlin Home Addition Is Built
Additions follow the same order every time: approvals, foundation, shell, systems, finishes. In New Berlin the weather window matters most during foundation and shell, so those stages are scheduled first.
Free site visit · Zoning checked · No deposit to start
Week 0
Site visit and zoning check
John measures the house and lot, confirms setbacks and where the addition can go, and records how you plan to use the space.
Free, at your house
Design
Plans and fixed price
Floor plan, elevations and structural details are drawn, and the full addition is priced as one written figure.
No deposit to start
Approvals
Permits and survey
Zoning review, building permit and trade permits are filed with the plat of survey and plans.
Handled by T And J
Shell
Foundation, framing and roof
Footings are poured below frost depth, the addition is framed and tied in, and the roof and exterior close it to weather.
In-house crew
Inside
Systems, finishes and opening
Wiring, plumbing and ducts are inspected, then insulation, drywall and finishes, and the wall into the house is opened last.
Owner sign-off
Google reviews
4.9
4.9 average from 59 Google reviews of T And J remodeling projects across Waukesha County and southeastern Wisconsin.
Where we work
Where Else Do We Build Additions Near New Berlin?
T And J builds additions from its Brookfield shop, fifteen minutes from New Berlin, which keeps the same crew on site through foundation, framing and finish across Waukesha County.
Waukesha County
Brookfield, New Berlin, Pewaukee and Sussex, where larger suburban lots often leave room for a rear room addition within setbacks.
Milwaukee County
Wauwatosa, West Allis and Milwaukee, where narrow city lots push projects toward second stories and bump-outs.
Lake Country
Hartland, Oconomowoc and Delafield, where sunrooms and primary suites are added to take in lake and wooded views.
Visit or call
Where Is T And J Located?
T And J All In Remodeling is based at 985 Georges Avenue in Brookfield, WI, on the I-94 corridor between Milwaukee and Lake Country. Consultations happen in your kitchen.
T And J All In Remodeling
Brookfield, WI 53045
Monday to Friday
8:00 AM to 5:00 PM
Saturday
8:00 AM to 5:00 PM
Sunday
Closed
Water emergencies
24/7
Common questions
New Berlin Home Additions FAQ
Ask about your own lot and house at (262) 352-9525.
How much does a home addition cost in Wisconsin?
It depends on size, foundation type, roof tie-in, and whether the addition includes a kitchen or bathroom. T And J quotes additions after a site visit as one fixed figure. The cost-per-square-foot guide on this site shows current Wisconsin ranges for planning.
Do I need a permit for a home addition?
Yes. Additions need a building permit, usually with a plat of survey, and zoning approval. Electrical, plumbing and HVAC work need their own permits. T And J prepares the drawings and files them.
How close to my property line can I build?
That is set by your municipality’s zoning code and can differ by zoning district. T And J checks setbacks, lot coverage and height limits for your lot before design starts.
Can my house support a second-story addition?
Sometimes. The existing foundation, walls and framing must carry the new load, which an engineer verifies. If they cannot, reinforcement is added or a ground-level addition may cost less.
Can you build an addition in winter?
Interior work continues year-round. Excavation and foundation work are harder once the ground freezes, so T And J plans the foundation and framing for the months when they can be done properly.
Will my furnace heat the new space?
Not always. The existing system is checked for capacity. If it falls short, ducts are extended with a larger unit or the addition gets its own heating and cooling, such as a ductless system.
What is the difference between a three-season and four-season sunroom?
A four-season room is insulated, heated and built to the same energy standard as the house, so it is usable in January. A three-season room is not heated and is meant for spring through fall.
Is an addition better than moving?
When you like your location and the lot allows it, an addition often costs less than the combined price of selling, buying and moving. T And J’s guide on additions versus moving walks through the comparison.
More services
Our Other New Berlin Services
Get started
Book a Free Home Addition Consultation in New Berlin
John visits the house, measures the lot, checks zoning for your address and sends one fixed written price for the addition. No deposit, and no charge for the visit.
Send Your Addition Details
John replies the same working day.
No deposit · No obligation · Details stay with T And J
